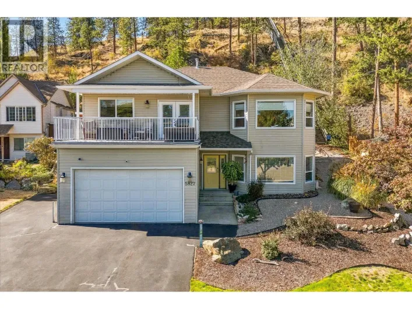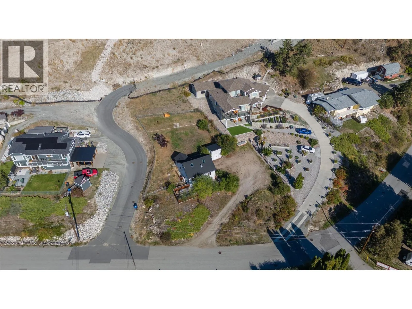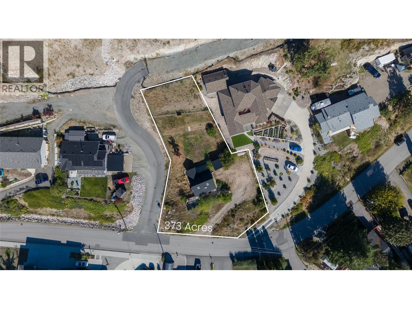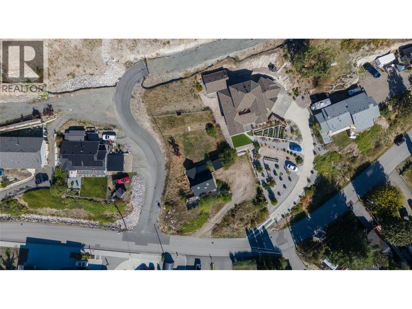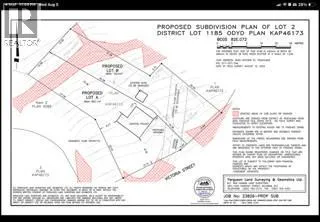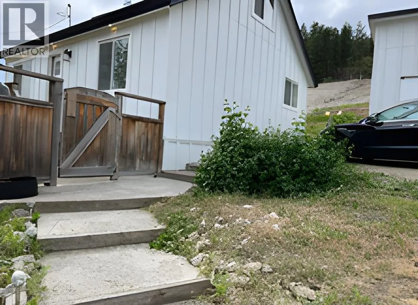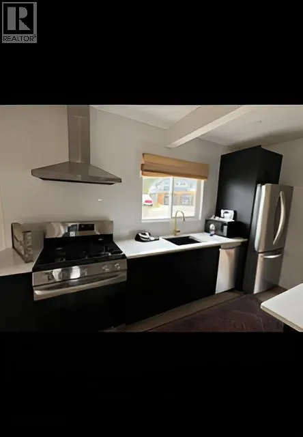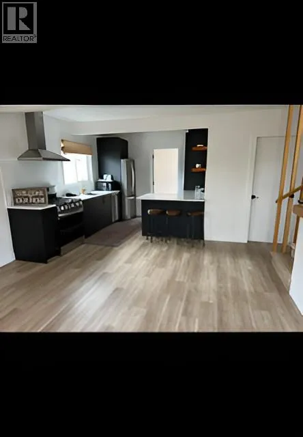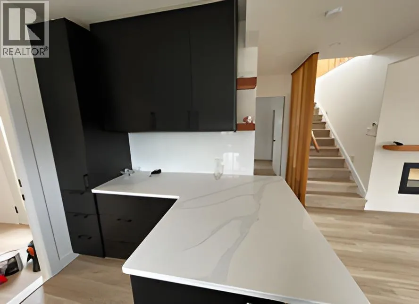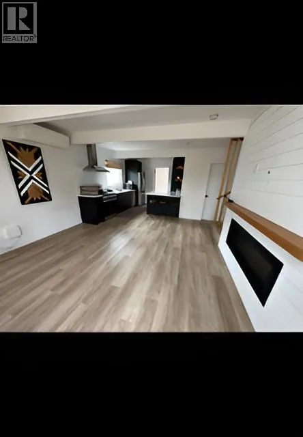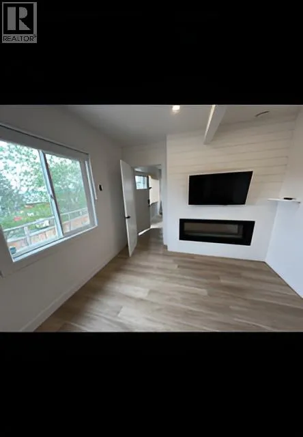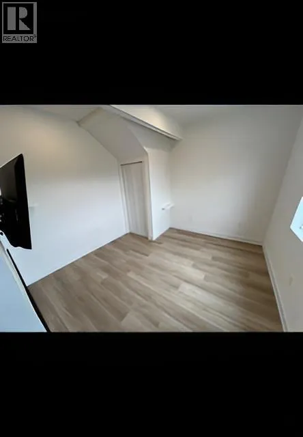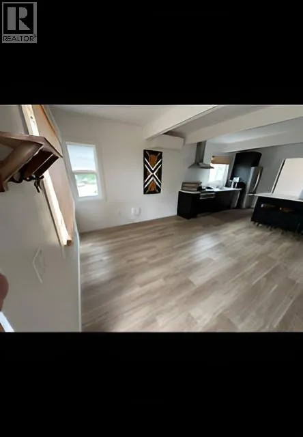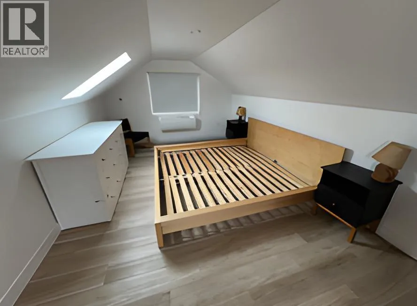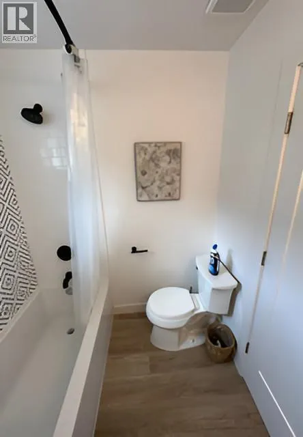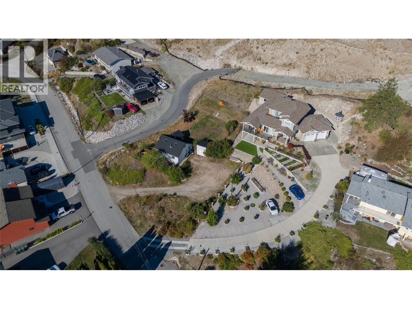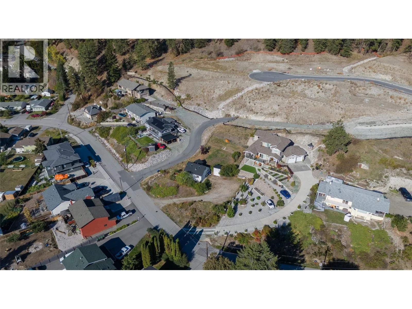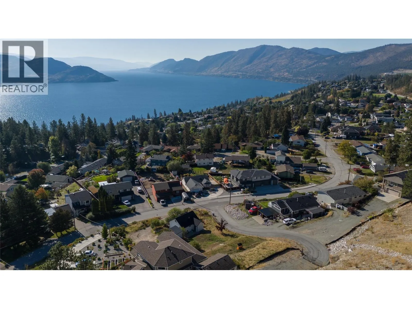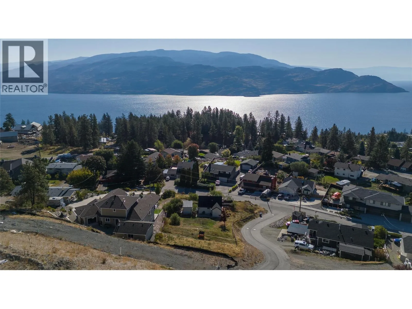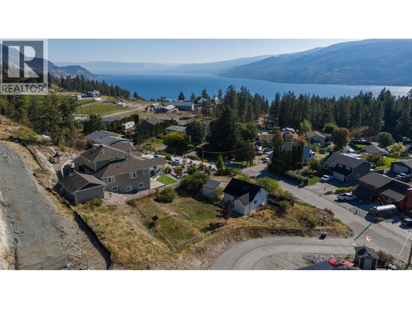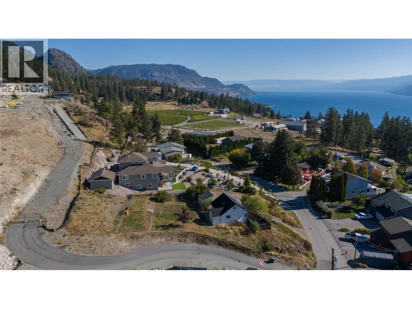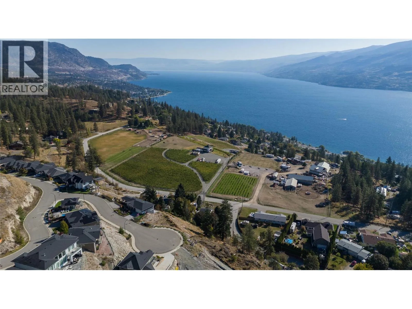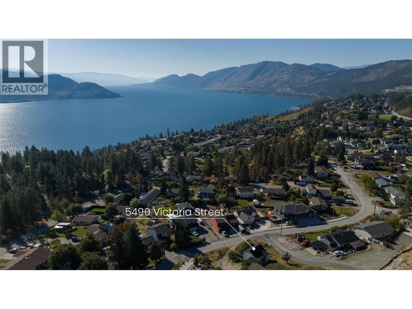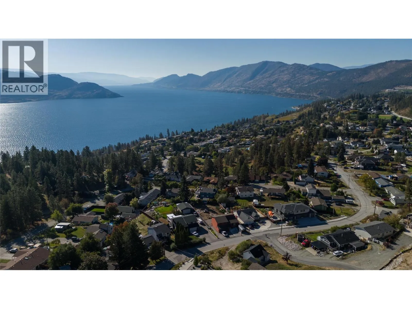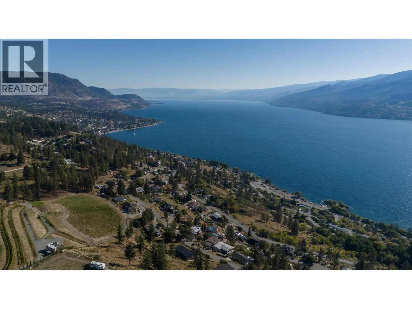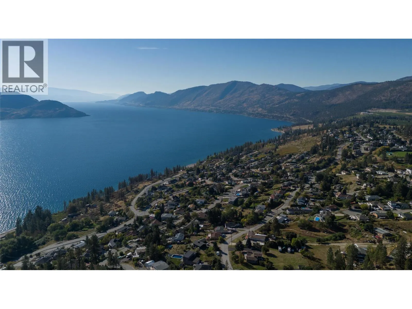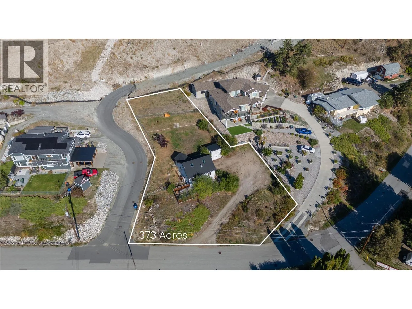
Exciting development and investment opportunity in Peachland! This property features an existing renovated home that is currently rented, providing holding income while you explore the development potential. Zoned R1, the property has received a Preliminary Layout Review from the District of Peachland for a proposed two-lot subdivision, with the proposed lots meeting the required minimum dimensions. Importantly, District of Peachland Zoning Bylaw No. 2400 provides for a maximum density of up to four dwelling units on an R1 lot serviced with both municipal water and sewer. If the proposed subdivision is completed, each of the two resulting R1 lots could therefore have potential for up to four dwelling units, creating the potential for up to 8 units in total, subject to approvals and applicable requirements. Combined with BC’s Bill 44 housing legislation, this property offers significant future development potential. A new development featuring duplexes is also underway directly behind the property, highlighting continued residential growth in the area. An excellent opportunity for investors, builders or developers seeking rental income today and strong future development potential. Buyers are encouraged to verify permitted uses, density, servicing and development requirements with the District of Peachland. (id:27476)