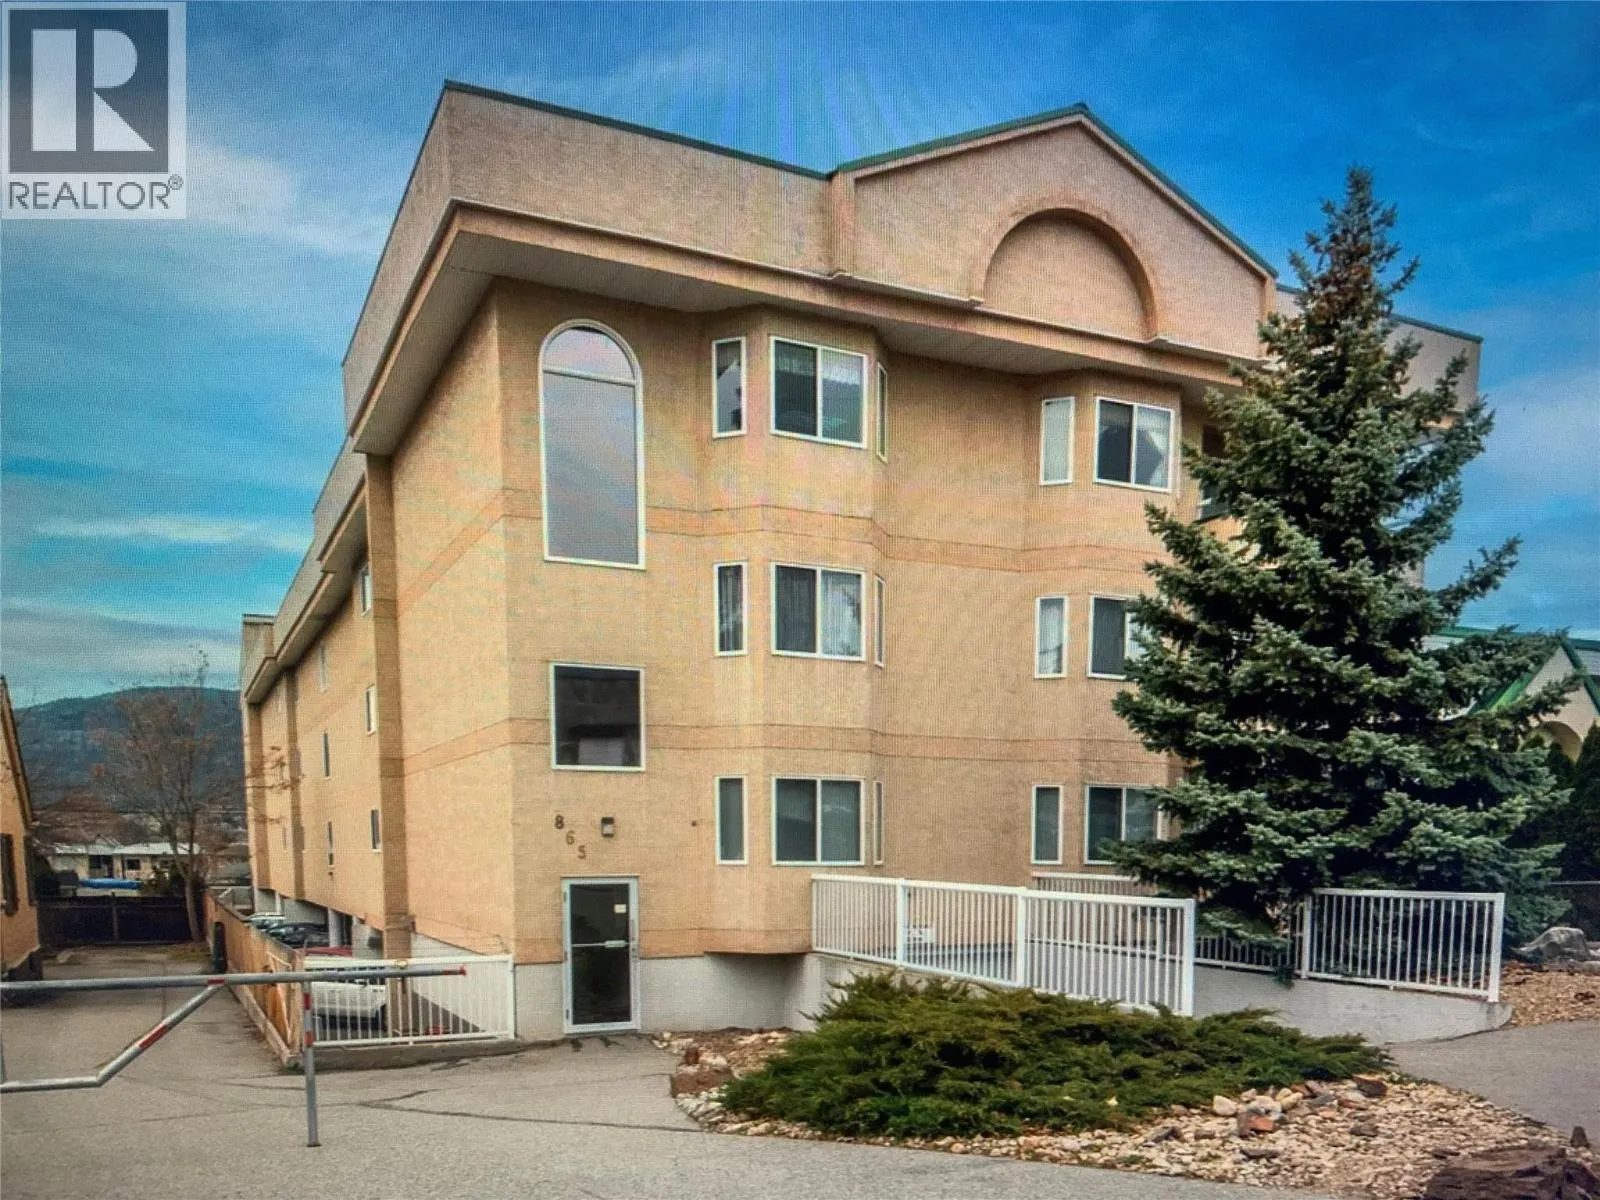
865 Main Street Unit# 204, Penticton, British Columbia V2A 5E3

Listed for:
$279,900
2 beds
1 baths
Listed 55 days ago
Apartment for rent: 865 Main Street Unit# 204, Penticton, British Columbia V2A 5E3

View all 16 photos

About

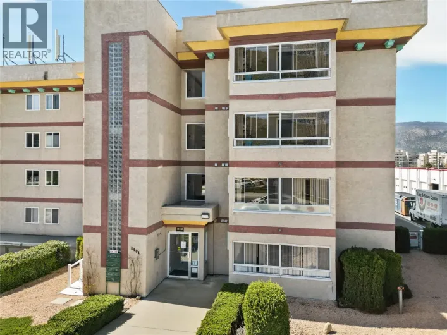
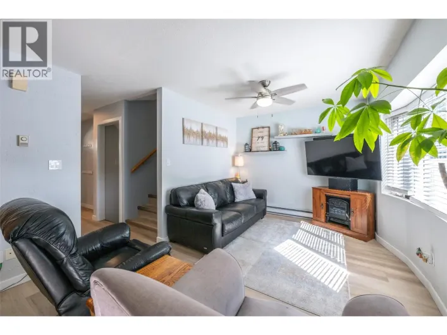
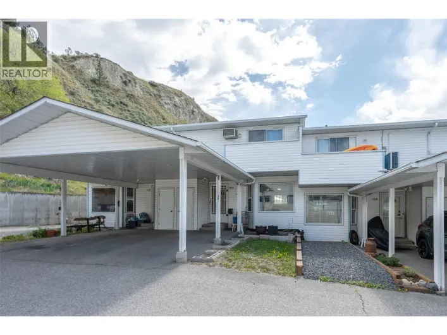
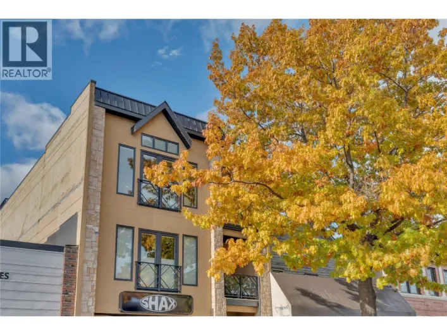
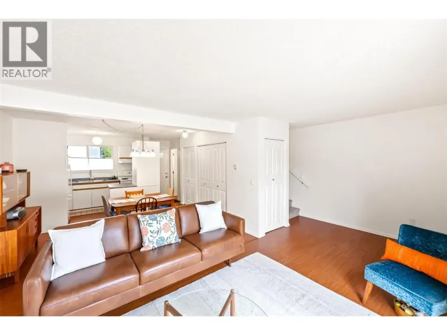
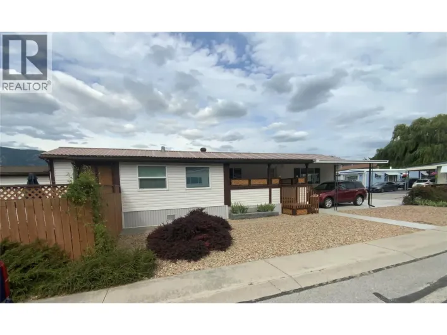
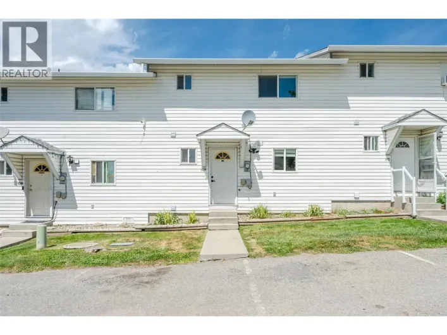
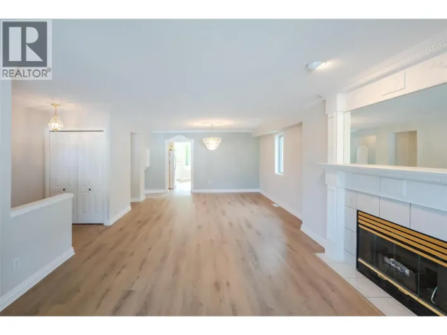
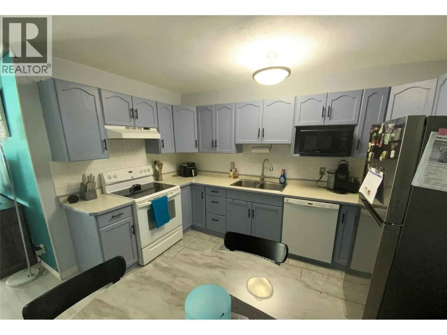
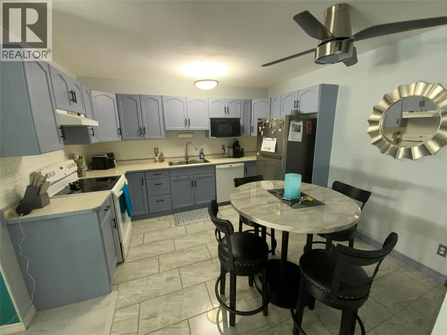
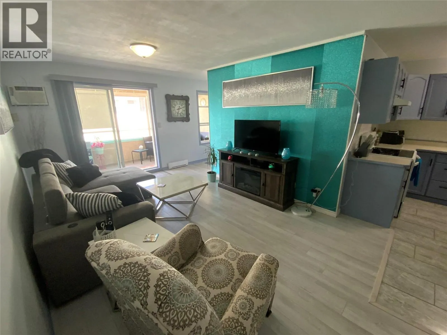
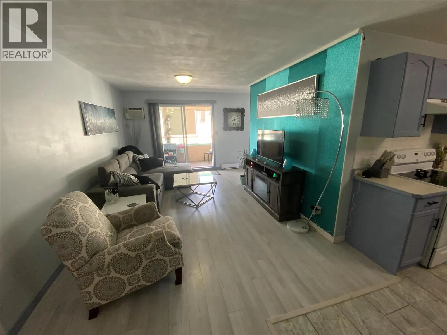
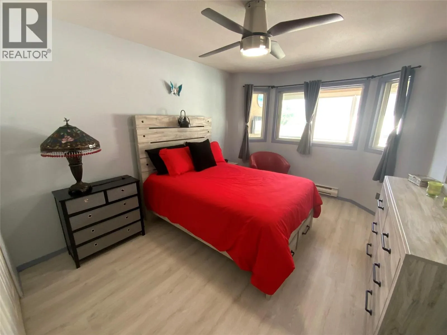
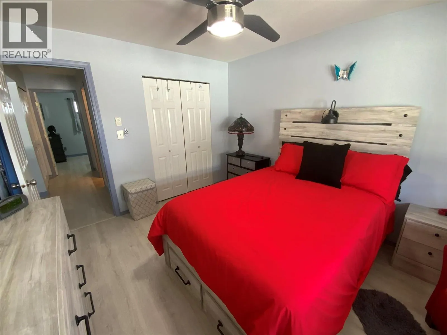
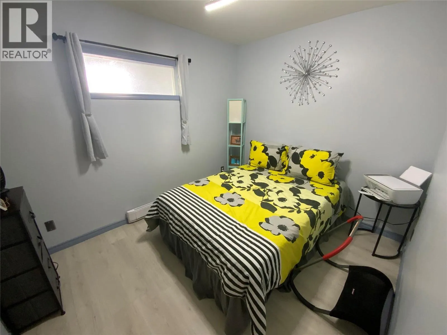
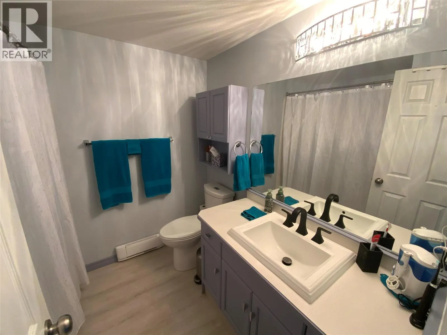
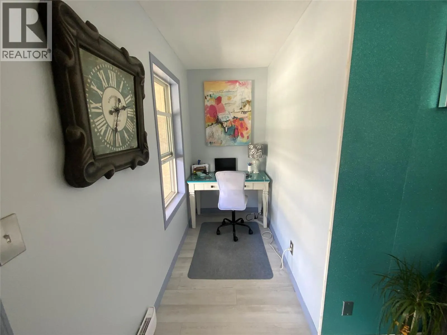
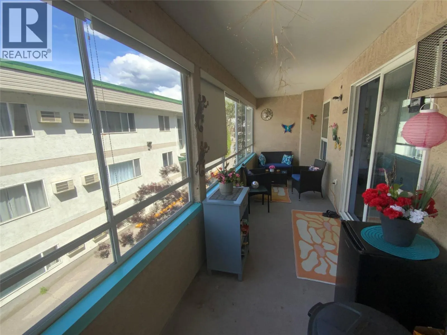
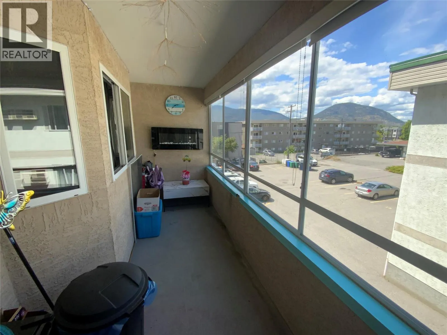
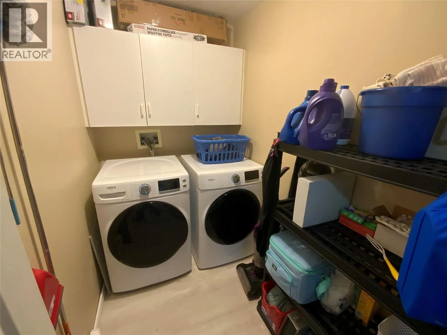
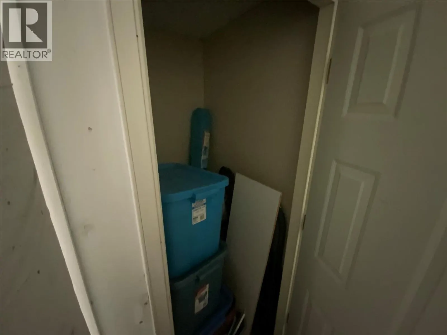
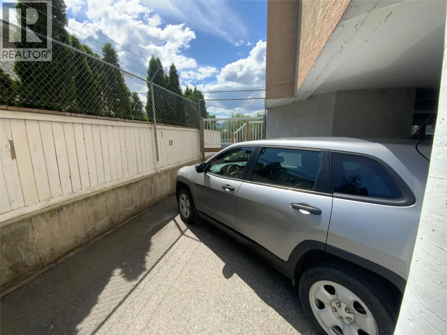
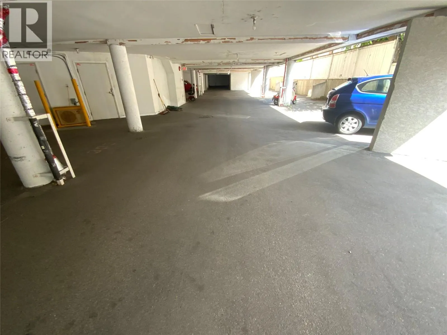
This well-located condo is move in ready. Fully furnished and ready for you. All you need is your suitcases! Recently updated with fresh paint, new flooring, ceiling fans, bathroom and kitchen taps and upgraded lighting throughout. This 904 SF unit features two bedrooms, a 4pc bathroom, spacious open-concept living area, a bright eat-in kitchen with attractive freshly painted wood cabinets. Additionally, there is a designated home office space. The home also includes a large laundry room and ample in-suite storage, along with a separate storage locker. The large, covered patio equipped with sunshades, bar fridge and fireplace serve as an extension of the living space, ideal for outdoor relaxation and entertaining. For added piece of mind, the condo offers a secure entrance and parking. The strata allows for one dog or one cat weighing no more than 20lbs, subject to council approval. There are no age restrictions and long-term rentals are allowed so it makes for a great investment property as well. Conveniently situated within walking distance to various amenities including shops, the South Okanagan Events Centre, the library, downtown area, Okanagan and Skaha Lake and the Farmer’s Market. This property offers an excellent location. Seller can include all furnishings in sale. (id:27476)

Property Highlights

MLS® Number
10389600
Type
Single Family
Community Name
Westbrook Court
Maintenance Fee
337.14
Ownership Type
Strata
Land Size
under 1 acre
Parking Space Total
1

Building

Building Type
Apartment
Storeys
1.00
Square Footage
904 sqft
Bathrooms Total
1
Bedrooms Total
2
Exterior Finish
Stucco
Fireplace Present
No
Basement Type
Basement Features
Building Heating Type
Baseboard heaters
Heating Fuel
Electric
Building Cooling Type
Wall unit

Utilities

Water
Municipal water
Utility Sewer
Municipal sewage system

Room Layout

Sunroom
Main level
6'1'' x 28'8''
Laundry room
Main level
5'0'' x 8'0''
4pc Bathroom
Main level
Measurements not available
Bedroom
Main level
8'5'' x 10'0''
Primary Bedroom
Main level
10'0'' x 13'0''
Dining nook
Main level
4'0'' x 7'0''
Living room
Main level
10'0'' x 14'0''
Kitchen
Main level
8'0'' x 12'0''

Location

Learn more about this property
Listing provided by:
2 Percent Realty Interior Inc.
MLS® number:
10389600
Agent:
Brad Schedel
*Indicates required field
Name is required
Email is required
Please enter a valid phone number (e.g., 416-111-1111).

Street Spotlight - For sale