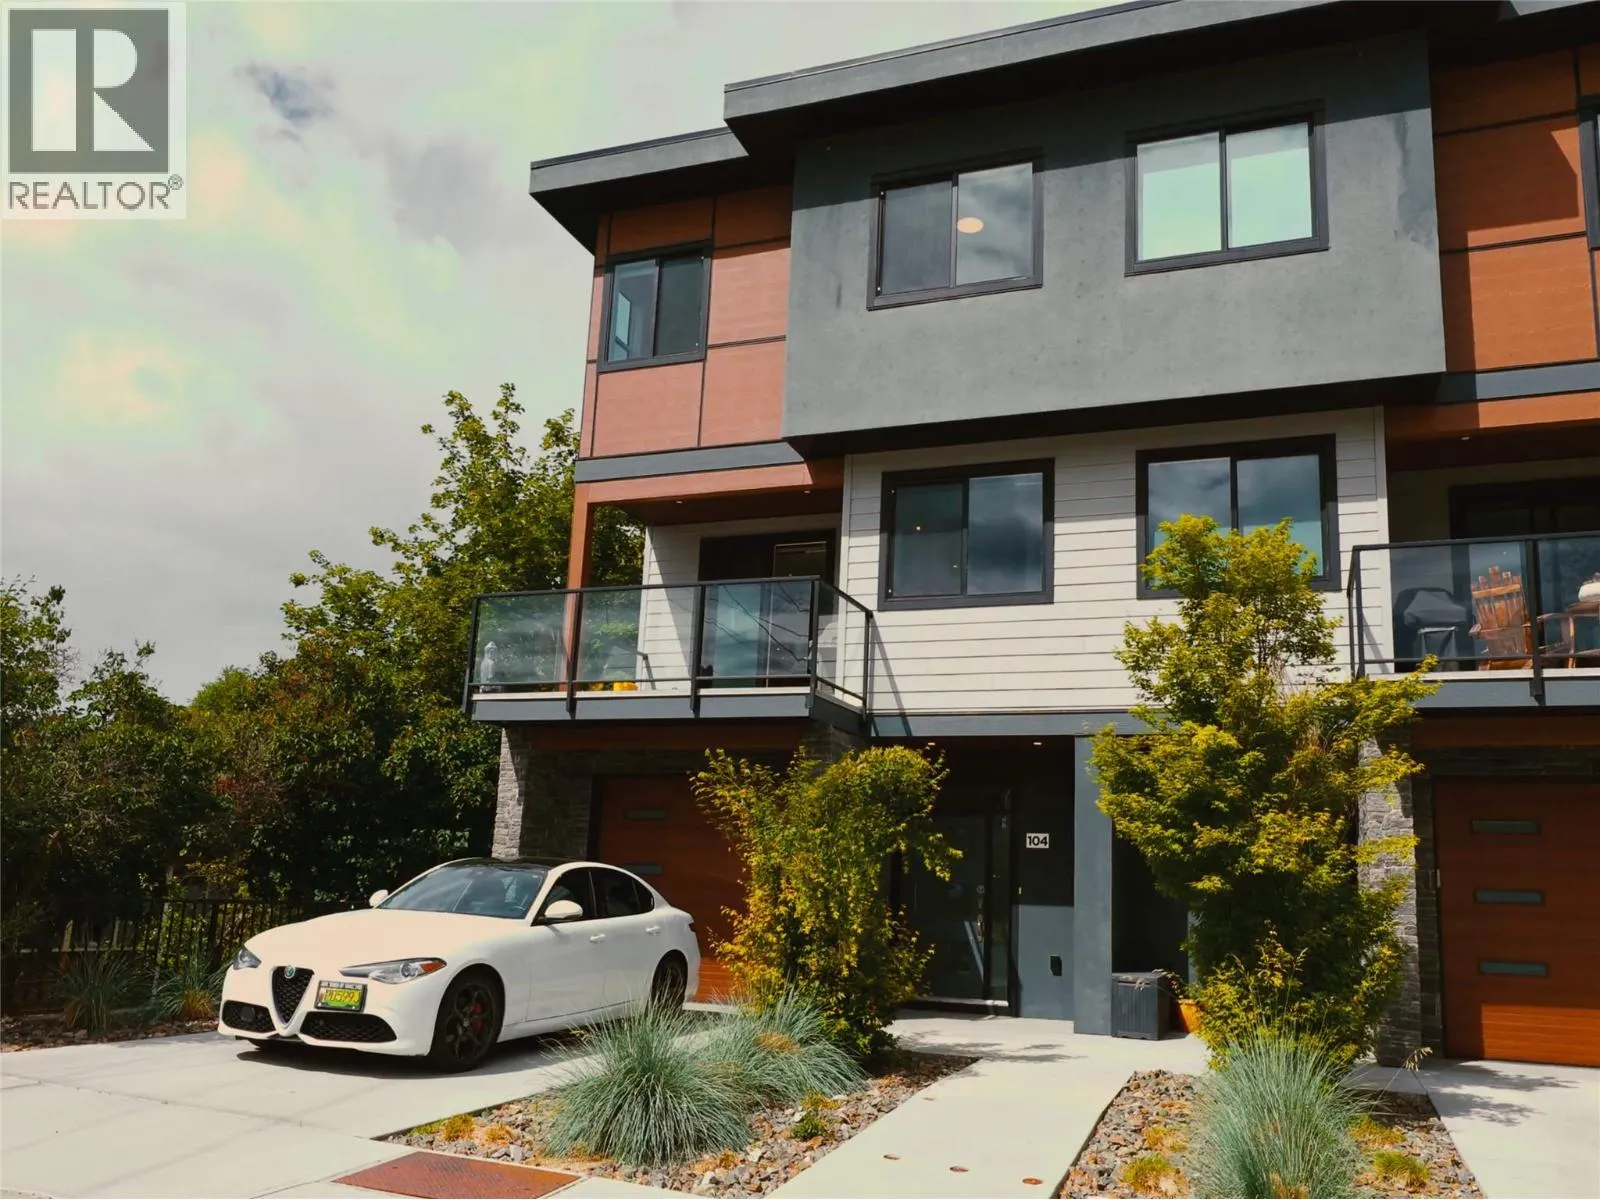
190 Vancouver Avenue Unit# 104, Penticton, British Columbia V2A 1A2

Listed for:
$949,000
3 beds
3 baths
Listed 41 days ago
Row / Townhouse for rent: 190 Vancouver Avenue Unit# 104, Penticton, British Columbia V2A 1A2

View all 33 photos

About

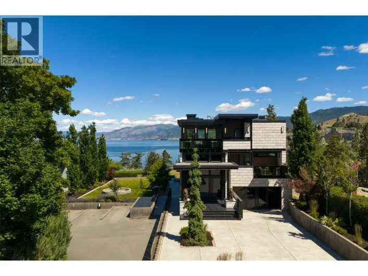
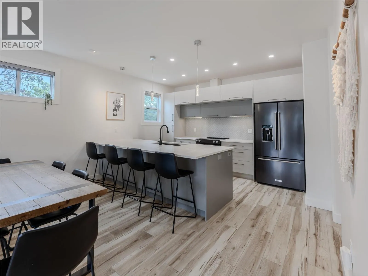
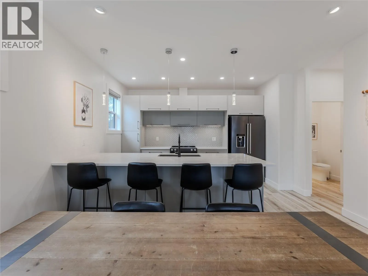
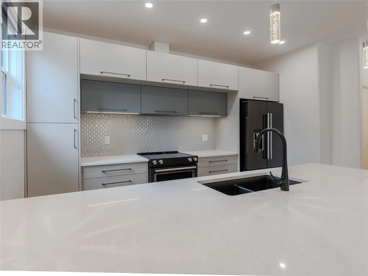
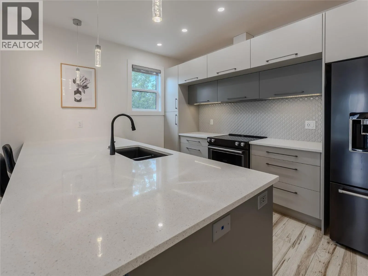
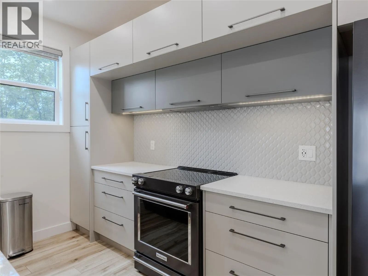
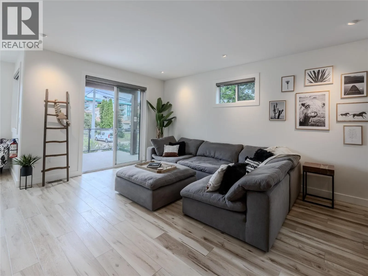
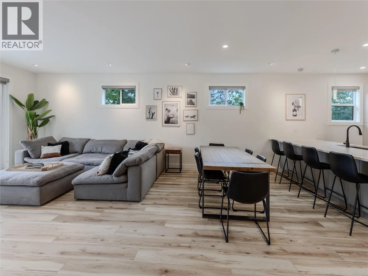
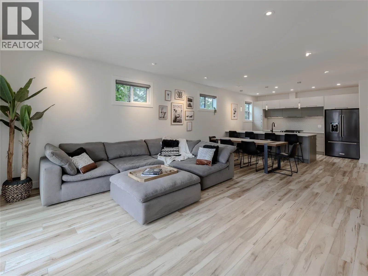
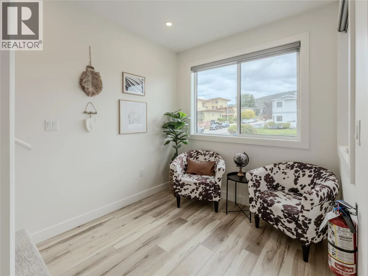
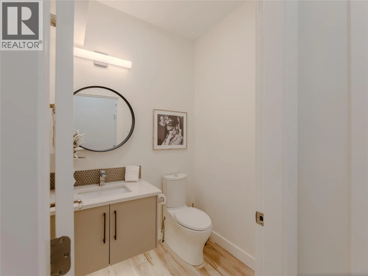
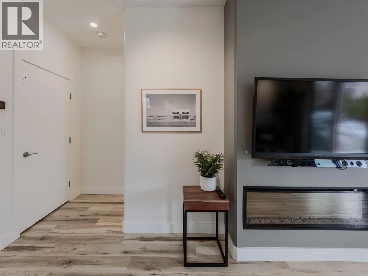
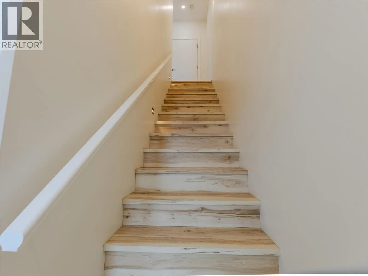
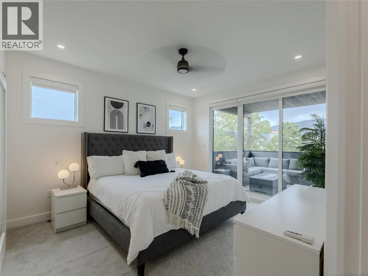
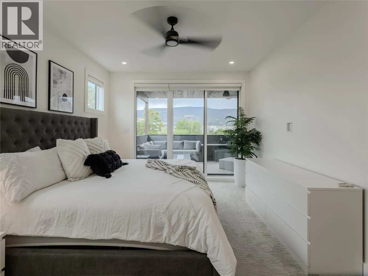
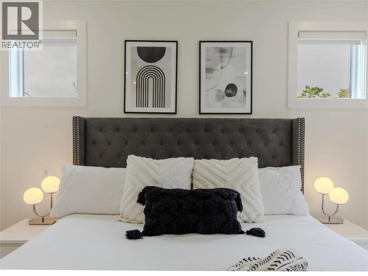
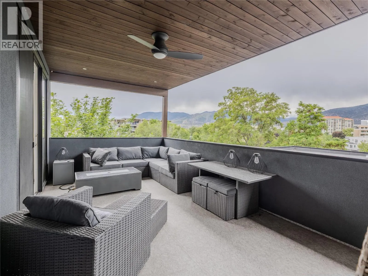
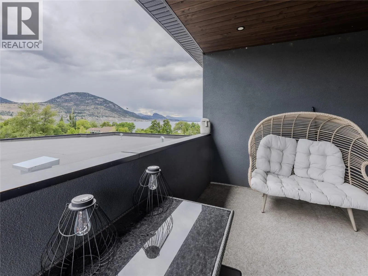
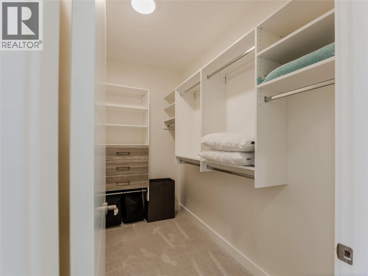
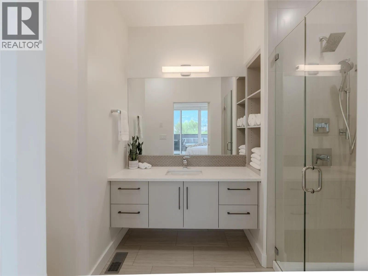
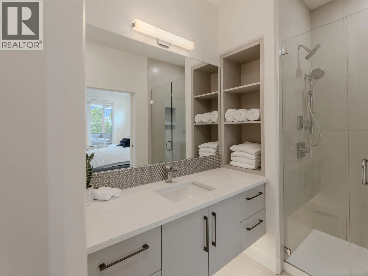
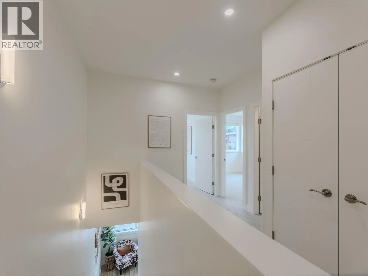
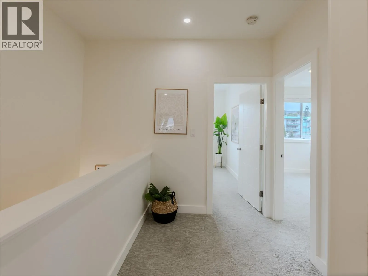
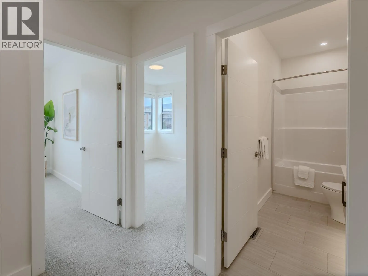
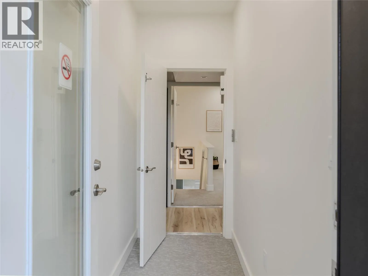
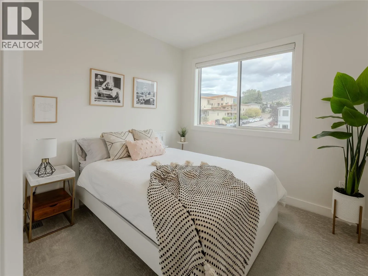
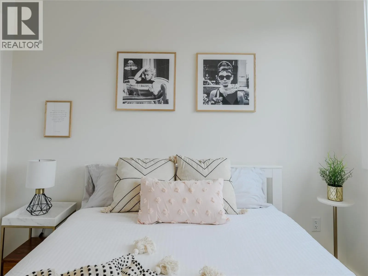
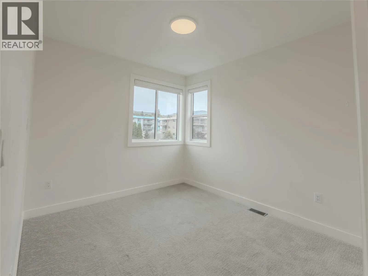
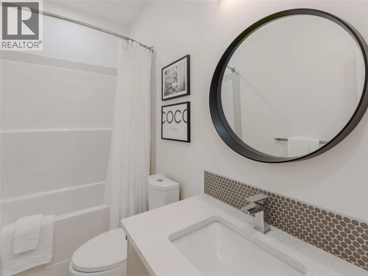
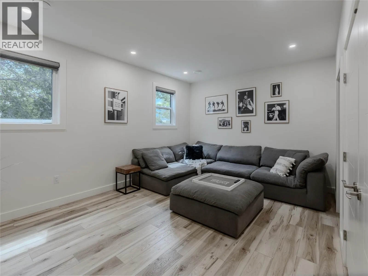
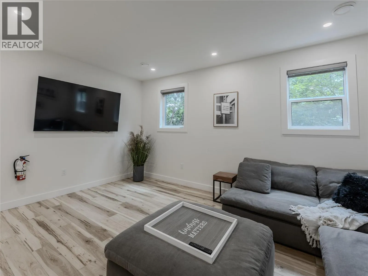
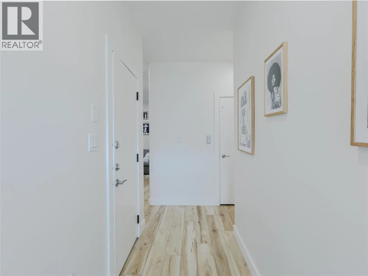
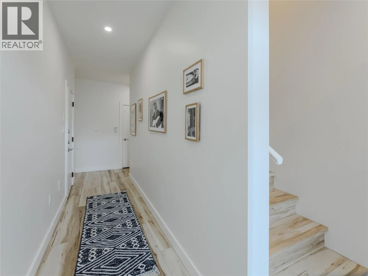
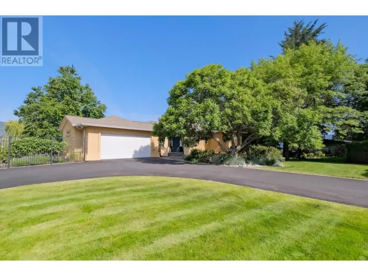
Built by well-respected Brentview Developments, this high-end three-level townhouse showcases quality craftsmanship and thoughtful design throughout. Ideally located just steps from Okanagan Lake, the Farmers’ Market, parks, shopping, wine bars, breweries, marina, and year-round events. Enter through the foyer where your private elevator provides convenient access to all levels. The second floor features a bright, open-concept living space with a beautifully designed kitchen, dining, and living area, seamlessly connecting to a 12' x 11' covered patio. A discreetly positioned powder room adds convenience. The top floor offers well-appointed sleeping quarters, including a spacious primary bedroom with a walk-in closet and 3-piece ensuite. A standout feature is the expansive 12' x 20' covered deck, offering exceptional privacy and panoramic lake and mountain views, accessible from both the primary bedroom and elevator landing. Quality finishes include quartz countertops, high-end appliances, Kohler fixtures, custom cabinetry, 9-foot ceilings, ICF construction, TGI silent floor system, and high-efficiency heating and air conditioning with HRV. Additional highlights include a gas hookup for BBQ, custom lighting, large tandem garage (20' x 10'9""), and a massive 5-foot crawl space for extra storage. (id:27476)

Property Highlights

MLS® Number
10390330
Type
Single Family
Community Name
Vancouver Avenue
Maintenance Fee
200.00
Ownership Type
Strata
Land Size
under 1 acre
Parking Space Total
2

Building

Building Type
Row / Townhouse
Storeys
3.00
Square Footage
2227 sqft
Bathrooms Total
3
Bedrooms Total
3
Amenities
Golf Nearby, Park, Recreation, Schools, Shopping
Exterior Finish
Other
Fireplace Present
Yes
Basement Type
Crawl space
Basement Features
Building Heating Type
Forced air, See remarks
Heating Fuel
Electric
Building Cooling Type
Central air conditioning

Utilities

Water
Municipal water
Utility Sewer
Municipal sewage system

Room Layout

2pc Bathroom
Second level
5'7'' x 5'
Kitchen
Second level
14'7'' x 10'8''
Living room
Second level
23'6'' x 17'4''
4pc Bathroom
Third level
5' x 9'11''
Bedroom
Third level
9'10'' x 11'6''
Bedroom
Third level
14'3'' x 10'8''
Other
Third level
5' x 9'
3pc Ensuite bath
Third level
10'5'' x 5'8''
Primary Bedroom
Third level
15' x 13'3''
Utility room
Main level
7'6'' x 8'8''
Recreation room
Main level
17'6'' x 11'11''
Foyer
Main level
21'1'' x 7'10''

Location

Learn more about this property
Listing provided by:
Engel & Volkers South Okanagan
MLS® number:
10390330
Agent:
Julie Quinlan
*Indicates required field
Name is required
Email is required
Please enter a valid phone number (e.g., 416-111-1111).