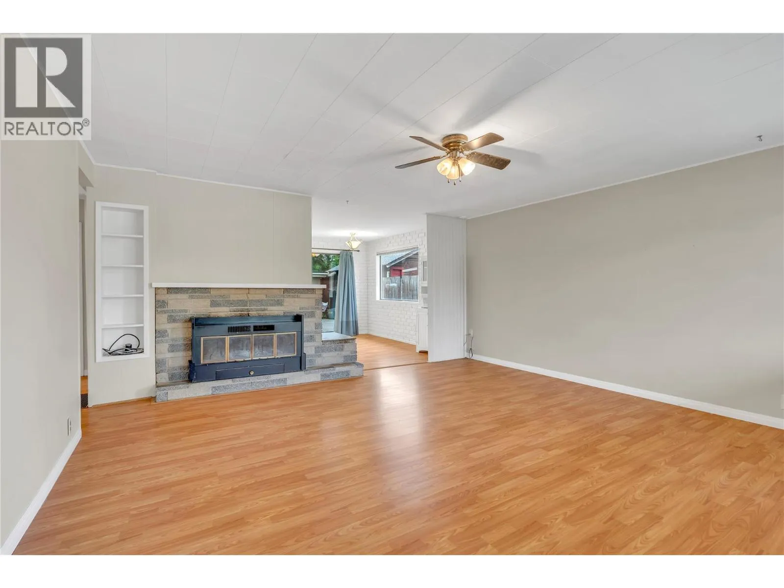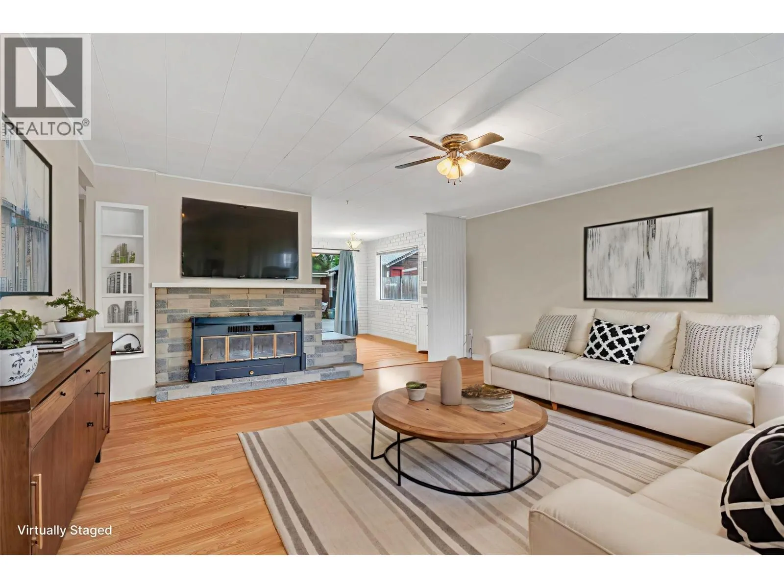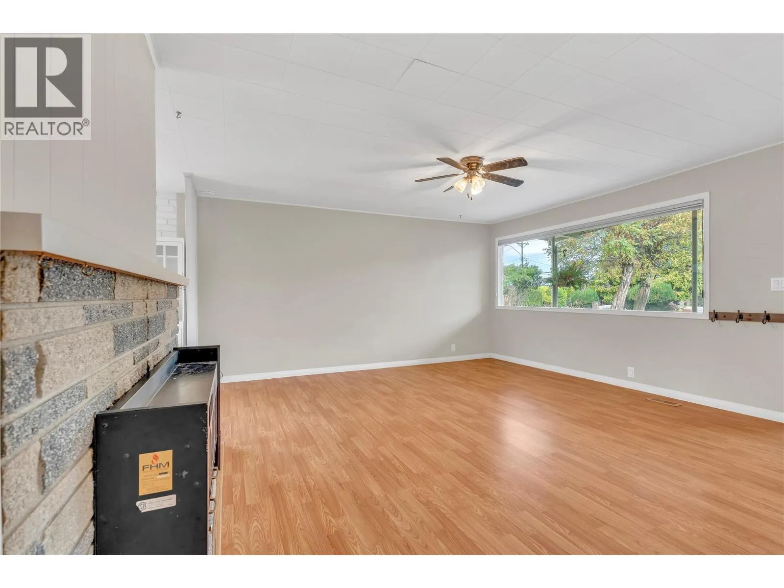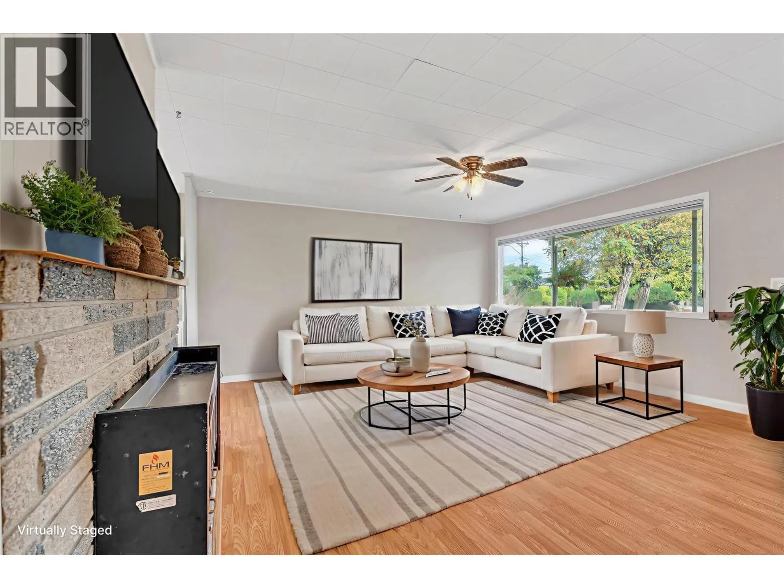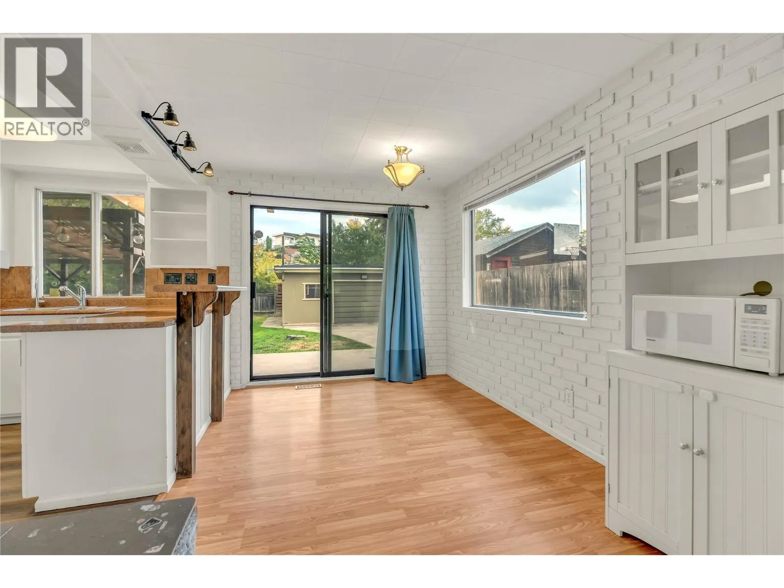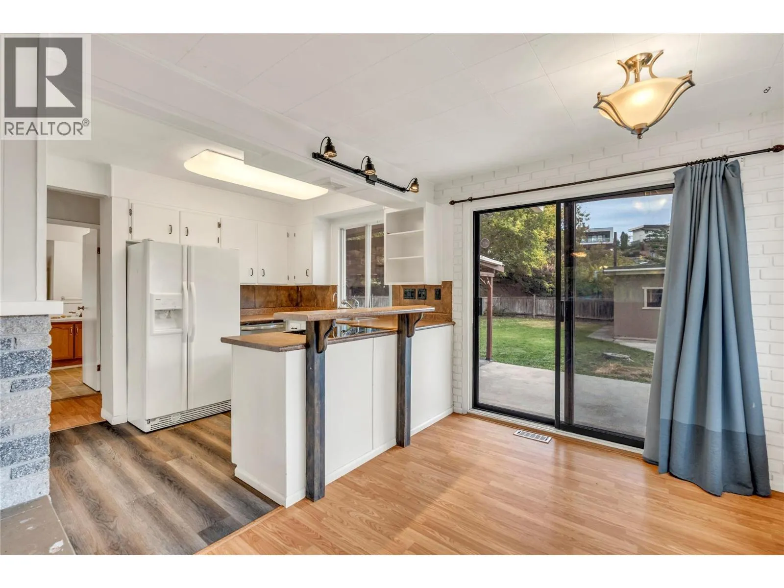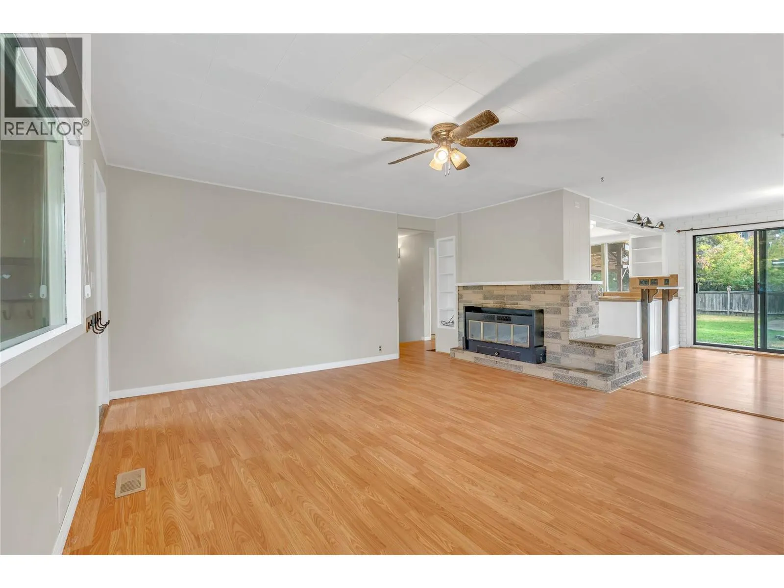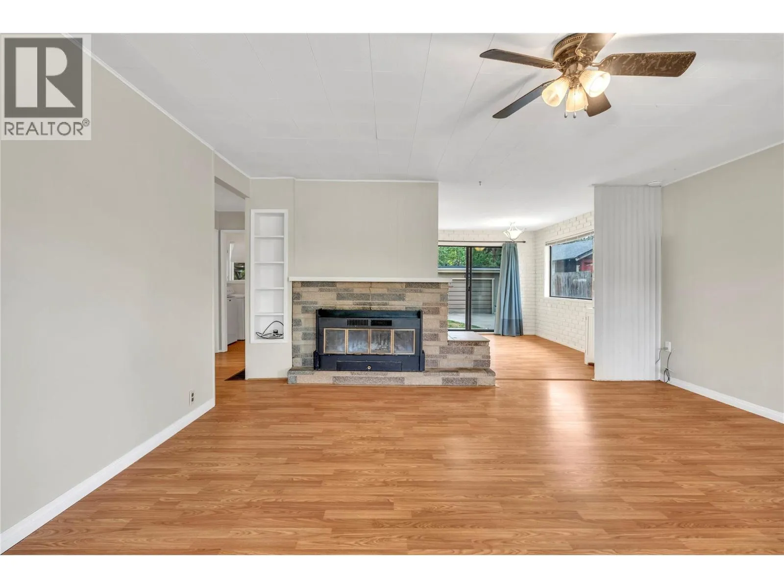
692 Vancouver Avenue, Penticton, British Columbia V2A 1A6

Listed for:
$759,000
5 beds
1 baths
Listed 16 days ago
House for rent: 692 Vancouver Avenue, Penticton, British Columbia V2A 1A6

View all 60 photos

About

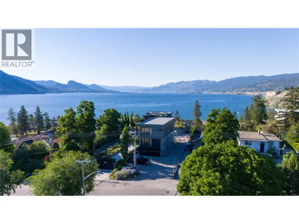
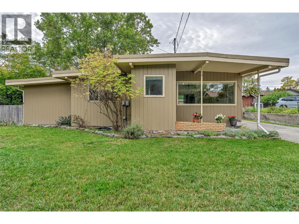
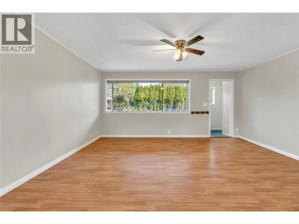
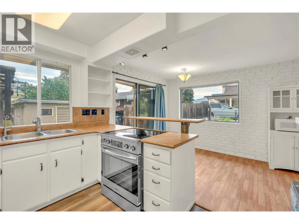
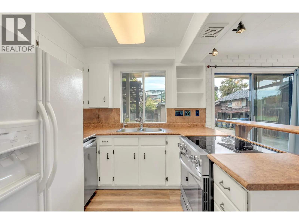
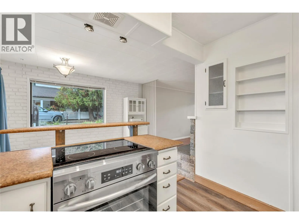
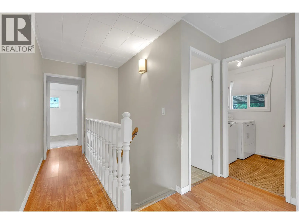
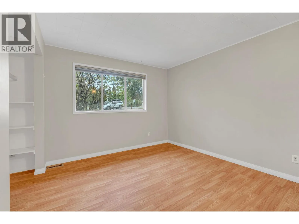
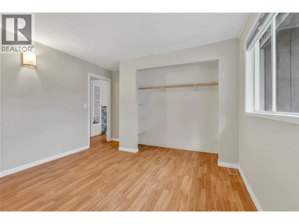
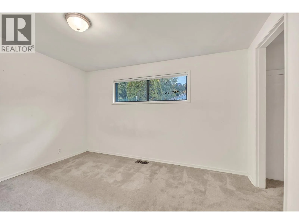
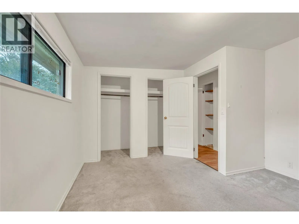
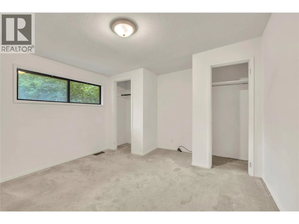
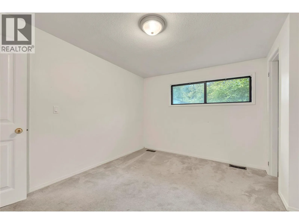
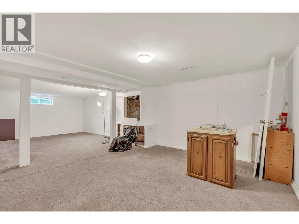
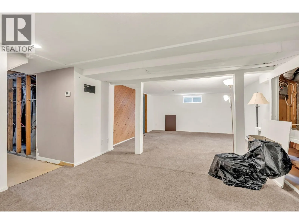
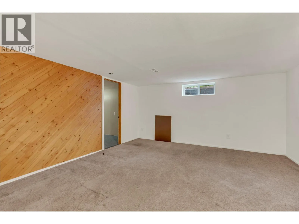
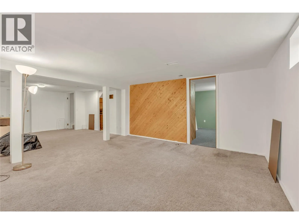
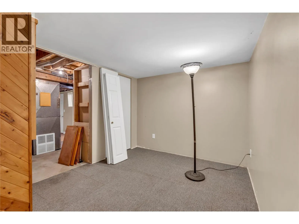
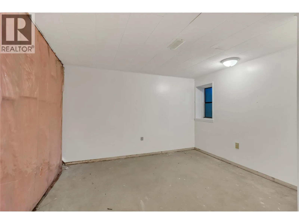
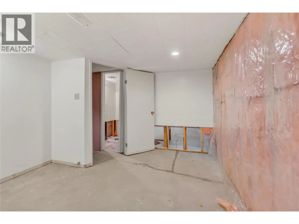
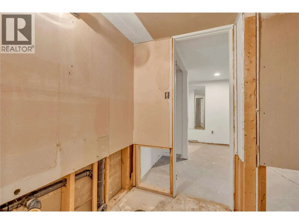
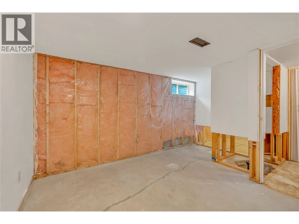
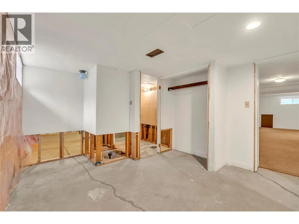
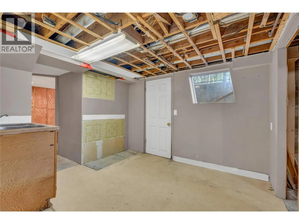
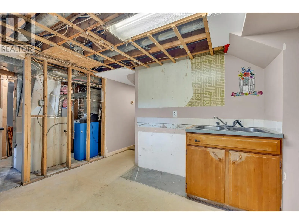
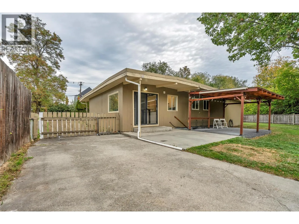
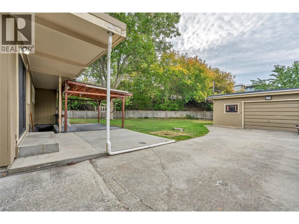
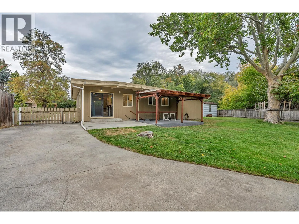
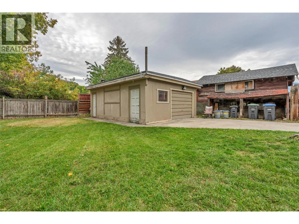
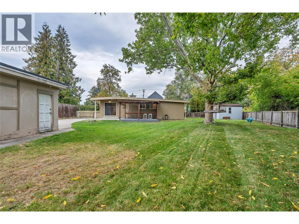
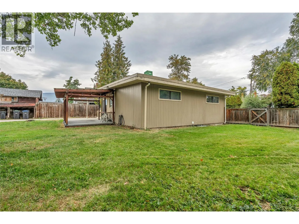
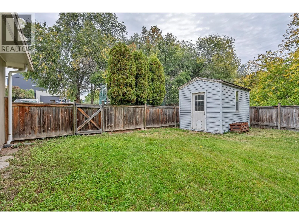
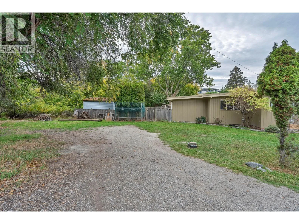
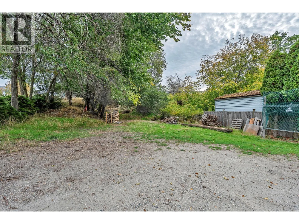
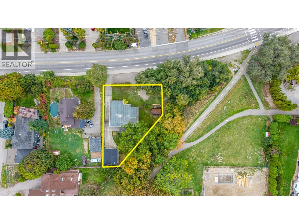
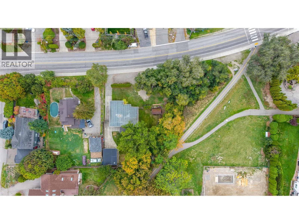
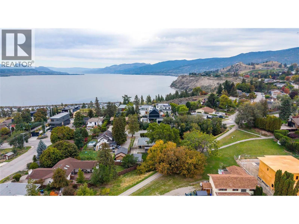
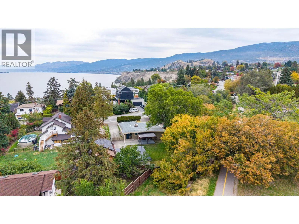
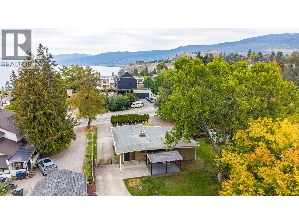
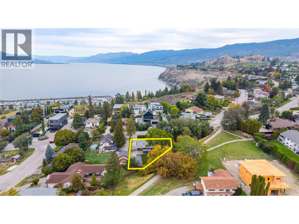
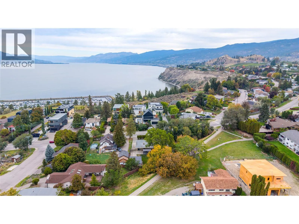
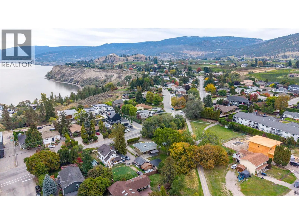
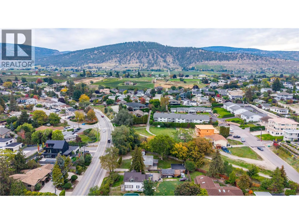
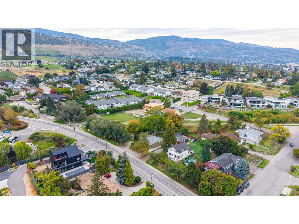
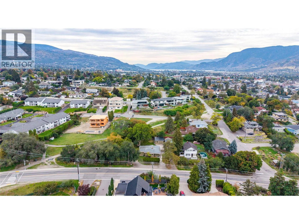
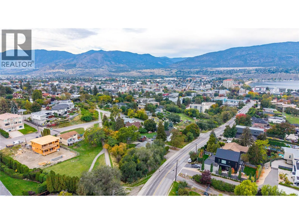
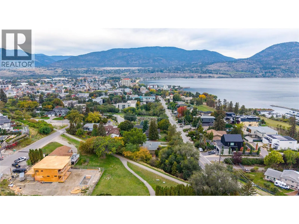
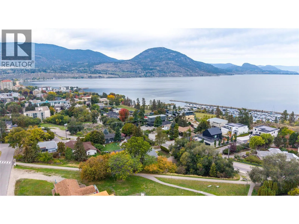
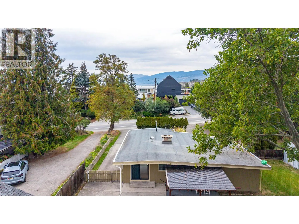
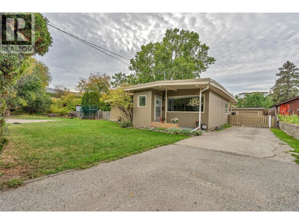
Incredible location! Exceptional opportunity! Prime building lot. This rare 0.23 acre lot with a massive 98 foot frontage and backs directly onto the KVR trail. This is Penticton’s most sought-after neighbourhoods at the top of the premium Vancouver Ave hill. The location is unbeatable. Steps from Okanagan beach, Penticton’s downtown, restaurants and the KVR trail. The property offers ample room for RV or boat parking, a large workshop or garage, and a spacious backyard ready for all your ideas. The existing home provides 3 bedrooms, 1 bath upstairs, and 2 unfinished bedrooms and 1 unfinished bathroom downstairs, plus a rec room and possible suite downstairs as well. Renovation or holding potential, the draw of this property is the size and the location. Whether you’re looking to build your dream home, invest, or secure a premium property for the future, opportunities like this in the heart of the South Okanagan are rare. (id:27476)

Property Highlights

MLS® Number
10403036
Type
Single Family
Ownership Type
Freehold
Land Size
0.23 ac|under 1 acre
Parking Space Total
5

Building

Building Type
House
Storeys
2.00
Square Footage
1997 sqft
Bathrooms Total
1
Bedrooms Total
5
Amenities
Park, Recreation, Schools, Shopping
Exterior Finish
Wood siding
Fireplace Present
Yes
Basement Type
Basement Features
Building Heating Type
Forced air
Heating Fuel
Building Cooling Type

Utilities

Water
Municipal water
Utility Sewer
Municipal sewage system

Room Layout

Mud room
Basement
8'11'' x 10'3''
Den
Basement
11'7'' x 8'6''
Recreation room
Basement
27'11'' x 13'2''
Bedroom
Basement
10'7'' x 12'6''
Other
Basement
5'2'' x 4'5''
Bedroom
Basement
10'2'' x 9'
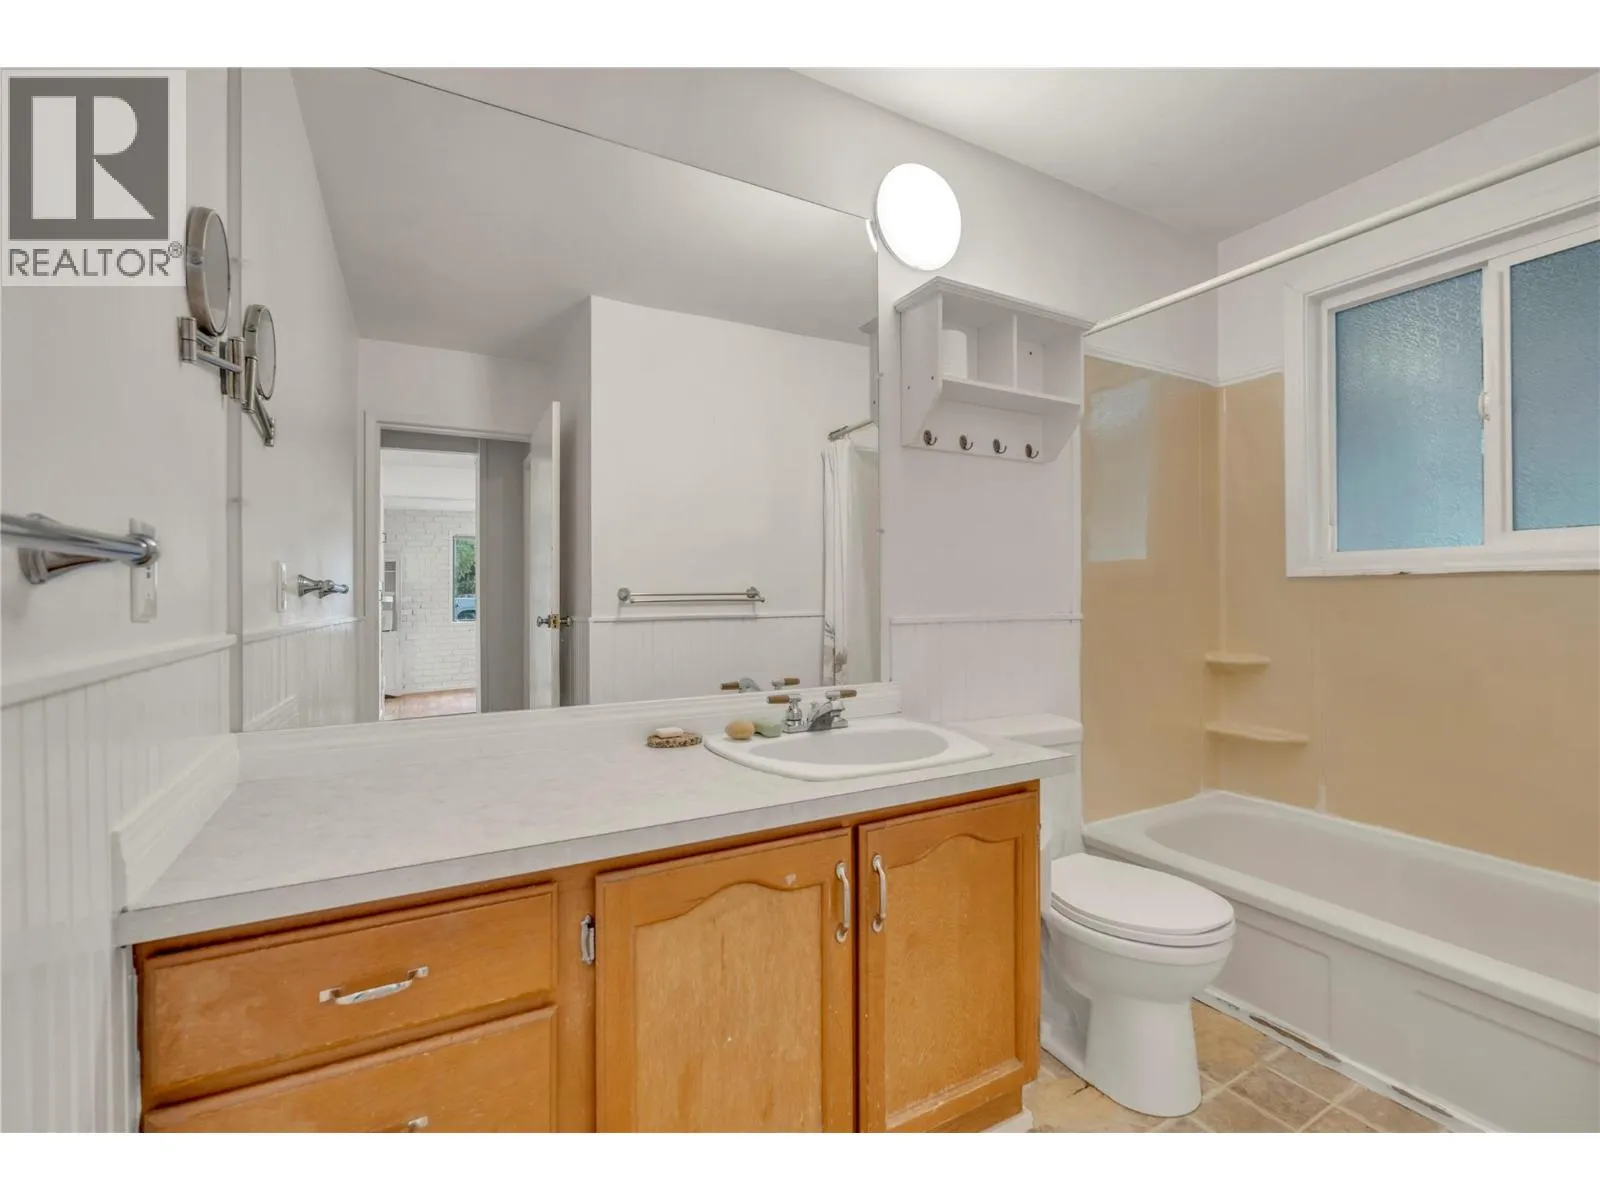
3pc Bathroom
Main level
5' x 9'7''
Bedroom
Main level
9'7'' x 11'10''
Bedroom
Main level
12'3'' x 11'3''
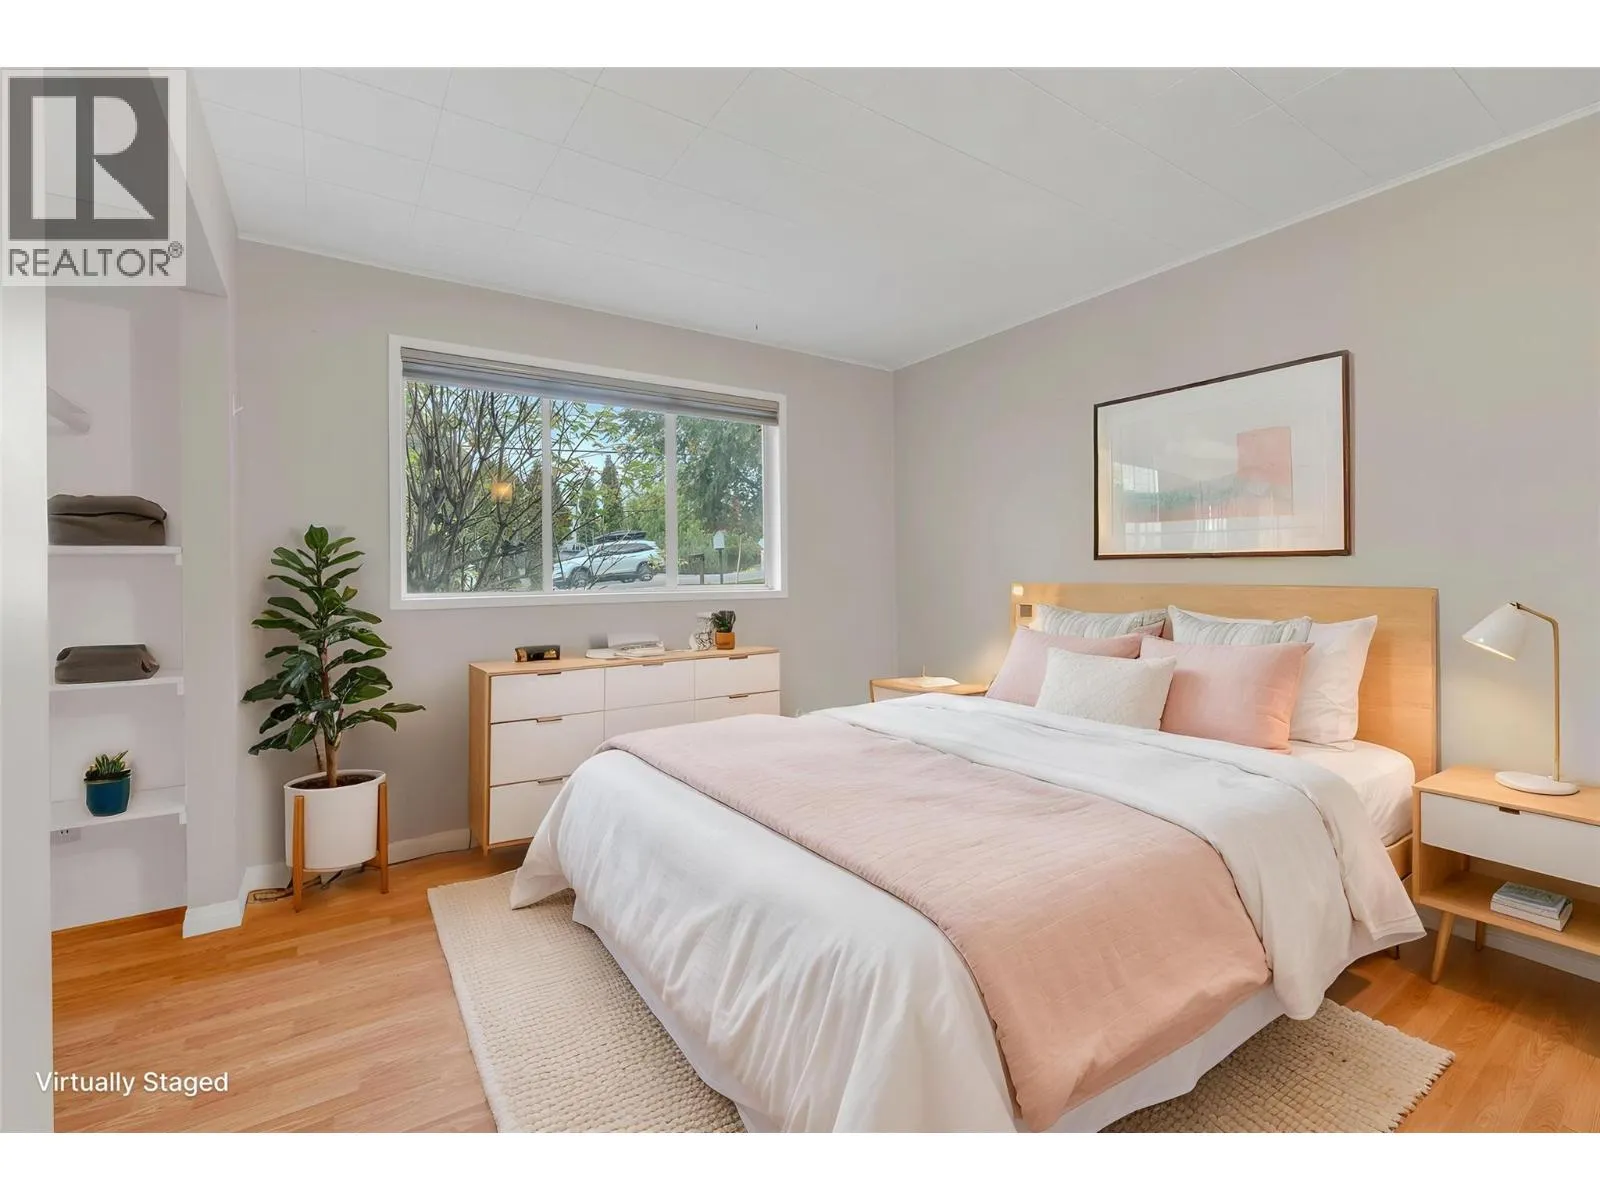
Primary Bedroom
Main level
11'3'' x 12'3''
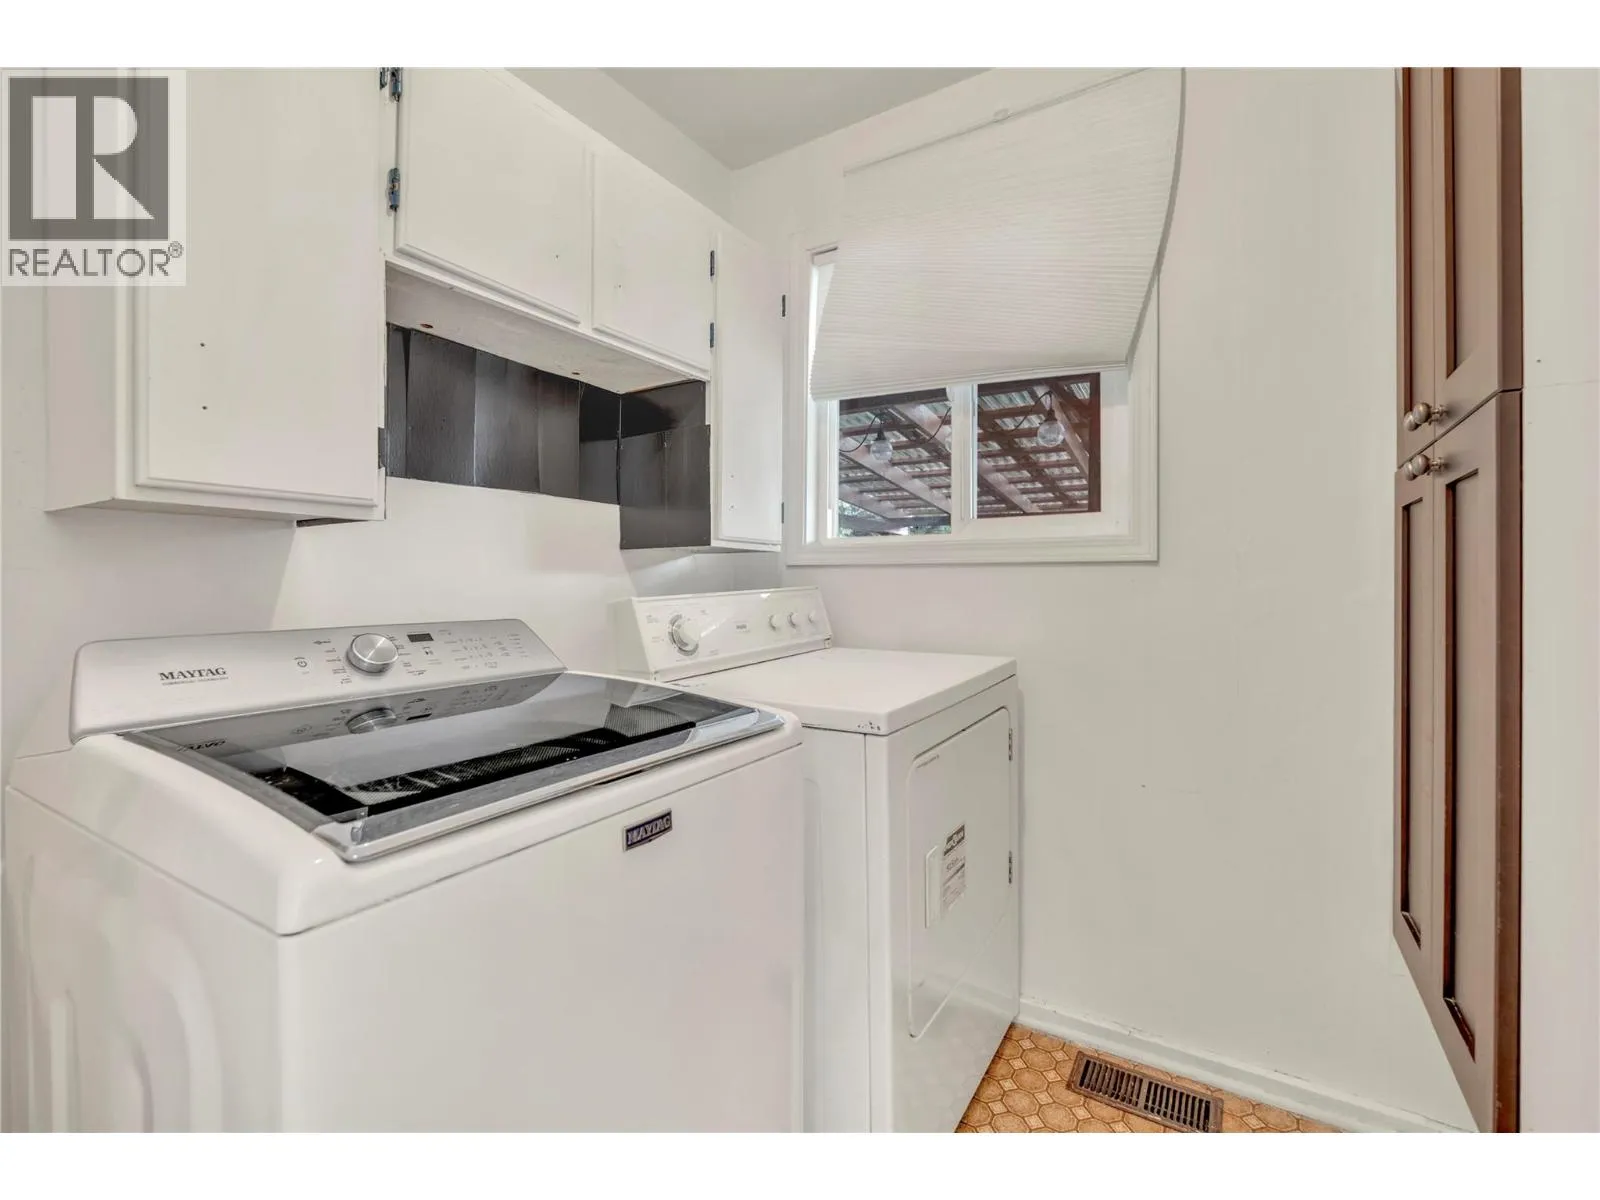
Laundry room
Main level
6'2'' x 6'6''
Kitchen
Main level
8'5'' x 9'6''
Dining room
Main level
12' x 7'11''
Living room
Main level
14'11'' x 16'
Foyer
Main level
5'3'' x 5'2''

Location

Learn more about this property
Listing provided by:
Royal LePage Locations West
MLS® number:
10403036
Agent:
Greg Hamm
*Indicates required field
Name is required
Email is required
Please enter a valid phone number (e.g., 416-111-1111).

Street Spotlight - For sale