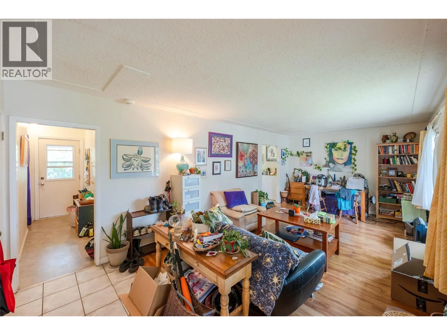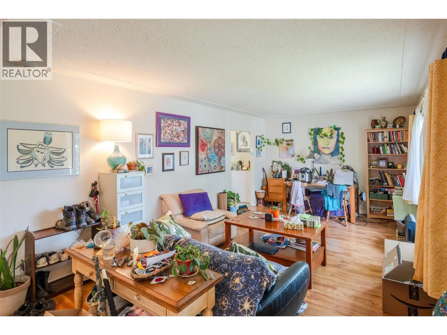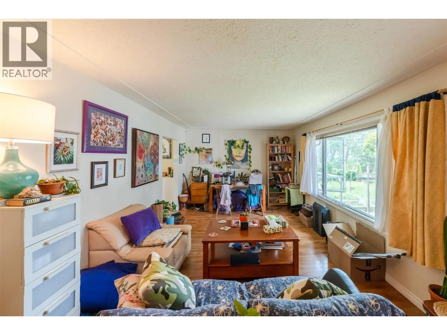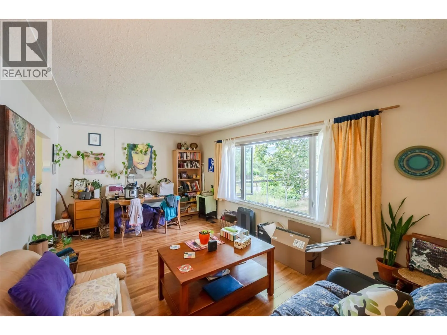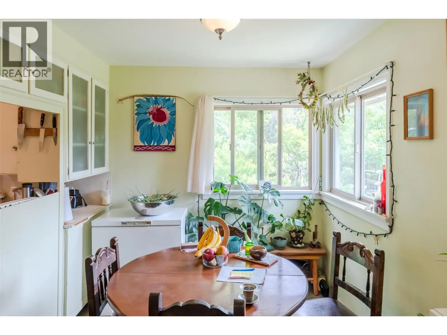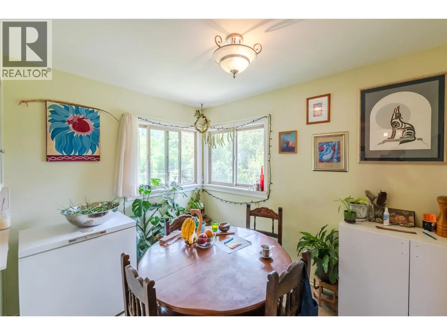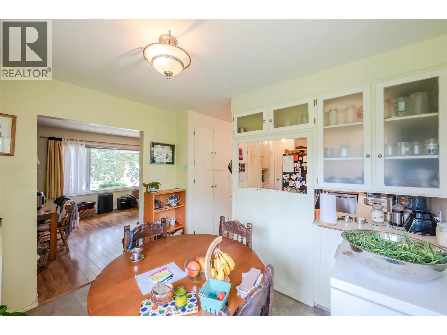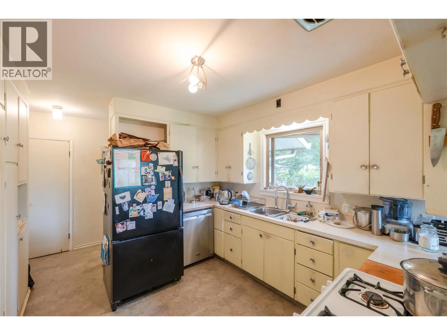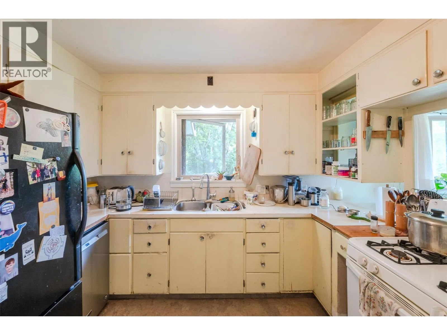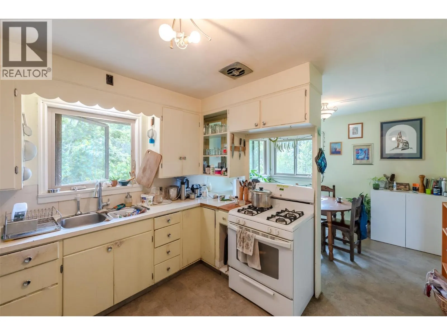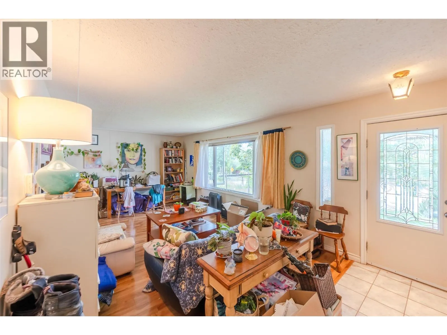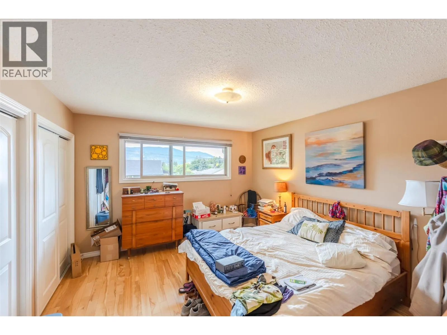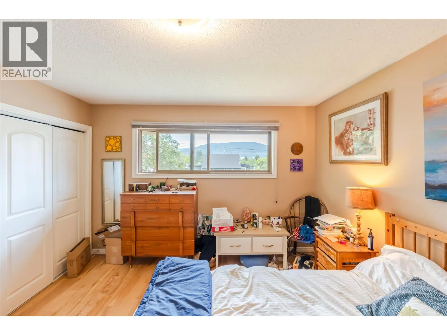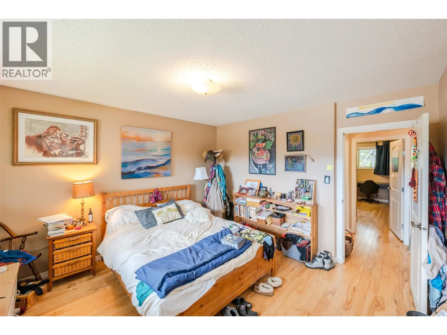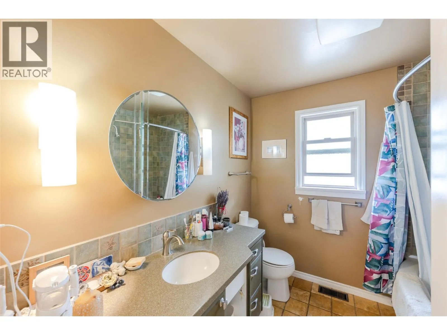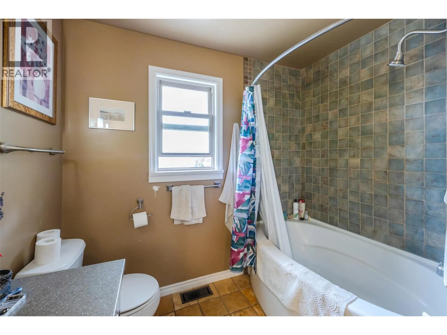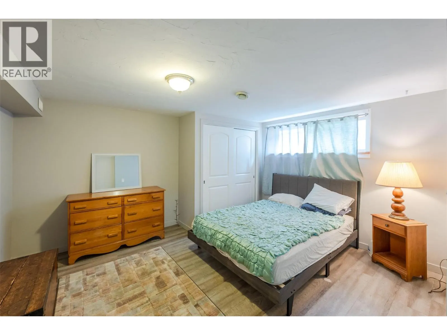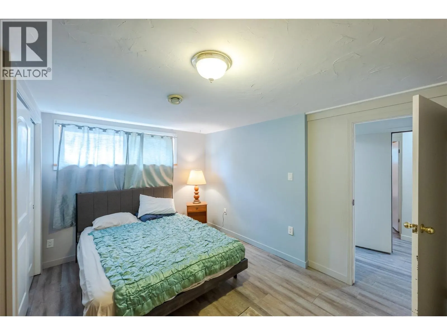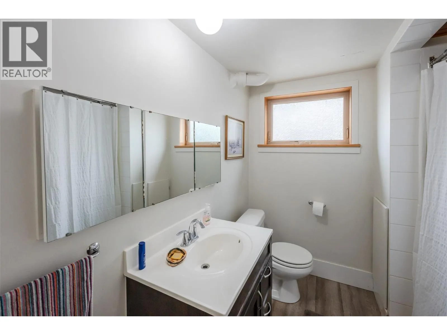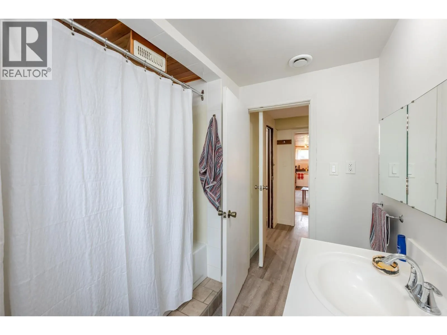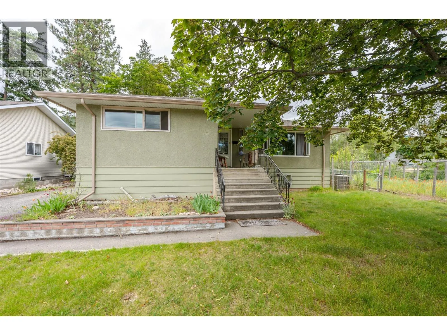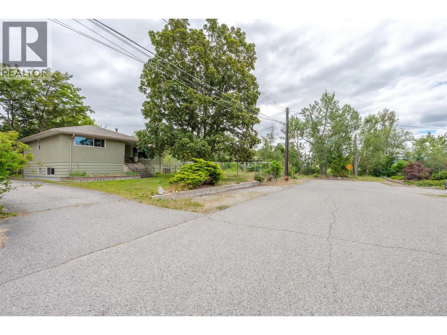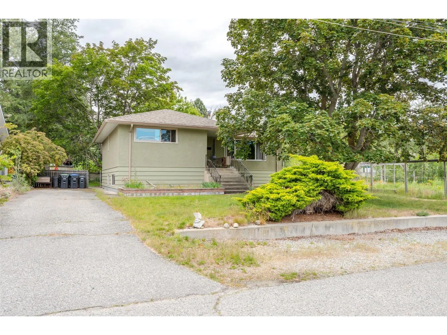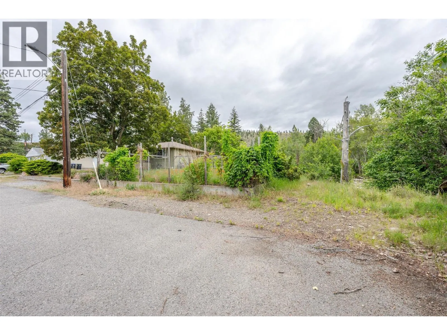
950 Hull Street, Penticton, British Columbia V2A 4A3

Listed for:
$699,900
4 beds
2 baths
Listed 32 days ago
House for rent: 950 Hull Street, Penticton, British Columbia V2A 4A3

View all 64 photos

About

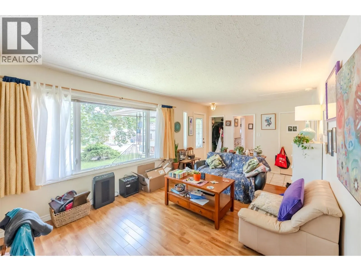
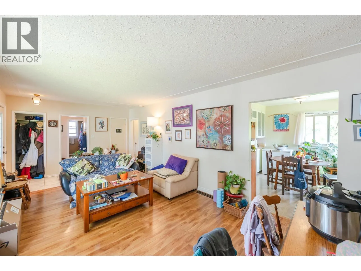
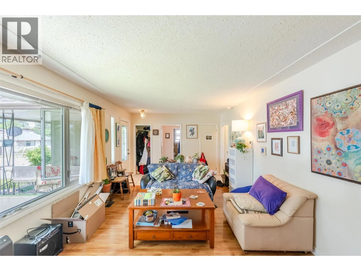
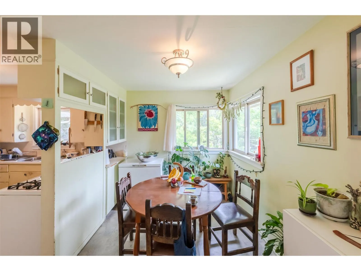
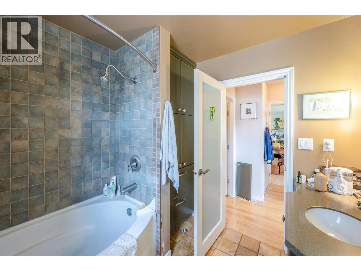
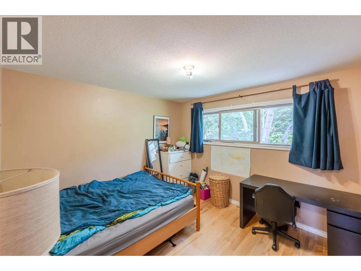
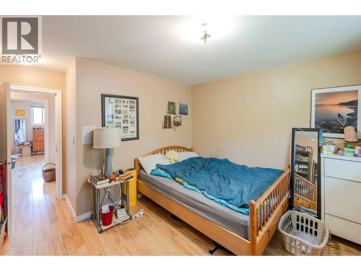
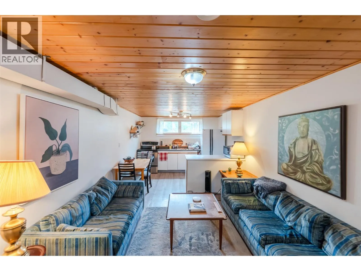
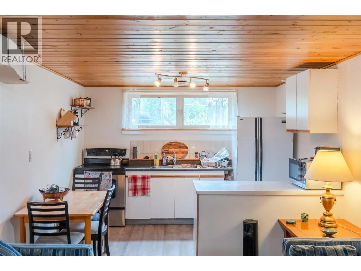
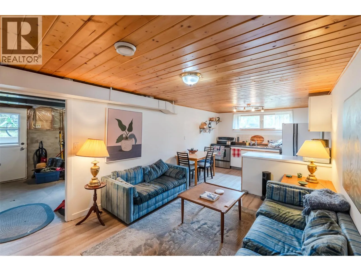
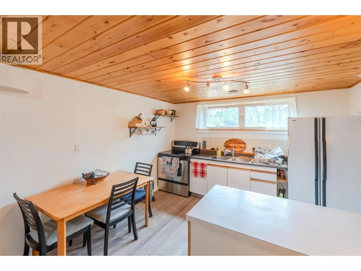
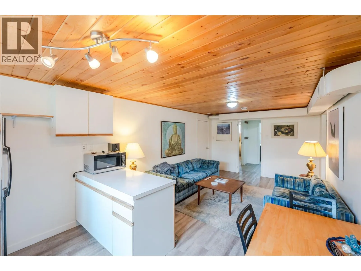
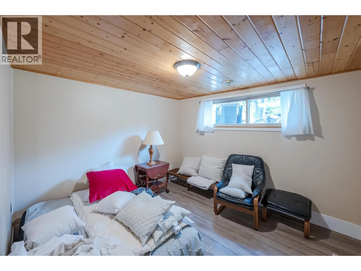
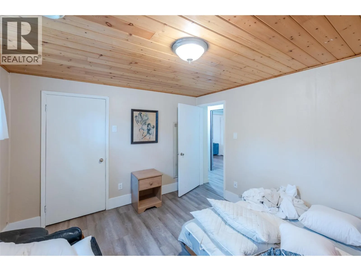
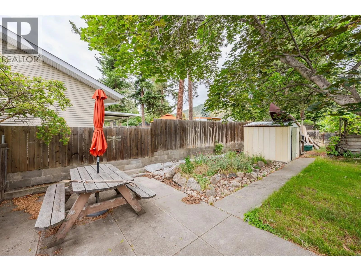
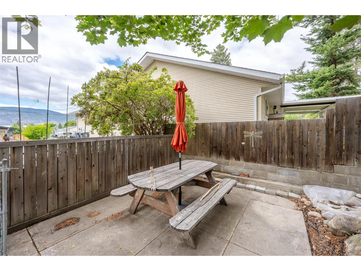
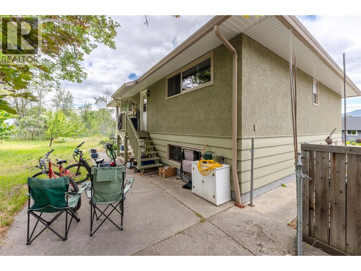
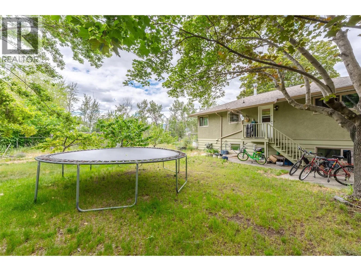
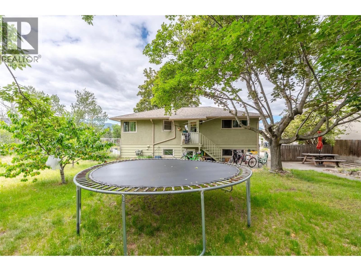
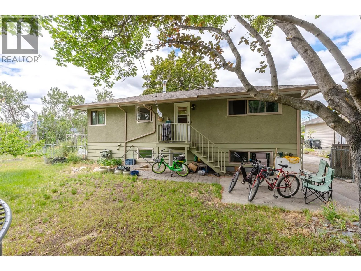
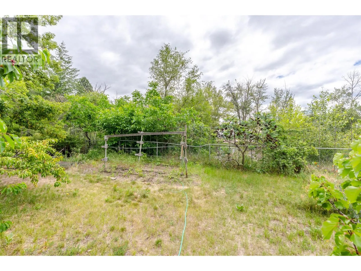
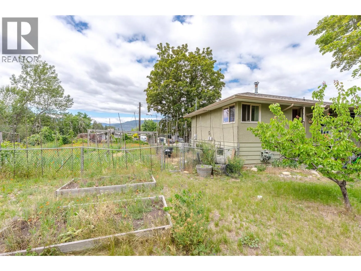
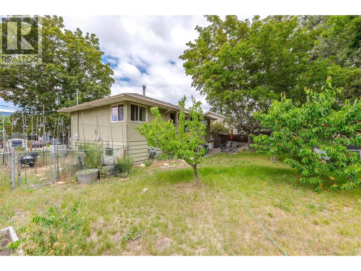
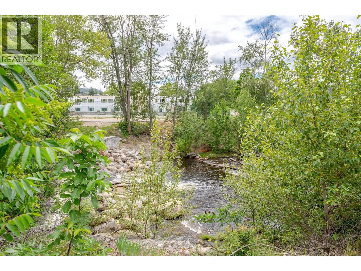
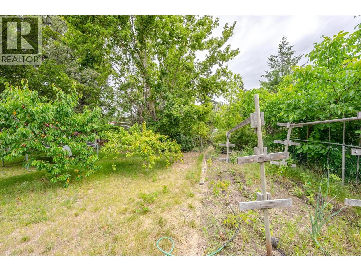
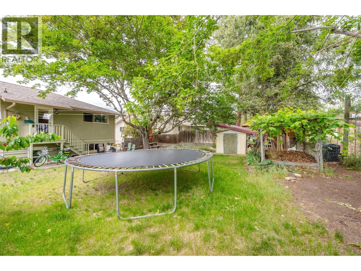
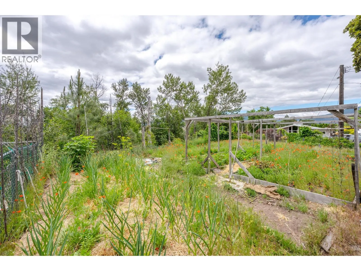
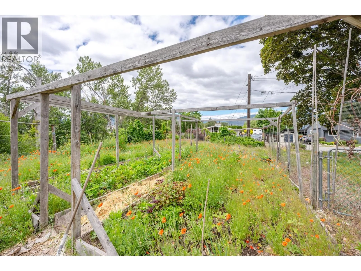
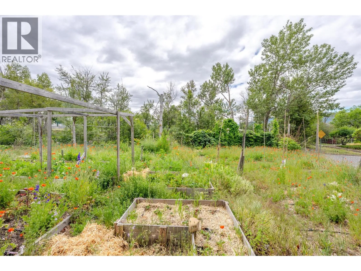
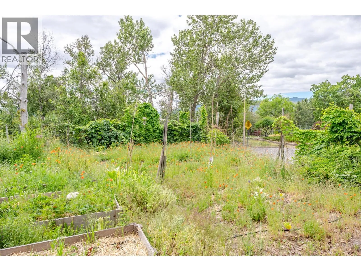
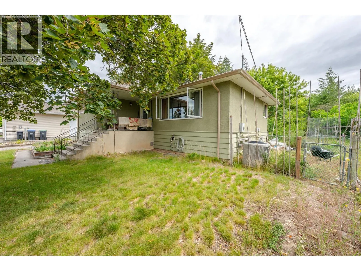
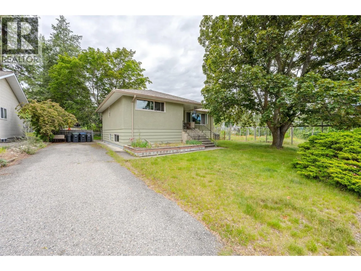
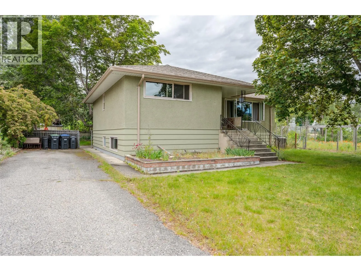
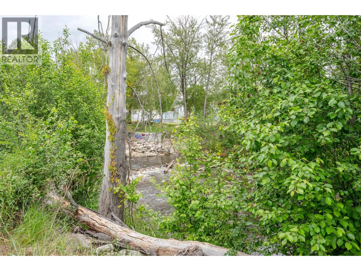
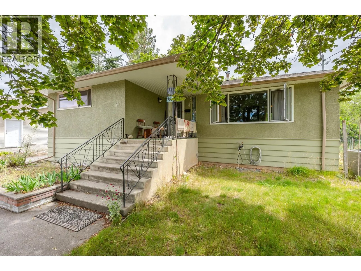
Welcome to this beautiful creekside property backing onto Penticton Creek, offering the perfect blend of peaceful surroundings, functional living, and everyday convenience. Set on approximately 1/3 of an acre, this 4 bedroom, 2 bathroom home has a great layout for families, with comfortable living spaces and the added bonus of a 2 bedroom, 1 bathroom in-law suite on the lower level. The property offers a beautiful garden area, plenty of outdoor space, and a peaceful setting that is hard to find in town. Located in a quiet, established neighbourhood close to parks, recreation, the Penticton Creek walking trail, the hospital, shopping, and other daily amenities, this home gives you a great mix of privacy and convenience. Whether you are looking for a great family home, space for extended family, or added flexibility with the lower-level suite, this property offers plenty of opportunity in a location that is hard to beat. Enjoy the calm of creekside living while still being just minutes from everything Penticton has to offer. (id:27476)


Property Highlights

MLS® Number
10390766
Type
Single Family
Ownership Type
Freehold
Land Size
0.31 ac|under 1 acre

Building

Building Type
House
Storeys
1.00
Square Footage
1958 sqft
Bathrooms Total
2
Bedrooms Total
4
Fireplace Present
No
Basement Type
Basement Features
Building Heating Type
Forced air, See remarks
Heating Fuel
Building Cooling Type
Central air conditioning

Utilities

Water
Municipal water
Utility Sewer
Municipal sewage system

Room Layout

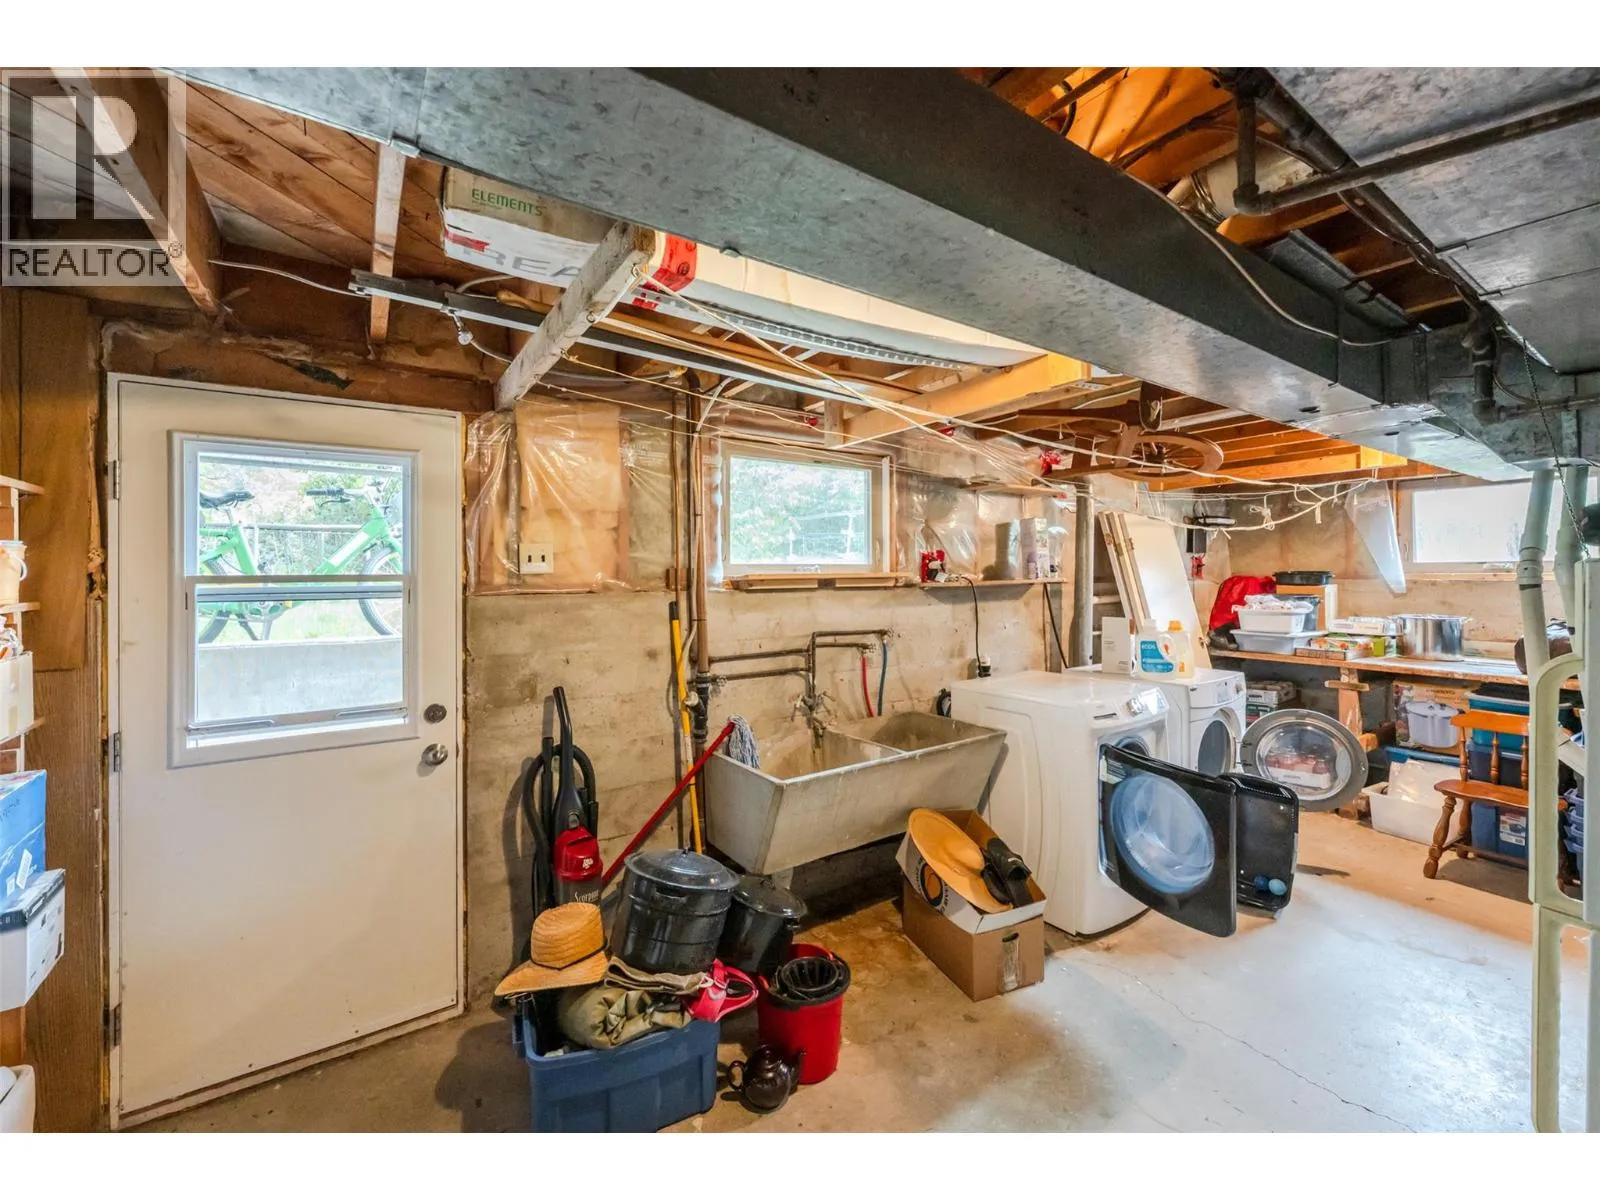
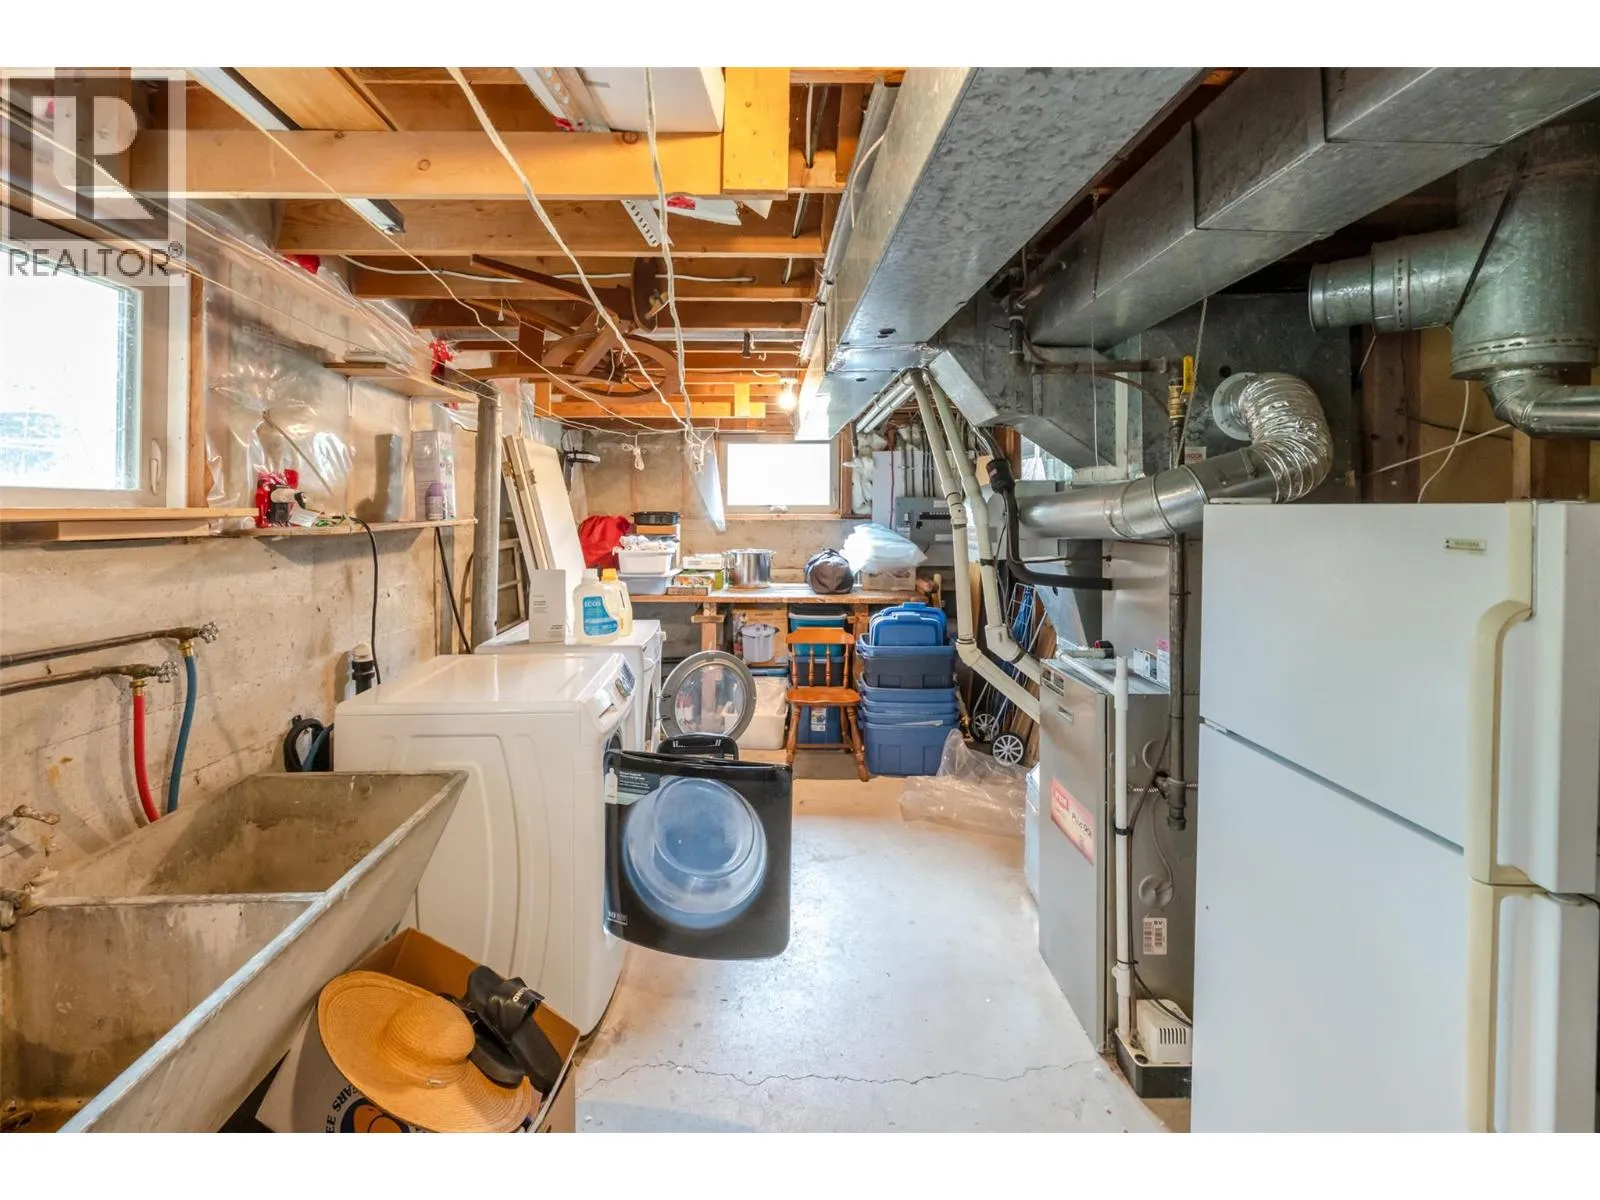
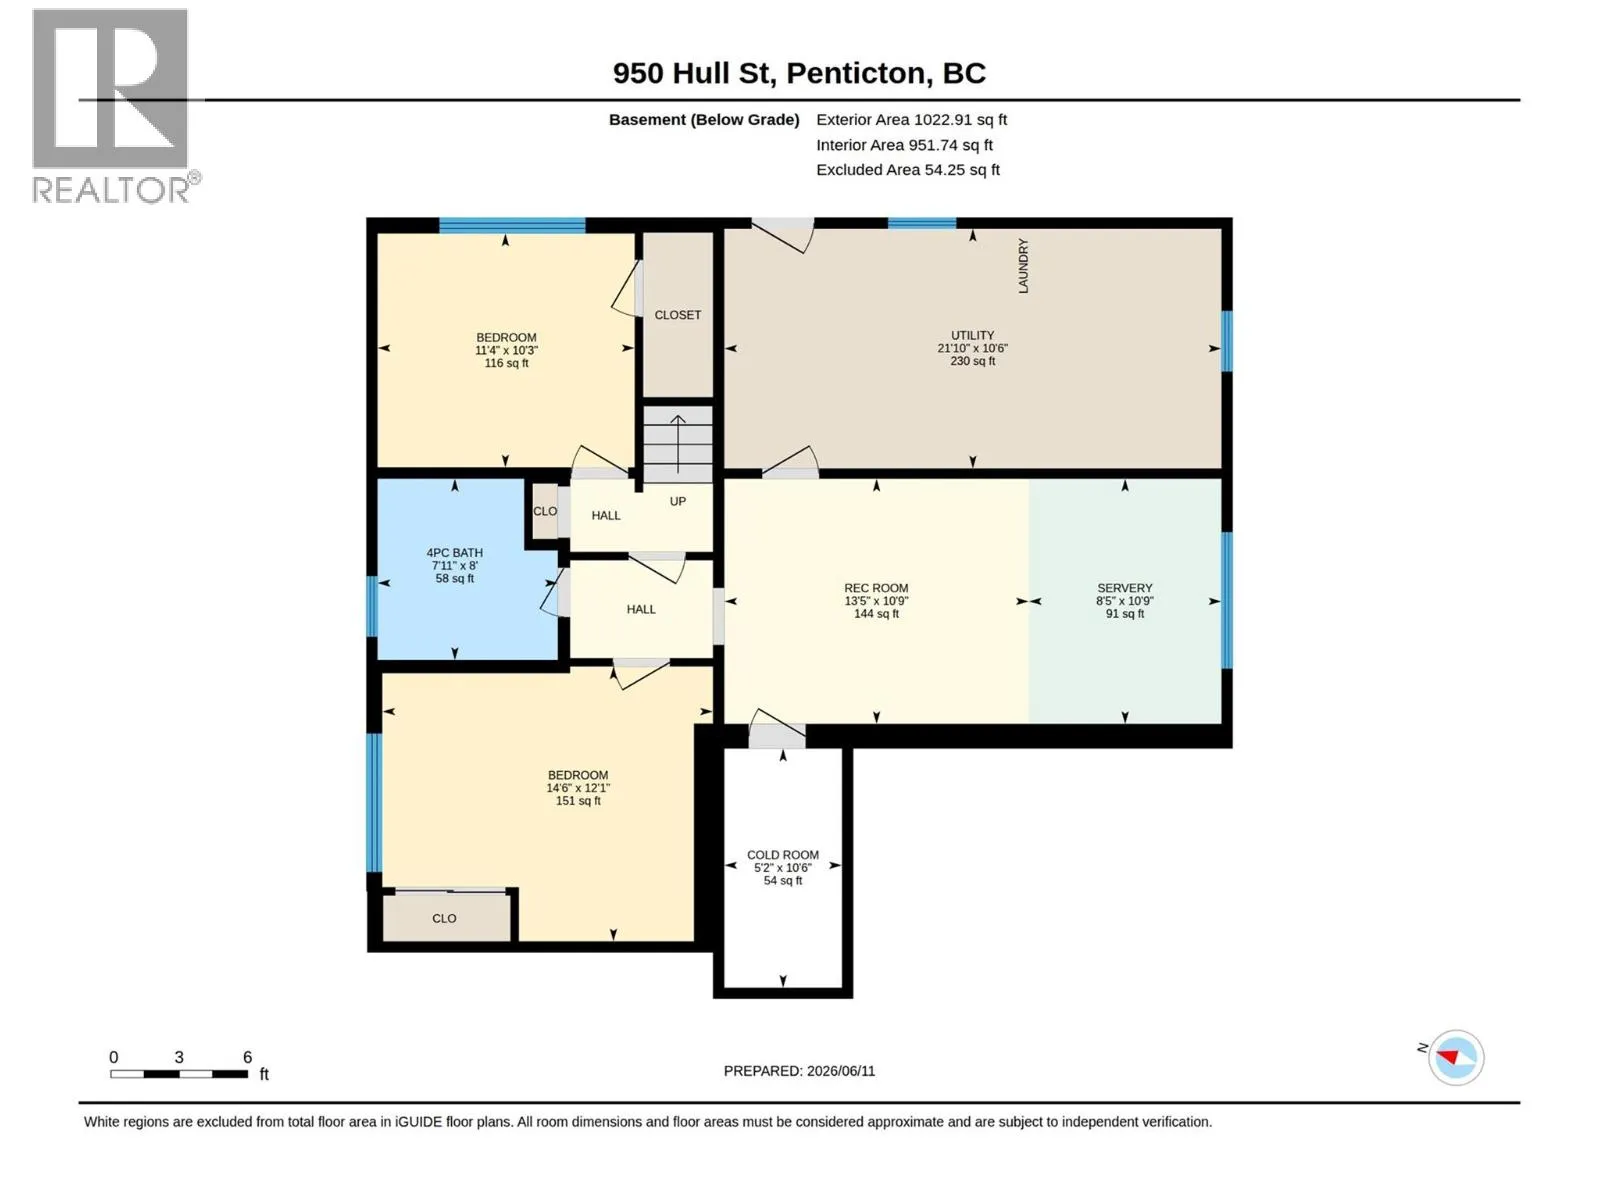
Utility room
Lower level
21'10'' x 10'6''
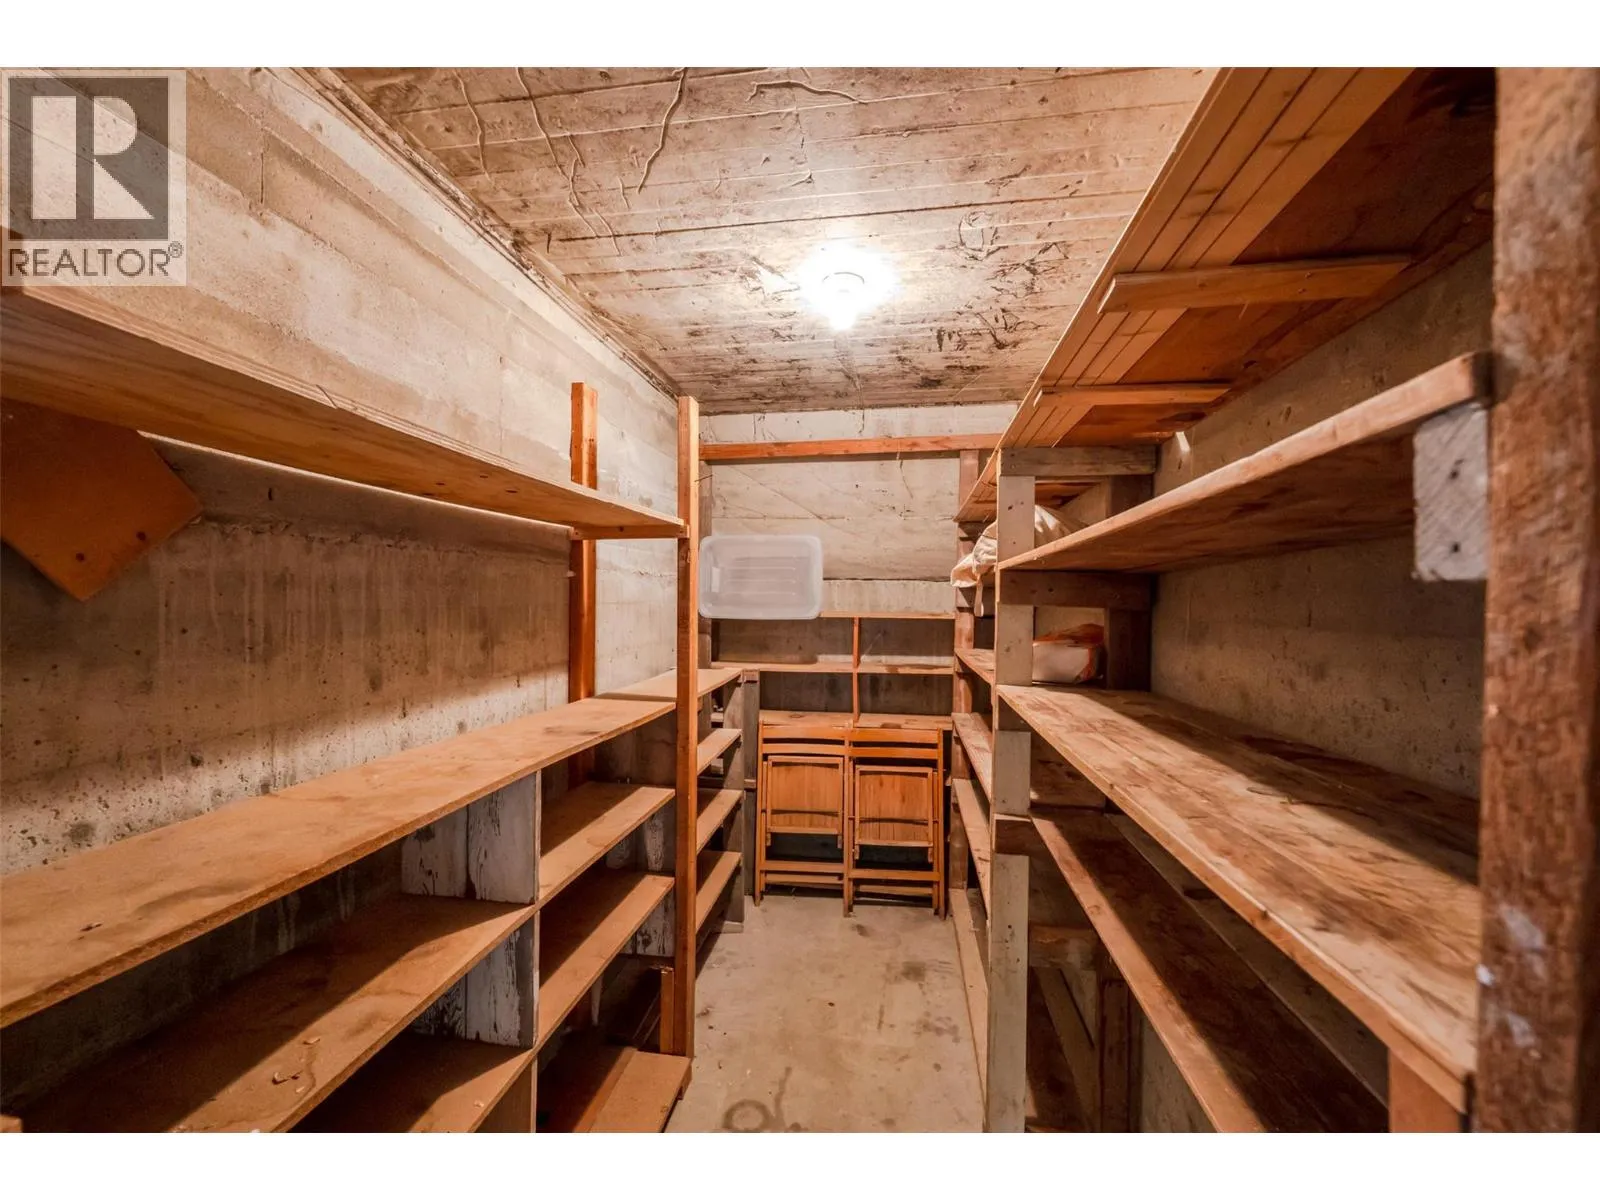
Pantry
Lower level
10'9'' x 8'5''
Recreation room
Lower level
13'5'' x 10'9''
Other
Lower level
10'6'' x 5'2''
Bedroom
Lower level
14'6'' x 12'1''
Bedroom
Lower level
11'4'' x 10'3''
4pc Bathroom
Lower level
Measurements not available
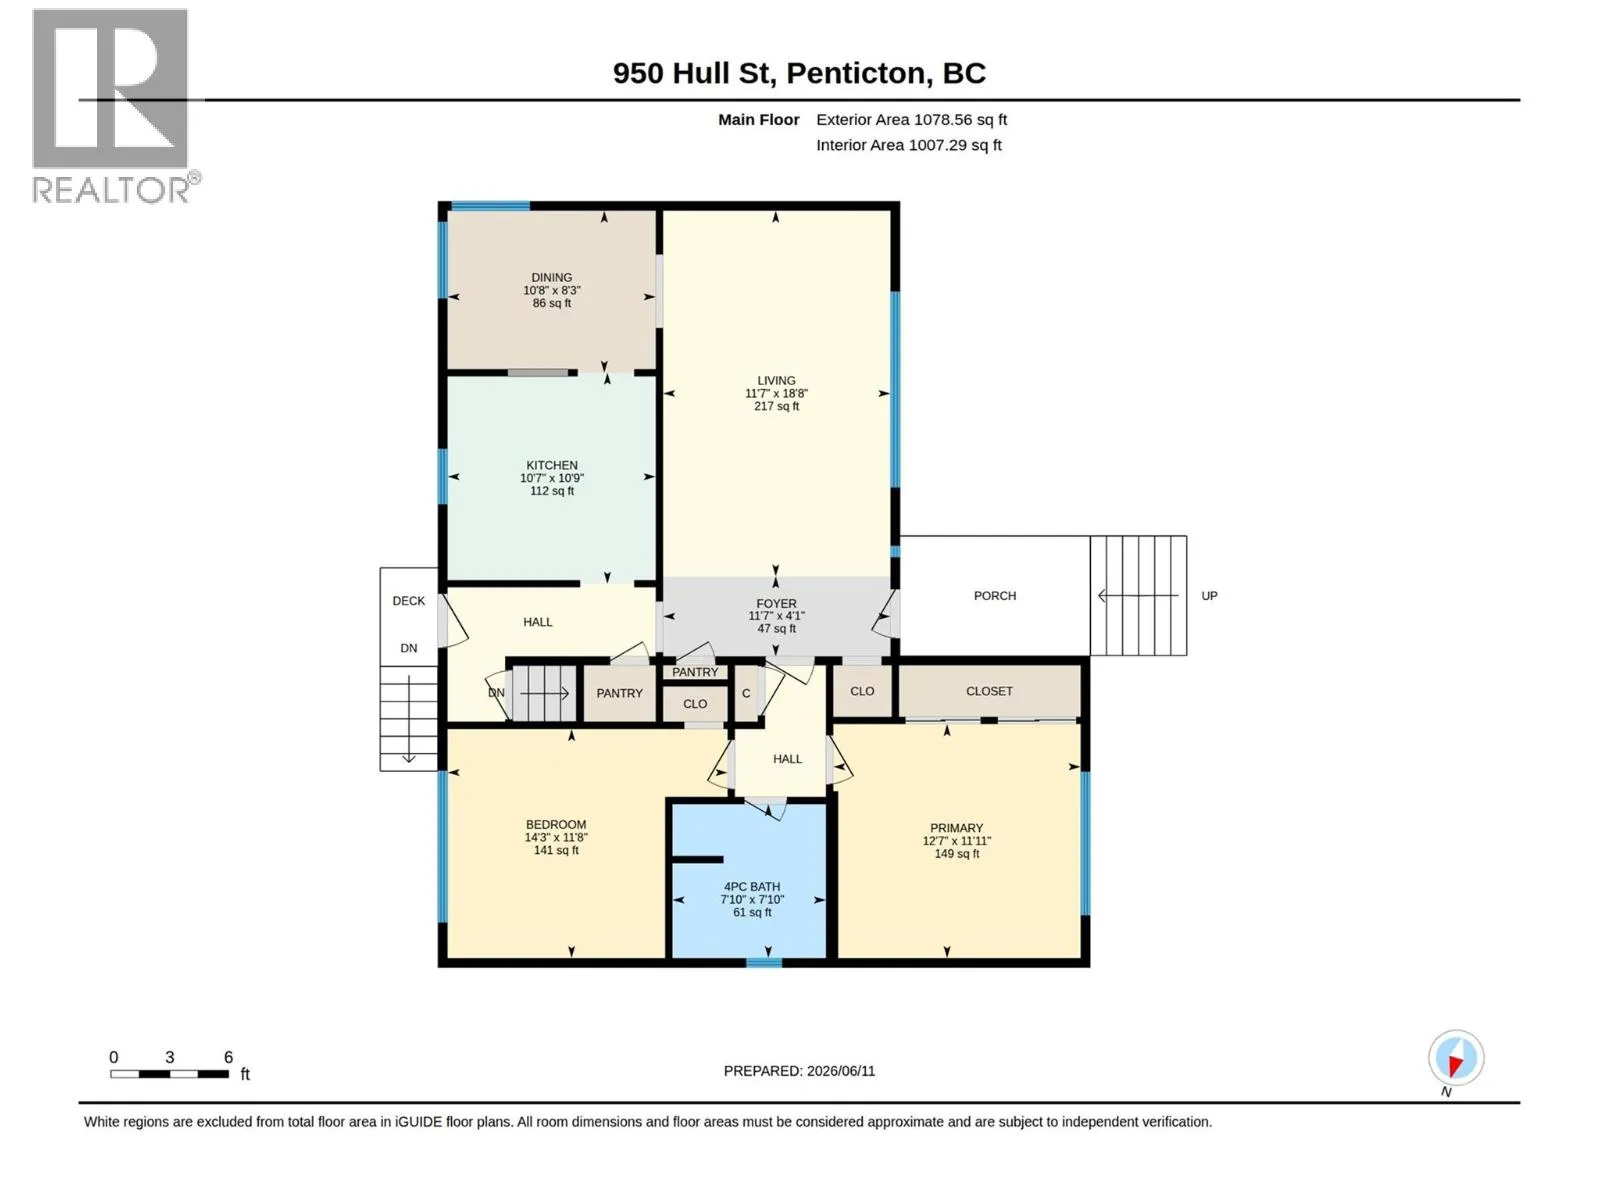
Primary Bedroom
Main level
12'7'' x 11'11''
Living room
Main level
18'8'' x 11'7''
Kitchen
Main level
10'9'' x 10'7''
Foyer
Main level
11'7'' x 4'1''
Dining room
Main level
10'8'' x 8'3''
Bedroom
Main level
14'3'' x 11'8''
4pc Bathroom
Main level
Measurements not available

Location

Learn more about this property
Listing provided by:
eXp Realty
MLS® number:
10390766
Agent:
Chris Marte
*Indicates required field
Name is required
Email is required
Please enter a valid phone number (e.g., 416-111-1111).