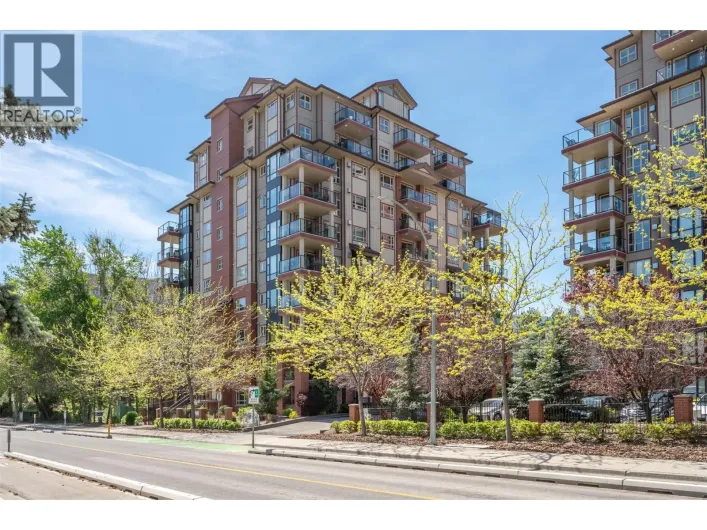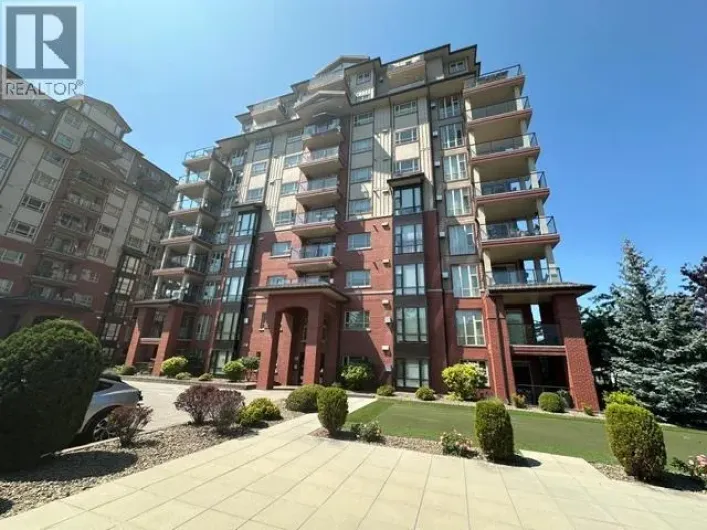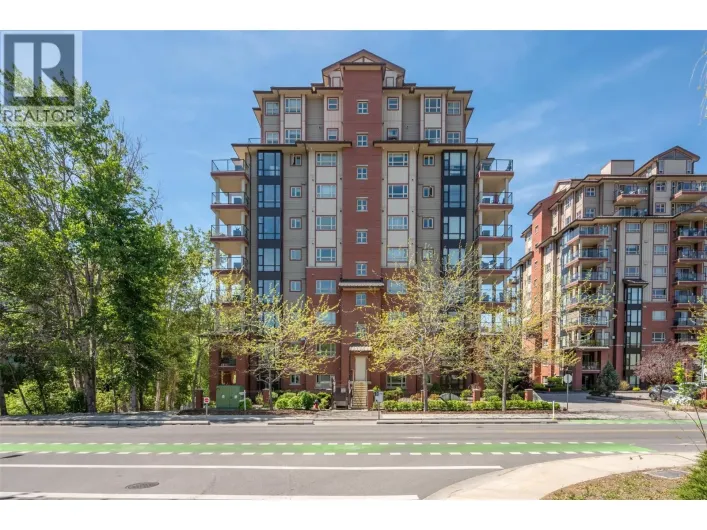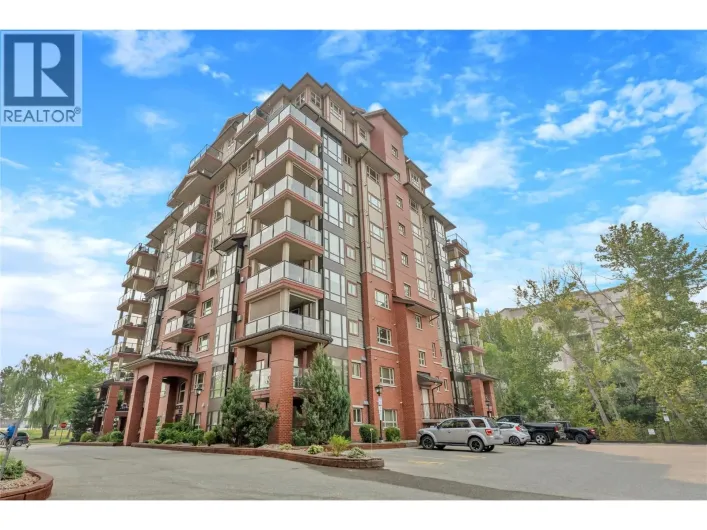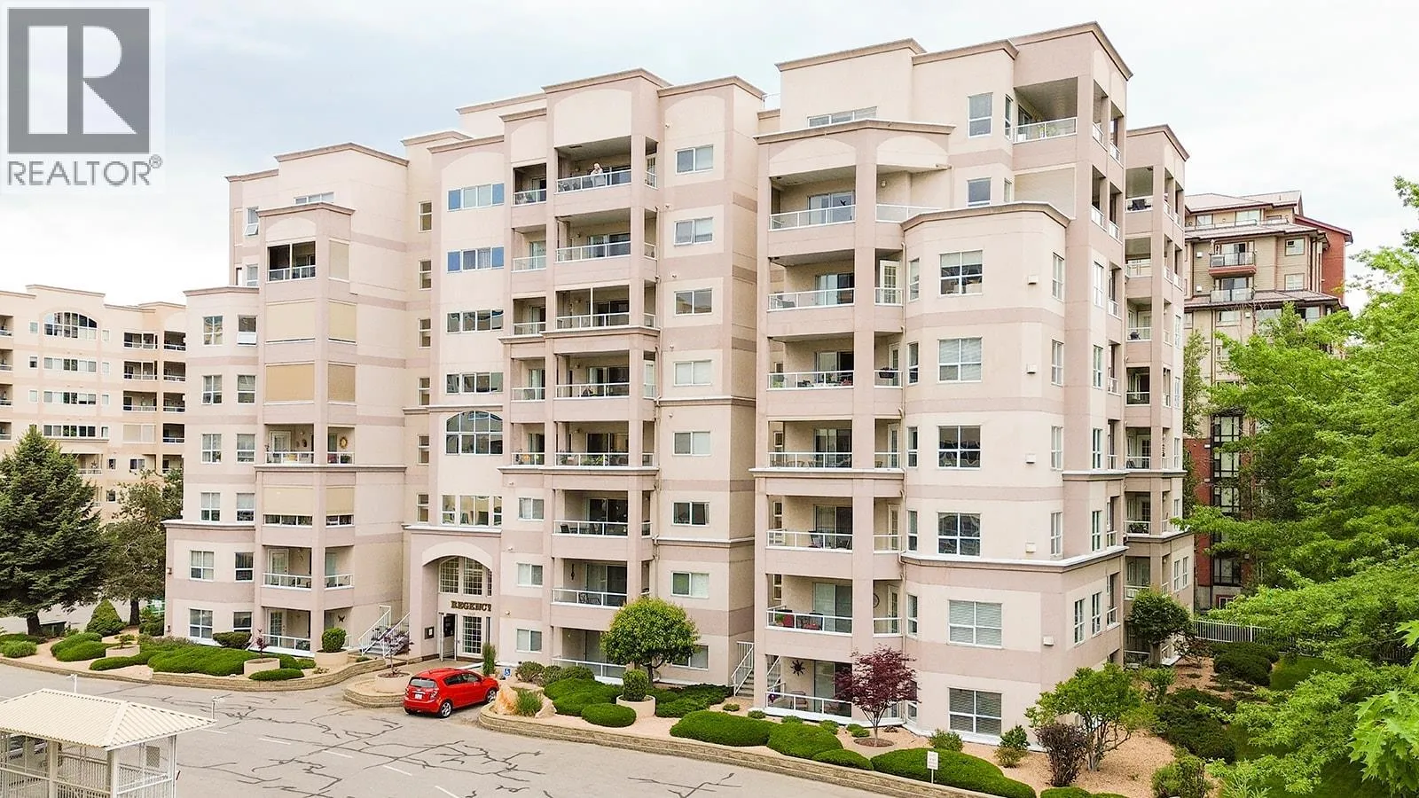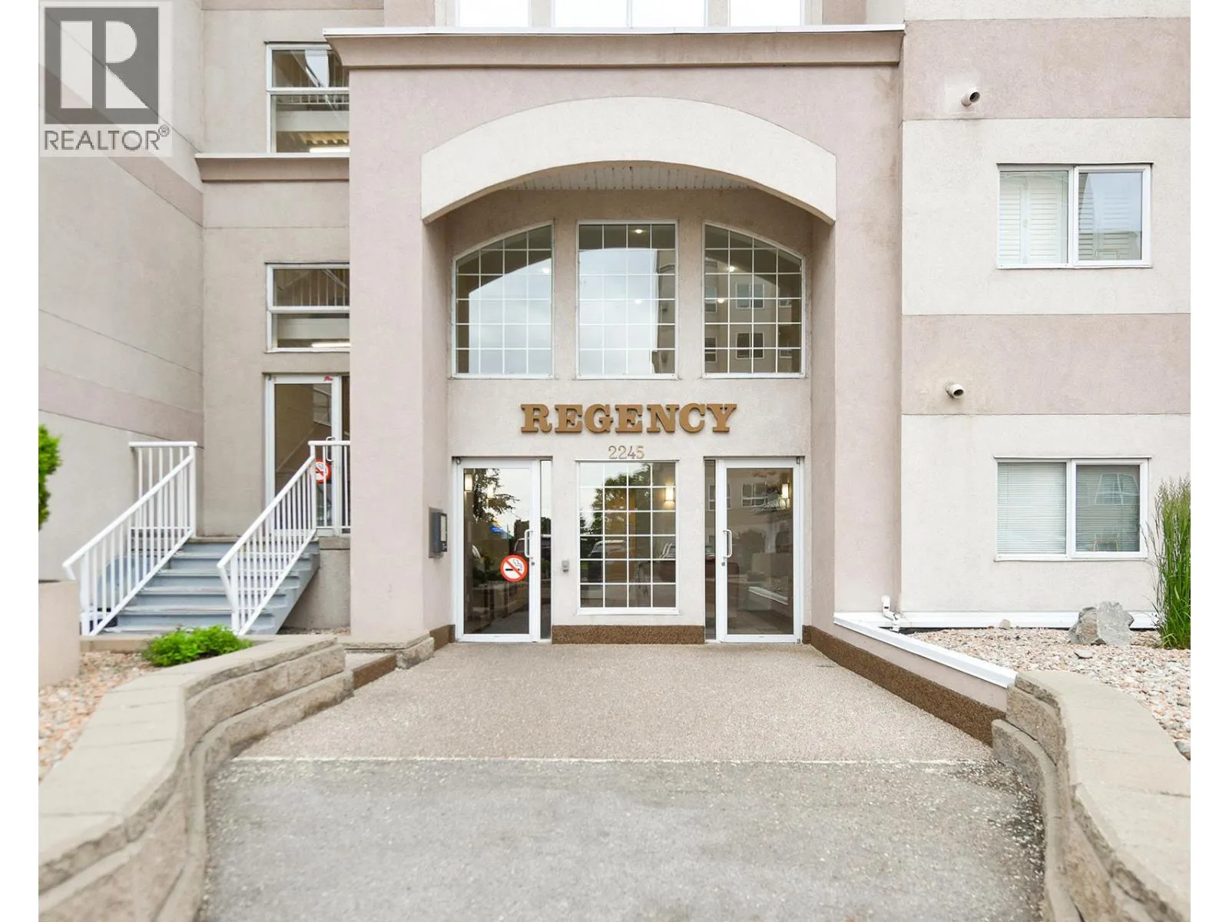
2245 Atkinson Street Unit# 803, Penticton, British Columbia V2A 8R7

Listed for:
$749,900
2 beds
3 baths
Listed 38 days ago
Apartment for rent: 2245 Atkinson Street Unit# 803, Penticton, British Columbia V2A 8R7

View all 26 photos

About

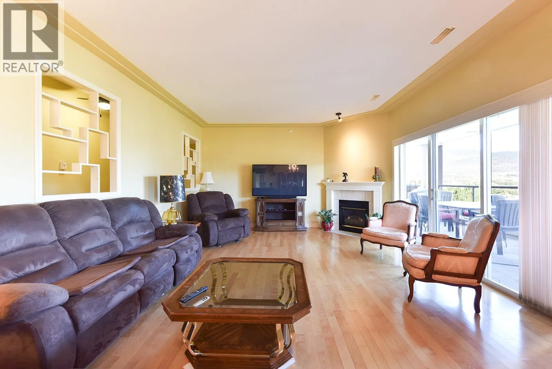
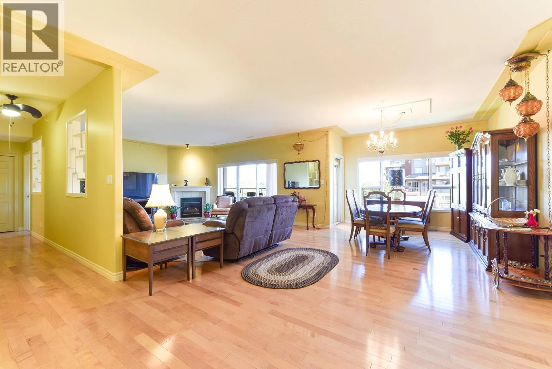
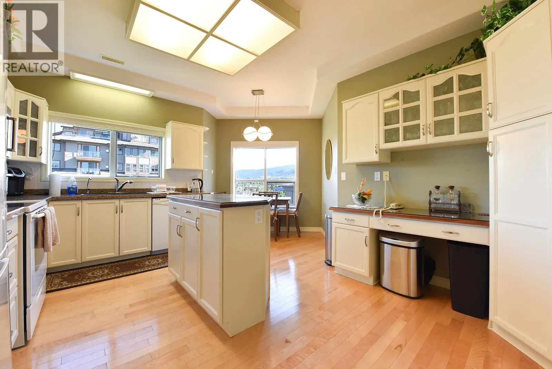
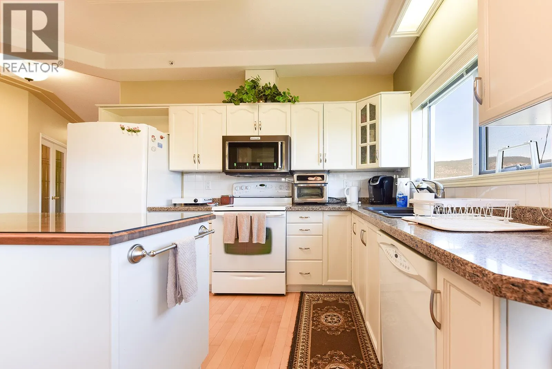
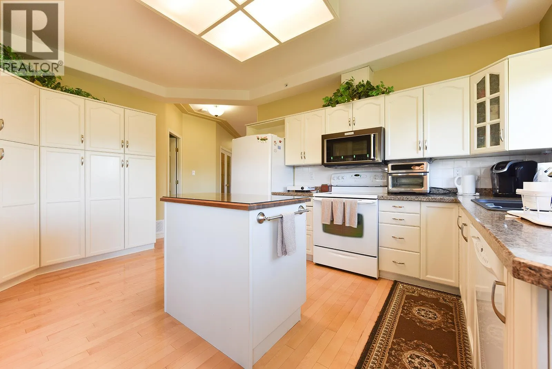
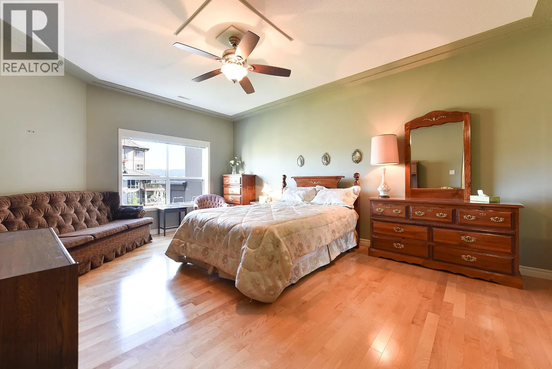
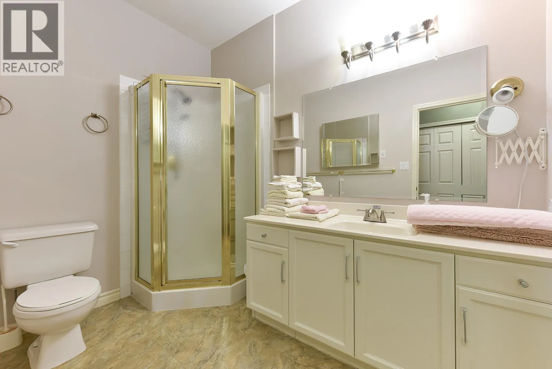
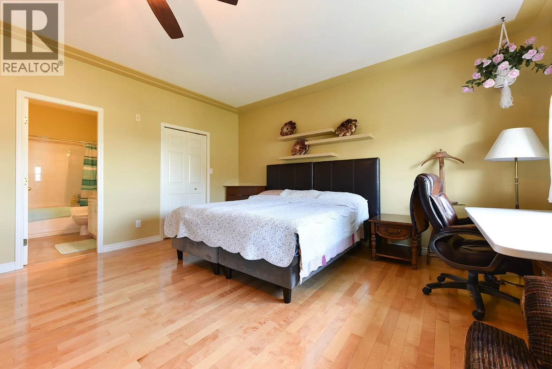
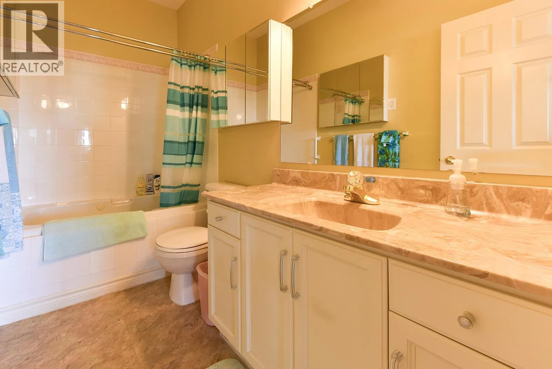
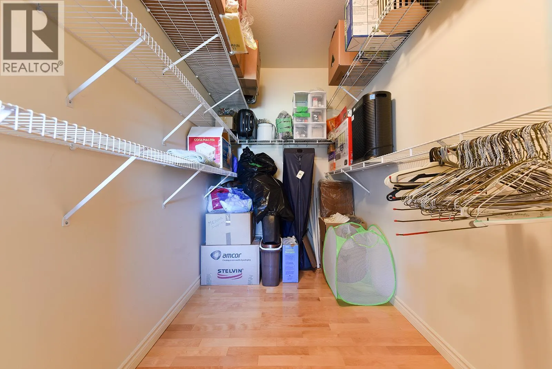
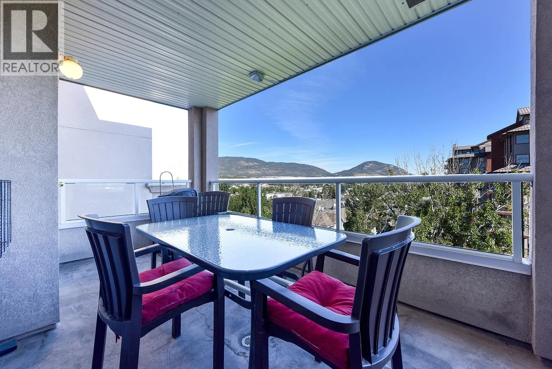
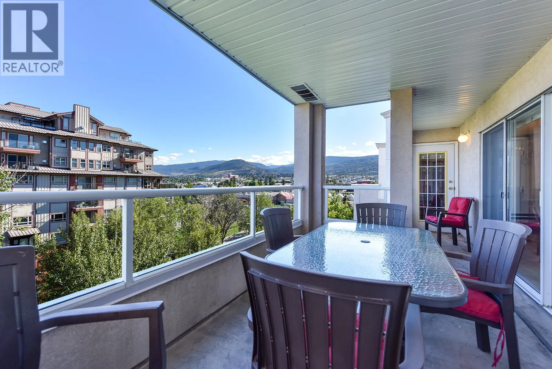
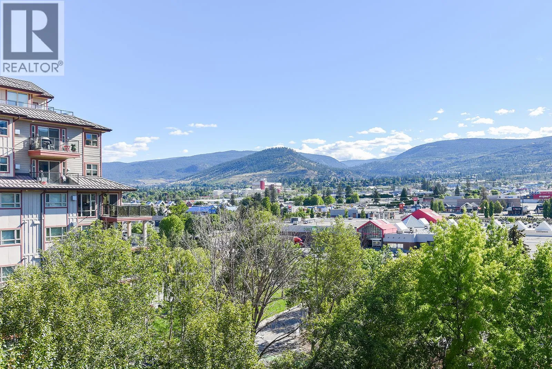
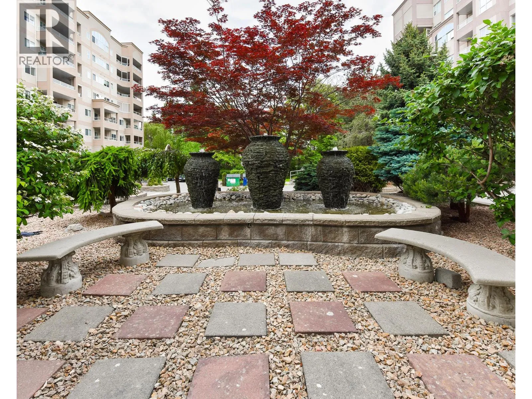
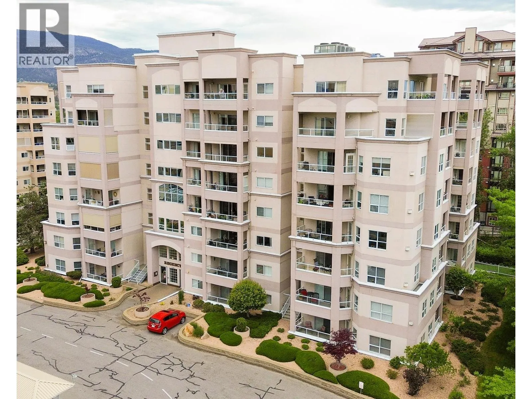
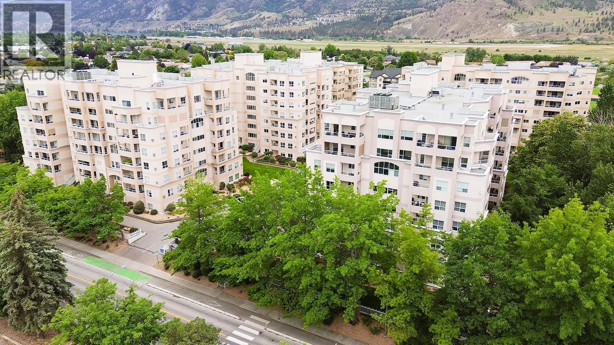
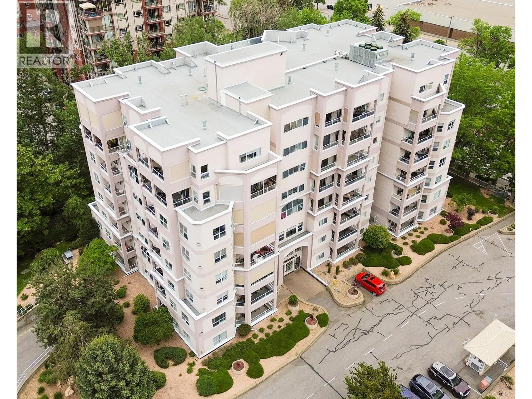
These Penthouse suites rarely come on the market. Here is your opportunity to own a special suite in the sought after Cherry Lane Towers. This 2 bed, 3 bath plus den Penthouse affords you ample living space with it's 2000 plus square feet and an airy feeling with it's 9' ceilings. The oversized living room and dining room with it's gleaming hardwood floors greet you as you enter the suite. The spacious kitchen boasts quartz and walnut countertops, and island and a breakfast nook. The Primary Bedroom is oversized with an ensuite with soaker tub and free standing shower, walk in closet and 2nd closet for storage. The large guest suite is at the other end of the suite and has it's own full ensuite for maximum privacy. As well this suite has a spacious Den, perfect for an office, craft room or storage. A large North facing deck allows you a special space for morning coffee or an evening glass of wine. Two parking spaces and storage locker as well. Fantastic location with shopping, parks, restaurants all close by. All measurements are approximate, buyer to verify. (id:27476)

Property Highlights

MLS® Number
10391937
Type
Single Family
Community Name
Cherry Lane Towers
Maintenance Fee
716.00
Ownership Type
Strata
Land Size
under 1 acre
Parking Space Total
2

Building

Building Type
Apartment
Storeys
1.00
Square Footage
2024 sqft
Bathrooms Total
3
Bedrooms Total
2
Amenities
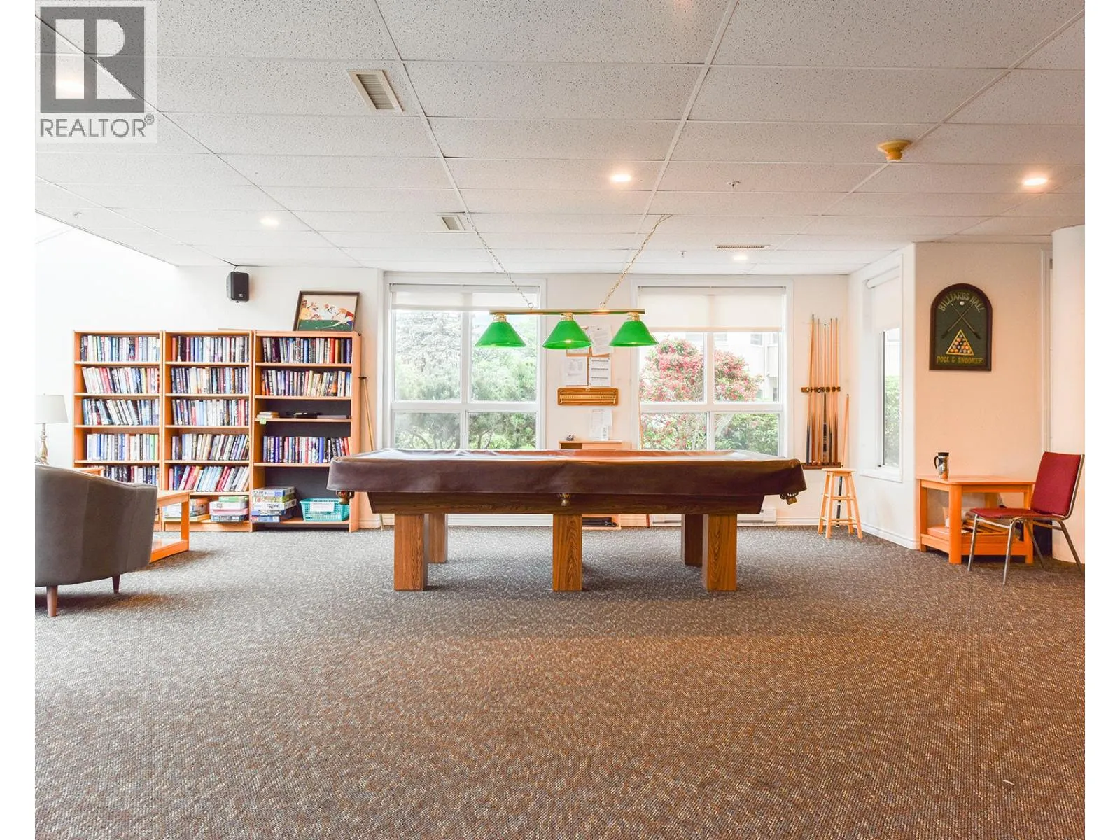
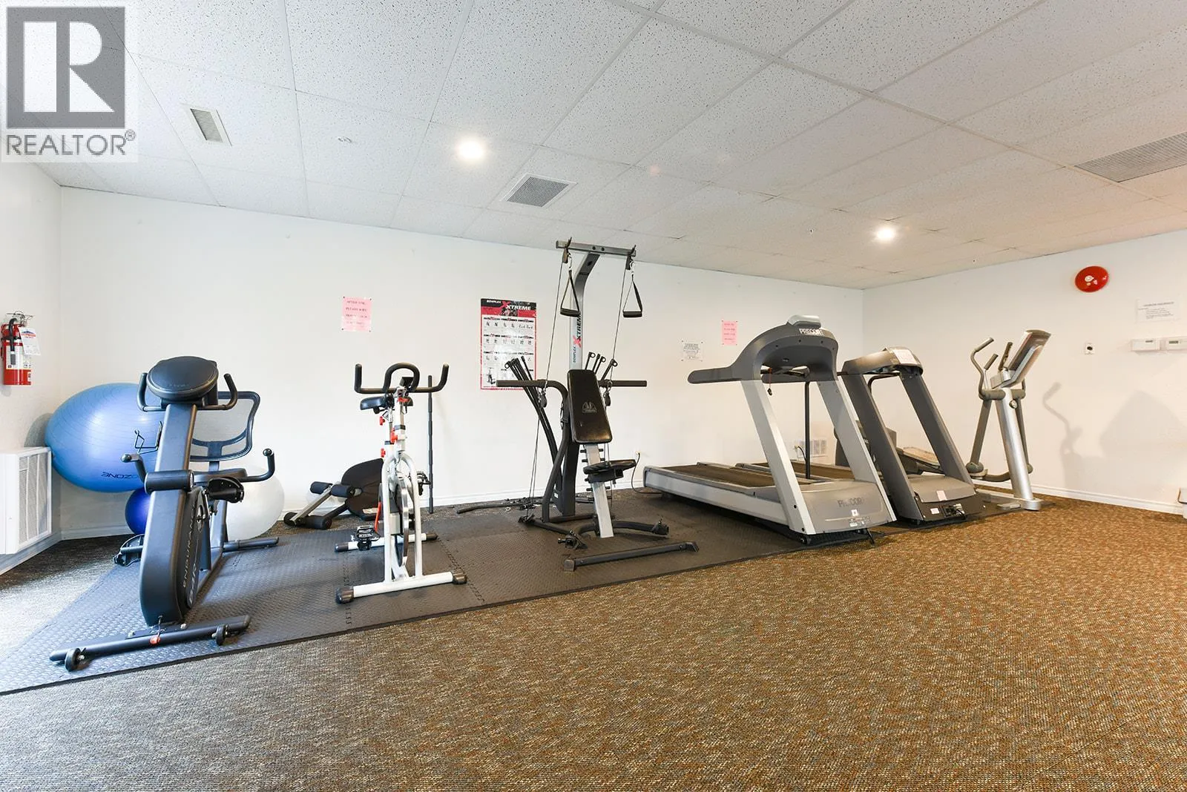
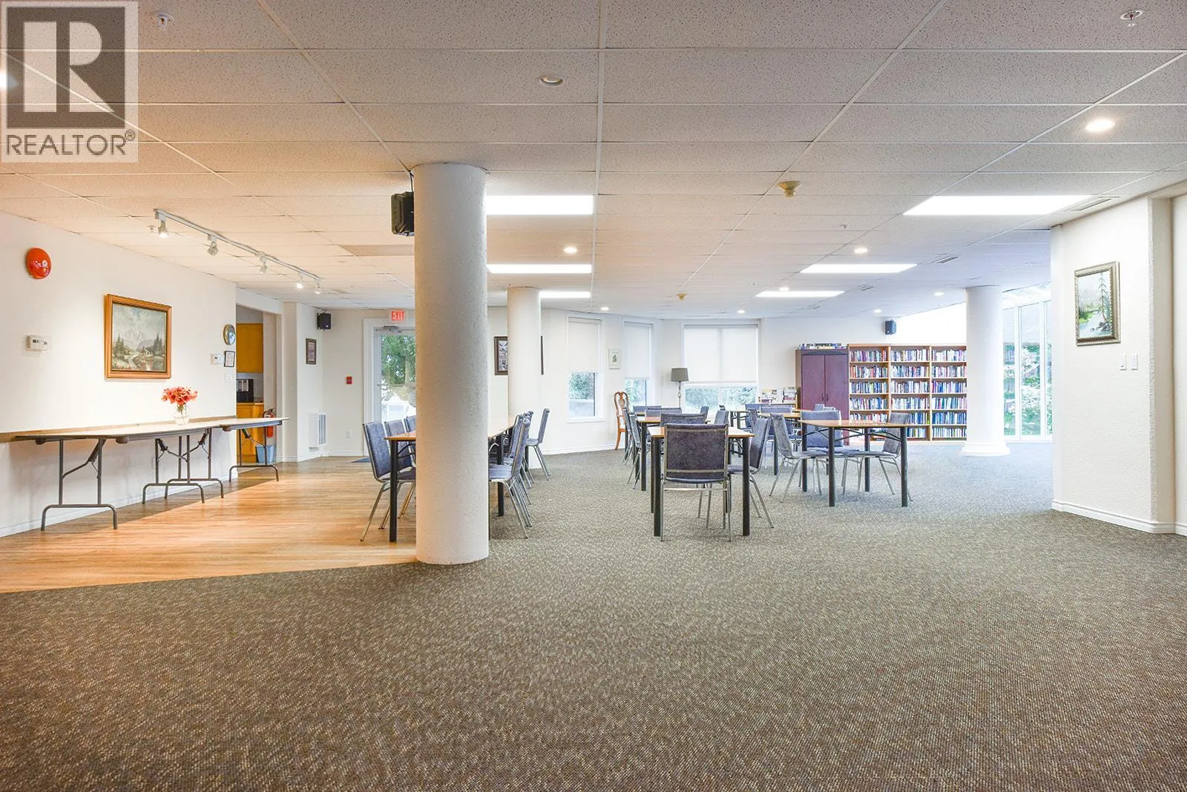
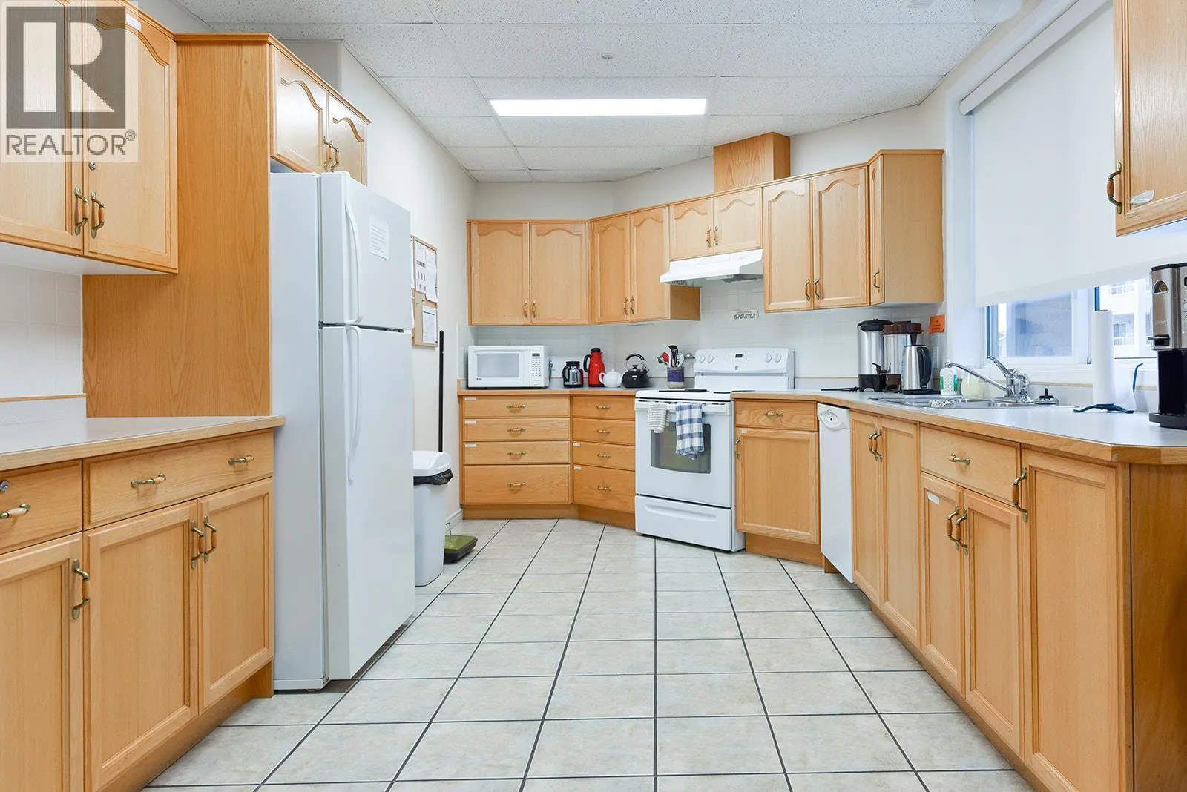
Clubhouse Public Transit, Airport, Park, Recreation, Shopping
Exterior Finish
Stucco
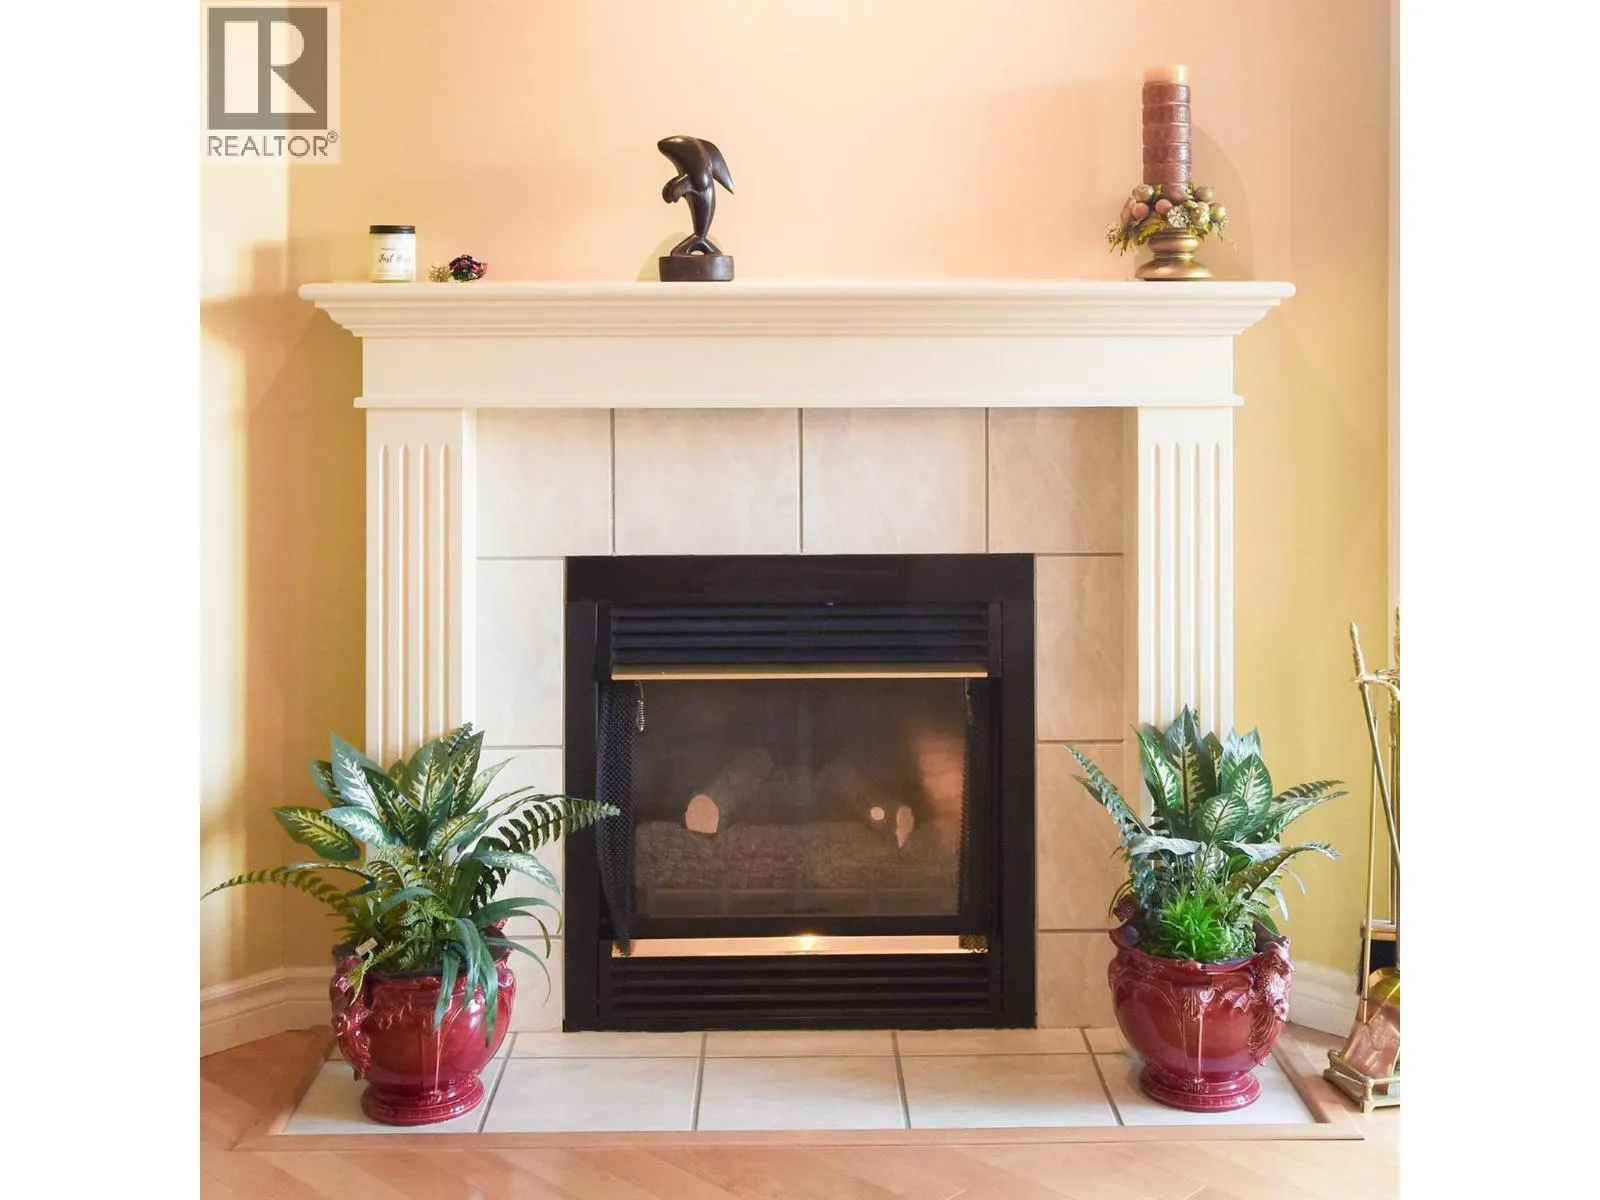
Fireplace Present
Yes
Basement Type
Basement Features
Building Heating Type
Forced air, See remarks
Heating Fuel
Building Cooling Type
Central air conditioning

Utilities

Water
Municipal water
Utility Sewer
Municipal sewage system

Room Layout

2pc Bathroom
Main level
Measurements not available
4pc Ensuite bath
Main level
Measurements not available
4pc Ensuite bath
Main level
Measurements not available
Den
Main level
13' x 10'4''
Bedroom
Main level
15' x 16'
Primary Bedroom
Main level
18'5'' x 13'
Dining room
Main level
14' x 11'
Living room
Main level
18'6'' x 14'4''
Kitchen
Main level
16' x 12'6''

Location

Learn more about this property
Listing provided by:
Royal LePage Locations West
MLS® number:
10391937
Agent:
Link Snider
*Indicates required field
Name is required
Email is required
Please enter a valid phone number (e.g., 416-111-1111).

Street Spotlight - For sale