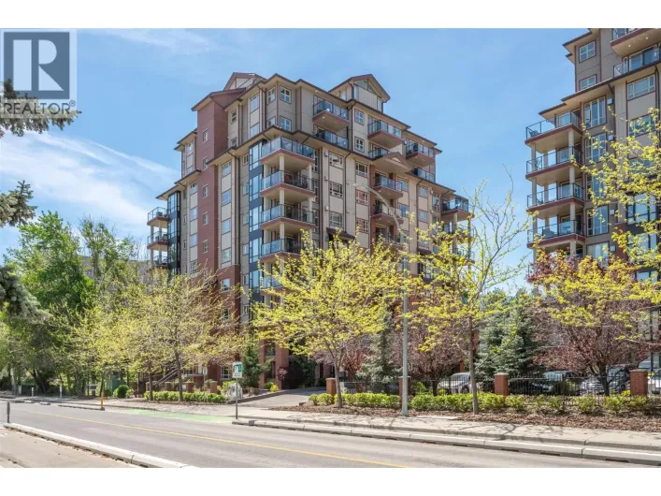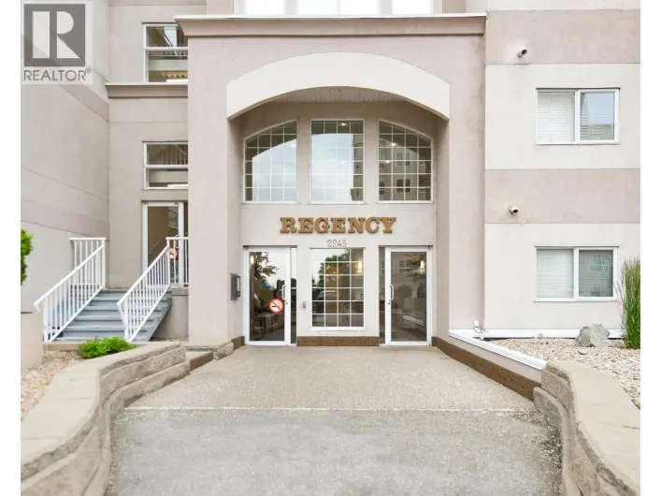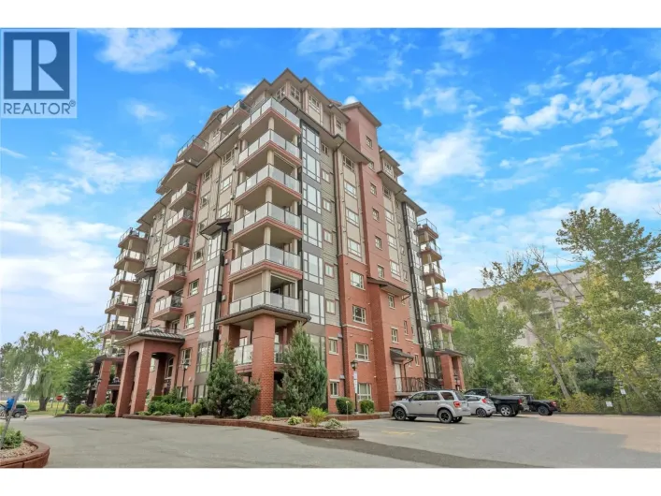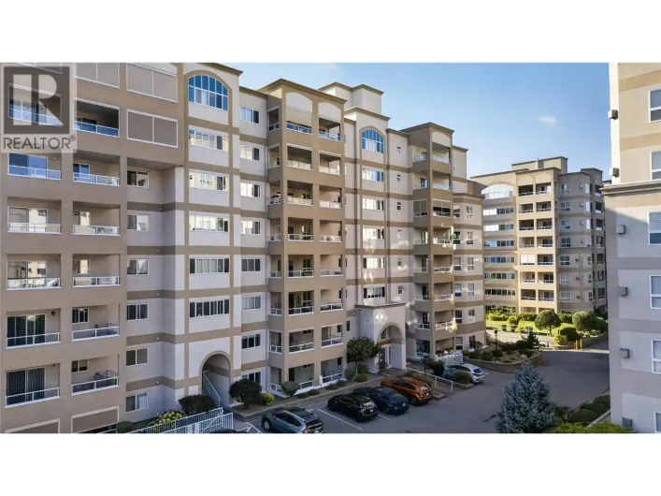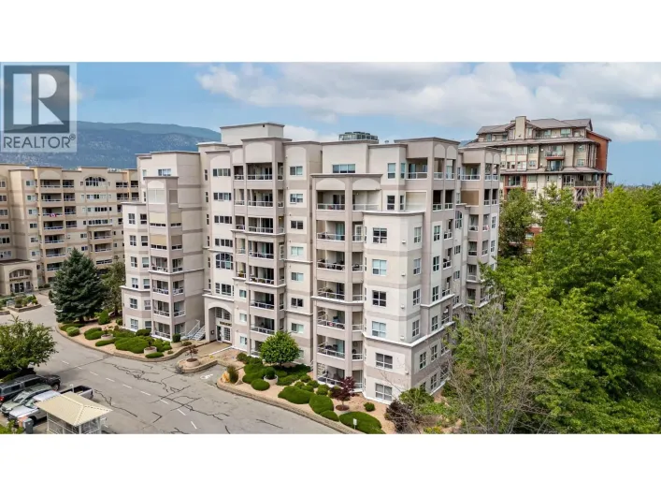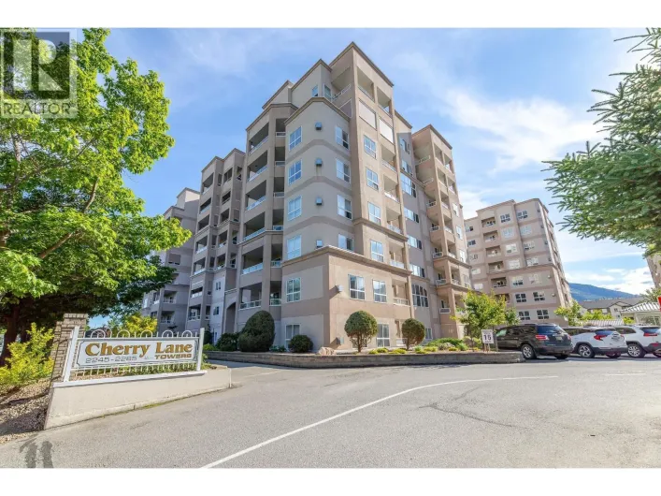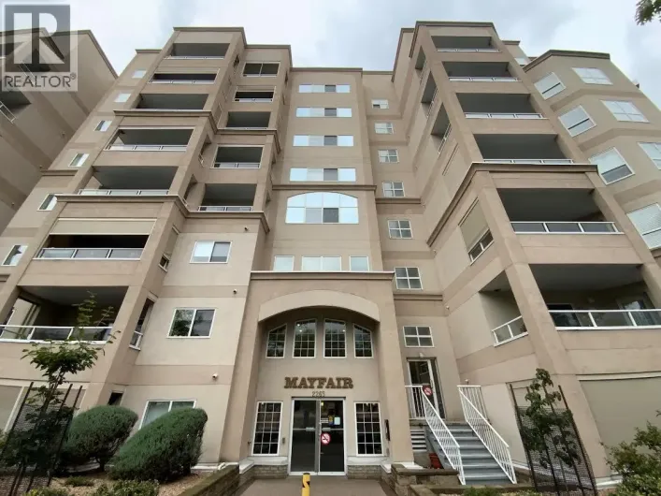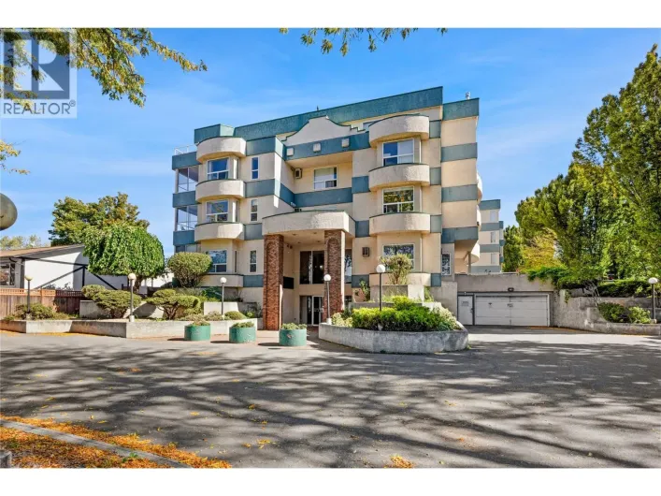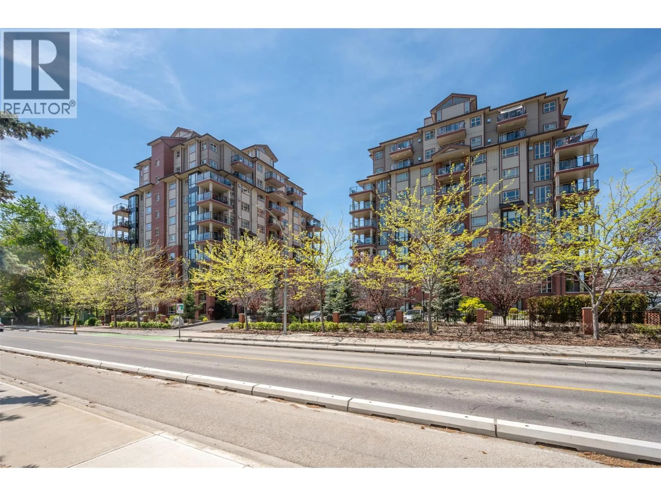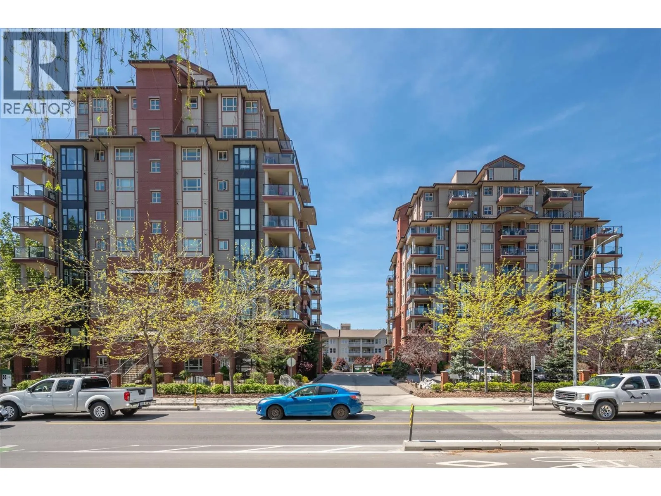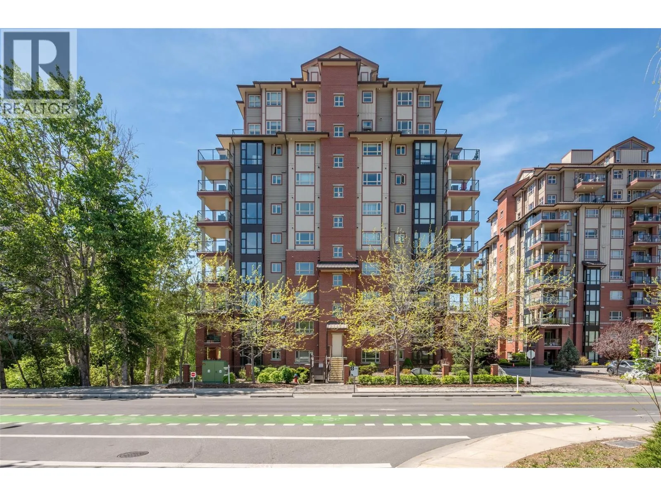
2125 Atkinson Street Unit# 901, Penticton, British Columbia V2A 9E6

Listed for:
$595,000
2 beds
2 baths
Listed 14 days ago
Apartment for rent: 2125 Atkinson Street Unit# 901, Penticton, British Columbia V2A 9E6

View all 33 photos

About

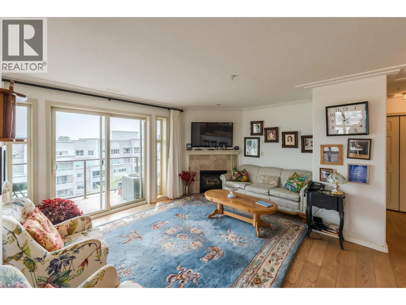
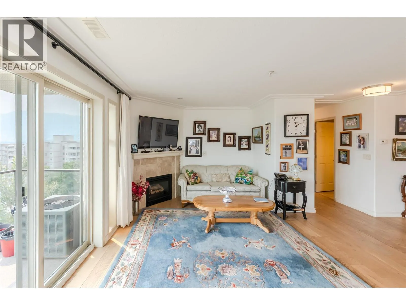
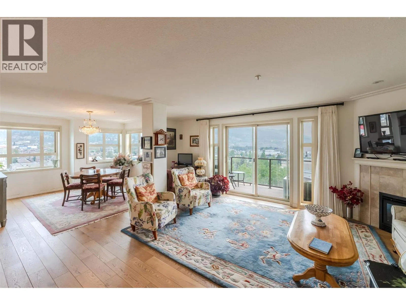
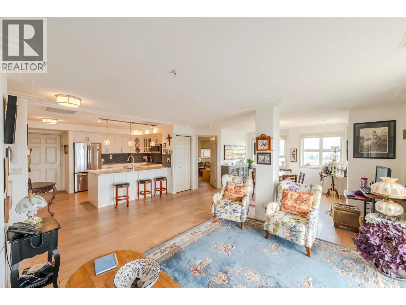
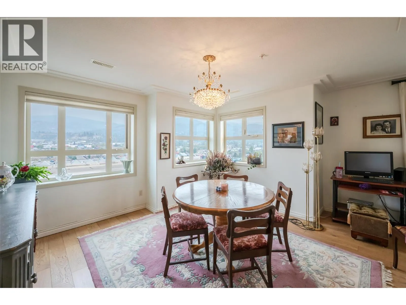
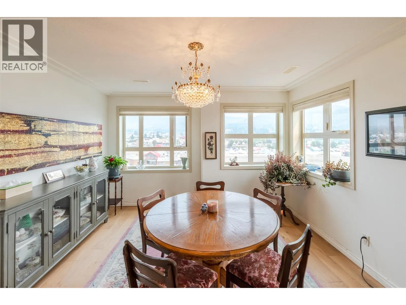
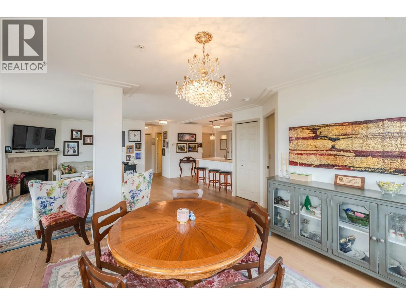
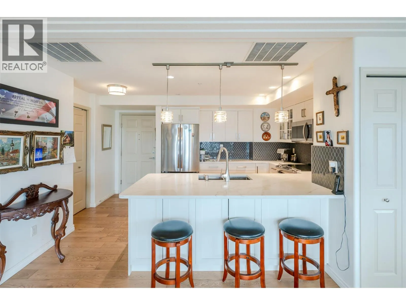
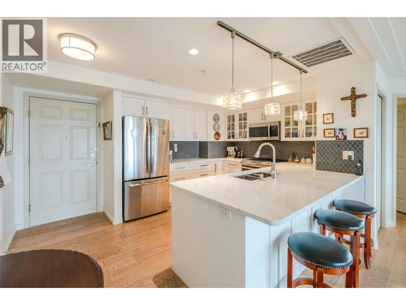
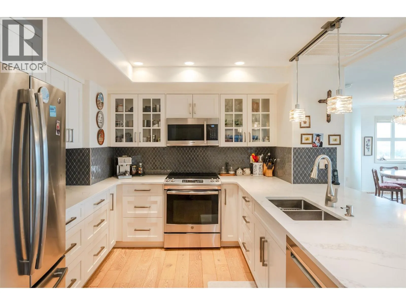
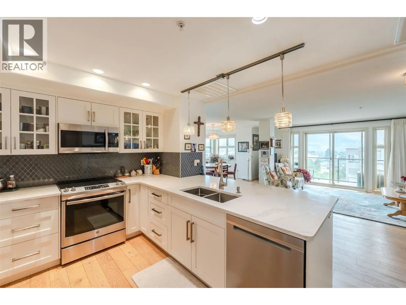
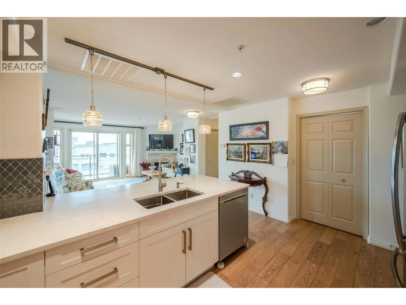
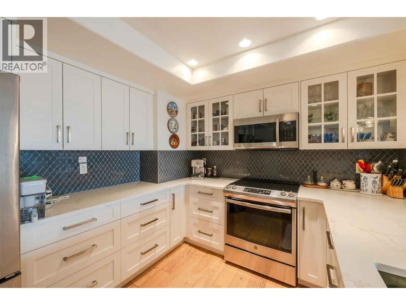
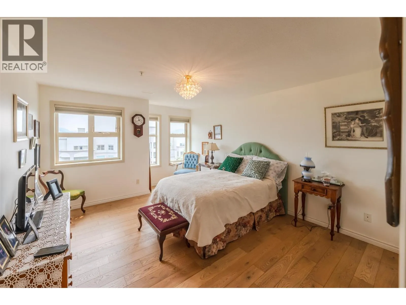
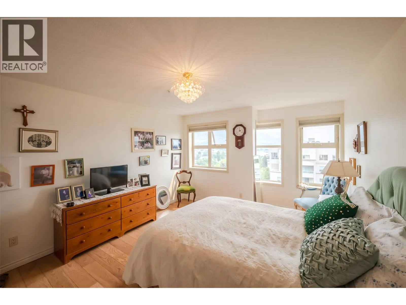
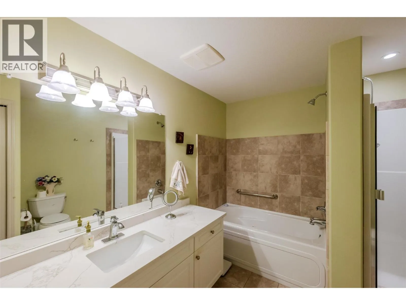
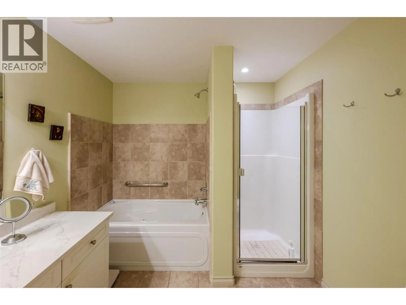
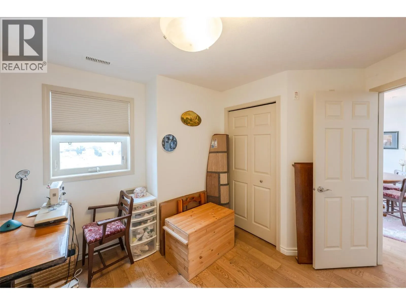
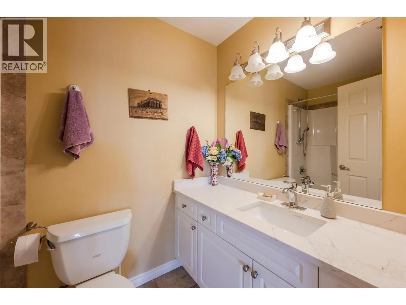
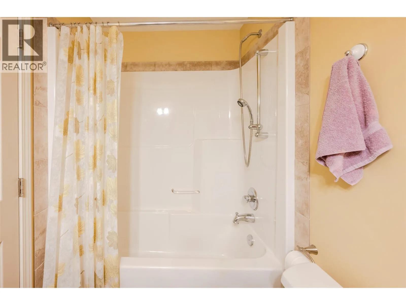
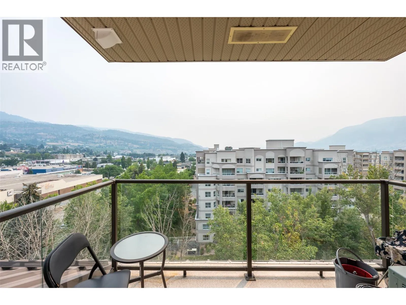
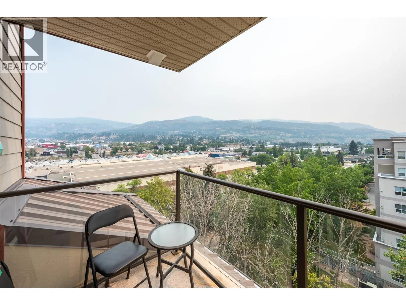
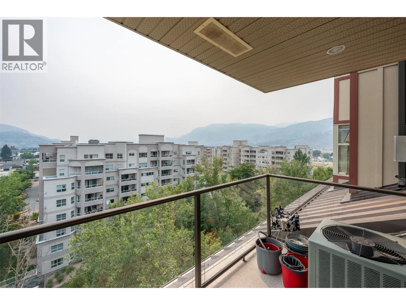
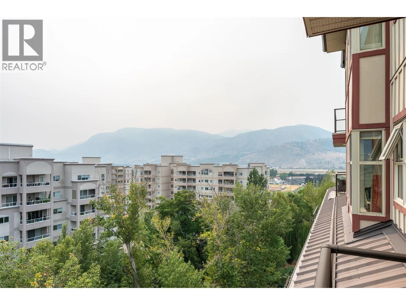
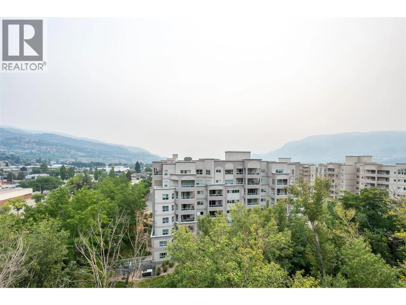
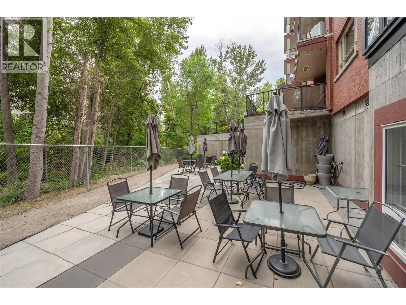
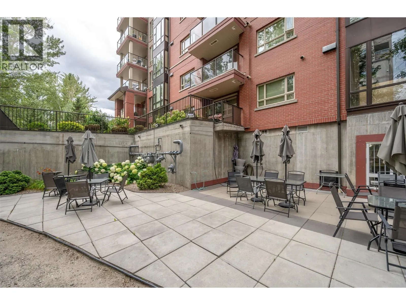
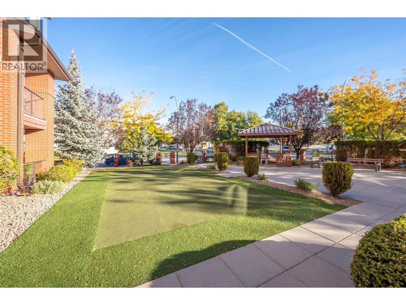
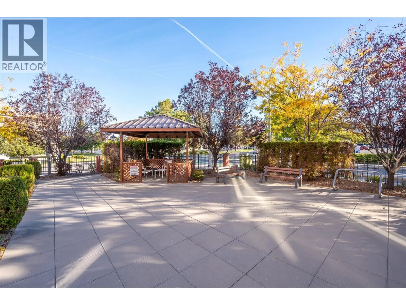
Beautiful south east corner condo on the 9th floor with wide open mountain and city views. This 2 bed, 2 bath 1,285 square foot sub-penthouse condo has been substantially remodeled by a local designer with new kitchen, bathrooms, hardwood flooring, fresh paint, and lighting. The gourmet kitchen boasts stainless steel appliances, quartz countertops, and a large sit-up island. Enjoy the gas fireplace in the open living and dining area, perfect for entertaining. Master bedroom features a jetted tub, separate shower, and walk-in closet. Summer barbeques await on the deck with a gas hook-up. Walking distance to the mall, grocery stores, and park. Amenities of this complex are an exercise room, a library, and a meeting room. No age restrictions, pets are allowed with some size restrictions and there are no short-term rentals. Measurements taken from i-Guide. Call listing agent for additional information or to book your private viewing. (id:27476)

Property Highlights

MLS® Number
10396270
Type
Single Family
Community Name
Athens Creek Towers
Maintenance Fee
552.44
Ownership Type
Strata
Land Size
under 1 acre
Parking Space Total
1

Building

Building Type
Apartment
Storeys
1.00
Square Footage
1285 sqft
Bathrooms Total
2
Bedrooms Total
2
Amenities
Party Room Golf Nearby, Airport, Shopping
Exterior Finish
Brick, Other
Fireplace Present
Yes
Basement Type
Basement Features
Building Heating Type
Forced air, See remarks
Heating Fuel
Building Cooling Type
Central air conditioning

Utilities

Water
Municipal water
Utility Sewer
Municipal sewage system

Room Layout

Other
Main level
7'1'' x 7'6''
5pc Ensuite bath
Main level
10'3'' x 8'7''
Bedroom
Main level
12'3'' x 9'11''
Dining room
Main level
12'1'' x 7'8''
Kitchen
Main level
11'8'' x 14'10''
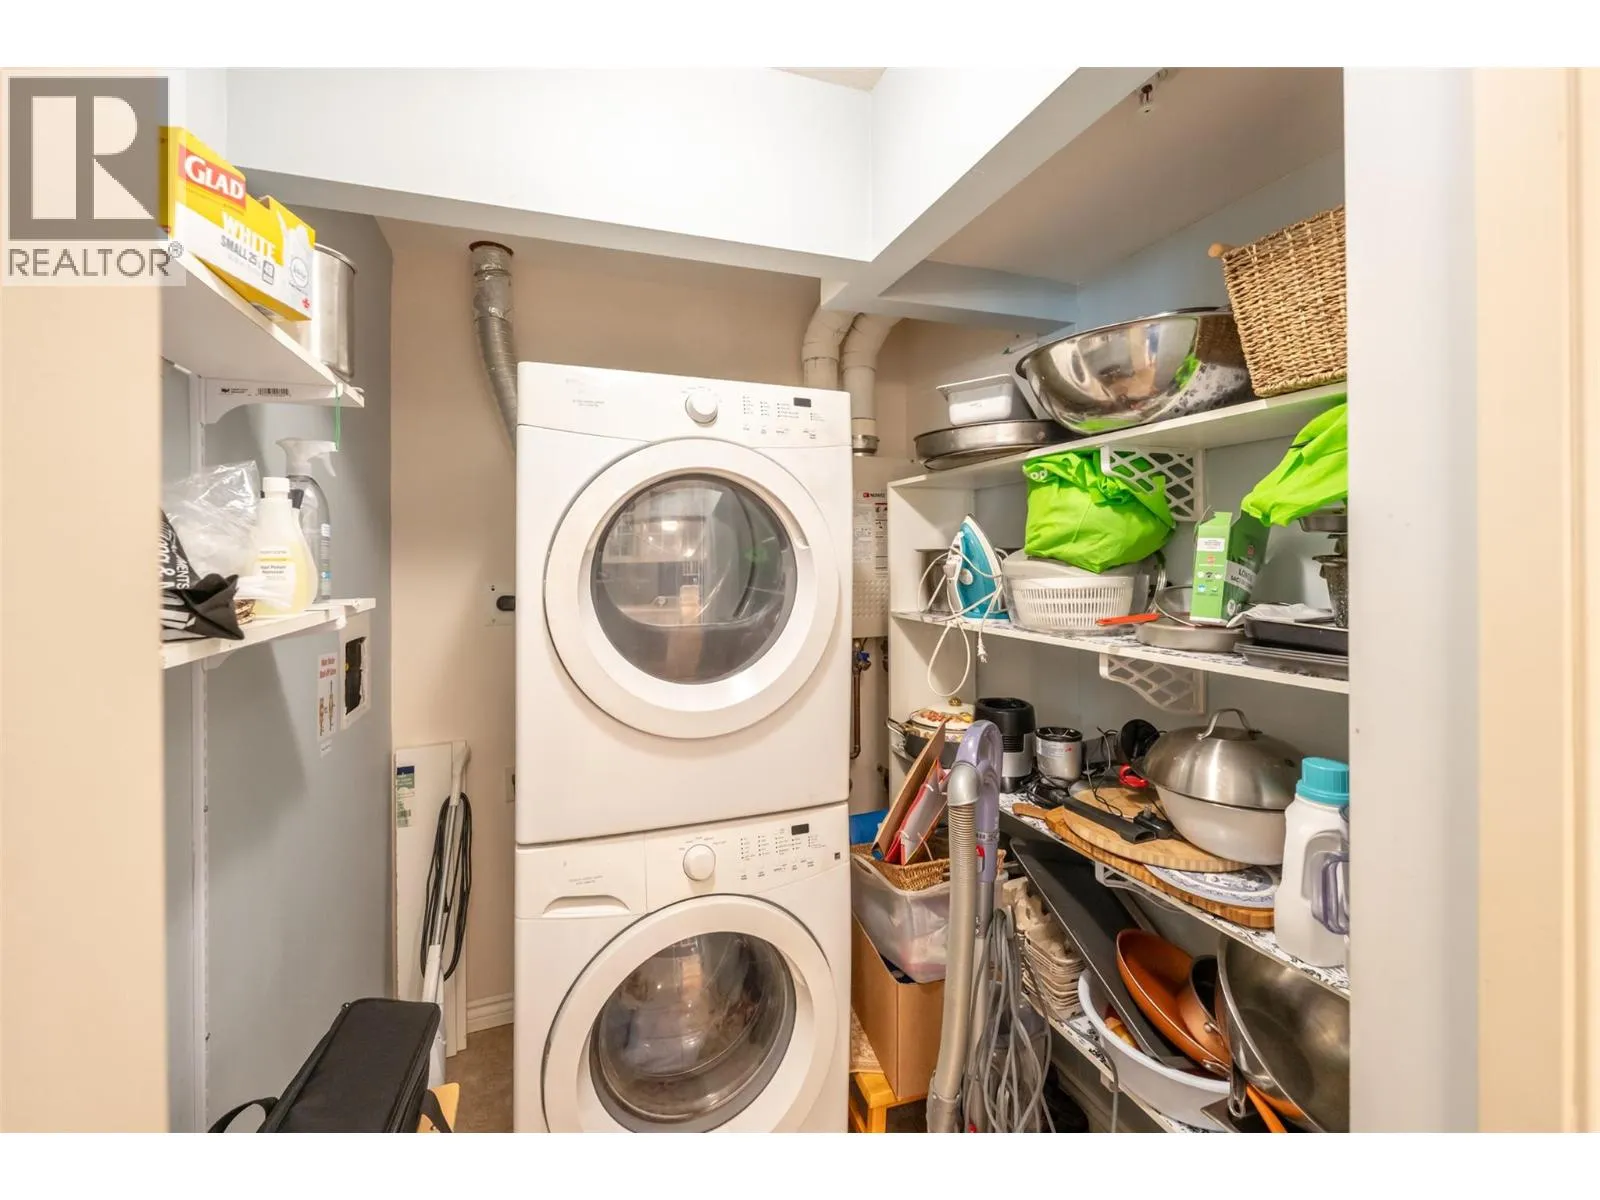
Laundry room
Main level
7'9'' x 6'3''
Living room
Main level
17'2'' x 21'
Primary Bedroom
Main level
15'8'' x 12'1''
4pc Bathroom
Main level
4'11'' x 8'3''

Location

Learn more about this property
Listing provided by:
RE/MAX Penticton Realty
MLS® number:
10396270
Agent:
Ernie Sheridan
*Indicates required field
Name is required
Email is required
Please enter a valid phone number (e.g., 416-111-1111).

Street Spotlight - For sale