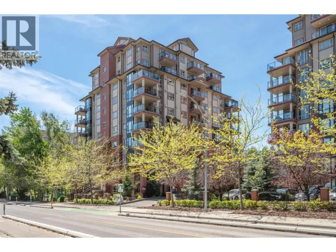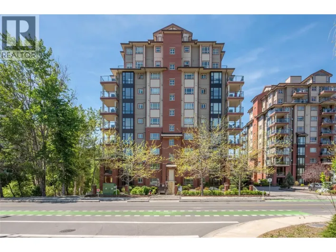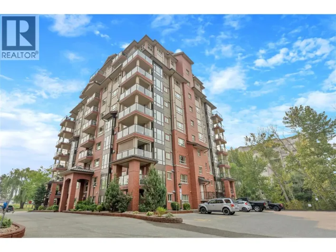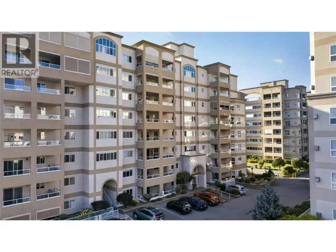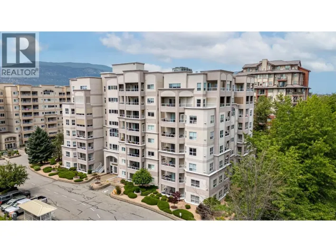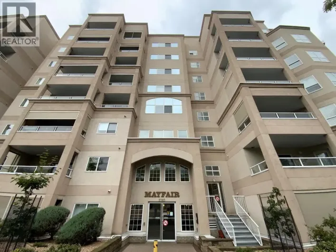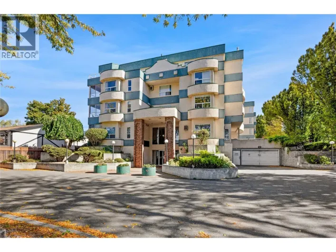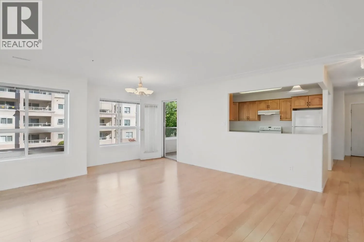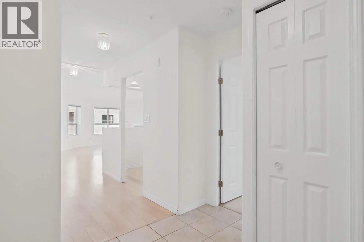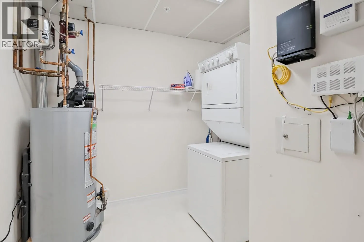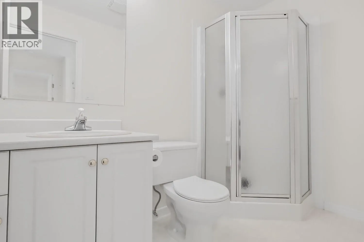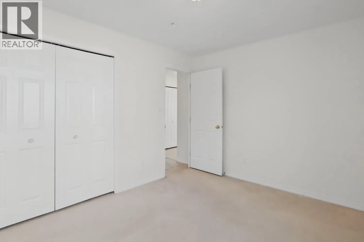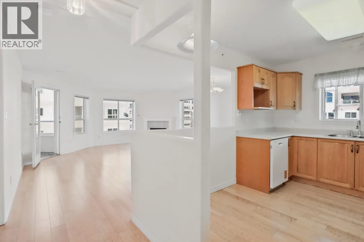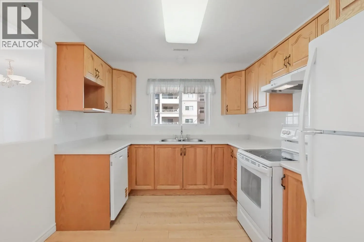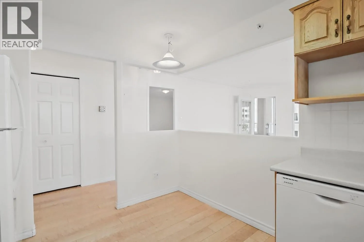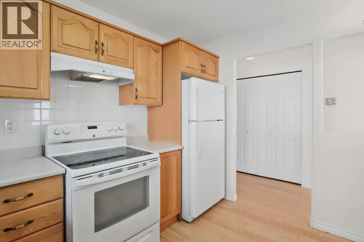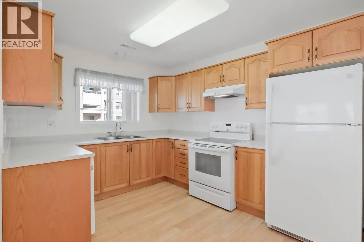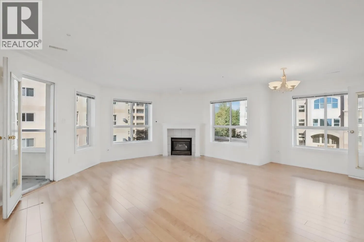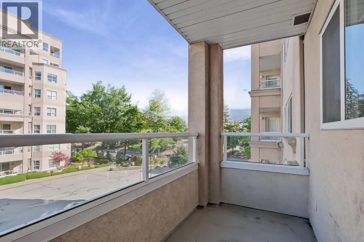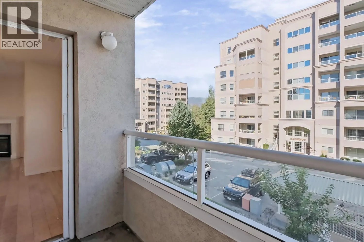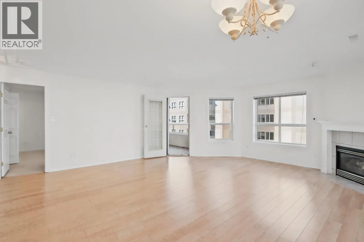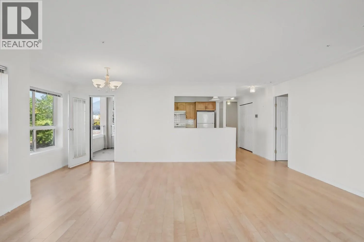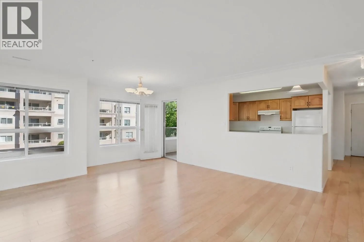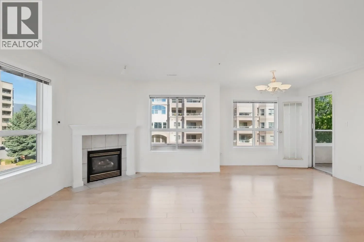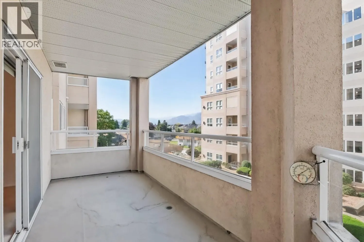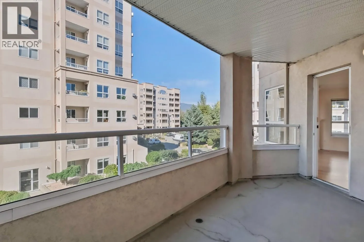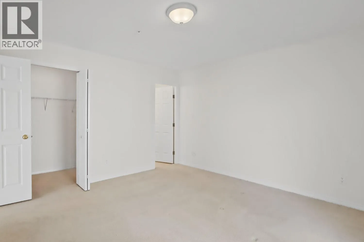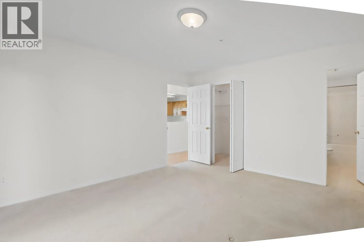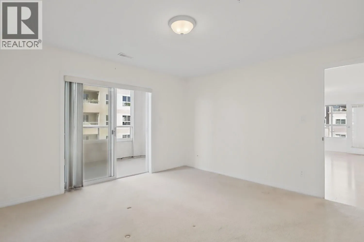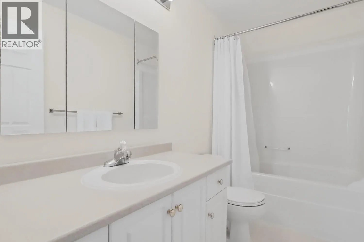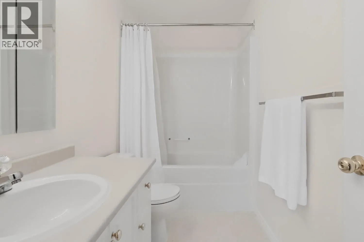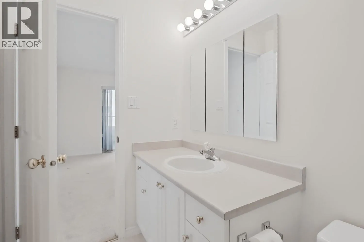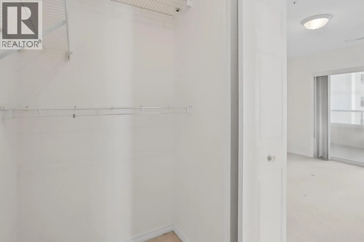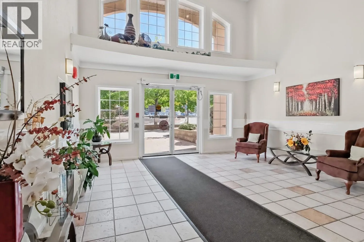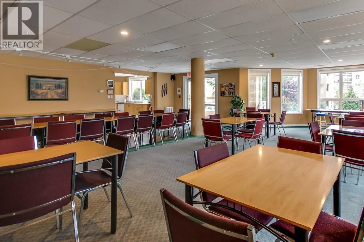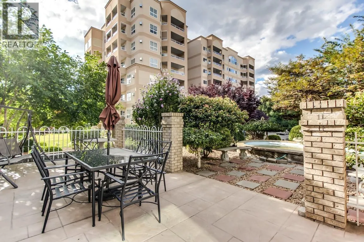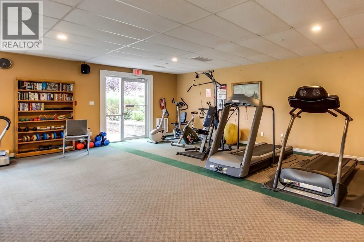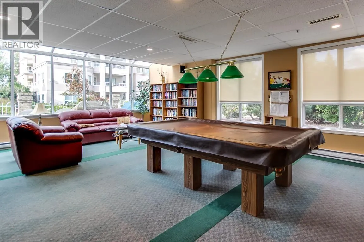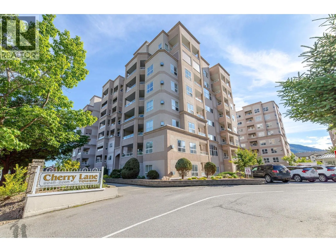
Welcome to Cherry Lane Towers, where convenience, comfort and easy living come together in one of Penticton’s most sought after locations. This bright and spacious northwest corner unit offers a well designed 2 bedroom, 2 bathroom layout with plenty of natural light and an inviting sense of space. The generous primary bedroom features a large walk-in closet and private ensuite, while the spacious second bedroom is ideal for guests, a home office or additional living space. The open concept living and dining area extends outdoors onto two separate decks, creating wonderful options for enjoying the afternoon and evening sun. The well appointed kitchen offers plenty of cabinetry, a window for natural light and a dedicated area for casual dining. Built with steel and concrete construction, Cherry Lane Towers offers enhanced safety, security and soundproofing for added peace of mind. Residents also enjoy an impressive 4,000 sq. ft. recreation room, along with a workshop and library. Location is a major highlight, with Cherry Lane Shopping Centre directly across the street, putting shopping, services, restaurants, pharmacies, public transit and everyday amenities within easy walking distance. The unit includes secure parking and a storage locker, and one small pet is permitted. A convenient, well maintained building in an exceptional location, this is an ideal opportunity for comfortable Penticton living. (id:27476)