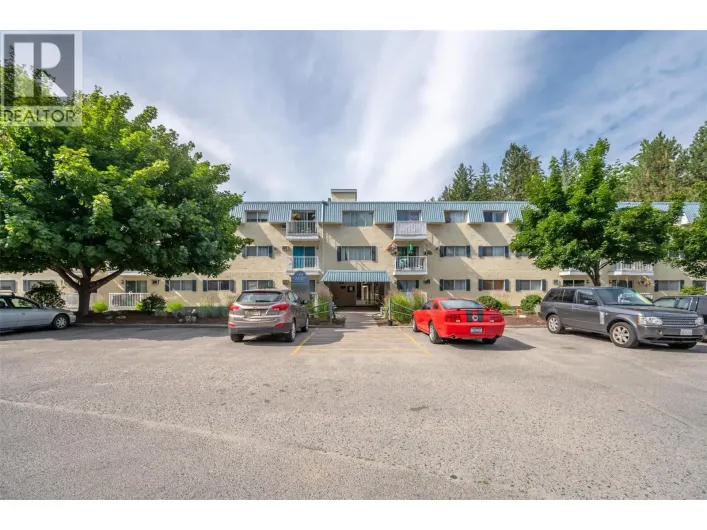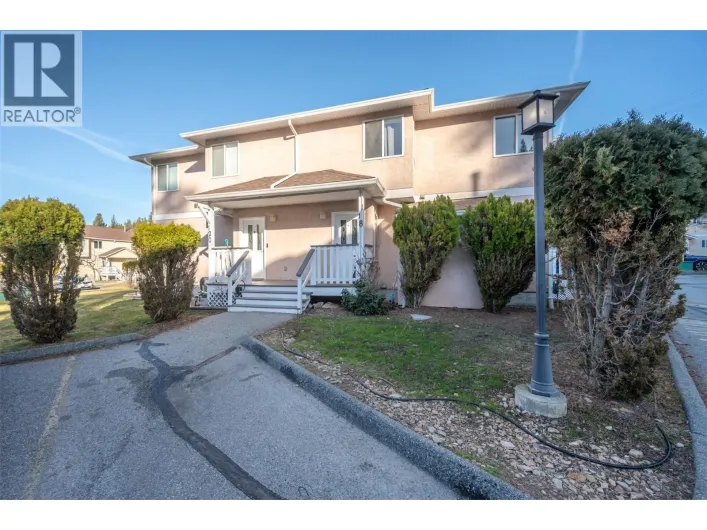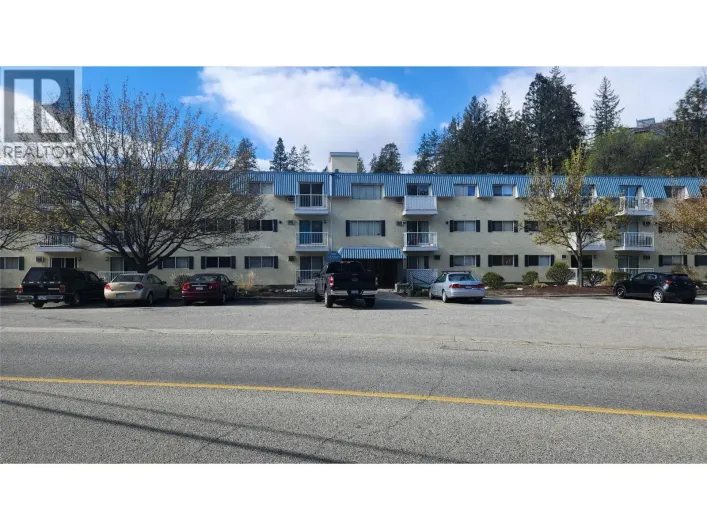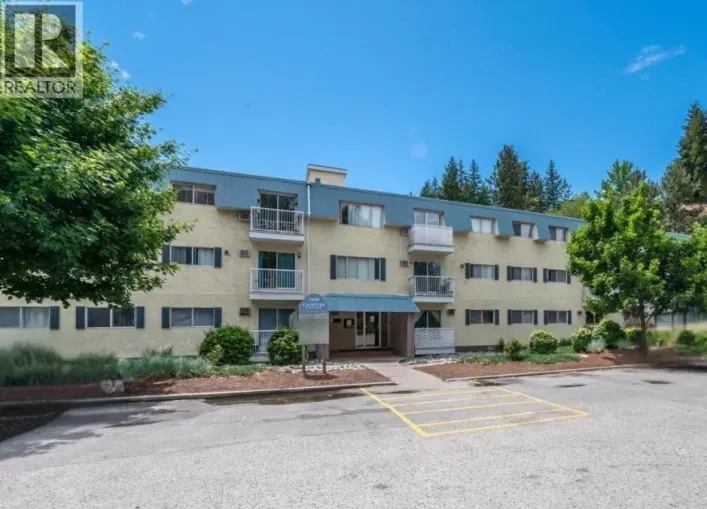
1458 Penticton Avenue Unit# 181, Penticton, British Columbia V2A 8L3

Listed for:
$449,000
3 beds
3 baths
Listed 9 days ago
Row / Townhouse for rent: 1458 Penticton Avenue Unit# 181, Penticton, British Columbia V2A 8L3

View all 45 photos

About

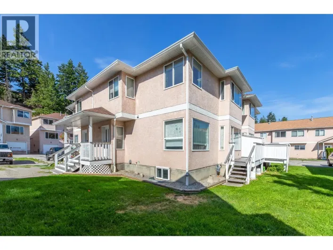
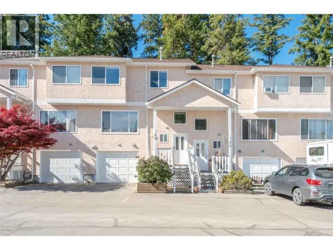
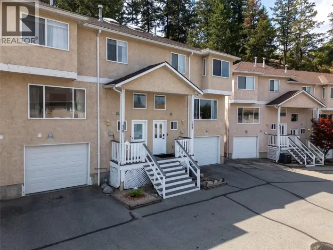
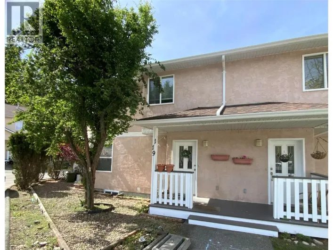
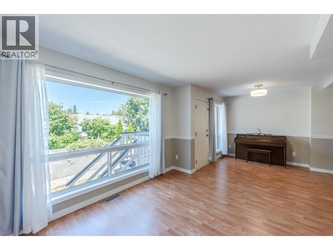
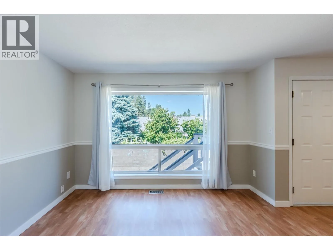
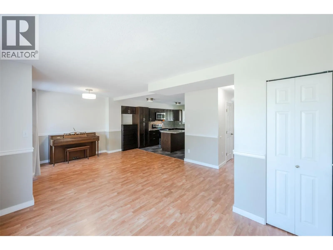
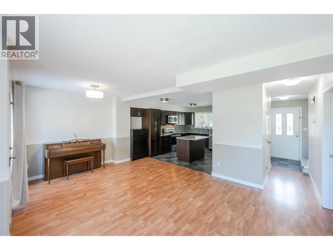
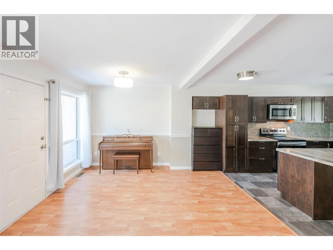
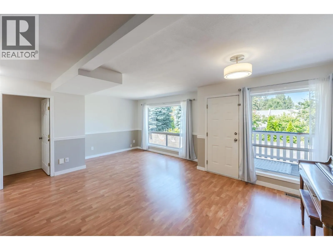
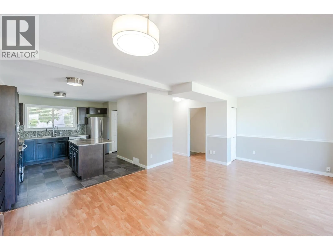
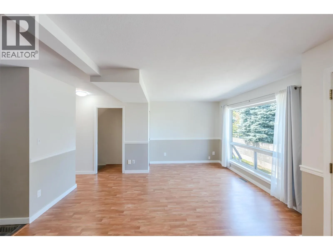
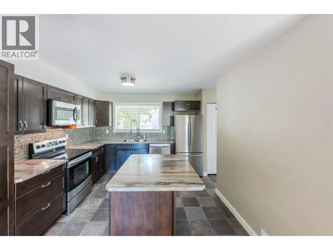
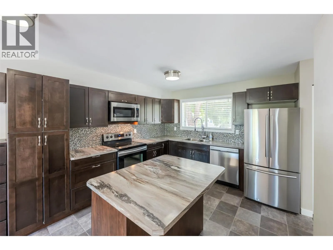
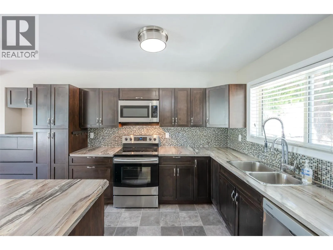
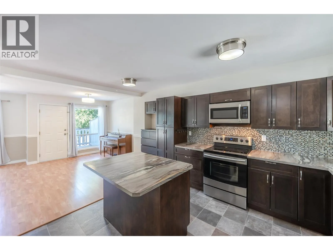
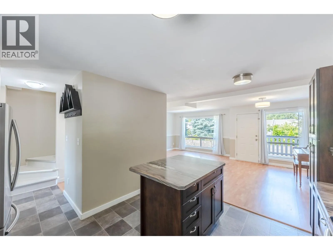
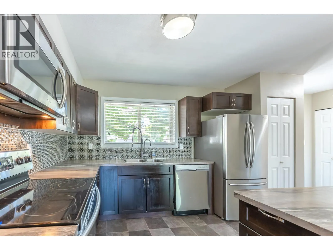
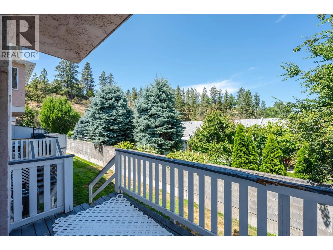
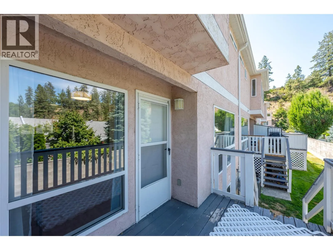
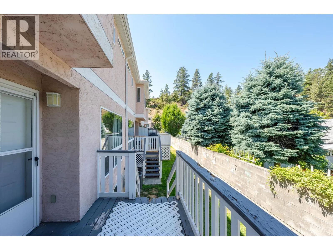
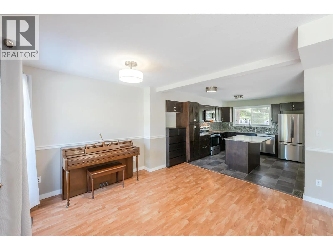
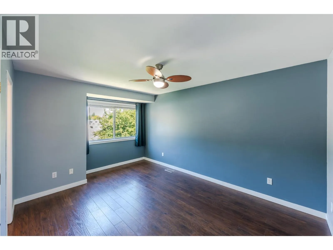
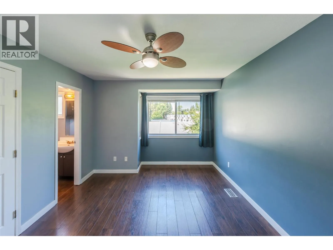
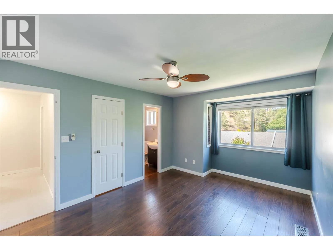
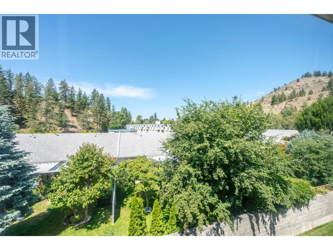
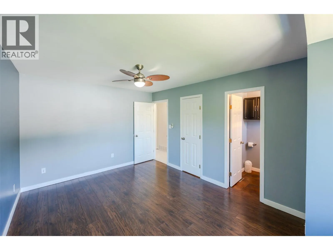
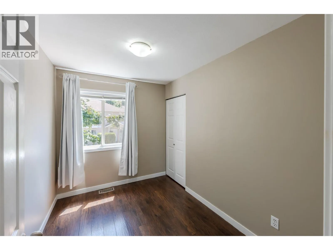
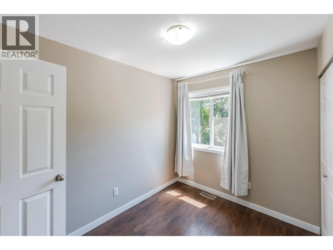
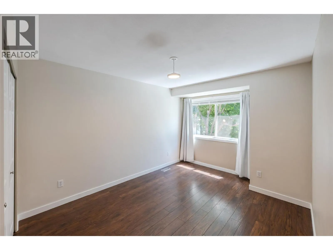
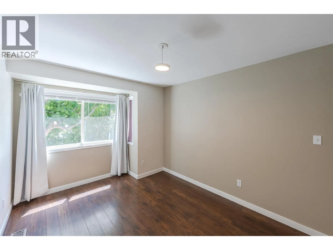
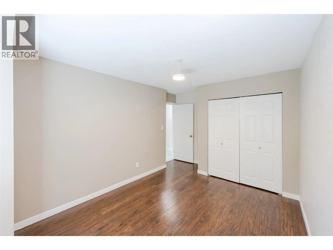
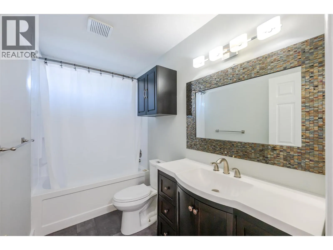
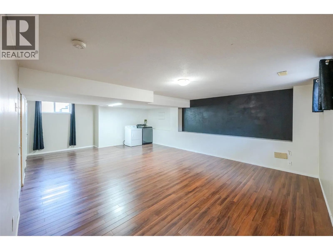
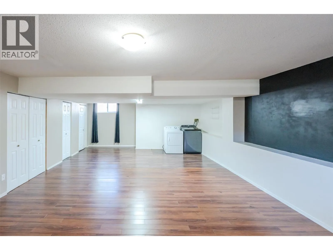
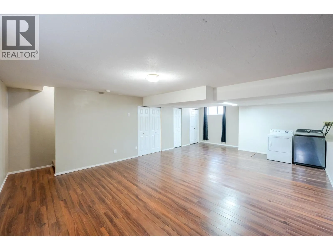
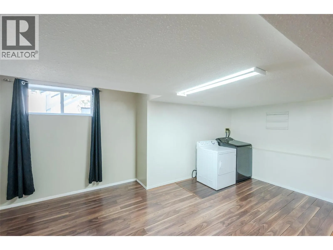
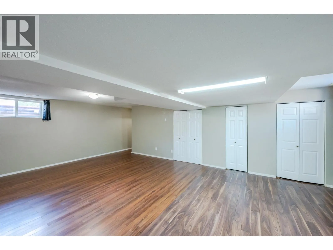
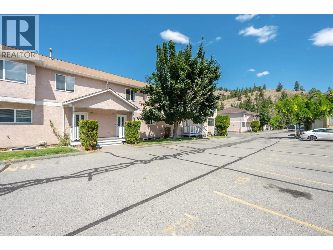
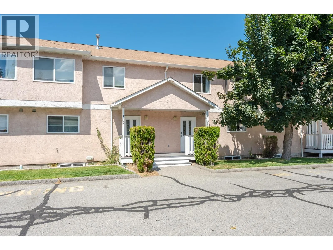
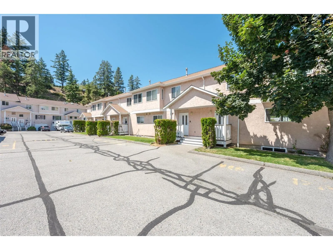
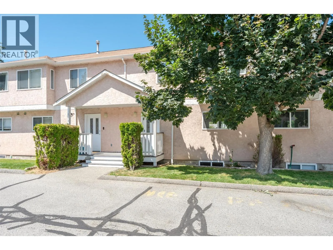
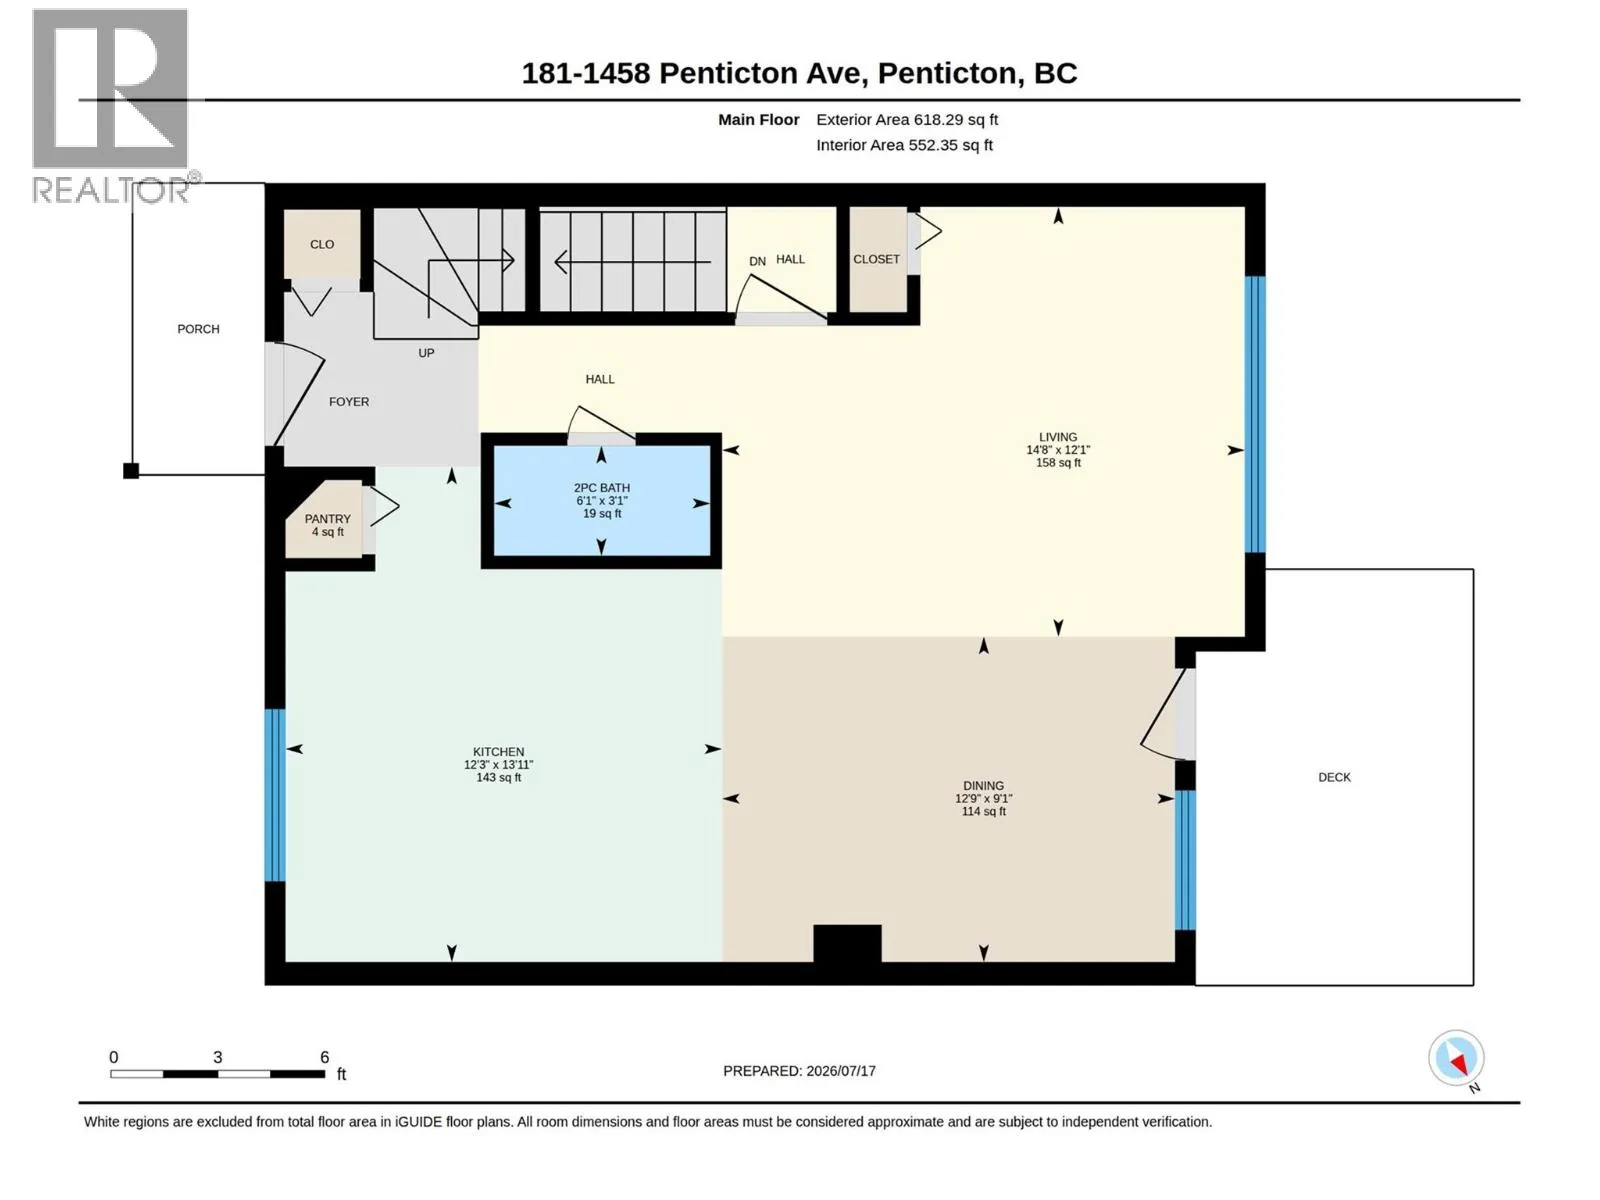
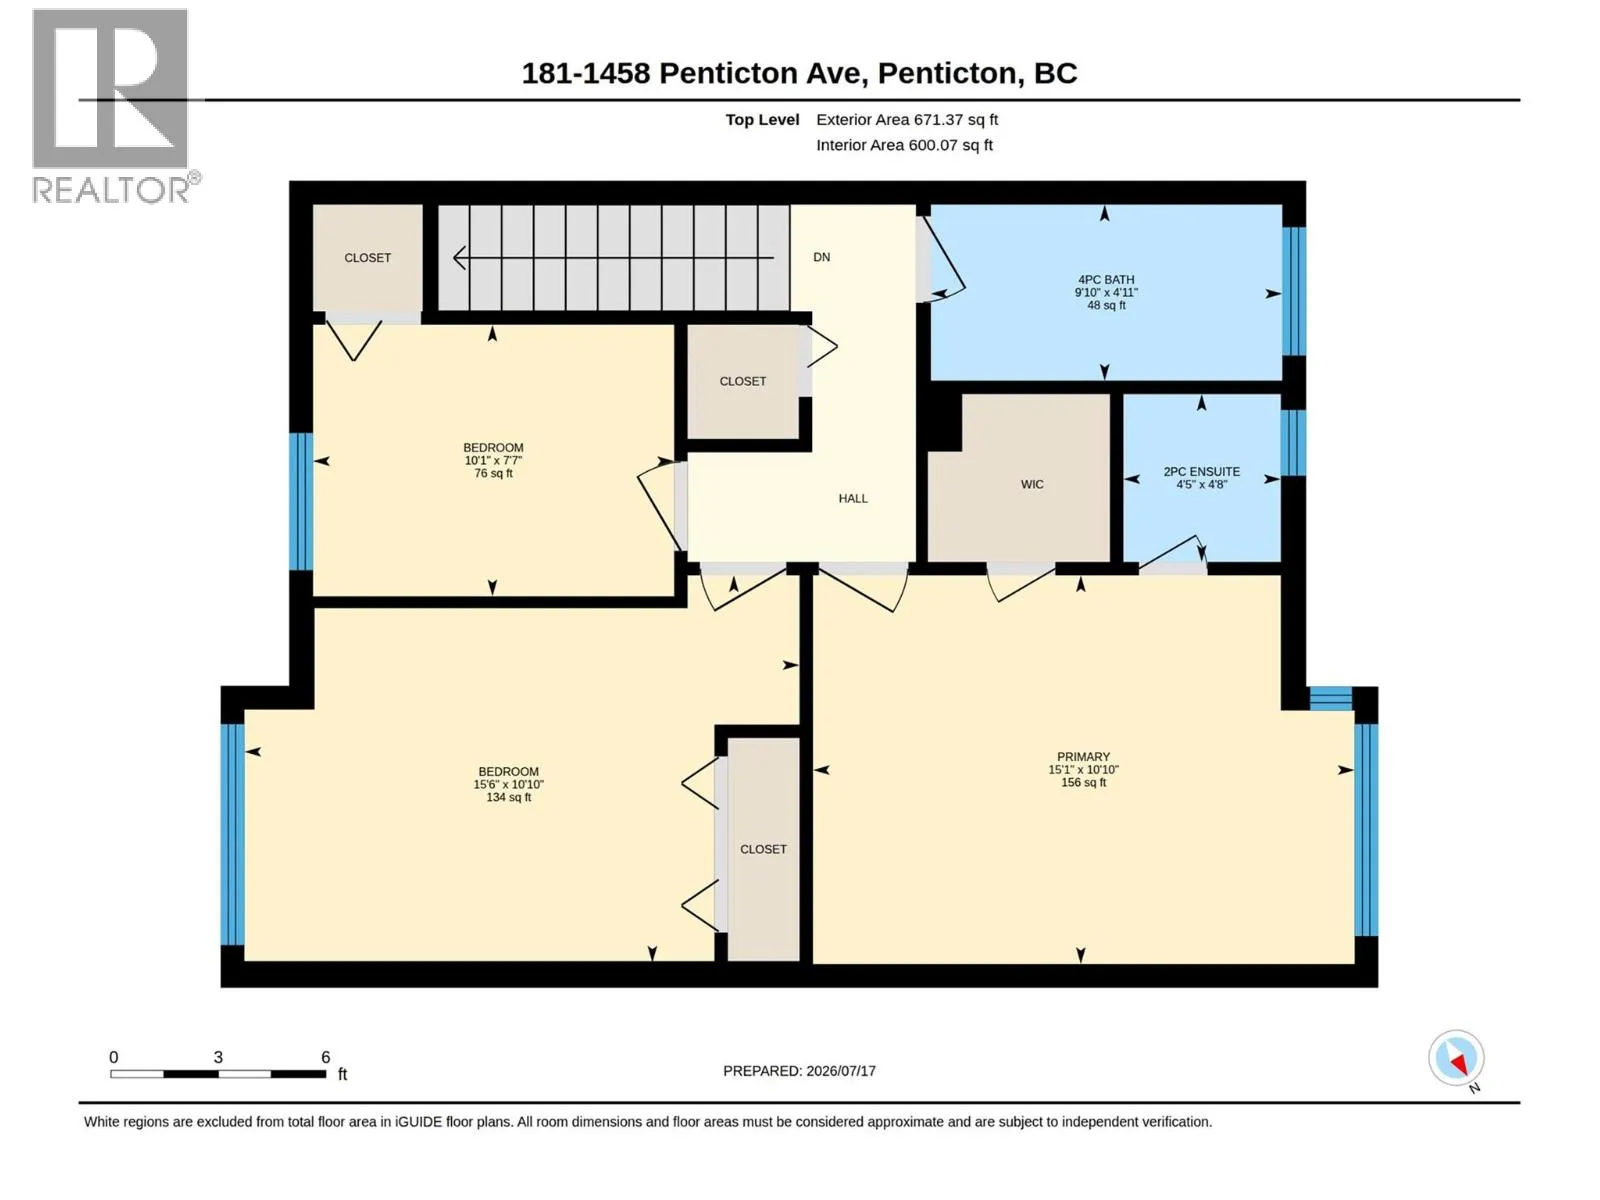
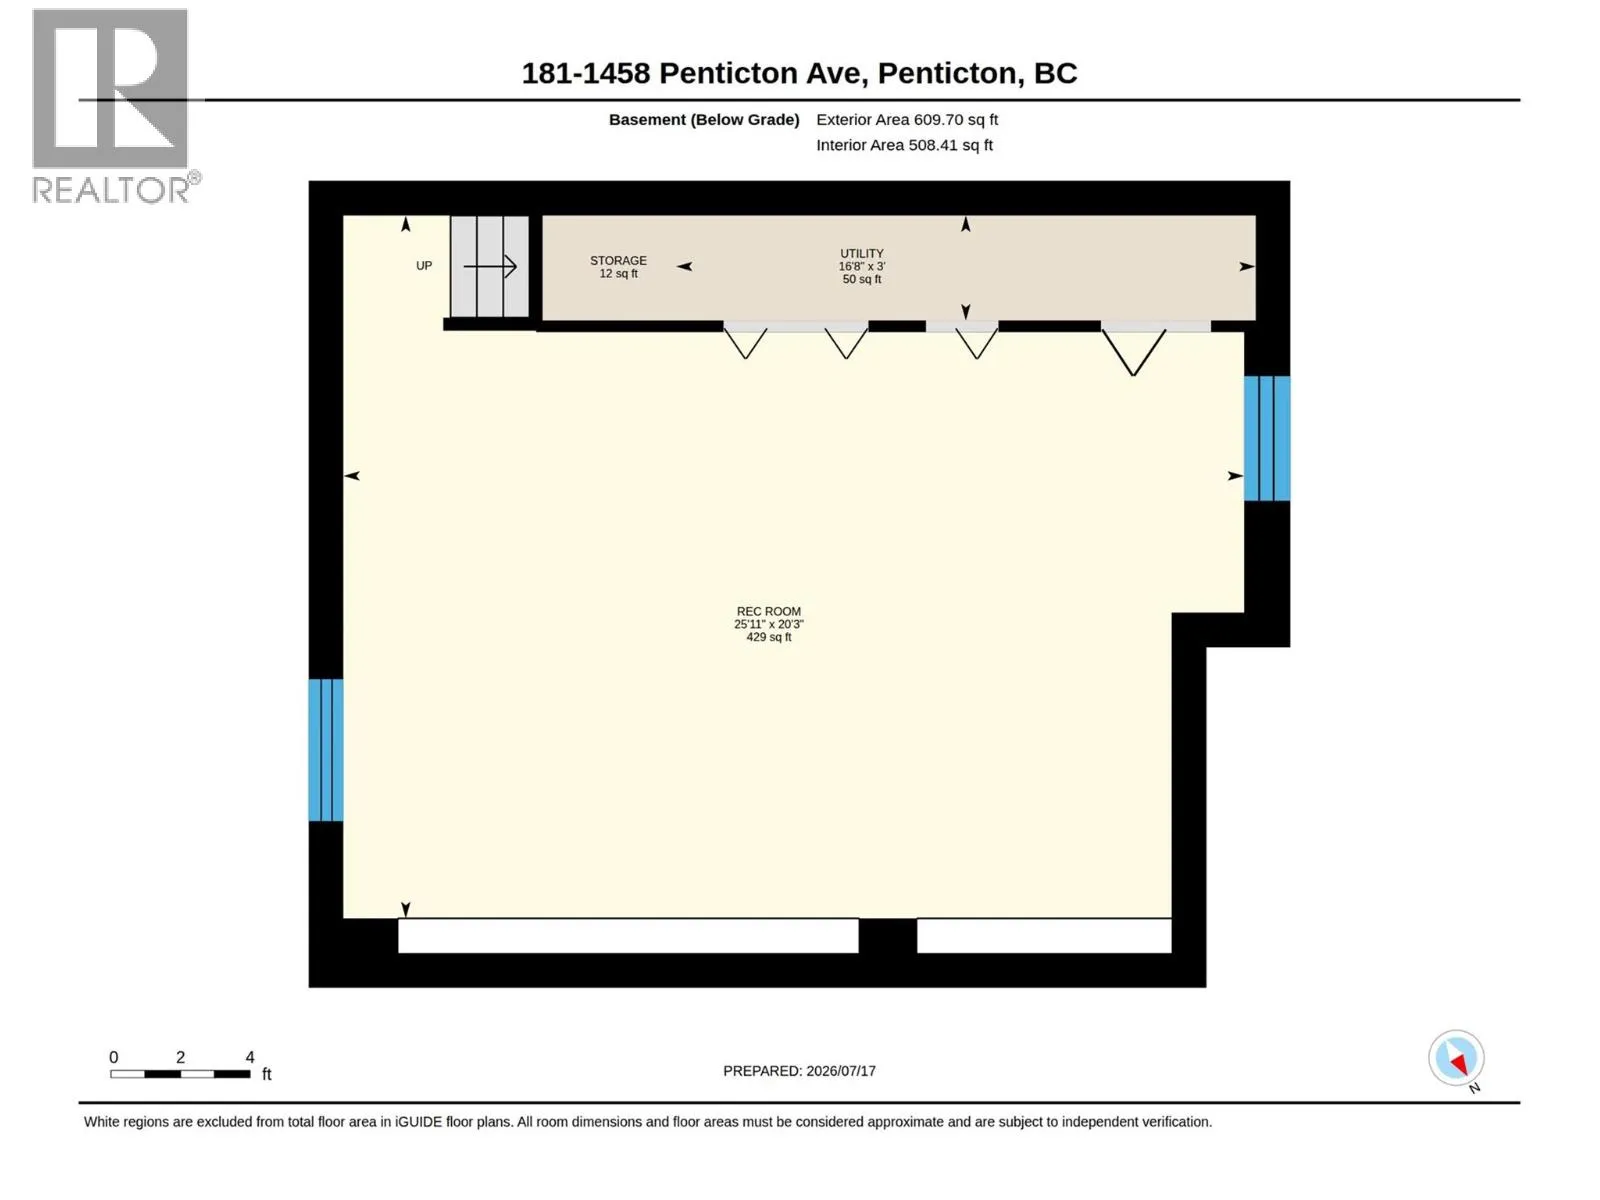
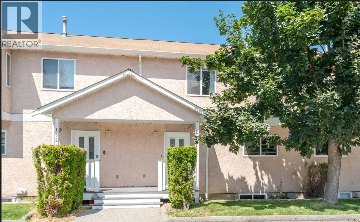
Welcome to Cascade Gardens! This well-maintained 3-bedroom, 3-bathroom townhouse backs onto peaceful green space, offering privacy and a great location close to city transit, the creek, parks, and everyday amenities. The bright main floor features an open-concept living, dining, and kitchen area, perfect for both everyday living and entertaining. Upstairs you'll find three bedrooms, including the spacious primary suite with a walk-in closet and 2-piece ensuite. The fully finished basement provides a large, flexible space ideal for a family room, games room, home office, or gym. Enjoy added peace of mind knowing the deck is currently being replaced by the strata. This home also includes two designated parking stalls, allows two pets, and has a monthly strata fee of $353.90. A fantastic opportunity for families, first-time buyers, or investors looking for a move-in-ready home in a desirable community! (id:27476)

Property Highlights

MLS® Number
10395161
Type
Single Family
Community Name
Cascade Gardens
Maintenance Fee
353.90
Ownership Type
Strata
Land Size
under 1 acre
Parking Space Total
2

Building

Building Type
Row / Townhouse
Storeys
3.00
Square Footage
1898 sqft
Bathrooms Total
3
Bedrooms Total
3
Exterior Finish
Cedar Siding, Stucco
Fireplace Present
No
Basement Type
Basement Features
Building Heating Type
Forced air
Heating Fuel
Building Cooling Type
Window air conditioner

Utilities

Water
Municipal water
Utility Sewer
Municipal sewage system

Room Layout

Bedroom
Second level
10'1'' x 7'7''
Bedroom
Second level
15'6'' x 10'10''
Primary Bedroom
Second level
15'1'' x 10'10''
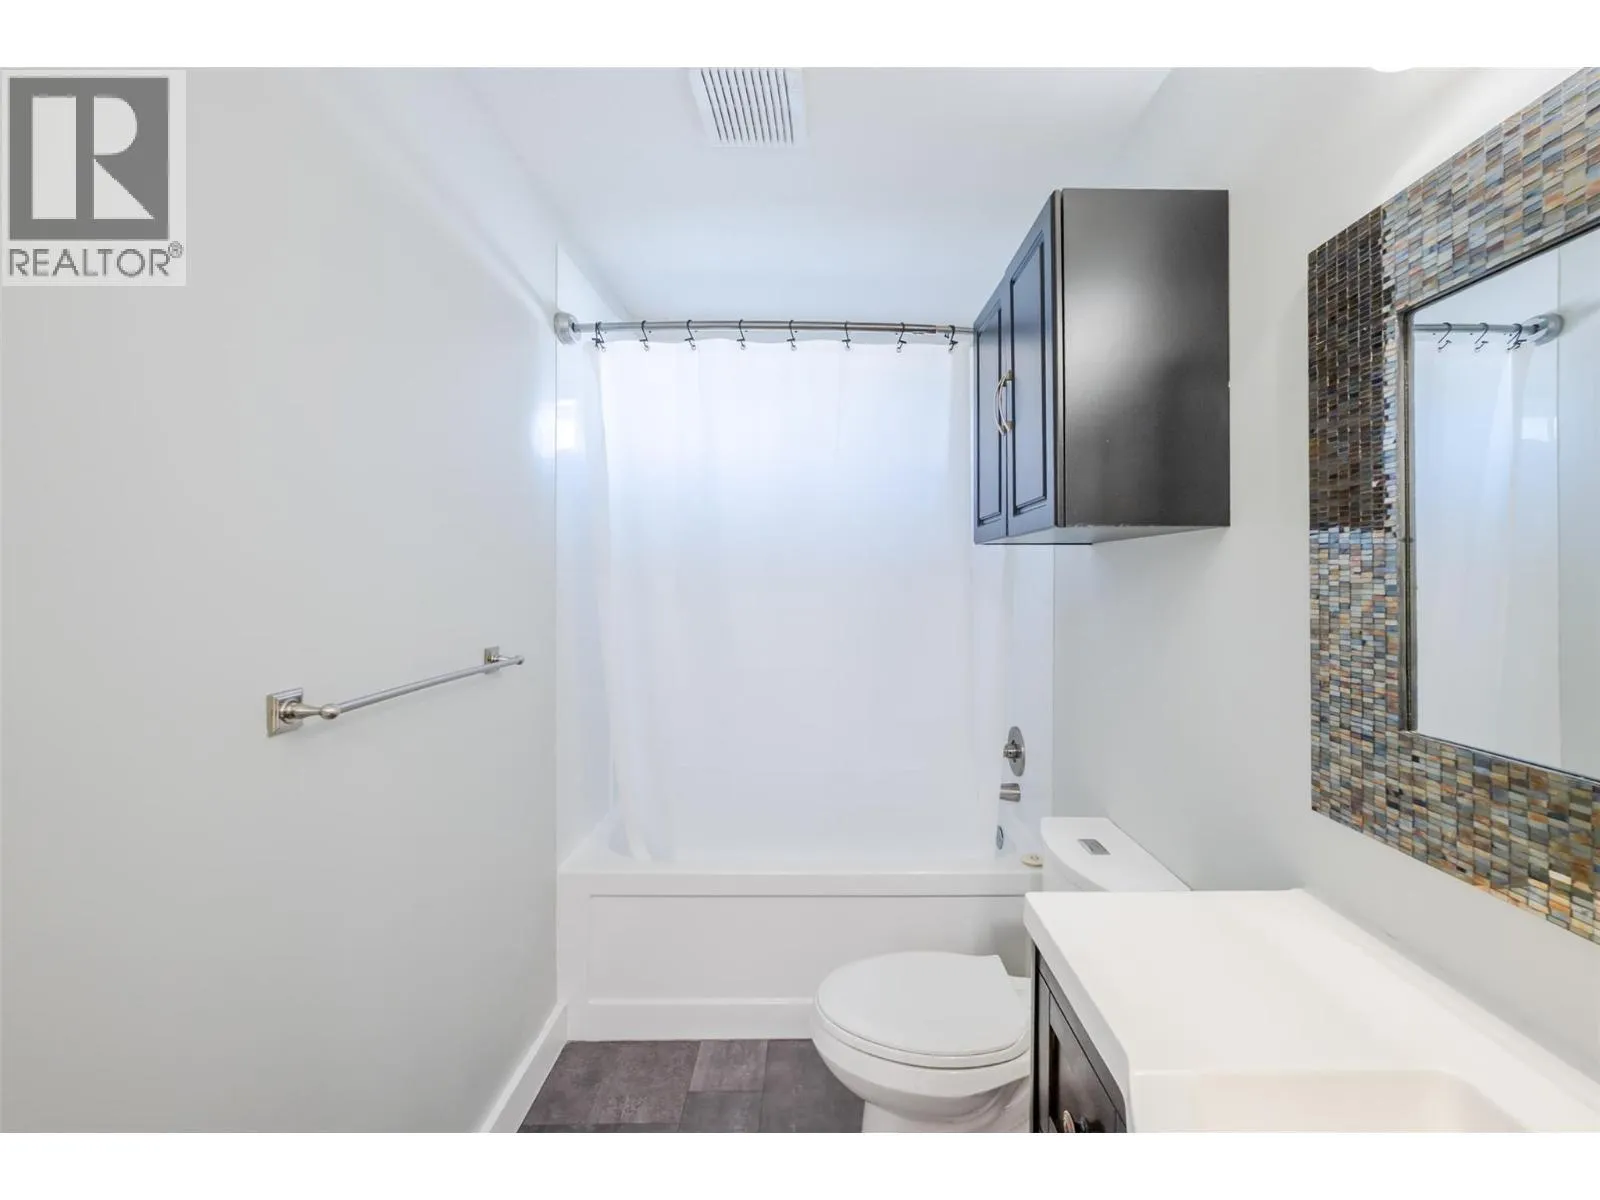
4pc Bathroom
Second level
9'10'' x 4'11''
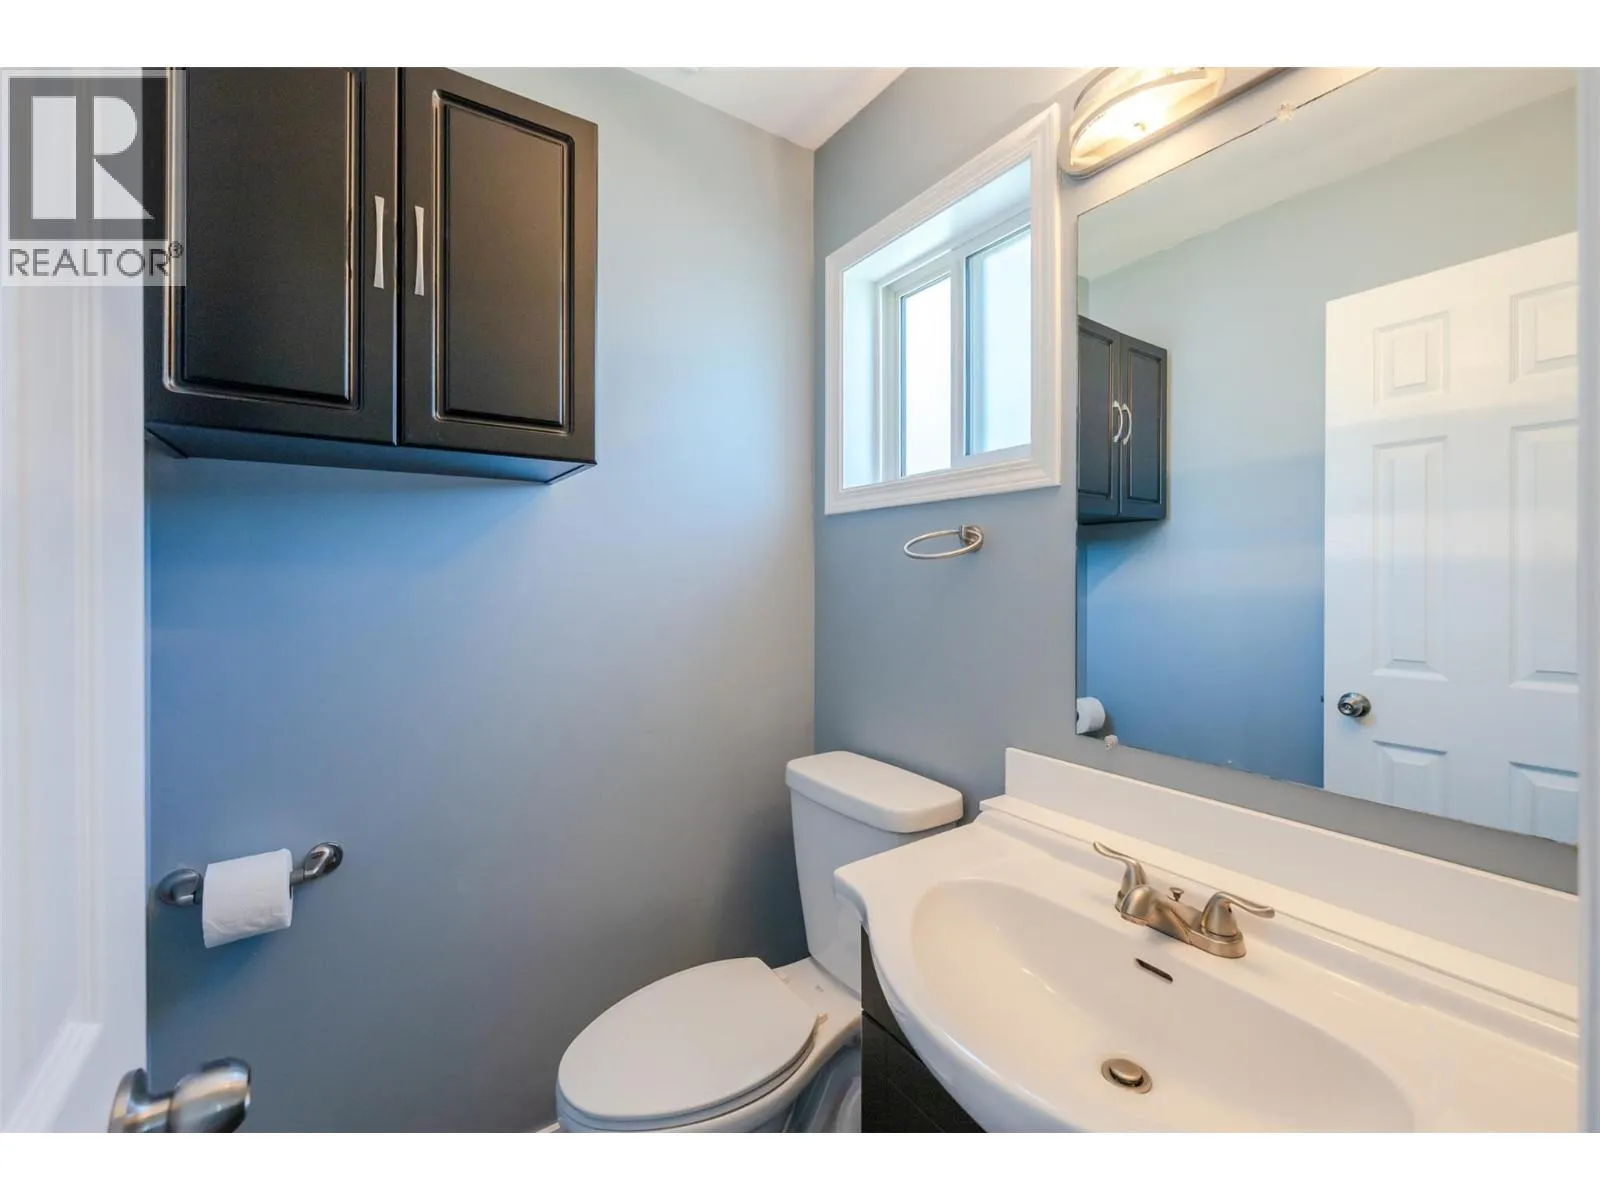
2pc Ensuite bath
Second level
4'5'' x 4'8''
Utility room
Basement
16'8'' x 3'
Recreation room
Basement
25'11'' x 20'3''
Kitchen
Main level
12'3'' x 13'11''
Dining room
Main level
12'9'' x 9'1''
Living room
Main level
14'8'' x 12'1''
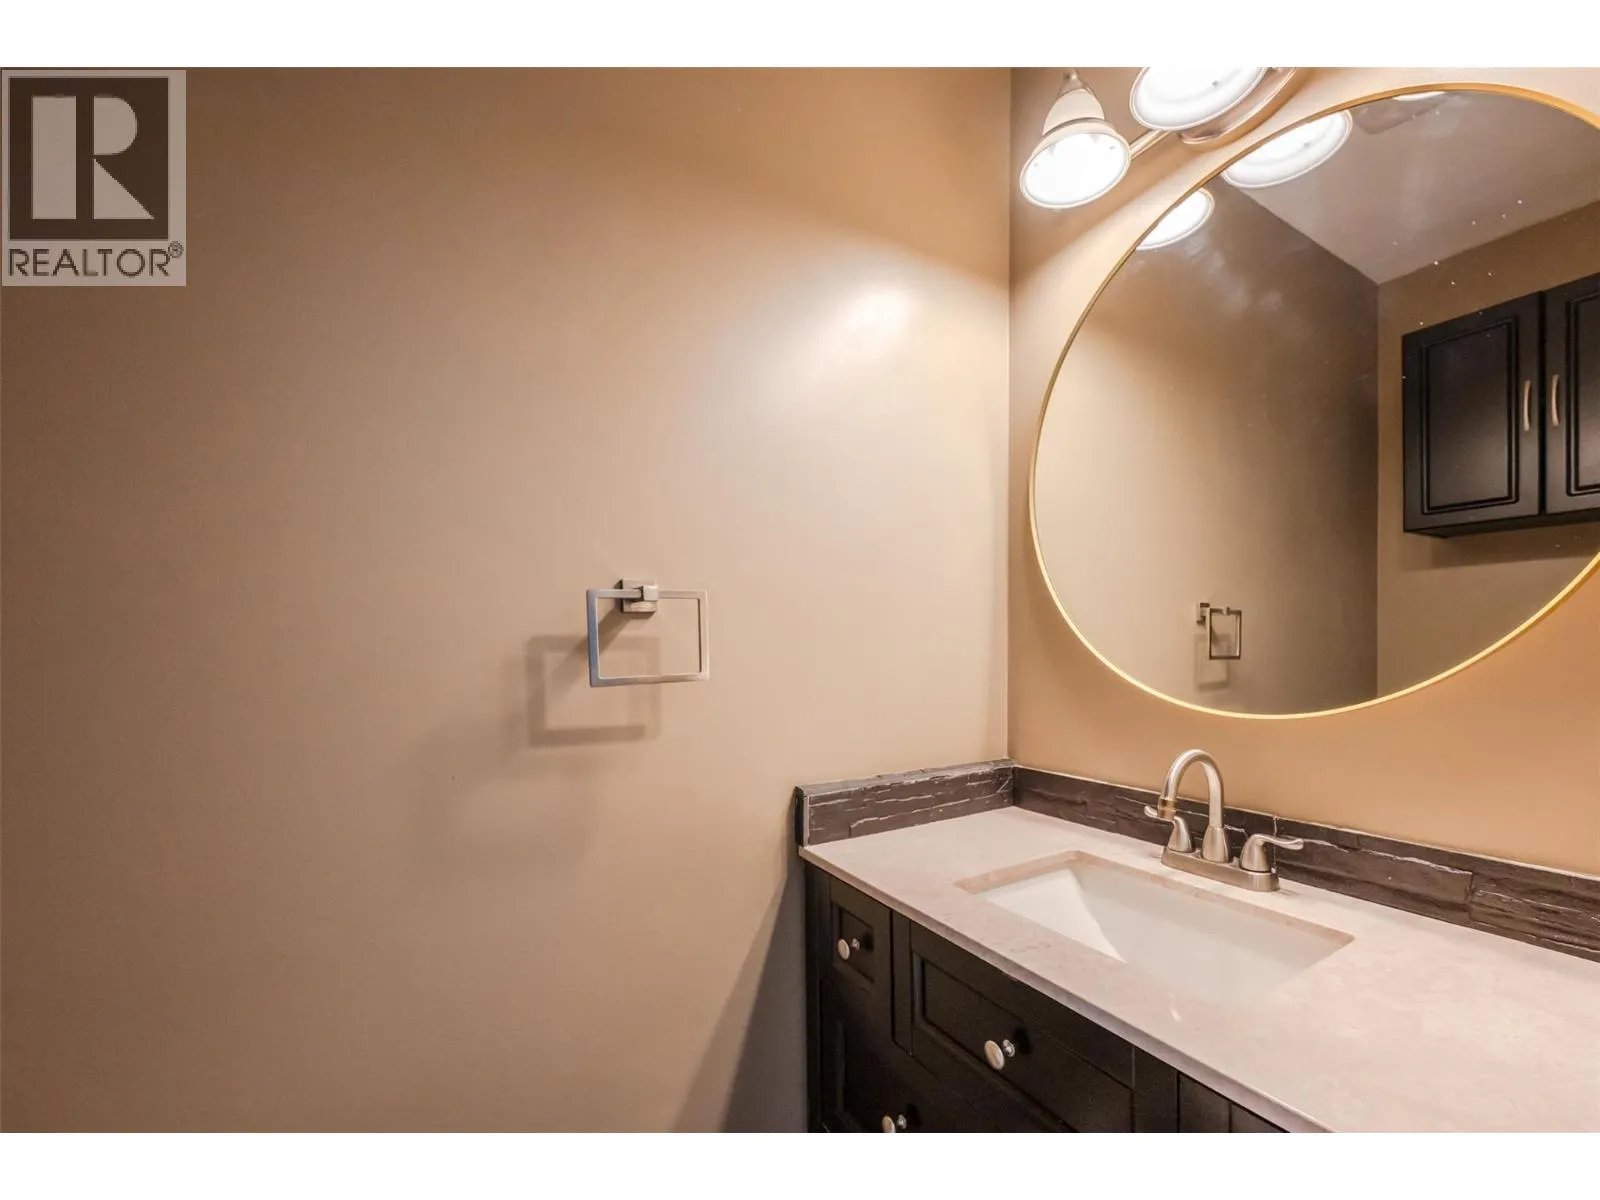
2pc Bathroom
Main level
6'1'' x 3'1''

Location

Learn more about this property
Listing provided by:
Royal LePage Locations West
MLS® number:
10395161
Agent:
Ale Morales
*Indicates required field
Name is required
Email is required
Please enter a valid phone number (e.g., 416-111-1111).

Street Spotlight - For sale