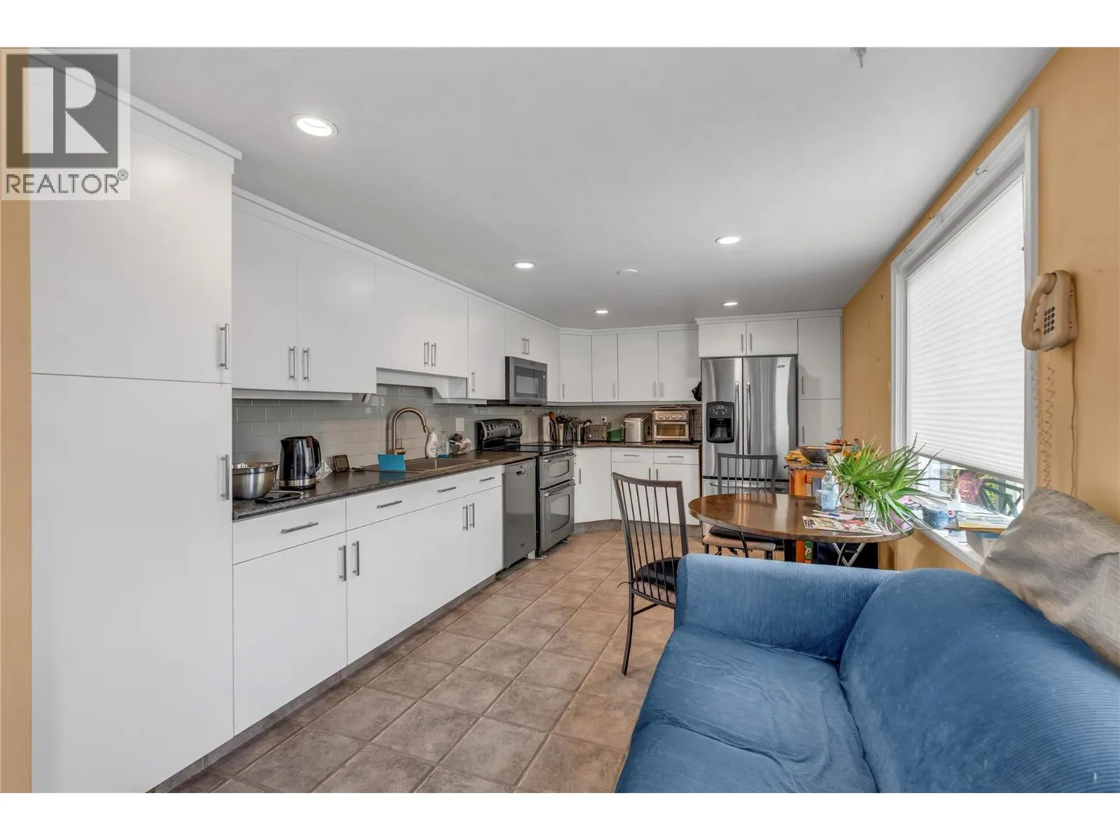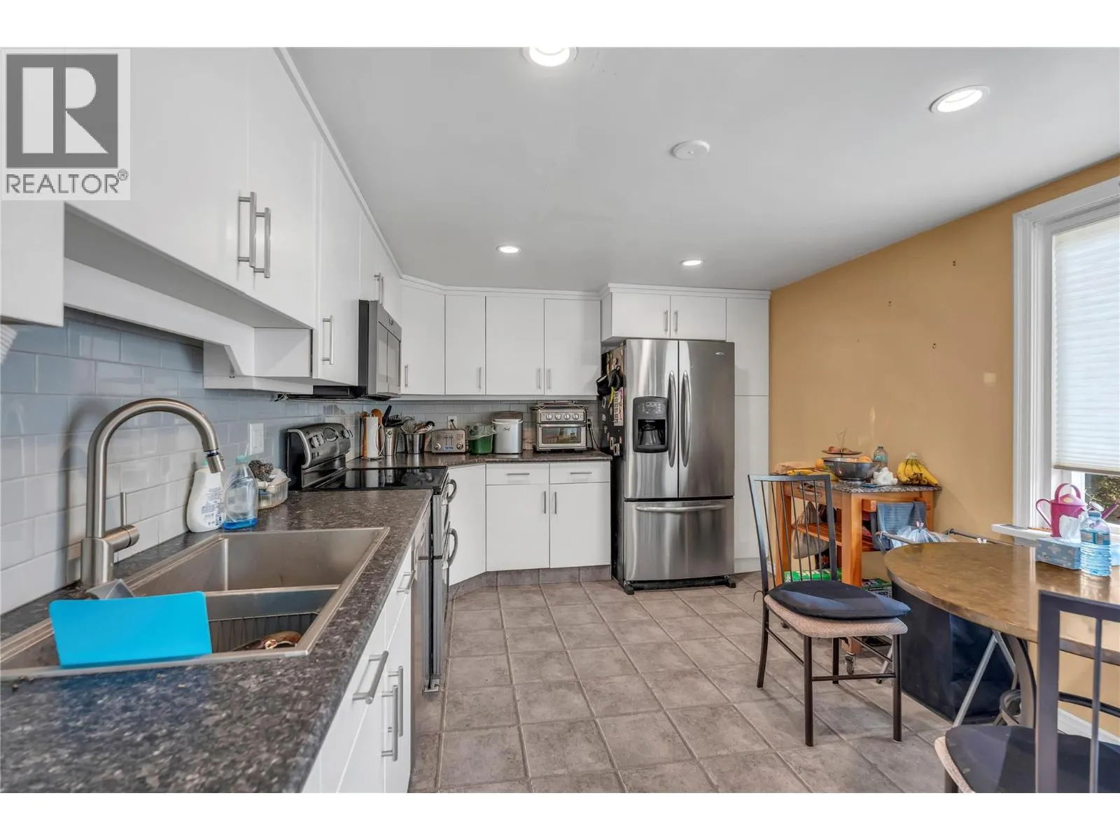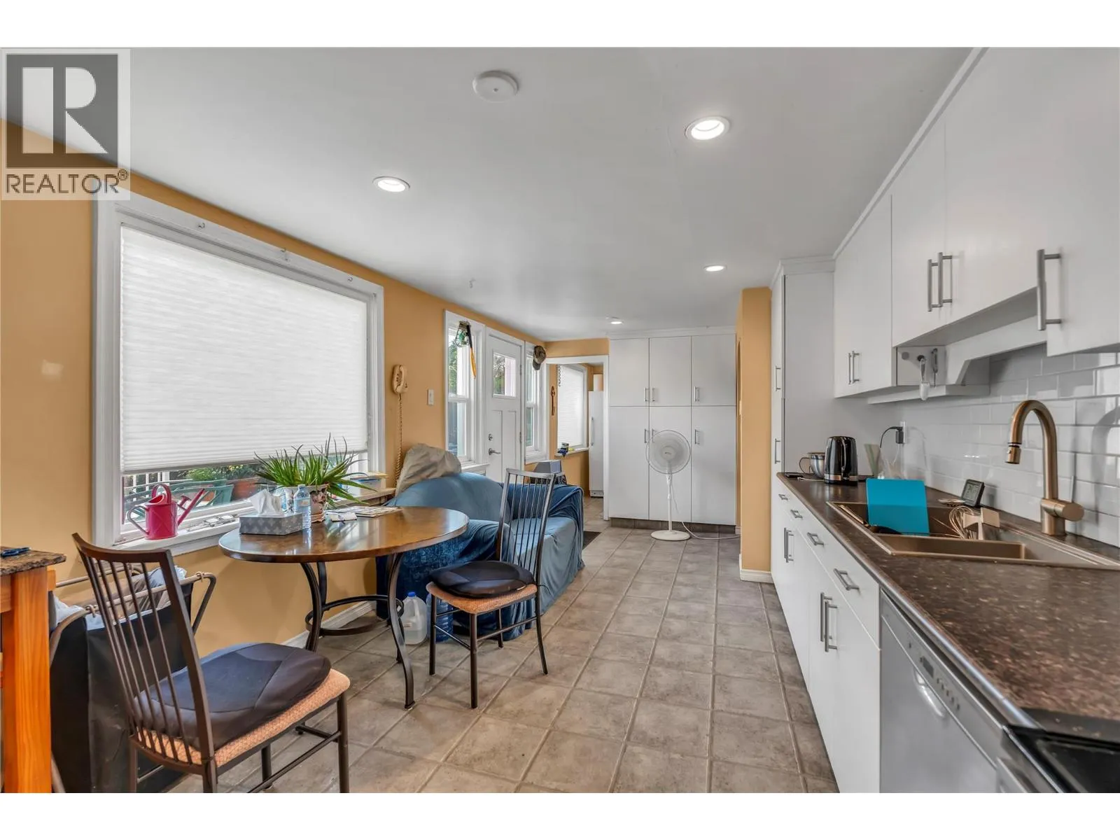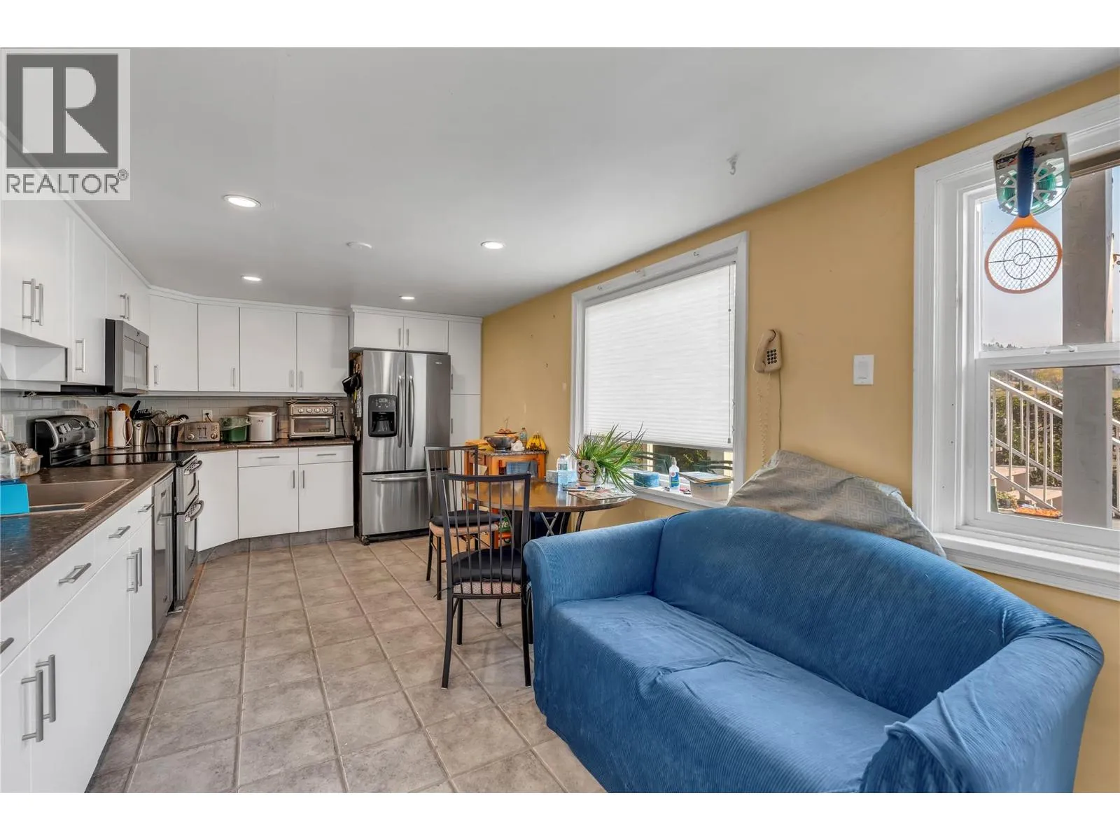
640 Upper Bench Road N, Penticton, British Columbia V2A 8V2

Listed for:
$600,000
6 beds
2 baths
Listed 3 days ago
House for rent: 640 Upper Bench Road N, Penticton, British Columbia V2A 8V2

View all 46 photos

About

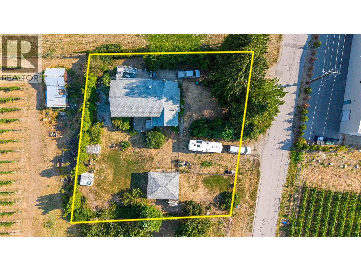
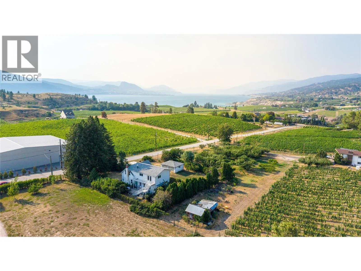
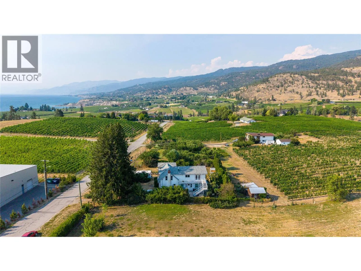
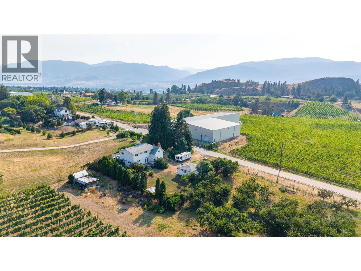
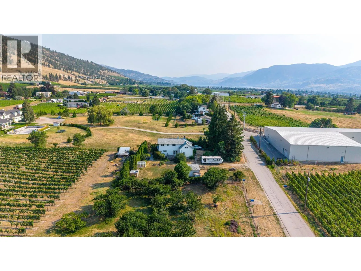
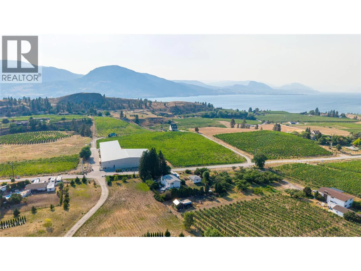
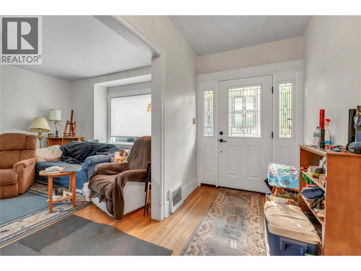
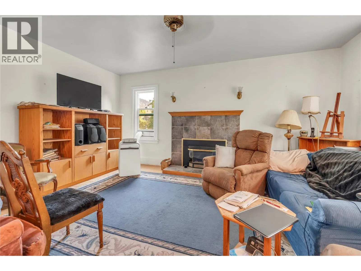
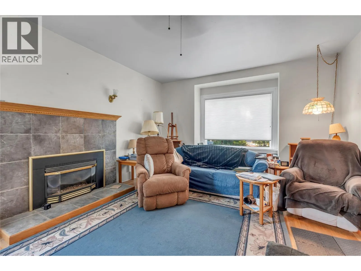
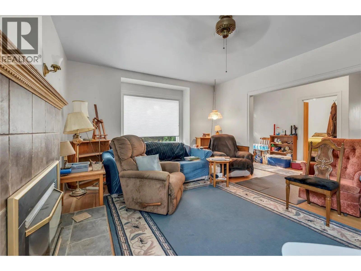
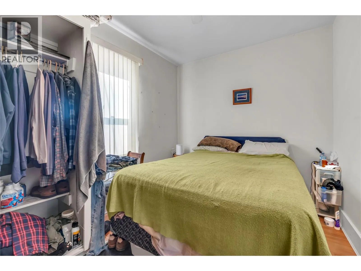
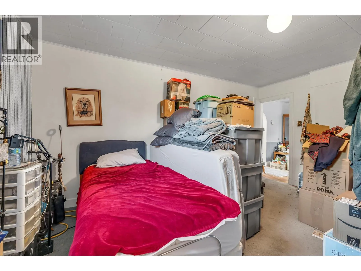
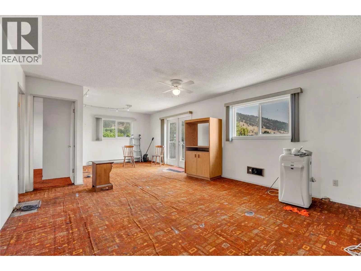
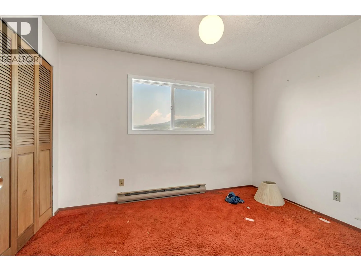
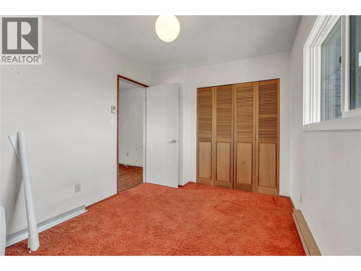
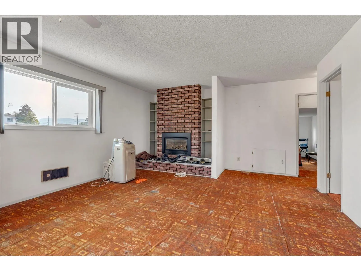
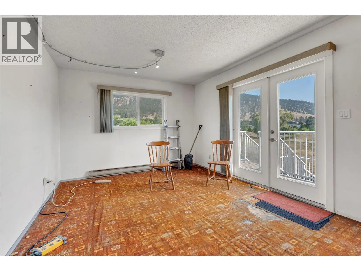
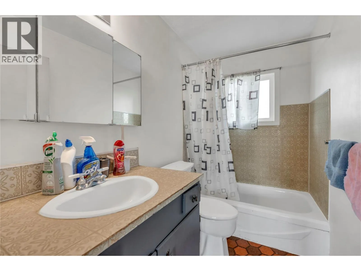
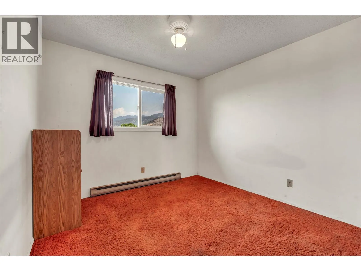
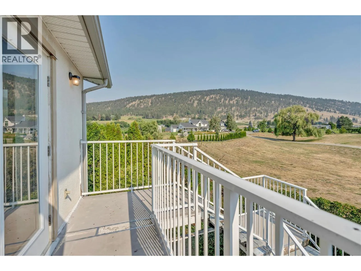
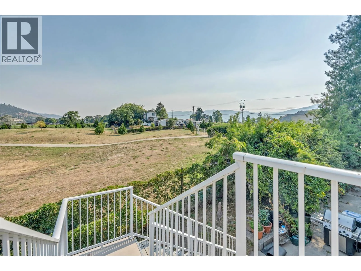
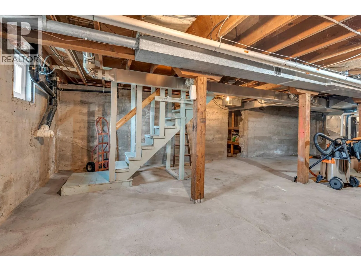
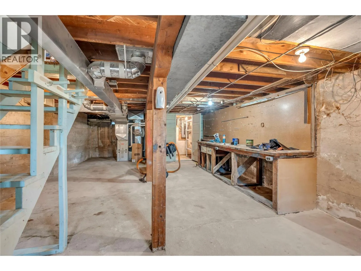
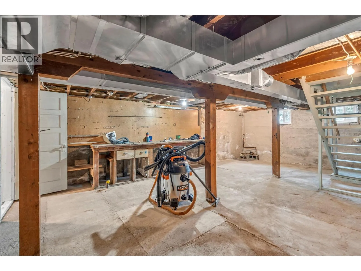
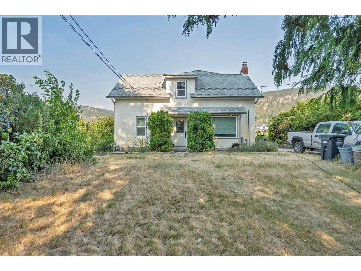
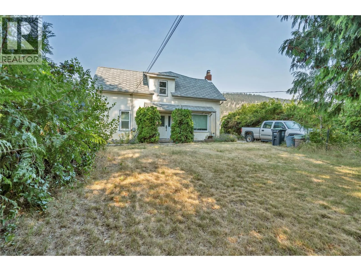
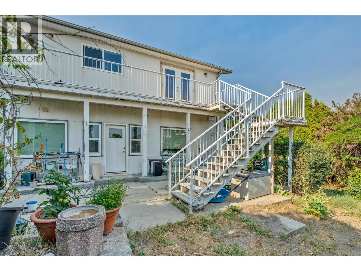
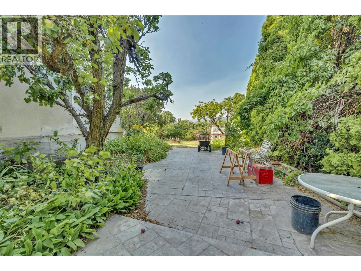
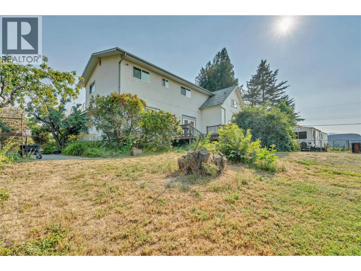
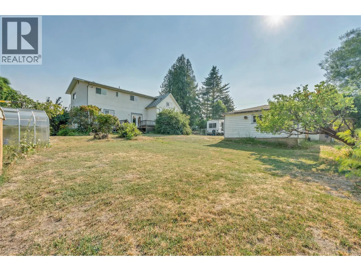
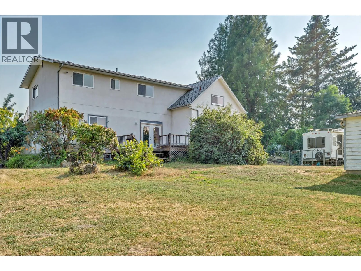
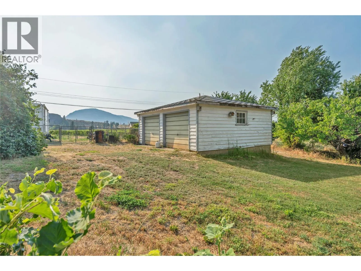
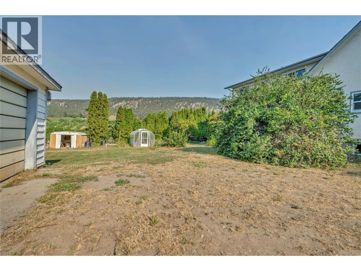
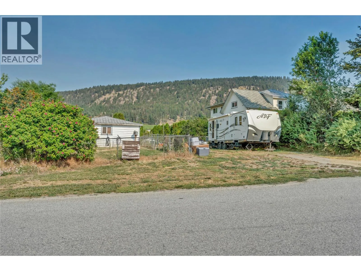
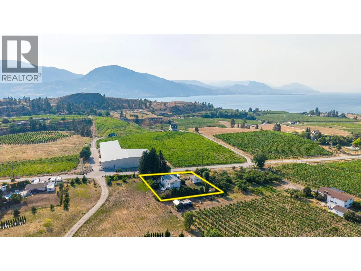
Located on a flat 0.44-acre lot in Penticton's sought-after Upper Bench, this heritage farmhouse offers a rare opportunity to renovate, restore, or reimagine a property in one of the city's most desirable locations. With 6 bedrooms, 2 bathrooms, and a detached double garage, there's plenty of space and endless potential for the right buyer to bring new life to this character home. The home requires significant updating and is priced accordingly, making it an excellent opportunity for renovators, investors, or anyone looking to create their own vision in an established neighbourhood. Surrounded by mature trees and overlooking nearby vineyards, the property offers privacy, a peaceful setting, and room to grow. Located within Penticton city limits on the road to Naramata, you're just minutes from renowned wineries, beaches, trails, and everything the South Okanagan lifestyle has to offer. Whether you're looking for your next renovation project or a property with long-term potential in an exceptional location, this is an opportunity worth exploring. Property being sold ""As Is - Where Is"". (id:27476)

Property Highlights

MLS® Number
10394972
Type
Single Family
Ownership Type
Freehold
Land Size
0.44 ac|under 1 acre

Building

Building Type
House
Storeys
3.00
Square Footage
2361 sqft
Bathrooms Total
2
Bedrooms Total
6
Exterior Finish
Concrete, Other
Fireplace Present
Yes
Basement Type
Basement Features
Building Heating Type
Forced air, See remarks
Heating Fuel
Building Cooling Type
Central air conditioning

Utilities

Water
Municipal water
Utility Sewer
Septic tank

Room Layout

Full bathroom
Second level
8'8'' x 4'11''
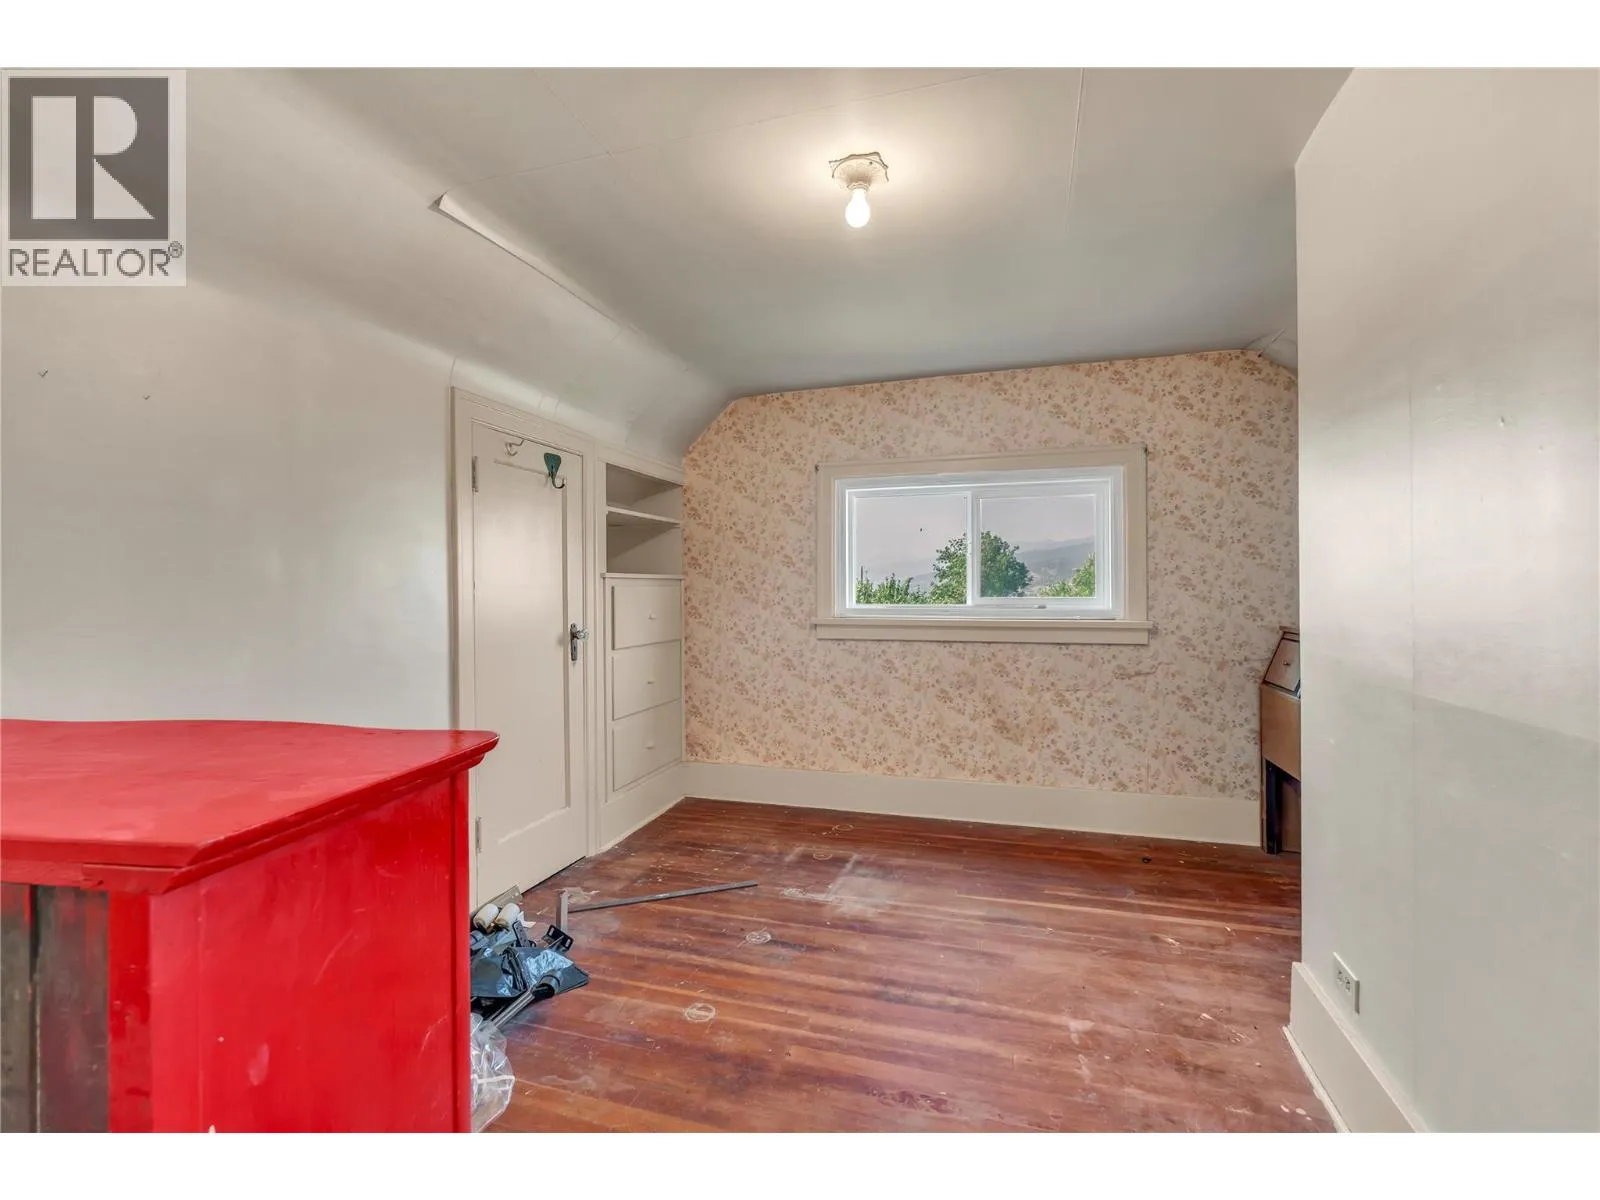
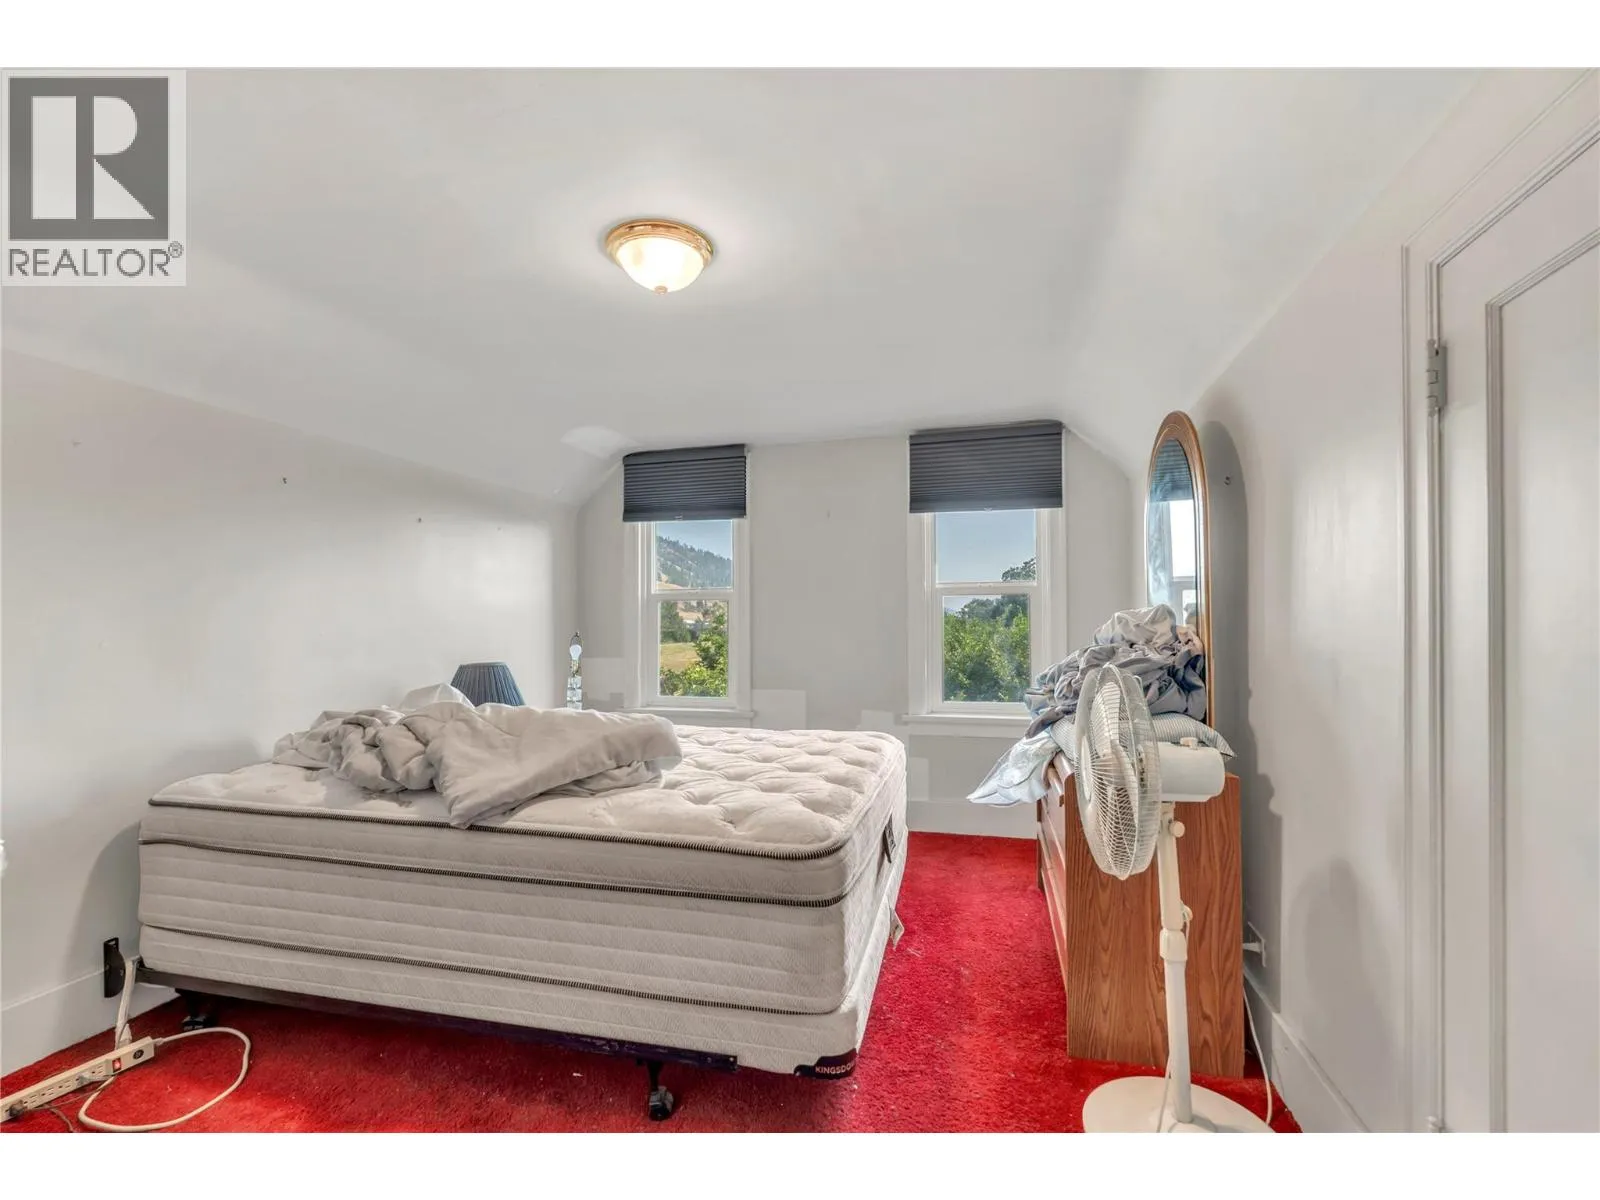
Bedroom
Second level
11'8'' x 10'1''
Bedroom
Second level
12'0'' x 9'10''
Bedroom
Second level
13'5'' x 10'2''
Bedroom
Second level
8'8'' x 11'3''
Family room
Second level
17'3'' x 29'3''
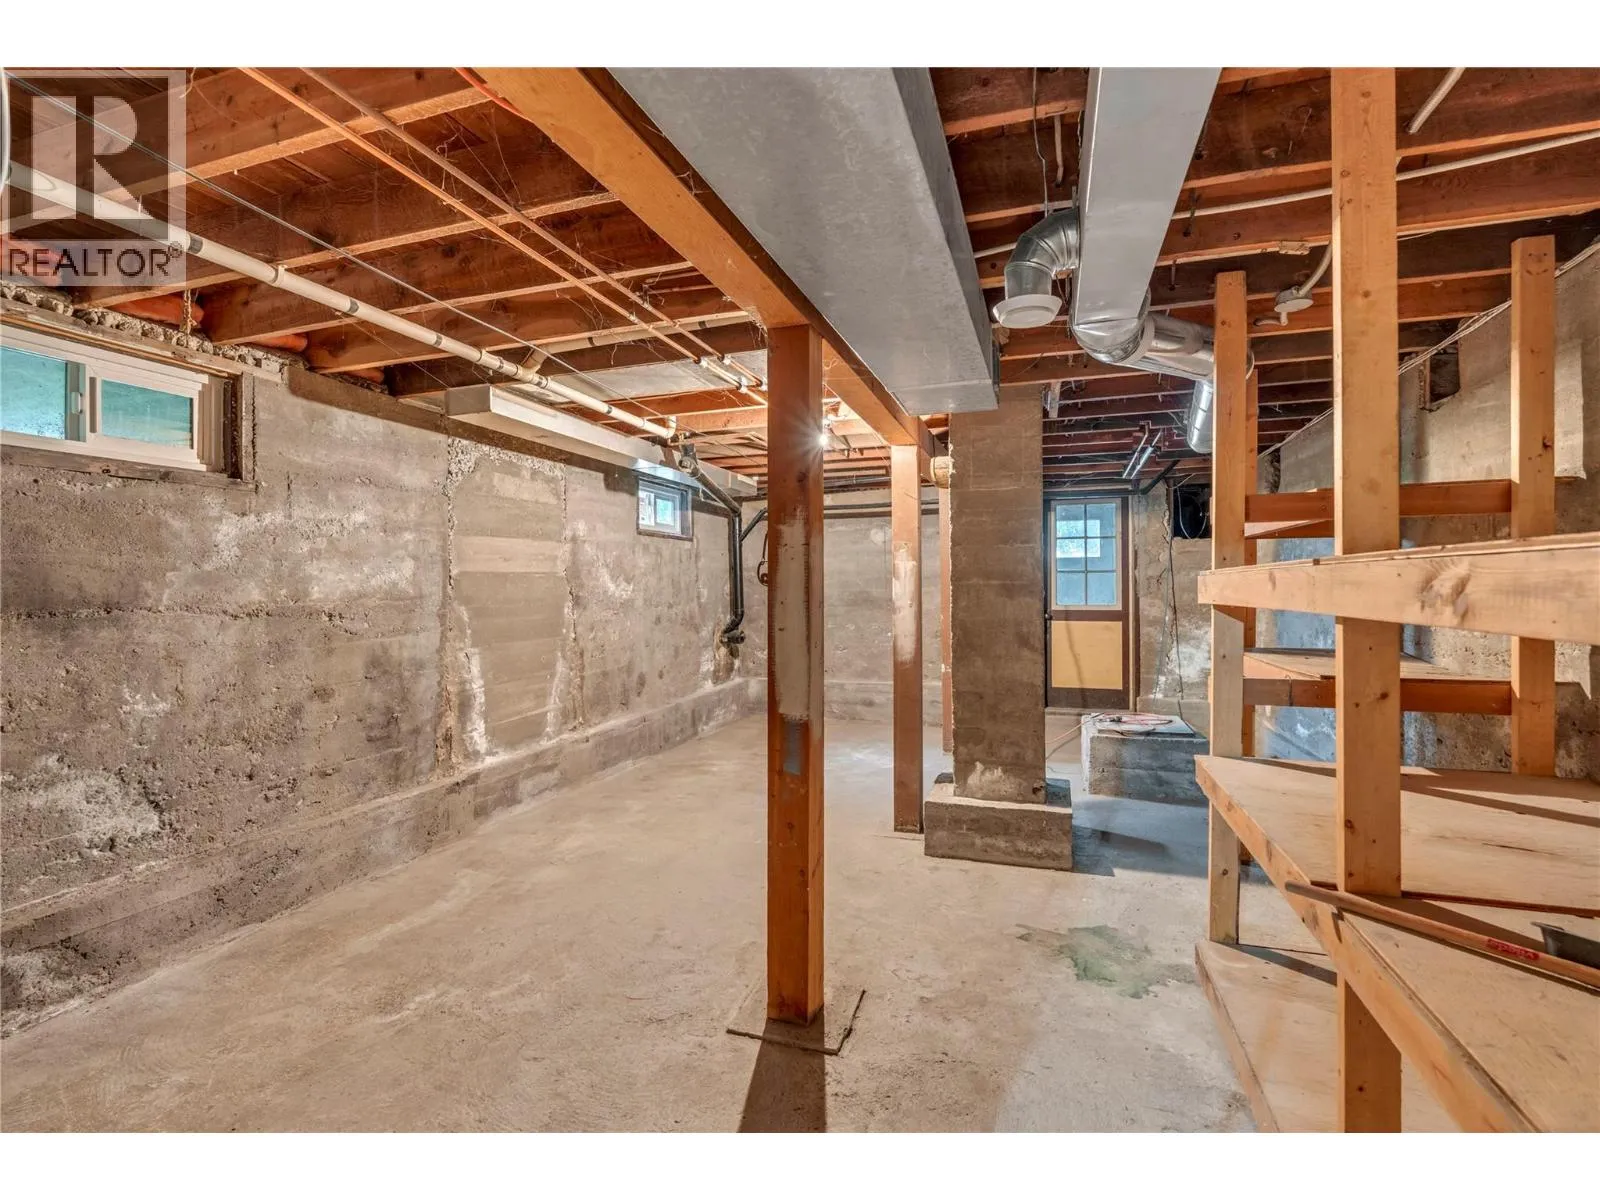
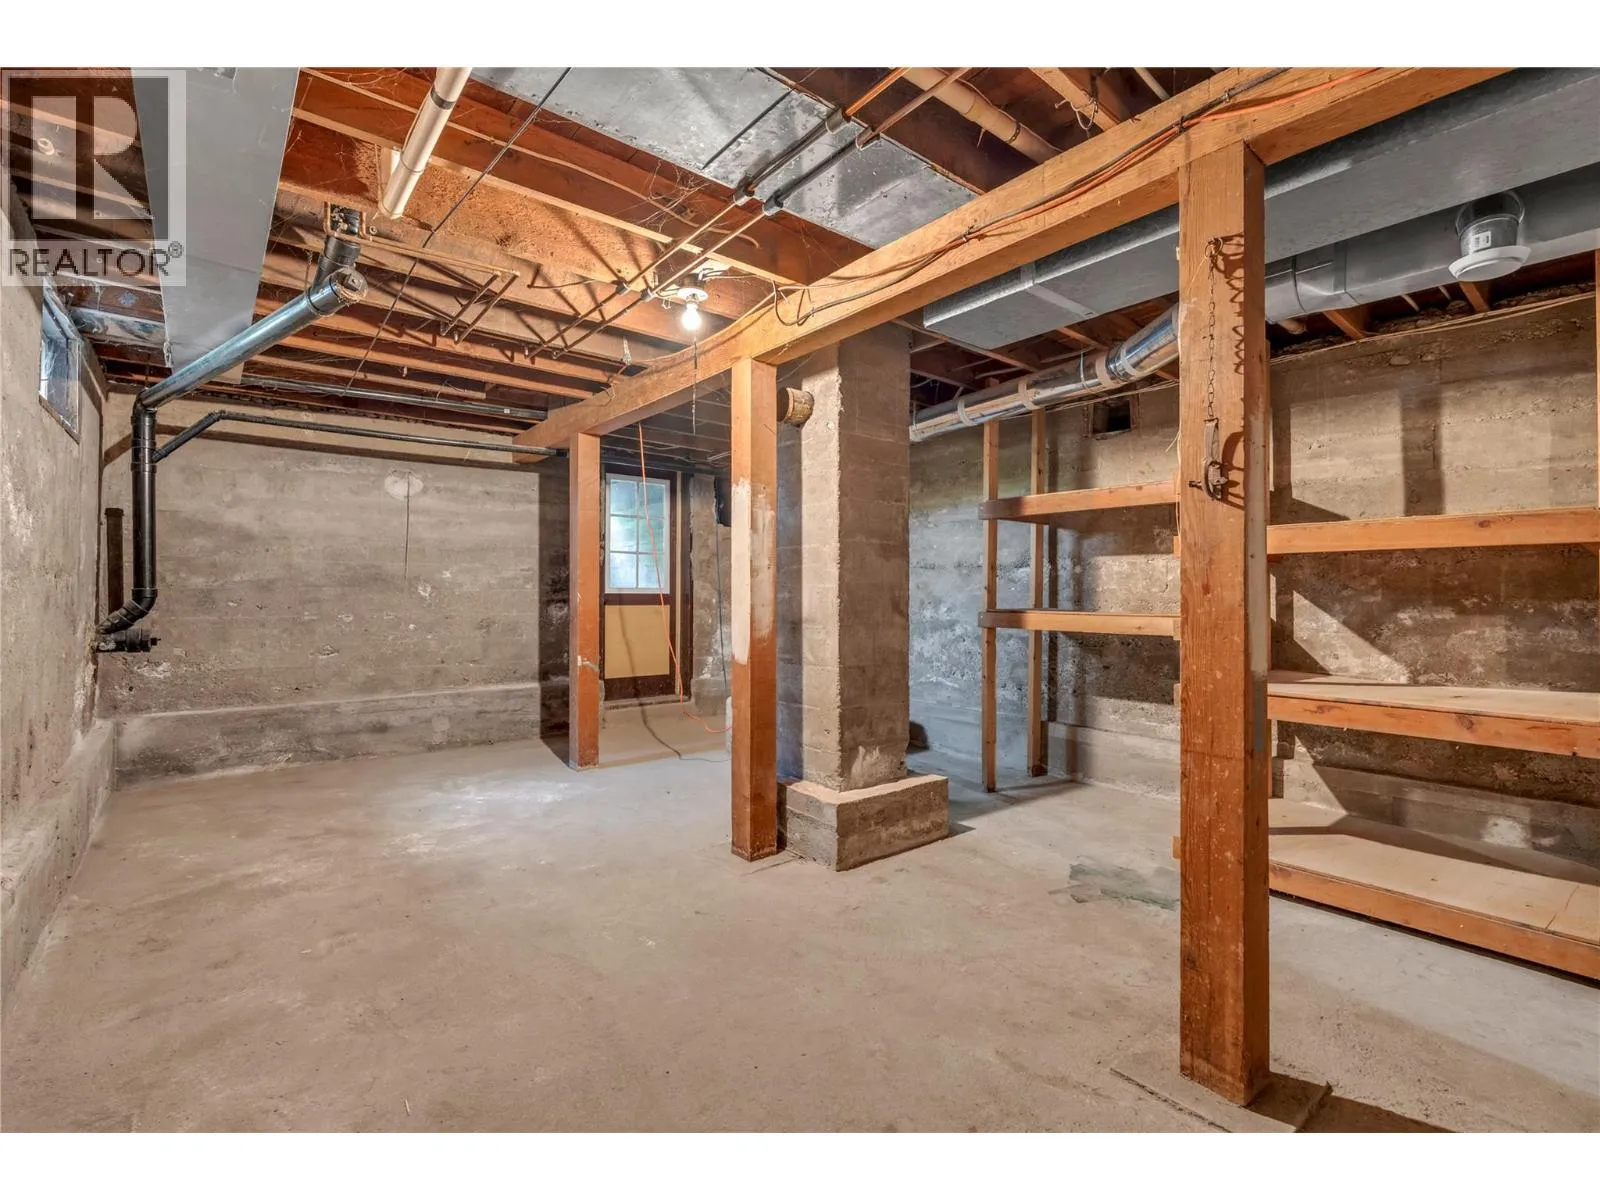
Unfinished Room
Basement
14'3'' x 23'3''
Unfinished Room
Basement
30'9'' x 16'8''
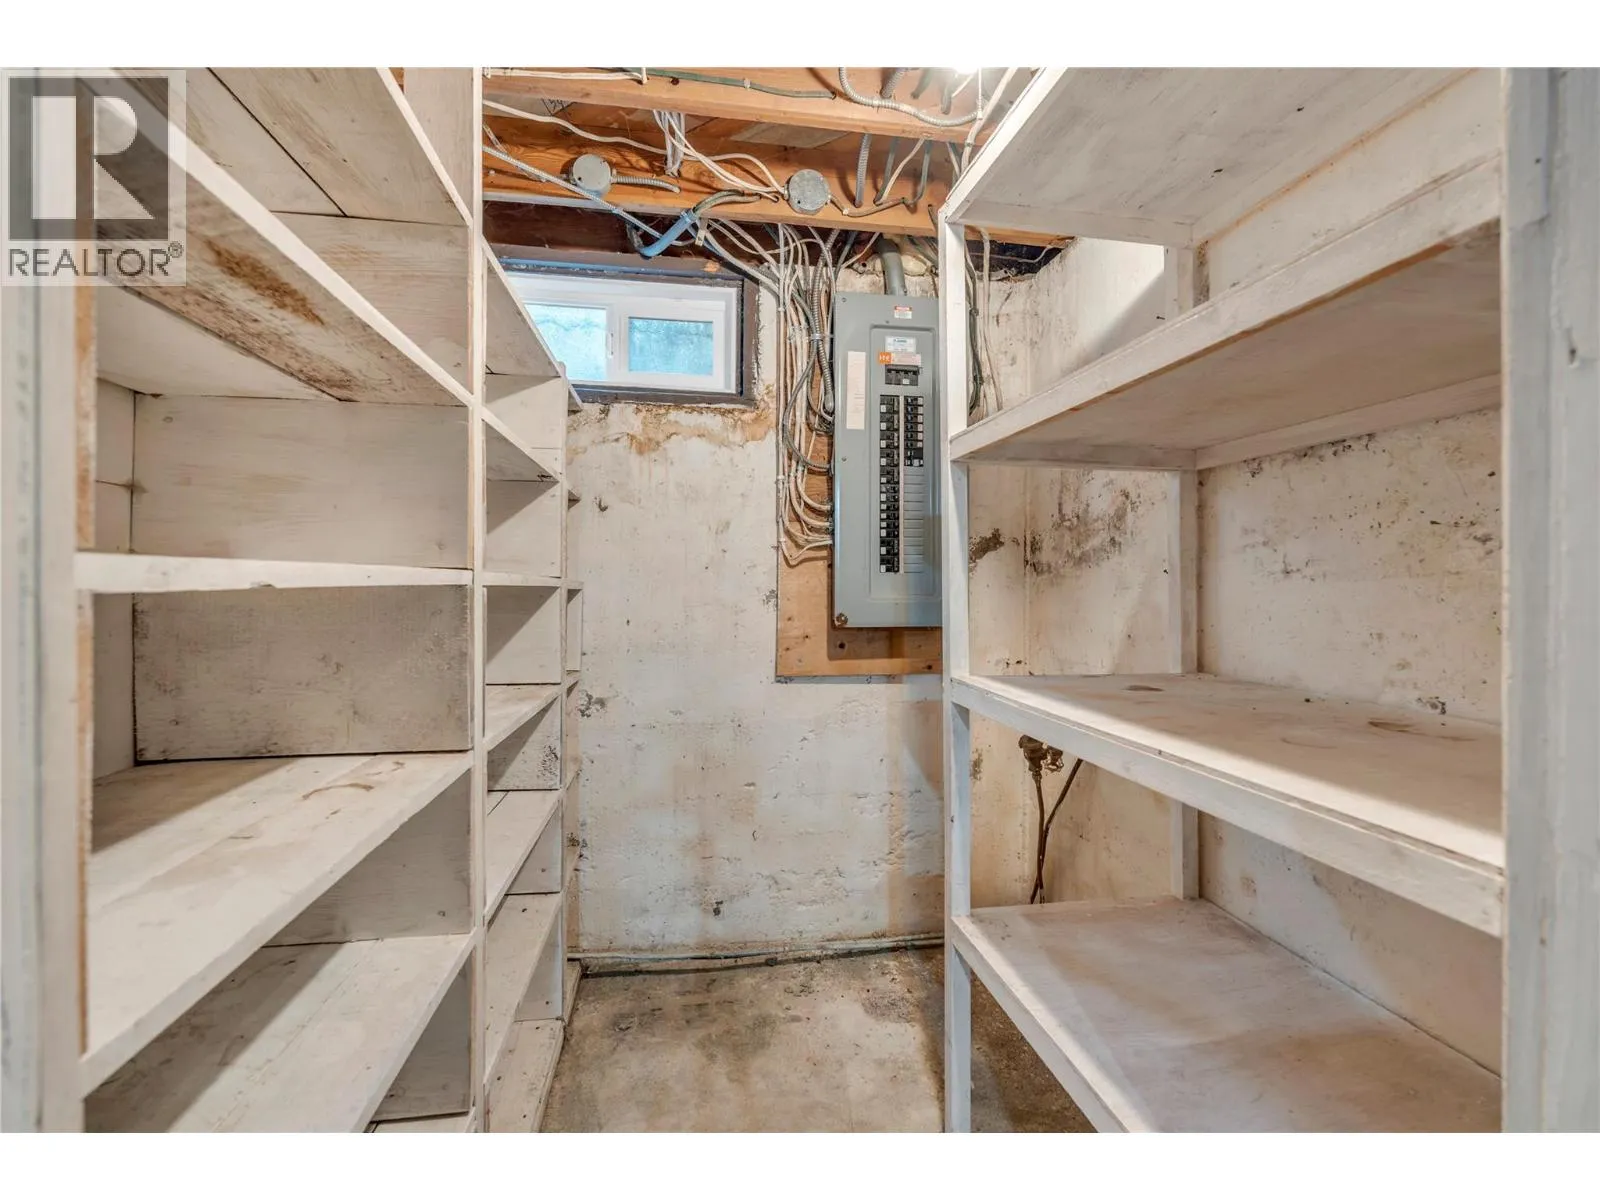
Storage
Basement
5'9'' x 5'9''
Full bathroom
Main level
4'10'' x 8'2''
Primary Bedroom
Main level
12'7'' x 15'0''
Bedroom
Main level
11'8'' x 8'9''
Mud room
Main level
7'7'' x 6'4''
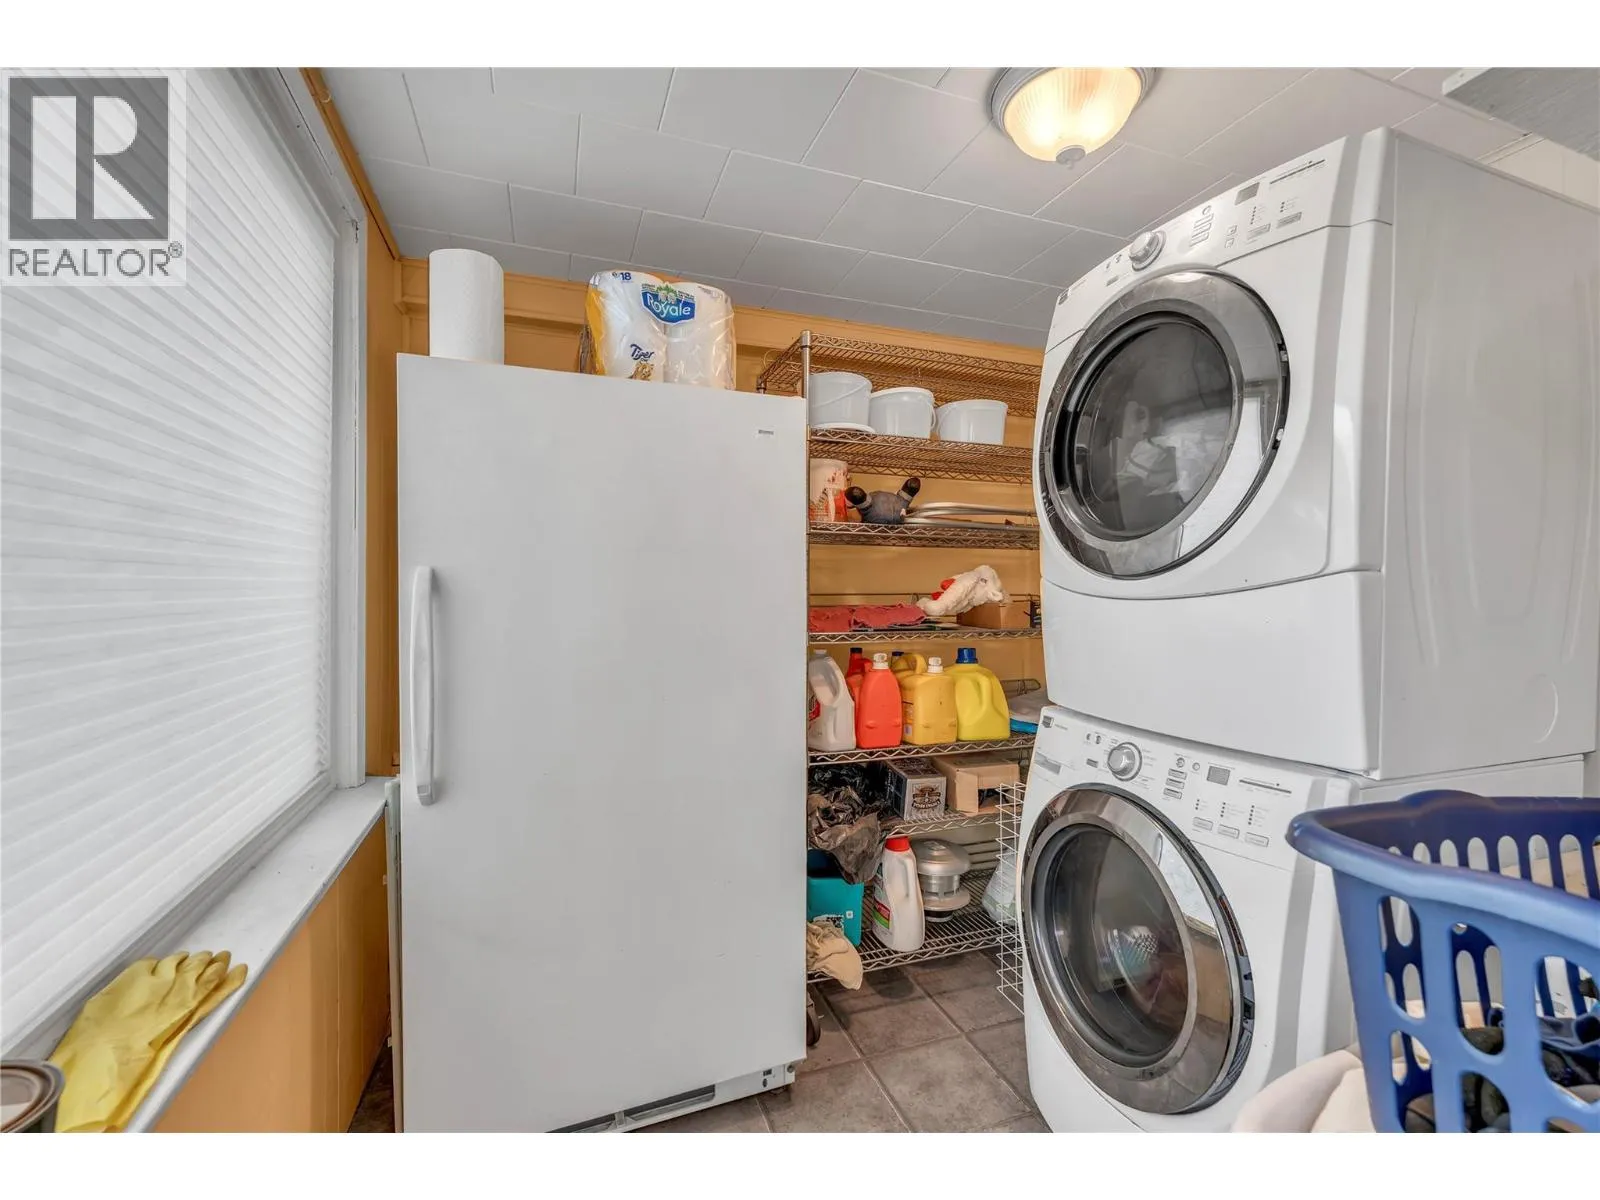
Laundry room
Main level
7'7'' x 8'0''
Kitchen
Main level
10'4'' x 17'1''
Dining room
Main level
15'4'' x 13'8''
Living room
Main level
13'5'' x 17'4''

Location

Learn more about this property
Listing provided by:
Real Broker B.C. Ltd
MLS® number:
10394972
Agent:
Ken Aitkens
*Indicates required field
Name is required
Email is required
Please enter a valid phone number (e.g., 416-111-1111).