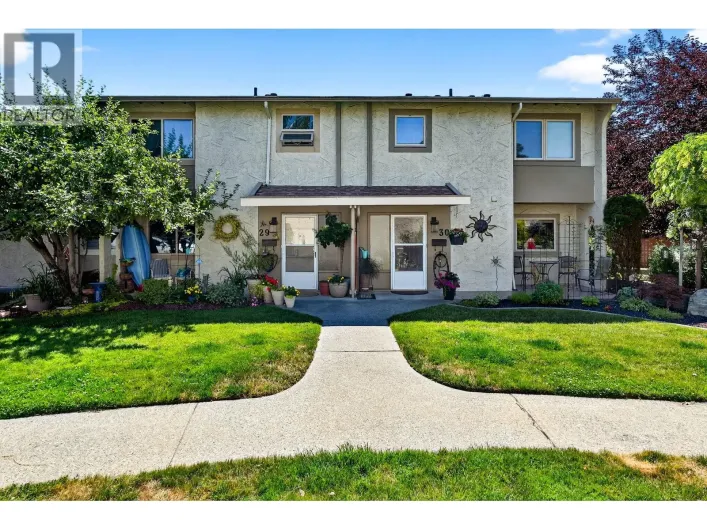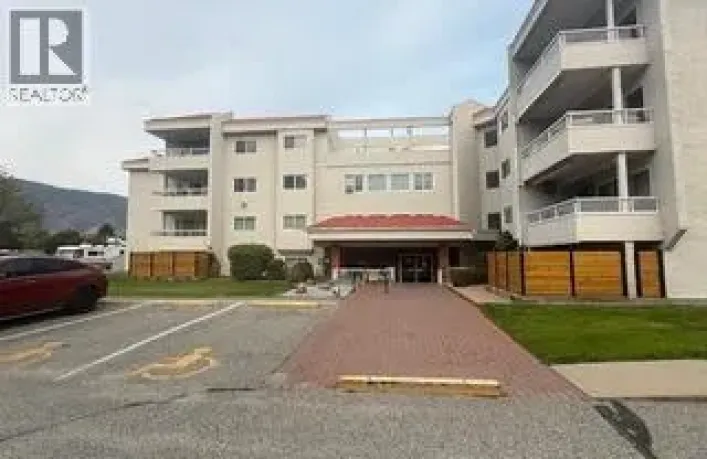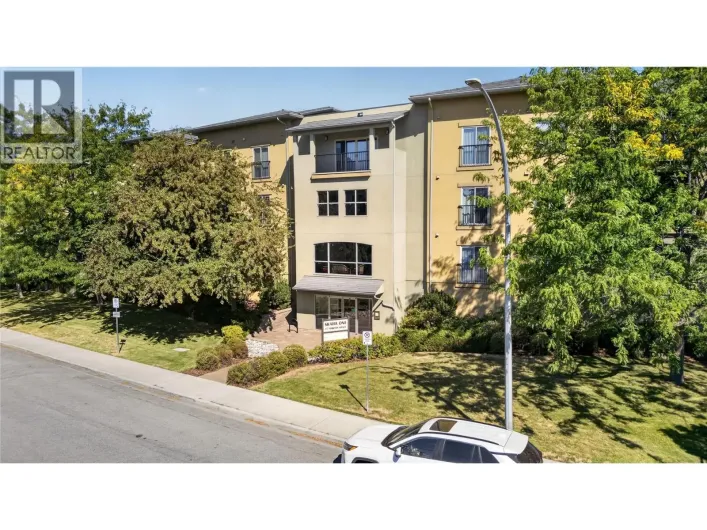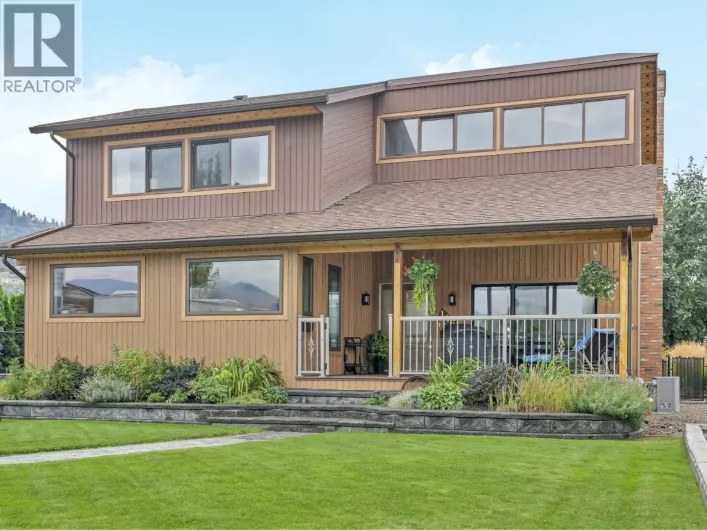
310 Yorkton Avenue Unit# 59, Penticton, British Columbia V2A 6Z8

Listed for:
$349,000
2 beds
1 baths
Listed 8 days ago
Apartment for rent: 310 Yorkton Avenue Unit# 59, Penticton, British Columbia V2A 6Z8

View all 24 photos

About

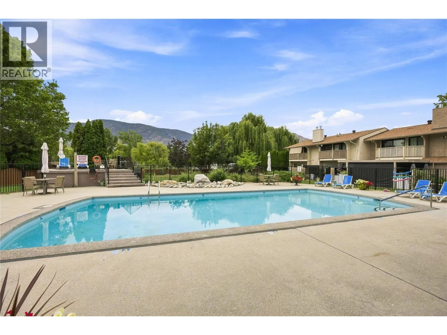
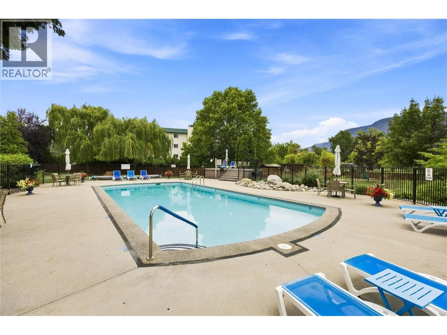
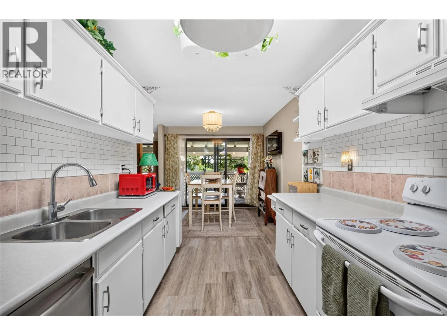
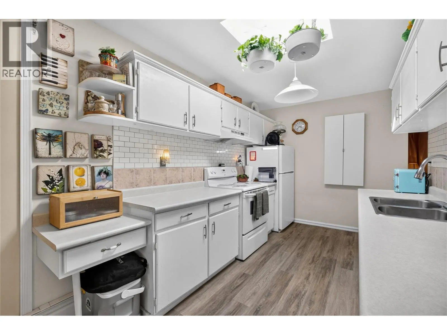
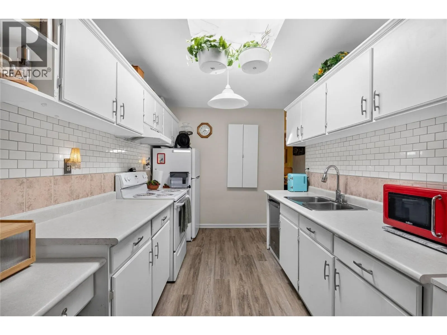
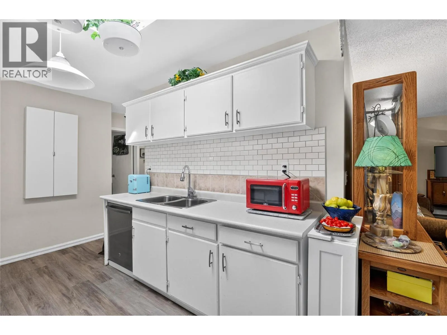
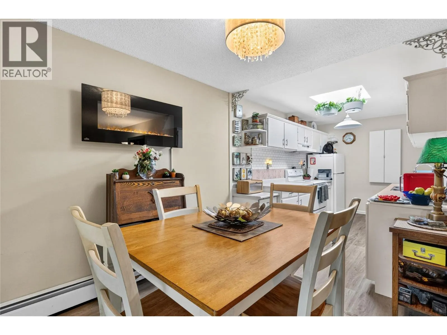
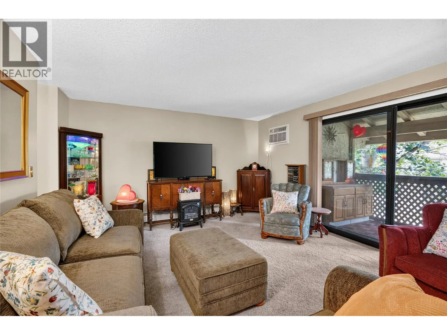
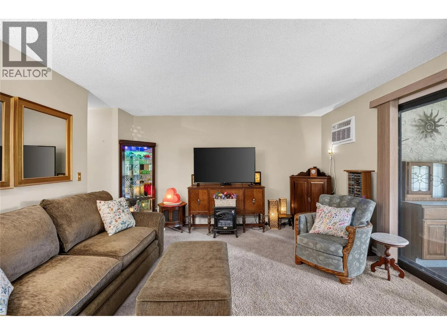
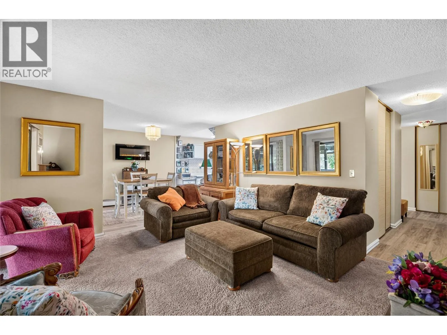
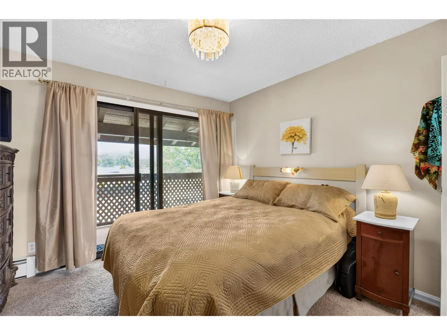
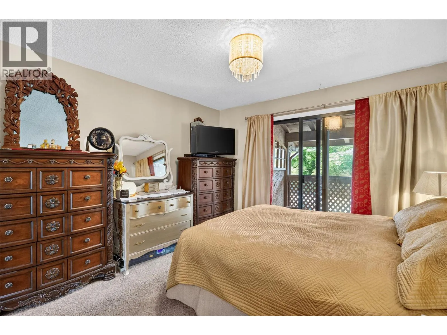
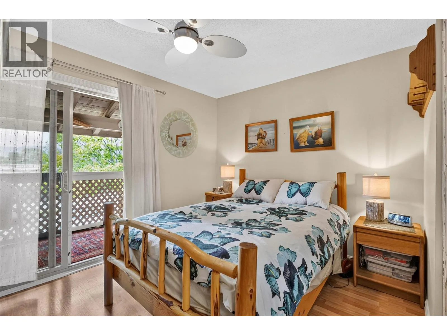
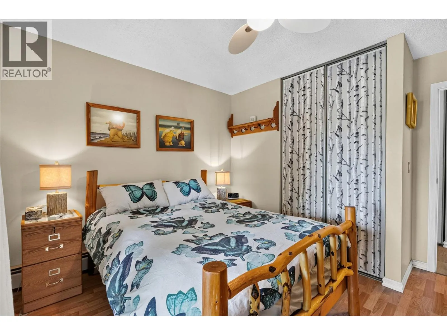
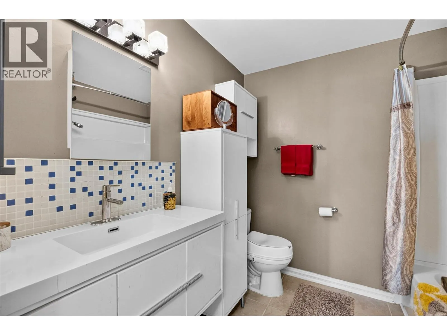
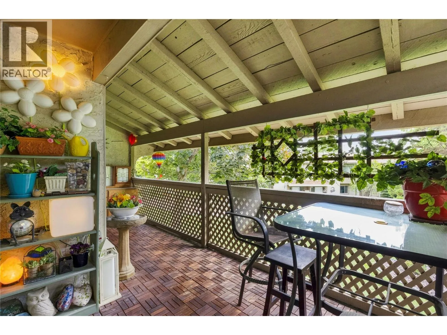
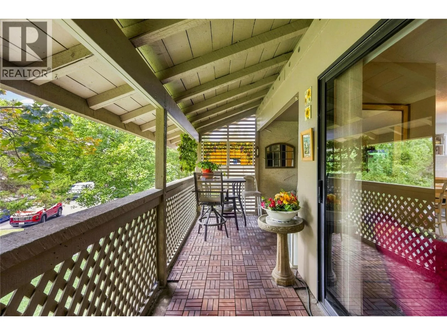
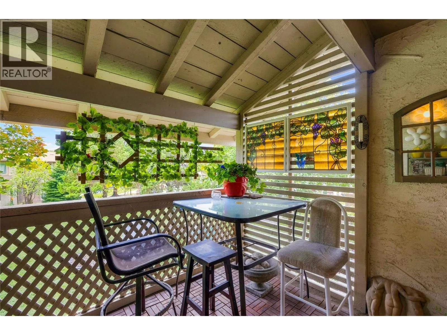
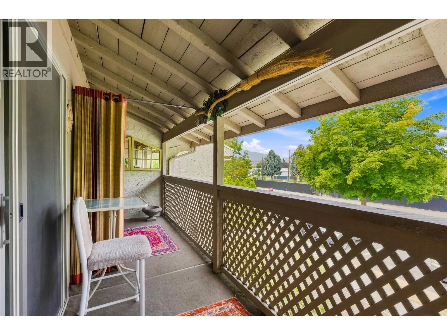
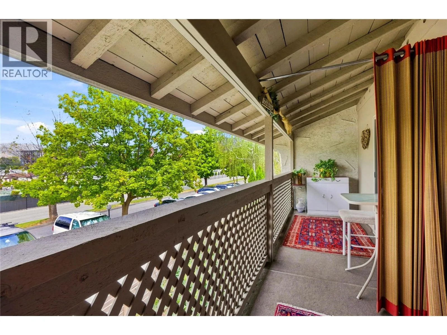
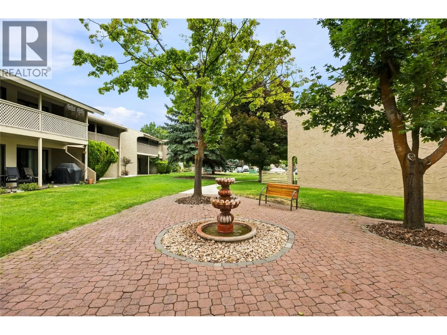
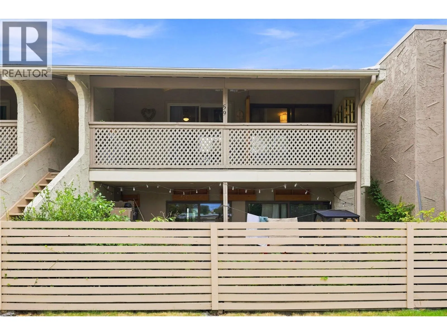
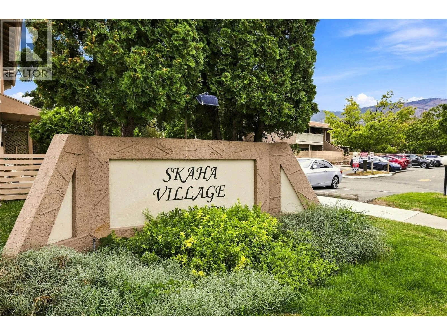
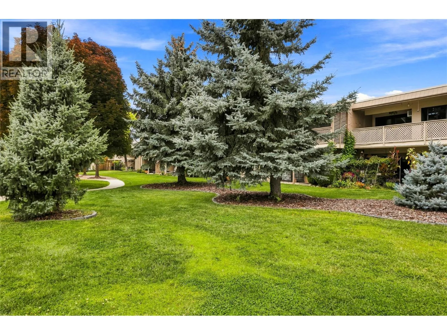
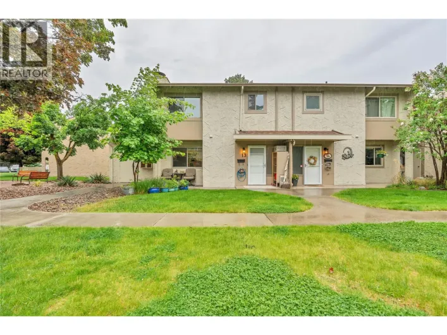
Welcome to Skaha Village! This beautifully updated two bedroom and one bathroom condo offers comfortable living in a desirable Penticton location. Enjoy a short walk to Skaha Lake beach and park area, tennis courts, and shopping. You will love the bright, south-facing covered deck, perfect for morning coffee, outdoor dining, or relaxing year-round. A second north-facing deck is accessible from both bedrooms, providing additional outdoor space. Inside, the home features an awesome layout with galley kitchen, open spacious living and dining area, updated flooring throughout, and a beautifully updated bathroom, creating a fresh and inviting feel. Skaha Village offers a stunning outdoor pool and lounge area, beautifully landscaped green spaces, and a prime Penticton location. Heat and water are included in the strata fee, two cats or one dog not to exceed 19” at the shoulder are allowed, and rentals are ok. Most furniture is negotiable. This is a great opportunity for a full-time home, vacation property, or investment. Call the Listing Representative for details! (id:27476)

Property Highlights

MLS® Number
10399689
Type
Single Family
Community Name
Skaha Village
Maintenance Fee
403.92
Ownership Type
Strata
Land Size
under 1 acre
Parking Space Total
2

Building

Building Type
Apartment
Storeys
1.00
Square Footage
1021 sqft
Bathrooms Total
1
Bedrooms Total
2
Amenities
Golf Nearby, Public Transit, Airport, Park, Recreation, Schools, Shopping
Exterior Finish
Stucco
Fireplace Present
Yes
Basement Type
Basement Features
Building Heating Type
Baseboard heaters, Radiant heat
Heating Fuel
Building Cooling Type
Wall unit

Utilities

Water
Municipal water
Utility Sewer
Municipal sewage system

Room Layout

Primary Bedroom
Main level
11'4'' x 11'9''
Living room
Main level
15'7'' x 13'10''
Kitchen
Main level
8'3'' x 12'2''
Dining room
Main level
9'10'' x 10'6''
Bedroom
Main level
11'8'' x 11'10''
Full bathroom
Main level
7'8'' x 8'1''

Location

Learn more about this property
Listing provided by:
RE/MAX Penticton Realty
MLS® number:
10399689
Agent:
Dan Wilson
*Indicates required field
Name is required
Email is required
Please enter a valid phone number (e.g., 416-111-1111).

Street Spotlight - For sale