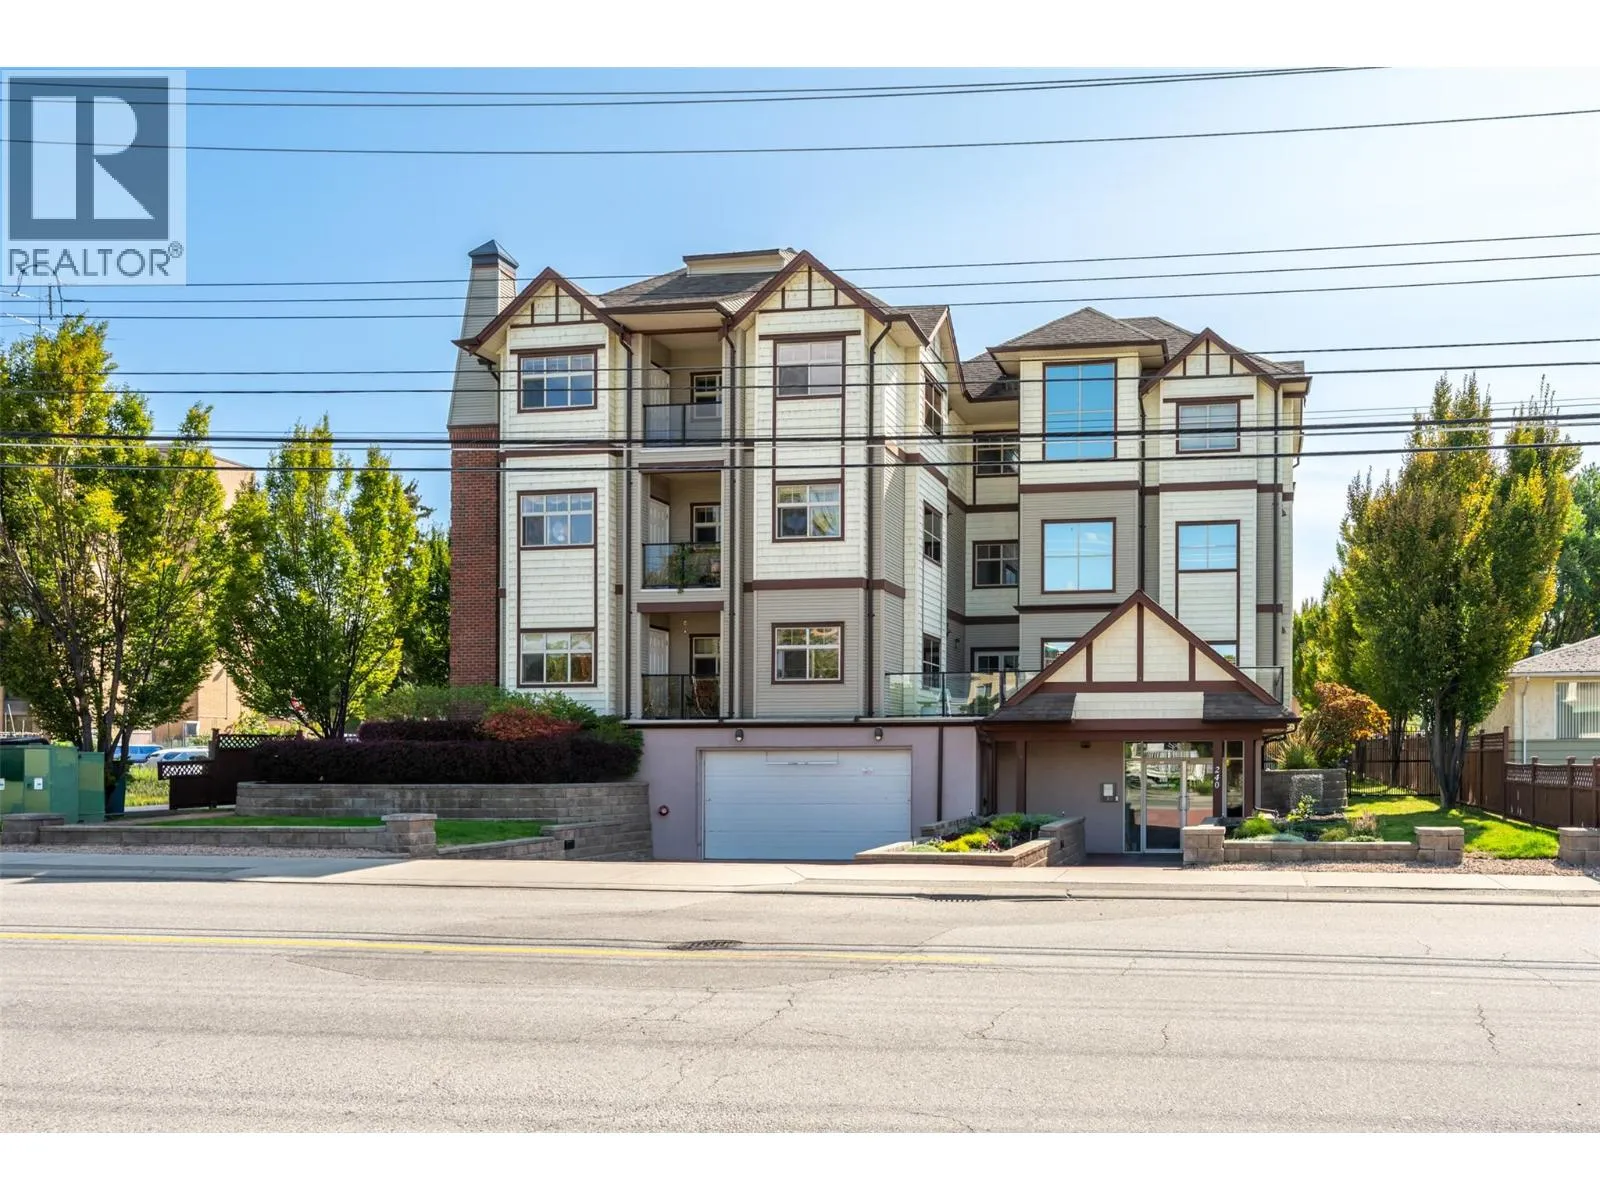
240 Wade Avenue W Unit# 307, Penticton, British Columbia V2A 1T8

Listed for:
$424,900
2 beds
2 baths
Listed 1 day ago
Apartment for rent: 240 Wade Avenue W Unit# 307, Penticton, British Columbia V2A 1T8

View all 40 photos

About

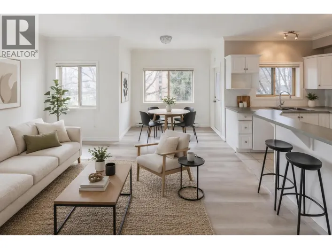
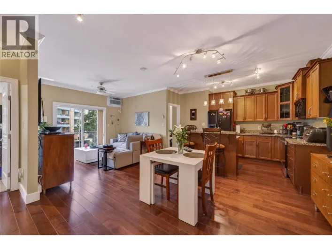
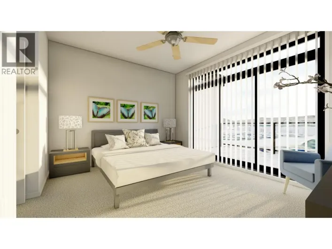
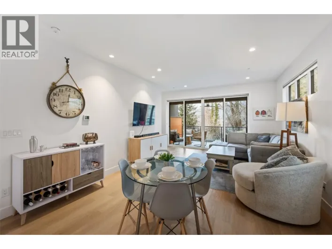
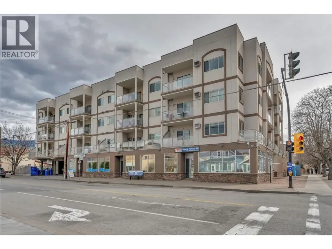
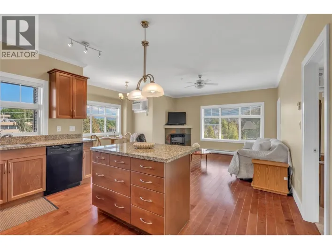
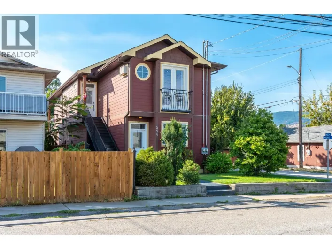
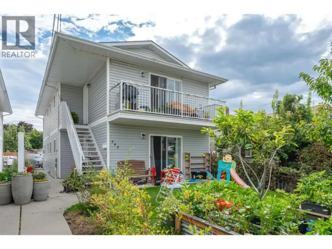
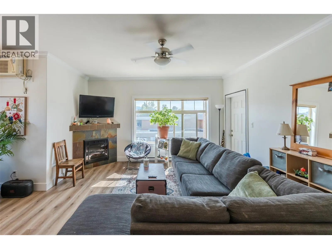
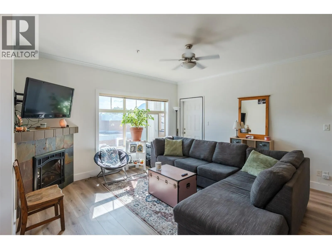
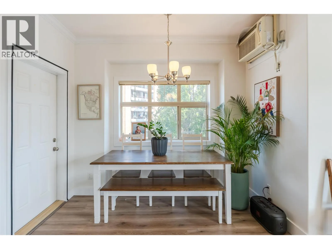
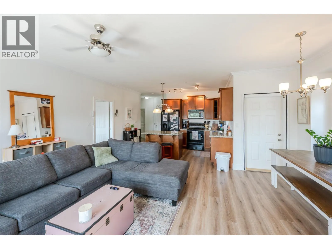
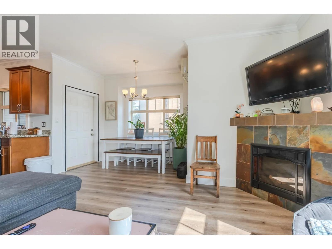
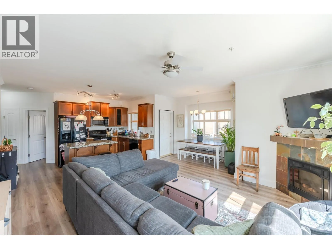
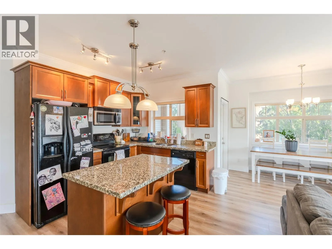
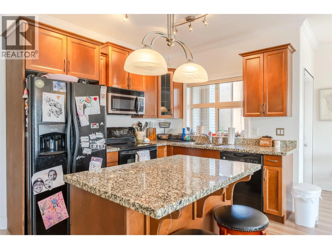
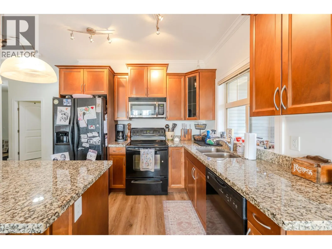
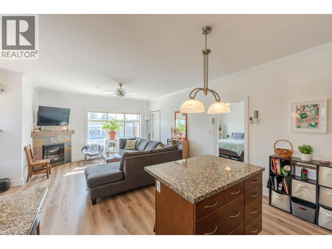
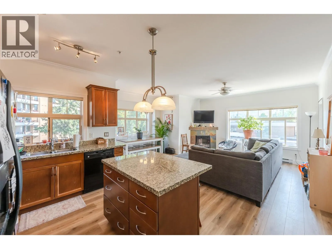
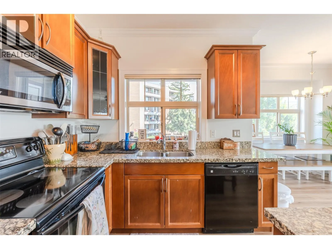
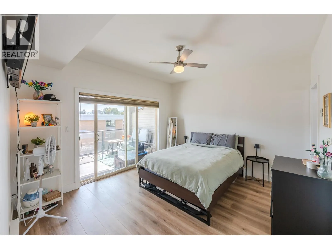
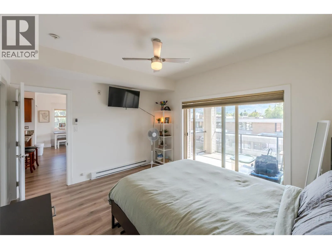
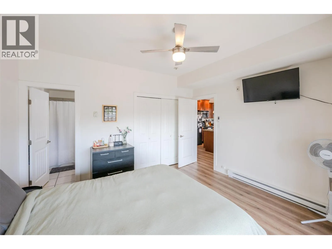
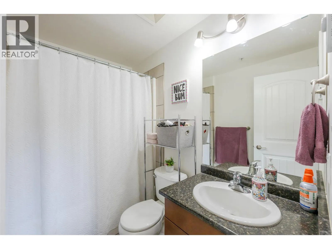
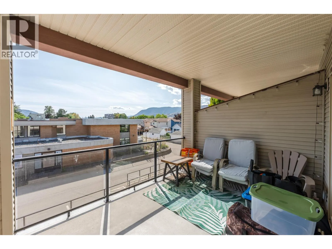
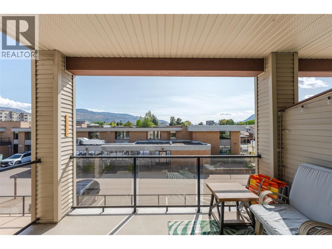
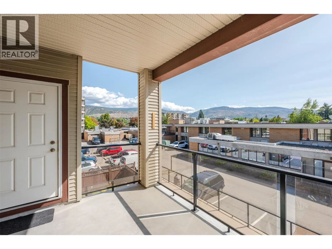
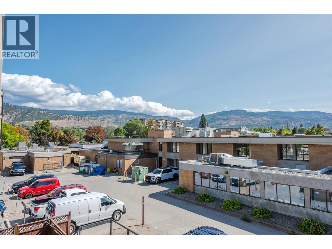
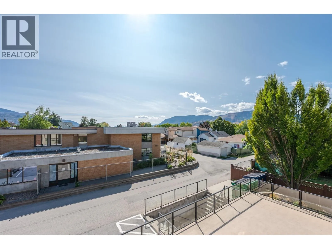
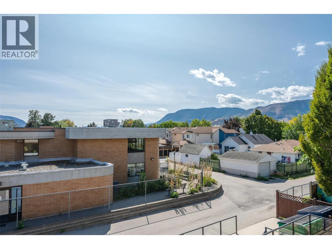
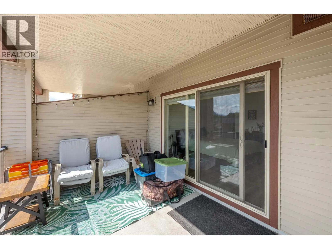
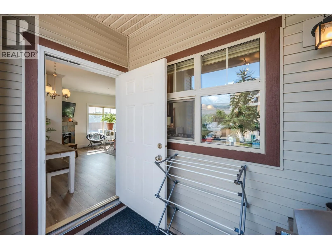
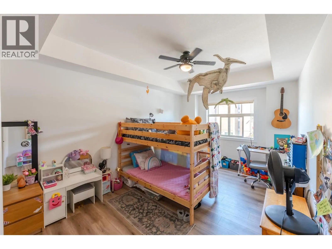
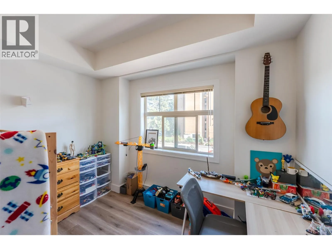
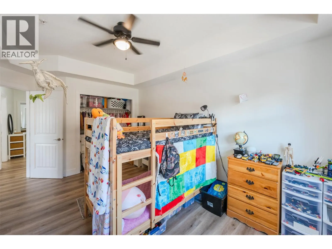
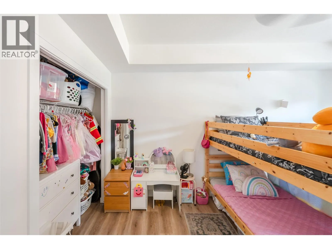
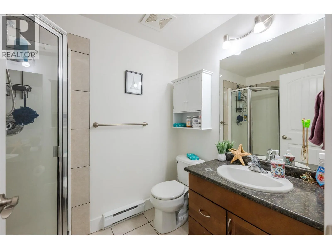
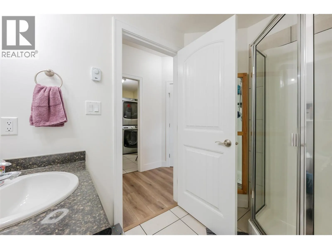
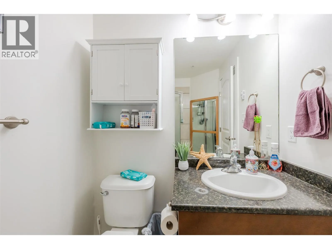
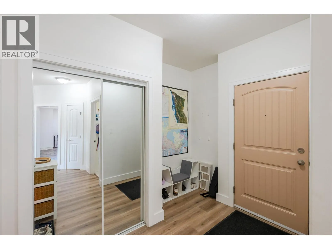
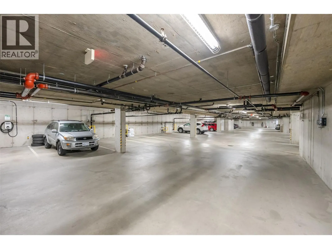
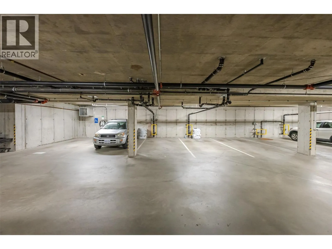
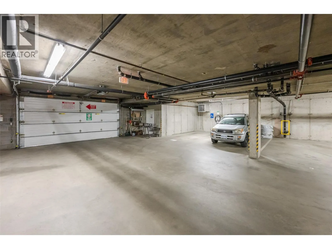
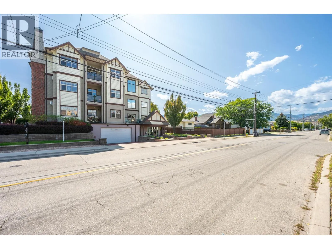
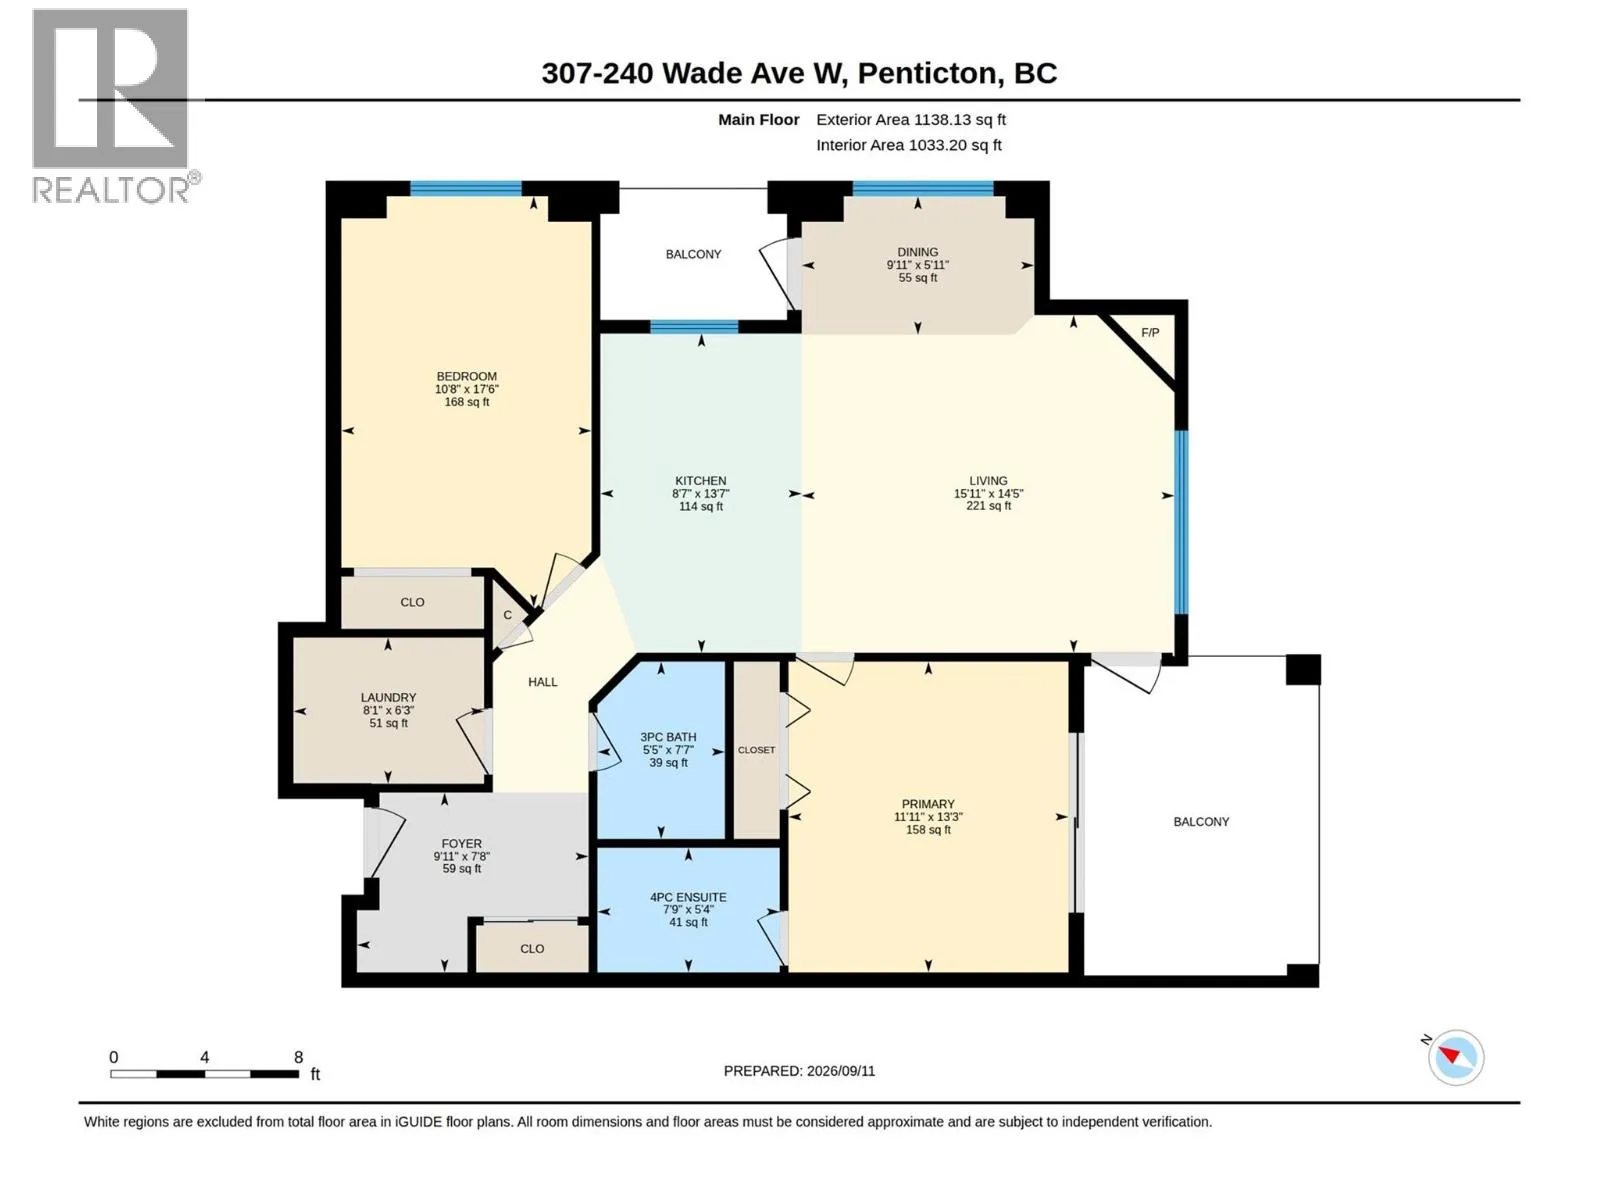
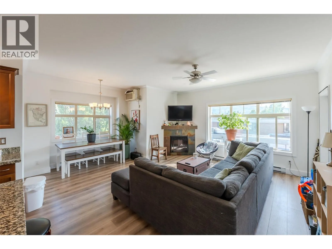
Welcome to this bright and inviting corner-unit condo just steps from Downtown Penticton! Freshly updated with new paint and flooring, this move-in-ready home offers a warm, open-concept layout with plenty of natural light. The kitchen features granite countertops, Craftsman-style cabinetry and quality appliances, with a convenient dining nook overlooking the living space. Two spacious decks extend the living area outdoors, including a south-facing deck with direct access from the primary bedroom. The primary suite offers sliding doors to the deck and a private 4-piece ensuite, while the second spacious bedroom is thoughtfully located at the opposite end of the home, a 3-piece bathroom completes this side of the home. Enjoy elevator access, secure intercom entry and gated underground parking. Walk to the amazing restaurants, coffee shops, boutiques and amenities Downtown Penticton has to offer. A wonderful opportunity to enjoy a comfortable, low-maintenance home and a truly walkable downtown lifestyle. All measurements are approximate. (id:27476)

Property Highlights

MLS® Number
10400621
Type
Single Family
Community Name
Wade West
Maintenance Fee
454.65
Ownership Type
Strata
Land Size
under 1 acre
Parking Space Total
1

Building

Building Type
Apartment
Storeys
1.00
Square Footage
1138 sqft
Bathrooms Total
2
Bedrooms Total
2
Fireplace Present
Yes
Basement Type
Basement Features
Building Heating Type
Baseboard heaters
Heating Fuel
Building Cooling Type

Utilities

Water
Municipal water
Utility Sewer
Municipal sewage system

Room Layout

Foyer
Main level
9'11'' x 7'8''
4pc Ensuite bath
Main level
7'9'' x 5'4''
Bedroom
Main level
10'8'' x 17'6''
Dining room
Main level
9'11'' x 5'11''
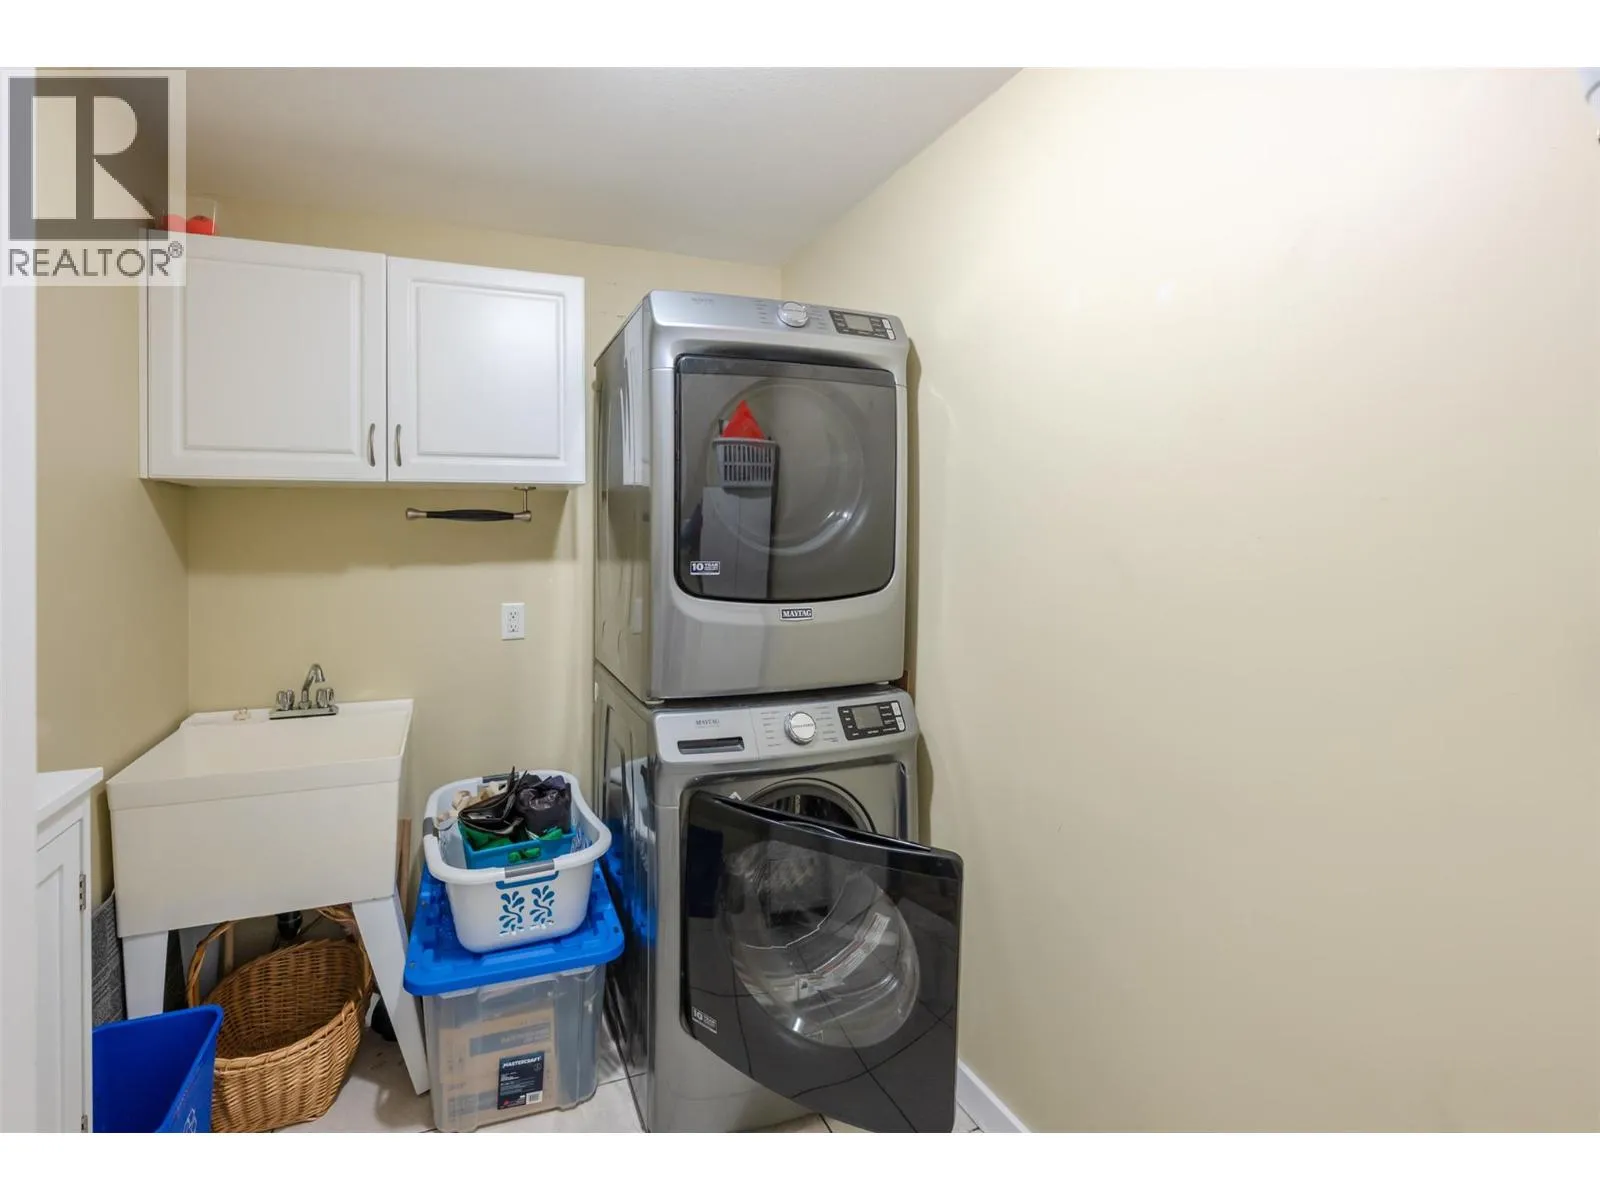
Laundry room
Main level
8'1'' x 6'3''
3pc Bathroom
Main level
5'5'' x 7'7''
Primary Bedroom
Main level
11'11'' x 13'3''
Kitchen
Main level
13'7'' x 8'7''
Living room
Main level
15'11'' x 14'5''

Location

Learn more about this property
Listing provided by:
Royal LePage Locations West
MLS® number:
10400621
Agent:
Ale Morales
*Indicates required field
Name is required
Email is required
Please enter a valid phone number (e.g., 416-111-1111).

Street Spotlight - For sale