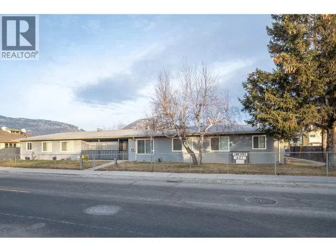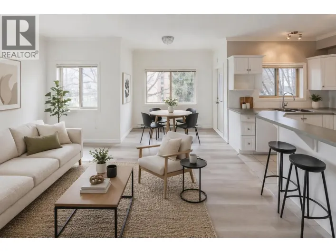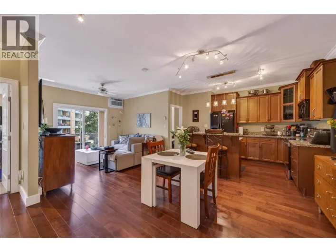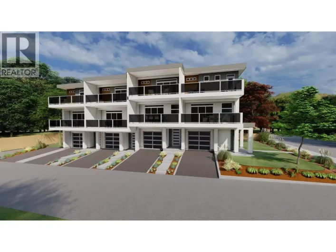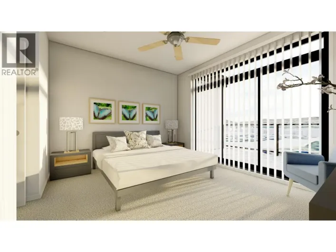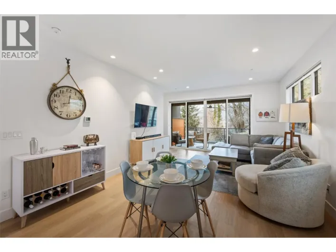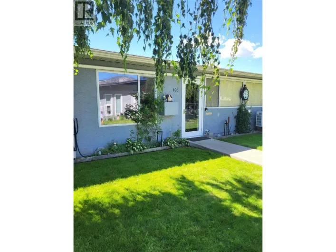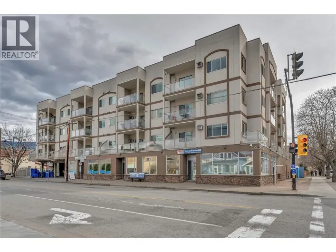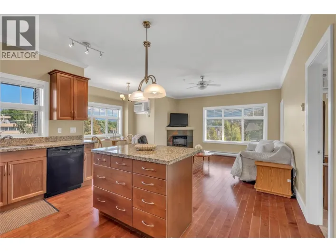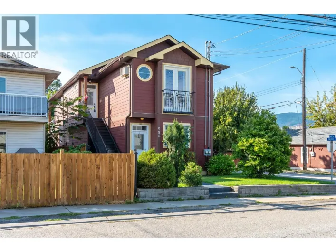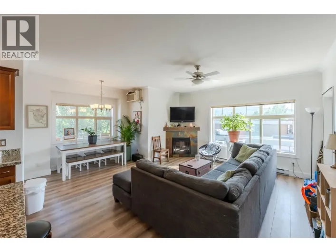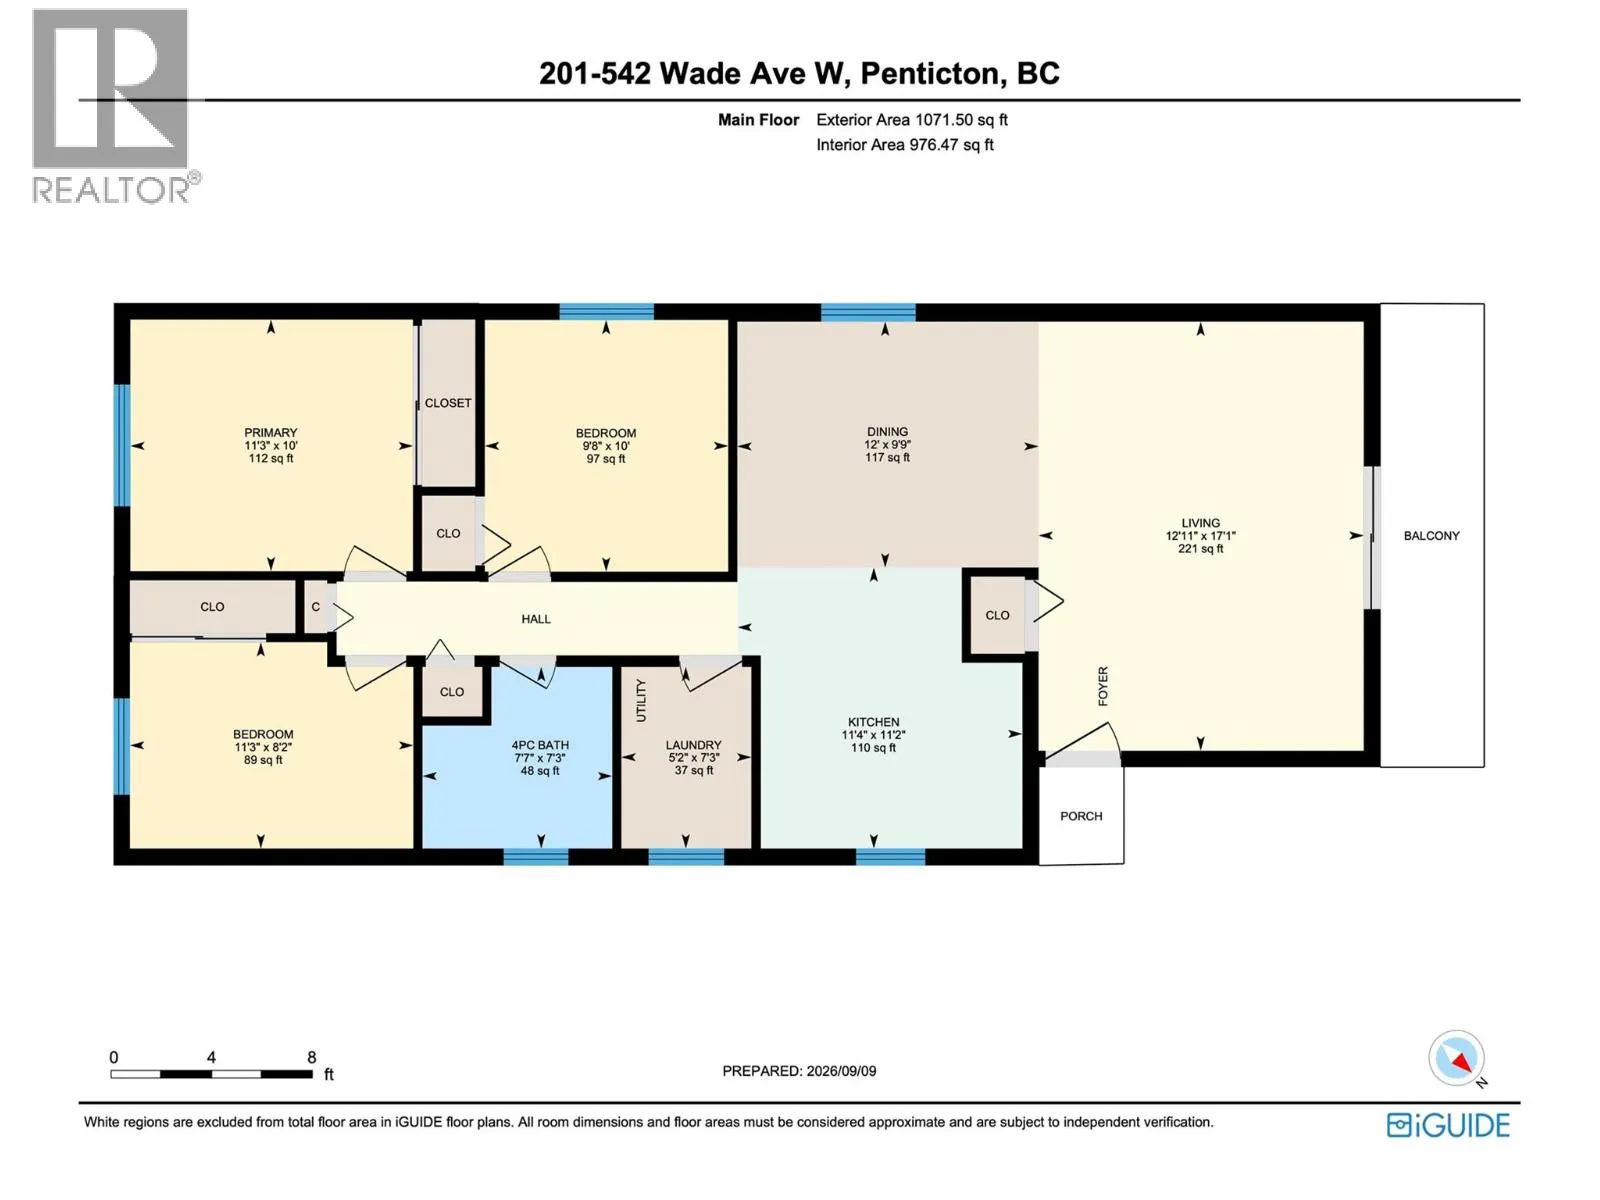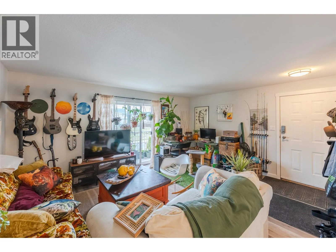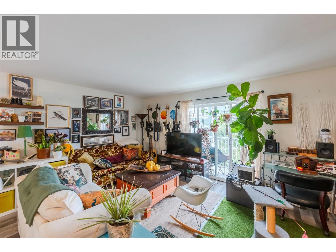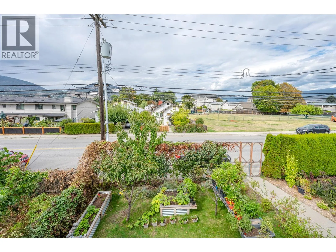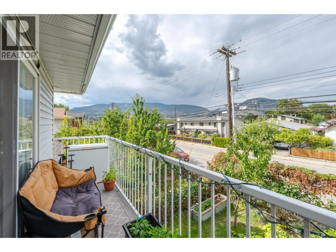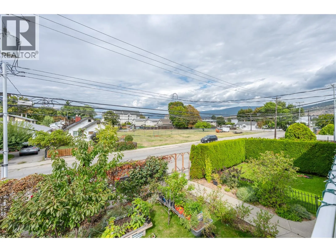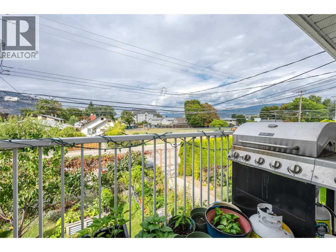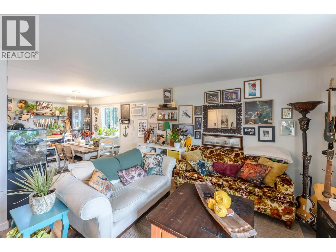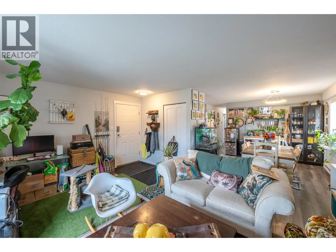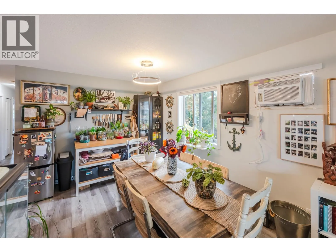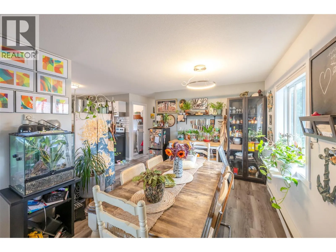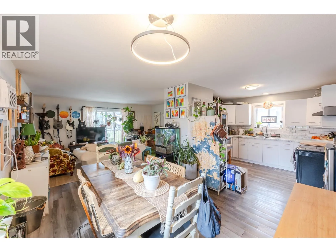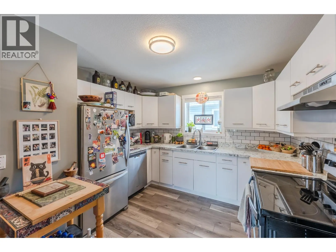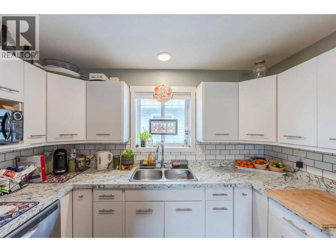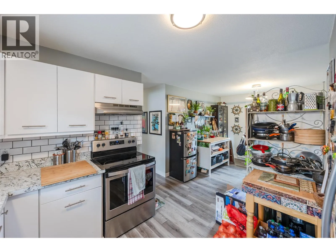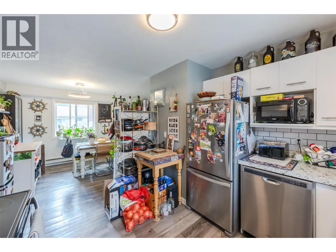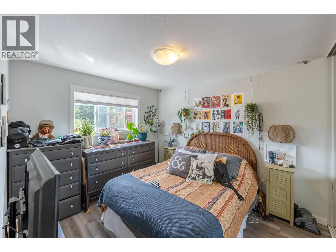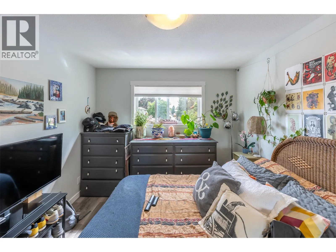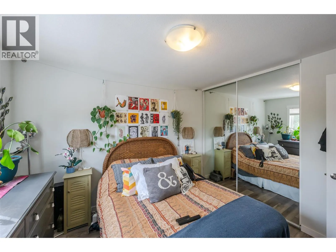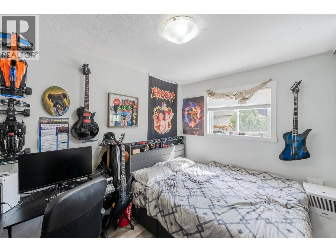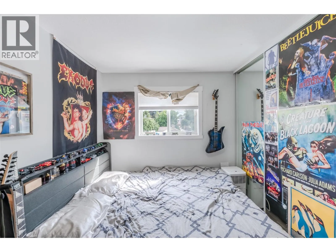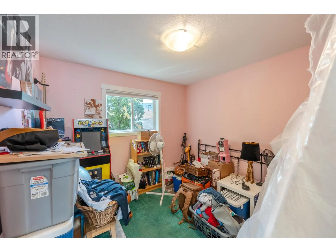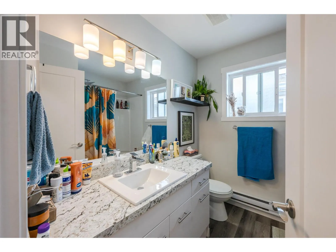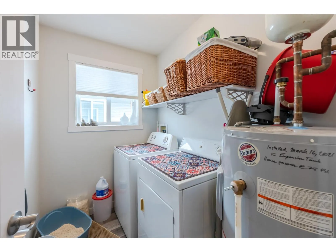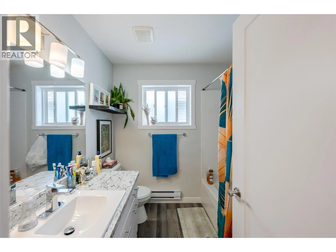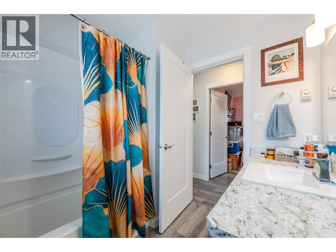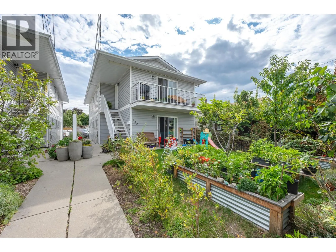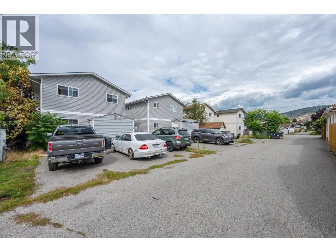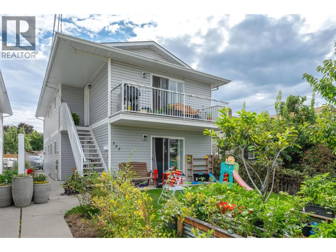
Welcome to this well-maintained upper-level half-duplex in the heart of downtown Penticton. Offering approximately 1,071 square feet of practical living space, this bright 3-bedroom, 1-bathroom home (built in 1993) is a smart fit for first-time buyers, downsizers, retirees, or investors looking for an updated, low-maintenance residence. Inside, an open-concept layout effortlessly connects the living room, dining area, and kitchen, creating a comfortable and functional space for everyday living. The good-sized bedrooms sit conveniently close to the bathroom, while in-suite laundry adds everyday ease. A welcoming foyer, utility space, and generous closet storage keep everything organized. Step outside to a private balcony—perfect for morning coffee or evening BBQs. The property also includes a dedicated parking space, a storage shed, and fencing that adds an extra layer of privacy. Location is a standout. You’re just a short walk from the South Okanagan Event Centre, restaurants, shopping, the casino, golf courses, Okanagan Lake beaches, and nearby schools. Enjoy the best of a walkable neighbourhood while staying close to all of Penticton’s amenities, recreation, and outdoor lifestyle. This move-in-ready half-duplex delivers comfortable living, practical updates, and an unbeatable central location. Currently tenant-occupied on a month-to-month basis at $2,000 per month. The tenant would ideally like to stay but understands a move may be required. (id:27476)