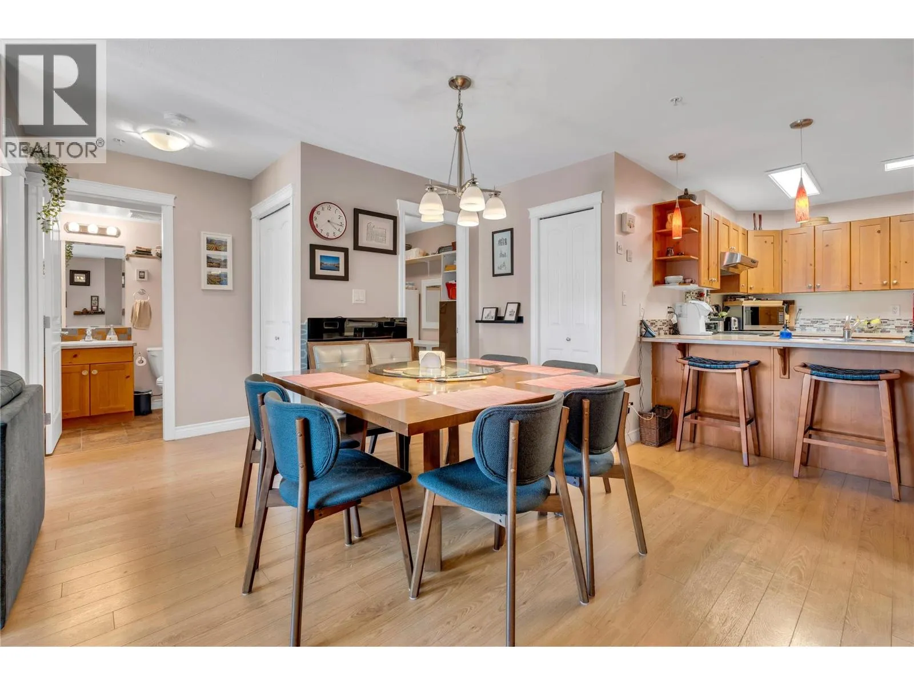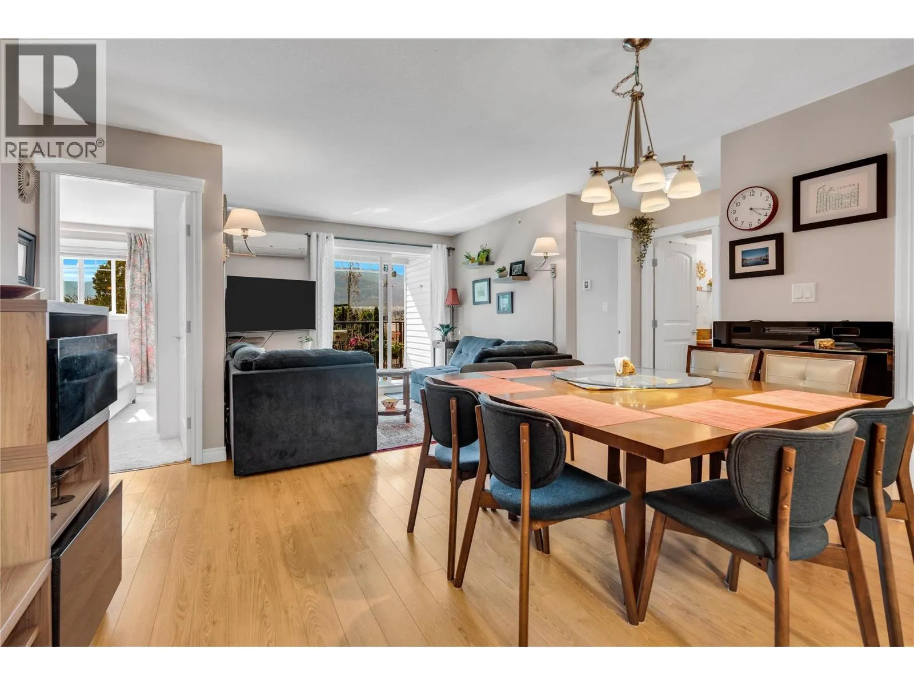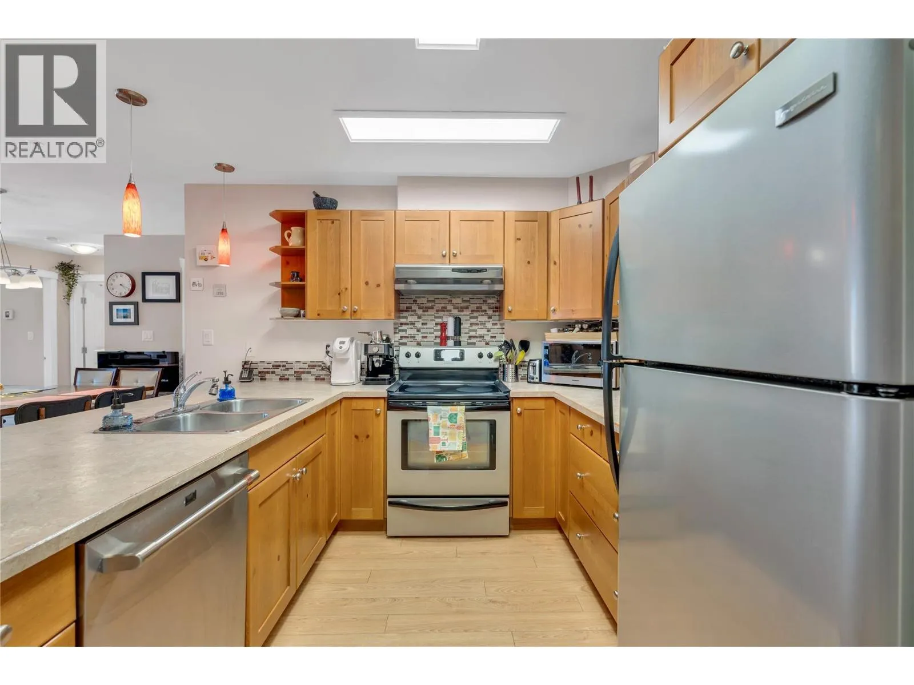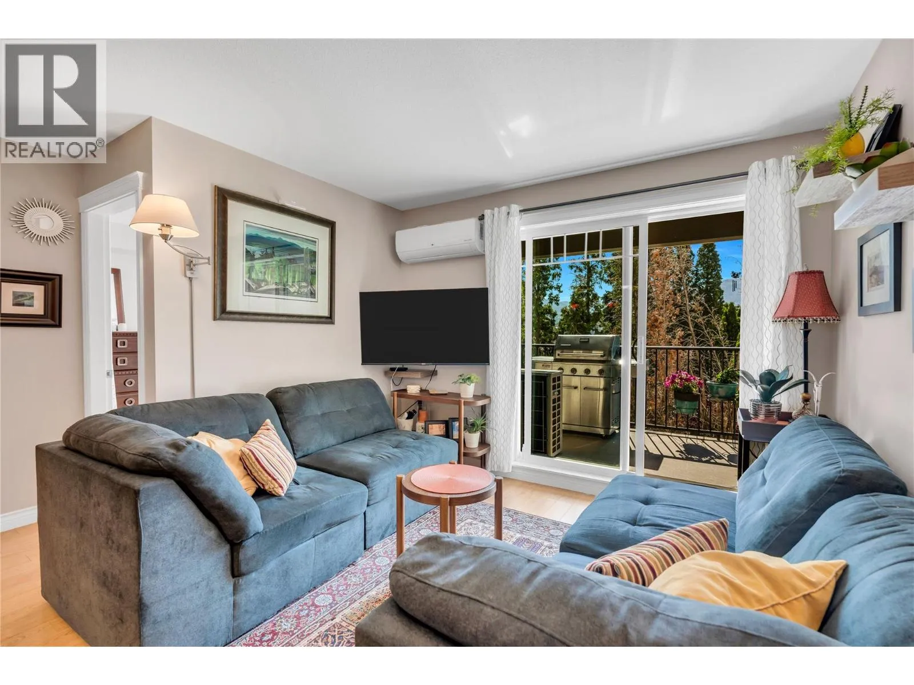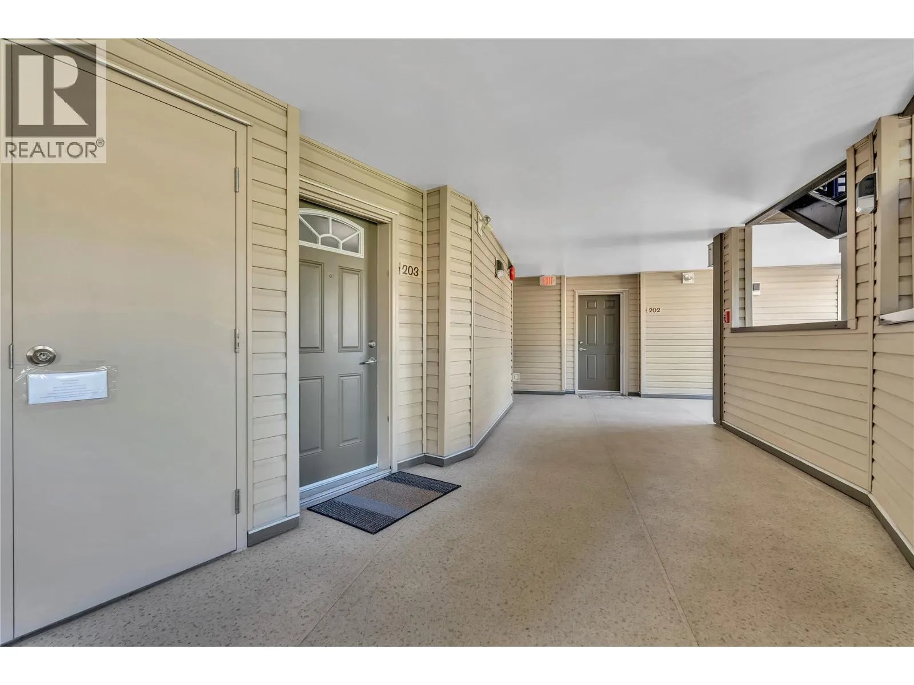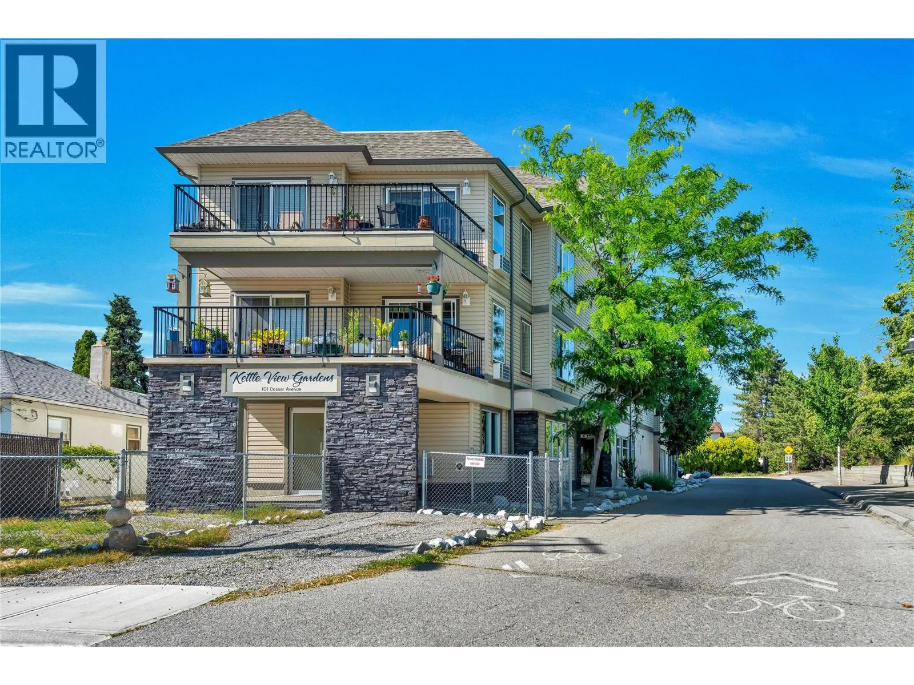
101 Cossar Avenue Unit# 203, Penticton, British Columbia V2A 2V3

Listed for:
$369,500
2 beds
2 baths
Listed 18 days ago
Apartment for rent: 101 Cossar Avenue Unit# 203, Penticton, British Columbia V2A 2V3

View all 17 photos

About

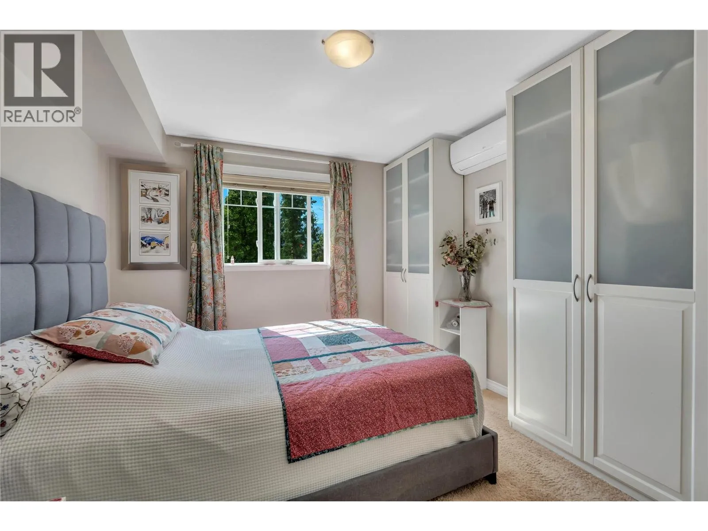
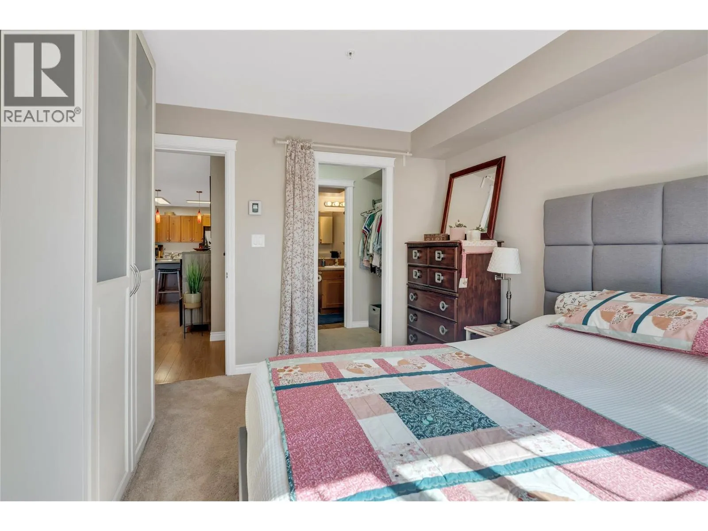
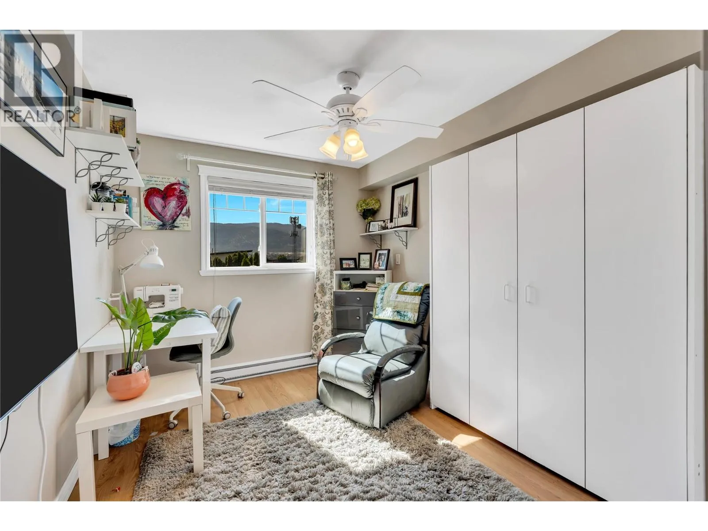
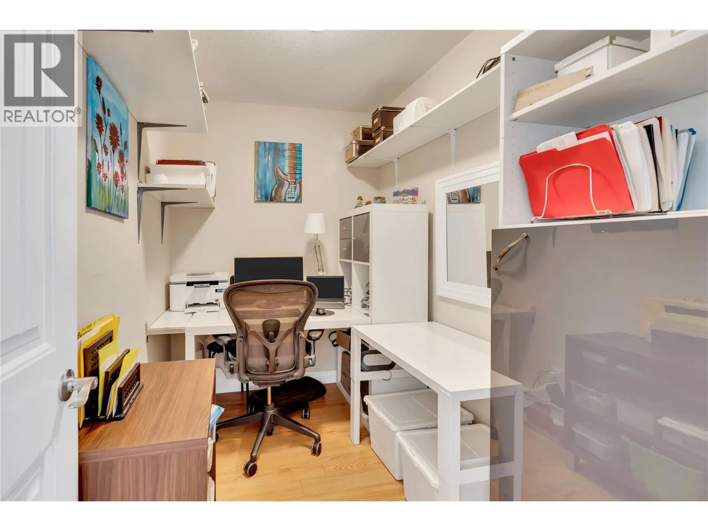
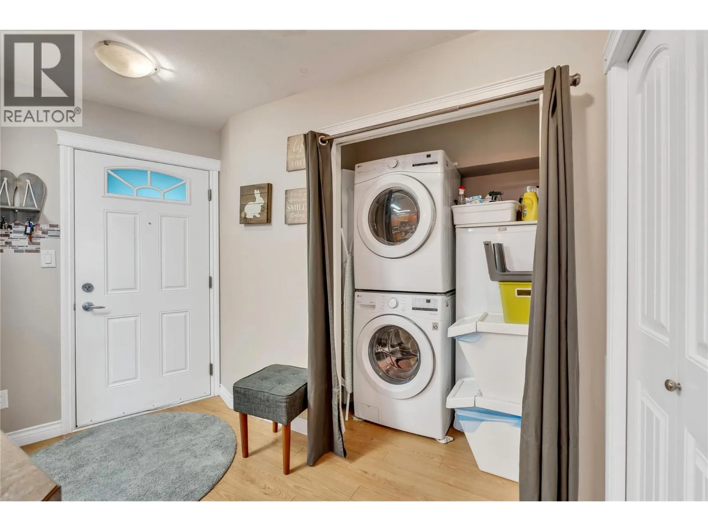
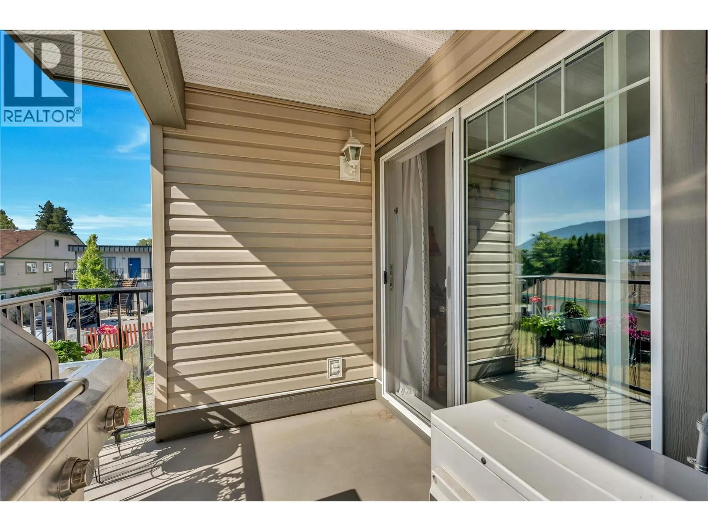
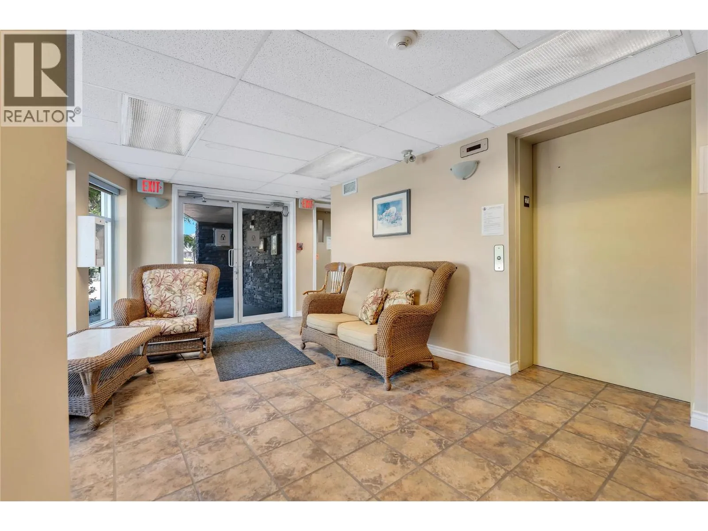
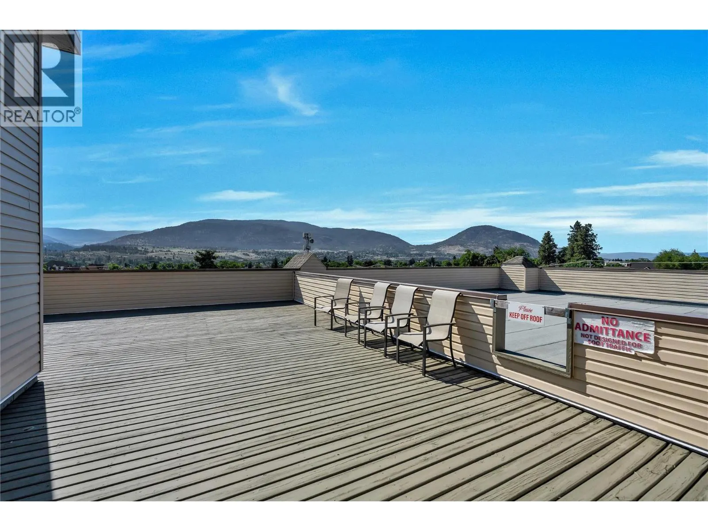
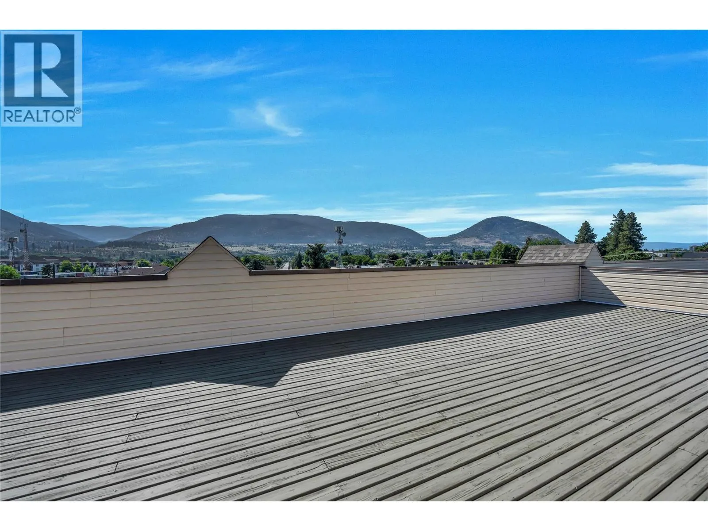
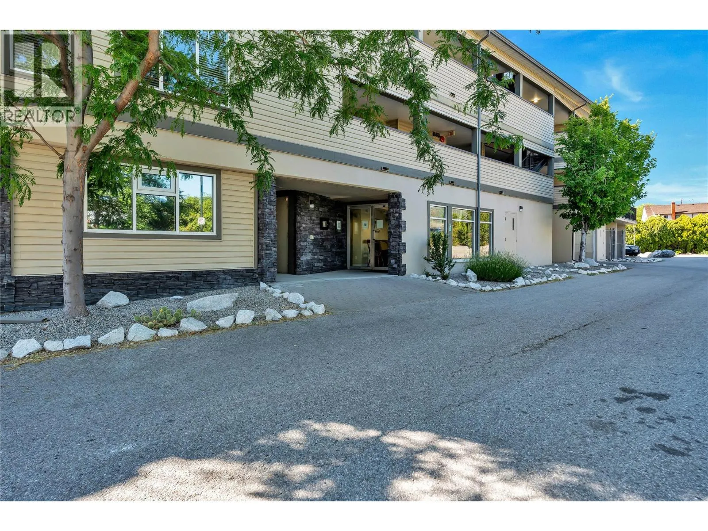
Welcome to this bright and functional 2-bedroom + den, 2-bathroom condo offering 990 sq ft of comfortable open living in a prime location. Just steps from the KVR Trail and close to all the essentials—Penticton Plaza shopping, schools, the library, the Community Centre, SOEC, Hospital and only a 20-minute walk to Okanagan Lake—this home offers an unbeatable lifestyle. The unit features a 2019-installed heat pump system for efficient heating and cooling, plus a 3-year-old hot water tank. Enjoy stunning sunsets and mountain views from the shared rooftop patio—perfect for watching fireworks or the Snowbirds airshow. Additional highlights include one secure parking stall with an EV plug, a private 3x6 ft storage locker, and a proactive, self-managed 11-unit strata. With no age restrictions, long-term rentals allowed, and pets welcome with restrictions, this is a rare opportunity to own in a well-maintained building that supports flexibility and convenience. Ideal for first-time buyers, downsizers, or investors! (id:27476)


Property Highlights

MLS® Number
10400514
Type
Single Family
Community Name
KETTLE VIEW GARDENS
Maintenance Fee
472.29
Ownership Type
Strata
Land Size
under 1 acre
Parking Space Total
1

Building

Building Type
Apartment
Storeys
1.00
Square Footage
908 sqft
Bathrooms Total
2
Bedrooms Total
2
Amenities
Public Transit, Airport, Park, Recreation, Schools, Shopping, Ski area
Exterior Finish
Aluminum, Concrete
Fireplace Present
No
Basement Type
Basement Features
Building Heating Type
Baseboard heaters, Heat Pump
Heating Fuel
Building Cooling Type
Heat Pump

Utilities

Water
Municipal water
Utility Sewer
Municipal sewage system

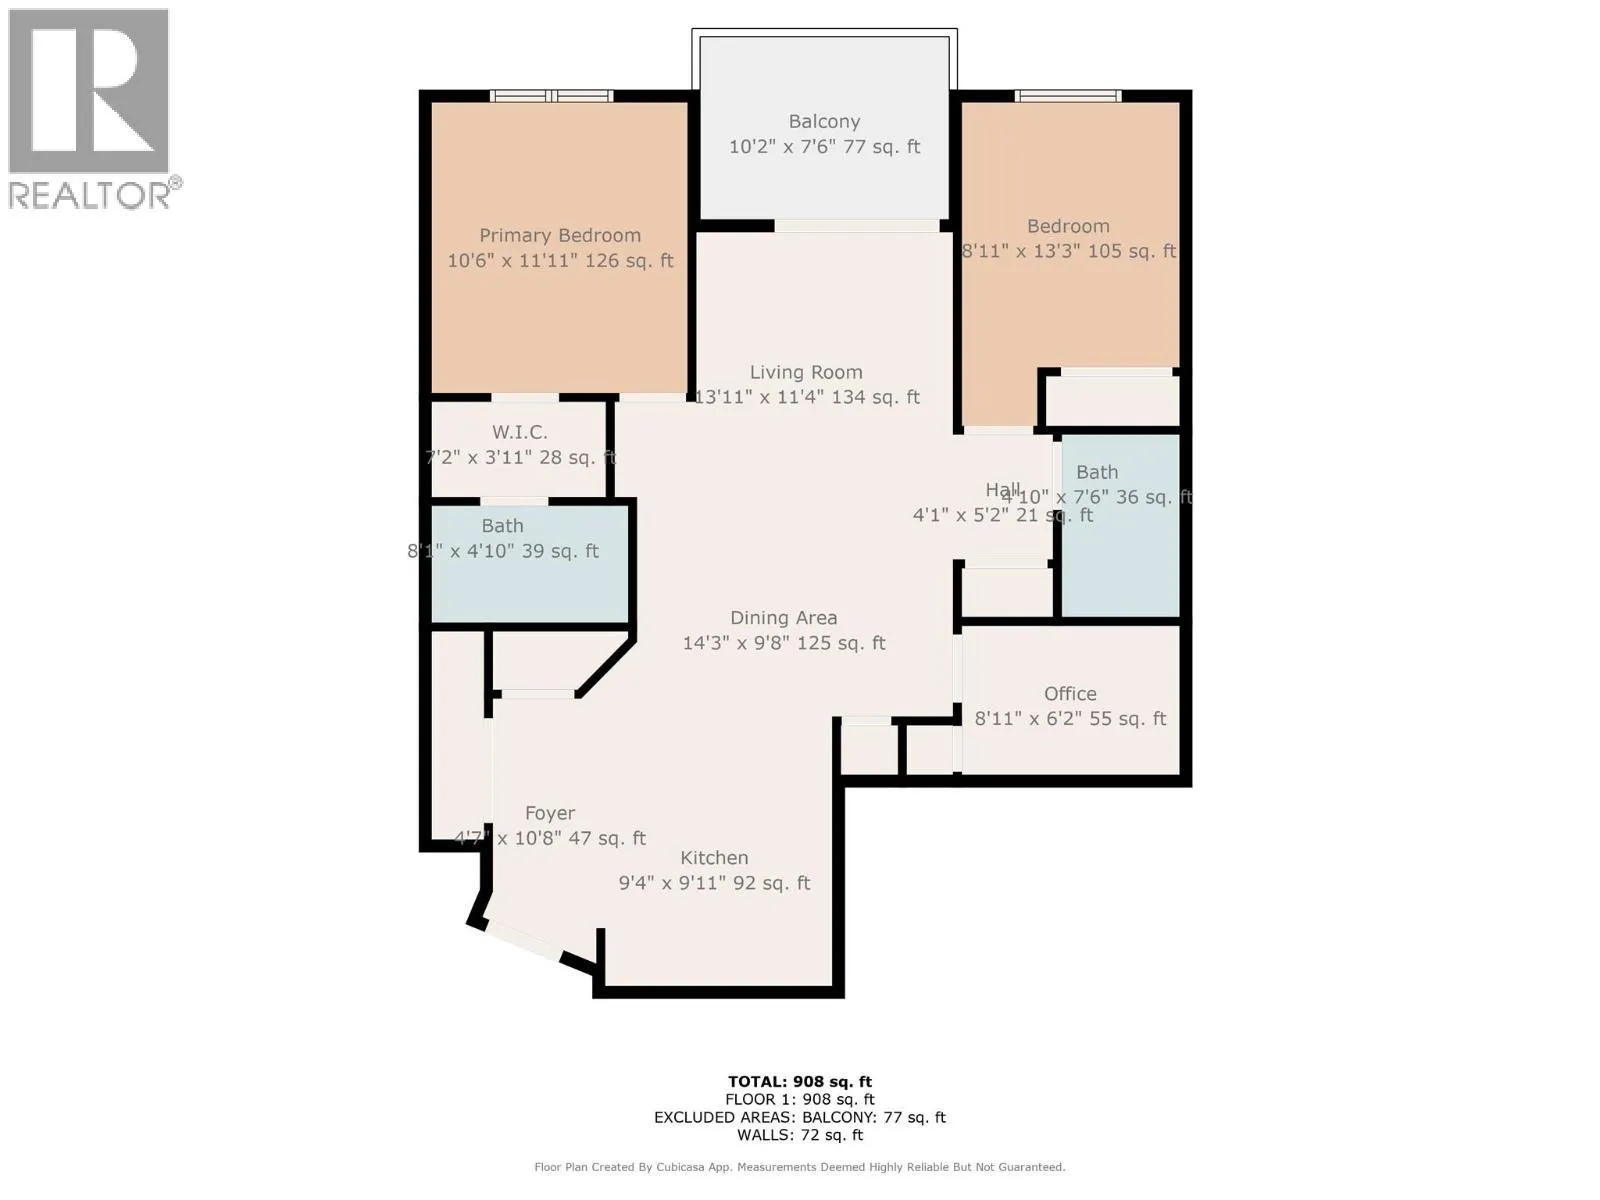
Room Layout

Kitchen
Main level
9'4'' x 9'11''
Foyer
Main level
4'7'' x 10'8''
Office
Main level
8'11'' x 6'2''
Dining room
Main level
14'3'' x 9'8''
Living room
Main level
13'11'' x 11'4''
Full bathroom
Main level
8'1'' x 4'10''
Full bathroom
Main level
4'10'' x 7'6''
Bedroom
Main level
8'11'' x 13'3''
Primary Bedroom
Main level
10'6'' x 11'11''

Location

Learn more about this property
Listing provided by:
Chamberlain Property Group Inc.
MLS® number:
10400514
Agent:
Natasha Badger
*Indicates required field
Name is required
Email is required
Please enter a valid phone number (e.g., 416-111-1111).