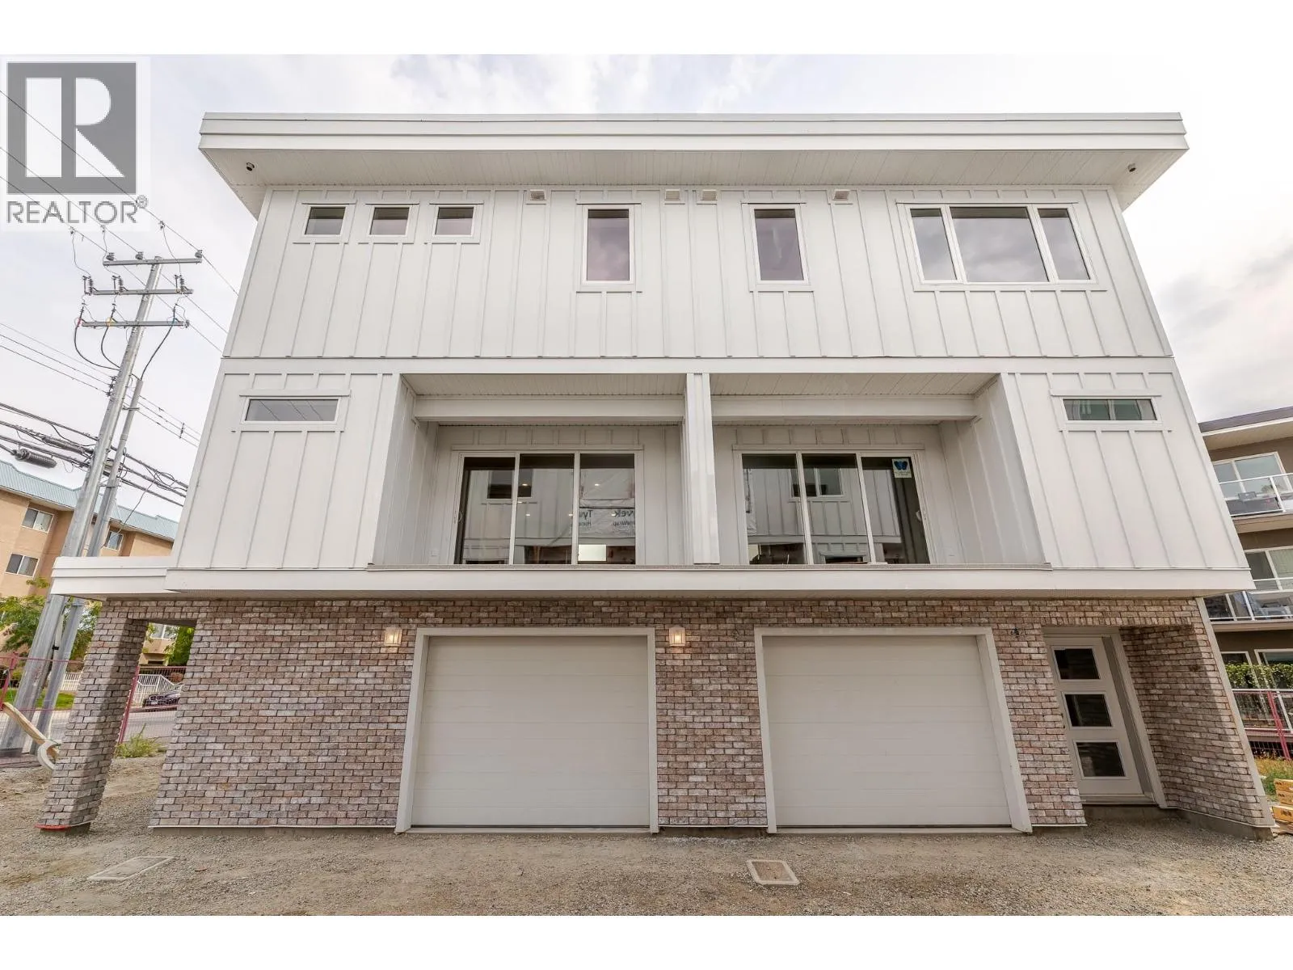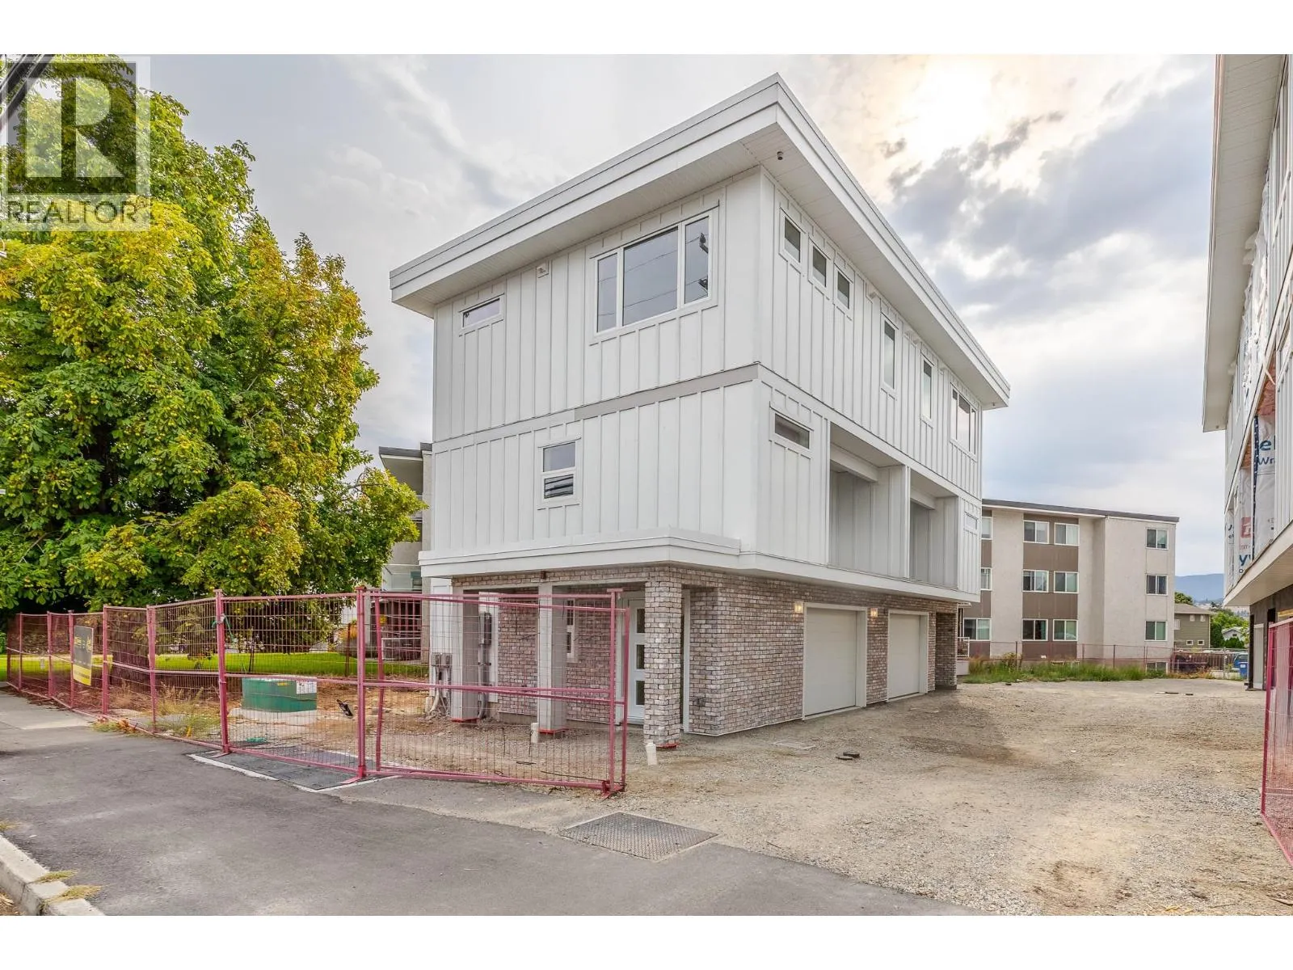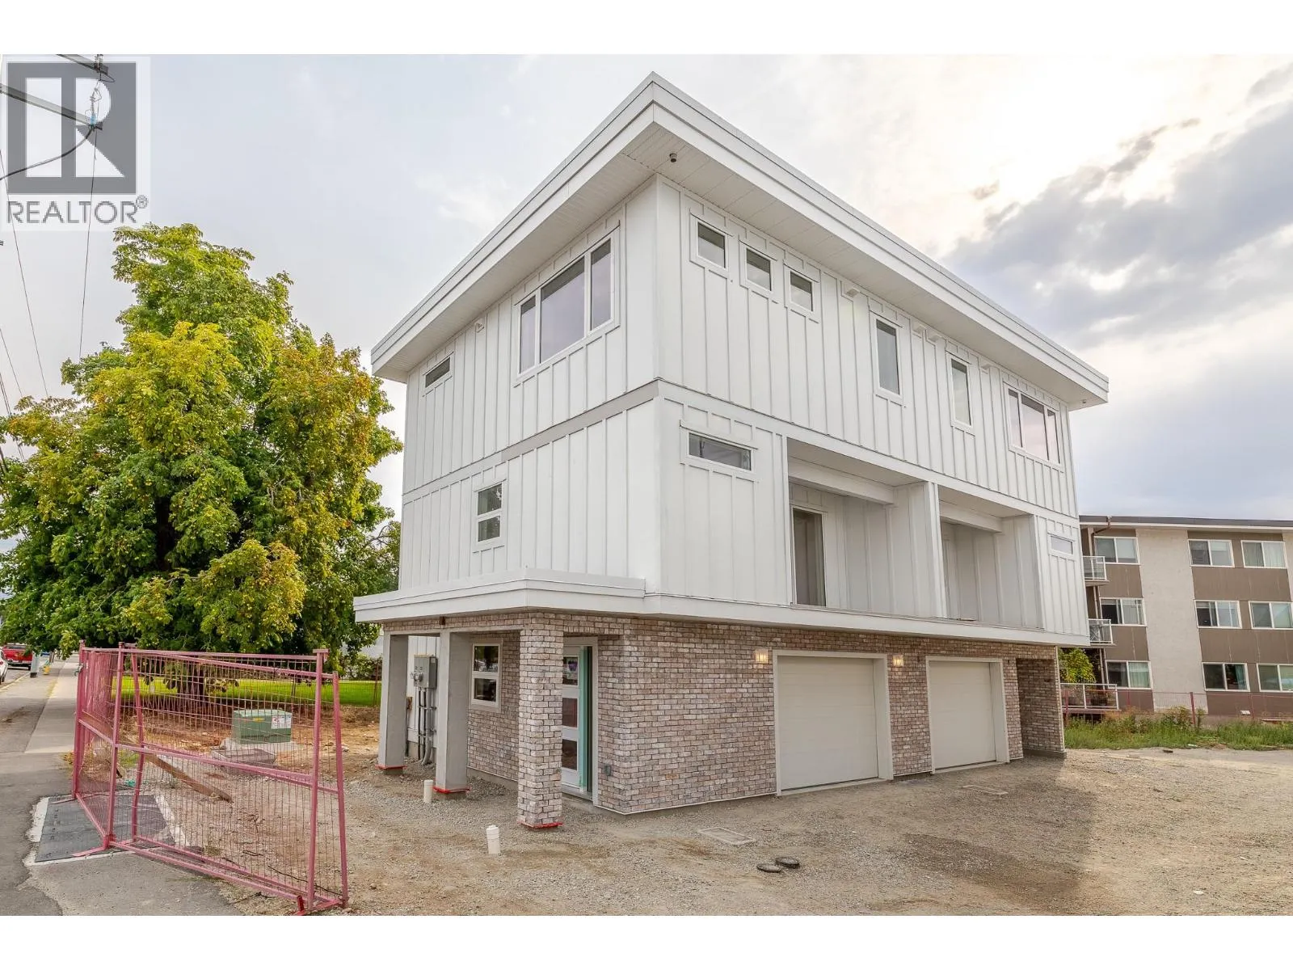
783 Winnipeg Street Unit# 101 Lot# 1, Penticton, British Columbia V2A 5N2

Listed for:
$625,000
2 beds
2 baths
Listed 12 days ago
Duplex for rent: 783 Winnipeg Street Unit# 101 Lot# 1, Penticton, British Columbia V2A 5N2

View all 30 photos

About

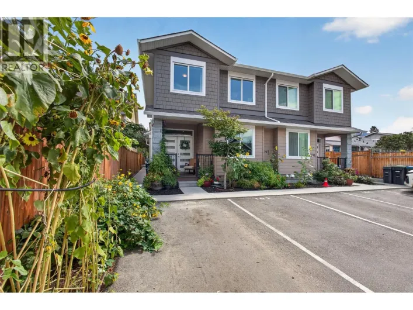
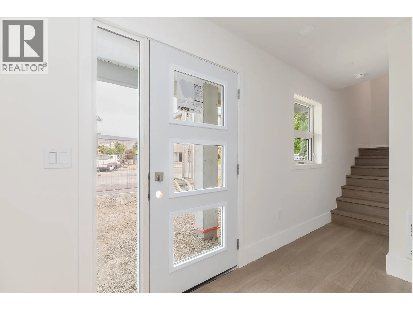
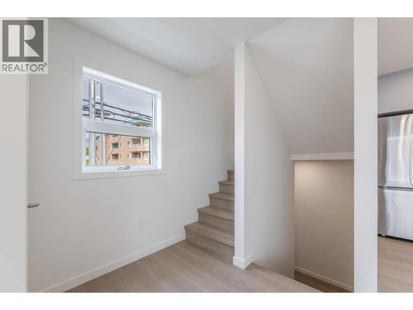
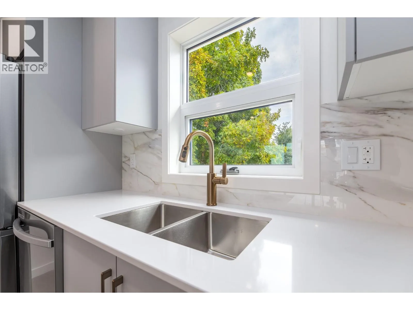
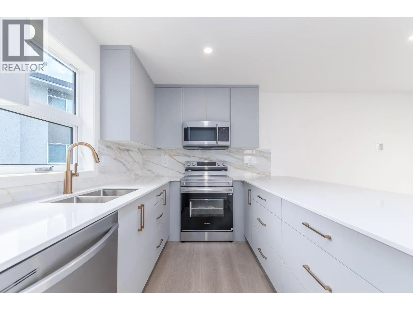
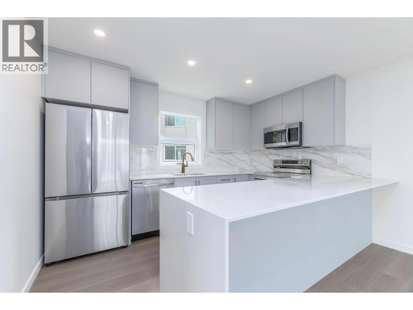
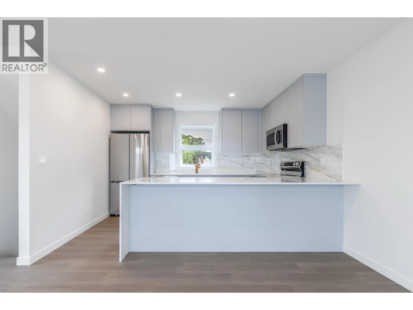
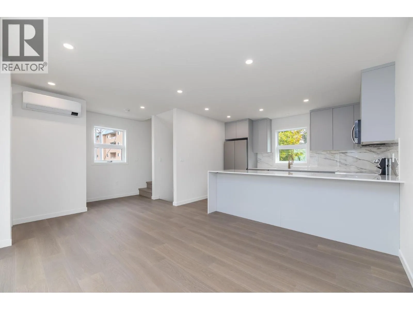
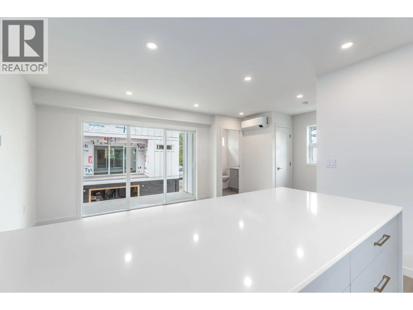
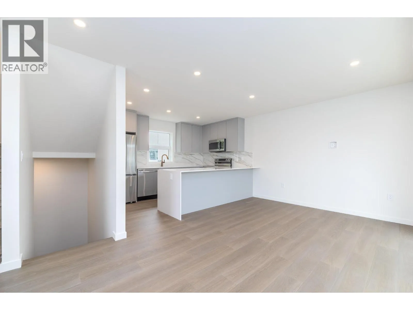
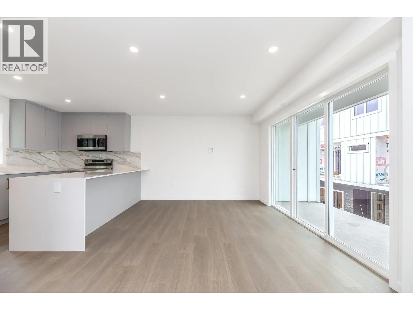
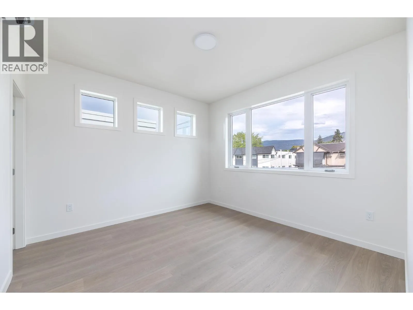
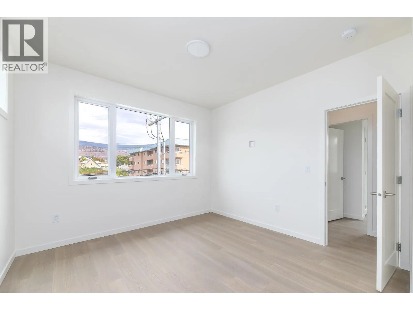
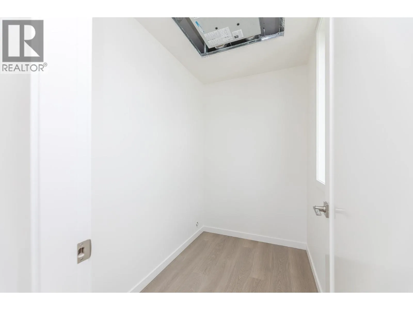
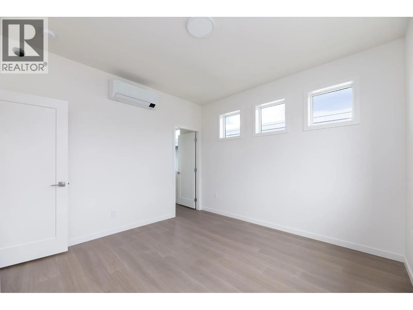
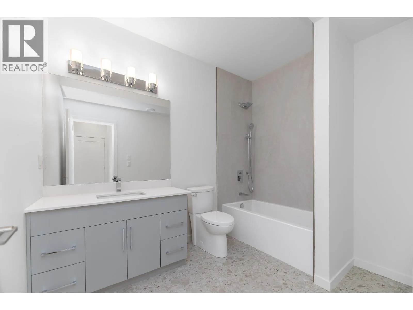
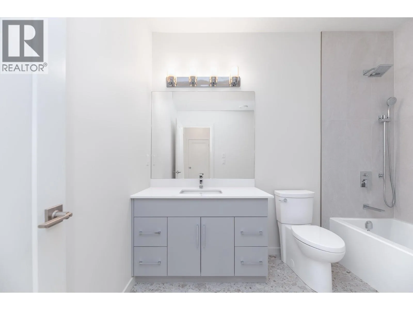
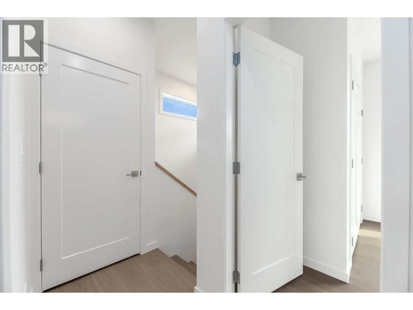
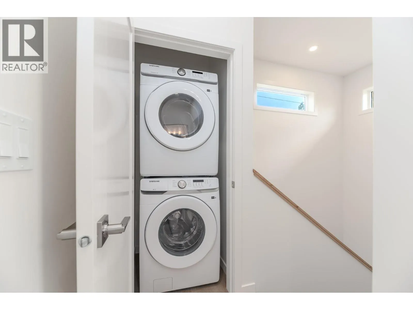
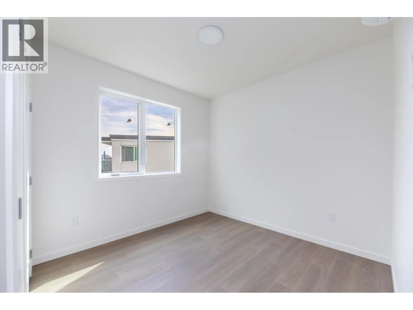
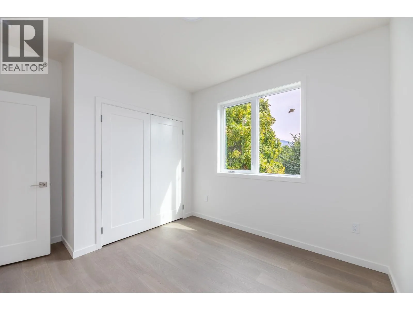
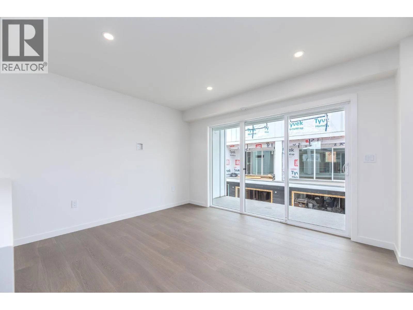
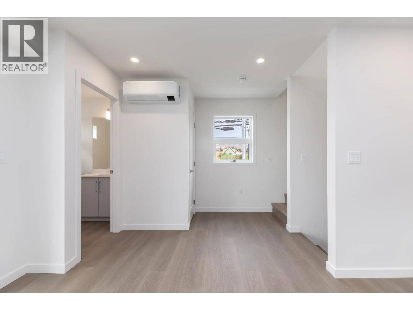
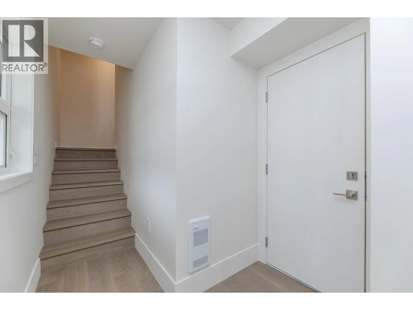
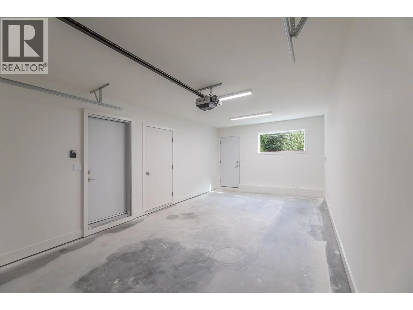
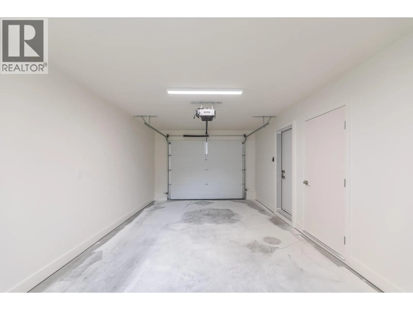
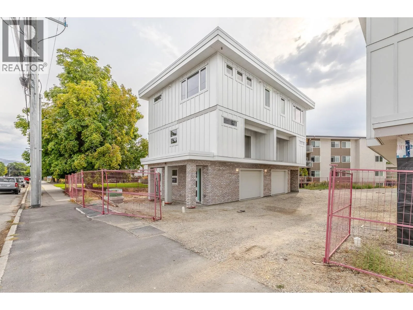
Welcome to Winnipeg Gardens a brand-new townhouse development designed for modern, comfortable and low-maintenance living. Built to Step 4 building code (roughly 40% more efficient), this home offers energy-conscious construction and year-round comfort. Quality laminate flooring throughout with no carpet, a contemporary kitchen with quartz countertops, a striking waterfall peninsula and new appliances. The upper level offers 9-foot ceilings, two spacious bedrooms, a large primary walk-in closet and a generously sized modern bathroom. Energy-efficient features include a heat pump and ERV (Energy Recovery Ventilator), designed to improve efficiency, ventilation and year-round comfort. Each home also includes a garage for secure parking and added convenience. Modern finishes, thoughtful design and energy-conscious construction come together to create a stylish, efficient and comfortable home at Winnipeg Gardens. Great for First Time Home Buyers that could qualify for no GST and Property Transfer Tax. (id:27476)

Property Highlights

MLS® Number
10401229
Type
Single Family
Community Name
Winnipeg Gardens
Maintenance Fee
189.07
Ownership Type
Strata
Land Size
0.27 ac|under 1 acre
Parking Space Total
1

Building

Building Type
Duplex
Storeys
3.00
Square Footage
1118 sqft
Bathrooms Total
2
Bedrooms Total
2
Amenities
Airport, Recreation, Schools, Shopping
Fireplace Present
No
Basement Type
Basement Features
Building Heating Type
Heat Pump
Heating Fuel
Electric
Building Cooling Type
Heat Pump

Utilities

Water
Municipal water
Utility Sewer
Municipal sewage system

Room Layout

4pc Bathroom
Second level
7'3'' x 9'10''
Bedroom
Second level
10' x 10'
Primary Bedroom
Second level
11'6'' x 11'10''
Foyer
Lower level
6'4'' x 5'4''
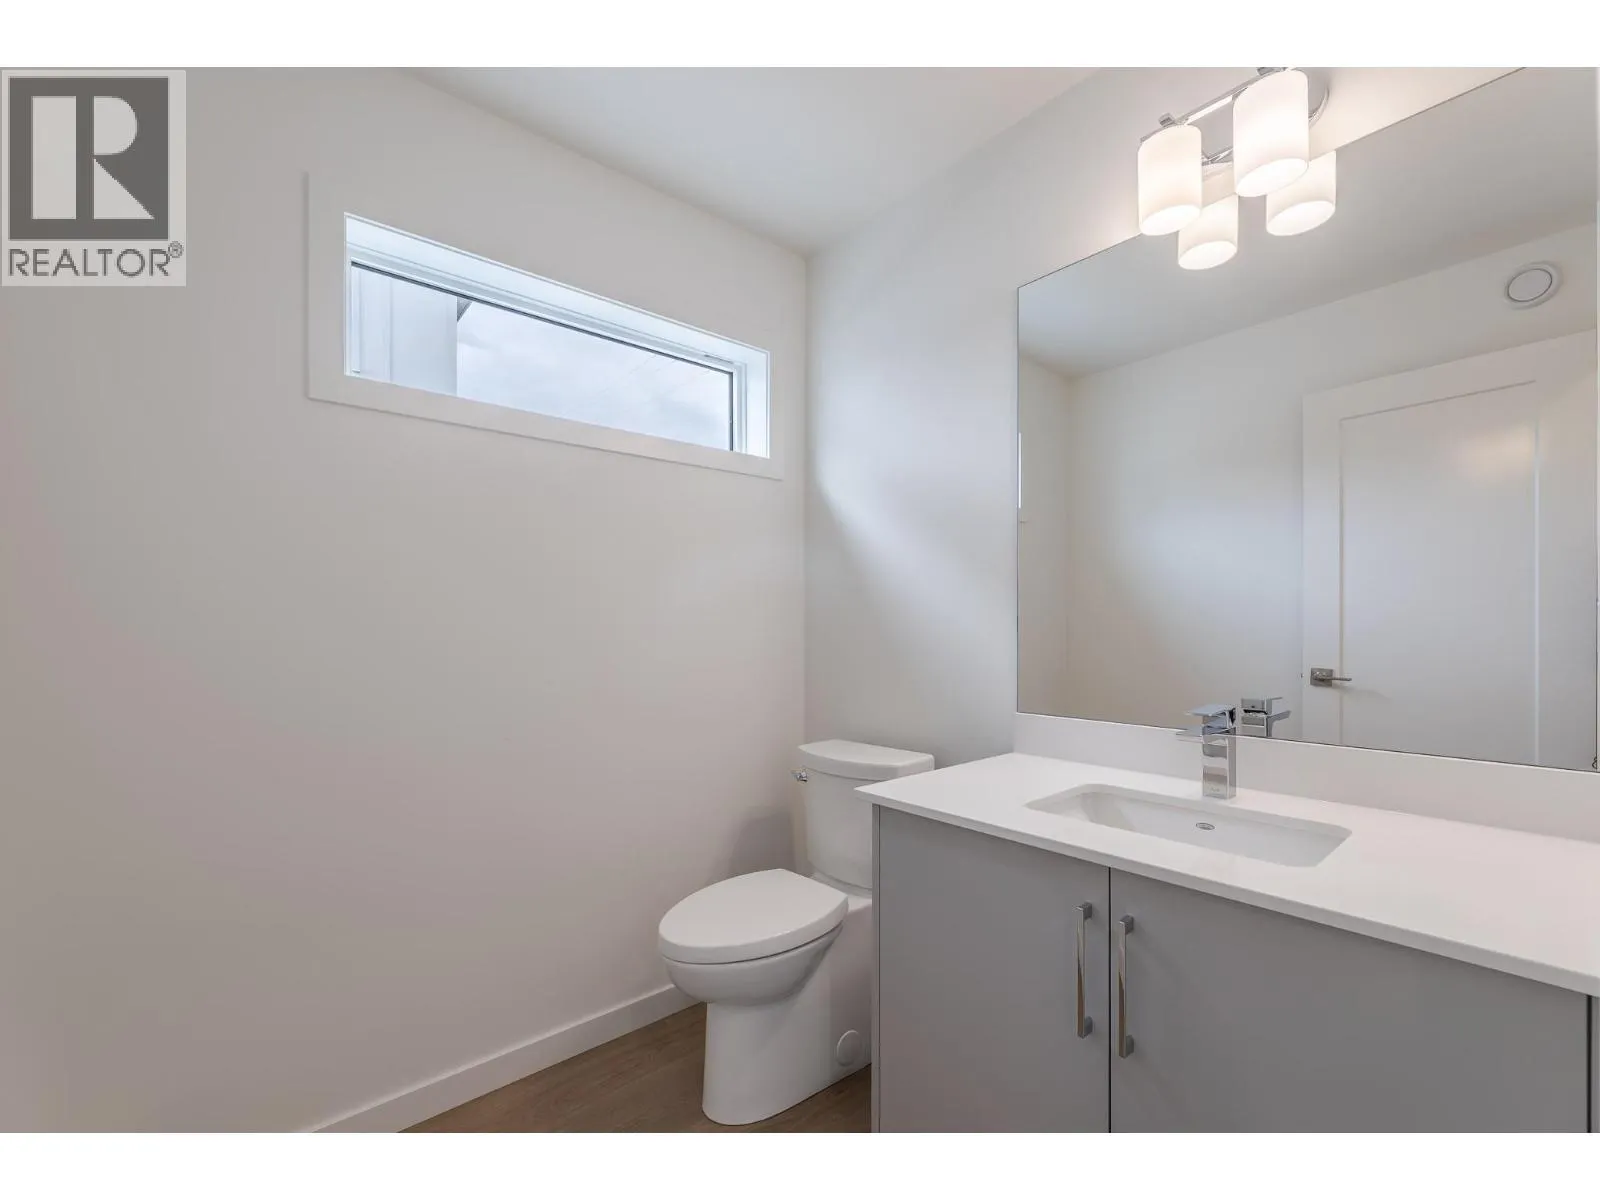
2pc Bathroom
Main level
5'6'' x 5'
Living room
Main level
16'3'' x 11'
Kitchen
Main level
12'4'' x 8'

Location

Learn more about this property
Listing provided by:
eXp Realty
MLS® number:
10401229
Agent:
Scott Bowland
*Indicates required field
Name is required
Email is required
Please enter a valid phone number (e.g., 416-111-1111).

Street Spotlight - For sale