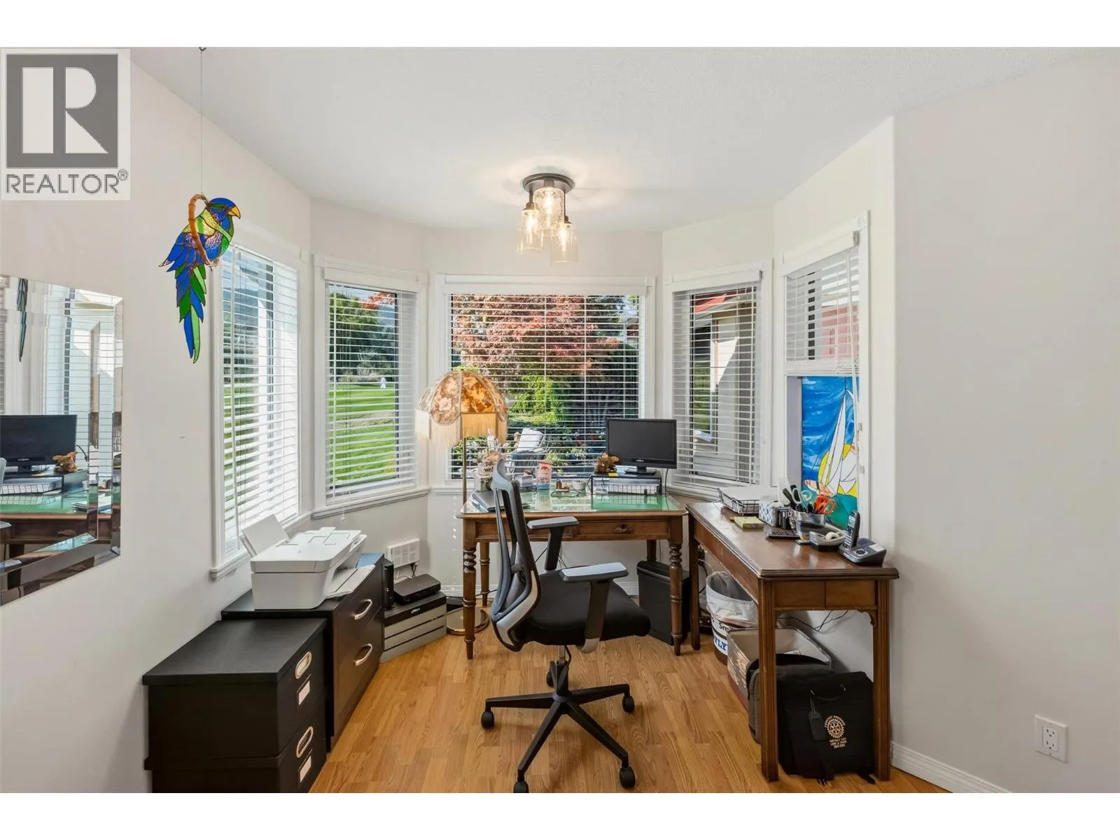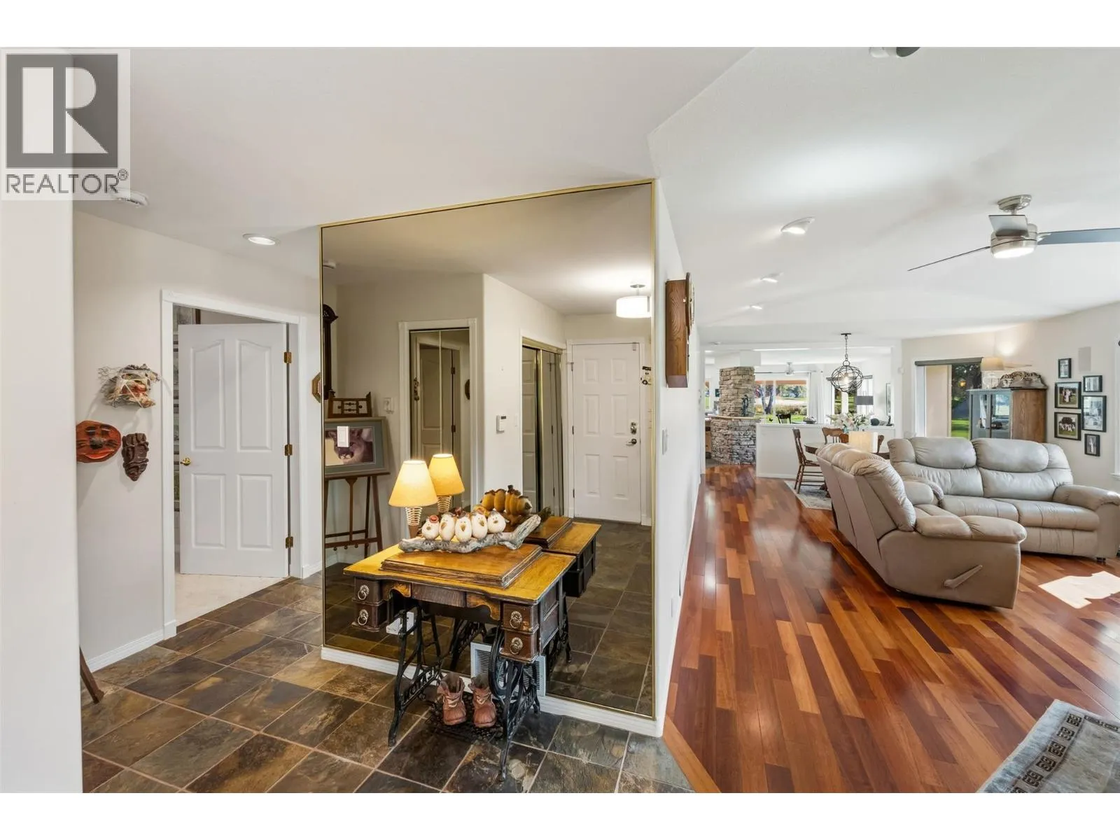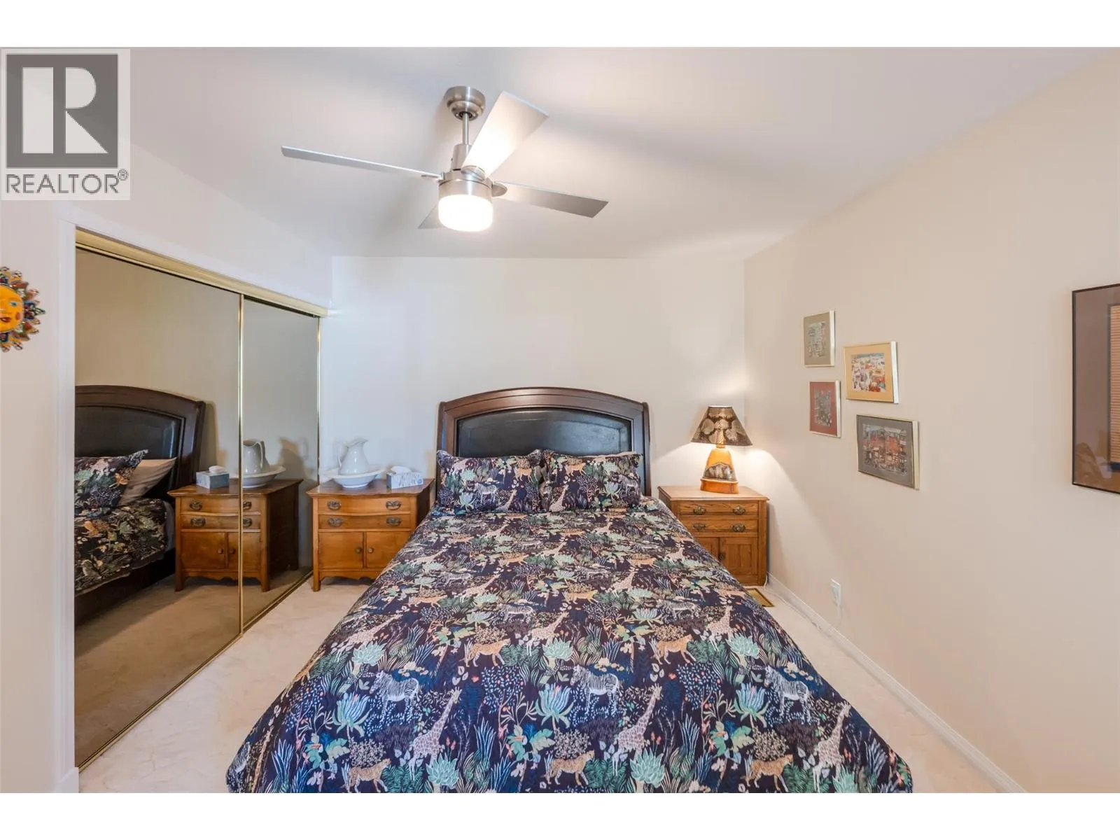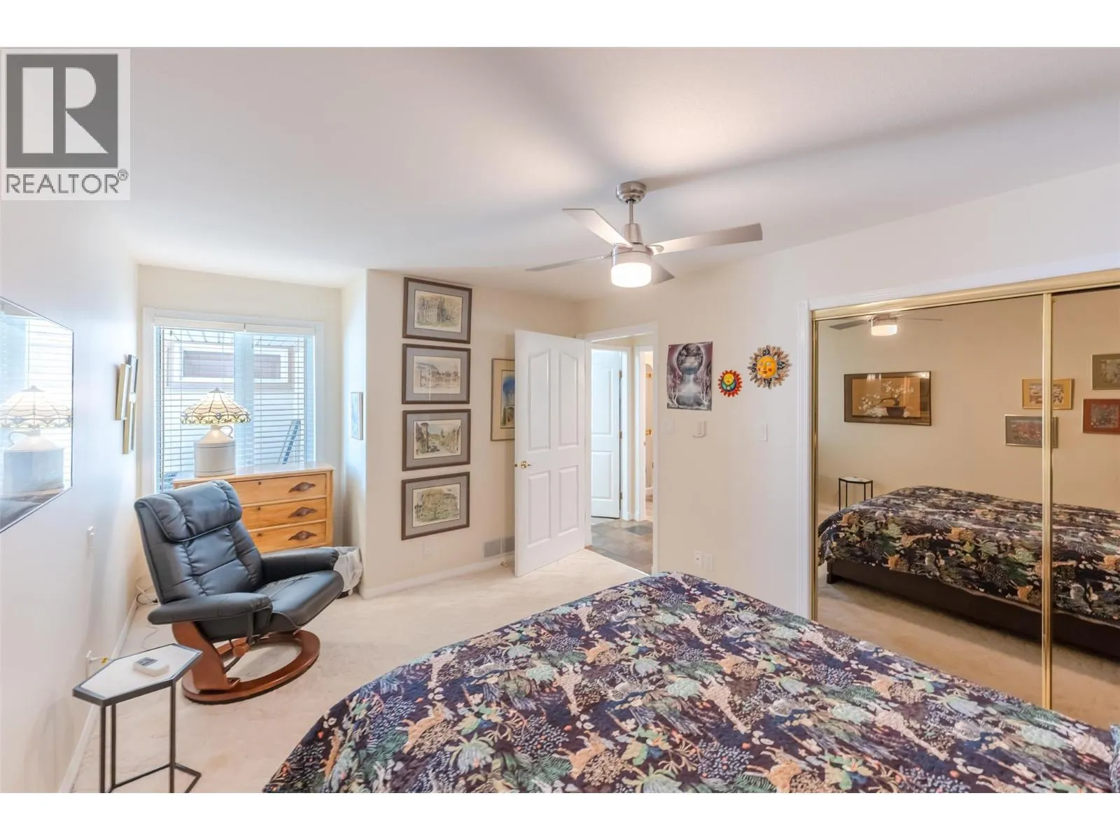
801 Comox Street Unit# 116, Penticton, British Columbia V2A 8G5

Listed for:
$1,029,900
2 beds
2 baths
Listed 9 days ago
House for rent: 801 Comox Street Unit# 116, Penticton, British Columbia V2A 8G5

View all 49 photos

About

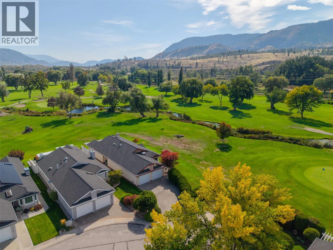
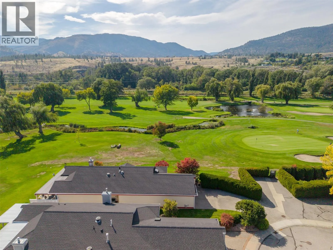
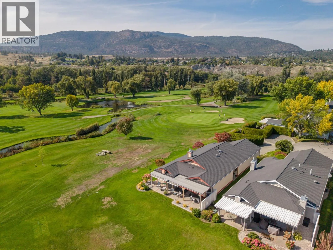
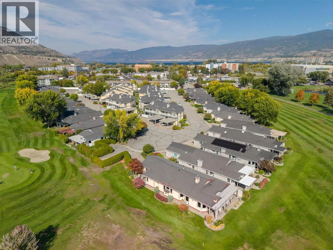
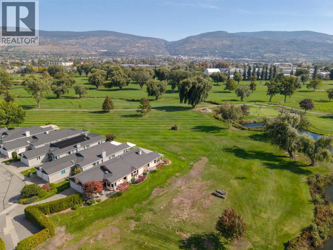
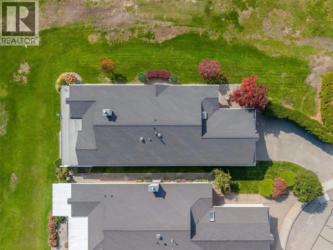
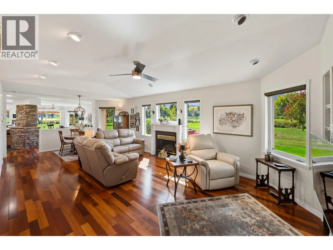
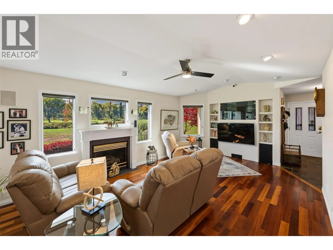
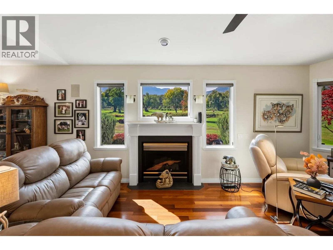
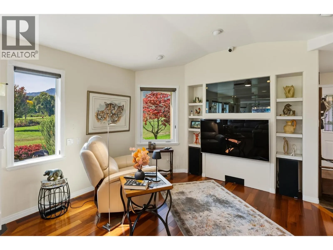
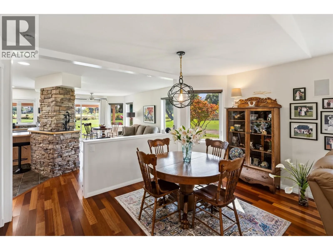
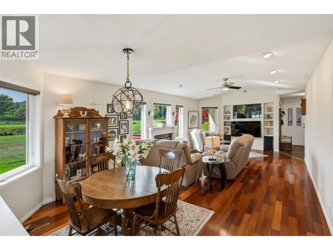
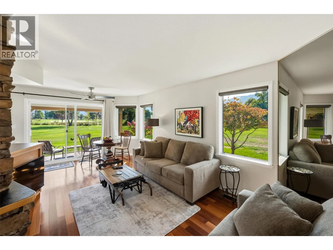
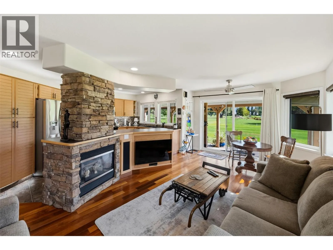
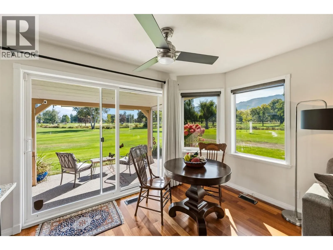
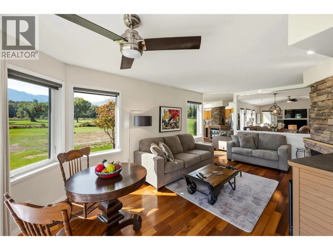
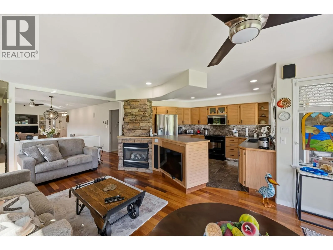
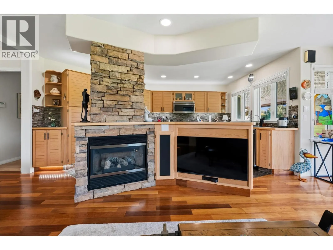
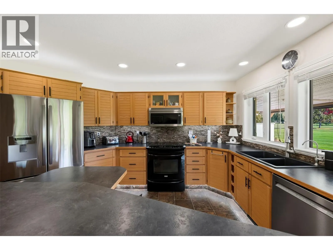
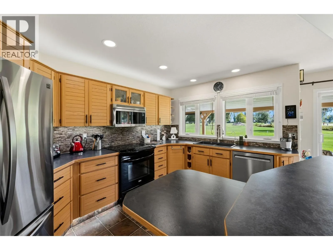
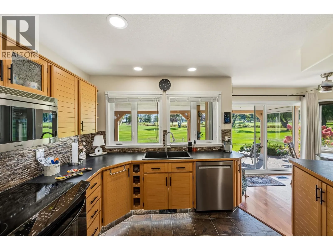
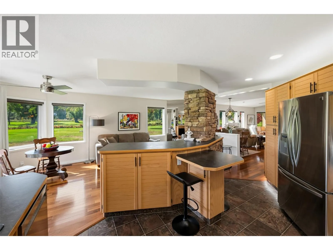
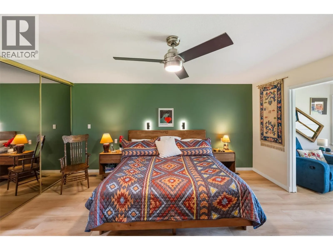
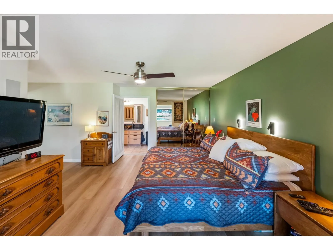
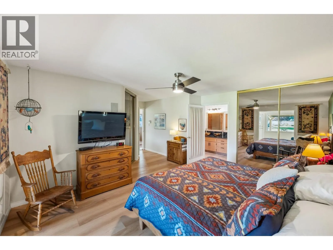
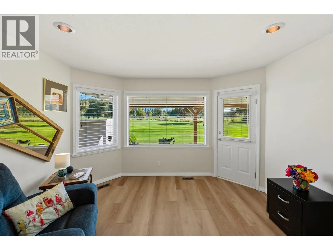
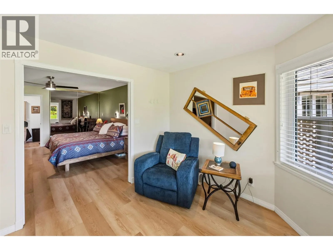
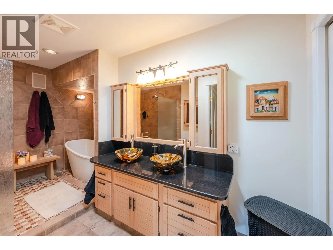
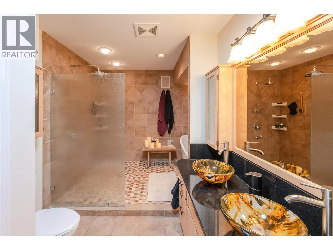
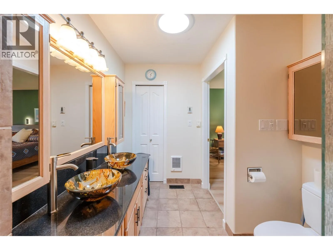
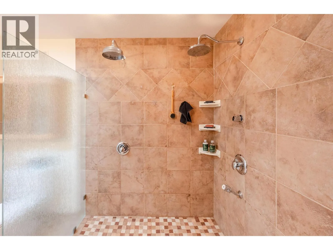
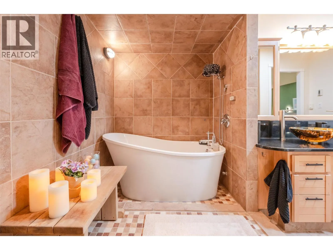
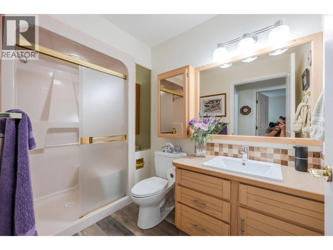
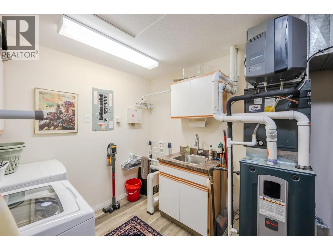
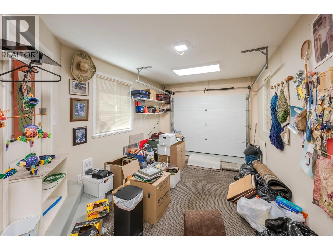
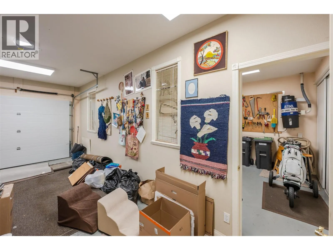
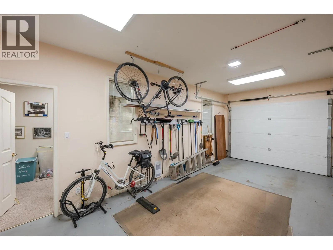
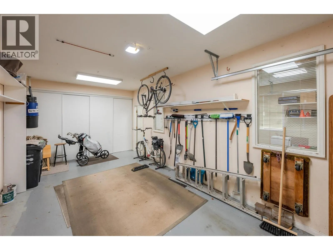
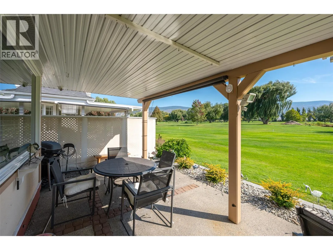
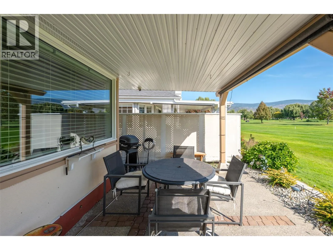
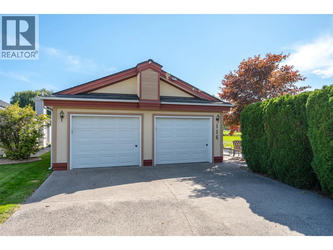
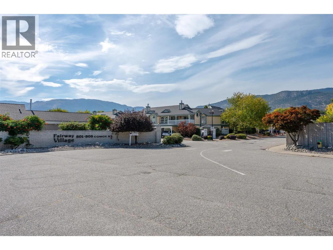
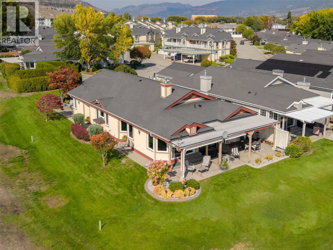
Welcome to Fairway Village! This truly unique property offers a rare opportunity to own a one-of-a-kind, nearly 2,000 sq. ft. sprawling rancher perfectly situated along the 8th hole of the Penticton Golf & Country Club. The generous primary bedroom features a beautifully updated ensuite and comfortable sitting room, all showcasing expansive golf course views. Thoughtfully designed for both everyday living and entertaining, this single level home enjoys a desirable southwest exposure, offering beautiful morning light and spectacular Okanagan evening sunsets. Recent updates include triple-pane tinted windows, a high-efficiency furnace and heat pump, updated flooring, refreshed kitchen cabinetry, and hot water on demand. Outside, the property continues to impress with a heated double garage featuring new garage doors and updated lighting, along with plenty of open parking for guests and friends. Properties like this rarely come available. Don’t miss your opportunity to own this exceptional home in a truly unique golf-course setting in desirable 55+ Fairway Village. Contact Listing Realtor for more information. (id:27476)

Property Highlights

MLS® Number
10401664
Type
Single Family
Community Name
FAIRWAY VILLAGE
Maintenance Fee
150.00
Ownership Type
Bare Land Condo/Strata
Land Size
0.14 ac|under 1 acre
Parking Space Total
6

Building

Building Type
House
Storeys
1.00
Square Footage
1939 sqft
Bathrooms Total
2
Bedrooms Total
2
Amenities
Golf Nearby, Public Transit, Park, Recreation, Schools, Shopping, Ski area
Exterior Finish
Stucco
Fireplace Present
Yes
Basement Type
Crawl space
Basement Features
Building Heating Type
Forced air, Heat Pump, See remarks
Heating Fuel
Electric
Building Cooling Type
Central air conditioning

Utilities

Water
Municipal water
Utility Sewer
Municipal sewage system

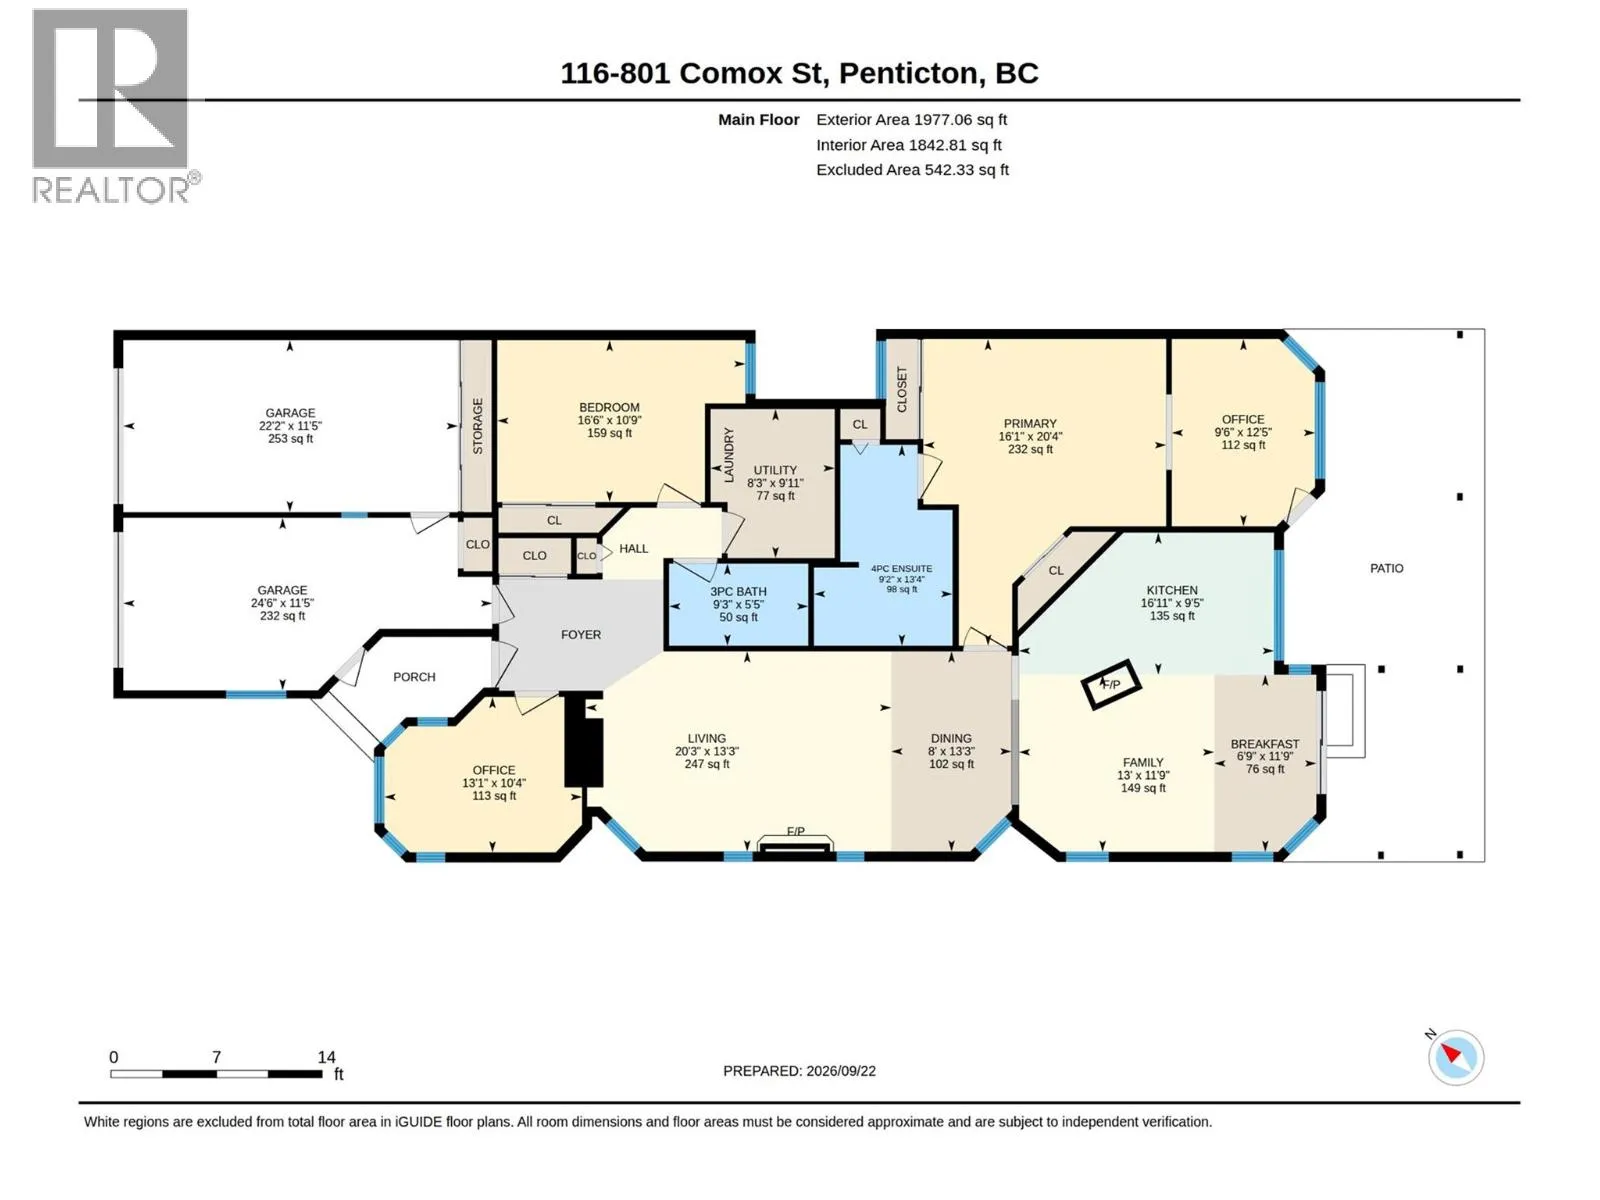
Room Layout

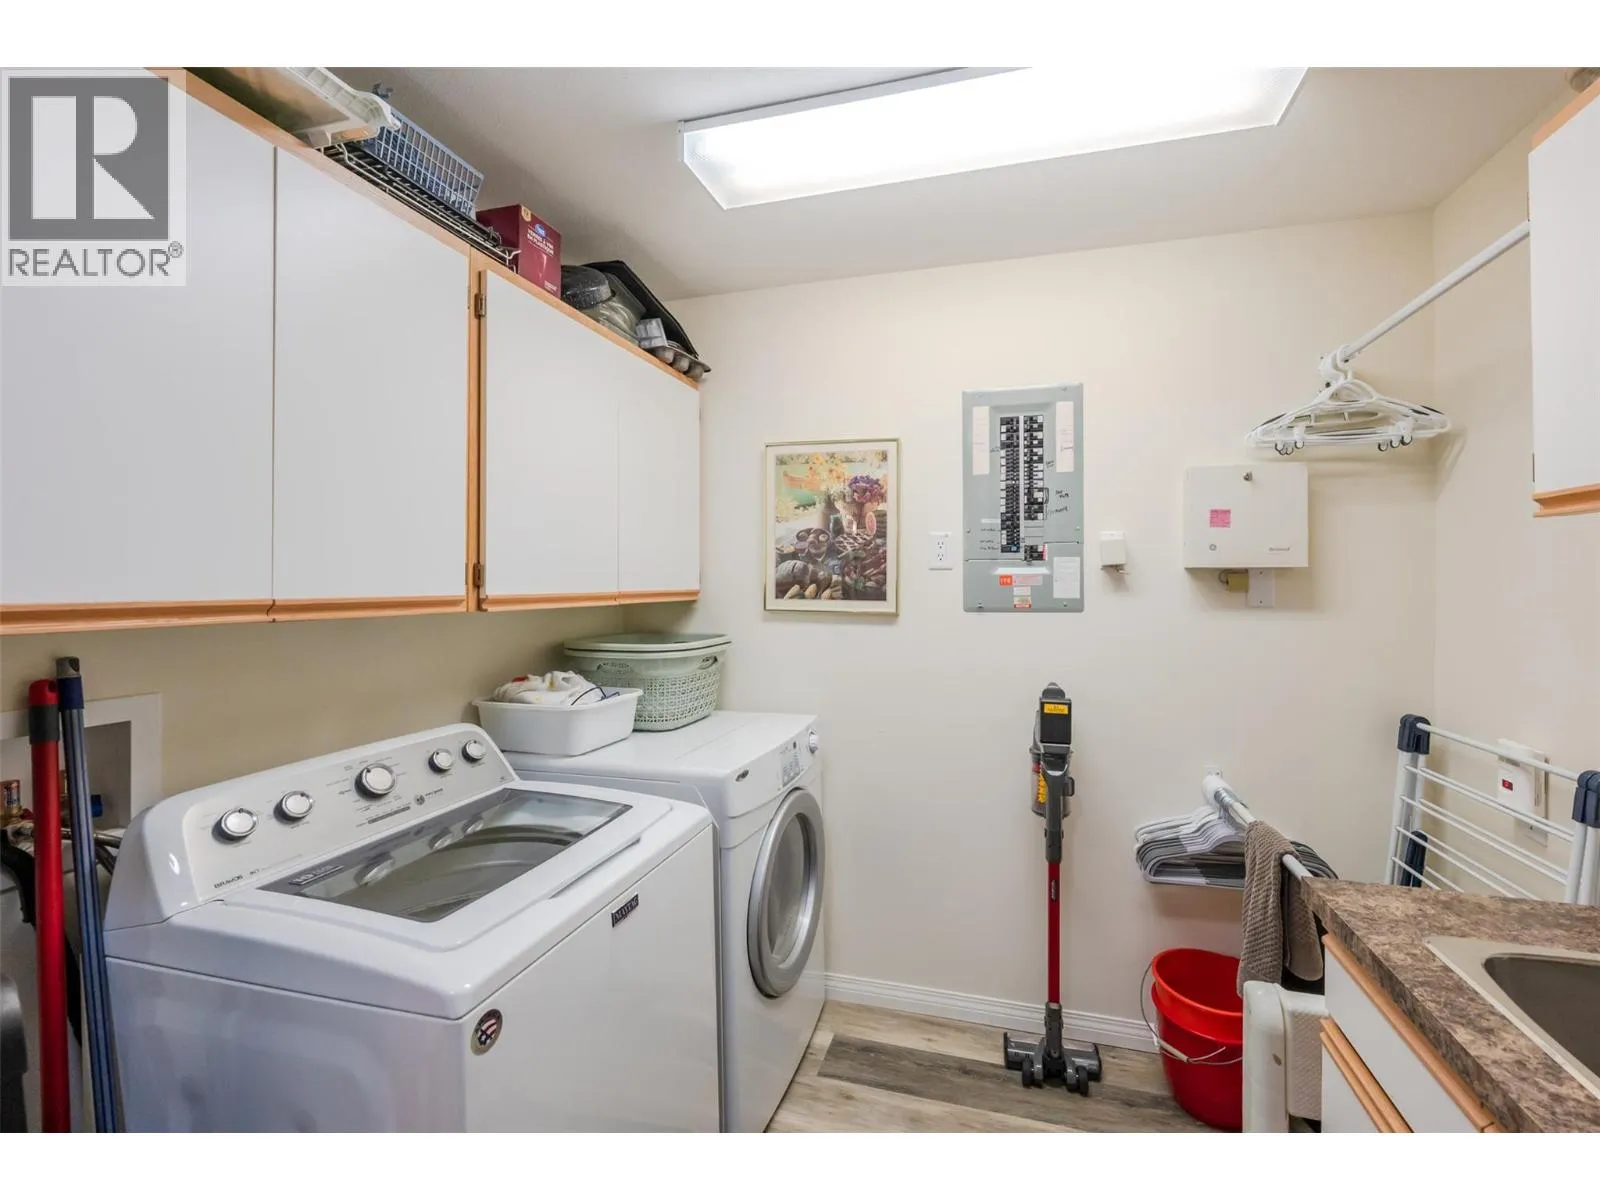
Utility room
Main level
9'11'' x 8'3''
3pc Bathroom
Main level
5'5'' x 9'3''
4pc Ensuite bath
Main level
13'4'' x 9'2''
Bedroom
Main level
10'9'' x 16'5''
Dining nook
Main level
11'9'' x 6'9''
Dining room
Main level
13'3'' x 8'
Family room
Main level
11'9'' x 13'
Kitchen
Main level
9'5'' x 16'11''
Living room
Main level
13'3'' x 20'3''
Office
Main level
10'4'' x 13'1''
Office
Main level
12'5'' x 9'6''
Primary Bedroom
Main level
20'4'' x 16'1''

Location

Learn more about this property
Listing provided by:
Royal LePage Locations West
MLS® number:
10401664
Agent:
Brooks Lancaster
*Indicates required field
Name is required
Email is required
Please enter a valid phone number (e.g., 416-111-1111).