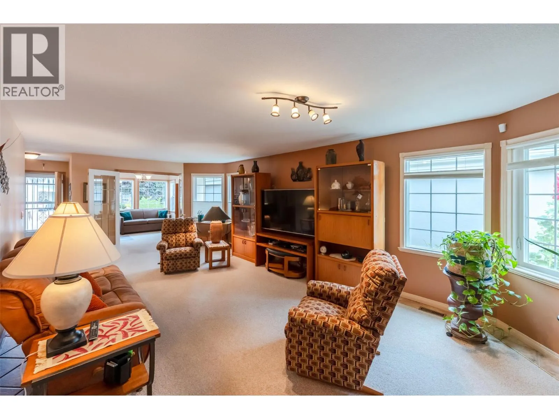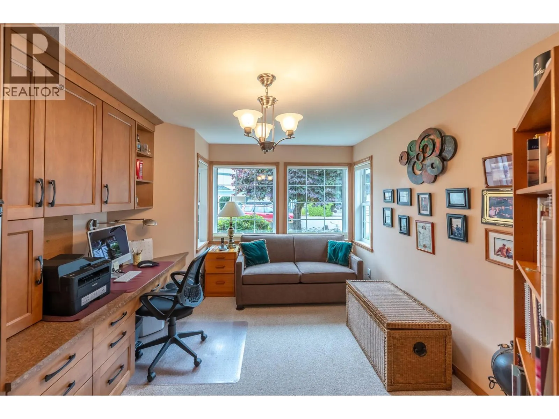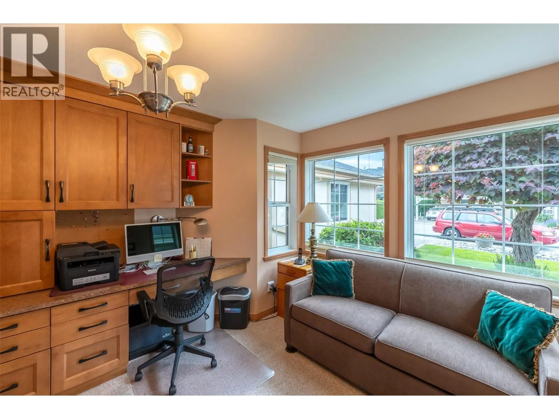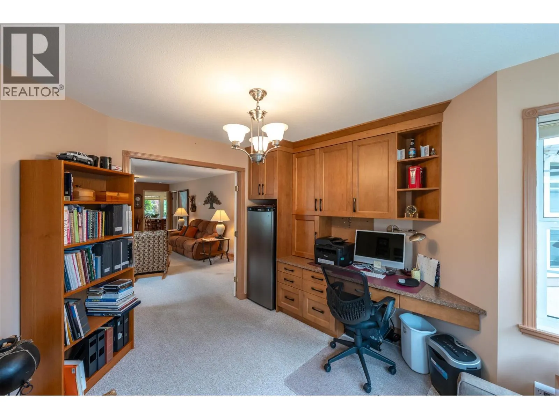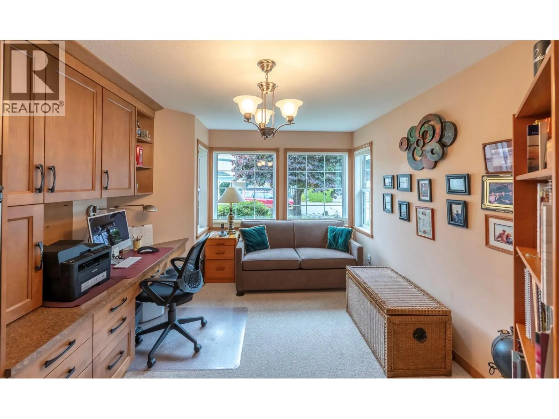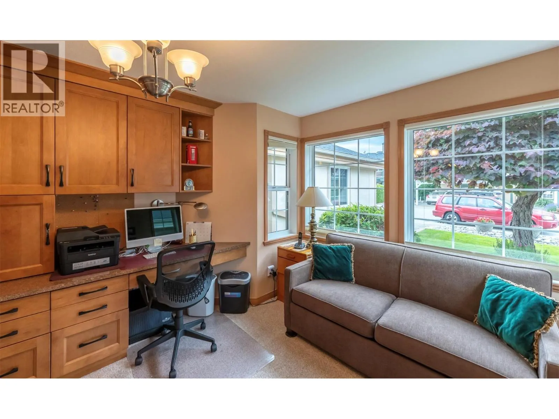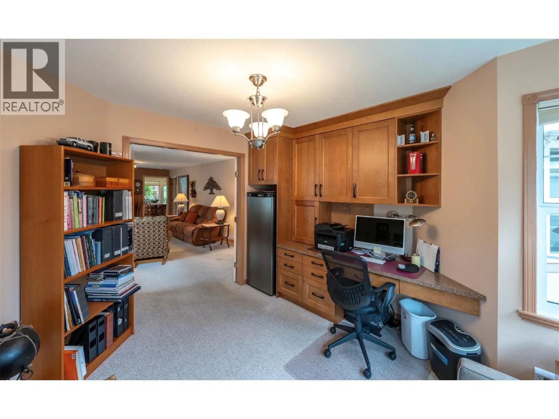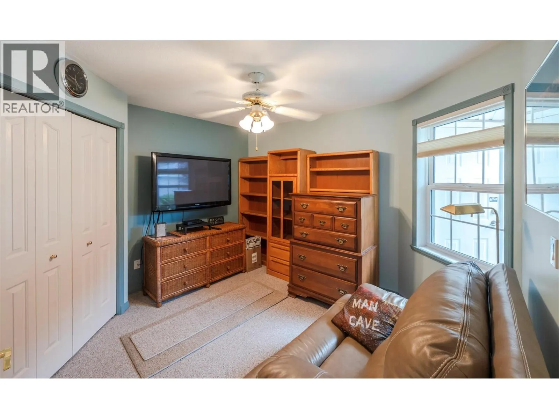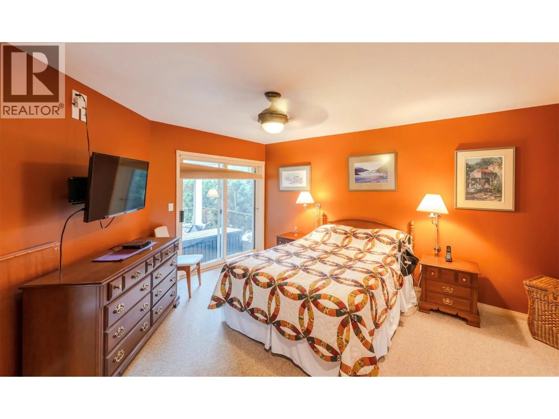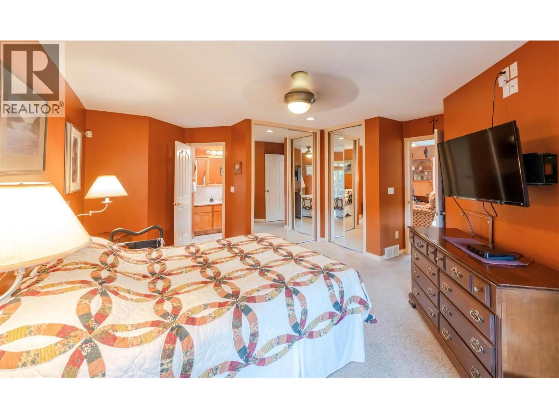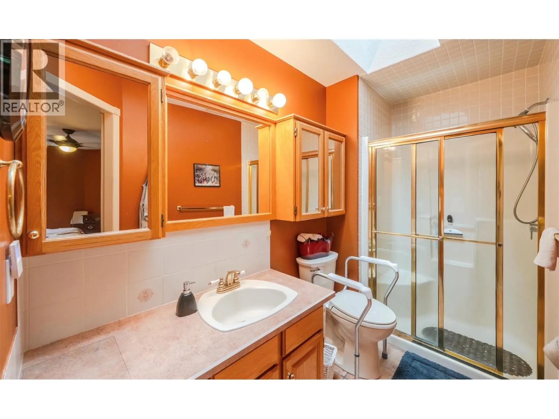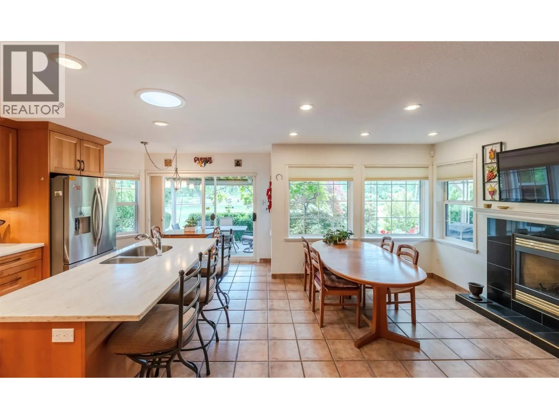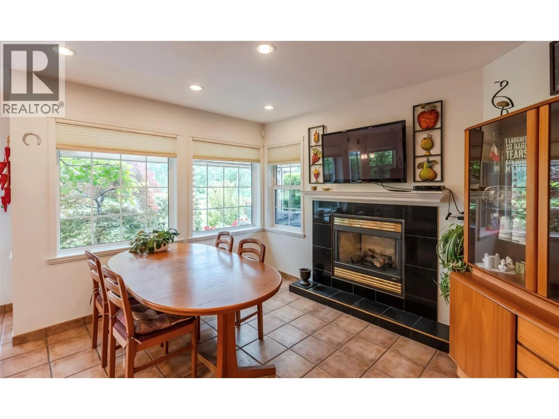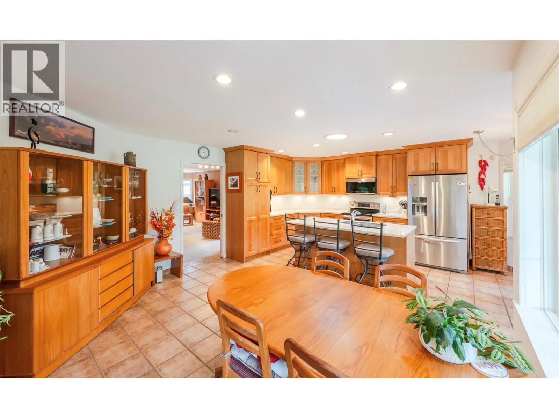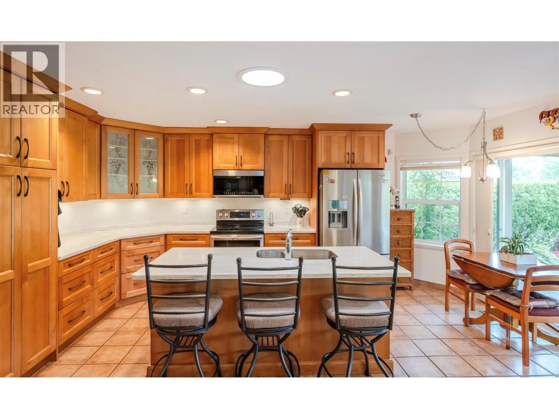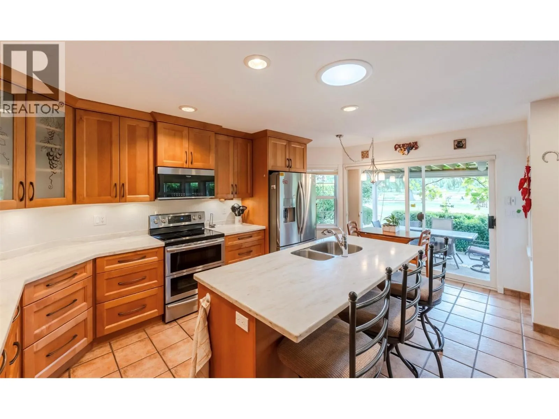
801 Comox Street Unit# 110, Penticton, British Columbia V2A 8G5

Listed for:
$870,000
3 beds
2 baths
Listed 99 days ago
House for rent: 801 Comox Street Unit# 110, Penticton, British Columbia V2A 8G5

View all 37 photos

About

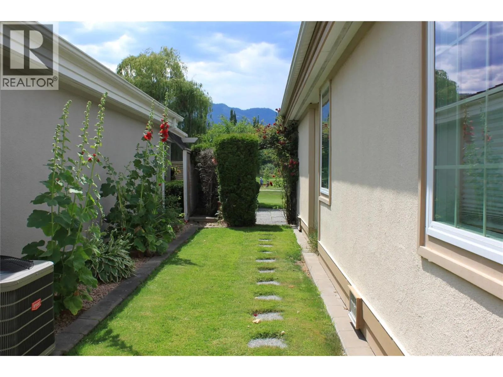
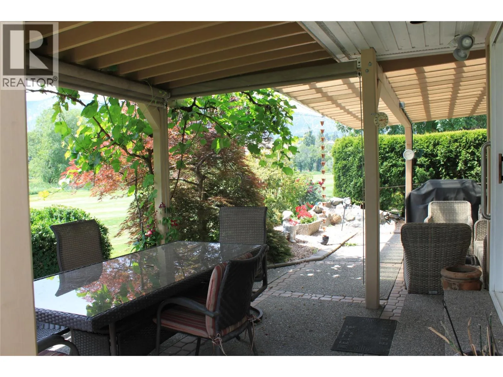
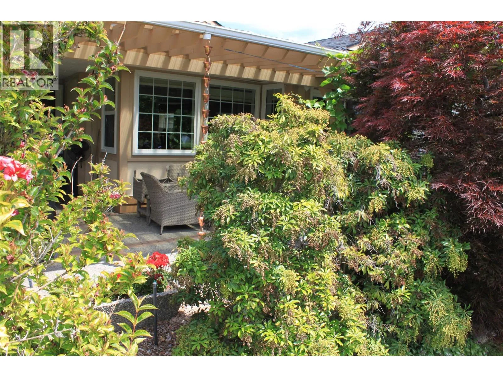
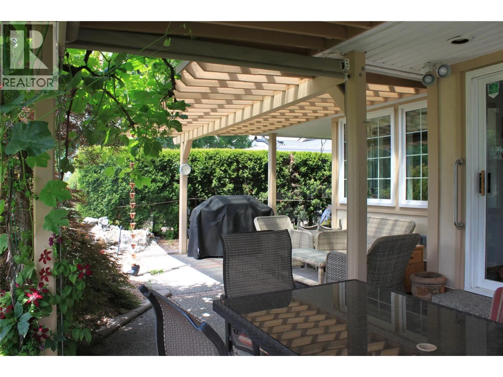
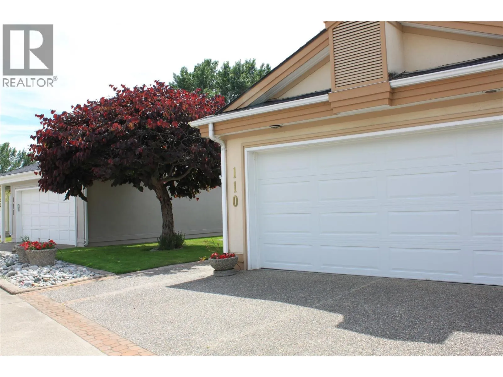
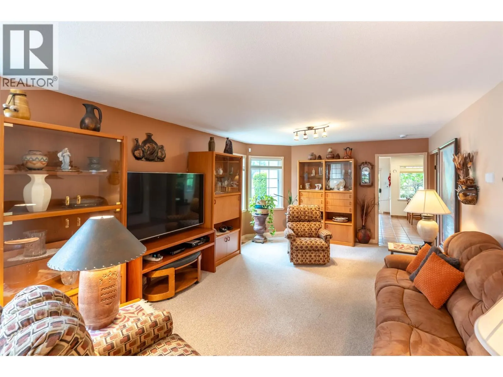
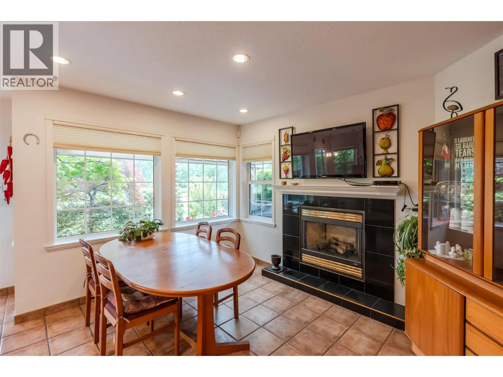
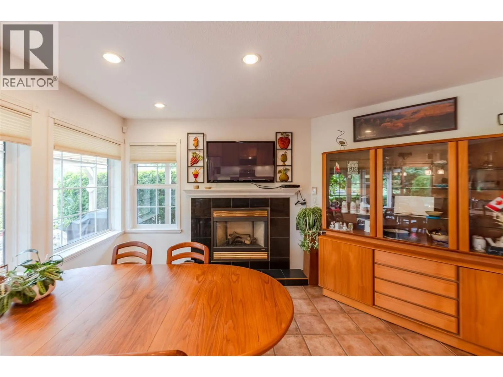
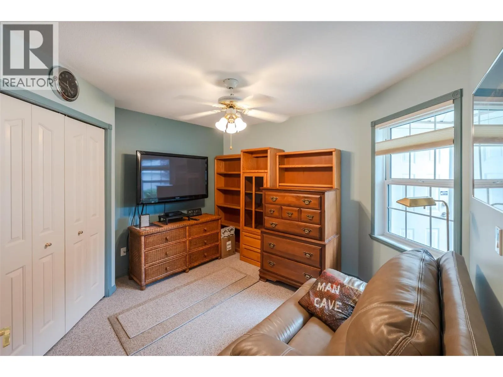
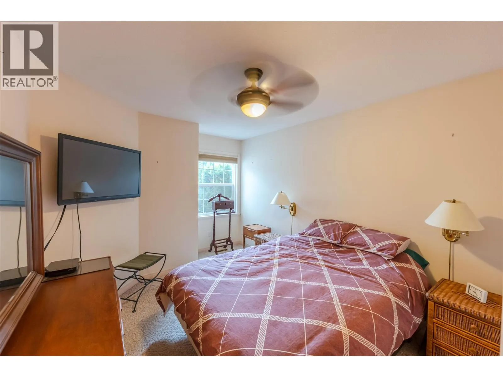
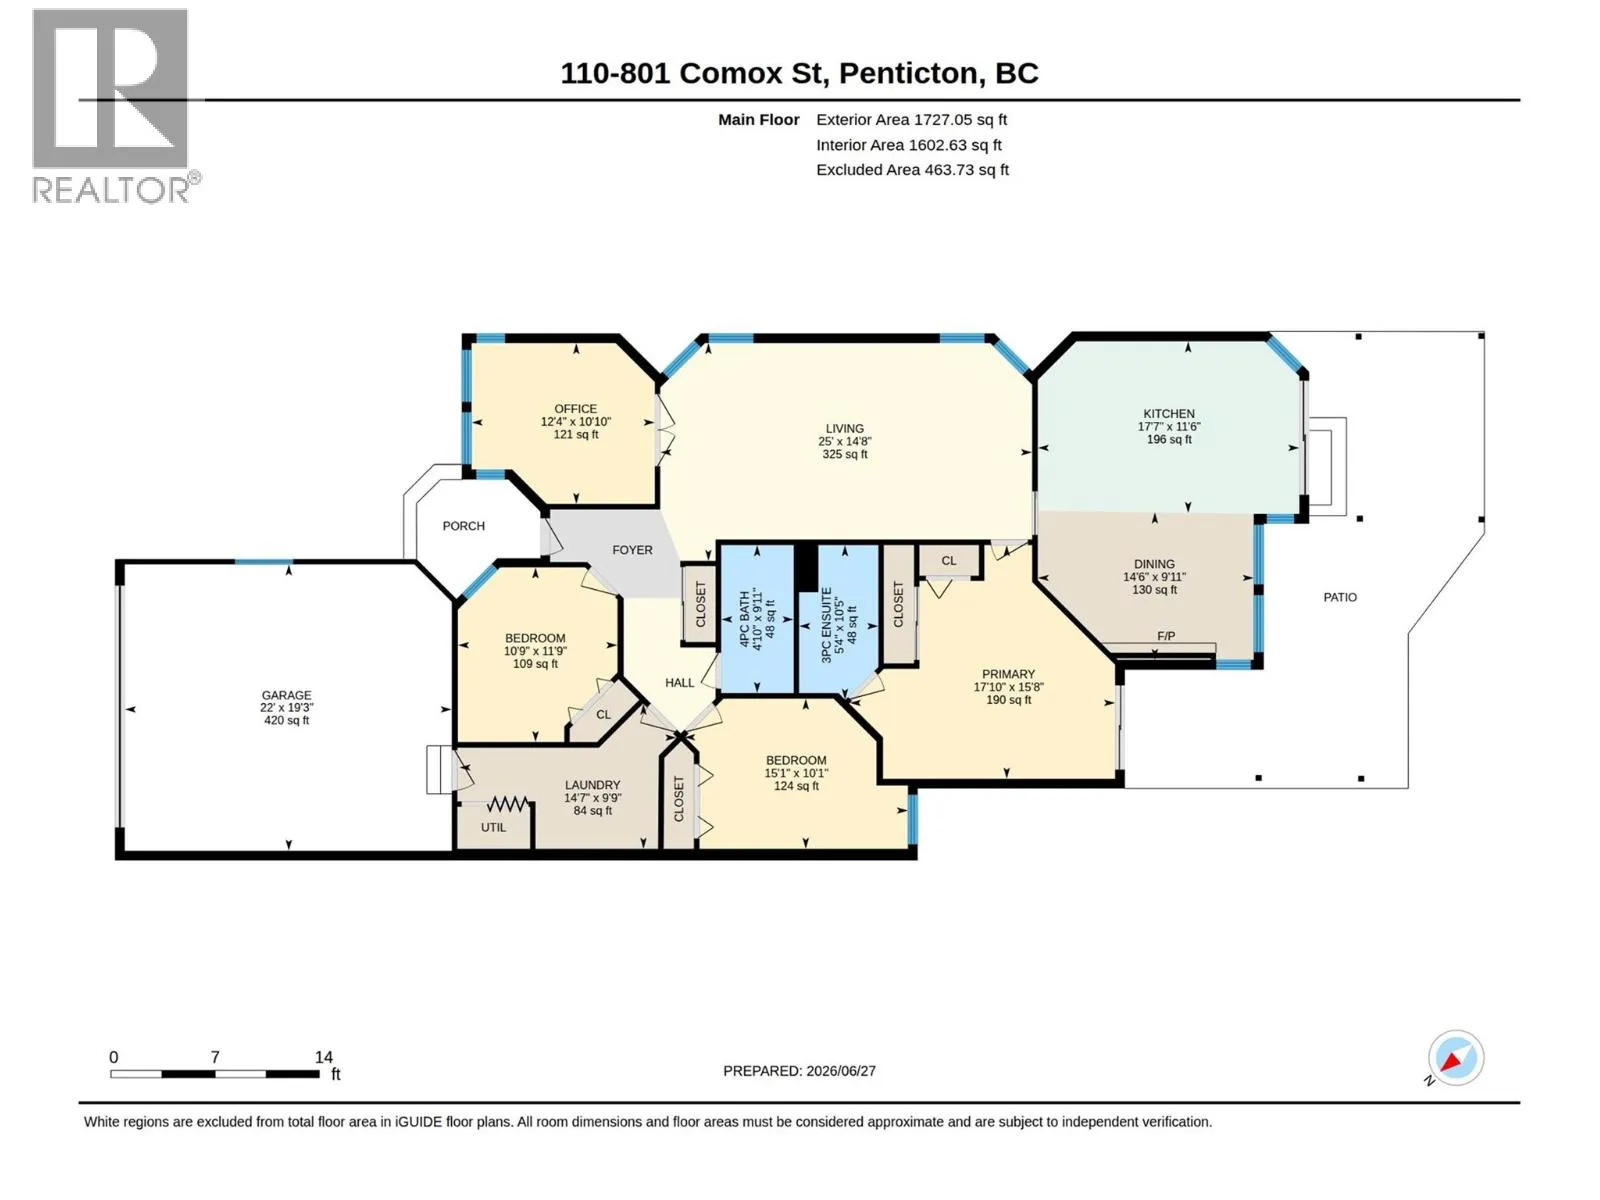
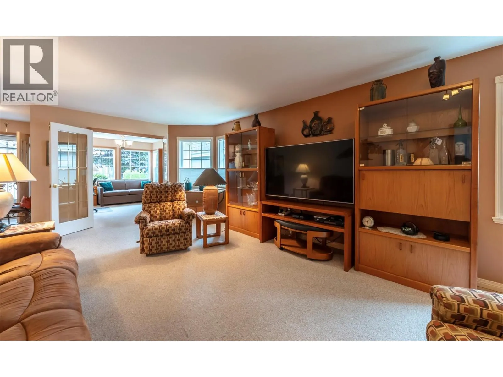
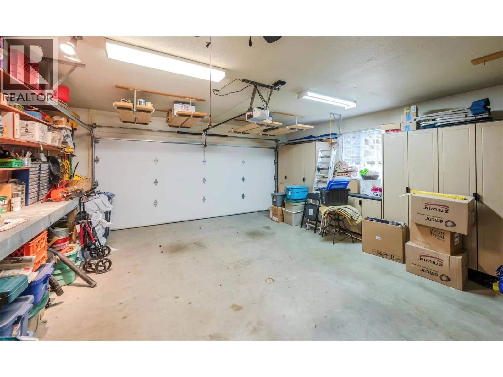
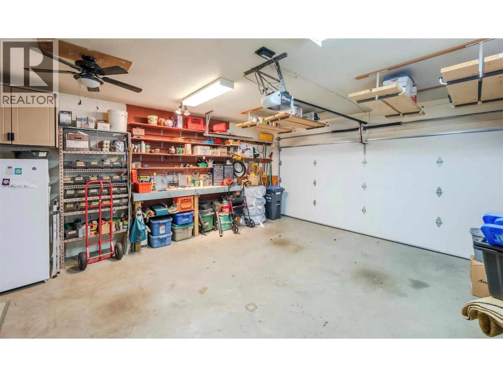
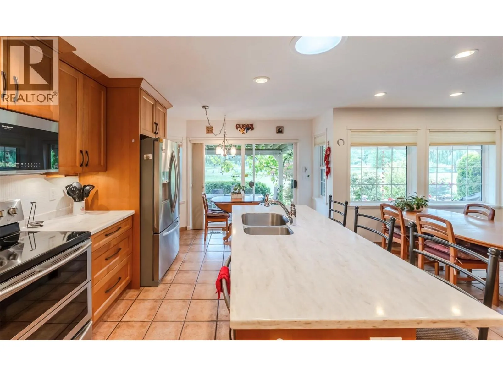
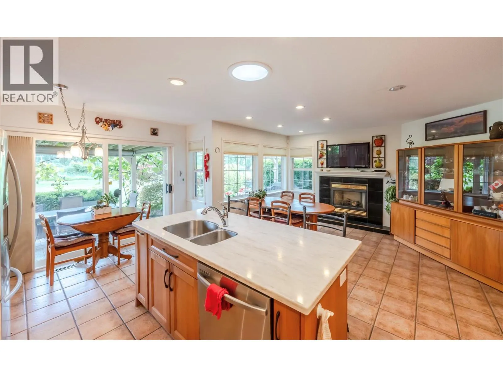
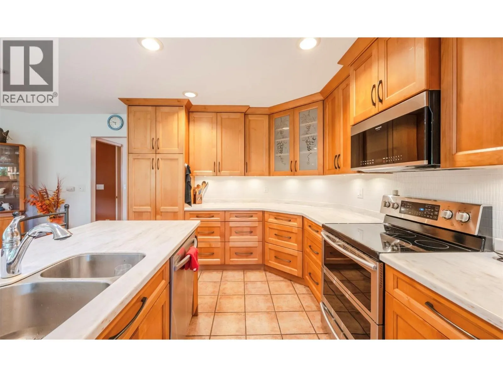
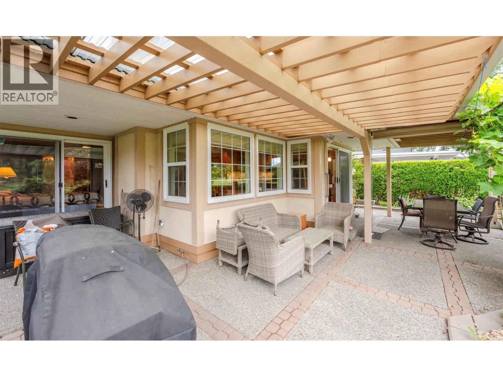
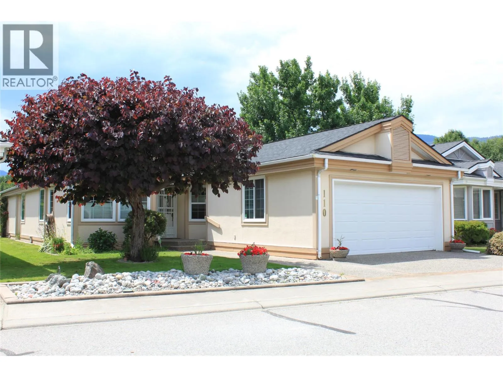
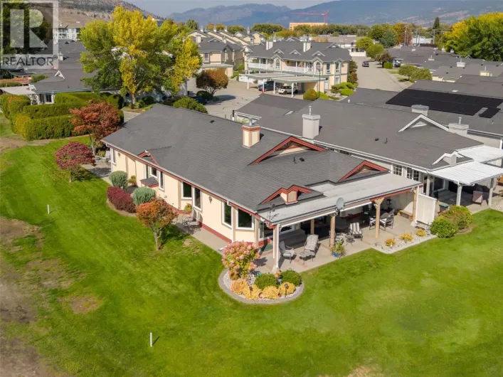
Quick possession available. This lovely 3Bd 2Ba + Den beauty is all one level. The covered patio faces west at the 7th hole of the Penticton Golf Course. You don't have to be a golfer to appreciate watching the game from your own private, patio. Featuring: Double Garage, easy strata, great neighbors, low strata fees, inground sprinklers, lawn maintenance, Local Restaurants and Pubs, South Okanagan Events Centre, walk to Okanagan Beach, Grocery, Bakery, and Pharmacy. Multiple golf course ponds and fountains provide soothing sounds of running water and birds. The channel provides a magical place to stroll, float, bike or walk the dog. You own the land and the home on this bare land strata. Strata fee $150. per month and takes care of the lawns in the summer and snow removal in the winter. 55+ Pets ok as per strata bylaws. see attached iGuide for a virtual walk through and measurements (id:27476)

Property Highlights

MLS® Number
10392737
Type
Single Family
Community Name
FAIRWAY VILLAGE
Maintenance Fee
150.00
Ownership Type
Bare Land Condo/Strata
Land Size
0.11 ac|under 1 acre
Parking Space Total
1

Building

Building Type
House
Storeys
1.00
Square Footage
1681 sqft
Bathrooms Total
2
Bedrooms Total
3
Amenities
Airport, Recreation, Shopping
Exterior Finish
Stucco, Wood, Other
Fireplace Present
Yes
Basement Type
Crawl space
Basement Features
Building Heating Type
Forced air, See remarks
Heating Fuel
Building Cooling Type
Central air conditioning

Utilities

Water
Municipal water
Utility Sewer
Municipal sewage system

Room Layout

3pc Ensuite bath
Main level
10'5'' x 5'4''
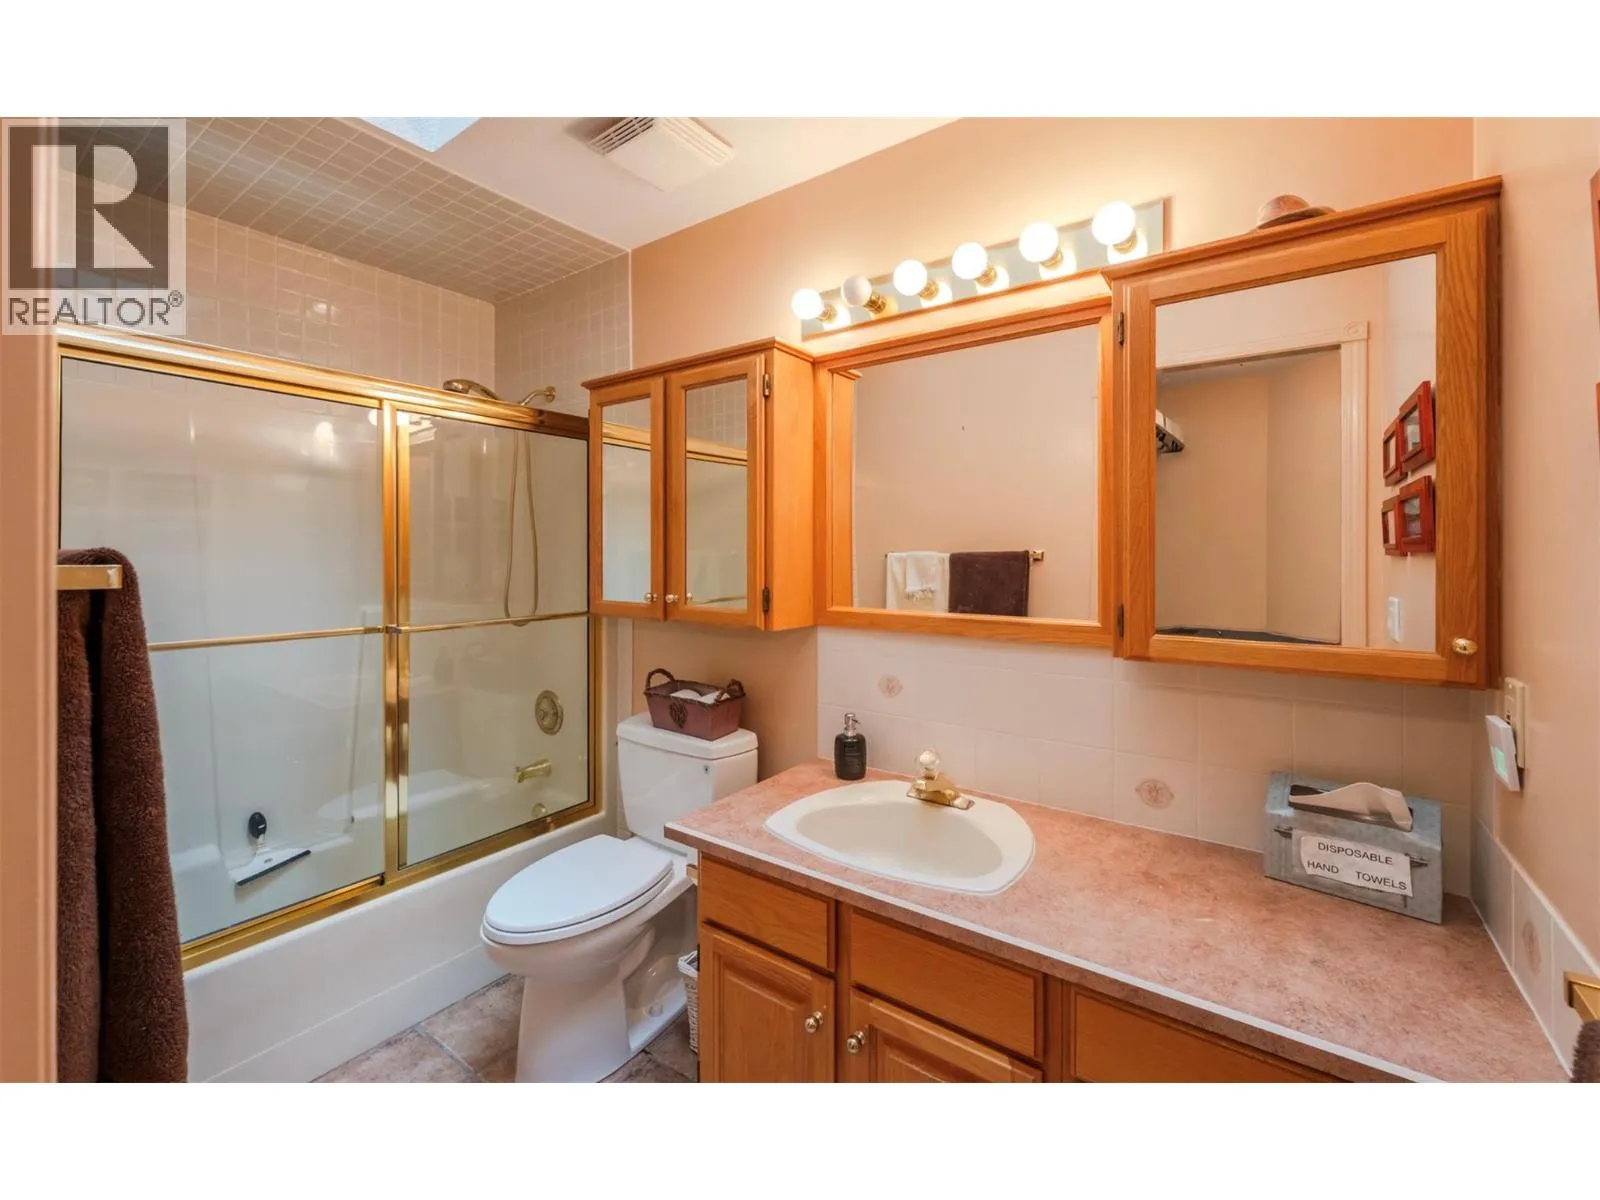
4pc Bathroom
Main level
9'11'' x 4'10''
Bedroom
Main level
10'1'' x 15'1''
Foyer
Main level
7' x 3'5''
Dining room
Main level
14'6'' x 9'11''
Kitchen
Main level
11'6'' x 17'7''
Office
Main level
12'4'' x 10'10''
Primary Bedroom
Main level
15'8'' x 17'10''
Bedroom
Main level
11'9'' x 10'9''
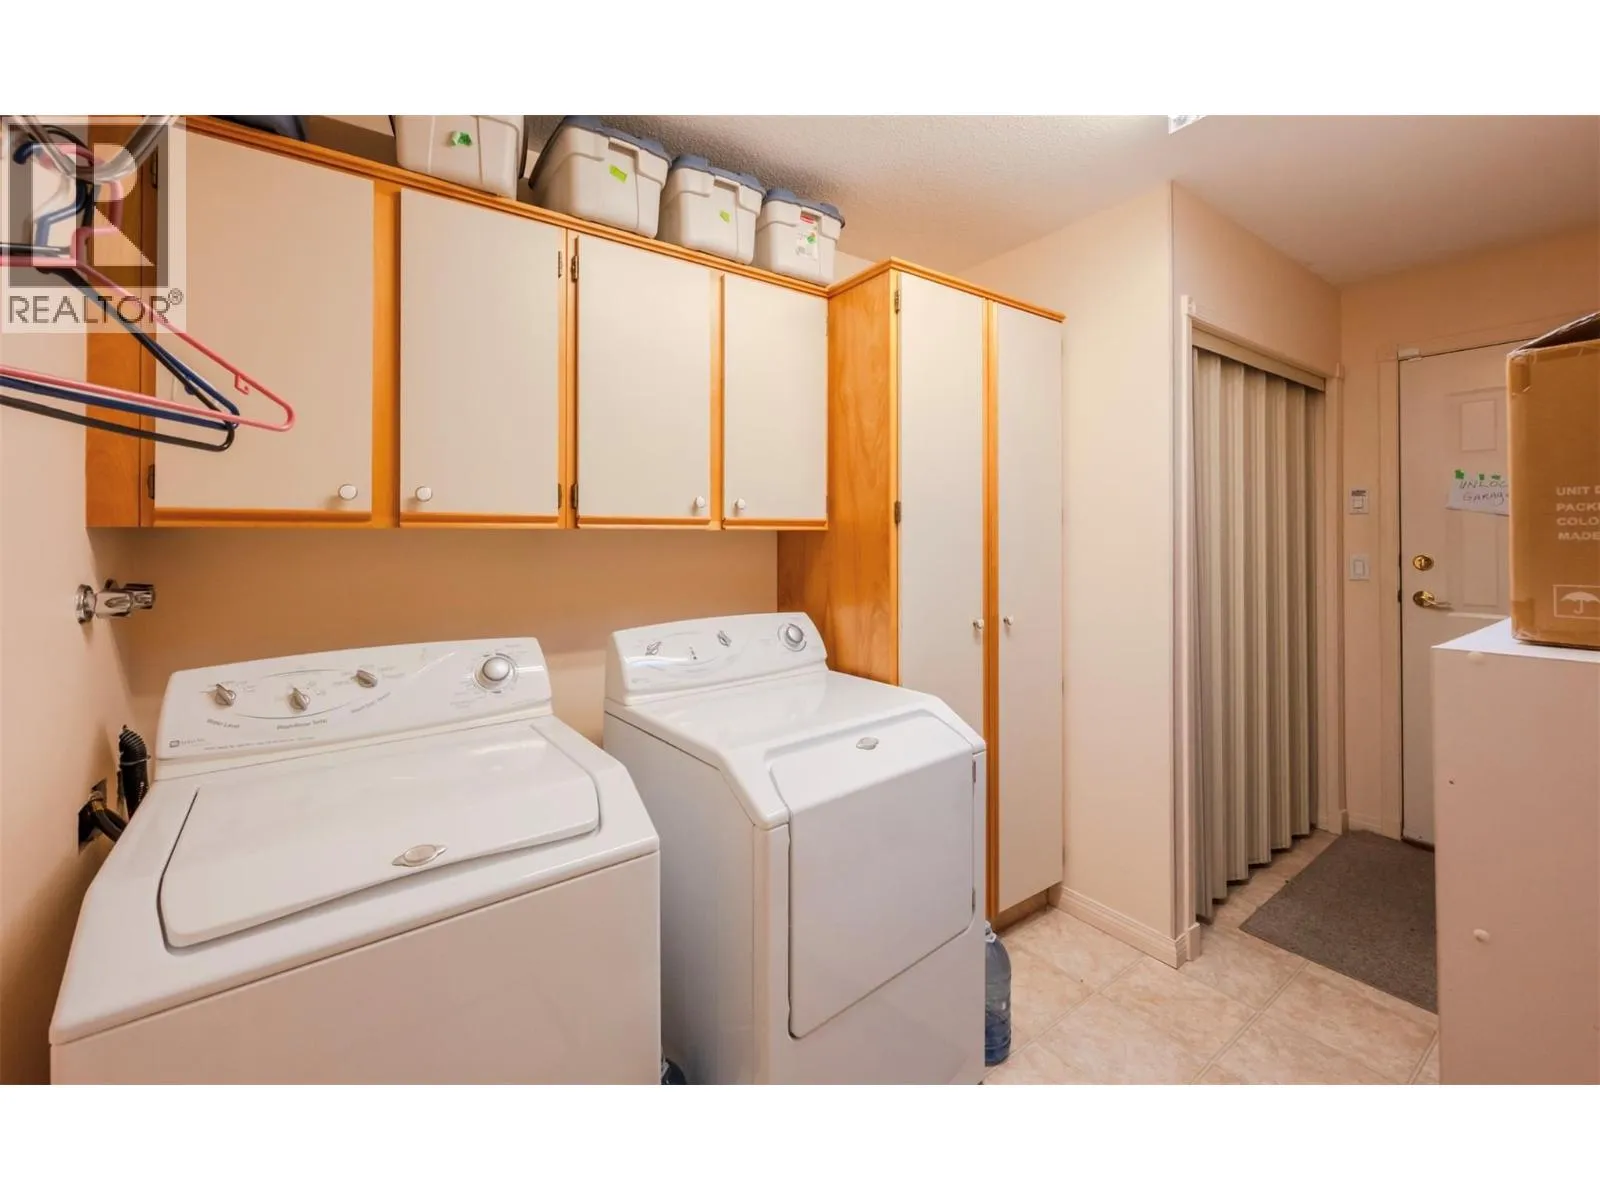
Laundry room
Main level
9'9'' x 14'7''
Living room
Main level
14'8'' x 25'

Location

Learn more about this property
Listing provided by:
Royal LePage Locations West
MLS® number:
10392737
Agent:
Brenda Pearson
*Indicates required field
Name is required
Email is required
Please enter a valid phone number (e.g., 416-111-1111).