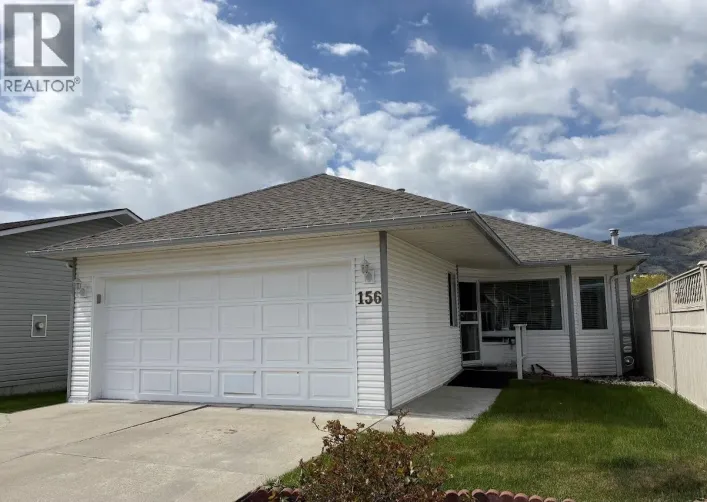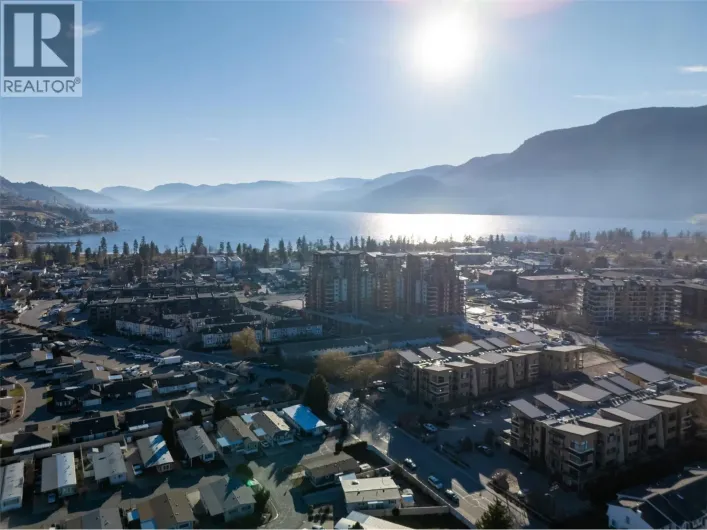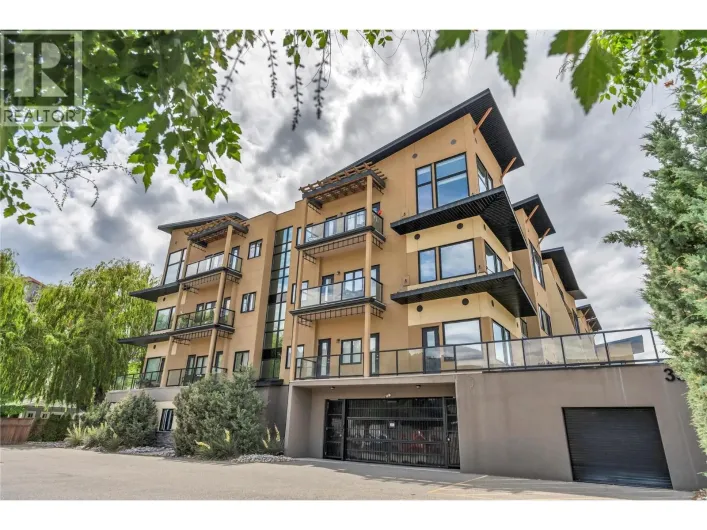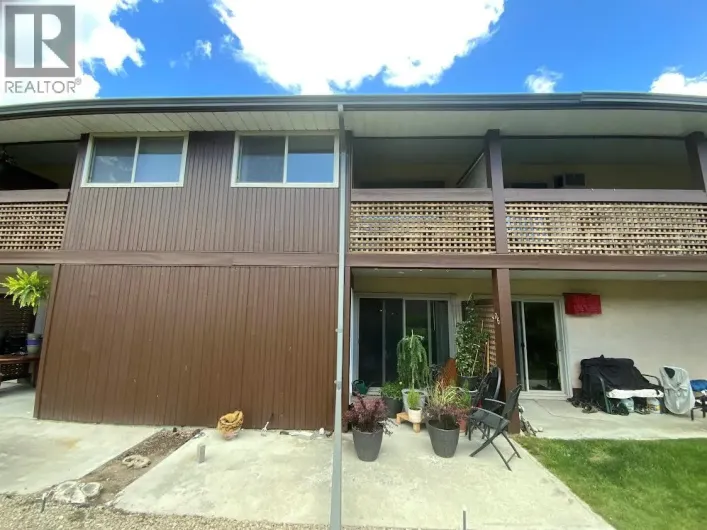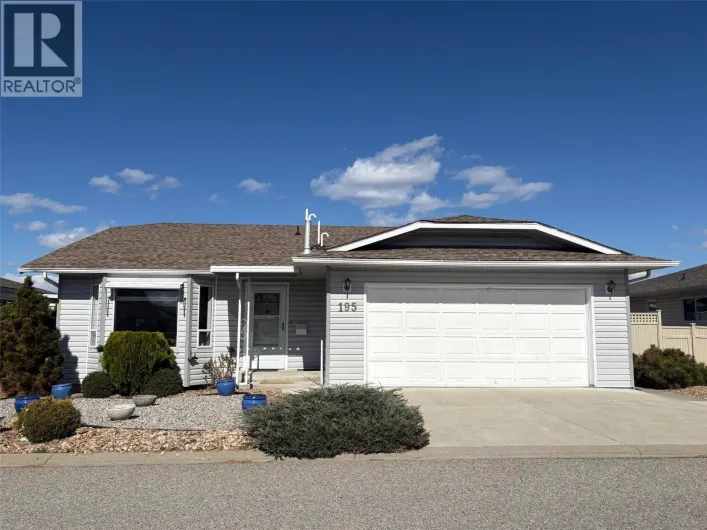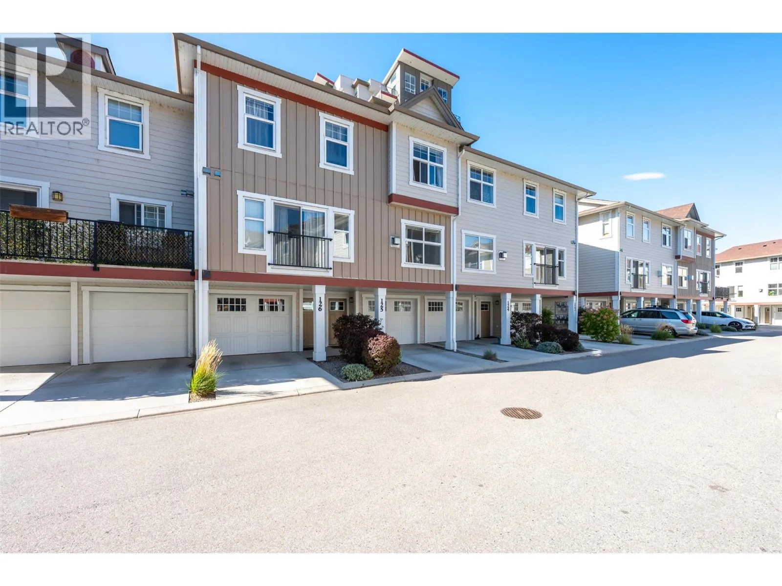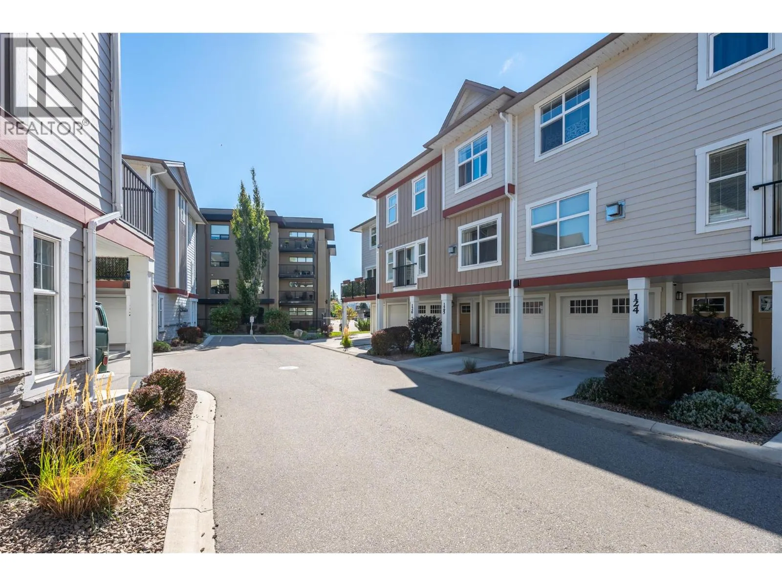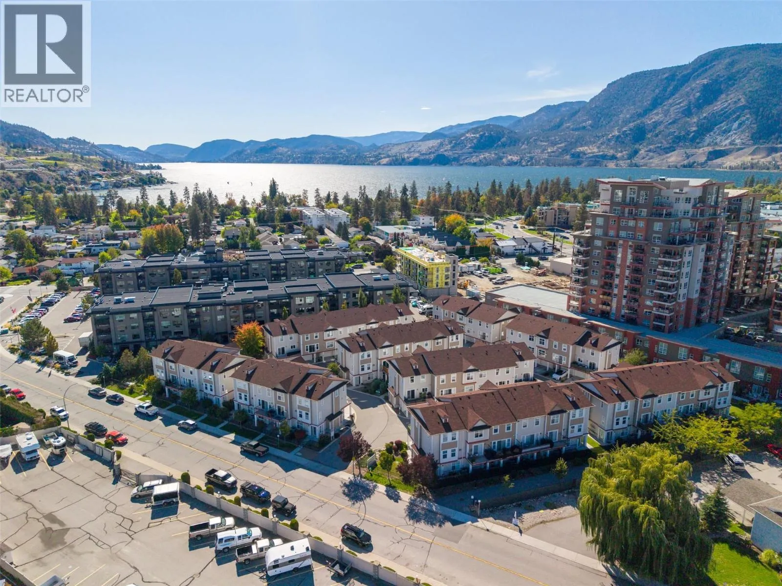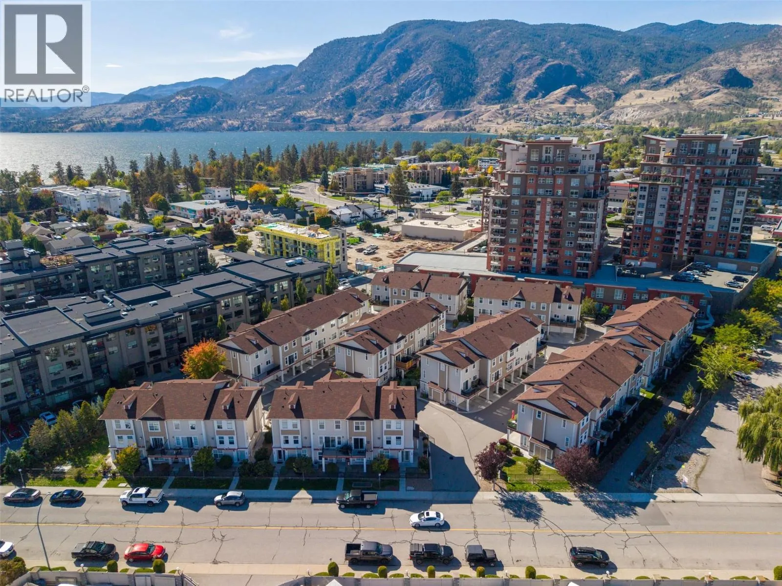
3363 Wilson Street Unit# 125, Penticton, British Columbia V2A 9G7

Listed for:
$514,900
3 beds
3 baths
Listed 1 day ago
Row / Townhouse for rent: 3363 Wilson Street Unit# 125, Penticton, British Columbia V2A 9G7

View all 47 photos

About

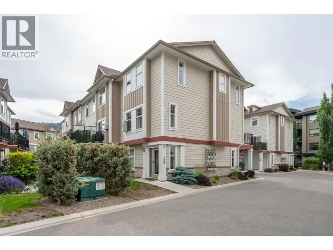
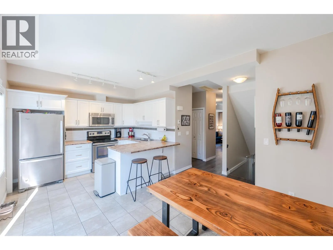
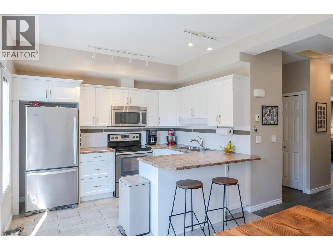
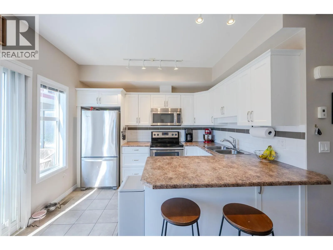
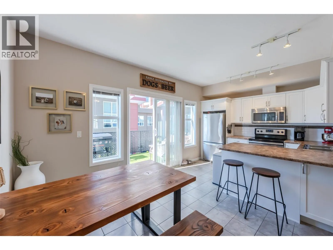
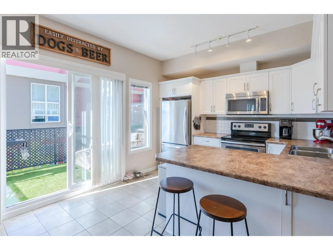
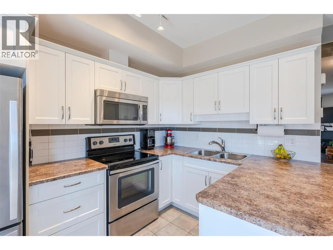
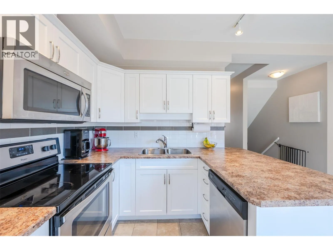
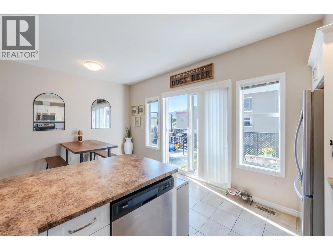
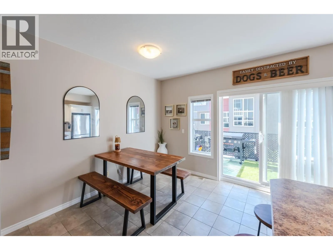
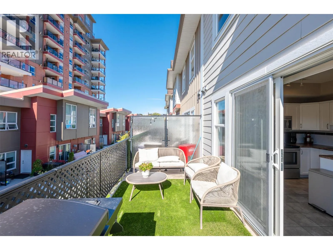
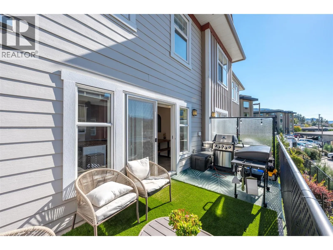
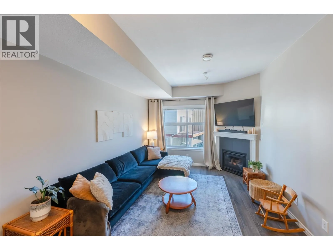
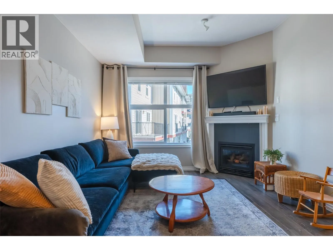
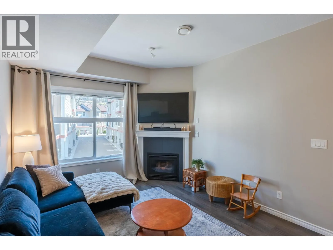
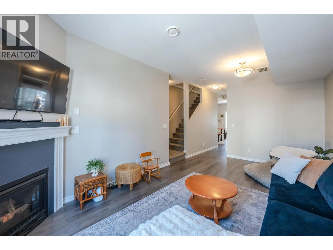
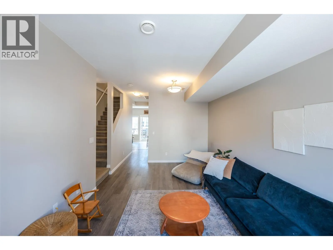
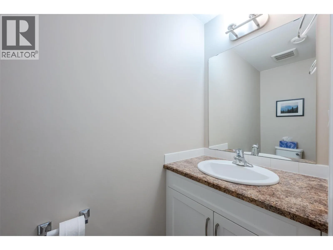
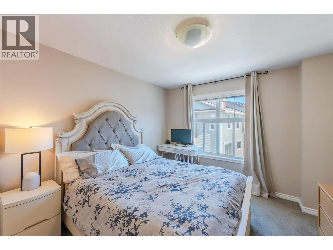
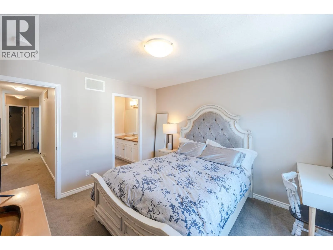
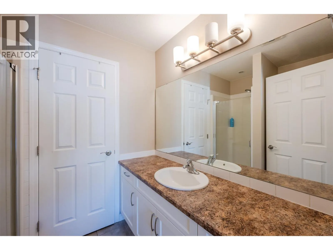
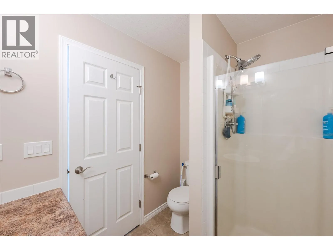
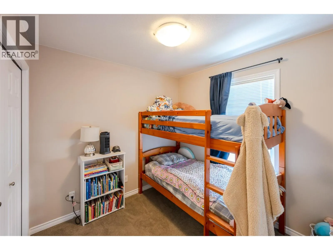
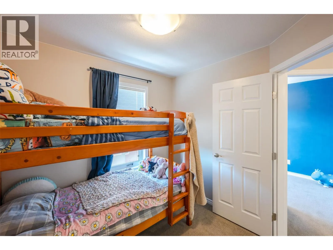
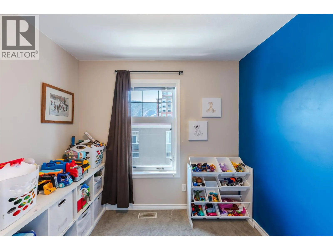
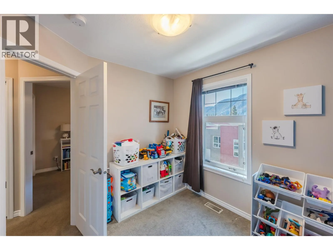
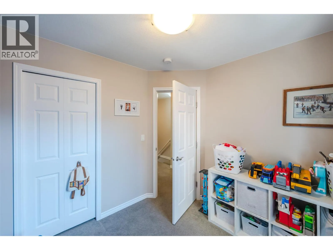
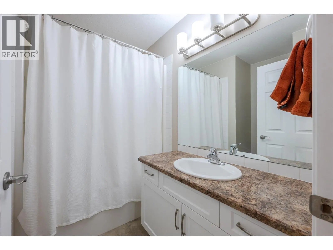
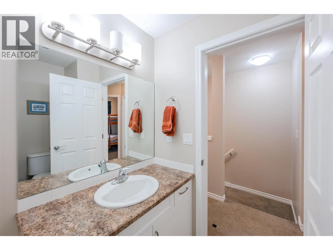
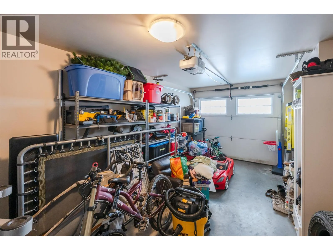
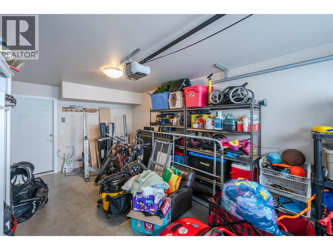
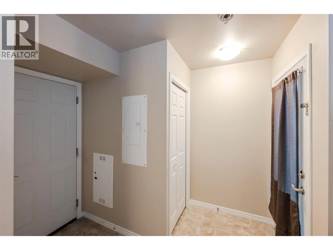
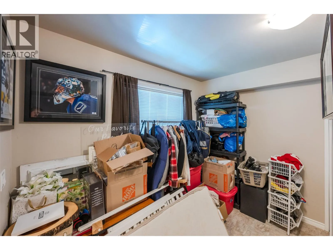
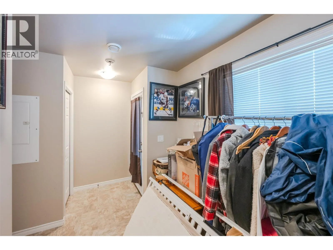
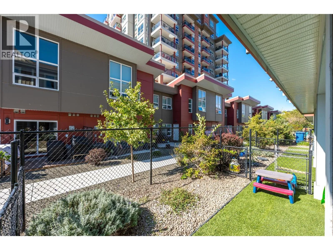
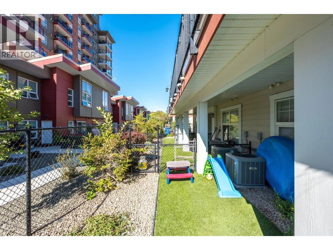
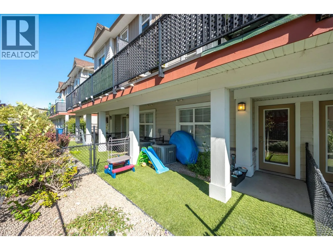
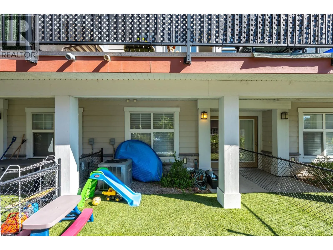
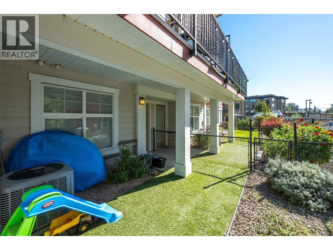
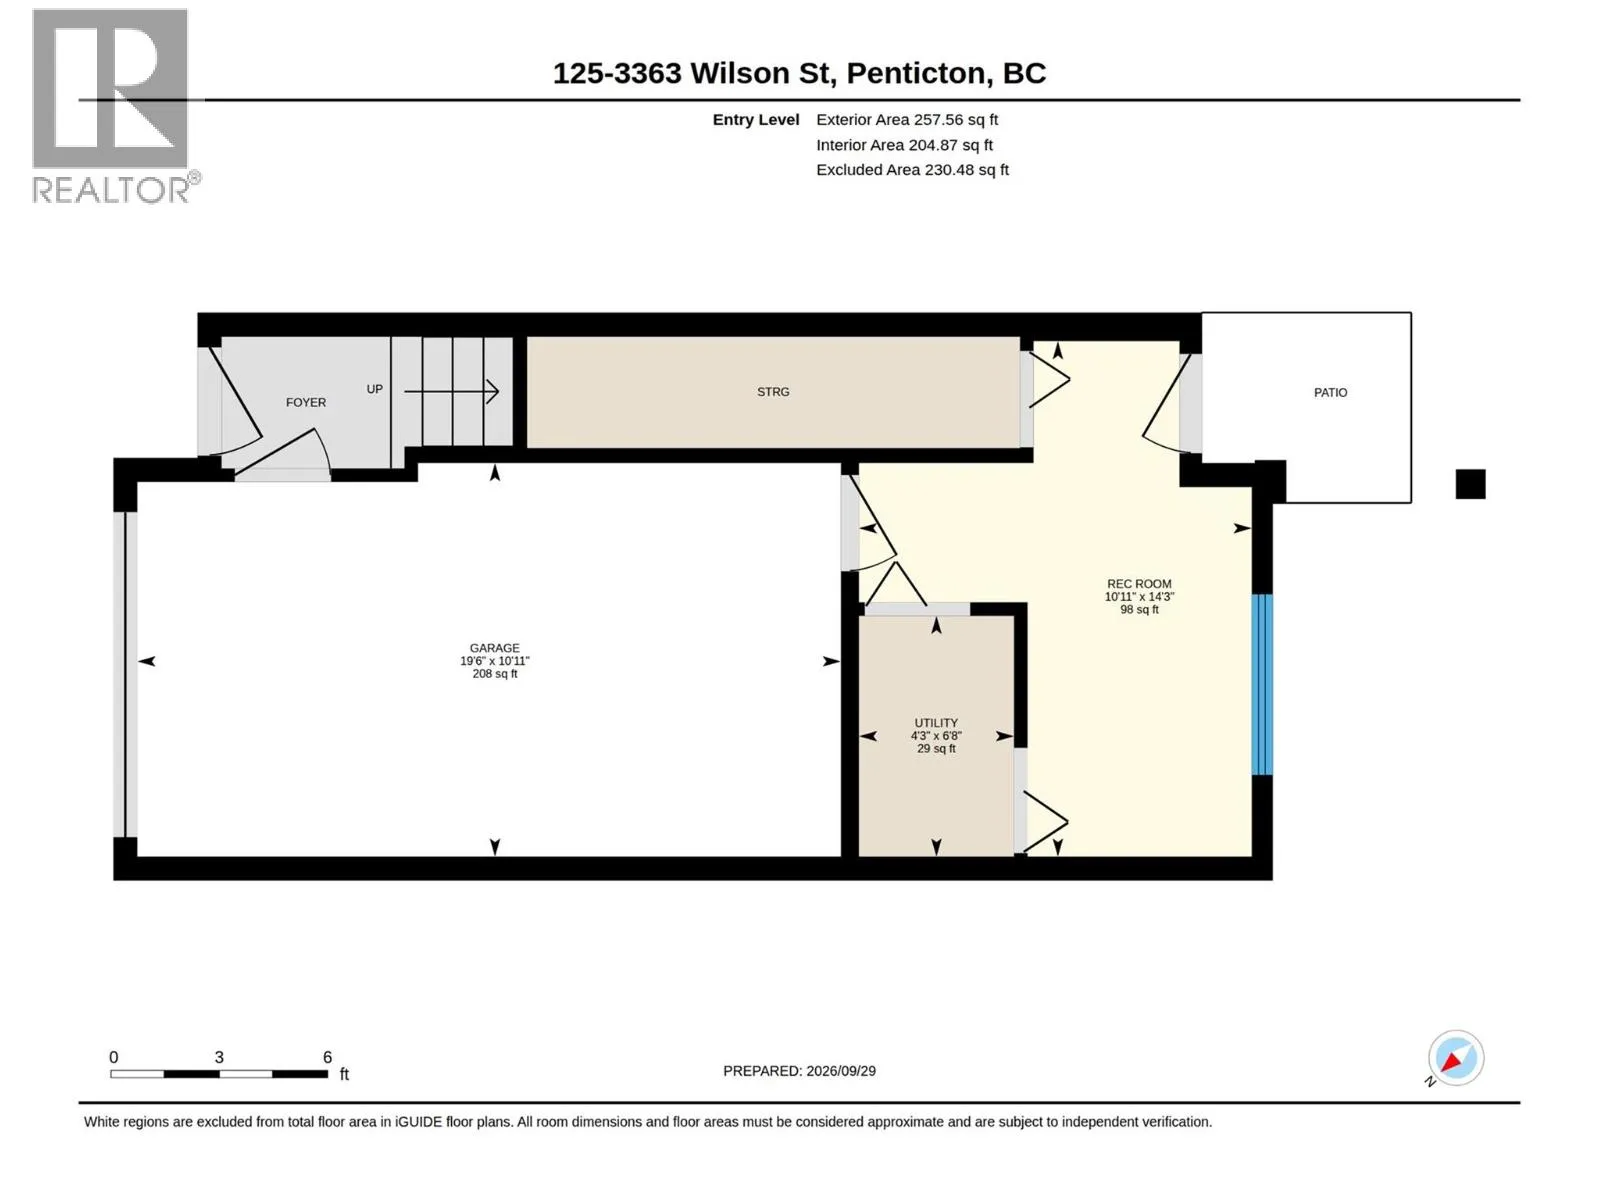
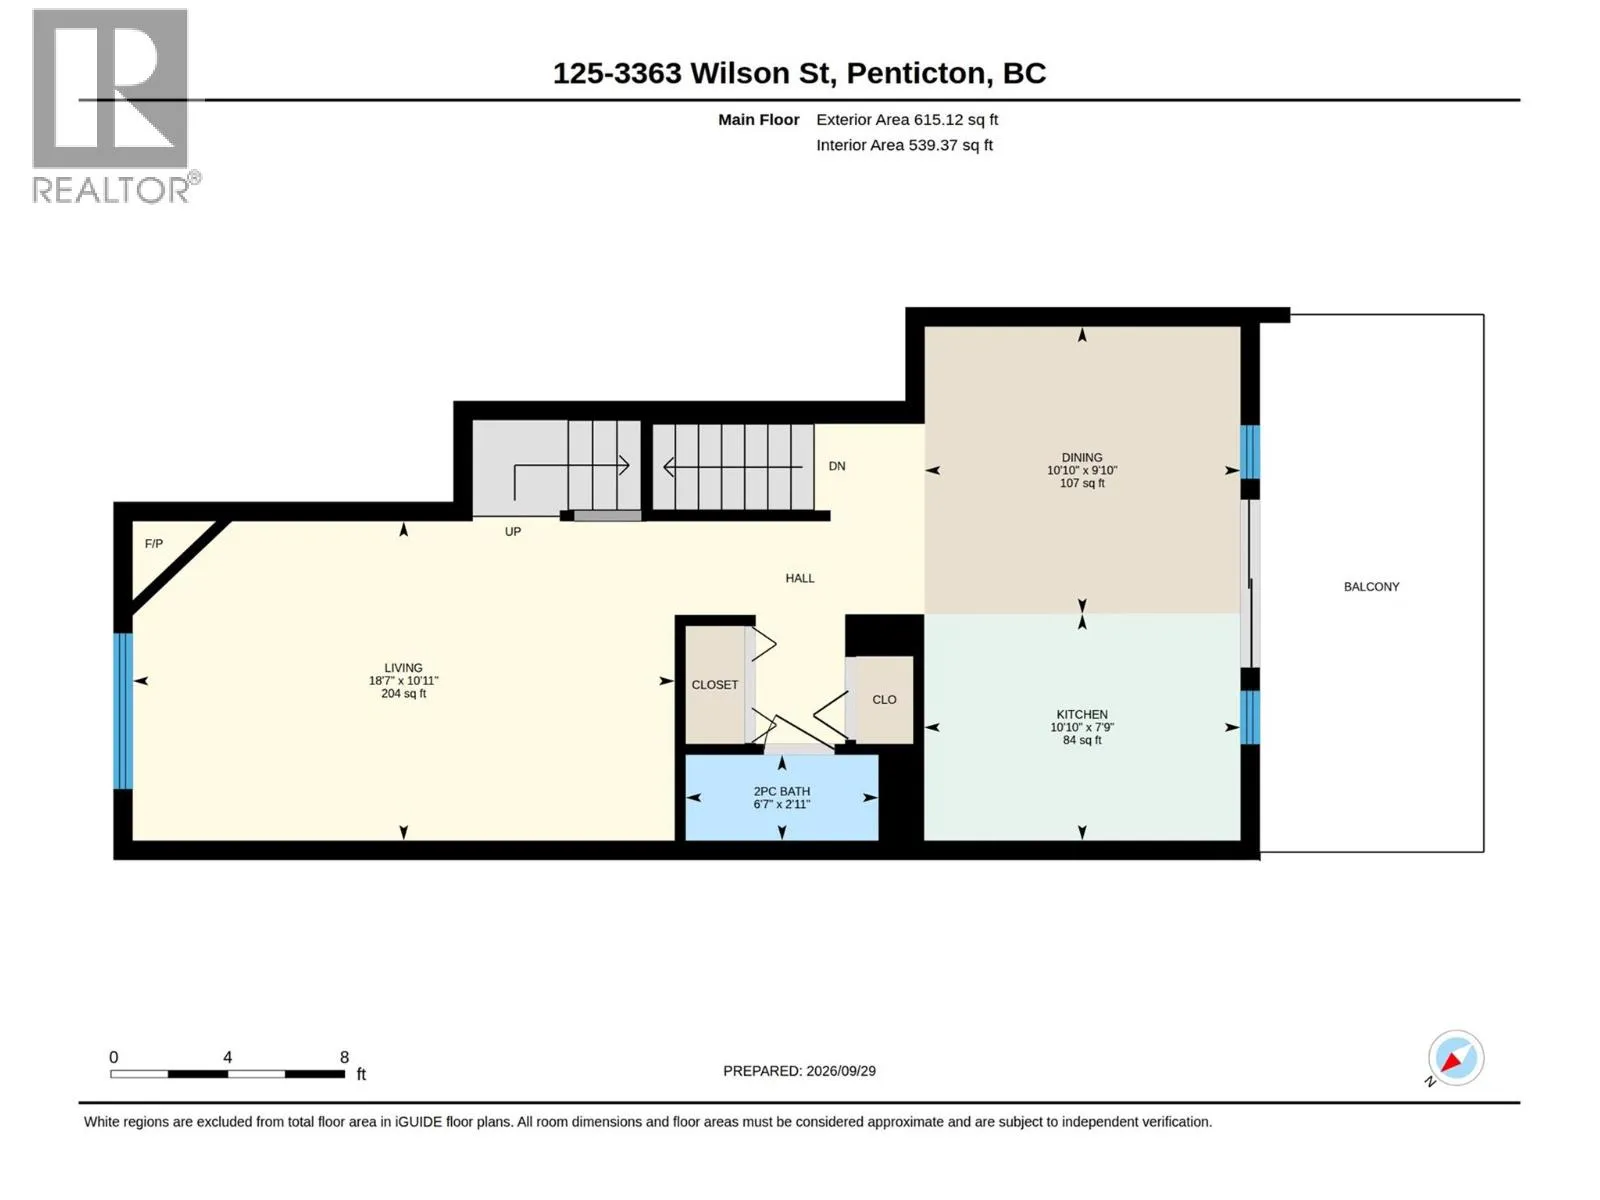
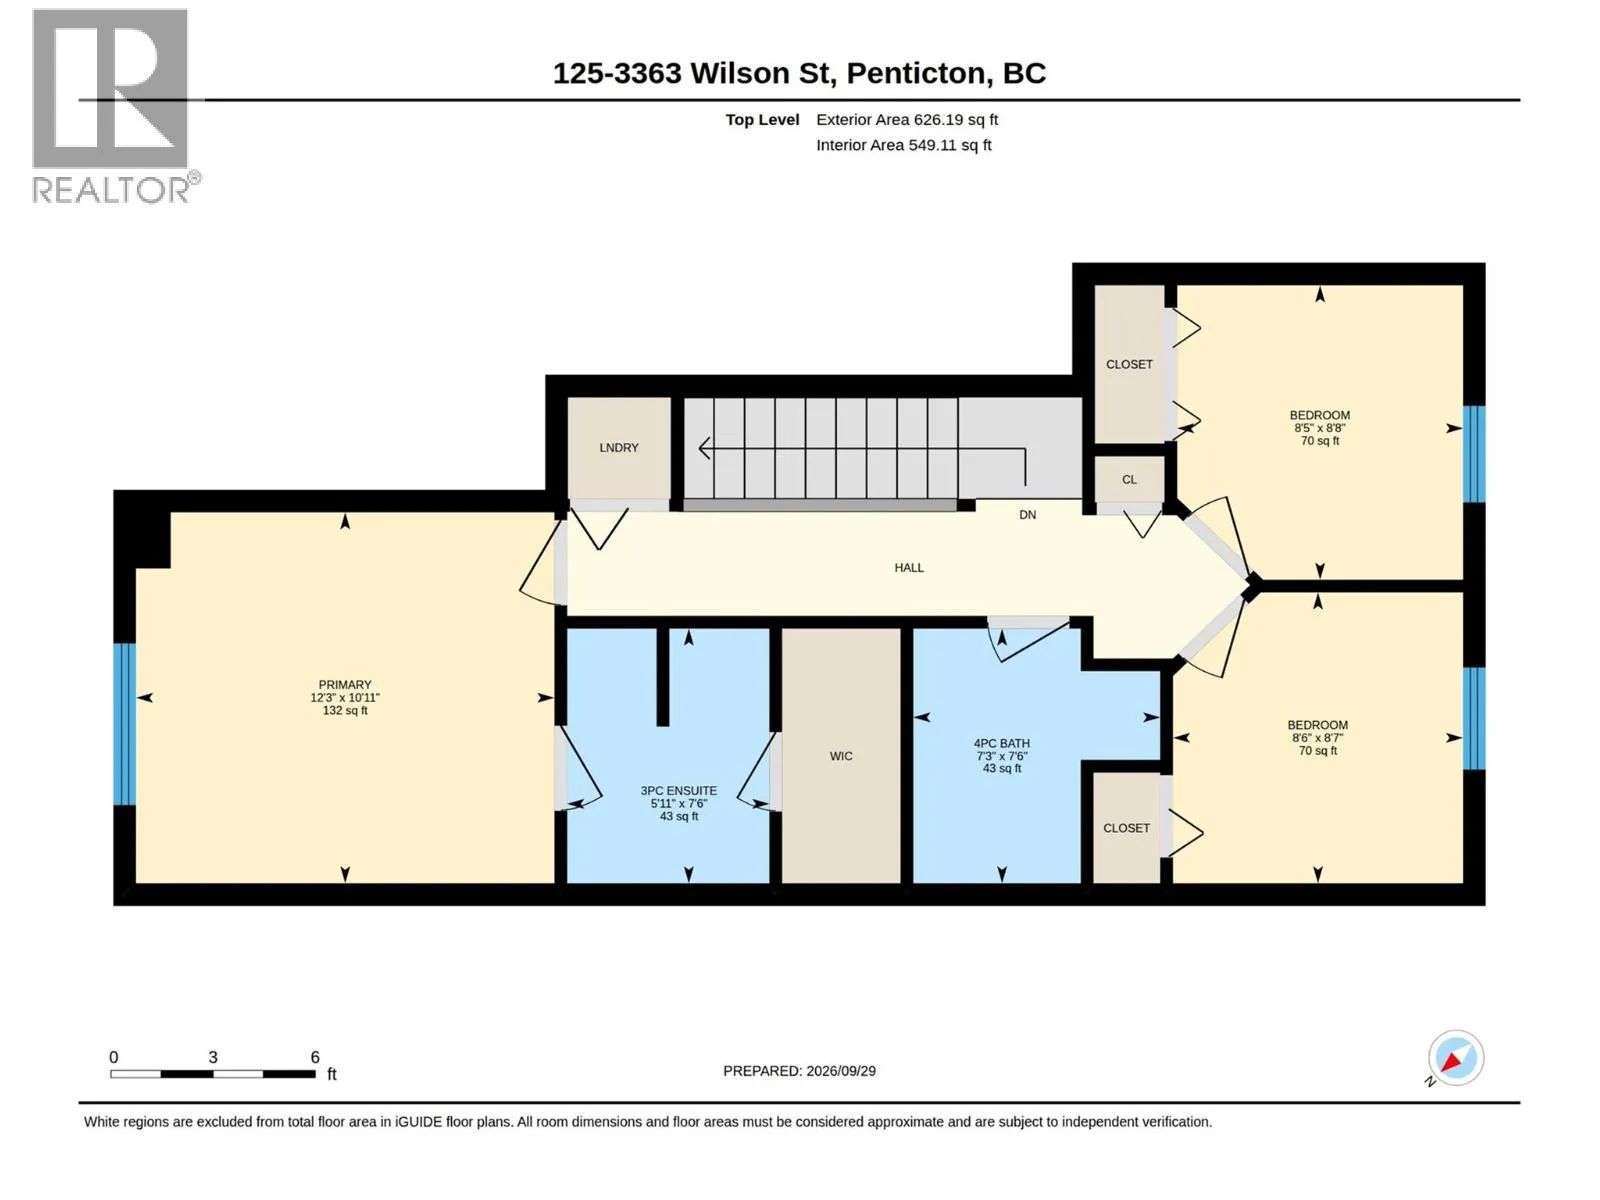
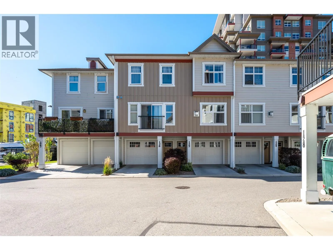
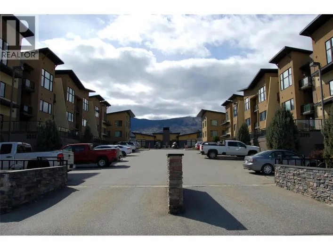
Welcome to this fantastic 3-bedroom, 3-bathroom townhome built in 2016, offering exceptional value in an unbeatable family-friendly location. Situated just steps from Skaha Park, Beach, schools, shopping, and everyday amenities, this is a community where convenience and lifestyle come together. The main floor features a beautiful white kitchen with stainless steel appliances and sliders opening onto a large deck—perfect for summer BBQs and entertaining. The spacious living room offers a cozy gas fireplace, while a convenient 2-piece bathroom completes the main level. Upstairs, the primary bedroom features a walkthrough closet and private 3-piece ensuite. Two additional bedrooms, a full 4-piece bathroom, and conveniently located laundry complete the upper level. The lower level offers a single-car garage with an additional full-size parking stall directly in front. The garage also provides access to a versatile flex space, ideal for extra storage, a home gym, or office. Outside, enjoy a small-fenced yard with turf, providing a low-maintenance space for the kids to play. A newer townhome in an exceptional family-oriented complex, offering the perfect combination of location, functionality, and value! (id:27476)

Property Highlights

MLS® Number
10402235
Type
Single Family
Community Name
Skaha Lake Villas
Maintenance Fee
300.25
Ownership Type
Strata
Land Size
under 1 acre
Parking Space Total
2

Building

Building Type
Row / Townhouse
Storeys
3.00
Square Footage
1498 sqft
Bathrooms Total
3
Bedrooms Total
3
Fireplace Present
No
Basement Type
Basement Features
Building Heating Type
Forced air
Heating Fuel
Building Cooling Type
Central air conditioning

Utilities

Water
Municipal water
Utility Sewer
Municipal sewage system

Room Layout

Primary Bedroom
Second level
10'11'' x 12'3''
Bedroom
Second level
8'8'' x 8'5''
Bedroom
Second level
8'7'' x 8'6''
Full bathroom
Second level
Measurements not available
Full ensuite bathroom
Second level
Measurements not available
Utility room
Lower level
6'8'' x 4'3''
Recreation room
Lower level
14'3'' x 10'11''
Living room
Main level
10'11'' x 18'7''
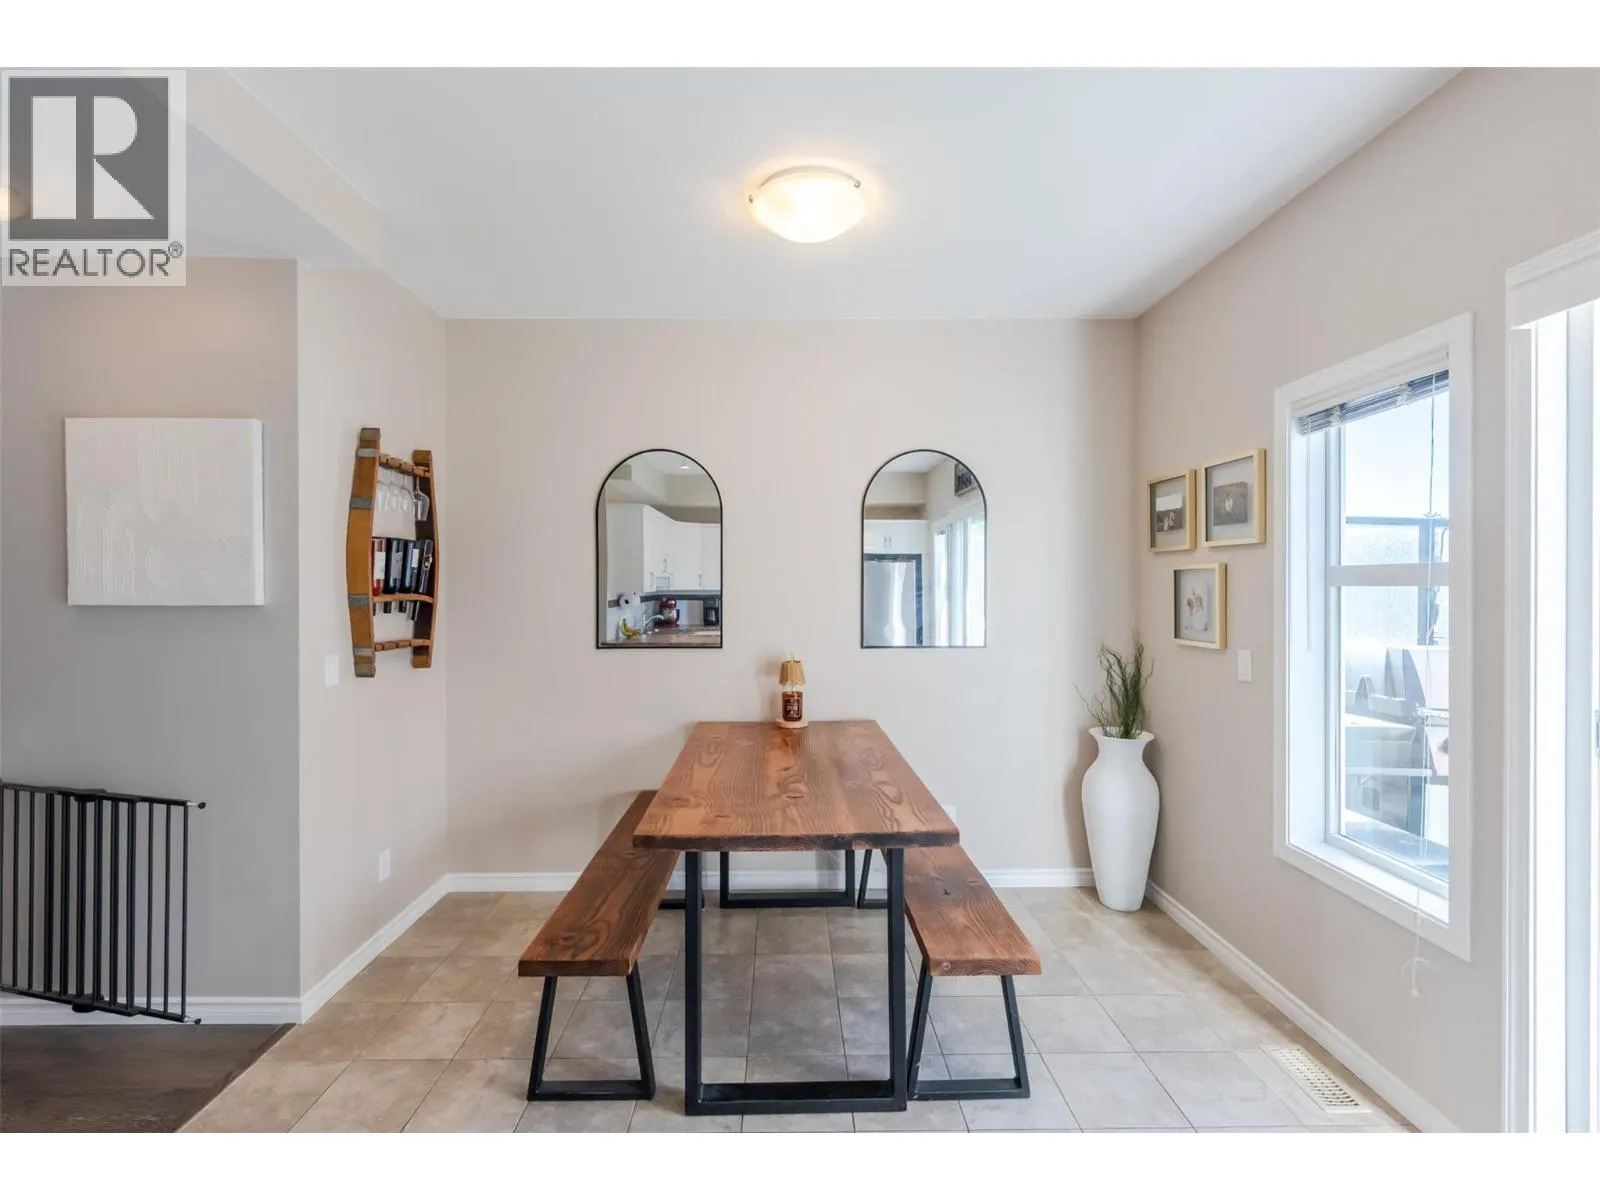
Dining room
Main level
9'10'' x 10'10''
Kitchen
Main level
7'9'' x 10'10''
Partial bathroom
Main level
Measurements not available

Location

Learn more about this property
Listing provided by:
RE/MAX Penticton Realty
MLS® number:
10402235
Agent:
Josh Janz
*Indicates required field
Name is required
Email is required
Please enter a valid phone number (e.g., 416-111-1111).

Street Spotlight - For sale