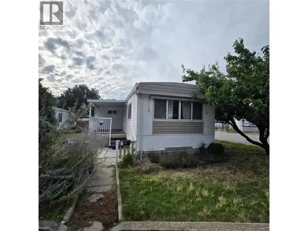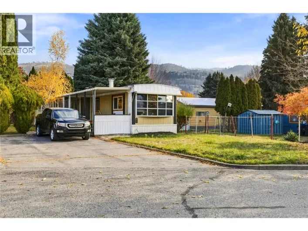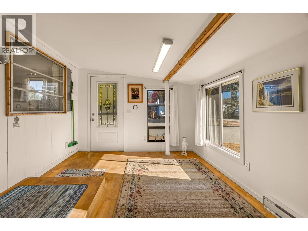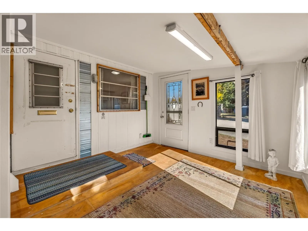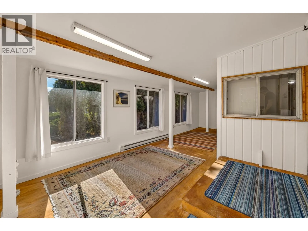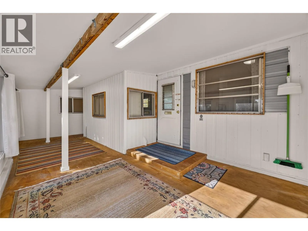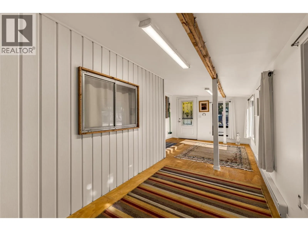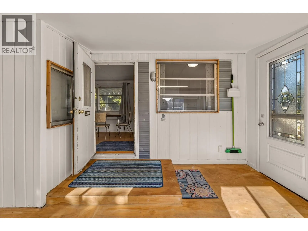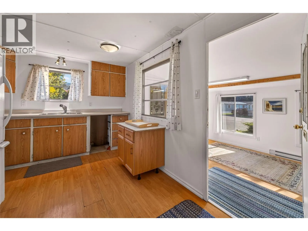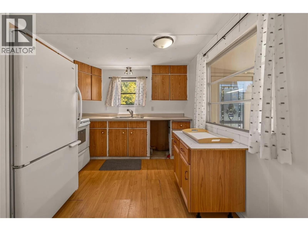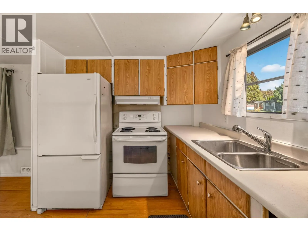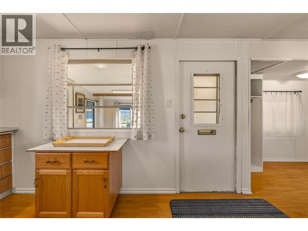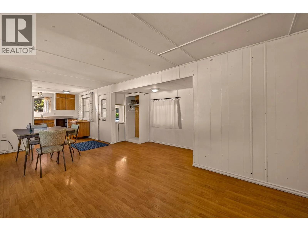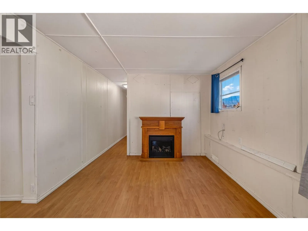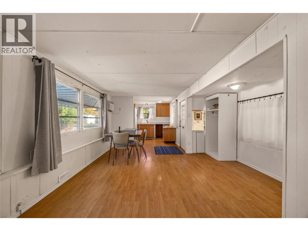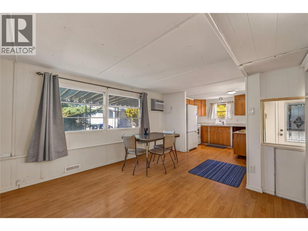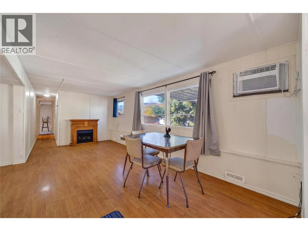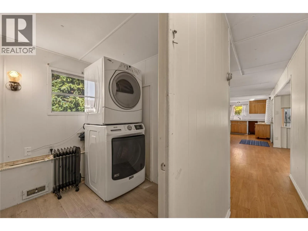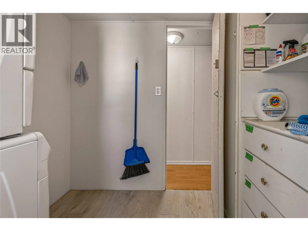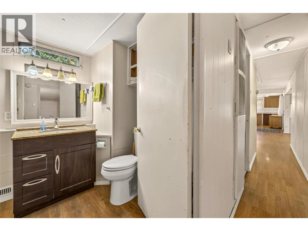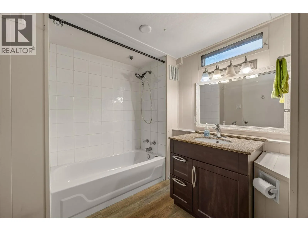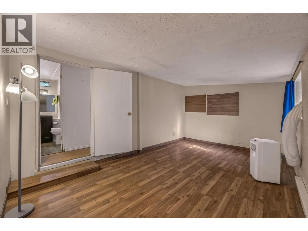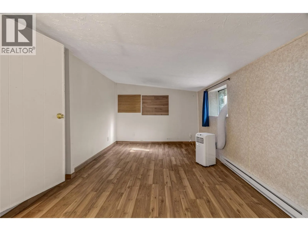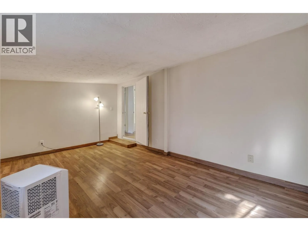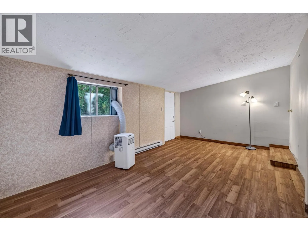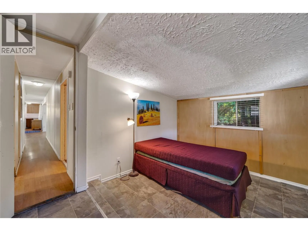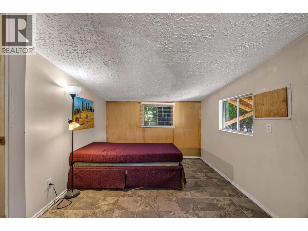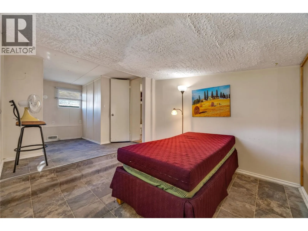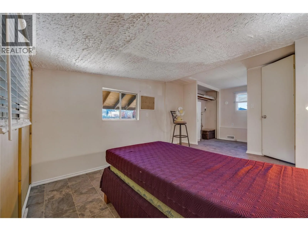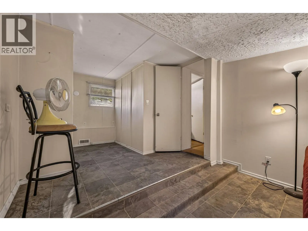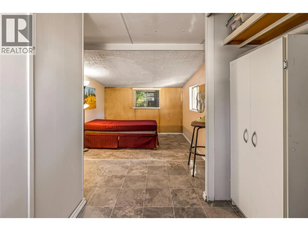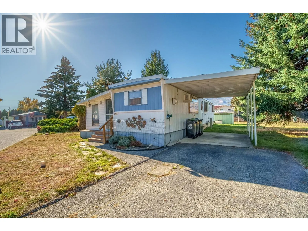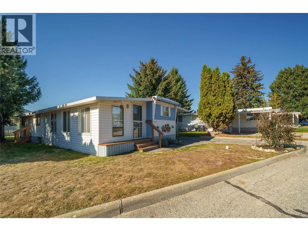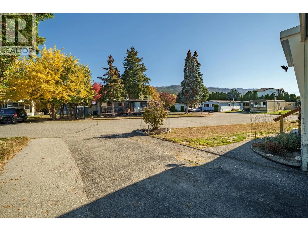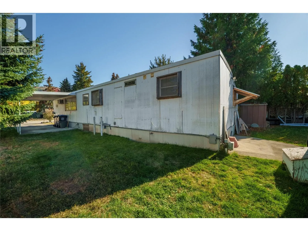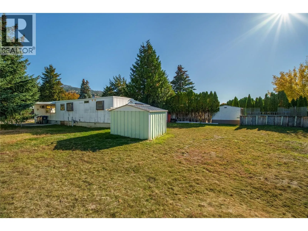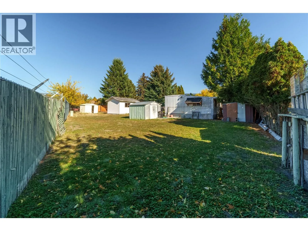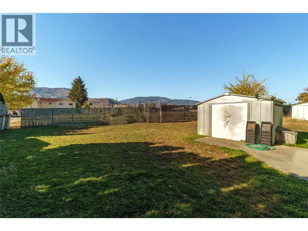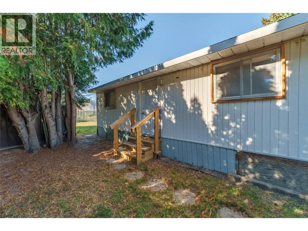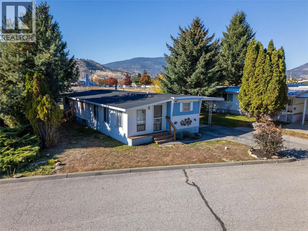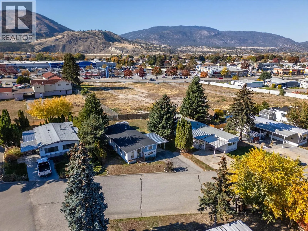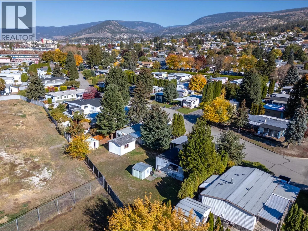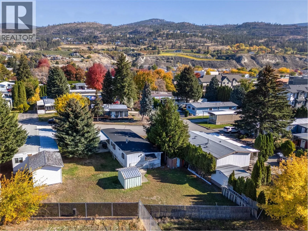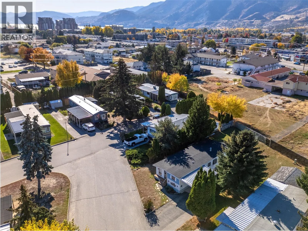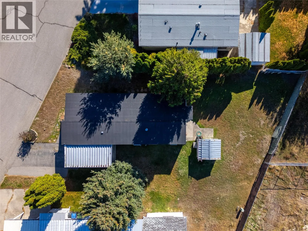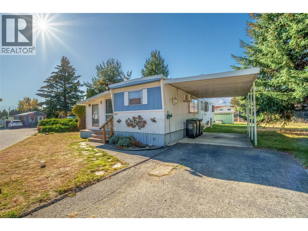
If you’re looking for an affordable retirement option close to amenities of all kinds, check out #209 in Dauphin Park! At 1070sqft this two-bedroom, one bathroom unit has lots of updates throughout. New roof in 2025, updated and new electrical with Silver Label in 2023, updated appliances, and more. You enter the home into the bonus of the enclosed sunroom which makes a great foyer and extra sitting space in the sun. The home has a bright open plan from the kitchen into the living and dining room with plenty of space to furnish to suit your needs. The bright full bathroom was redone in 2017 and has a full tub and shower space and smart storage. The large laundry room has updated washer/dryer and room for storage. The back of the unit is the extra-large primary bedroom with space for dressing room or expanded closets, and there is a large second bedroom/bonus room with access outside that just needs a wardrobe. Outside is a covered parking spot and driveway parking, a nice patio space and room to garden. Dauphin has lovely, mature trees and lots of space between homes. Enjoy being near the senior’s center, walking distance to shops and amenities and not far from Skaha Lake Beach and Park. (id:27476)