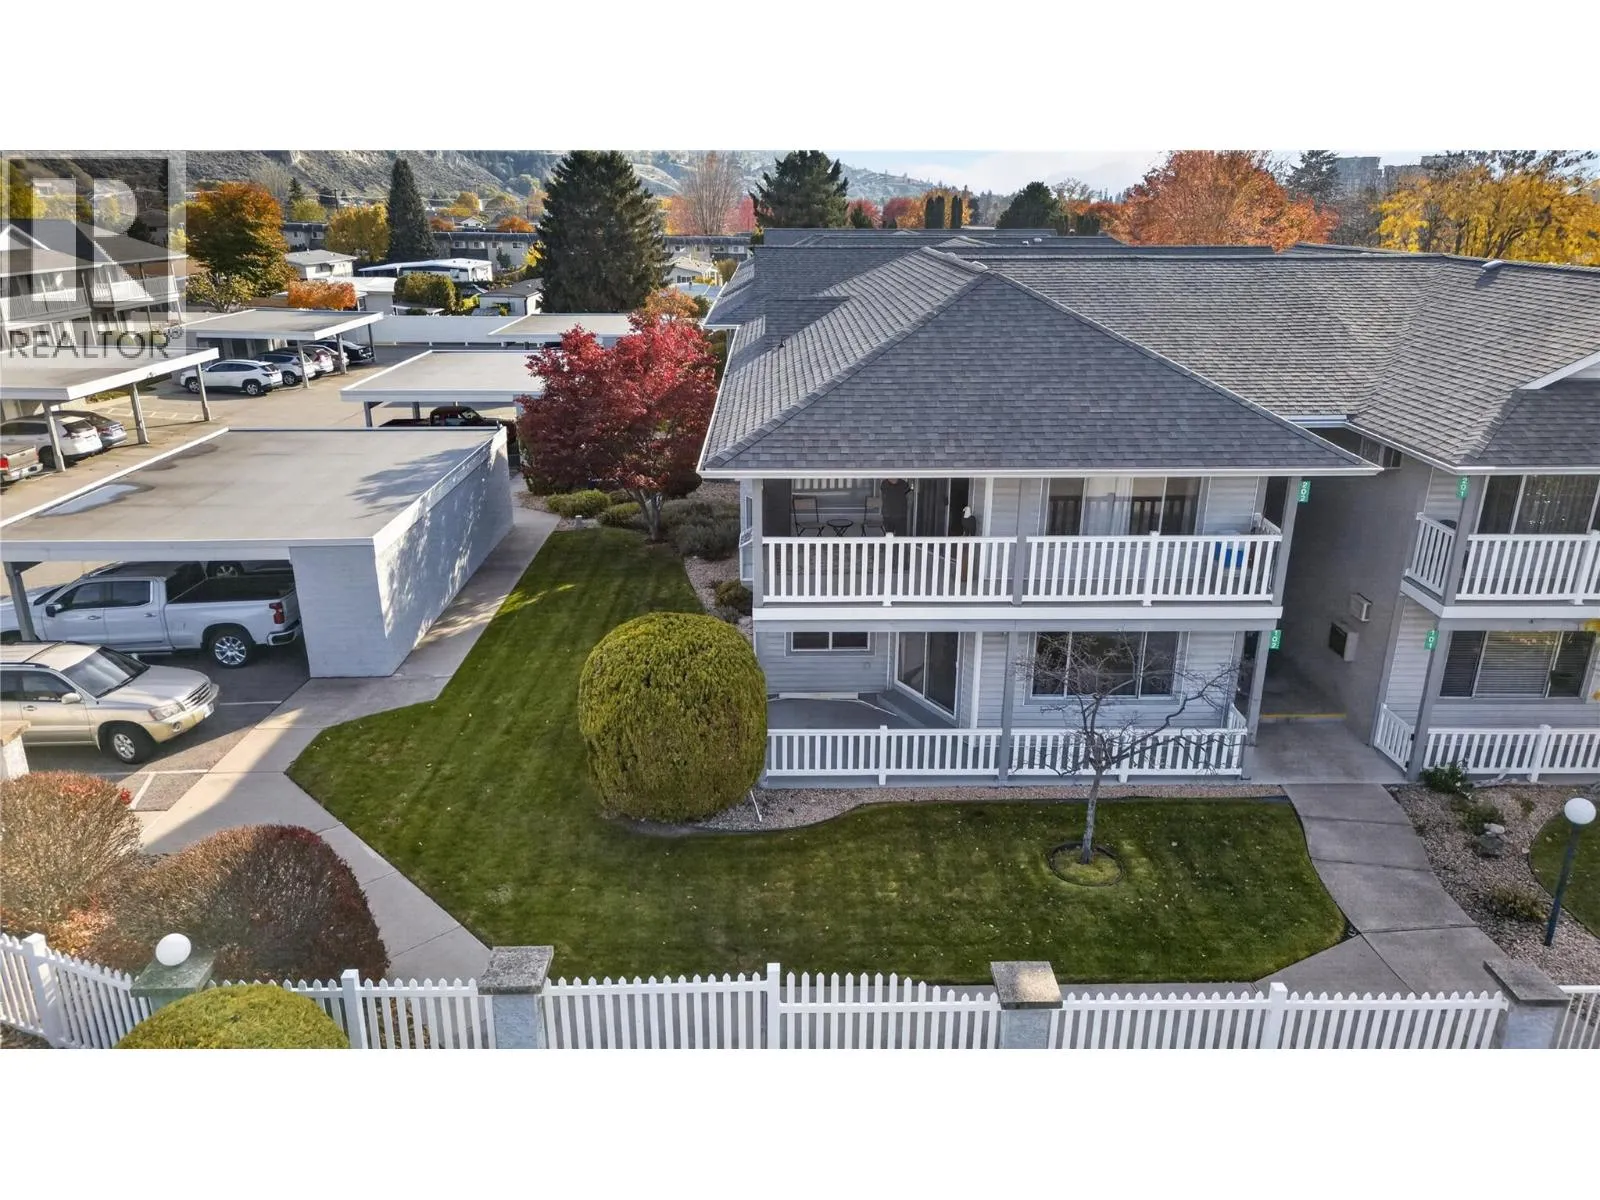
62 Dauphin Avenue Unit# 202, Penticton, British Columbia V2A 6V8

Listed for:
$399,900
2 beds
2 baths
Listed 11 days ago
Row / Townhouse for rent: 62 Dauphin Avenue Unit# 202, Penticton, British Columbia V2A 6V8

View all 20 photos

About

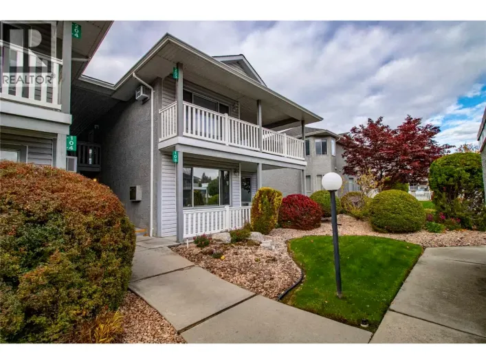
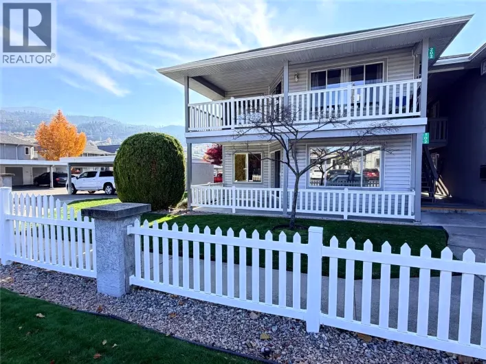
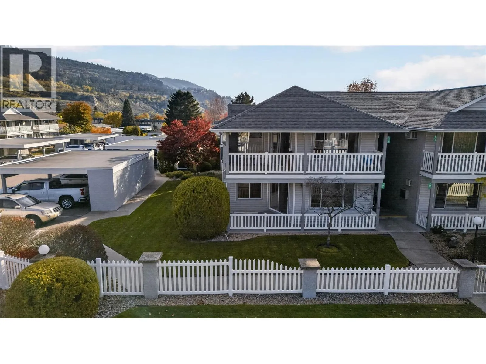
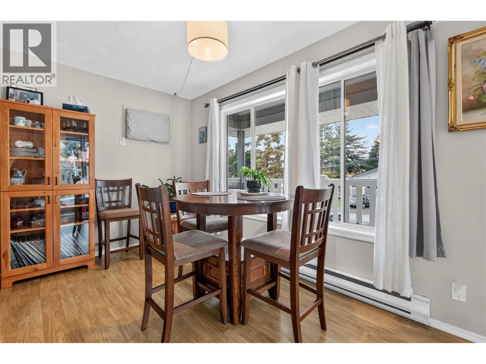
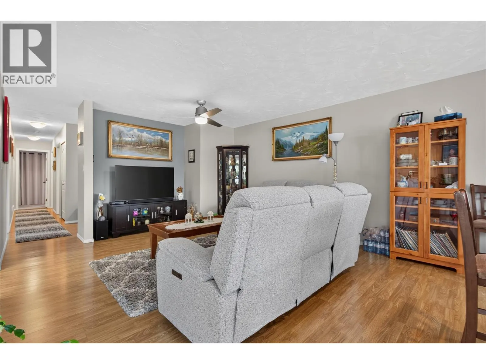
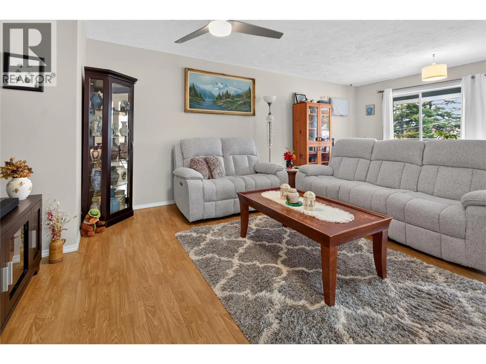
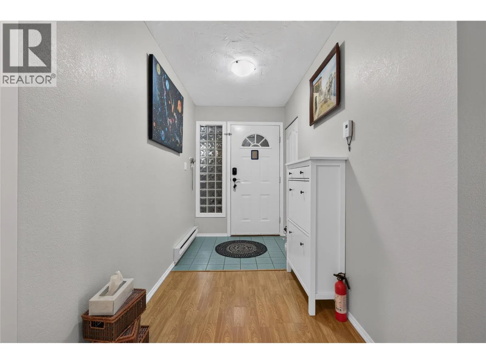
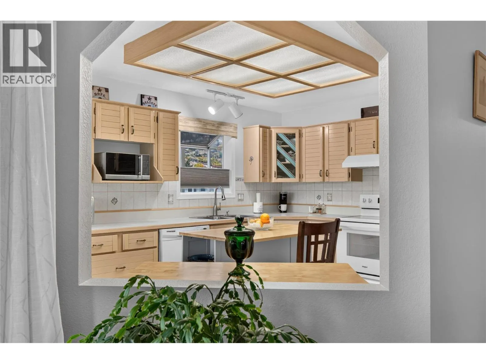
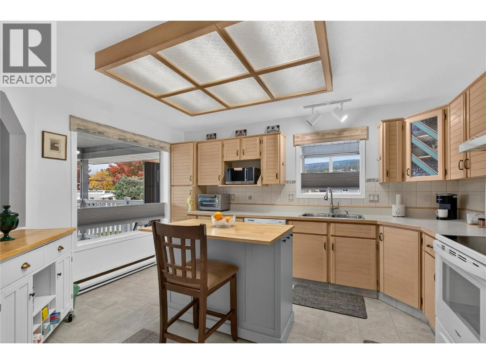
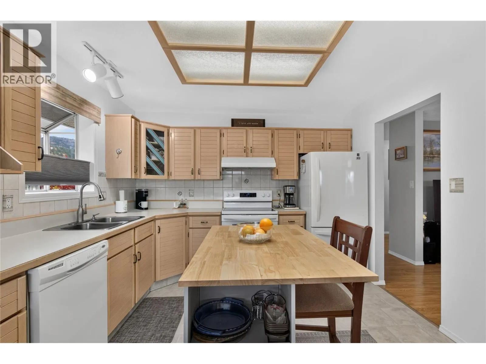
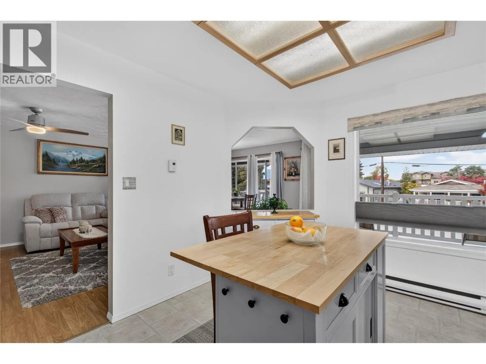
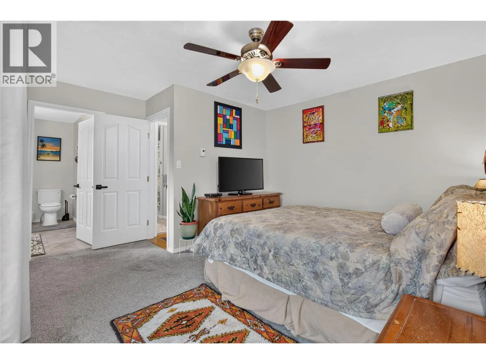
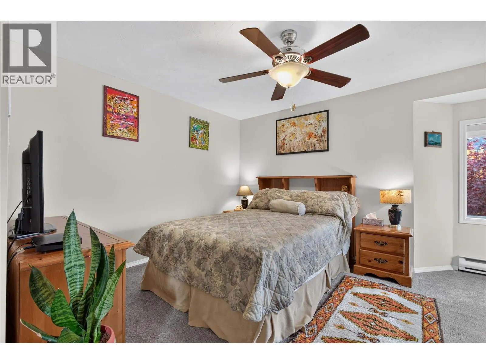
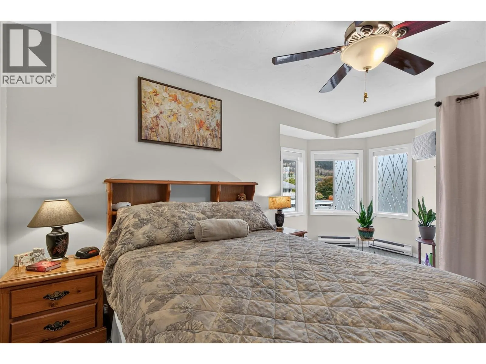
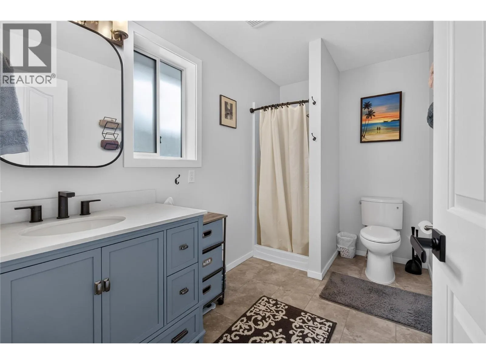
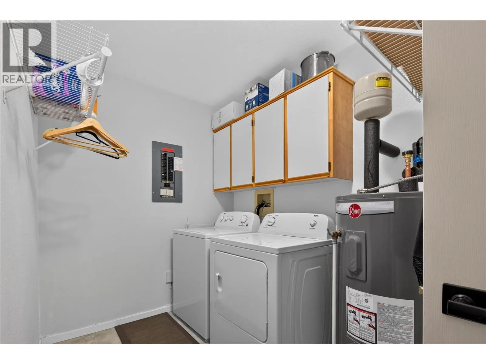
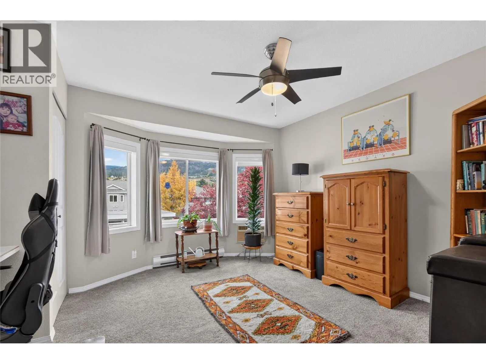
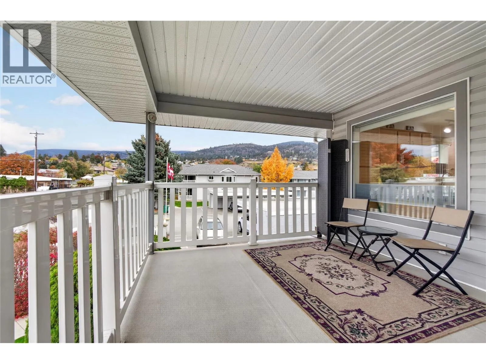
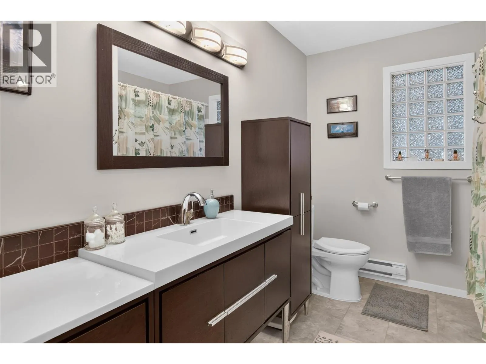
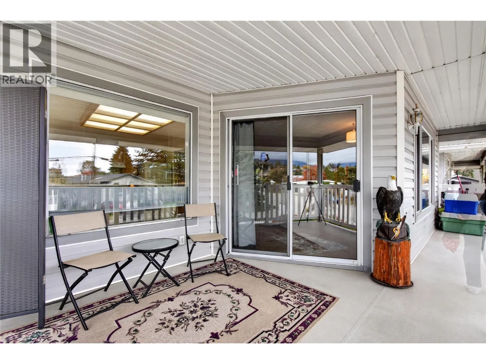
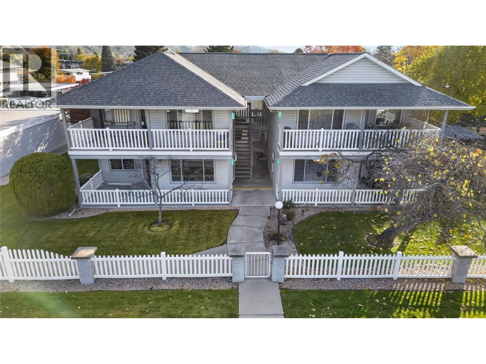
CLICK TO VIEW VIDEO: OPEN HOUSE SAT NOV 7 11-12:30. Morning pickleball, afternoon walks, and evenings relaxing on your covered patio. This is the Penticton lifestyle you've been looking forward to! Welcome to 202-62 Dauphin Avenue, a beautifully maintained 2-bedroom, 2-bathroom townhome in a 55+ community near Skaha Lake. Inside, natural light fills the inviting living and dining areas, with large windows creating a bright, welcoming atmosphere. The practical kitchen offers generous cabinetry, ample counter space, and a central island. The spacious primary bedroom comfortably accommodates your furniture without sacrificing space, while the updated ensuite adds a touch of modern style. The second bedroom offers flexibility for a home office, hobbies, or overnight guests. In-suite laundry and dedicated storage add everyday convenience. Step onto the covered patio to enjoy fresh air and views toward the valley hillsides. With shopping, walking paths, pickleball courts, and Skaha Lake Park close by, the location makes staying active effortless. So if you're approaching retirement or already enjoying it, and looking for a comfortable, low-maintenance home in a convenient location, 202-62 Dauphin Avenue is worth a closer look. (id:27476)

Property Highlights

MLS® Number
10405140
Type
Single Family
Community Name
Blossom Court
Maintenance Fee
283.32
Ownership Type
Strata
Land Size
under 1 acre
Parking Space Total
1

Building

Building Type
Row / Townhouse
Storeys
1.00
Square Footage
1256 sqft
Bathrooms Total
2
Bedrooms Total
2
Fireplace Present
No
Basement Type
Basement Features
Building Heating Type
Baseboard heaters
Heating Fuel
Building Cooling Type
Wall unit

Utilities

Water
Municipal water
Utility Sewer
Municipal sewage system

Room Layout

Laundry room
Main level
9'4'' x 10'2''
4pc Bathroom
Main level
Measurements not available
Bedroom
Main level
12'8'' x 12'6''
3pc Ensuite bath
Main level
Measurements not available
Primary Bedroom
Main level
16'4'' x 15'11''
Kitchen
Main level
13'8'' x 10'11''
Living room
Main level
21'8'' x 17'0''

Location

Learn more about this property
Listing provided by:
eXp Realty
MLS® number:
10405140
Agent:
Brenden Flundra
*Indicates required field
Name is required
Email is required
Please enter a valid phone number (e.g., 416-111-1111).

Street Spotlight - For sale