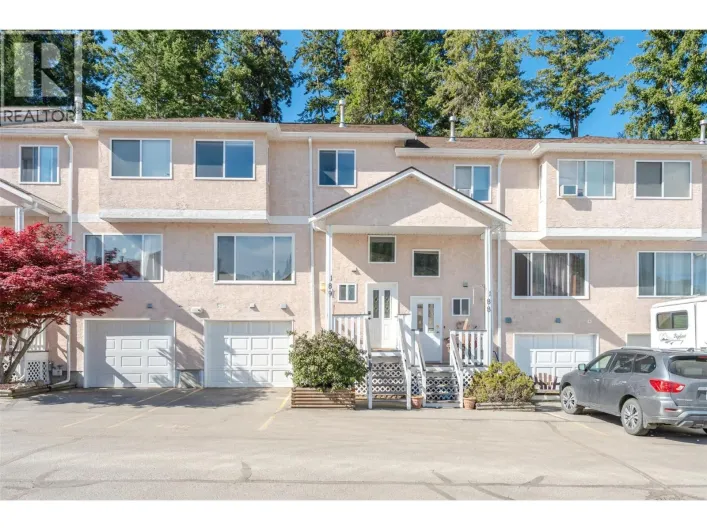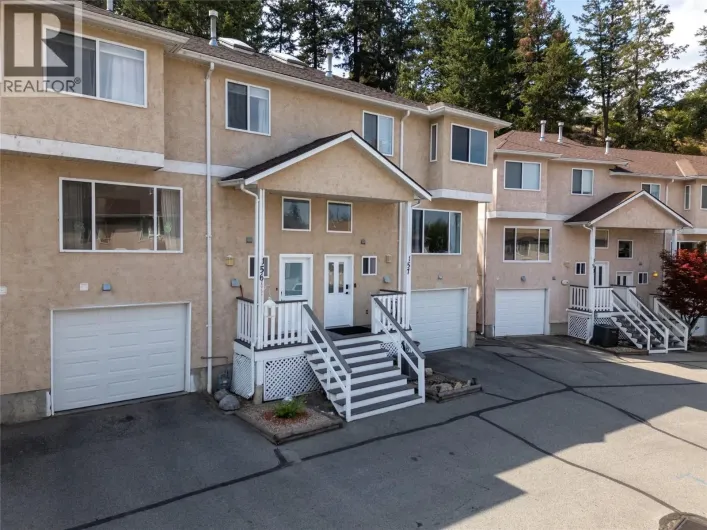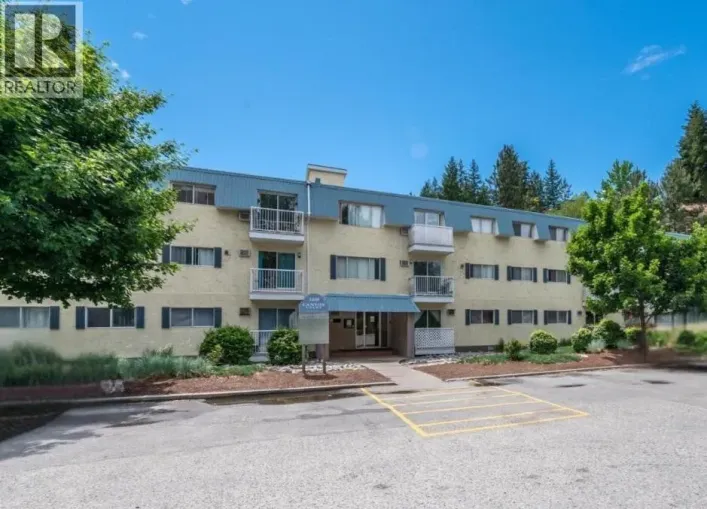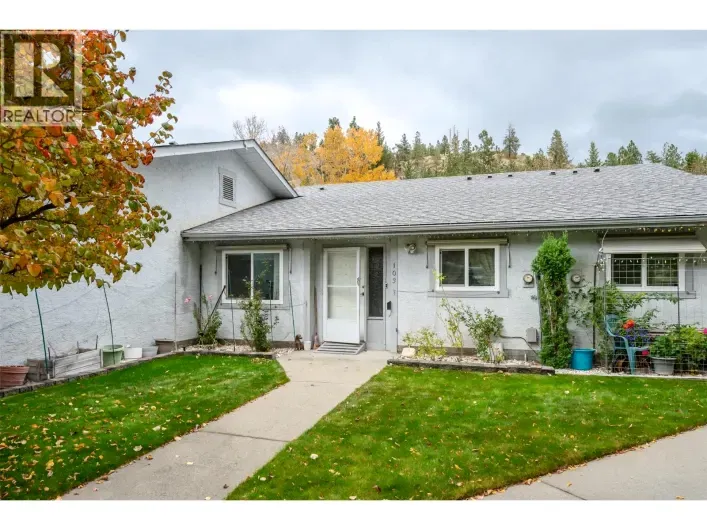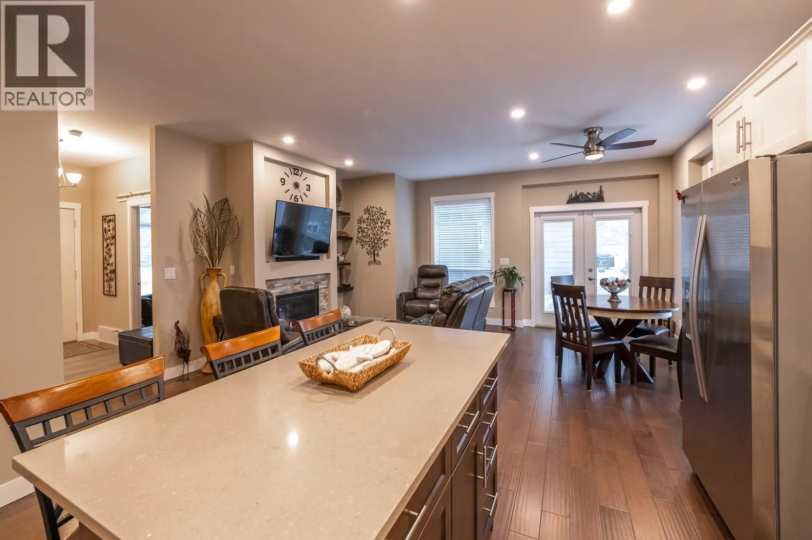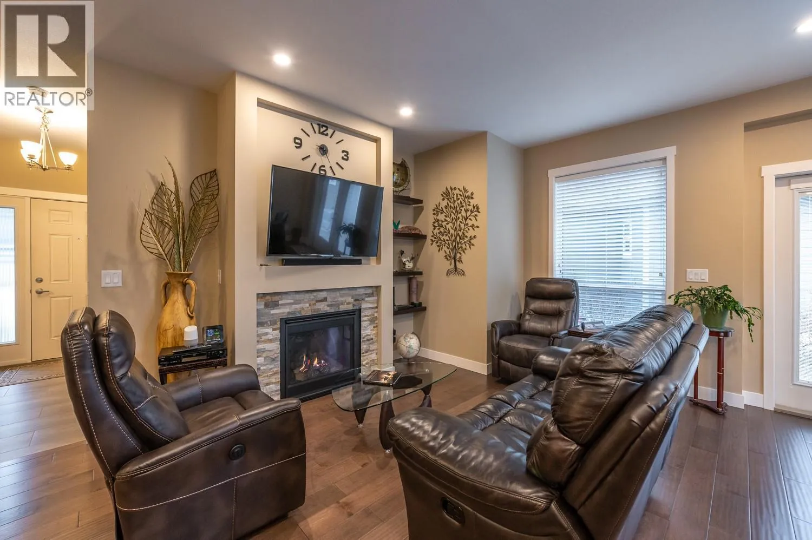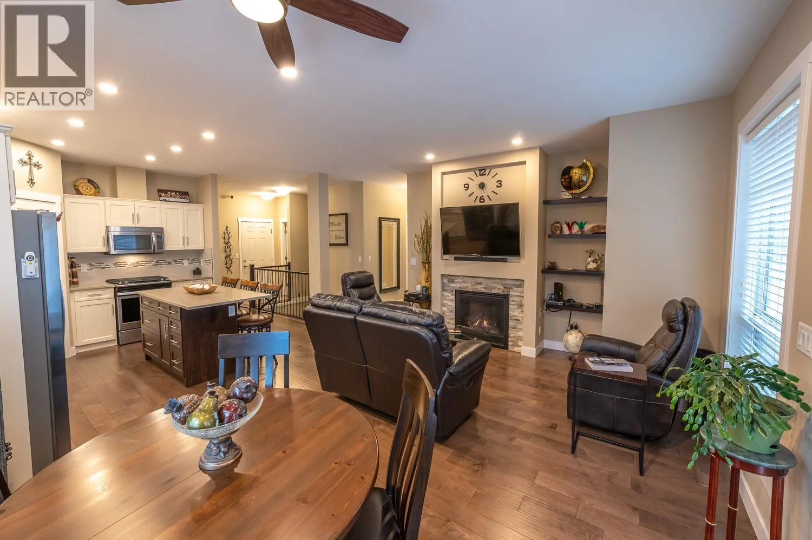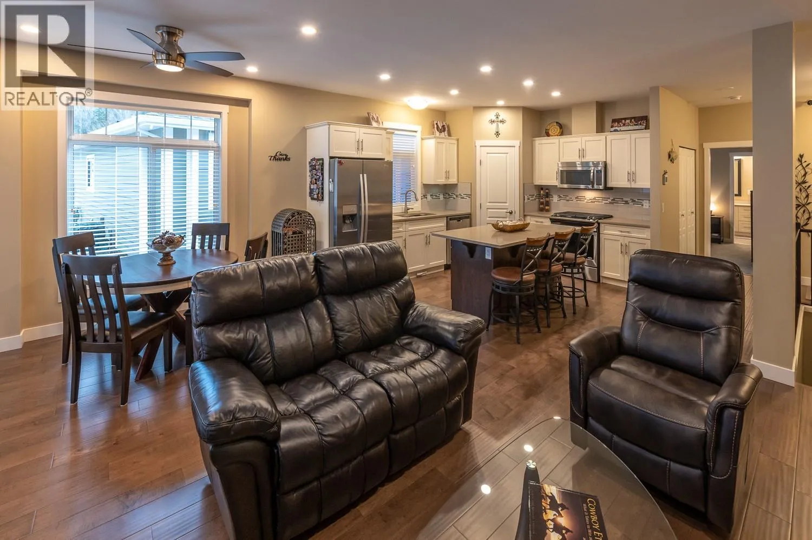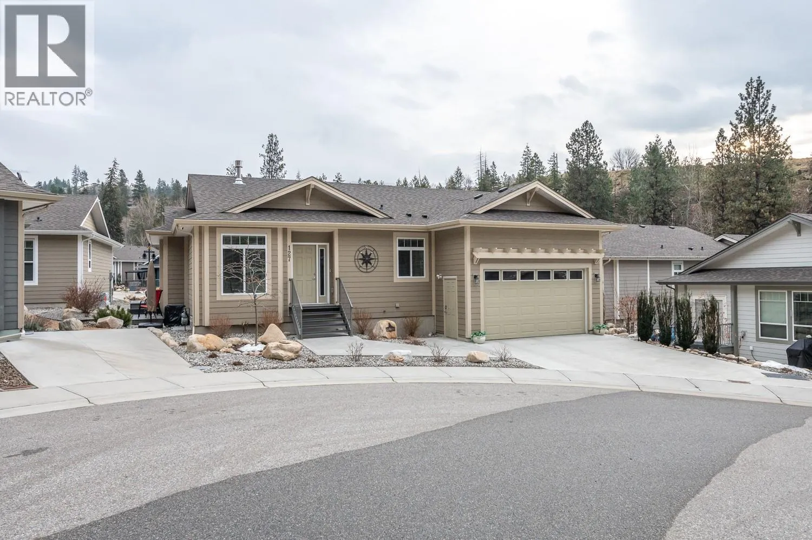
1675 Penticton Avenue Unit# 127, Penticton, British Columbia V2A 9E2

Listed for:
$699,900
3 beds
3 baths
Listed 2 days ago
House for rent: 1675 Penticton Avenue Unit# 127, Penticton, British Columbia V2A 9E2

View all 27 photos

About

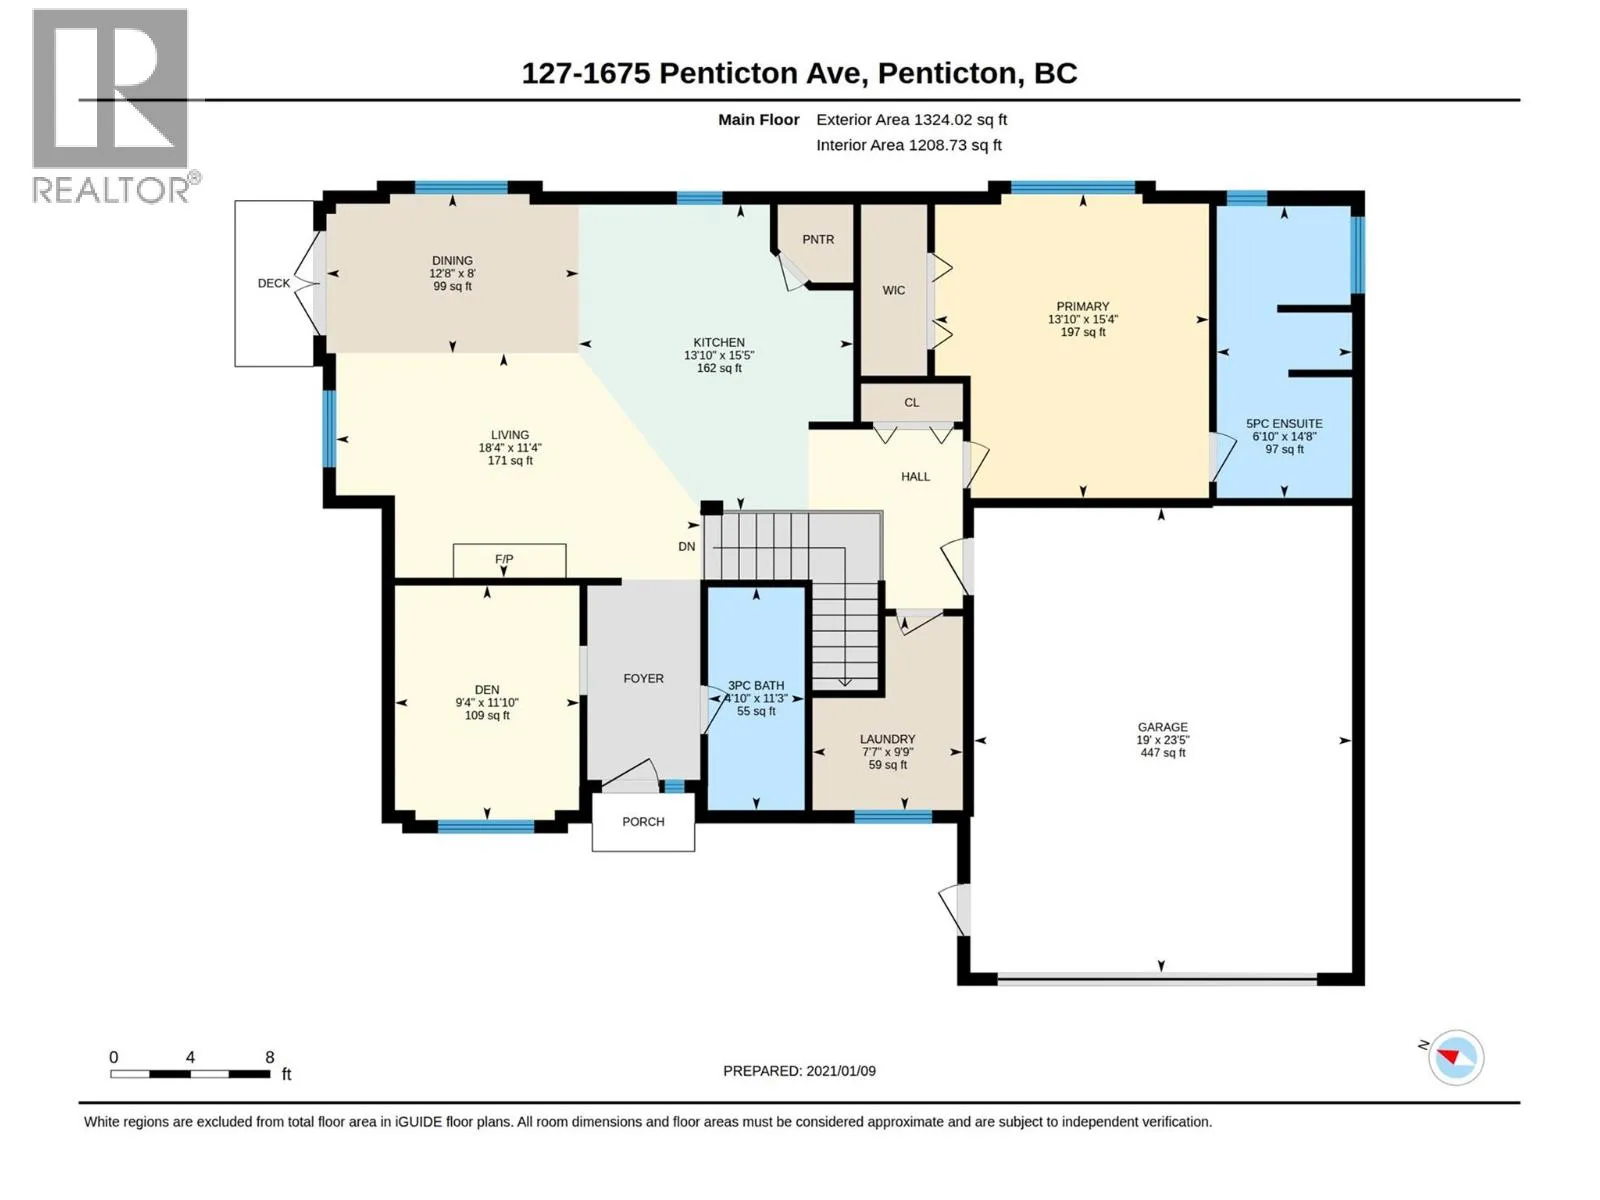
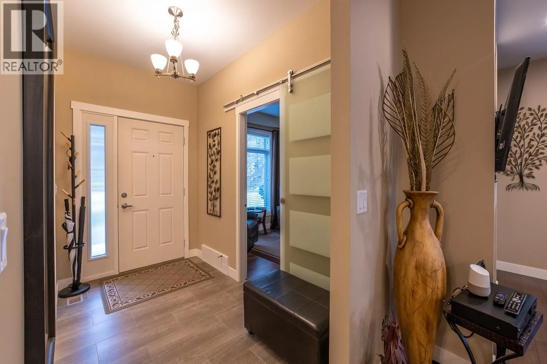
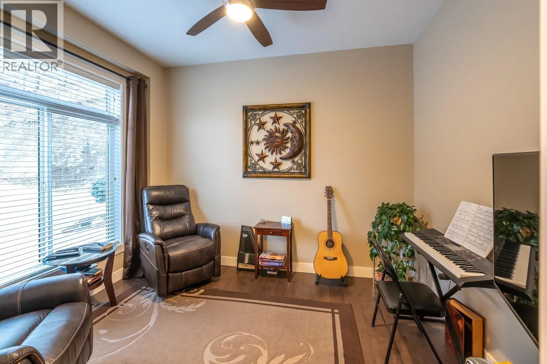
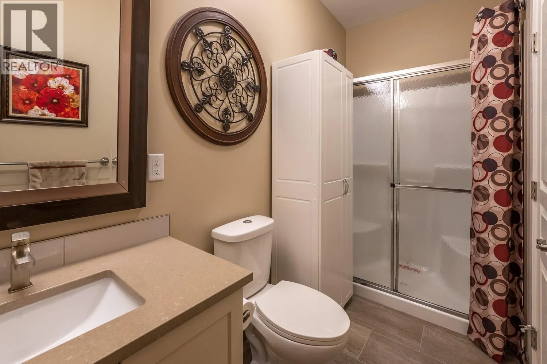
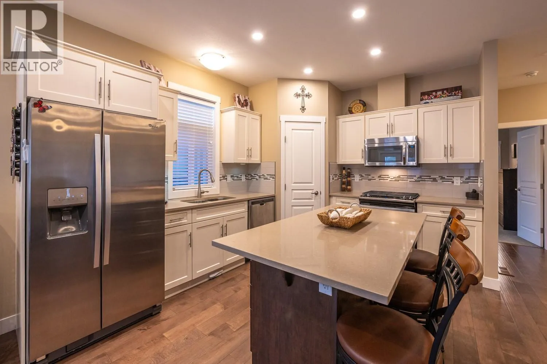
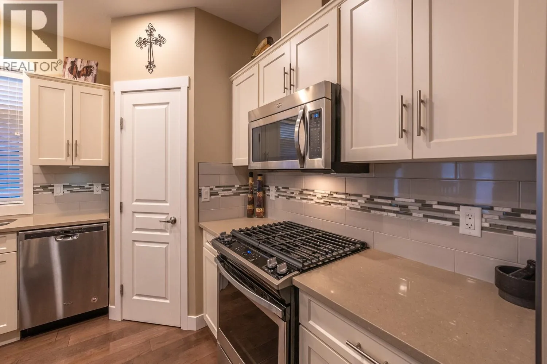
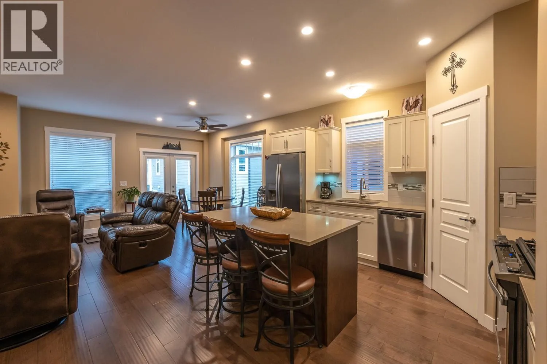
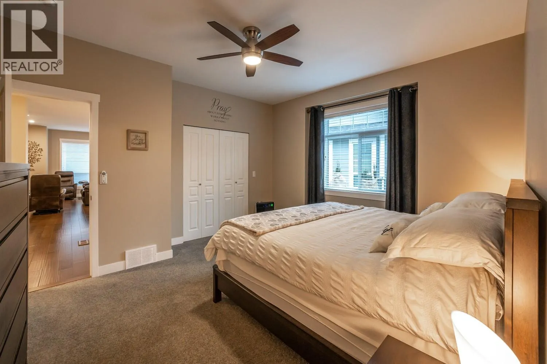
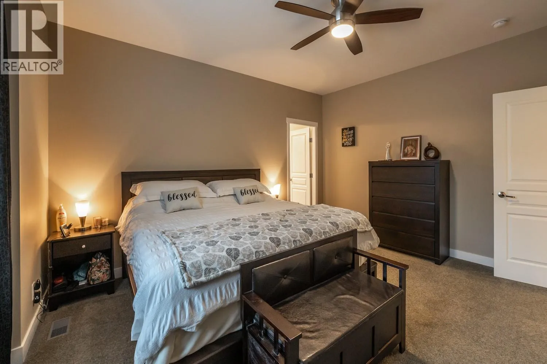
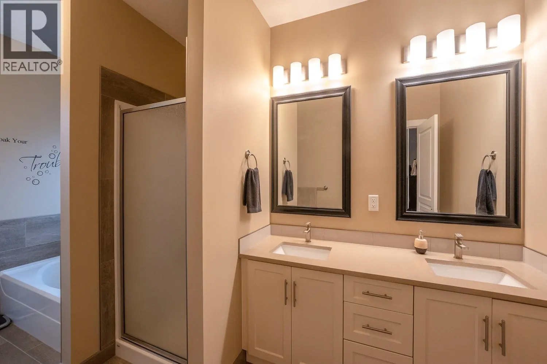
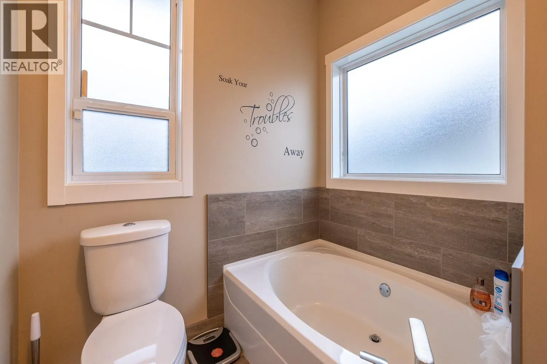
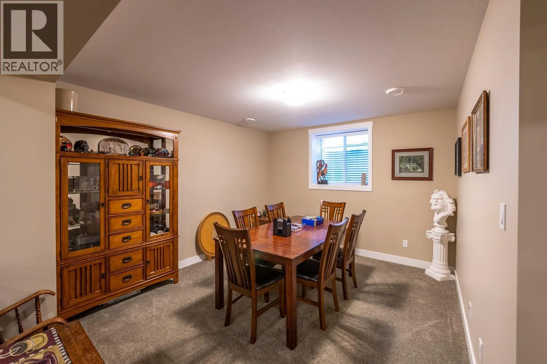
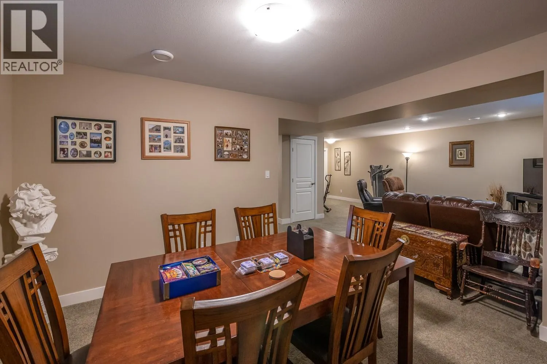
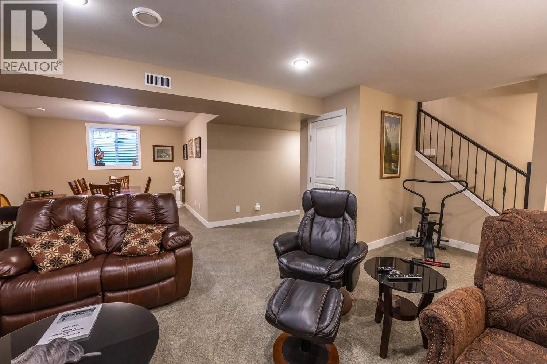
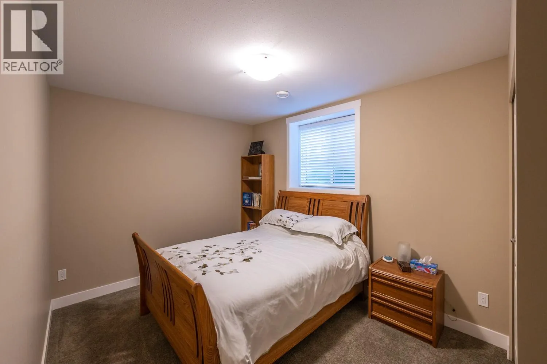
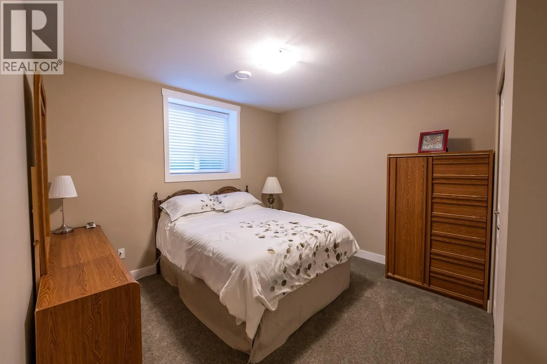
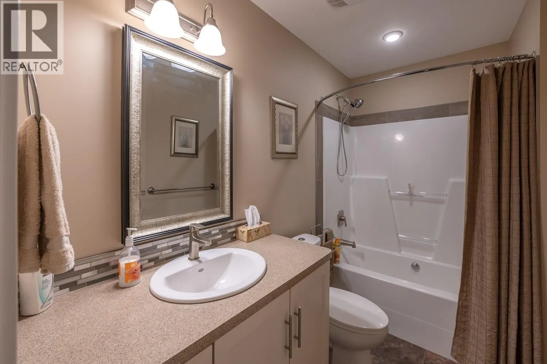
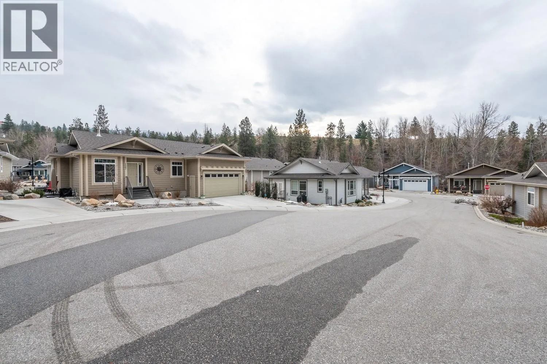
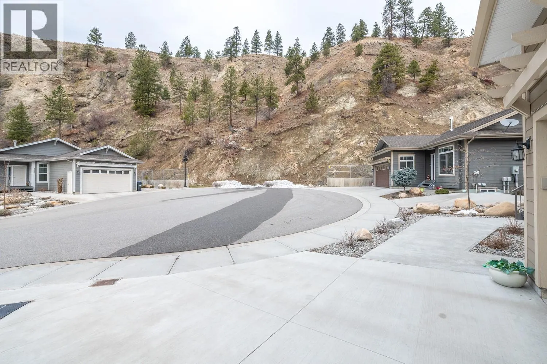
You could be living the dream before Christmas 2026 as this offering for sale can accommodate a very quick closing. Bridgewater is located steps away from beautiful walking paths alongside a rambling creek? This like-new home offers access to hiking and biking trails, including the Three Blind Mice and the Kettle Valley Railway Trail, while remaining a short distance from shopping, the hospital, restaurants, and the farmer’s market. Key features of the home include: 3 bedrooms/3 bathrooms (including a 5- piece ensuite), hardwood flooring, quartz kitchen countertops, gas stove and gas fireplace, 9-foot ceilings, central air, fully finished basement, double car garage (480 sq. ft. being 23'5"" deep x 19' wide plus a ceiling height of 12'7""), 200 AMP upstairs with additional 100 AMP in basement, low-maintenance landscaping and an additional outdoor patio to enjoy the sounds of nature. Please let me know if you would like to schedule a viewing or if you have any questions. This listing is brought to you by Royal LePage Locations West. (id:27476)

Property Highlights

MLS® Number
10405769
Type
Single Family
Community Name
Bridgewater
Maintenance Fee
116.00
Ownership Type
Bare Land Condo/Strata
Land Size
0.09 ac|under 1 acre
Parking Space Total
4

Building

Building Type
House
Storeys
2.00
Square Footage
2579 sqft
Bathrooms Total
3
Bedrooms Total
3
Amenities
Recreation, Shopping
Exterior Finish
Other
Fireplace Present
Yes
Basement Type
Full
Basement Features
Building Heating Type
Forced air, See remarks
Heating Fuel
Building Cooling Type
Central air conditioning

Utilities

Water
Municipal water
Utility Sewer
Municipal sewage system

Room Layout

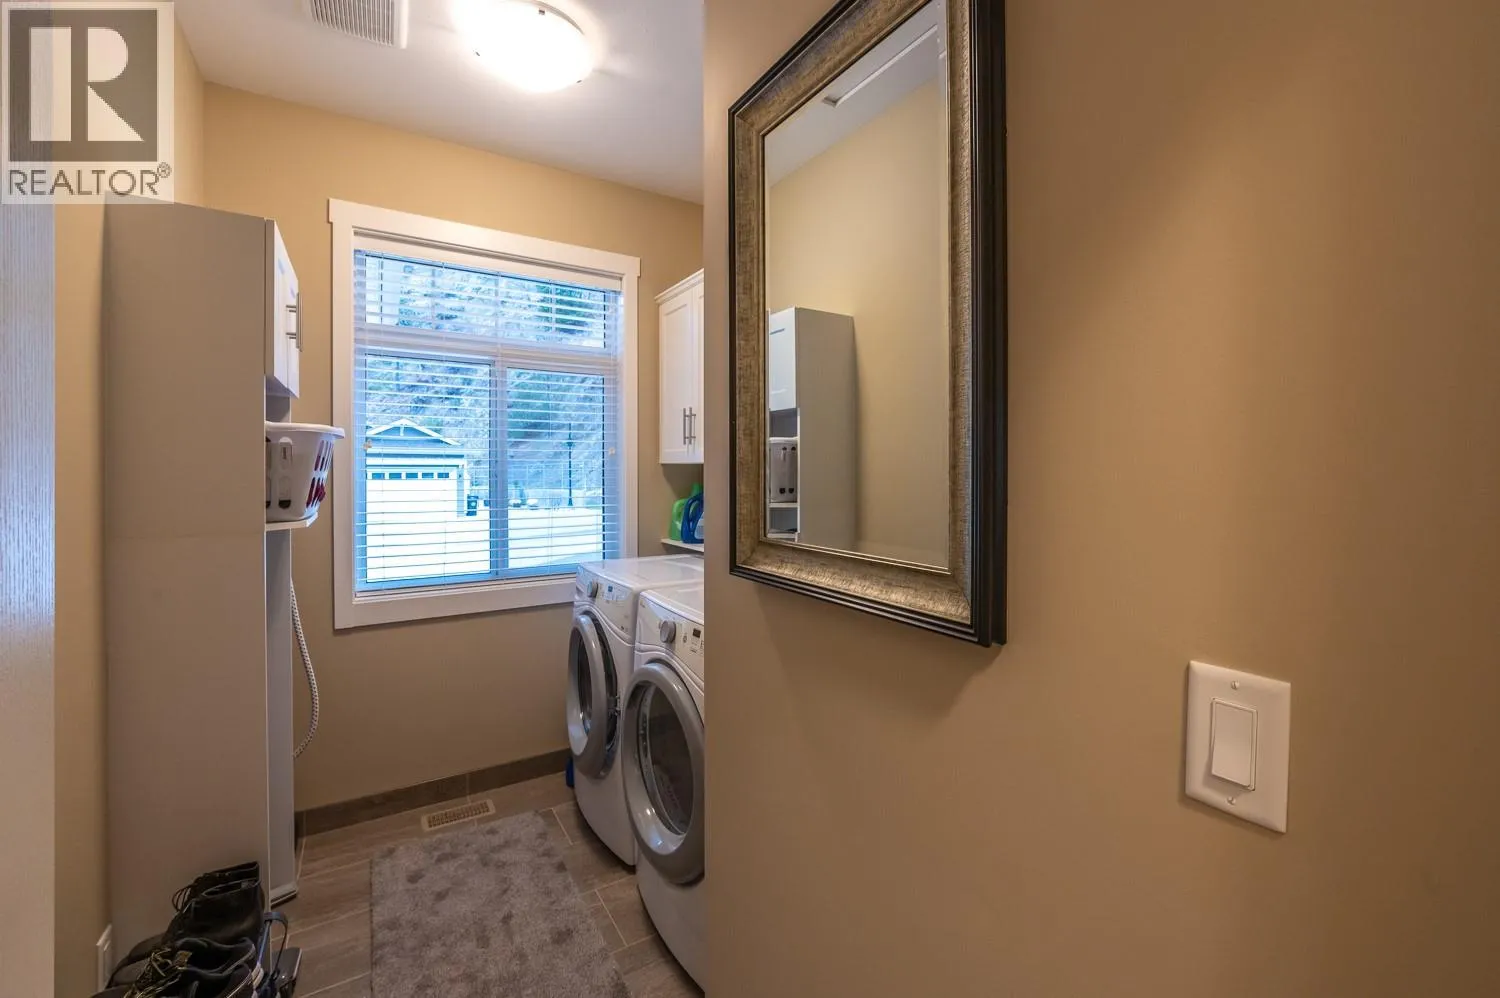
Laundry room
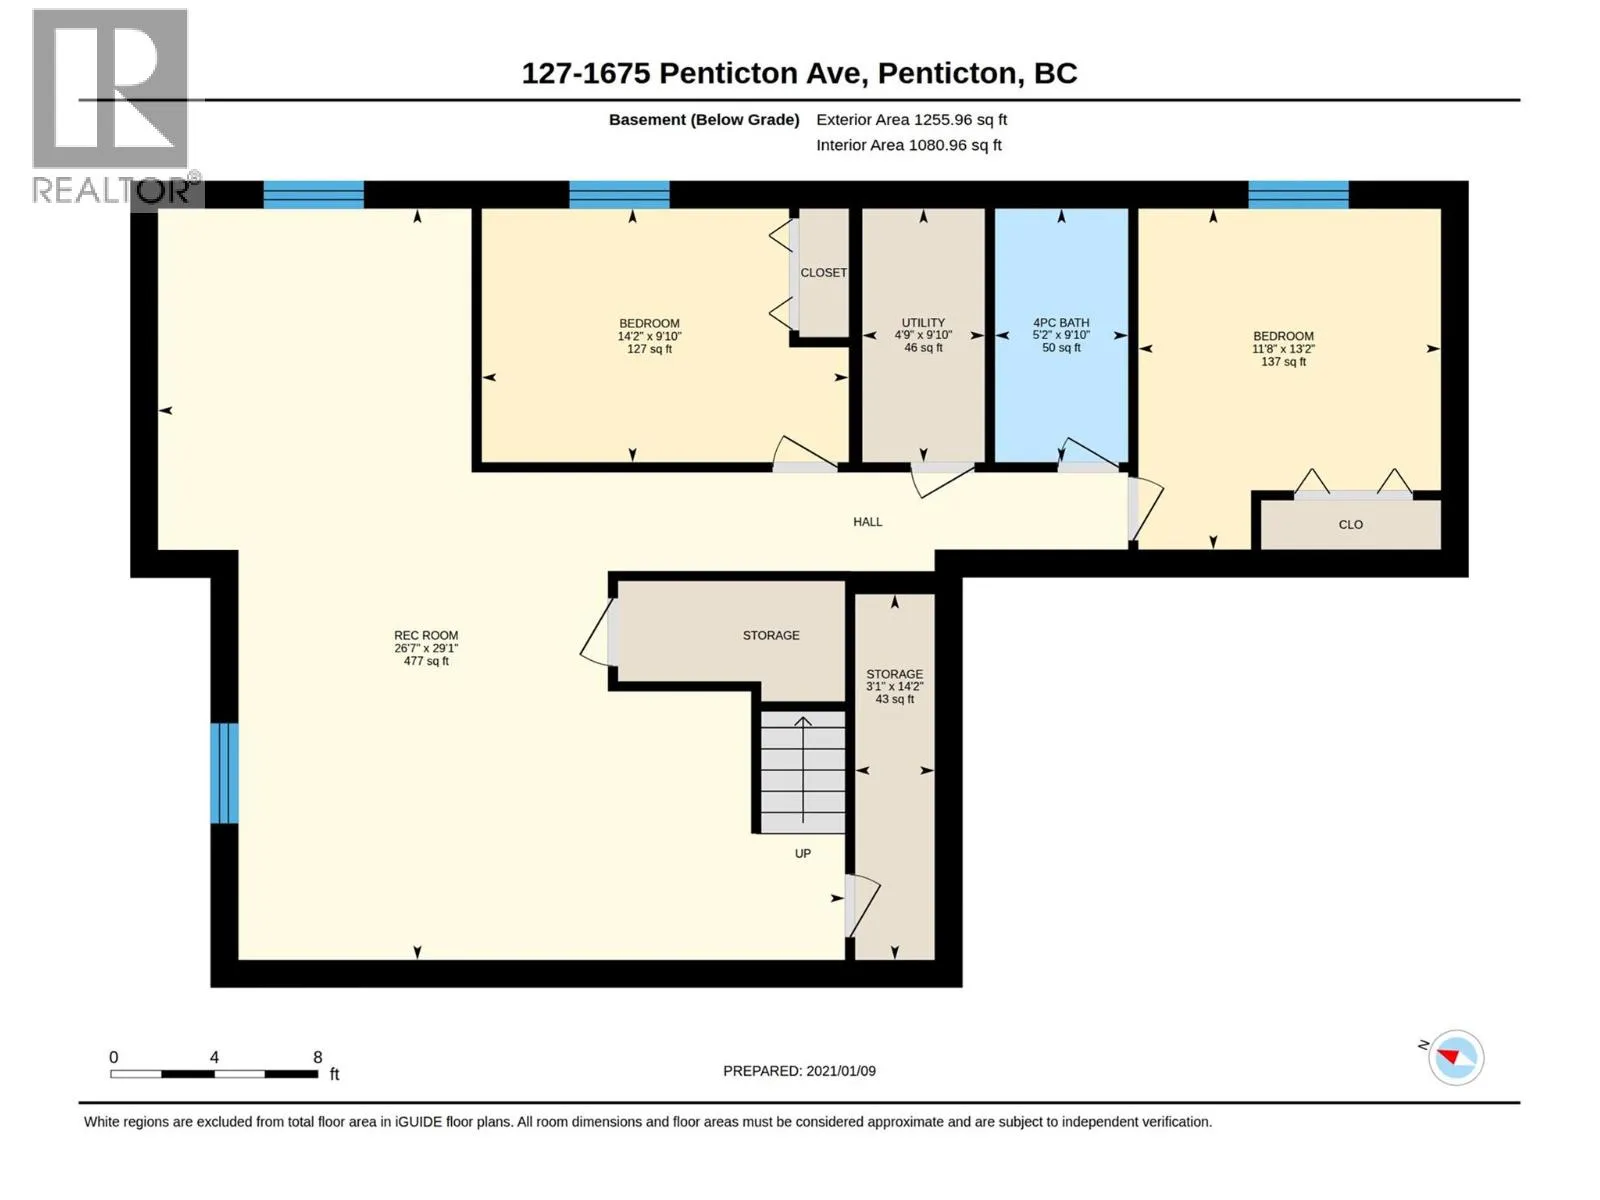
Basement
9'9'' x 7'7''
3pc Bathroom
Basement
Measurements not available
Storage
Basement
14'2'' x 3'1''
Utility room
Basement
9'10'' x 4'9''
Bedroom
Basement
9'10'' x 14'2''
Bedroom
Basement
13'2'' x 11'8''
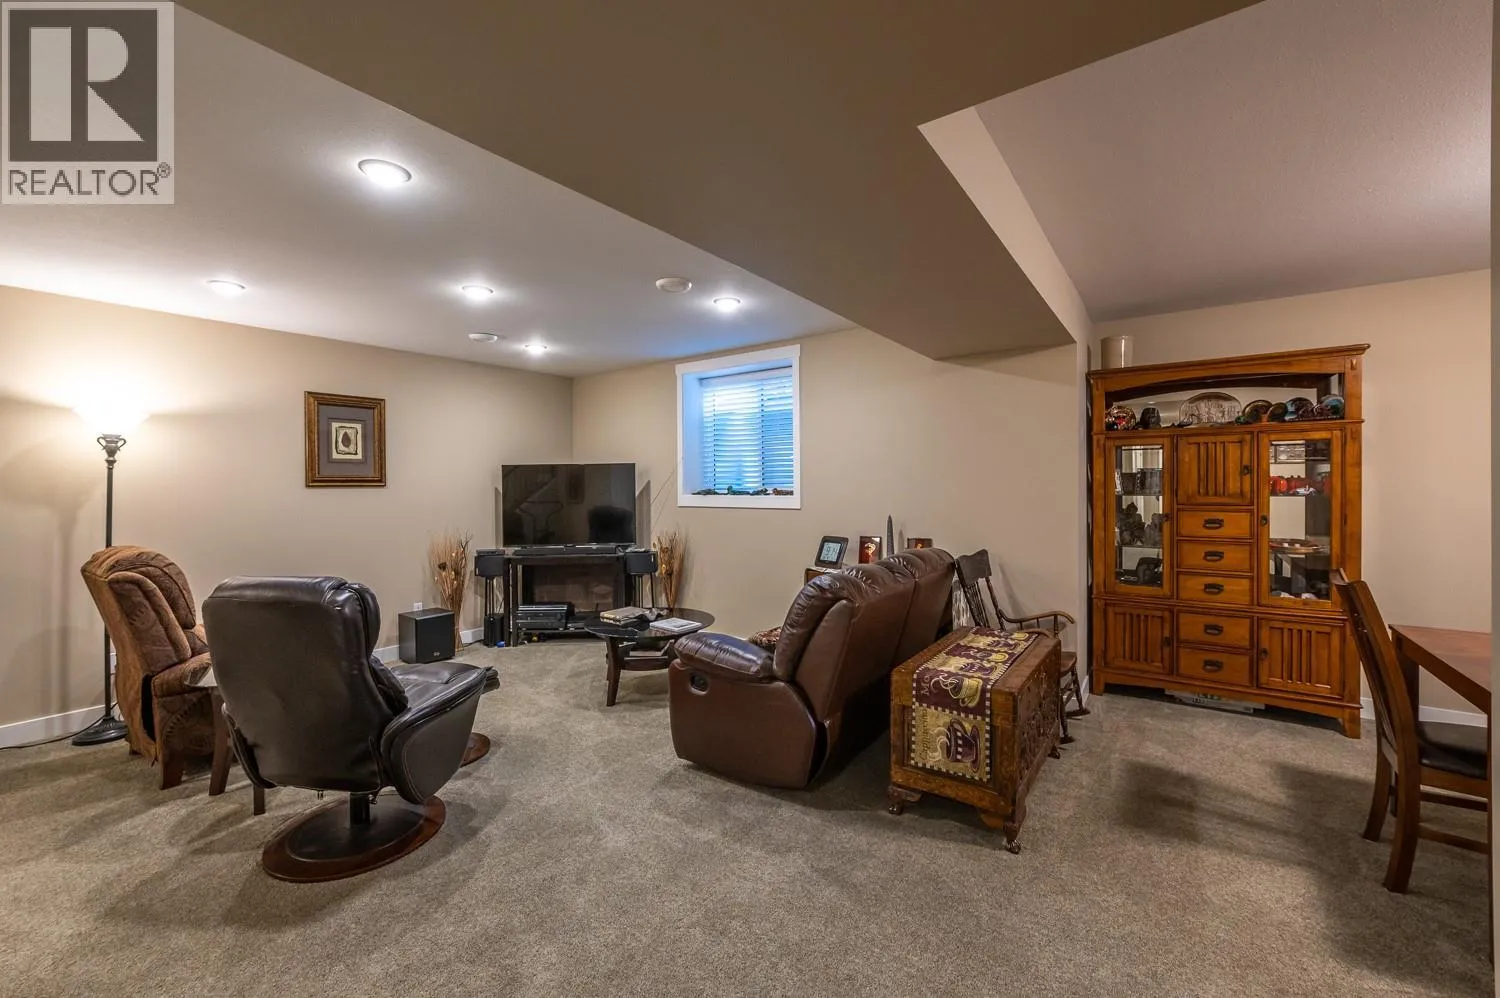
Recreation room
Basement
29'1'' x 26'7''
Kitchen
Main level
15'5'' x 13'10''
5pc Ensuite bath
Main level
Measurements not available
3pc Bathroom
Main level
Measurements not available
Primary Bedroom
Main level
15'4'' x 13'10''
Dining room
Main level
8' x 12'8''
Den
Main level
11'10'' x 9'4''
Living room
Main level
11'4'' x 18'4''

Location

Learn more about this property
Listing provided by:
Royal LePage Locations West
MLS® number:
10405769
Agent:
Dianne Van Schilt
*Indicates required field
Name is required
Email is required
Please enter a valid phone number (e.g., 416-111-1111).

Street Spotlight - For sale