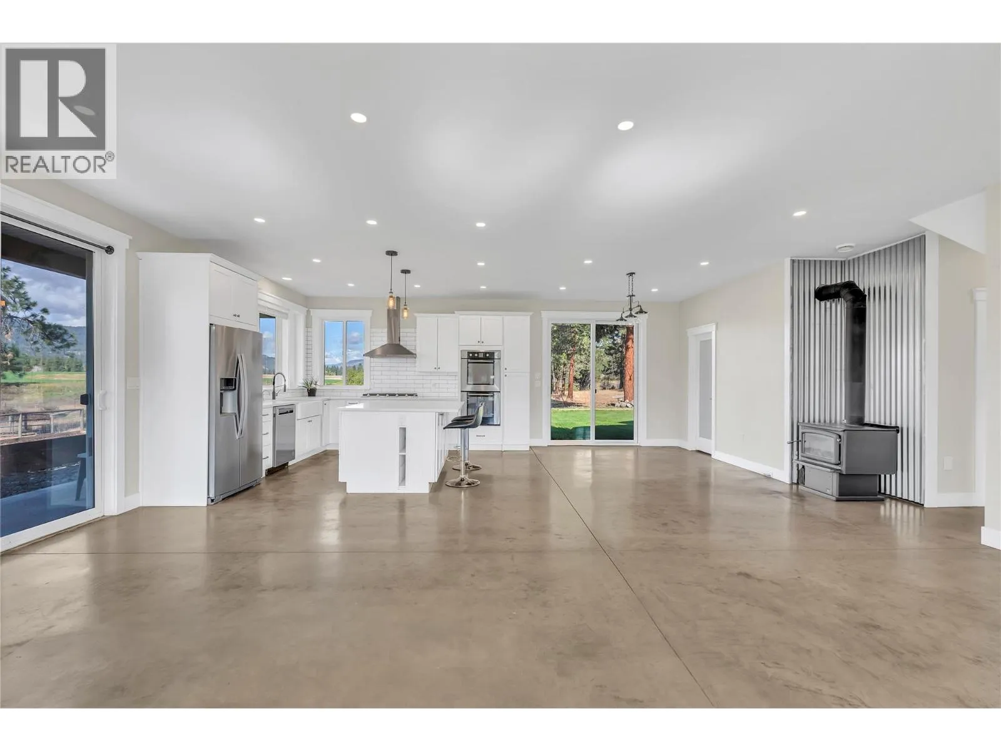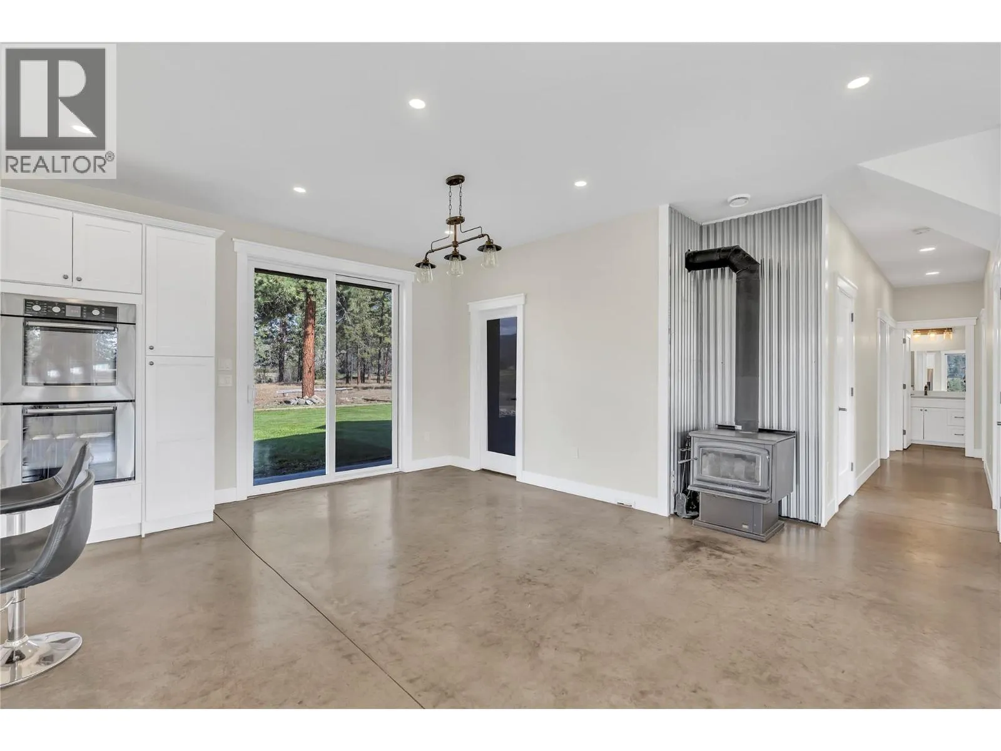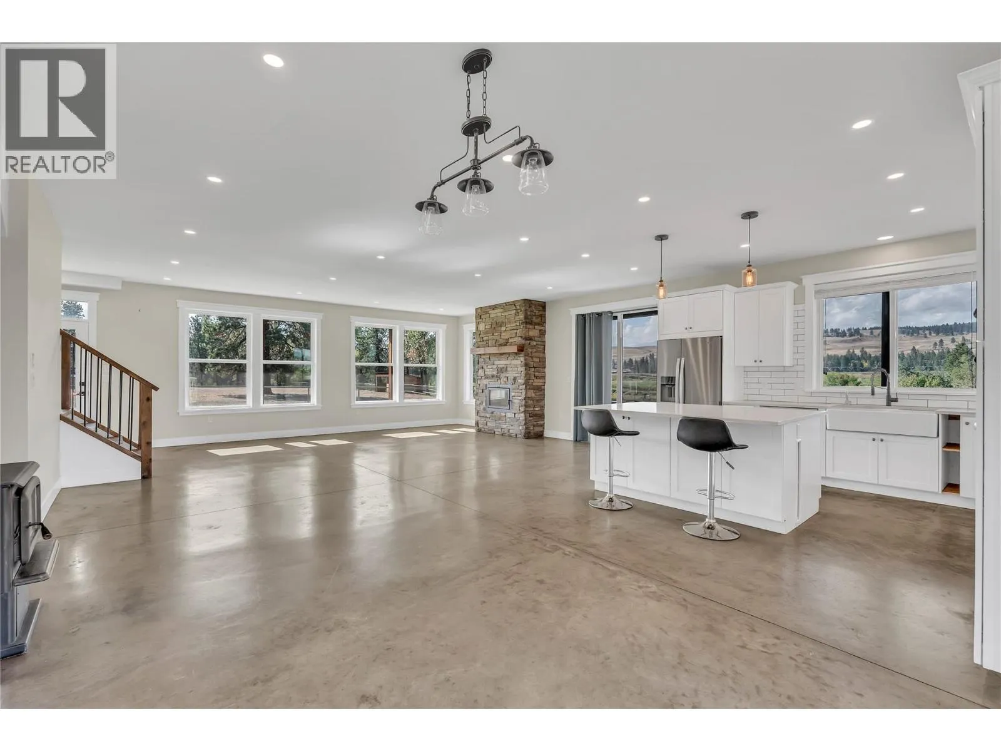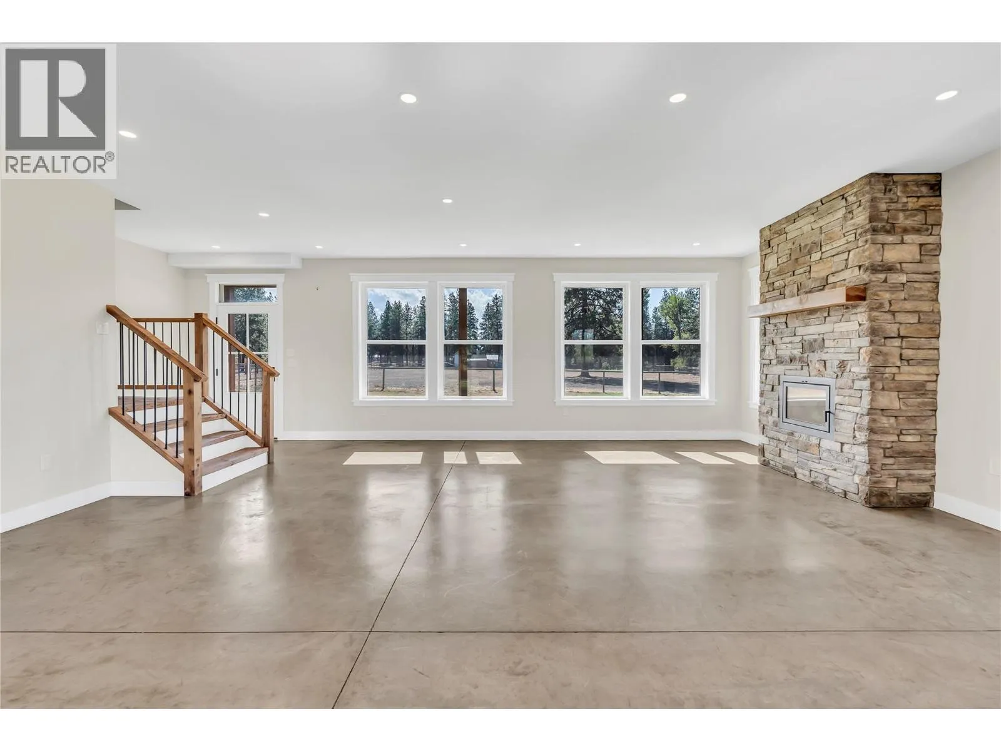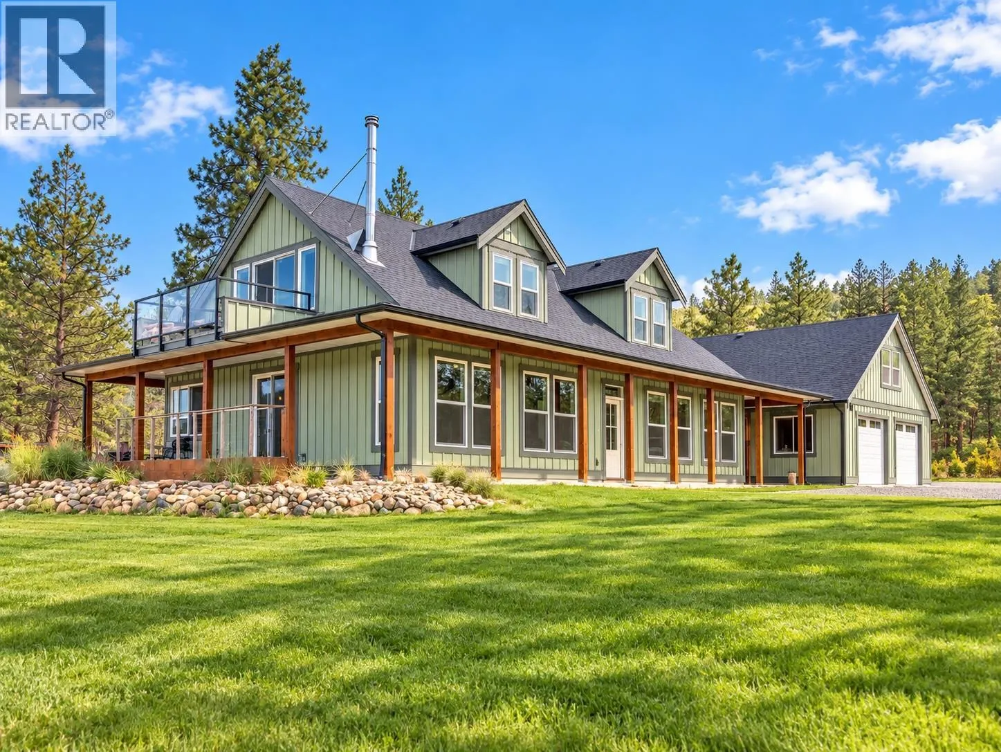
422 Huey Road, Princeton, British Columbia V0X 1W0

Listed for:
$1,599,900
6 beds
3 baths
Listed 4 days ago
House for rent: 422 Huey Road, Princeton, British Columbia V0X 1W0

View all 83 photos

About

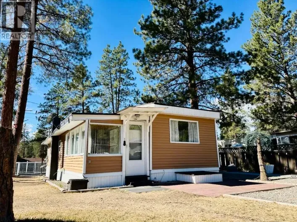
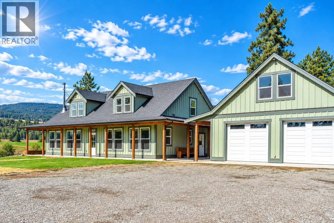
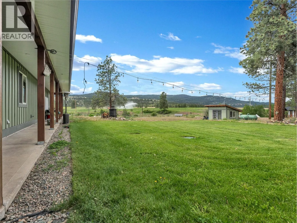
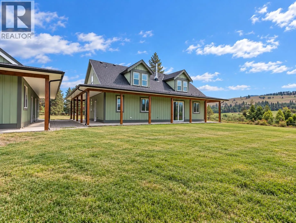
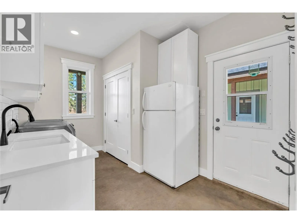
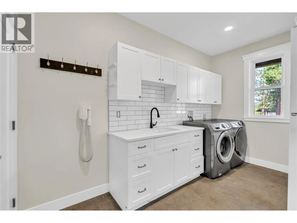
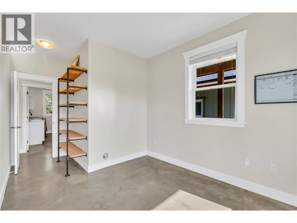
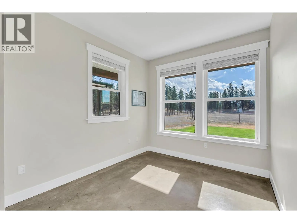
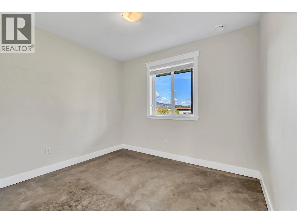
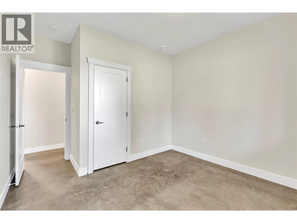
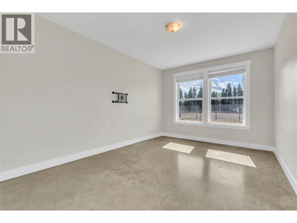
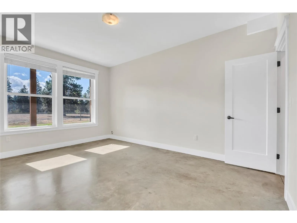
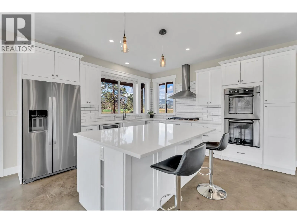
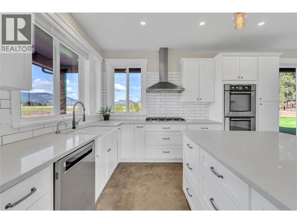
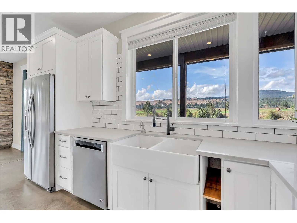
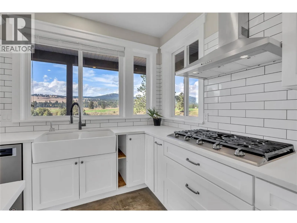
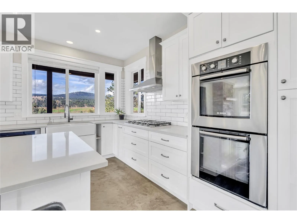
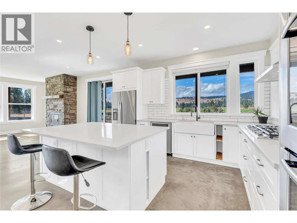
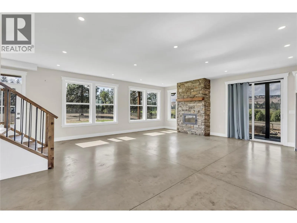
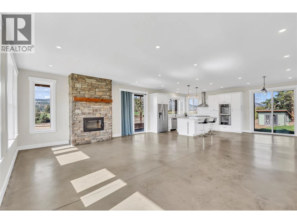
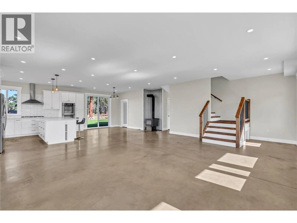
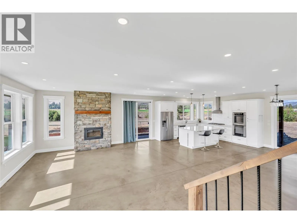
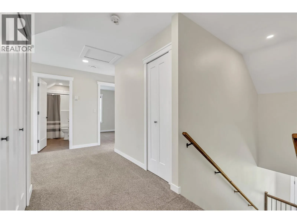
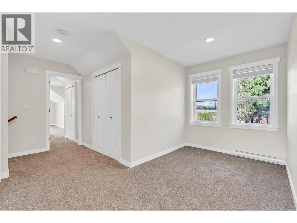
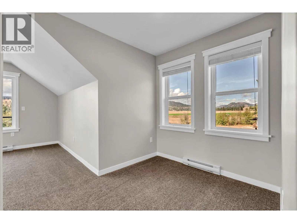
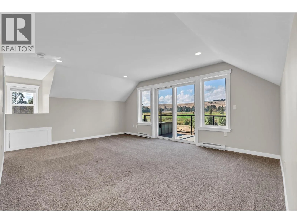
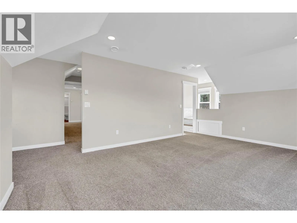
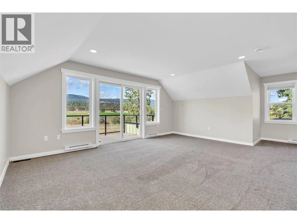
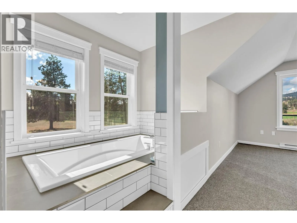
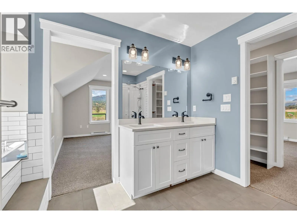
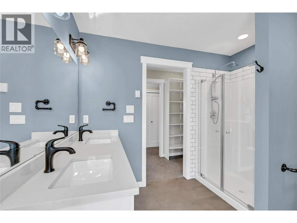
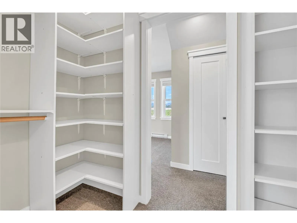
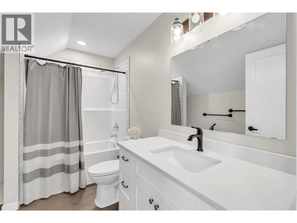
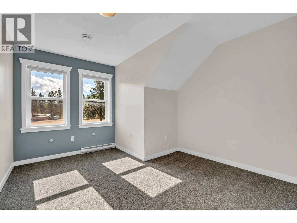
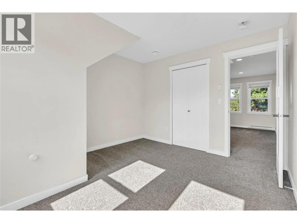
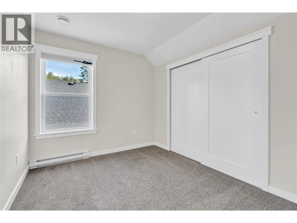
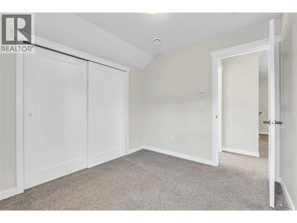
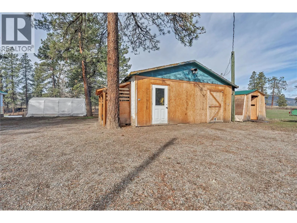
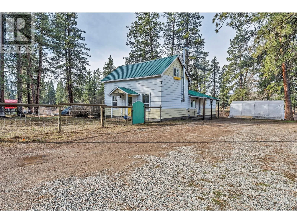
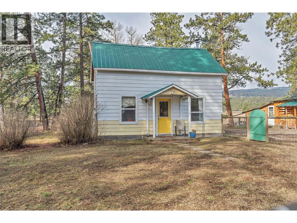
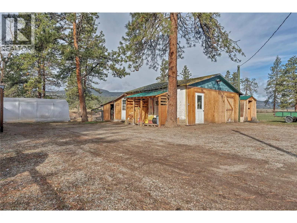
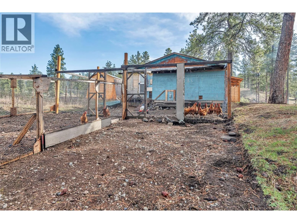
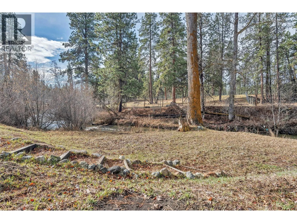
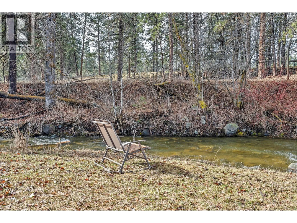
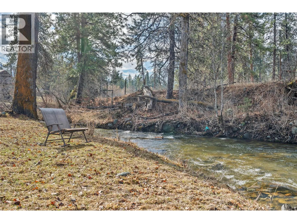
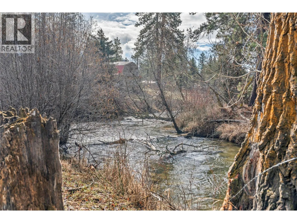
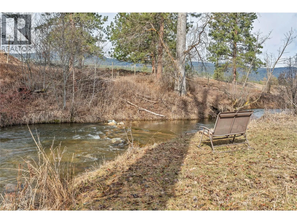
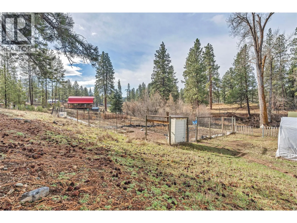
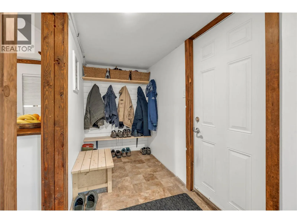
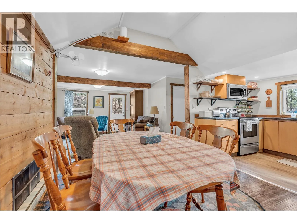
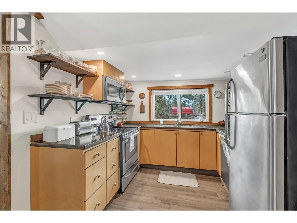
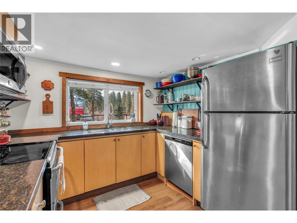
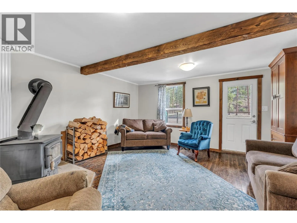
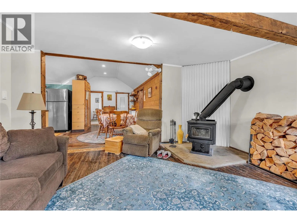
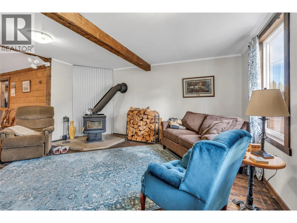
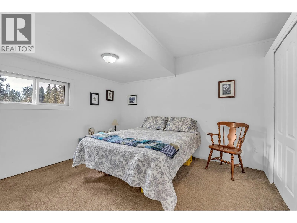
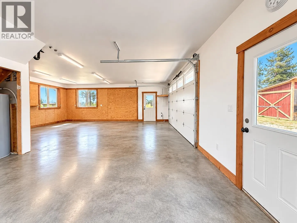
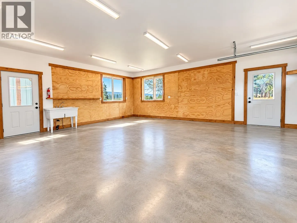
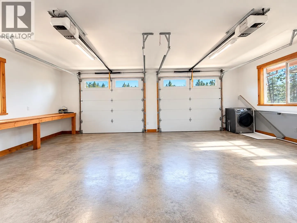
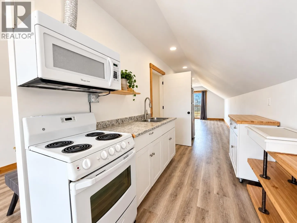
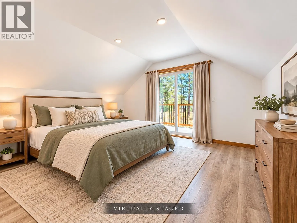
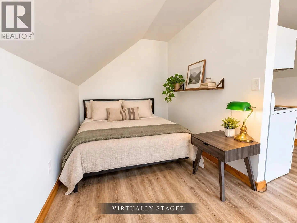
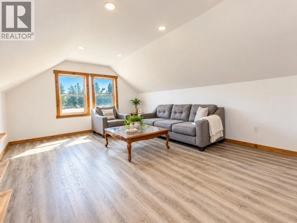
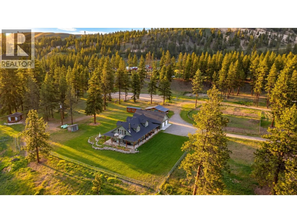
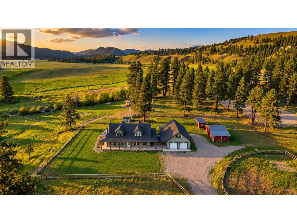
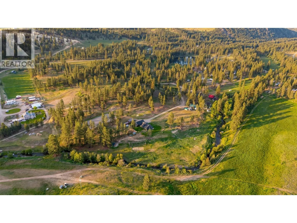
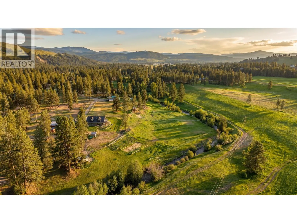
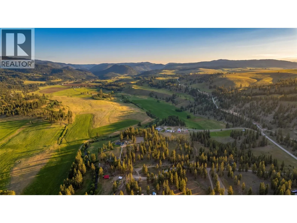
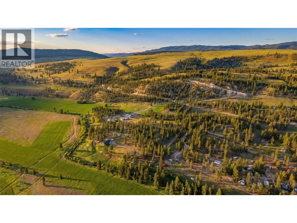
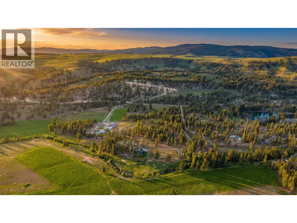
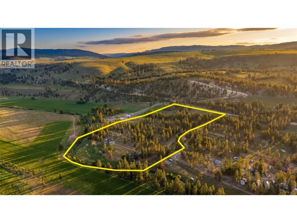
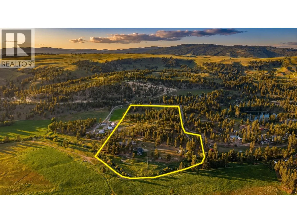
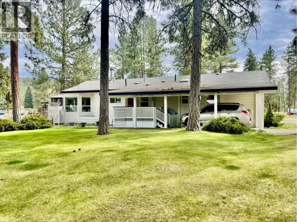
Welcome to an exceptional equestrian retreat where wide-open spaces, the peaceful sounds of Allison Creek, and country living come together on just over 44 beautiful acres-only five minutes from Princeton. At the heart of the property is a custom-built 6-bedroom, 3-bathroom farmhouse offering bright, open-concept living, modern finishes, and plenty of room for family and guests. Step outside and discover a setting made for horse lovers, with a 200' x 100' riding arena, multiple fenced areas, a barn, and additional outbuildings providing ample space for horses, livestock, equipment, and all the necessities of country life. Adding incredible versatility is a detached 4-bay workshop with an in-law suite above, along with a charming secondary 2-bedroom, 1-bathroom farmhouse, ideal for extended family, guests, farm help, or potential rental income. Allison Creek meanders through the landscape, creating a picturesque backdrop and a wonderful sense of peace and privacy. With expansive acreage to explore, established equestrian infrastructure, multiple residences, and exceptional shop space, this is more than a property-it’s an opportunity to create the horse property and rural lifestyle you've been dreaming of, all just minutes from town. (id:27476)

Property Highlights

MLS® Number
10402189
Type
Single Family
Ownership Type
Freehold
Land Size
44.27 ac|10 - 50 acres
Parking Space Total
6

Building

Building Type
House
Storeys
1.50
Square Footage
2780 sqft
Bathrooms Total
3
Bedrooms Total
6
Exterior Finish
Other
Fireplace Present
Yes
Basement Type
Crawl space
Basement Features
Building Heating Type
See remarks
Heating Fuel
Other
Building Cooling Type

Utilities

Water
Well
Utility Sewer
Septic tank

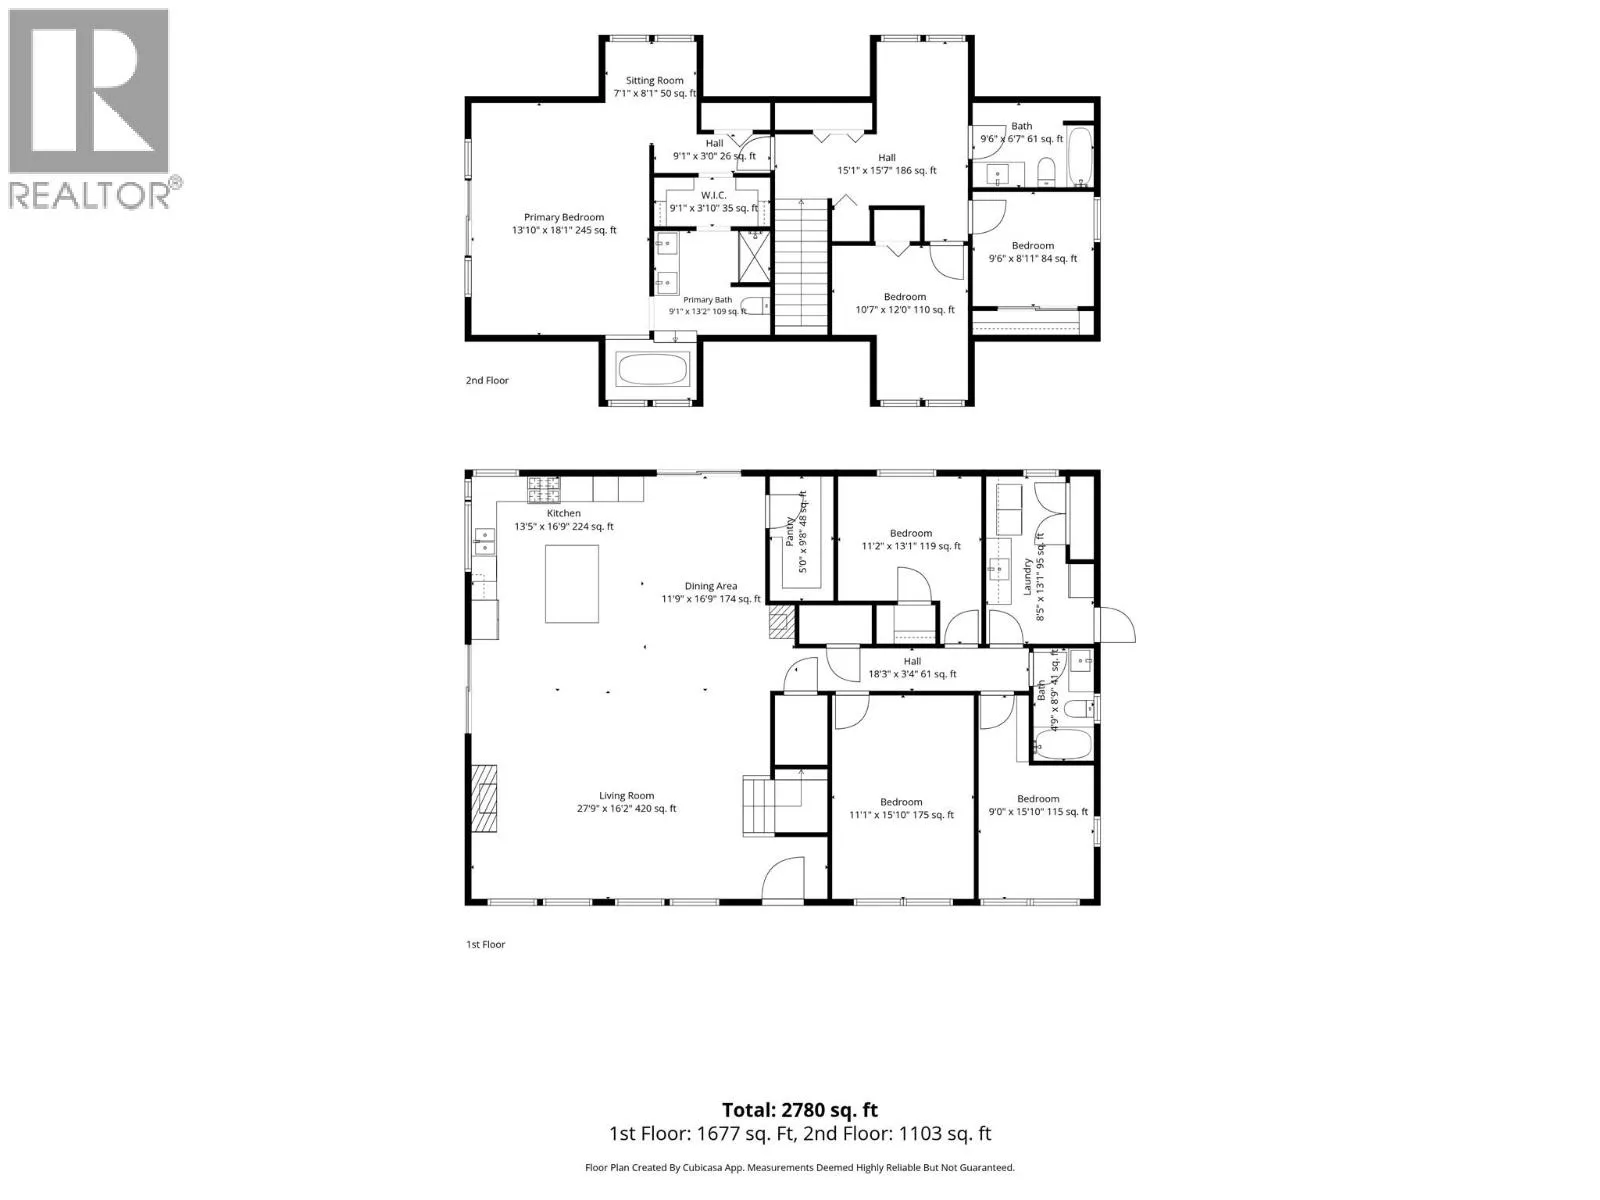
Room Layout

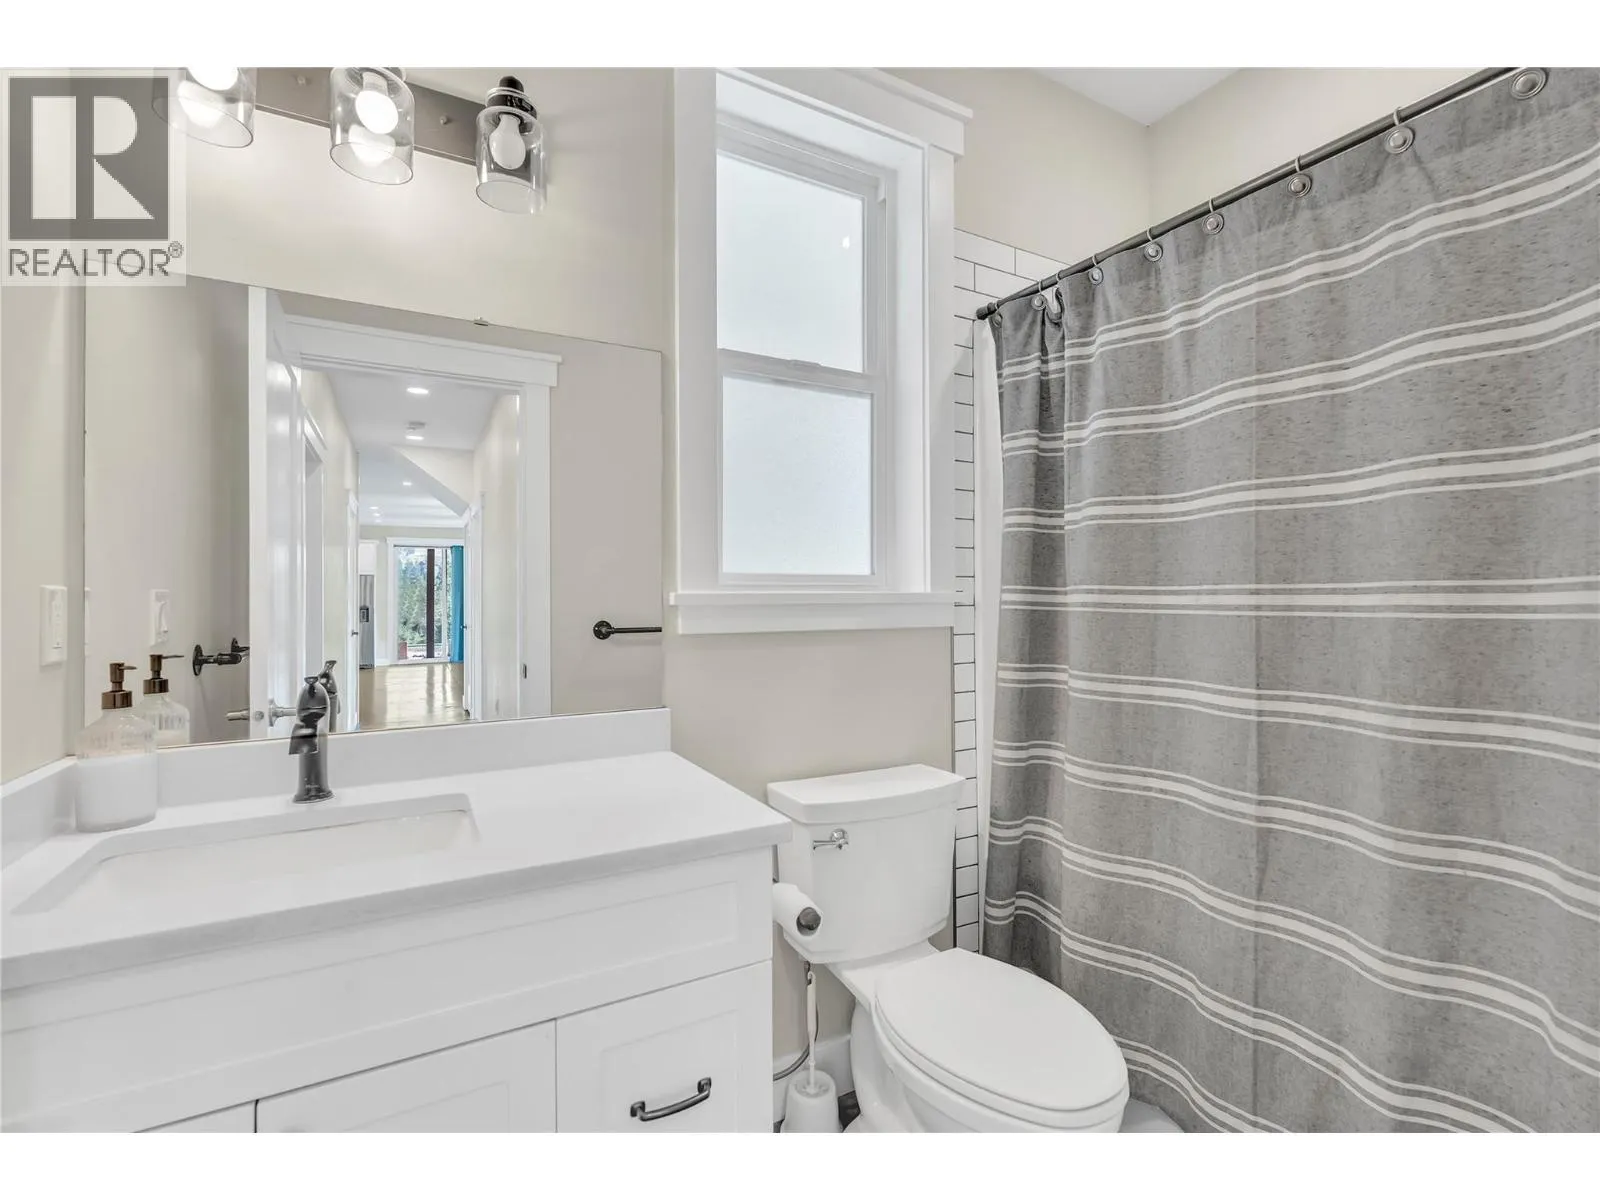
4pc Bathroom
Second level
Measurements not available
5pc Ensuite bath
Second level
Measurements not available
Bedroom
Second level
10'7'' x 12'
Other
Second level
7'1'' x 8'1''
Other
Second level
9' x 3'10''
Primary Bedroom
Second level
13'10'' x 18'1''
Bedroom
Second level
9'6'' x 8'11''
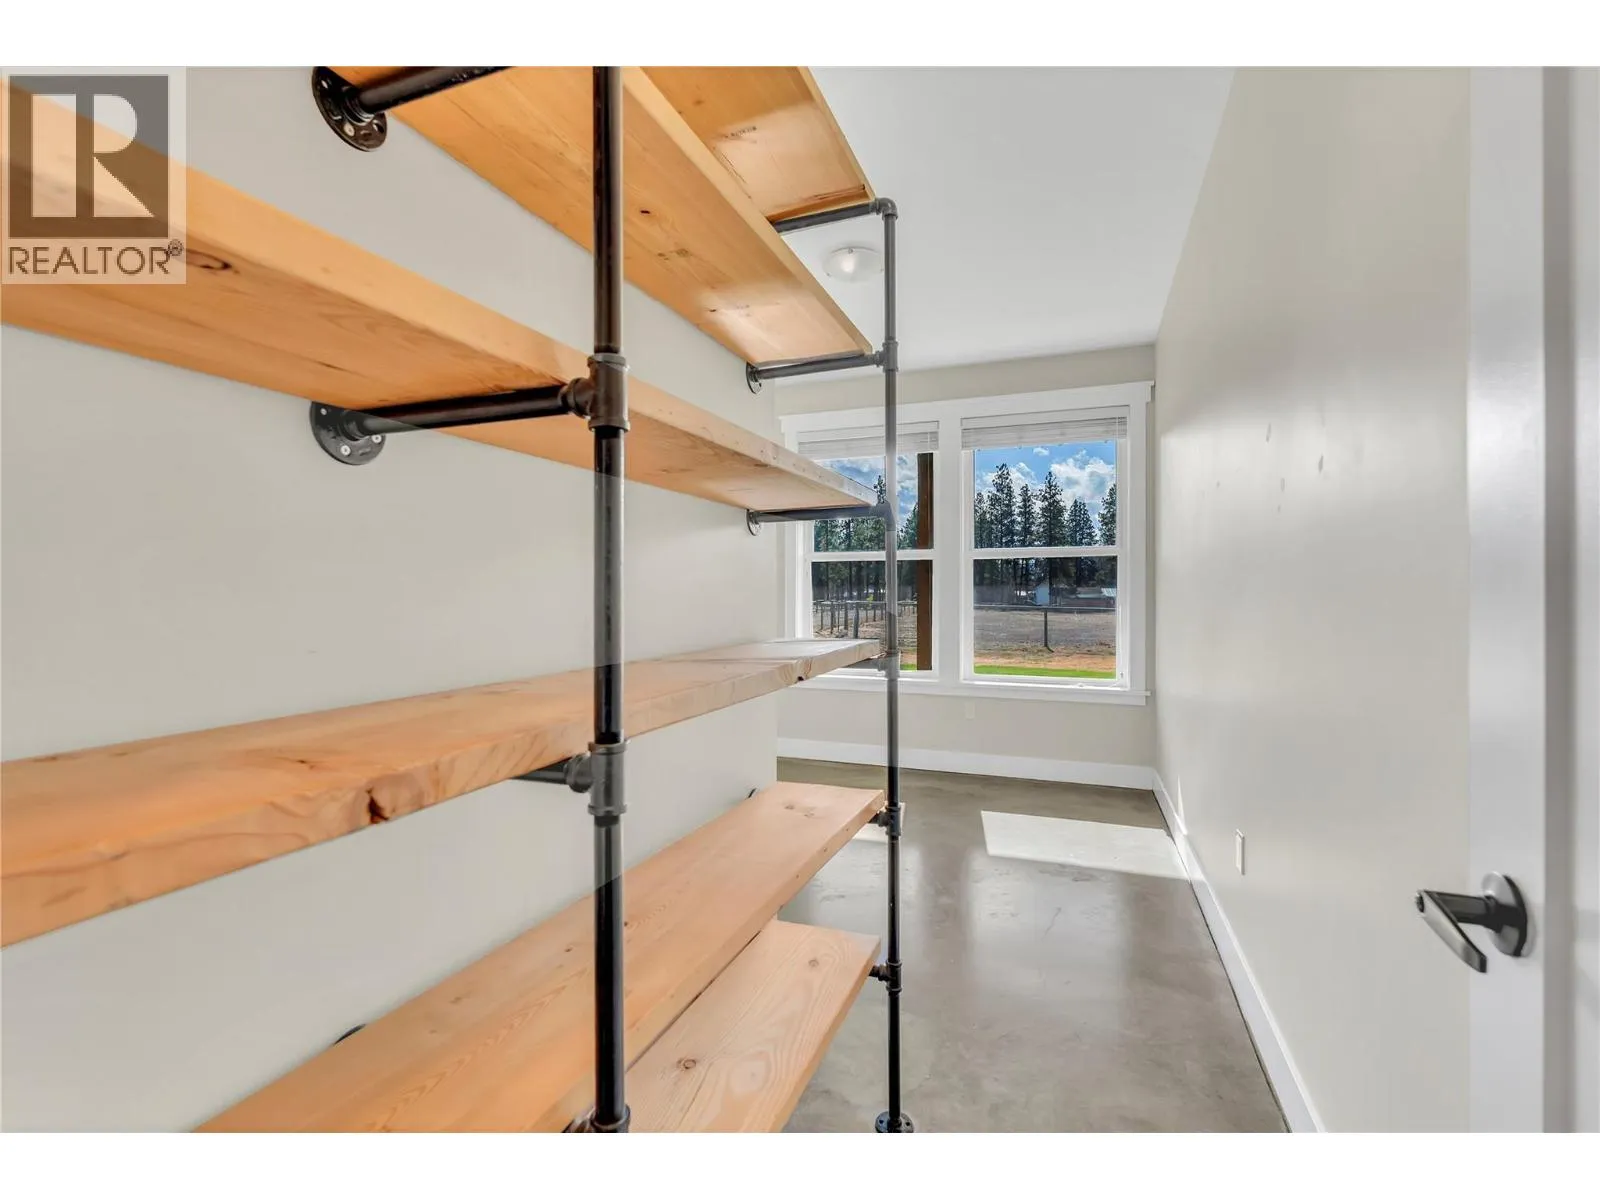
Pantry
Main level
5'0'' x 9'8''
Living room
Main level
27'9'' x 16'2''
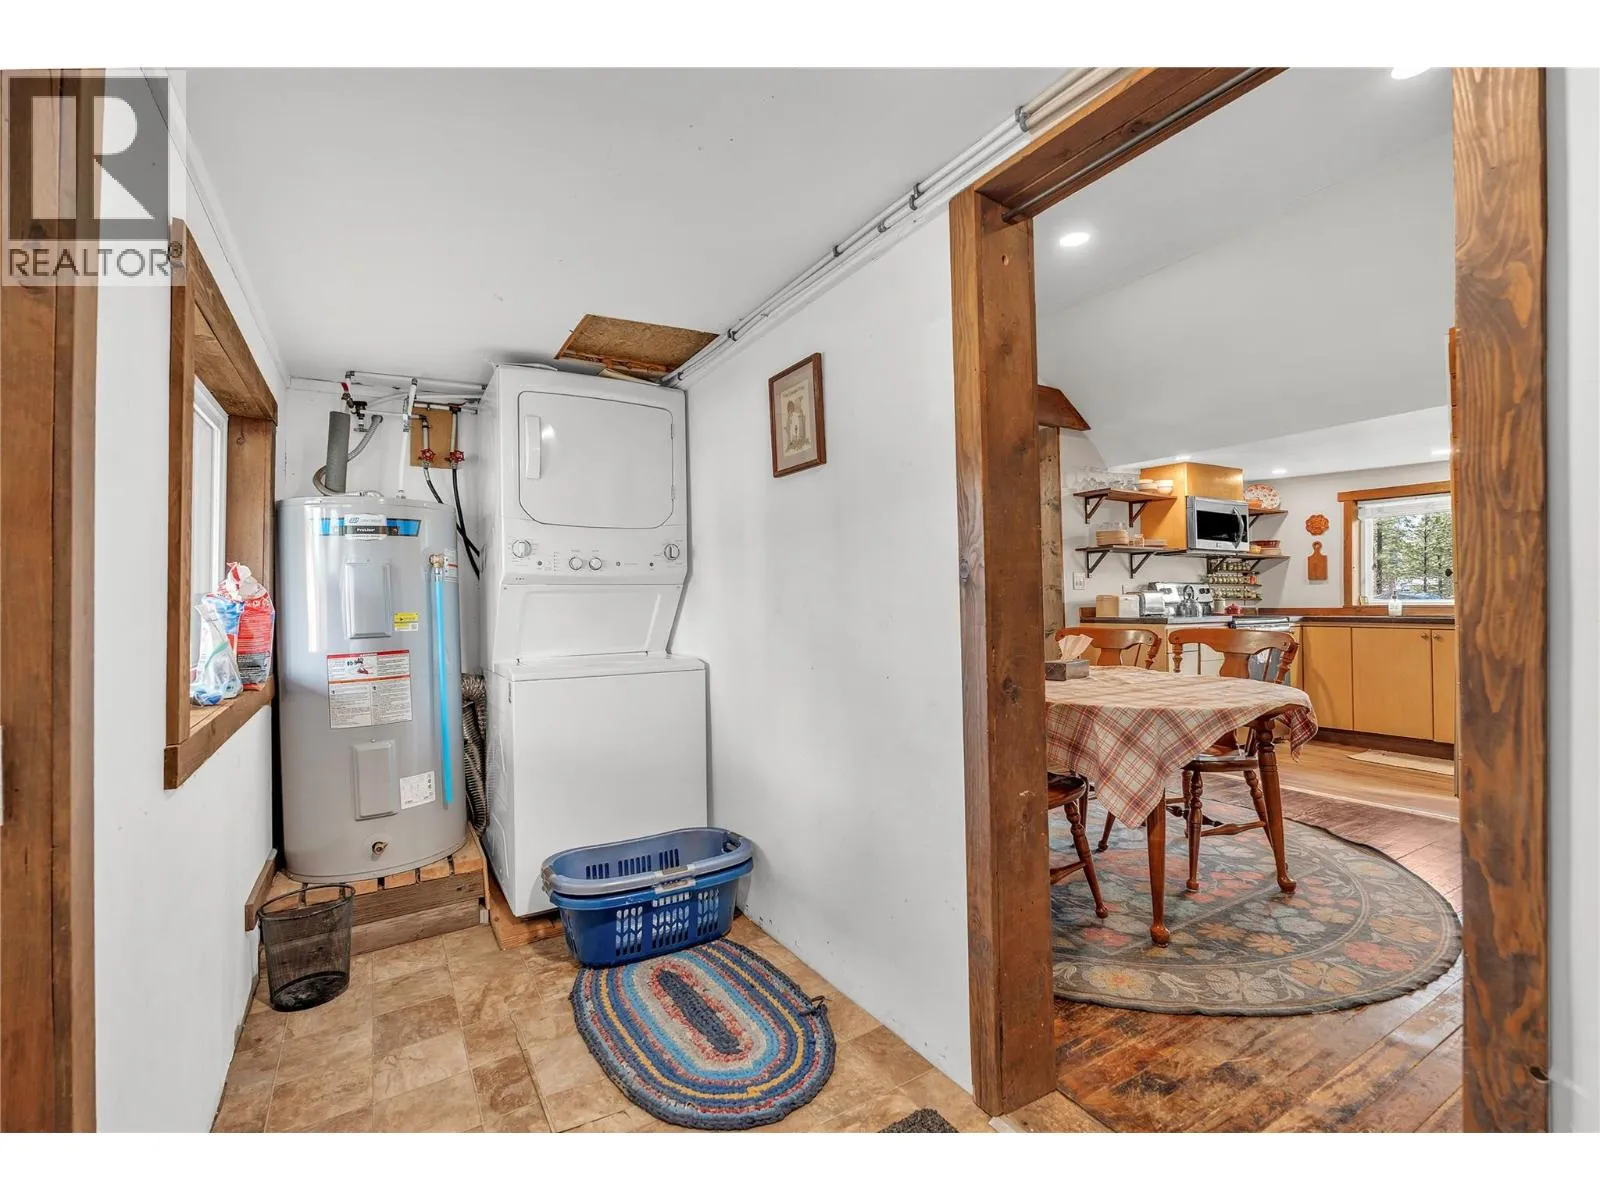
Laundry room
Main level
8'5'' x 13'1''
Kitchen
Main level
13'5'' x 16'9''
Dining room
Main level
11'9'' x 16'9''
Bedroom
Main level
11'1'' x 15'10''
Bedroom
Main level
11'2'' x 13'1''
Bedroom
Main level
9' x 15'10''
4pc Bathroom
Main level
Measurements not available

Location

Learn more about this property
Listing provided by:
Canada Flex Realty Group
MLS® number:
10402189
Agent:
Stacey Roberts
*Indicates required field
Name is required
Email is required
Please enter a valid phone number (e.g., 416-111-1111).