987 Barkerville Highway, Quesnel, British Columbia V2J 6T6

Listed for:
$568,800
5 beds
2 baths
Listed 16 days ago
House for rent: 987 Barkerville Highway, Quesnel, British Columbia V2J 6T6

View all 37 photos

About

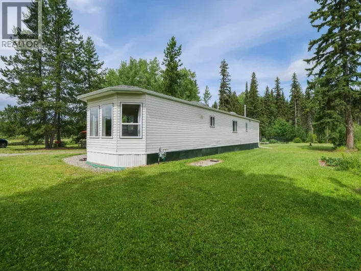
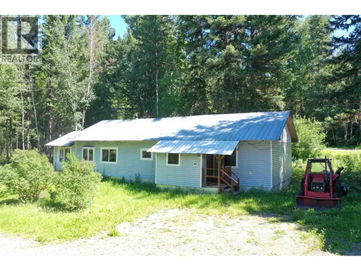
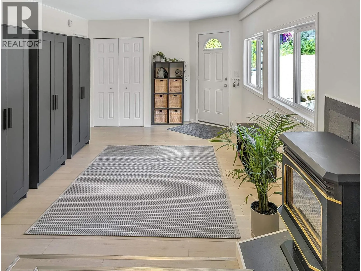
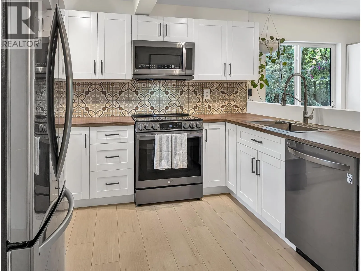
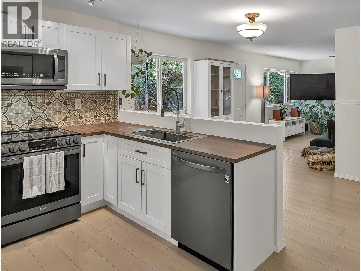
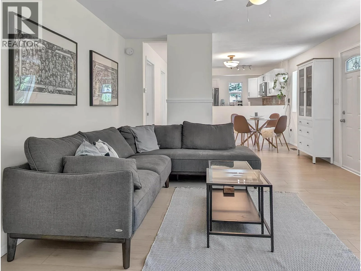
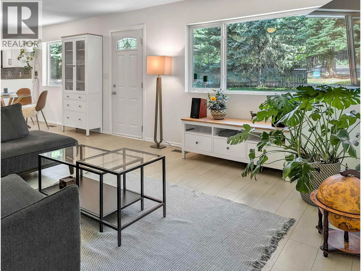
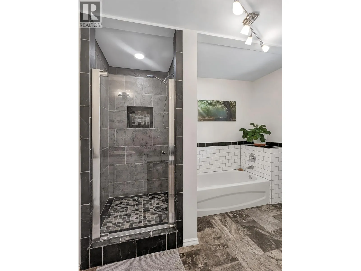
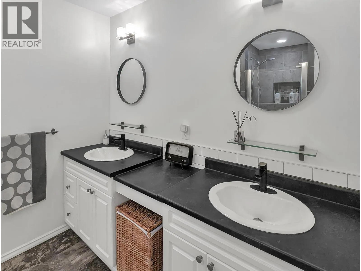
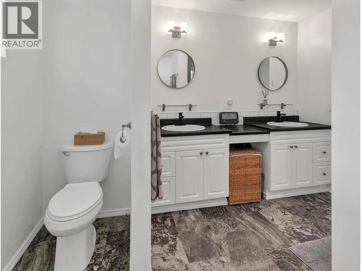
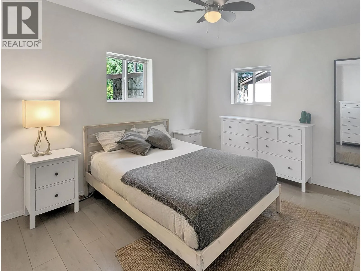
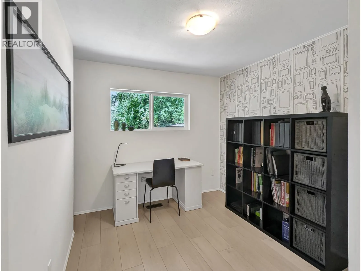
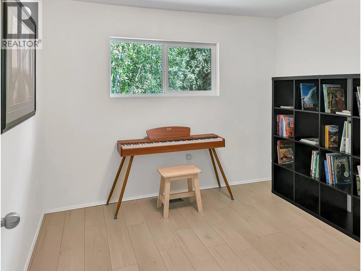
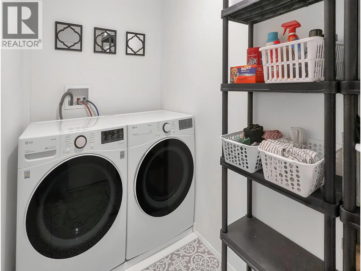
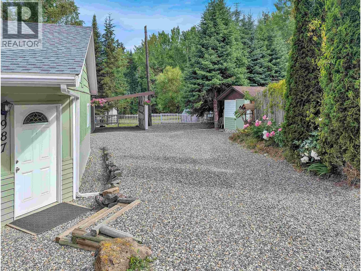
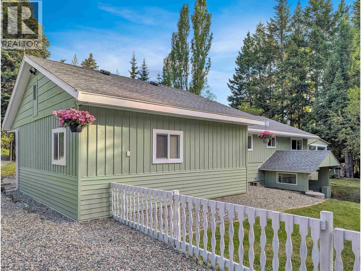
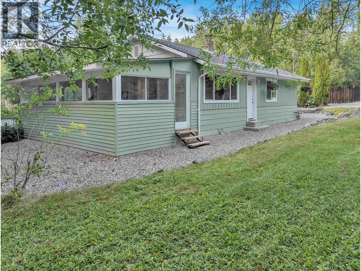
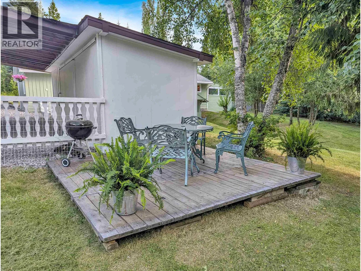
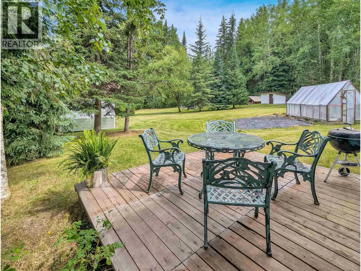
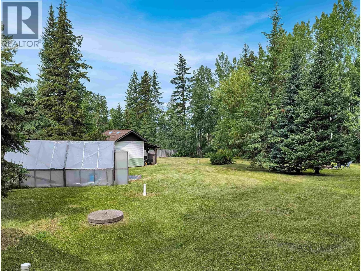
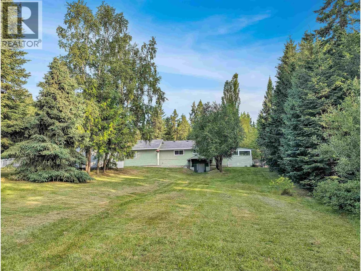
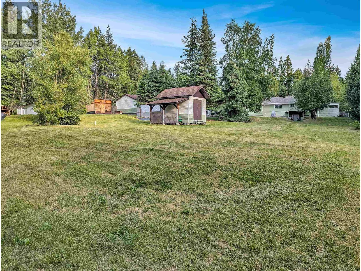
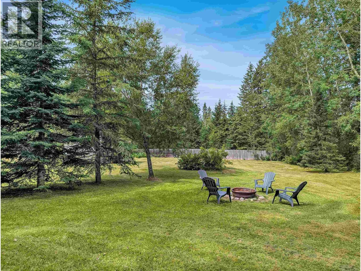
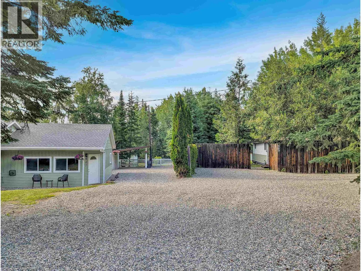
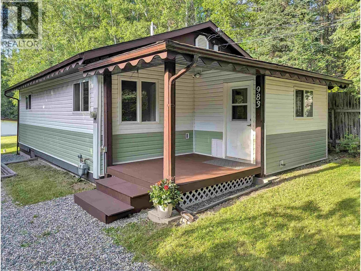
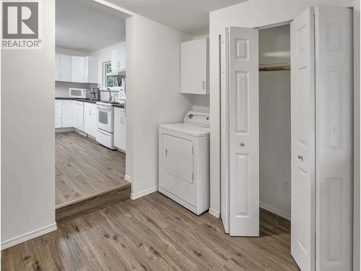
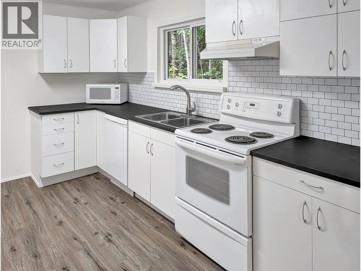
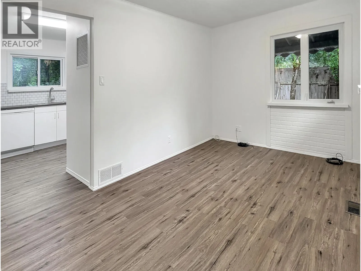
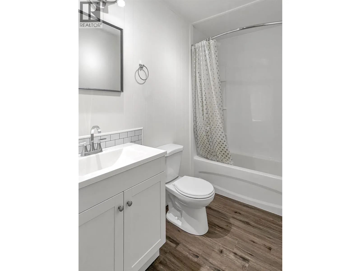
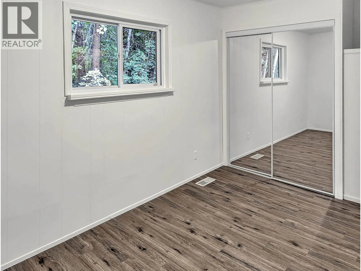
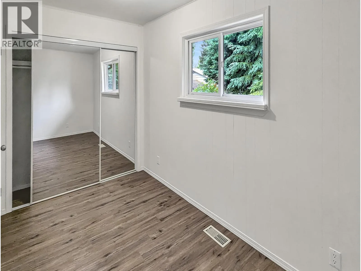
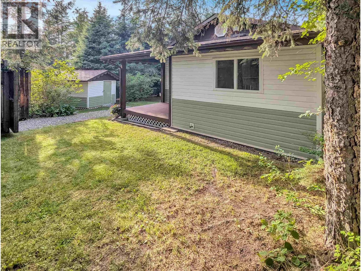
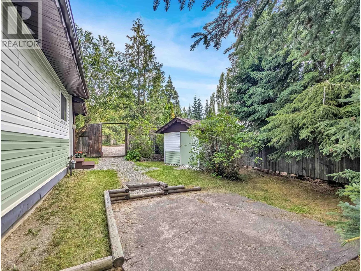
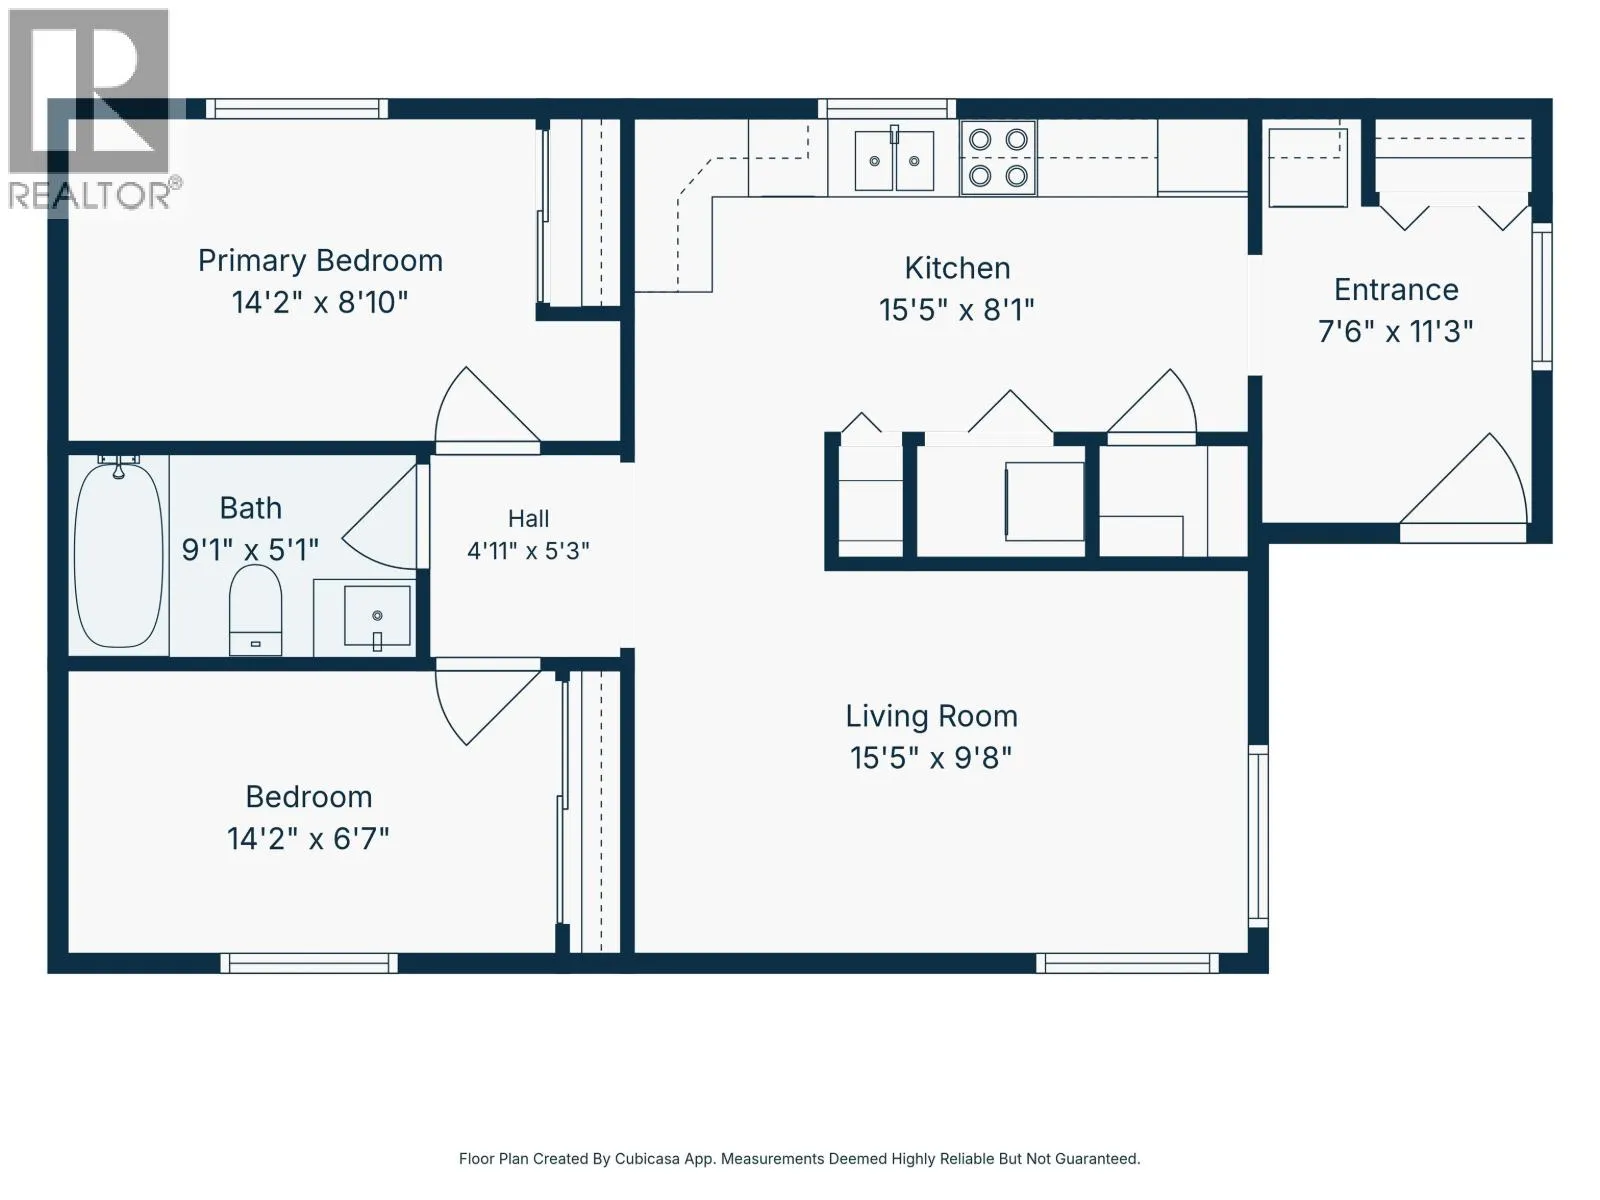
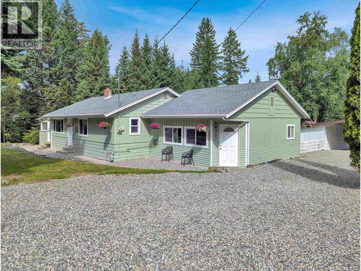
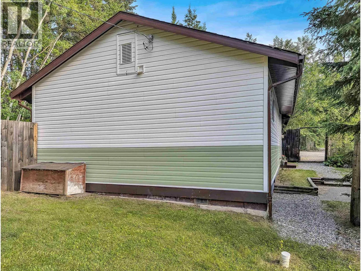
Two detached homes on a private, fenced, park-like acre, including a 3-bedroom, 1-bathroom main residence and a separate 2-bedroom, 1-bathroom home. Both homes are on one title and cannot be sold separately. Each residence has its own hydro, natural gas, and septic services, offering flexibility for rental income, extended family, guests, or a home-based business. High-speed Telus fibre-optic internet available. Extensive updates throughout both homes include kitchens, bathrooms, flooring, paint, plumbing, windows, doors, and appliances, plus a new roof, eavestroughs, and exterior paint on the main residence. Large gravel parking area with room for RVs, trailers, boats, or equipment. Rural privacy with shopping and services just a short drive away. Drilled well producing 6 GPM with whole-house filtration, iron reduction, and saltless water softening. All measurements are approximate. Quick possession available. (id:27476)

Property Highlights

MLS® Number
R3144934
Type
Single Family
Ownership Type
Freehold
Land Size
43560 sqft

Building

Building Type
House
Storeys
2.00
Square Footage
2197 sqft
Bathrooms Total
2
Bedrooms Total
5
Amenities
Laundry - In Suite, Fireplace(s)
Fireplace Present
Yes
Basement Type
N/A (Unfinished)
Basement Features
Building Heating Type
Forced air
Heating Fuel
Natural gas
Building Cooling Type

Utilities

Water
Drilled Well

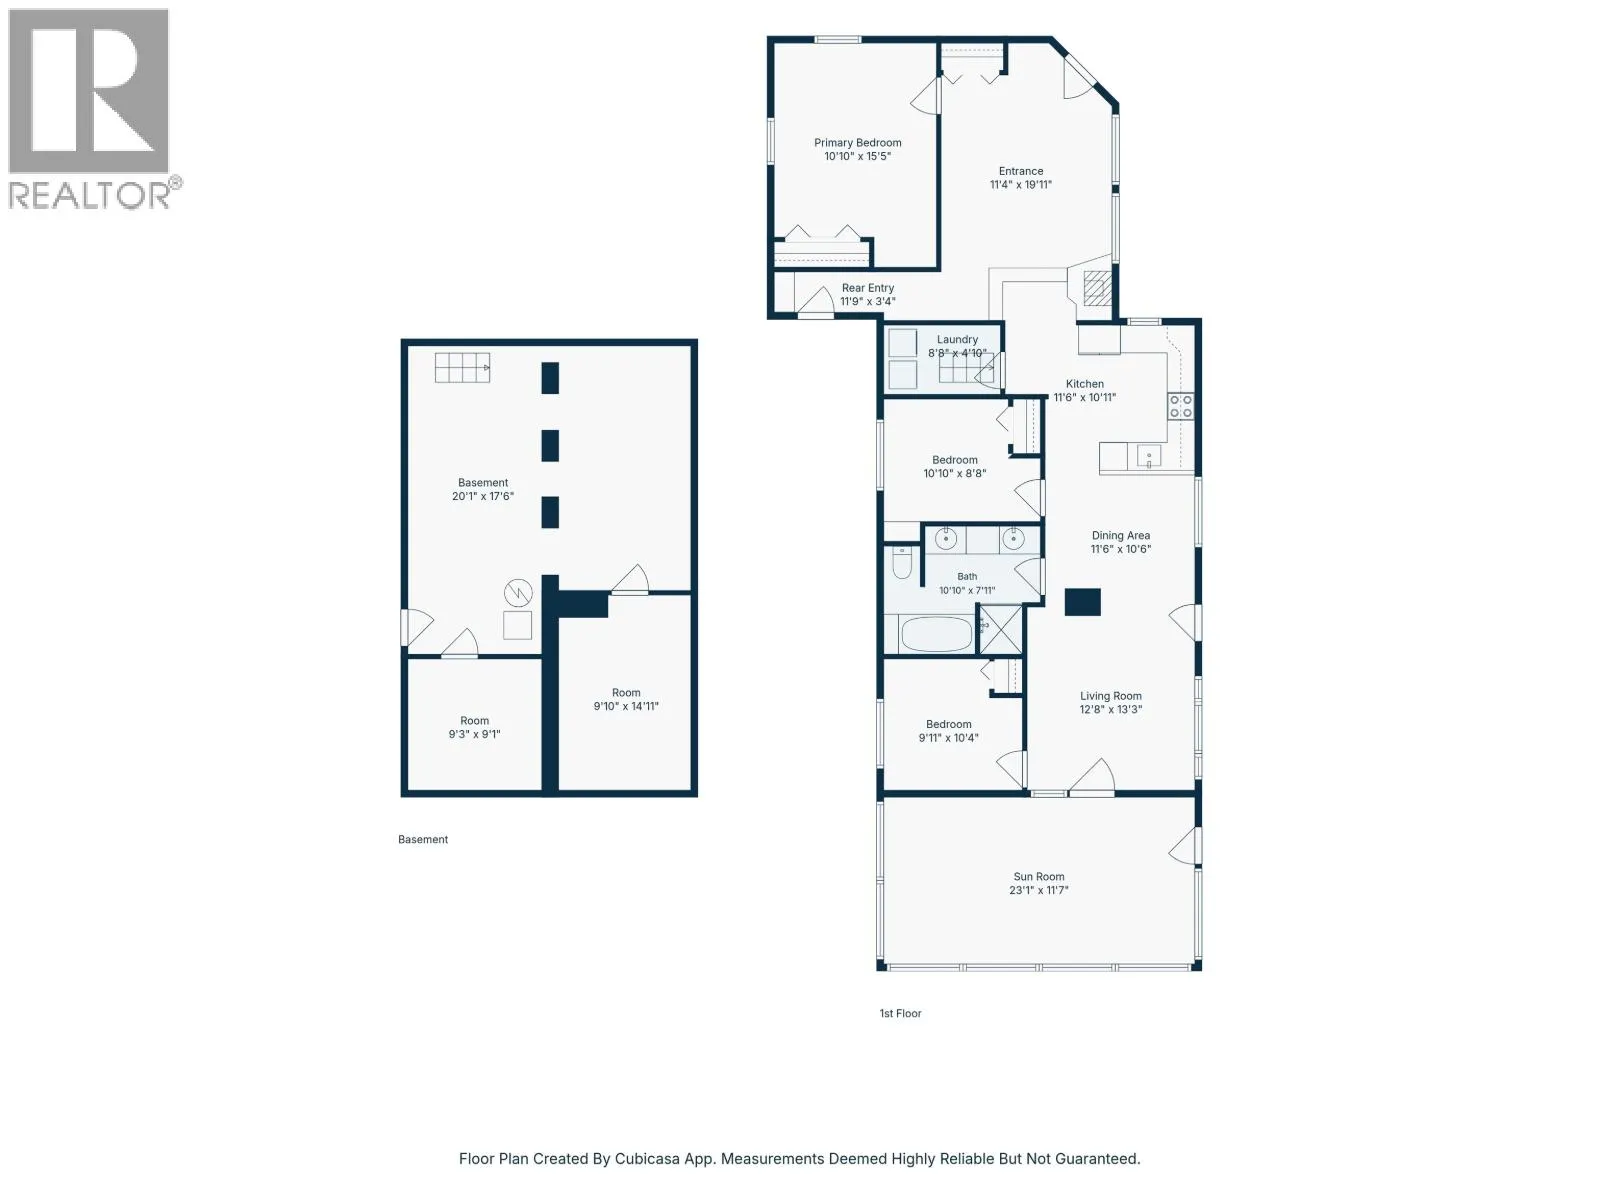
Room Layout

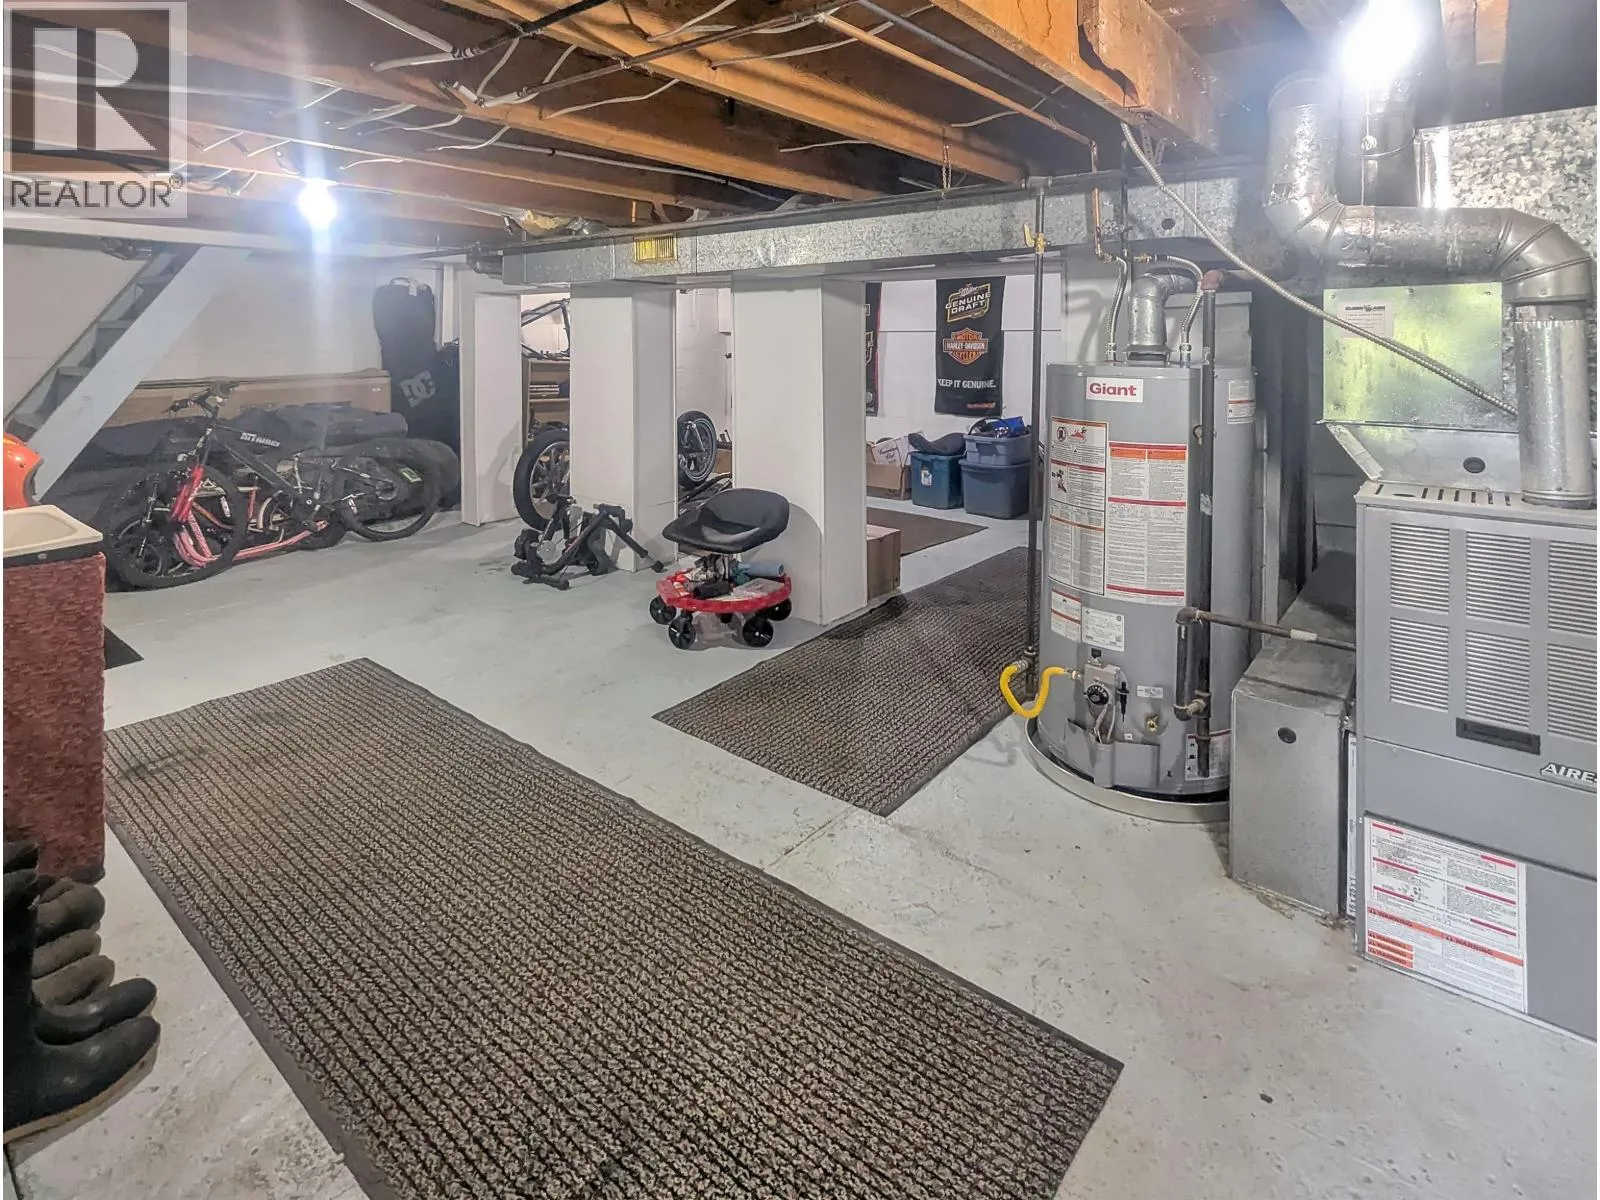
Storage
Basement
35 ft x 23 ft
Foyer
Main level
19 ft ,1 in x 11 ft ,4 in
Primary Bedroom
Main level
15 ft ,5 in x 10 ft ,1 in
Other
Main level
11 ft ,9 in x 3 ft ,4 in
Laundry room
Main level
8 ft ,8 in x 4 ft ,1 in
Kitchen
Main level
11 ft ,6 in x 10 ft ,1 in
Bedroom 2
Main level
10 ft ,1 in x 8 ft ,8 in
Dining room
Main level
11 ft ,6 in x 10 ft ,6 in
Living room
Main level
12 ft ,8 in x 13 ft ,3 in
Bedroom 3
Main level
9 ft ,1 in x 10 ft ,4 in
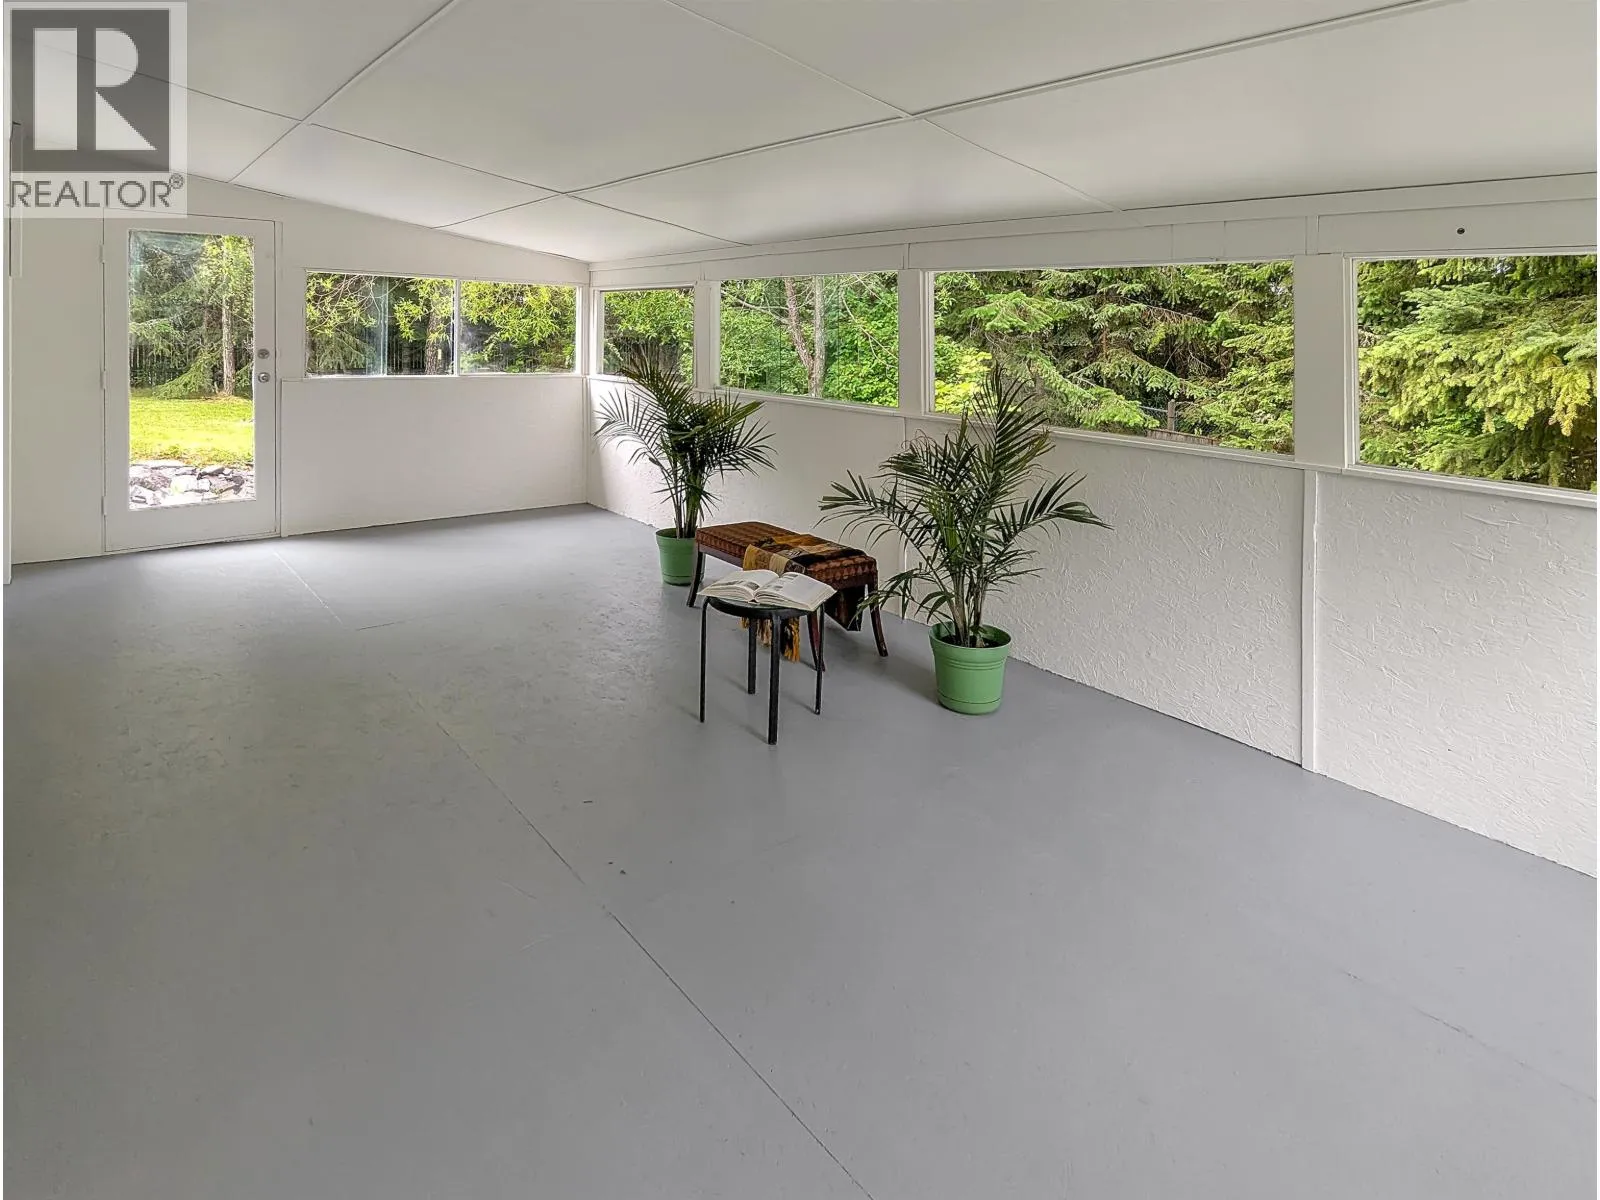
Solarium
Main level
11 ft ,7 in x 23 ft ,1 in
Primary Bedroom
Main level
14 ft ,2 in x 8 ft ,1 in
Bedroom 4
Main level
14 ft ,2 in x 6 ft ,7 in
Kitchen
Main level
15 ft ,5 in x 8 ft ,1 in
Living room
Main level
15 ft ,5 in x 9 ft ,8 in

Location

Learn more about this property
Listing provided by:
Easy List Realty (BCNREB)
MLS® number:
R3144934
Agent:
Darya Pfund
*Indicates required field
Name is required
Email is required
Please enter a valid phone number (e.g., 416-111-1111).