5175 Baker-kersley Road, Quesnel, British Columbia V2J 6L6

Listed for:
$799,900
7 beds
4 baths
Listed 31 days ago
House for rent: 5175 Baker-kersley Road, Quesnel, British Columbia V2J 6L6

View all 40 photos

About

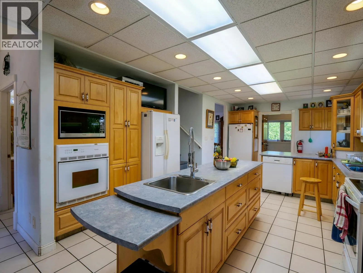
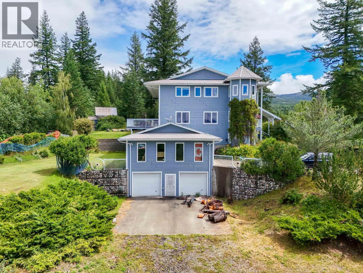
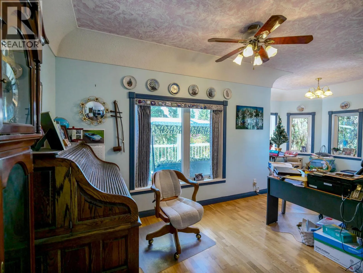
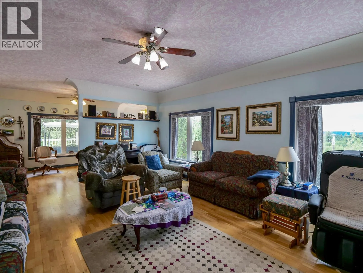
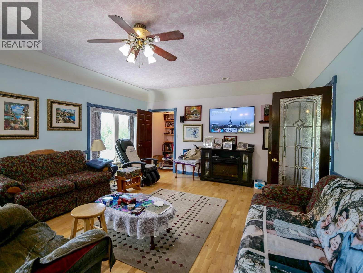
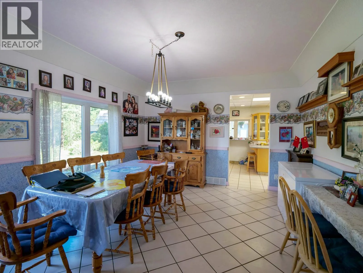
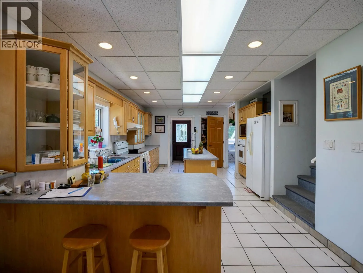
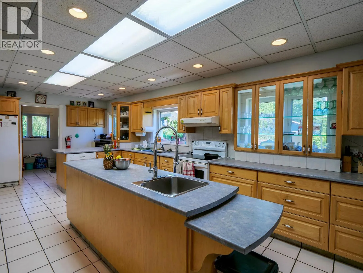
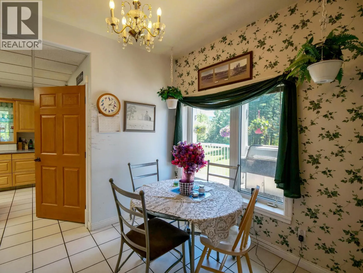
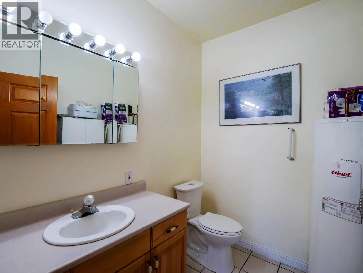
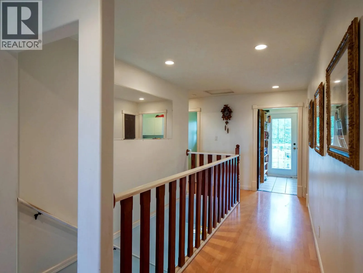
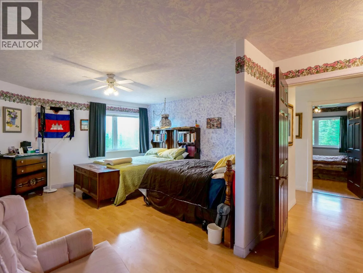
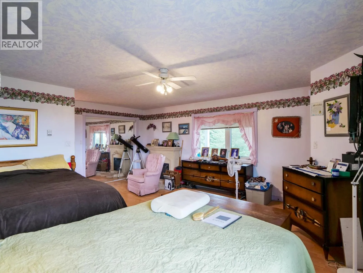
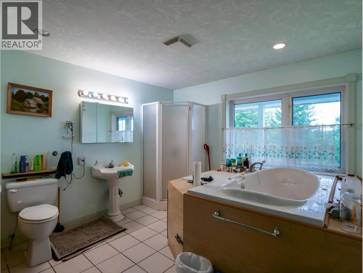
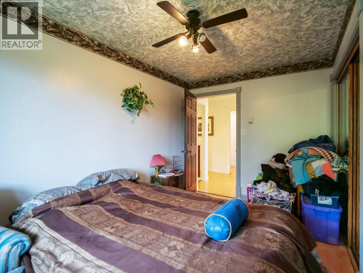
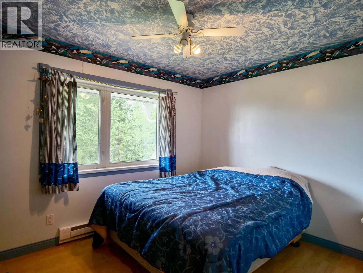
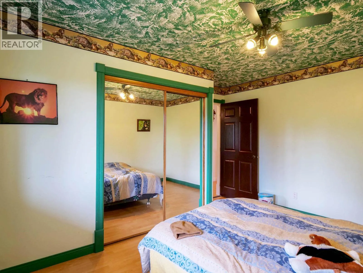
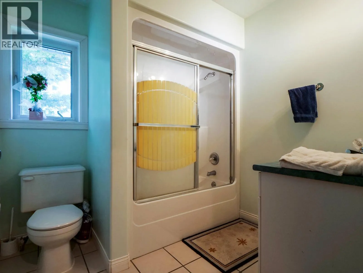
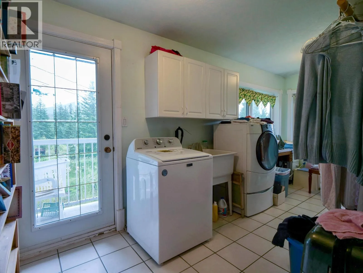
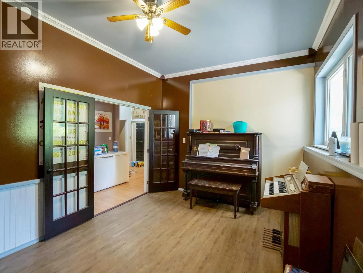
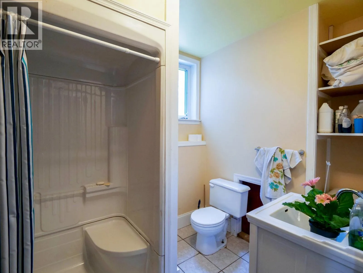
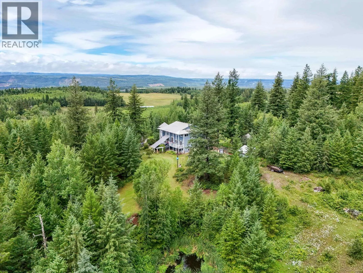
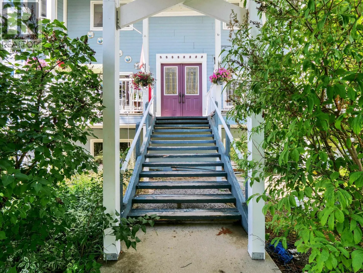
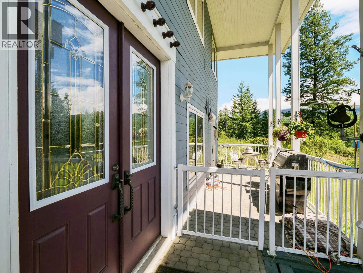
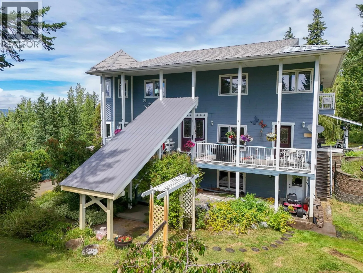
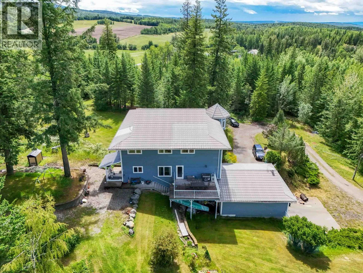
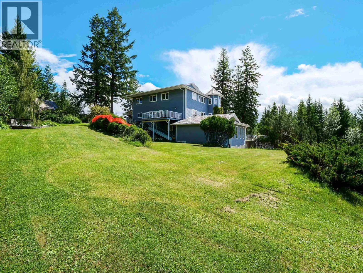
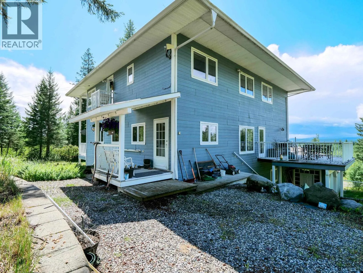
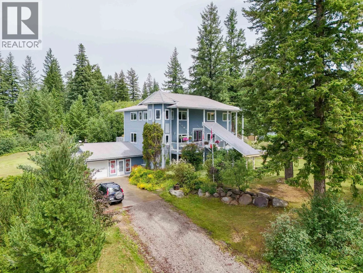
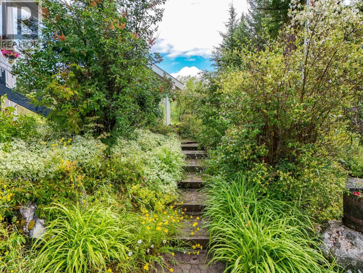
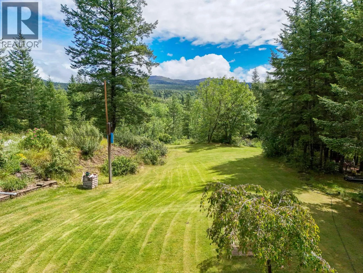
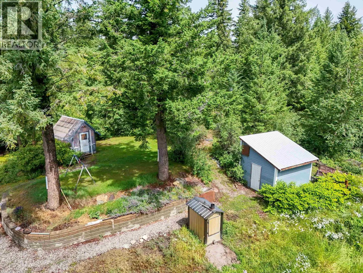
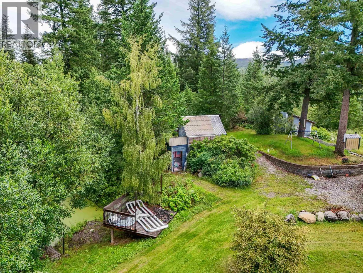
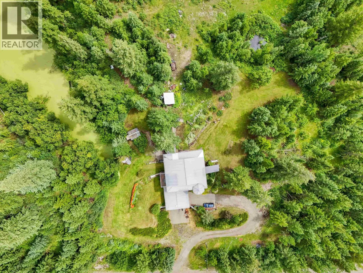
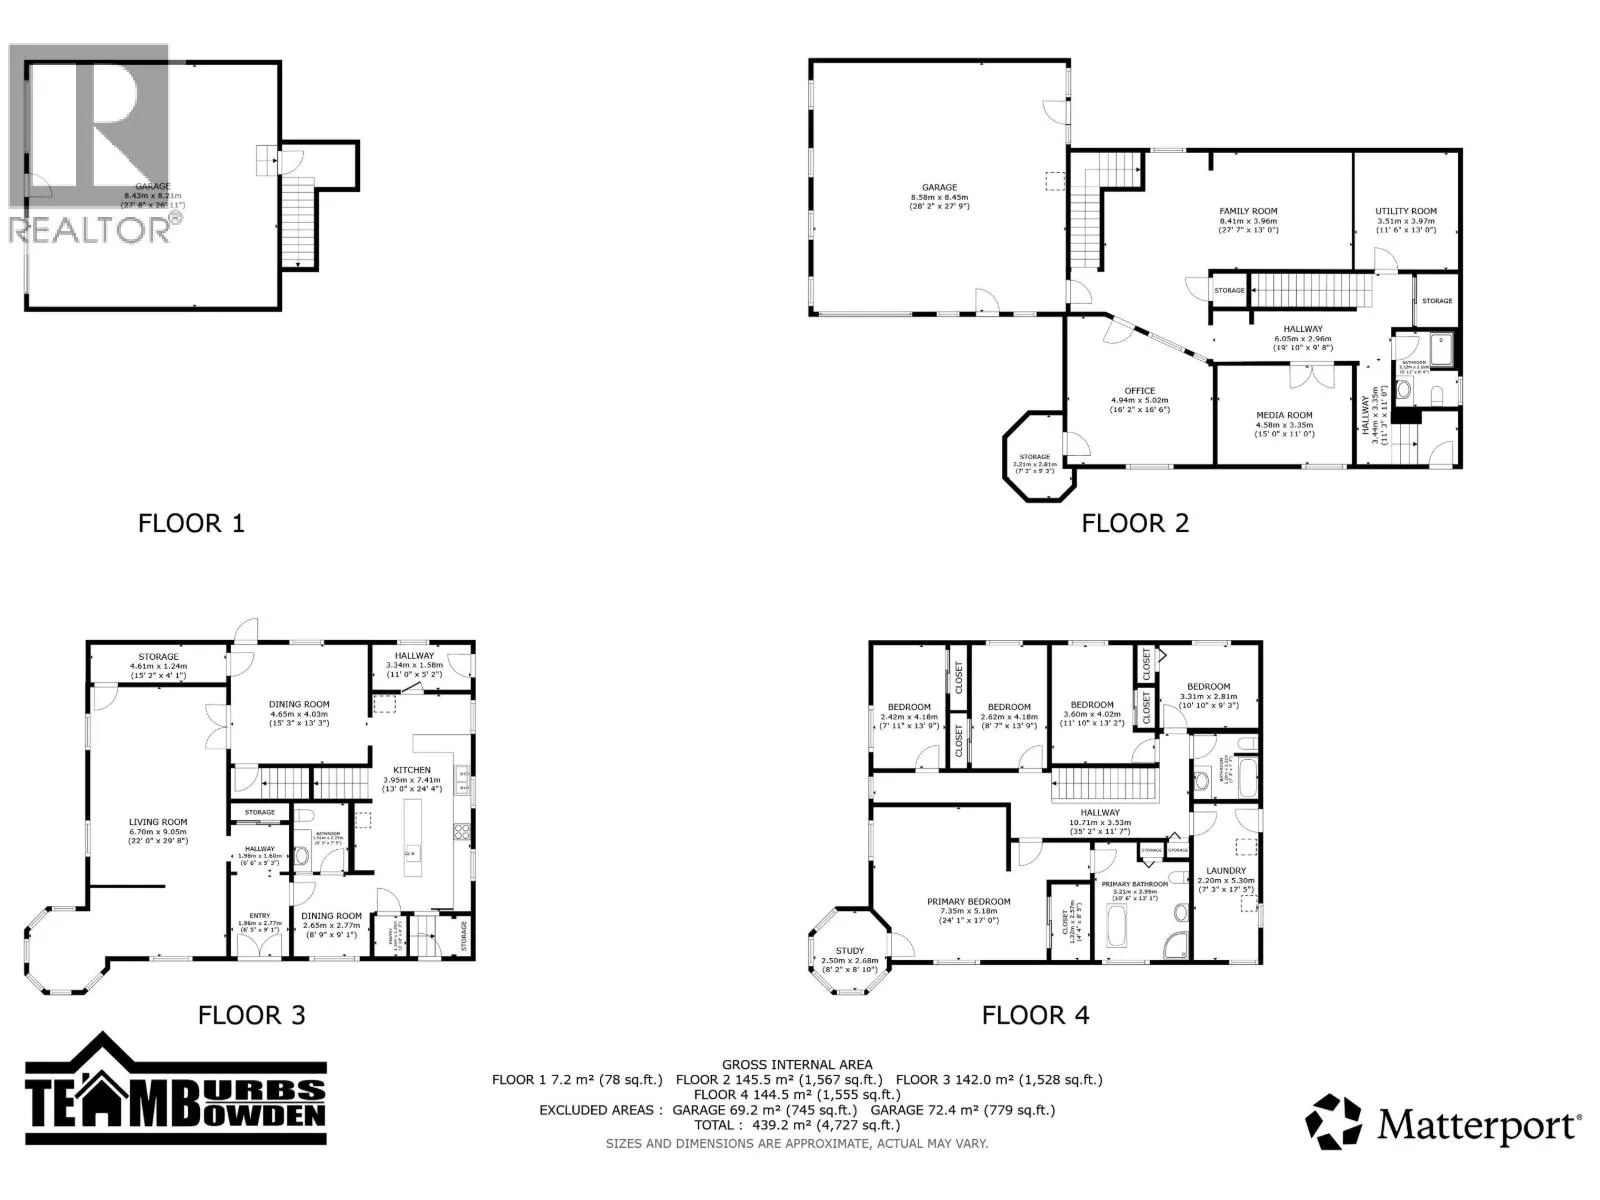
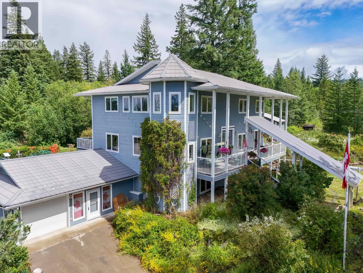
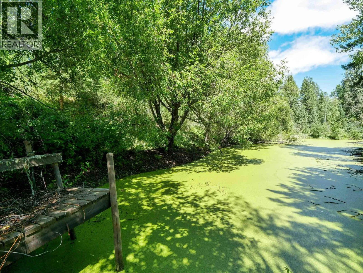
Luxury country living meets unmatched space at this stunning custom-built estate on nearly 12 private acres! With approx 4,700 sqft of beautifully designed living space, this impressive 2-storey home with a full finished basement offers 7 bedrooms and 3.5 bathrooms, making it perfect for large or multi-generational families. The massive primary retreat features its own study and spacious ensuite, while the upper floor laundry adds everyday convenience. You'll love the oversized kitchen with a large island, walk-in pantry, breakfast nook and generous dining area designed for entertaining. Outside, enjoy breathtaking views, a private pond, lush mature landscaping, covered front and back decks, drilled well, 400 amp service, wood boiler heating with electric furnace backup, outdoor basement entry and an incredibly rare 4-car garage with double-over-double configuration. There's even an elevator shaft already built in for future accessibility. Properties of this caliber rarely come available! (id:27476)


Property Highlights

MLS® Number
R3146915
Type
Single Family
Ownership Type
Freehold
Land Size
11.77 ac

Building

Building Type
House
Storeys
3.00
Square Footage
4650 sqft
Bathrooms Total
4
Bedrooms Total
7
Exterior Finish
Wood
Fireplace Present
No
Basement Type
Full (Finished)
Basement Features
Building Heating Type
Forced air, Hot Water
Heating Fuel
Electric, Wood
Building Cooling Type

Utilities

Water
Drilled Well

Room Layout

Primary Bedroom
Above
24 ft ,1 in x 17 ft
Study
Above
8 ft ,2 in x 8 ft ,1 in
Bedroom 4
Above
7 ft ,1 in x 13 ft ,9 in
Bedroom 5
Above
8 ft ,7 in x 13 ft ,9 in
Bedroom 6
Above
11 ft ,1 in x 13 ft ,2 in
Additional bedroom
Above
10 ft ,1 in x 9 ft ,3 in
Laundry room
Above
7 ft ,3 in x 17 ft ,5 in
Bedroom 2
Basement
15 ft x 11 ft
Bedroom 3
Basement
16 ft ,2 in x 16 ft ,6 in
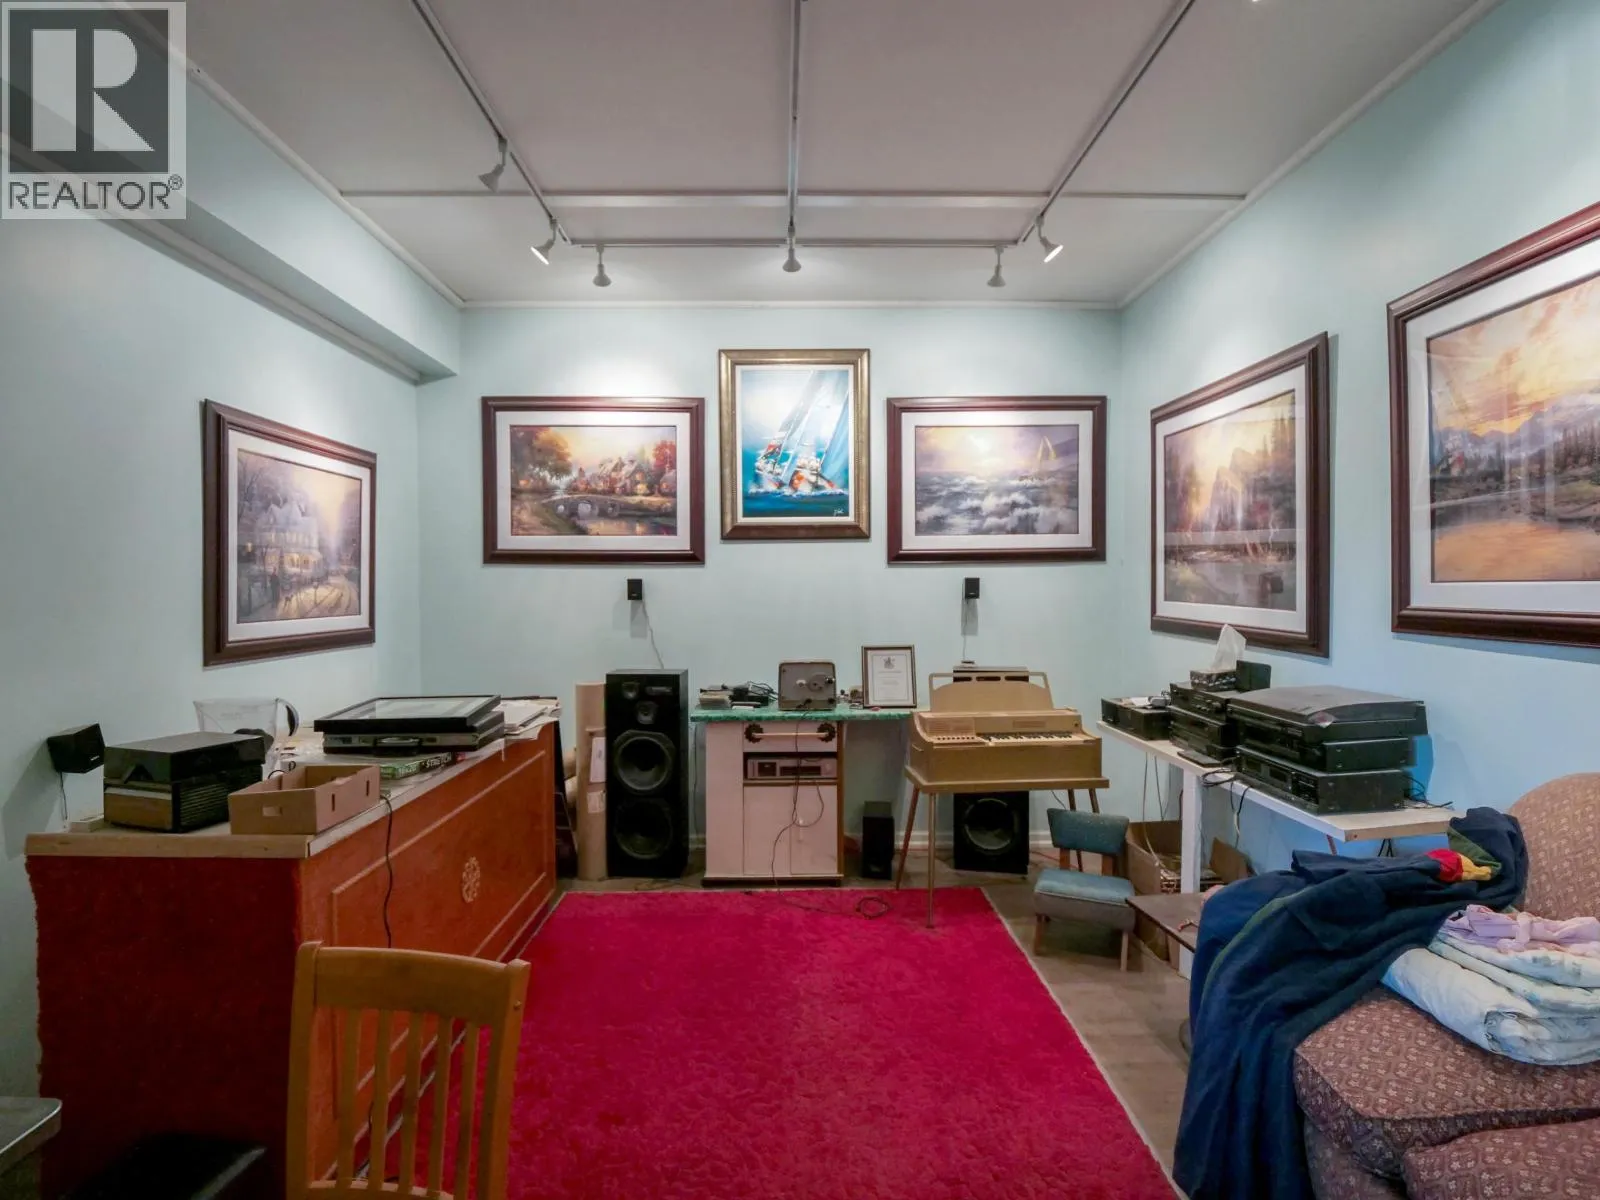
Family room
Basement
27 ft ,7 in x 13 ft
Utility room
Basement
11 ft ,6 in x 13 ft
Foyer
Basement
11 ft ,3 in x 11 ft
Storage
Basement
7 ft ,3 in x 9 ft ,3 in
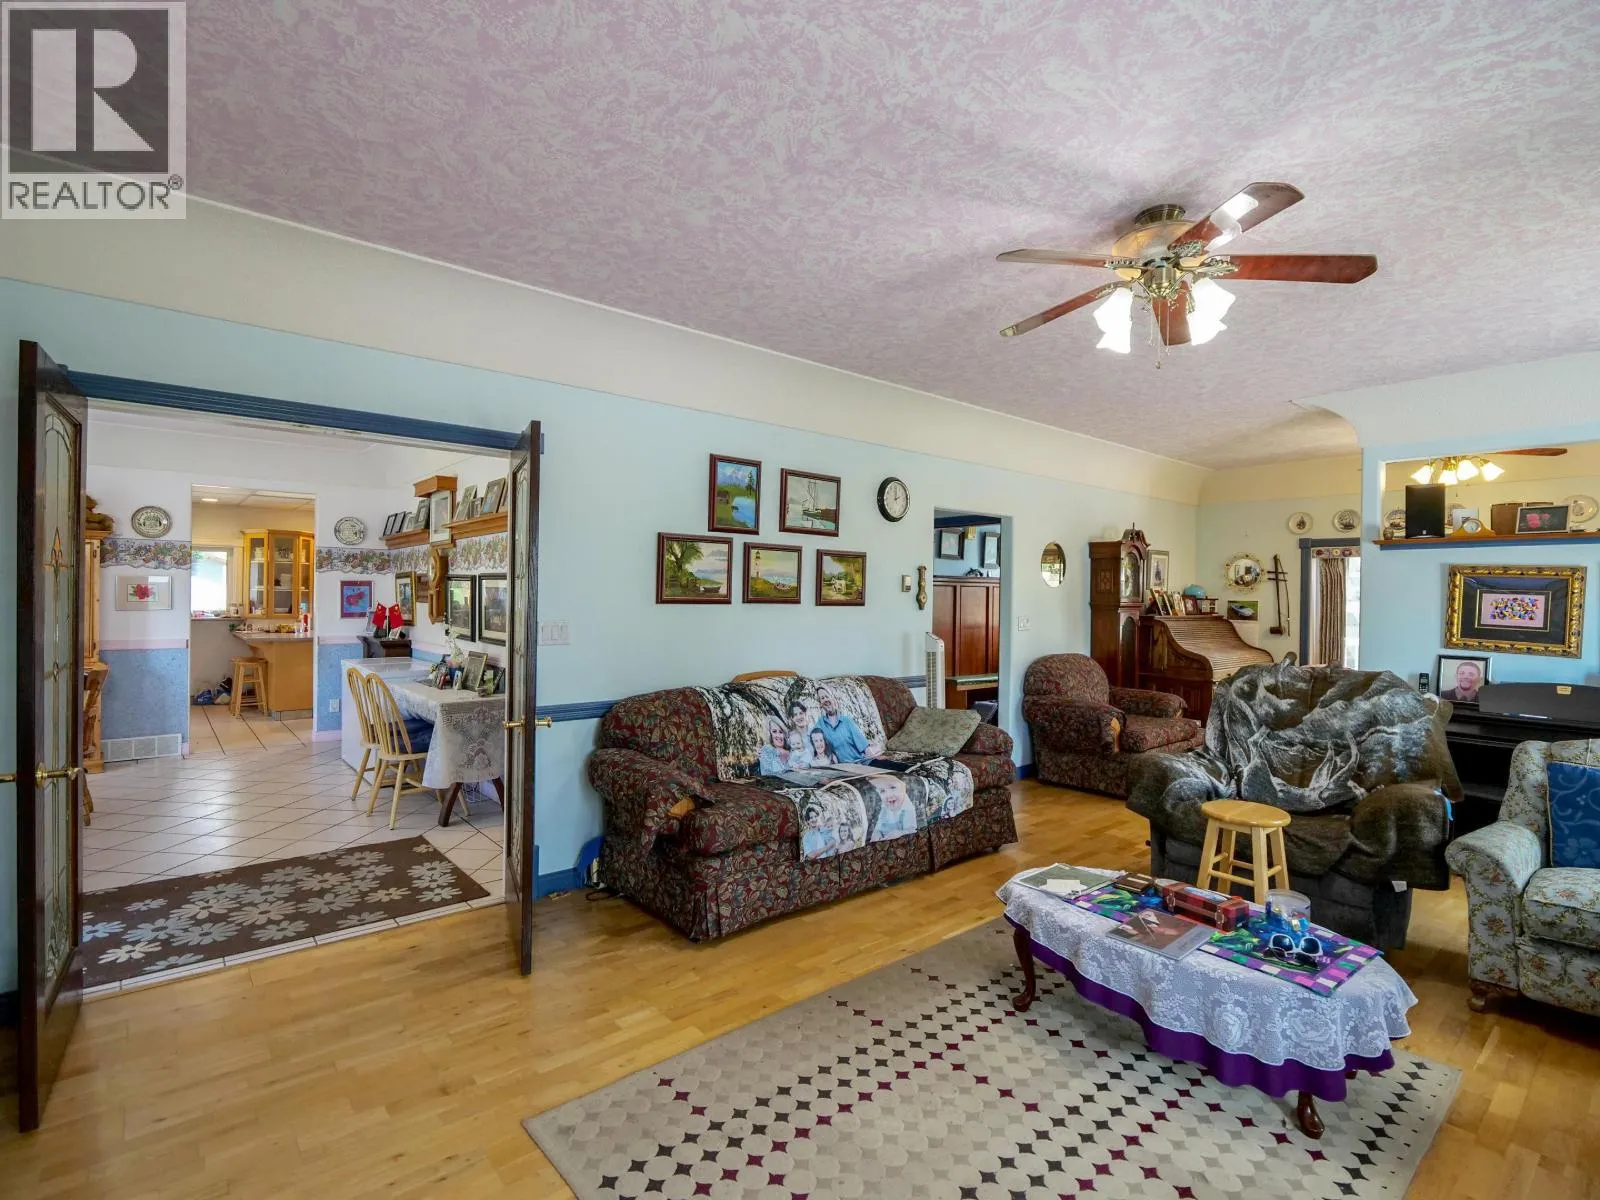
Living room
Main level
22 ft x 29 ft ,8 in
Storage
Main level
15 ft ,2 in x 4 ft ,1 in
Dining room
Main level
15 ft ,3 in x 13 ft ,3 in
Kitchen
Main level
13 ft x 24 ft ,4 in
Eating area
Main level
8 ft ,9 in x 9 ft ,1 in
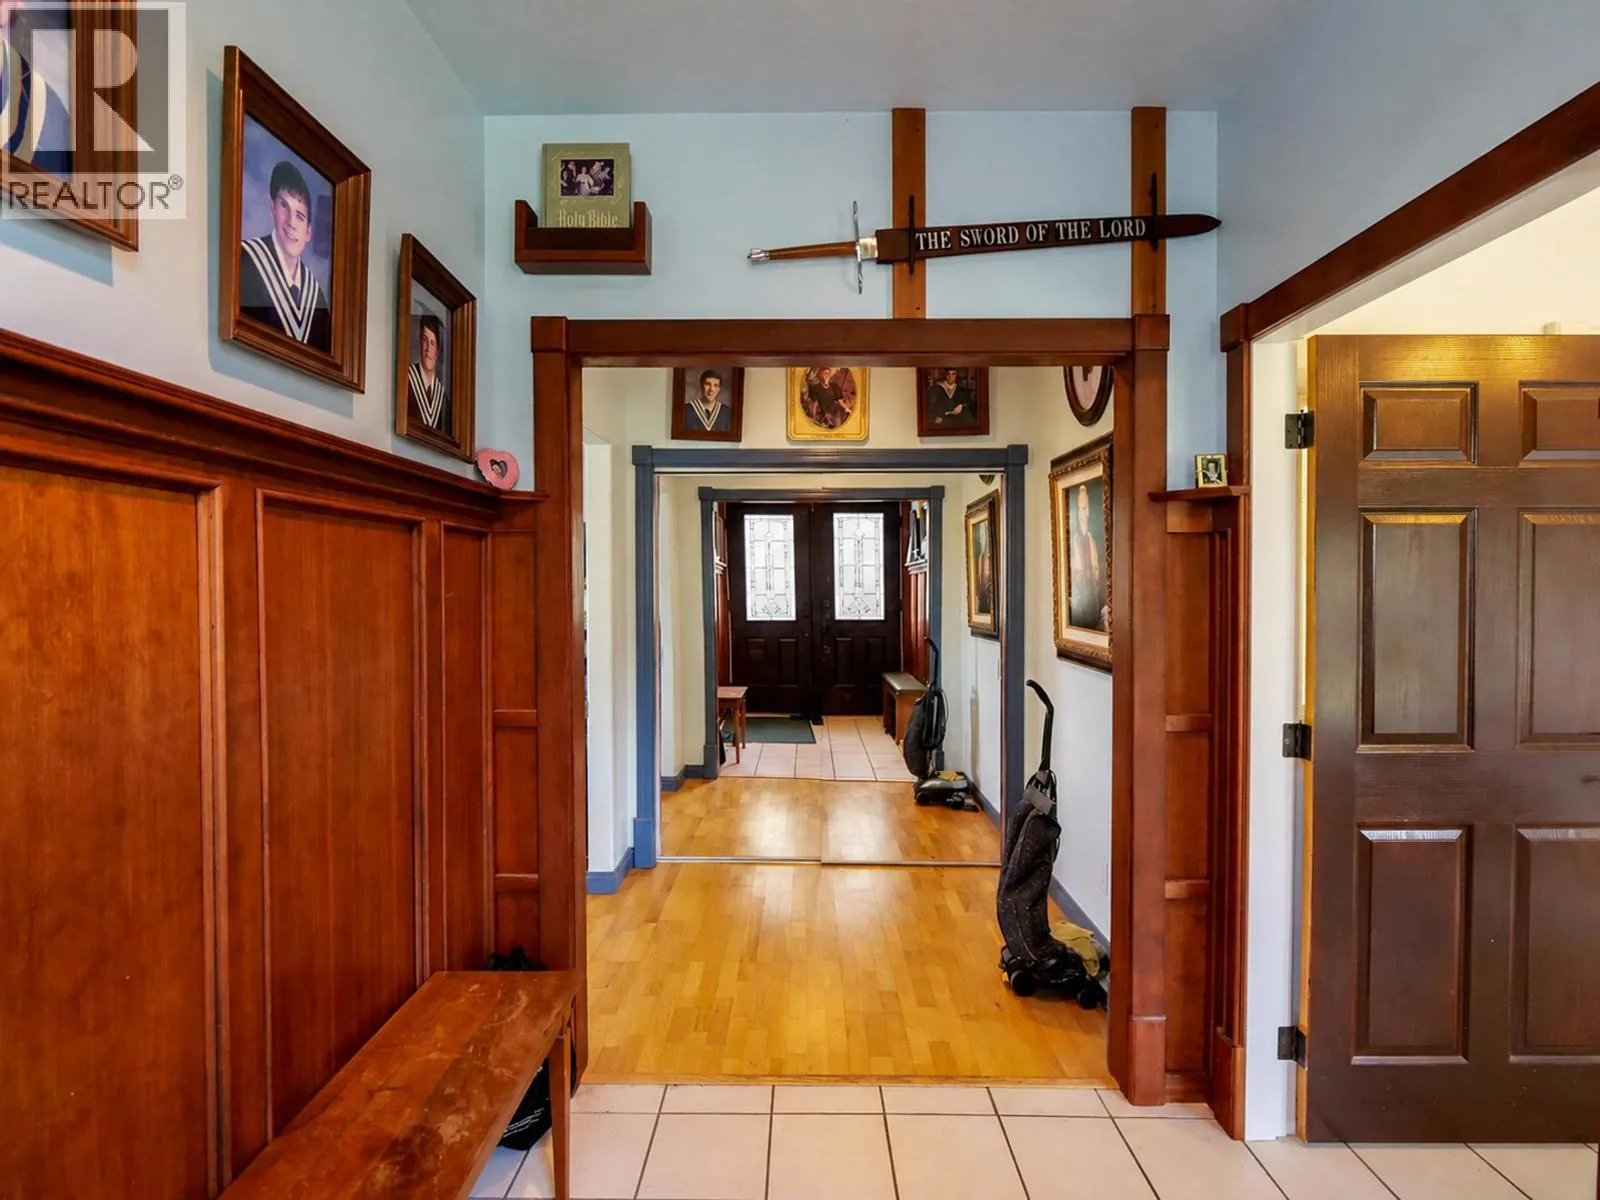
Foyer
Main level
6 ft ,5 in x 9 ft ,1 in
Mud room
Main level
11 ft x 5 ft ,2 in

Location

Learn more about this property
Listing provided by:
Royal LePage Aspire Realty (Qsnl)
MLS® number:
R3146915
Agent:
Curtis Burbs Burbee
*Indicates required field
Name is required
Email is required
Please enter a valid phone number (e.g., 416-111-1111).