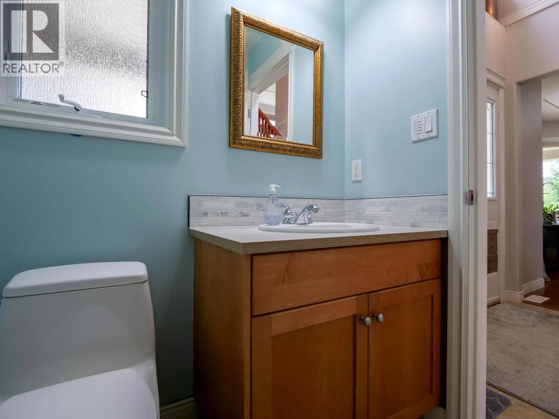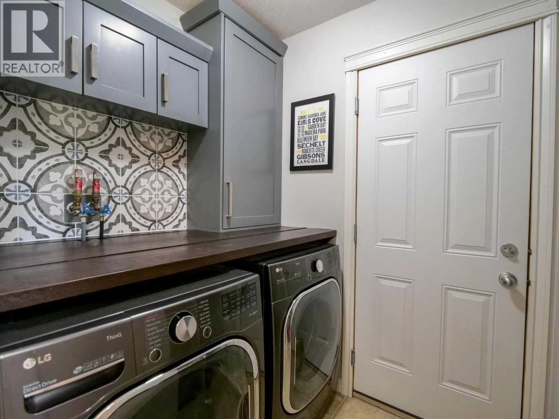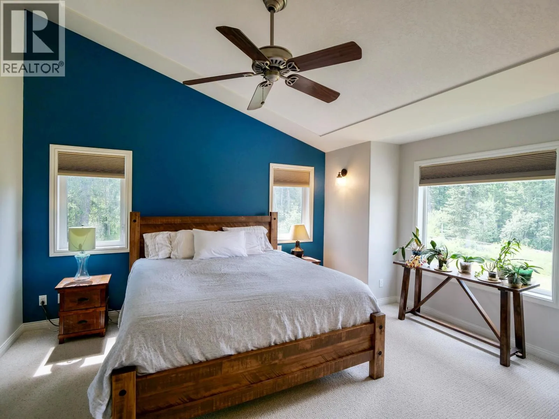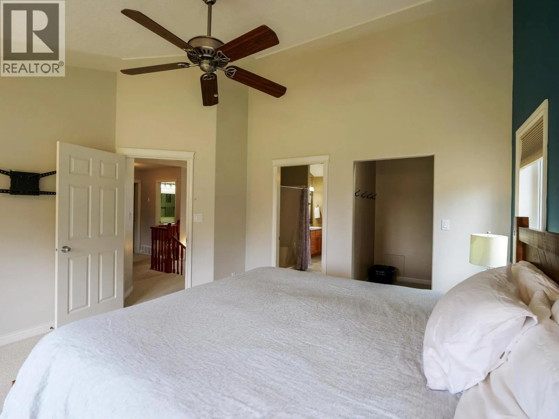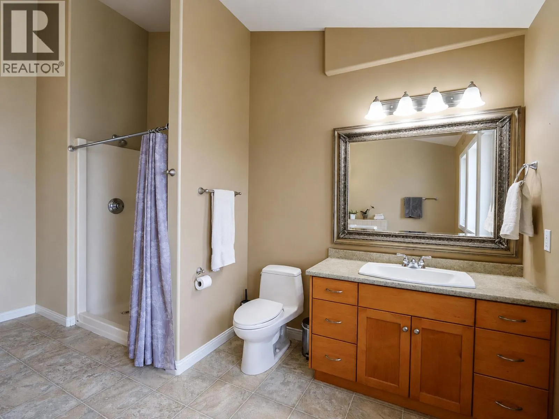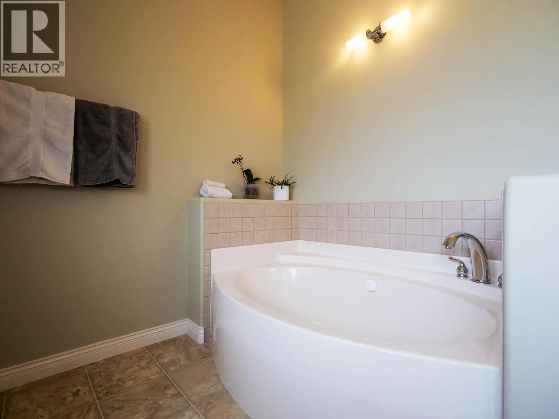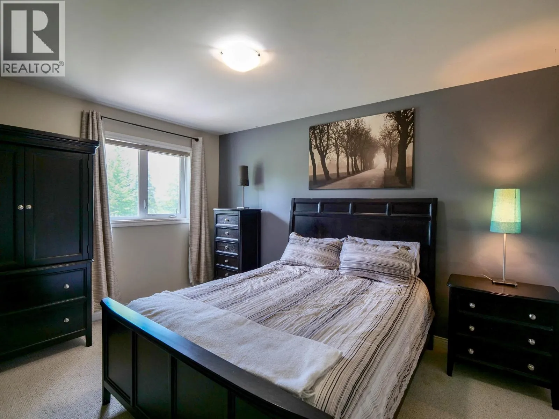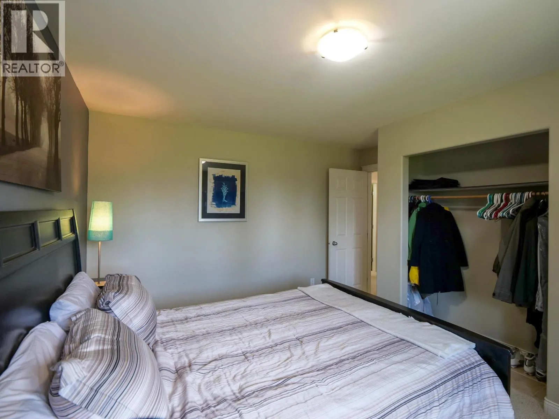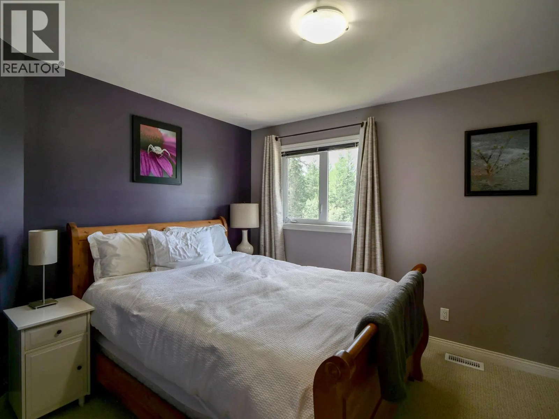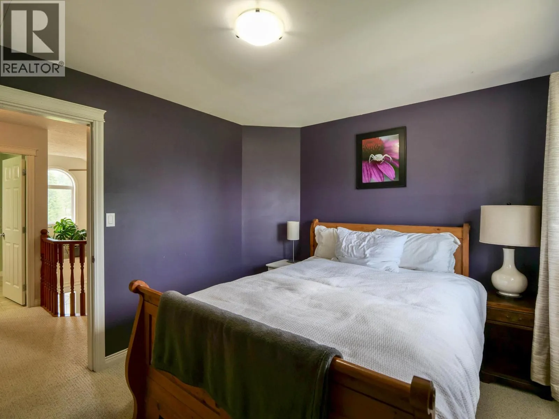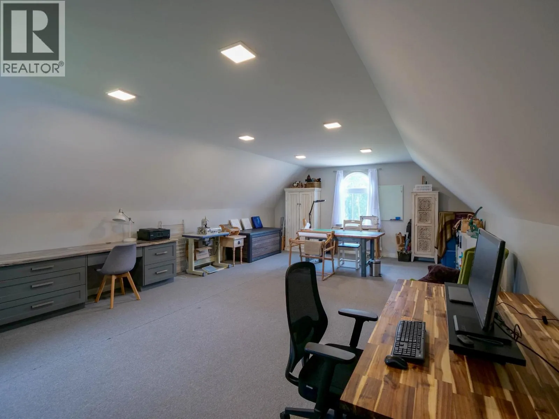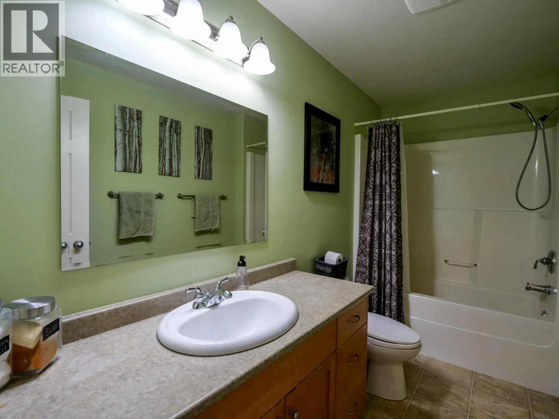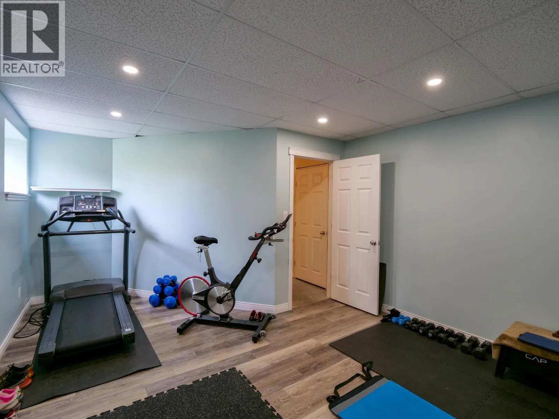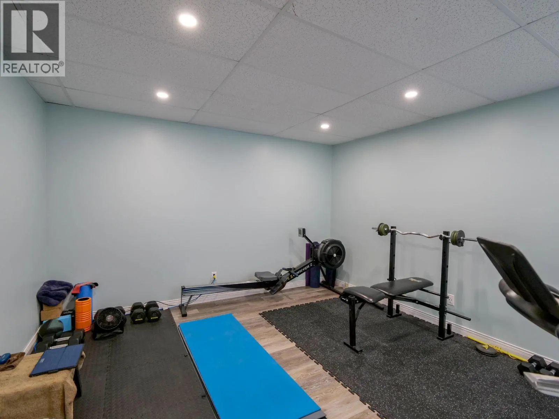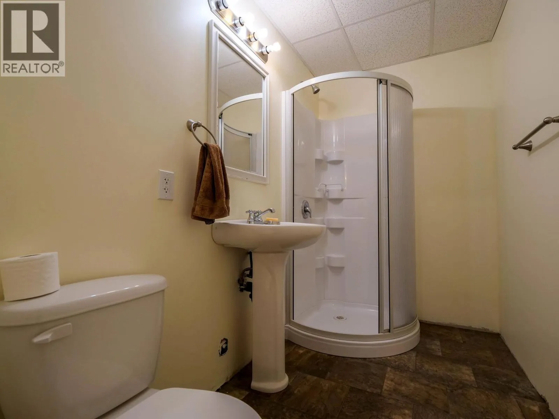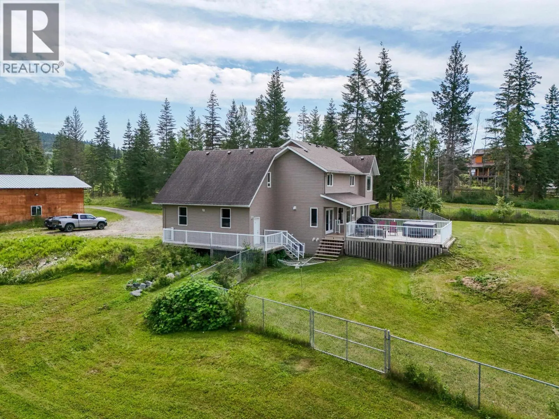
1551 View Drive, Quesnel, British Columbia V2J 6G1

Listed for:
$834,500
3 beds
4 baths
Listed 30 days ago
House for rent: 1551 View Drive, Quesnel, British Columbia V2J 6G1

View all 40 photos

About

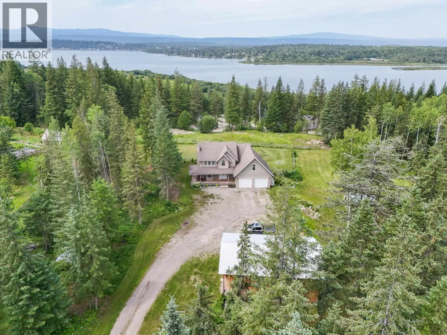
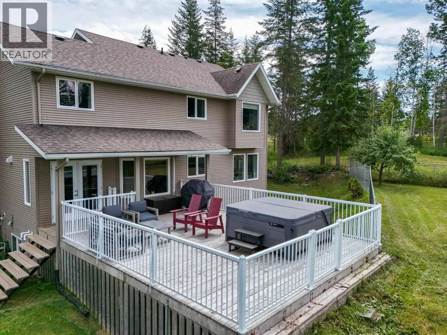
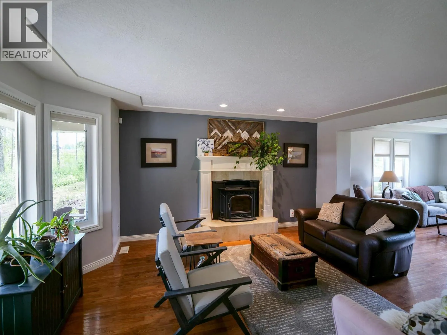
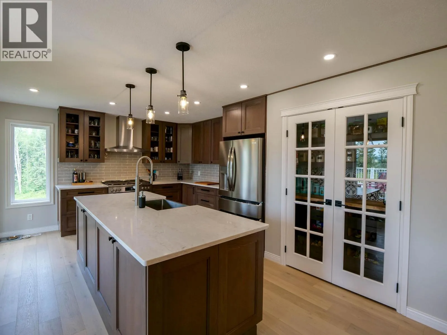
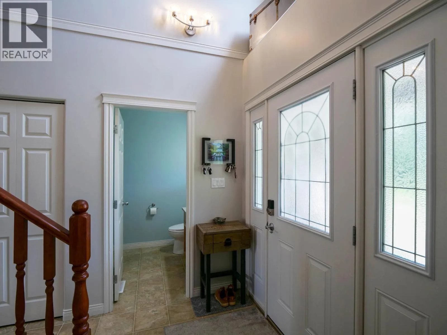
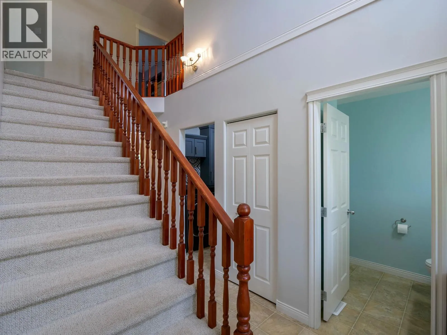
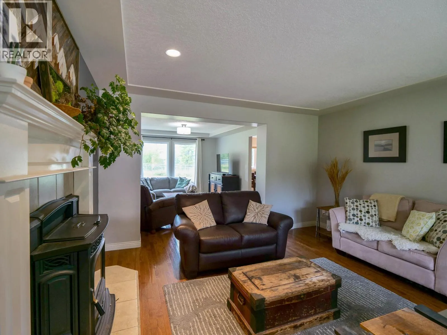
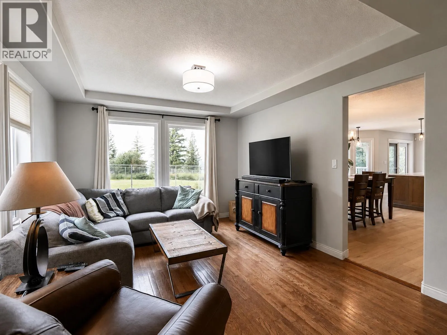
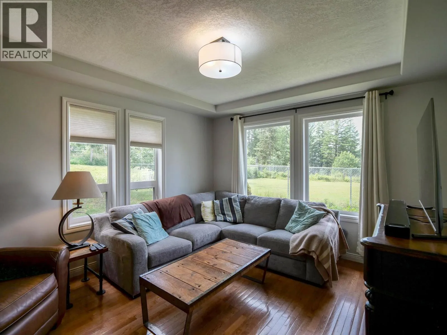
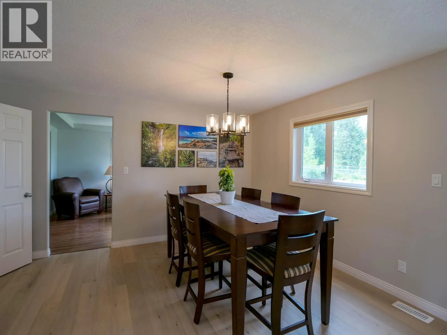
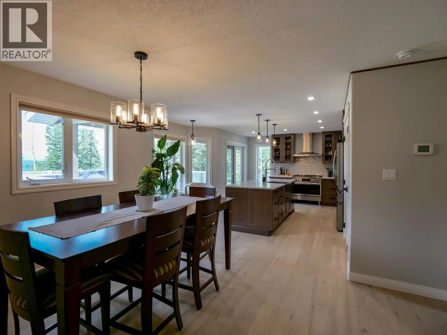
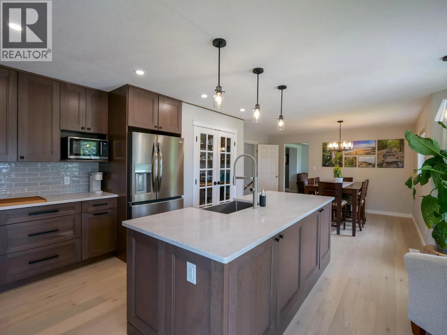
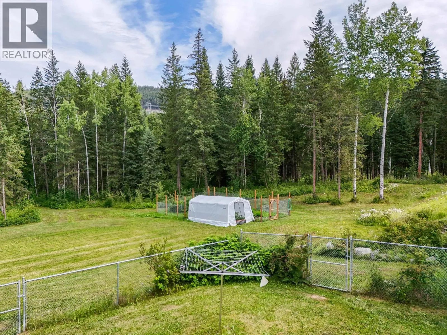
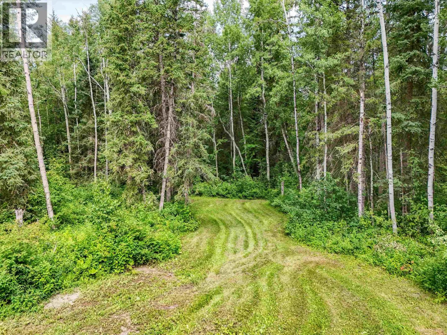
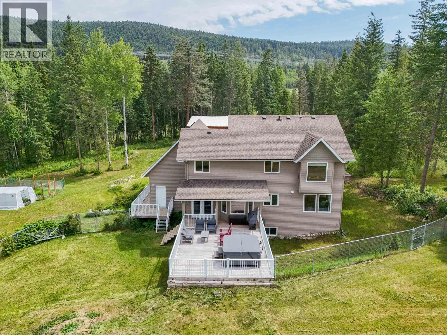
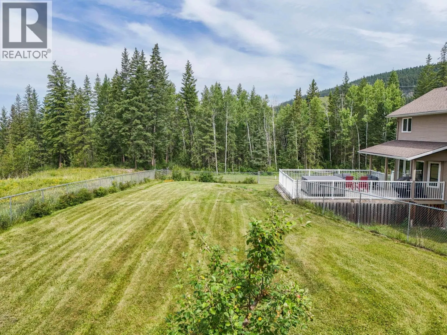
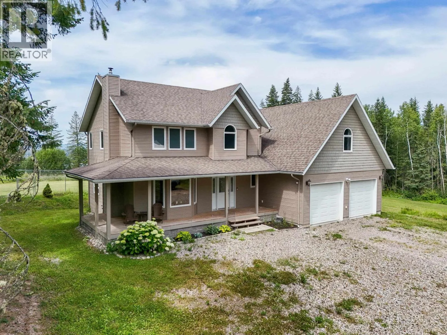
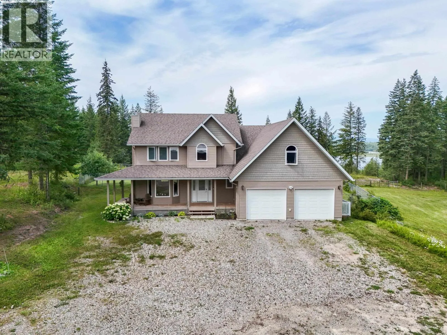
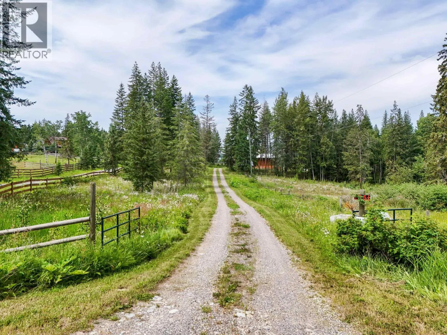
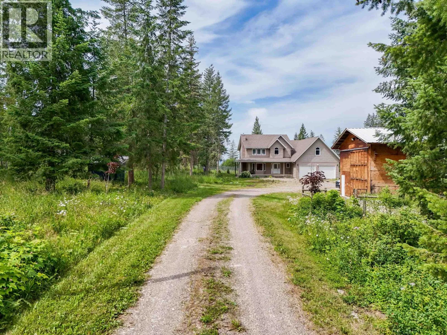
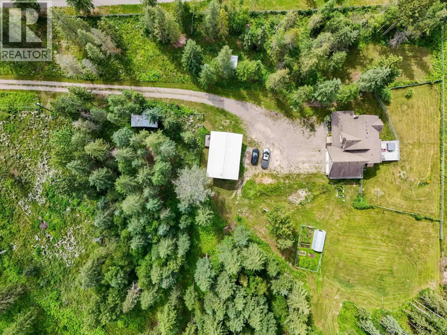
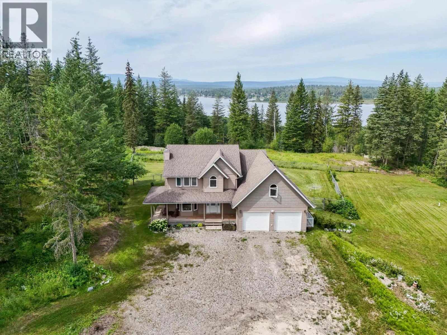
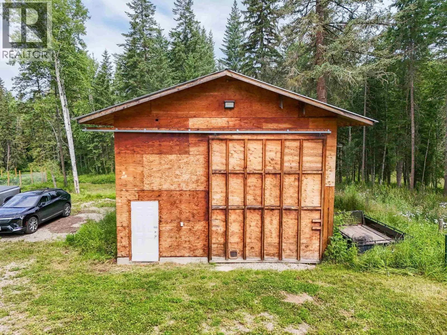
Tucked away at the end of View Drive, one of Quesnel’s best-kept secrets, this beautiful 5-acre property offers privacy, space and stunning views of Dragon Lake. Inside, the home features a brand-new, thoughtfully designed kitchen with high-end finishes, quality cabinetry, modern appliances and an excellent layout that flows seamlessly into the main living areas. Large windows capture the view and fill the home with natural light, creating a warm and inviting atmosphere throughout. Outside, the acreage provides plenty of room to garden, explore and enjoy the peaceful rural setting, along with a 24' x 40' wired shop offering excellent space for projects, storage or recreational toys. A rare opportunity to enjoy exceptional lake views, privacy and country living in a truly special location! (id:27476)


Property Highlights

MLS® Number
R3147673
Type
Single Family
Ownership Type
Freehold
Land Size
5.33 ac

Building

Building Type
House
Storeys
3.00
Square Footage
3509 sqft
Bathrooms Total
4
Bedrooms Total
3
Exterior Finish
Vinyl siding
Fireplace Present
Yes
Basement Type
N/A (Partially finished)
Basement Features
Building Heating Type
Forced air
Heating Fuel
Natural gas
Building Cooling Type

Utilities

Water
Drilled Well

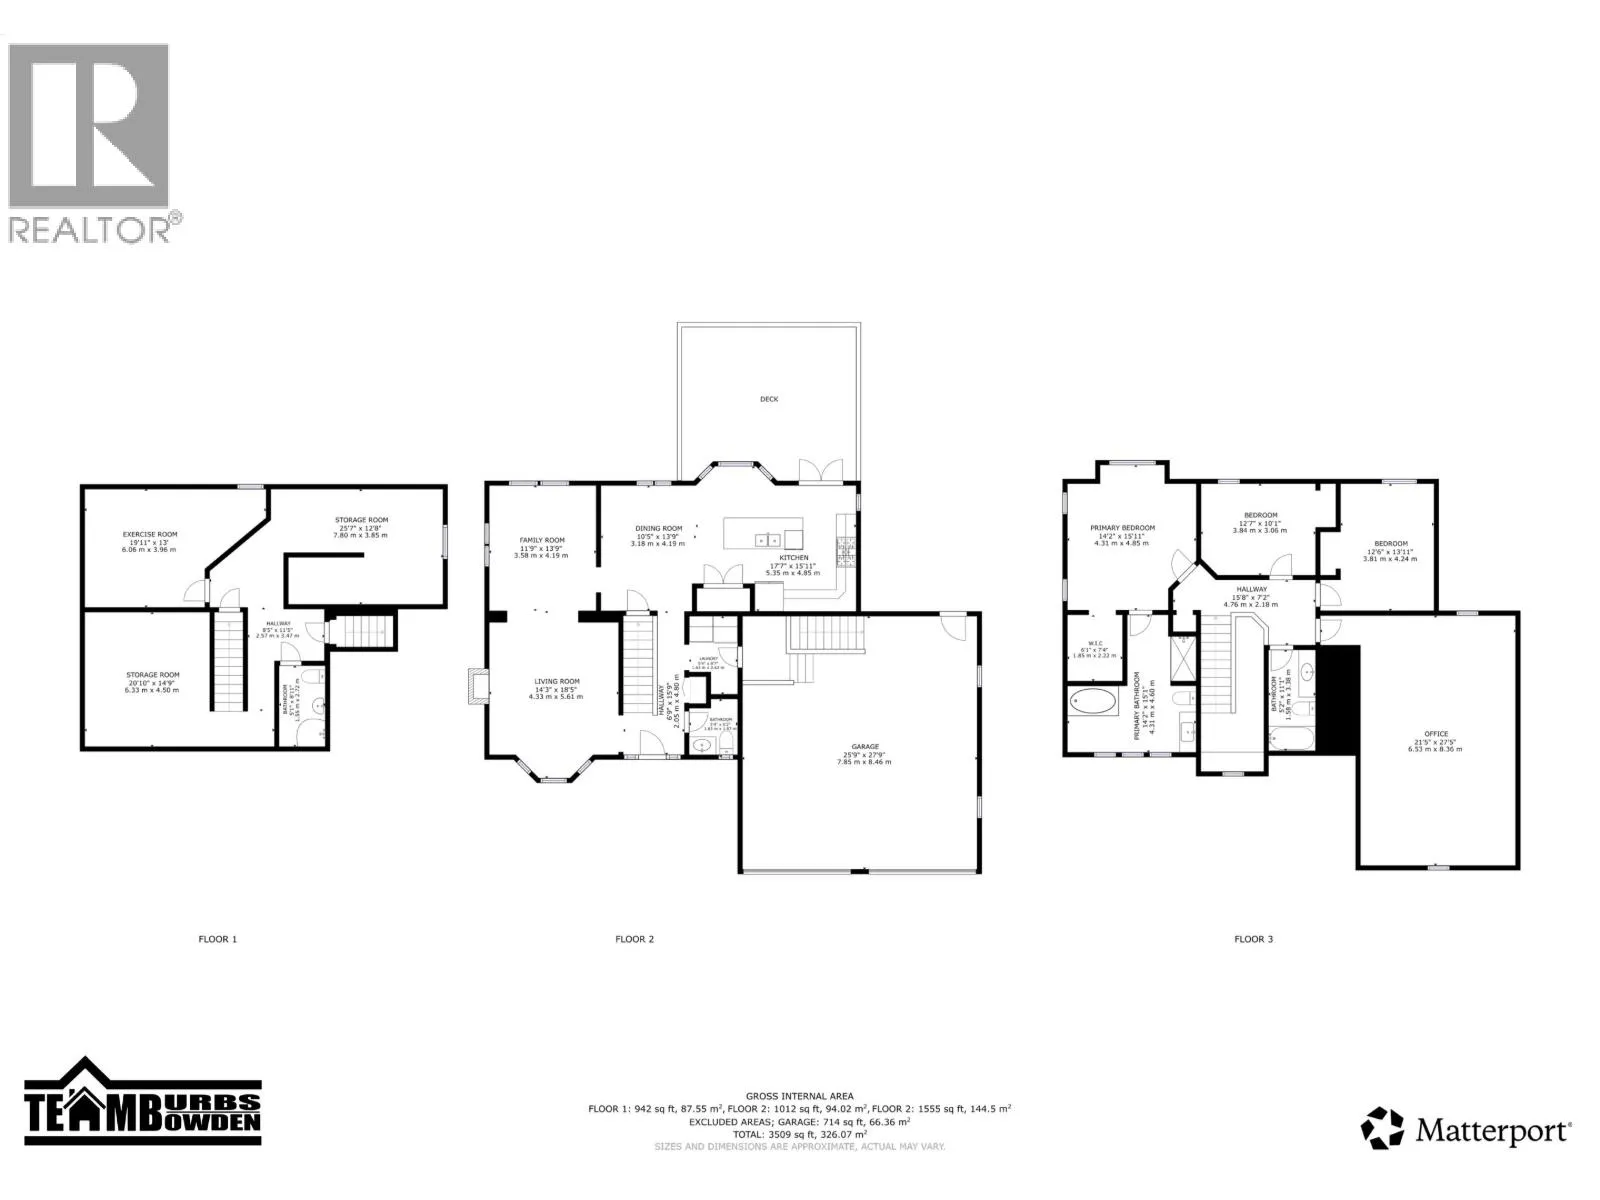
Room Layout

Primary Bedroom
Above
14 ft ,2 in x 15 ft ,1 in
Bedroom 2
Above
12 ft ,7 in x 10 ft ,1 in
Bedroom 3
Above
12 ft ,6 in x 13 ft ,1 in
Great room
Above
21 ft ,5 in x 27 ft ,5 in
Storage
Basement
25 ft ,7 in x 12 ft ,8 in
Gym
Basement
19 ft ,1 in x 13 ft
Flex Space
Basement
20 ft ,1 in x 14 ft ,9 in
Living room
Main level
14 ft ,3 in x 18 ft ,5 in
Family room
Main level
11 ft ,9 in x 13 ft ,9 in
Dining room
Main level
10 ft ,5 in x 13 ft ,9 in
Kitchen
Main level
17 ft ,7 in x 15 ft ,1 in
Laundry room
Main level
5 ft ,4 in x 8 ft ,7 in

Location

Learn more about this property
Listing provided by:
Royal LePage Aspire Realty (Qsnl)
MLS® number:
R3147673
Agent:
Stacey Bowden
*Indicates required field
Name is required
Email is required
Please enter a valid phone number (e.g., 416-111-1111).