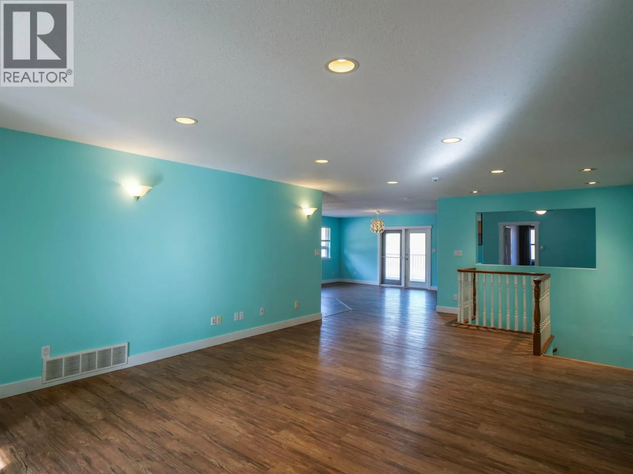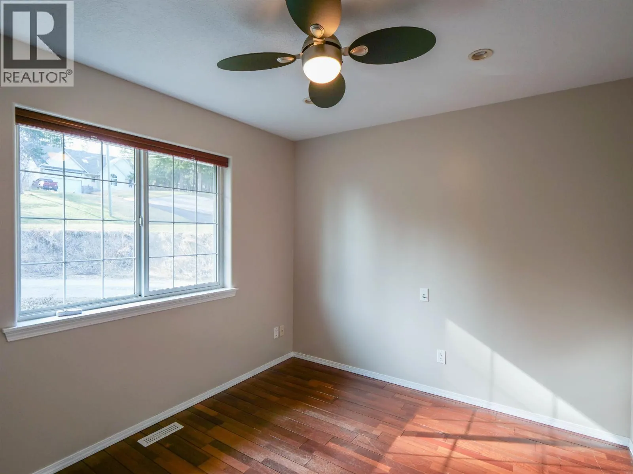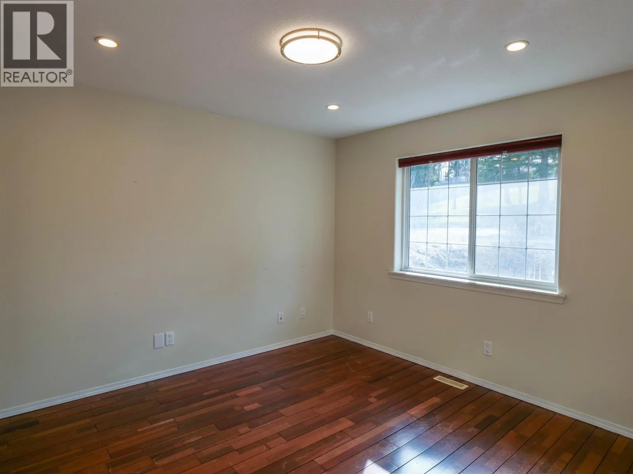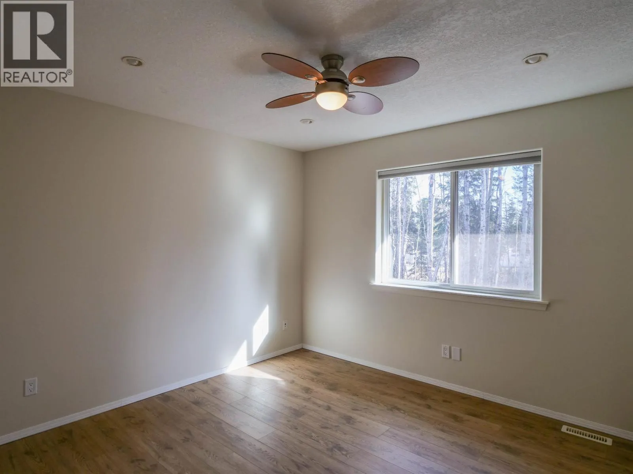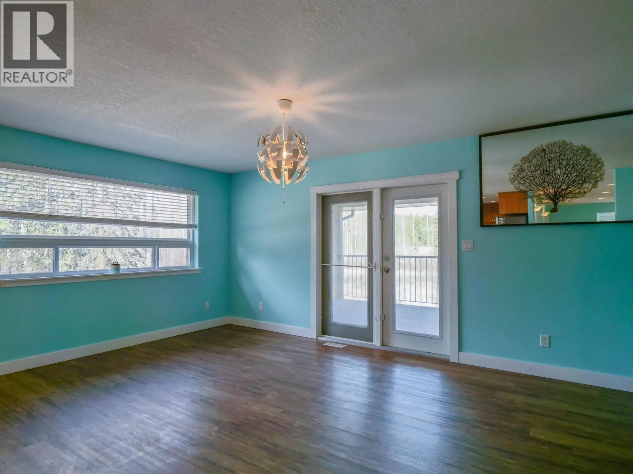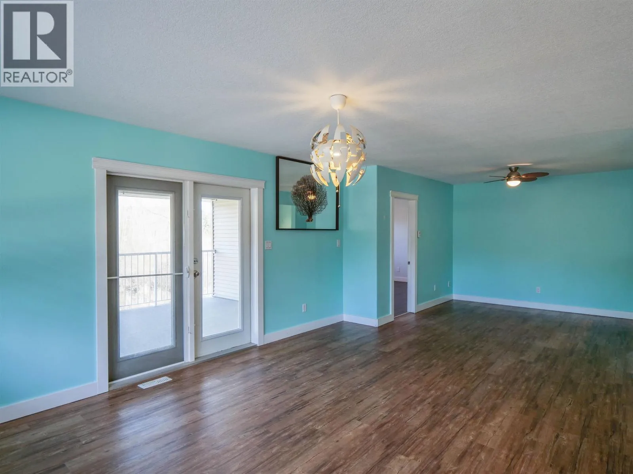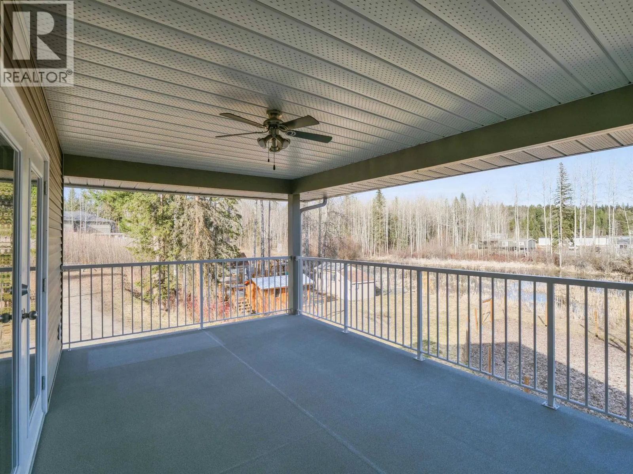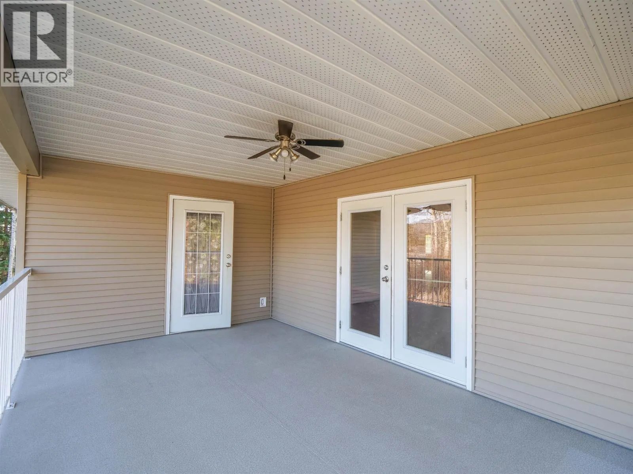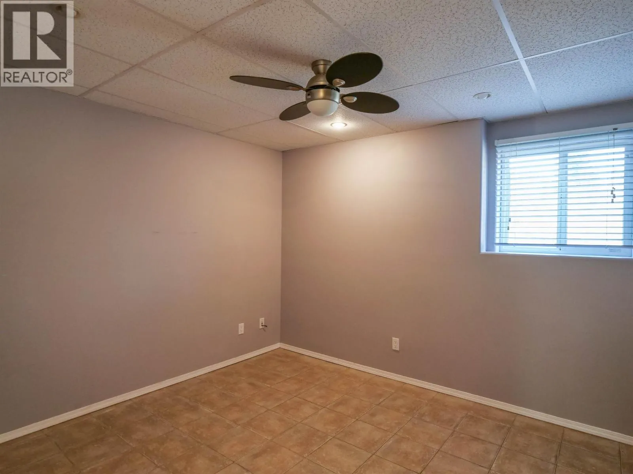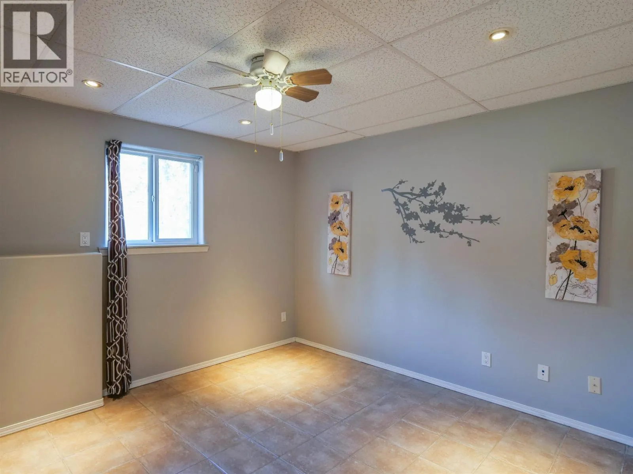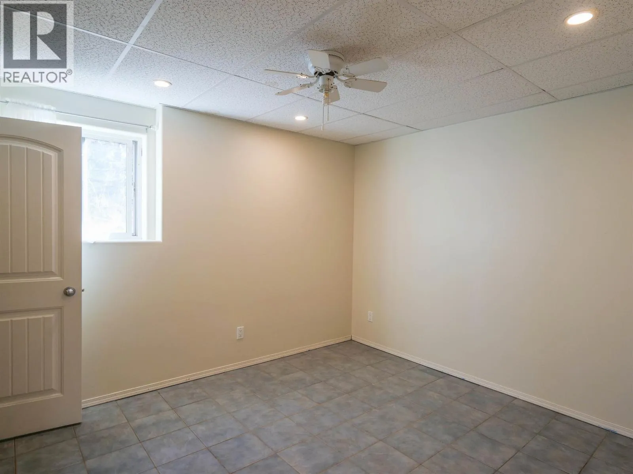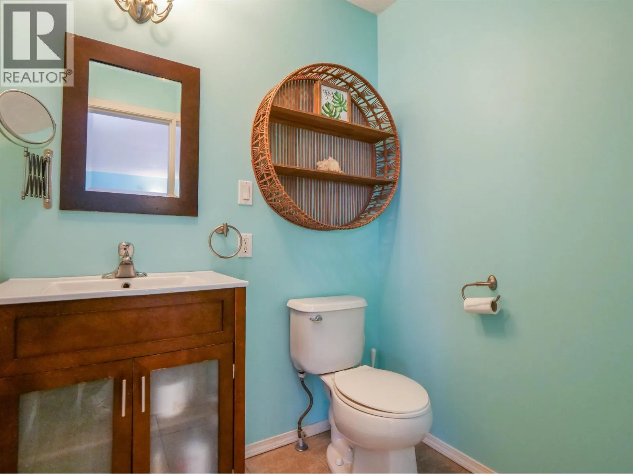
380 Dennis Road, Quesnel, British Columbia V2J 5M6

Listed for:
$594,900
8 beds
4 baths
Listed 22 days ago
House for rent: 380 Dennis Road, Quesnel, British Columbia V2J 5M6

View all 40 photos

About

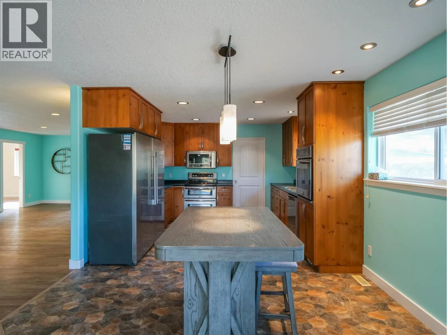
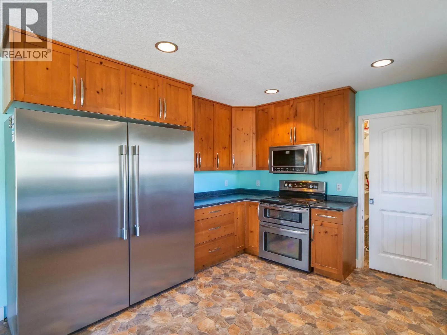
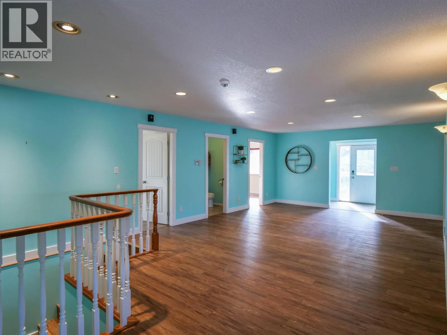
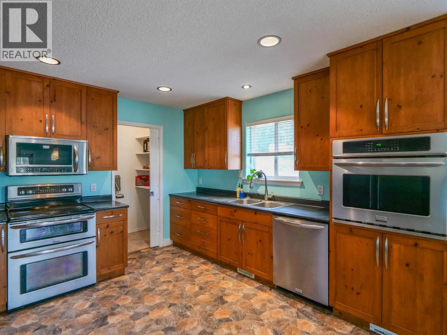
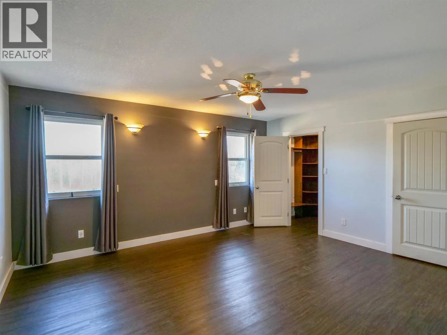
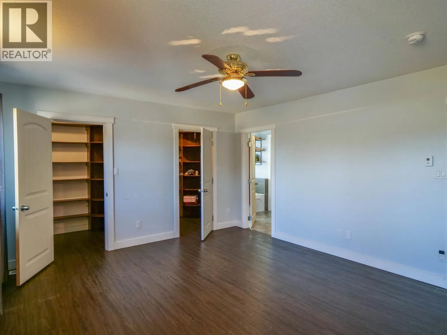
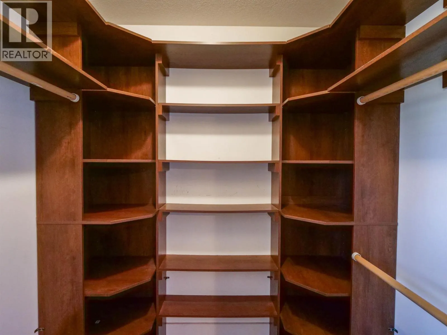
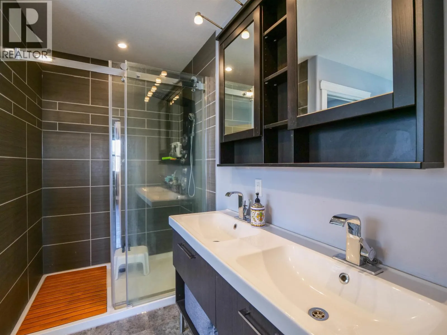
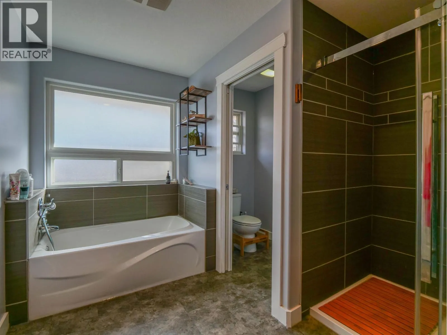
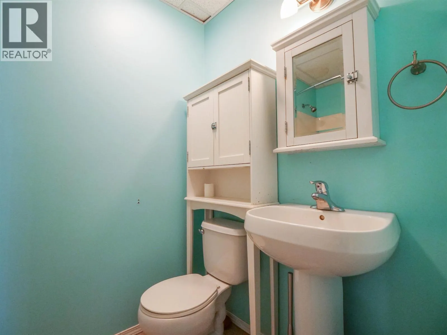
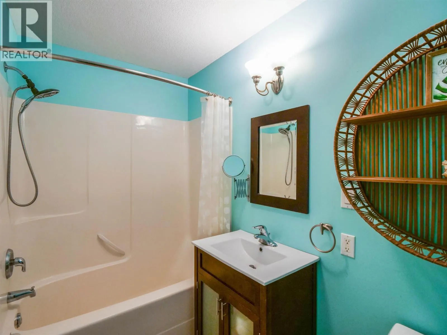
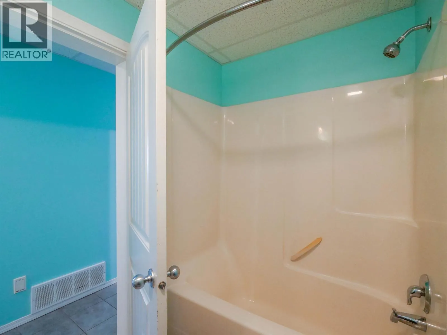
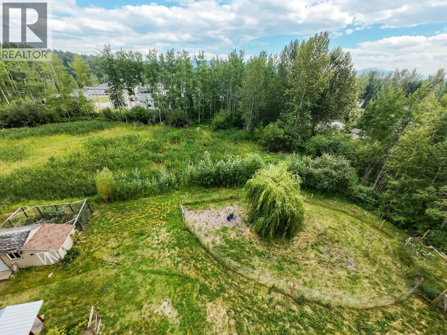
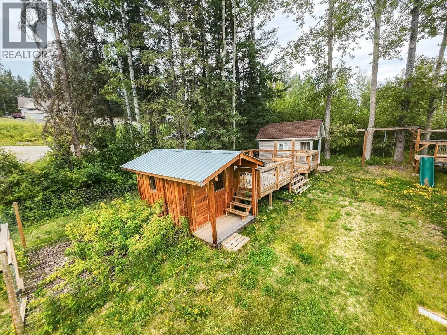
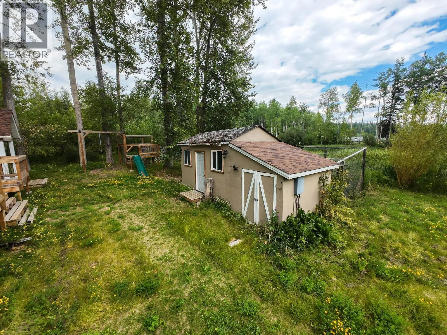
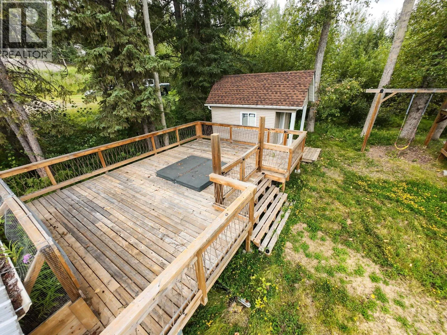
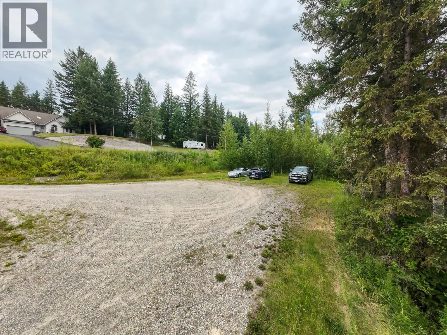
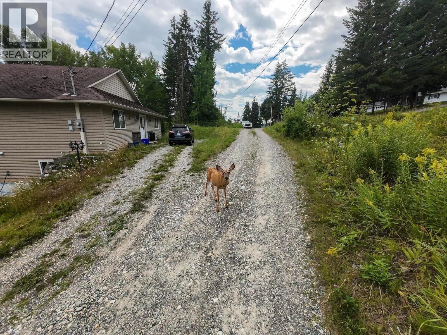
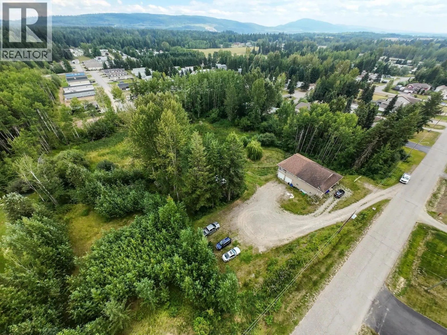
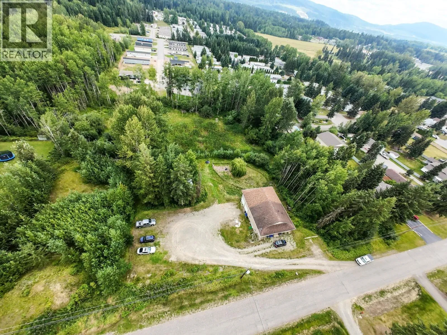
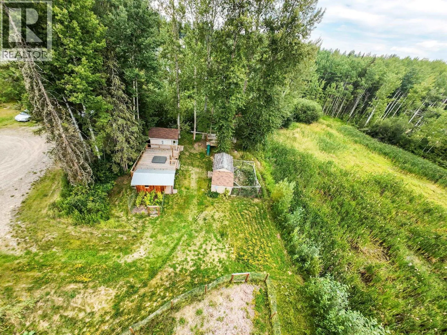
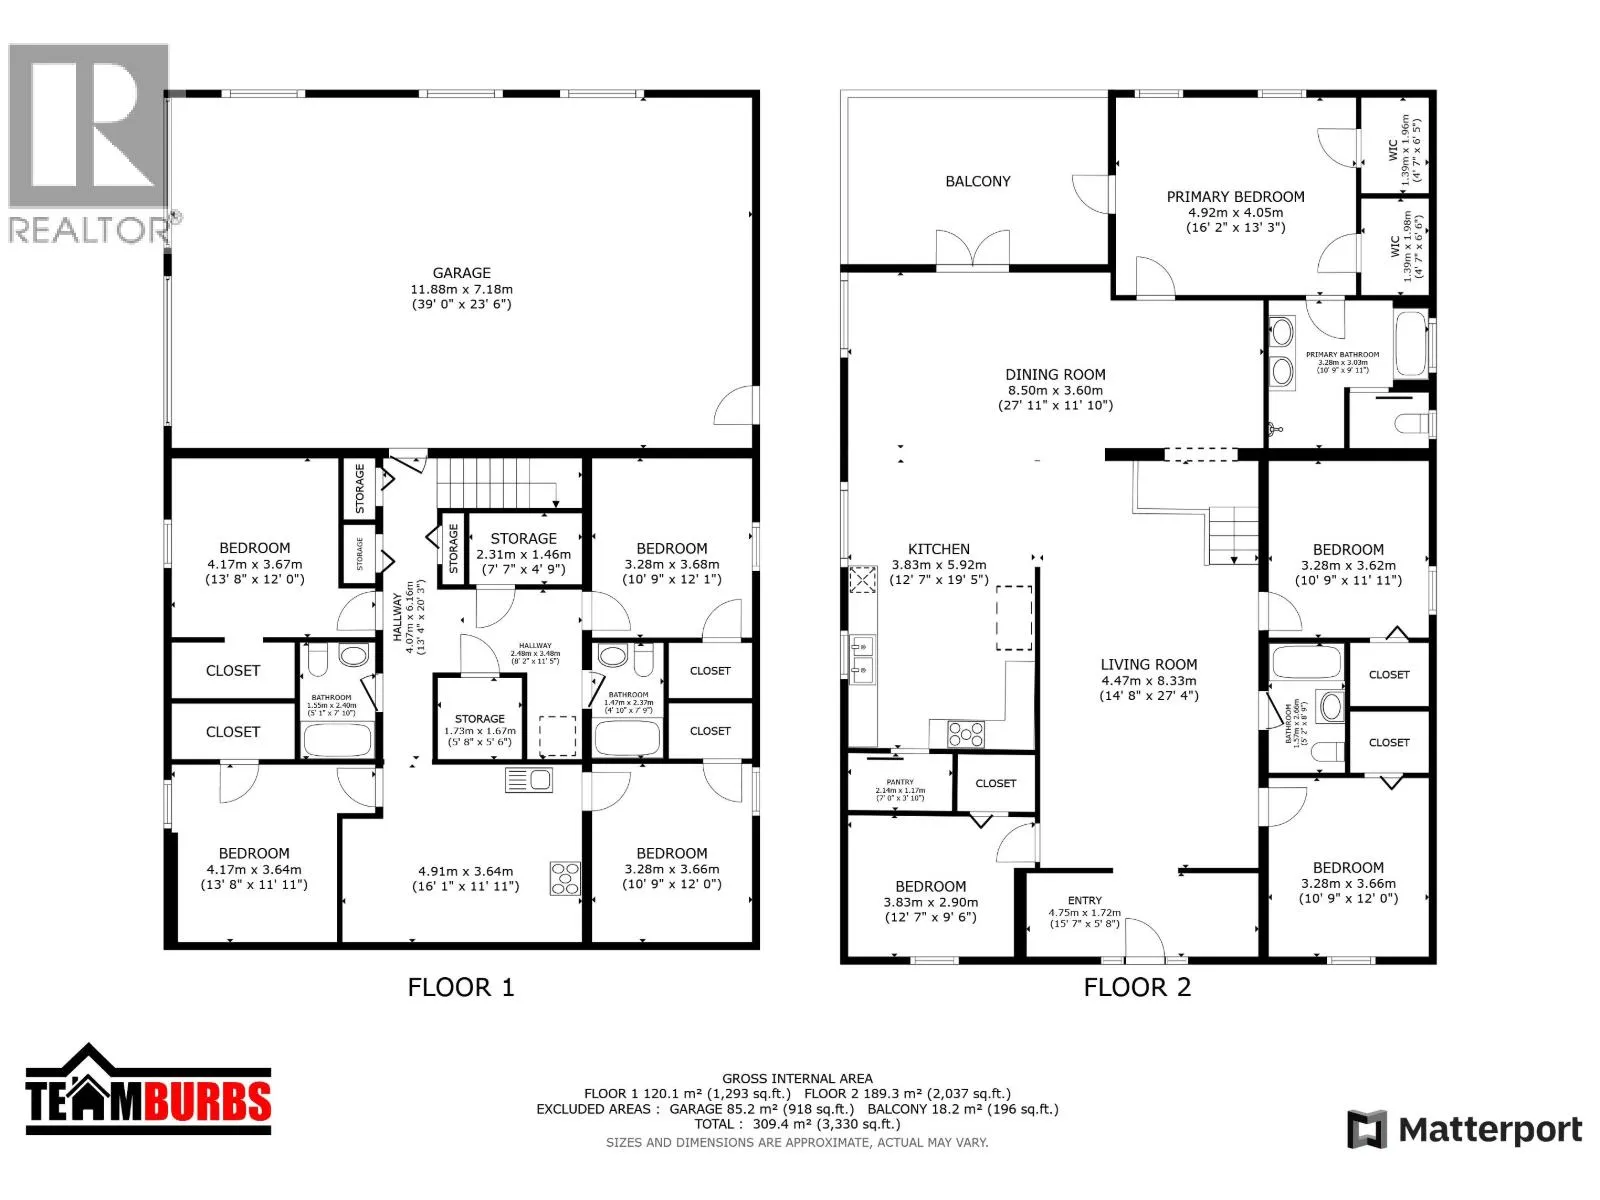
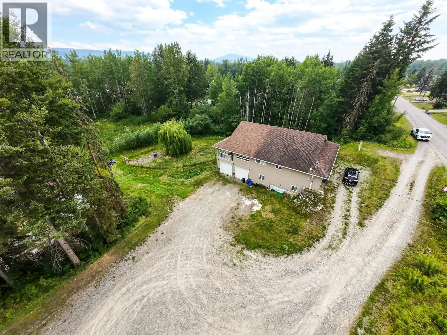
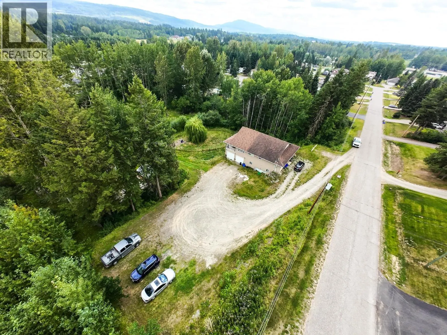
Need room for the whole family? This one delivers! Built in 2006, this impressive 8 bedroom, 4 bathroom home offers over 3,330 sqft of living space on a 1.13-acre lot in a quiet, family-friendly neighbourhood. With 4 bedrooms and 2 bathrooms on each level, plus separate basement access, it's perfectly suited for large families, multi-generational living or future suite potential. The spacious primary suite features dual walk-in closets, a luxurious ensuite with soaker tub and tiled shower, plus private access to a covered deck overlooking the peaceful backyard pond. The bright kitchen includes stainless steel appliances, a commercial-style fridge, walk-in pantry and French doors leading to the deck. Additional highlights include radiant in-floor heating, central A/C, sauna, hot tub, double garage, RV parking, plenty of additional parking and immediate possession available. Incredible value for the size and features offered! (id:27476)

Property Highlights

MLS® Number
R3149888
Type
Single Family
Ownership Type
Freehold
Land Size
1.13 ac

Building

Building Type
House
Storeys
2.00
Square Footage
3330 sqft
Bathrooms Total
4
Bedrooms Total
8
Exterior Finish
Vinyl siding
Fireplace Present
No
Basement Type
Full (Finished)
Basement Features
Building Heating Type
Radiant/Infra-red Heat
Heating Fuel
Natural gas
Building Cooling Type
Central air conditioning

Utilities

Water
Municipal water

Room Layout

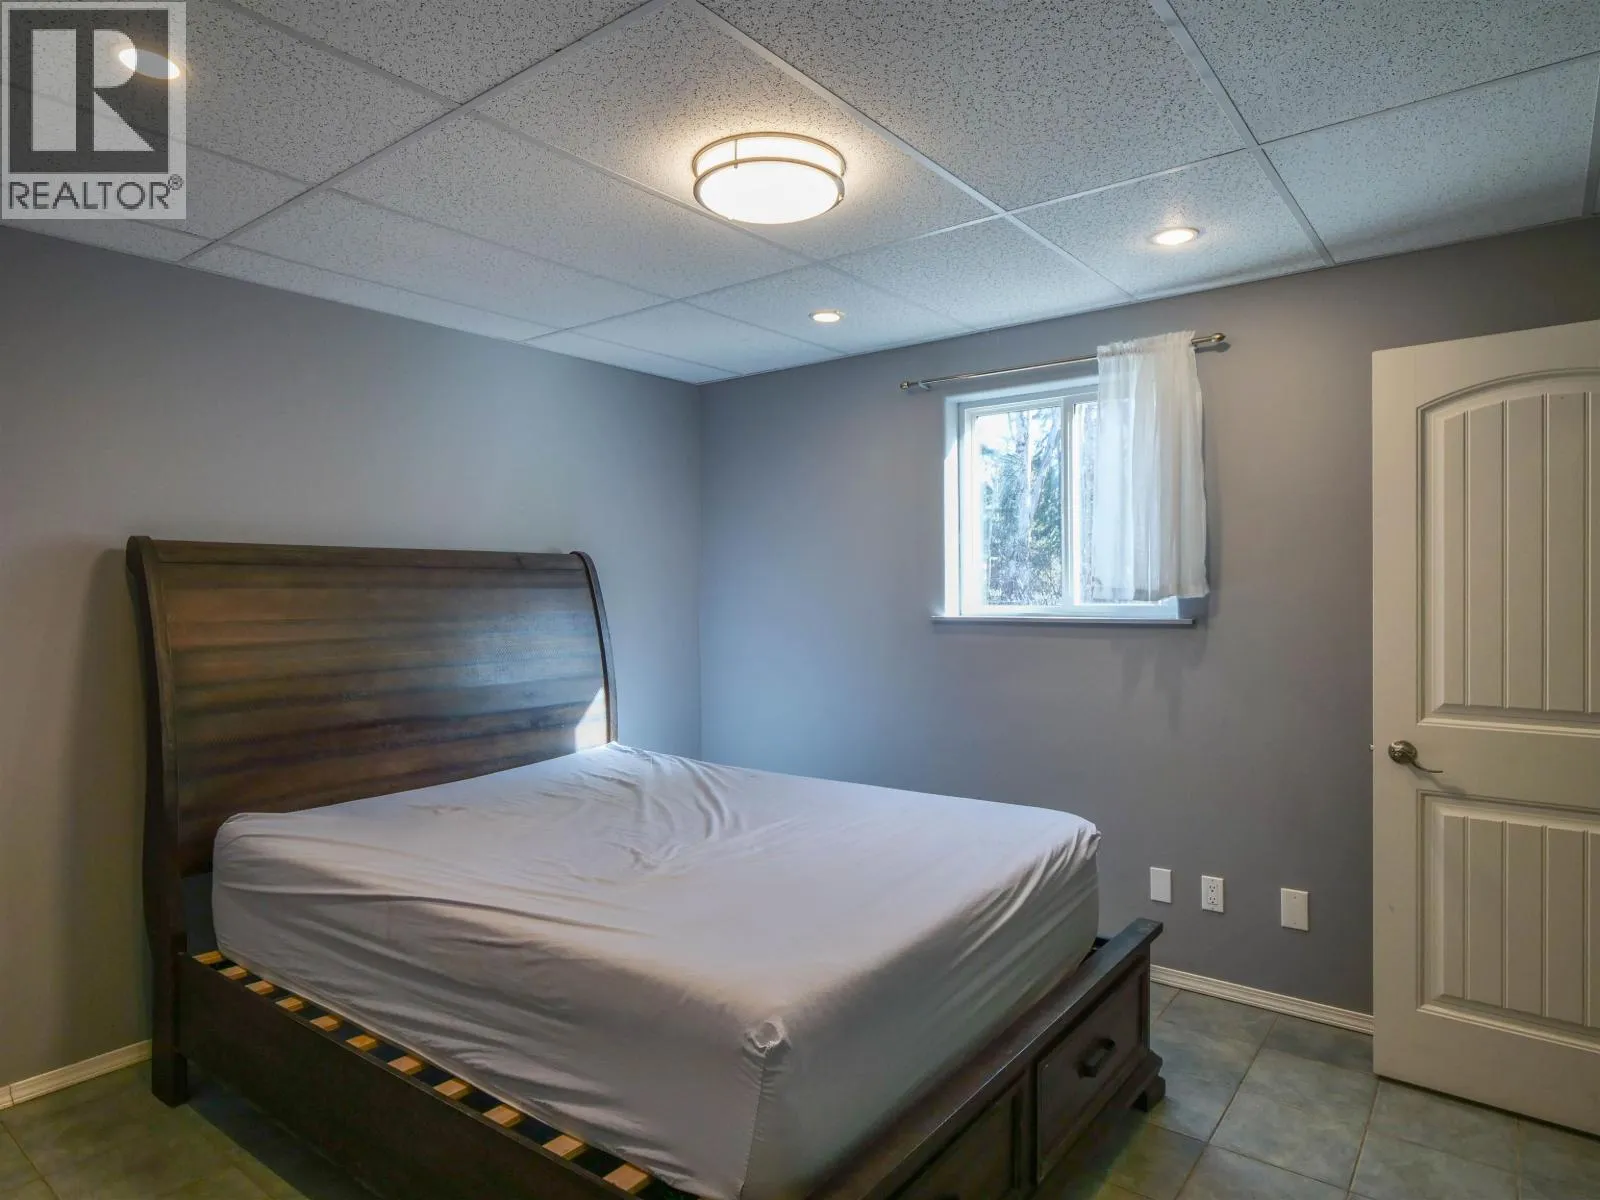
Bedroom 5
Basement
13 ft ,8 in x 12 ft
Storage
Basement
7 ft ,7 in x 4 ft ,9 in
Storage
Basement
5 ft ,8 in x 5 ft ,6 in
Additional bedroom
Basement
13 ft ,8 in x 11 ft ,1 in
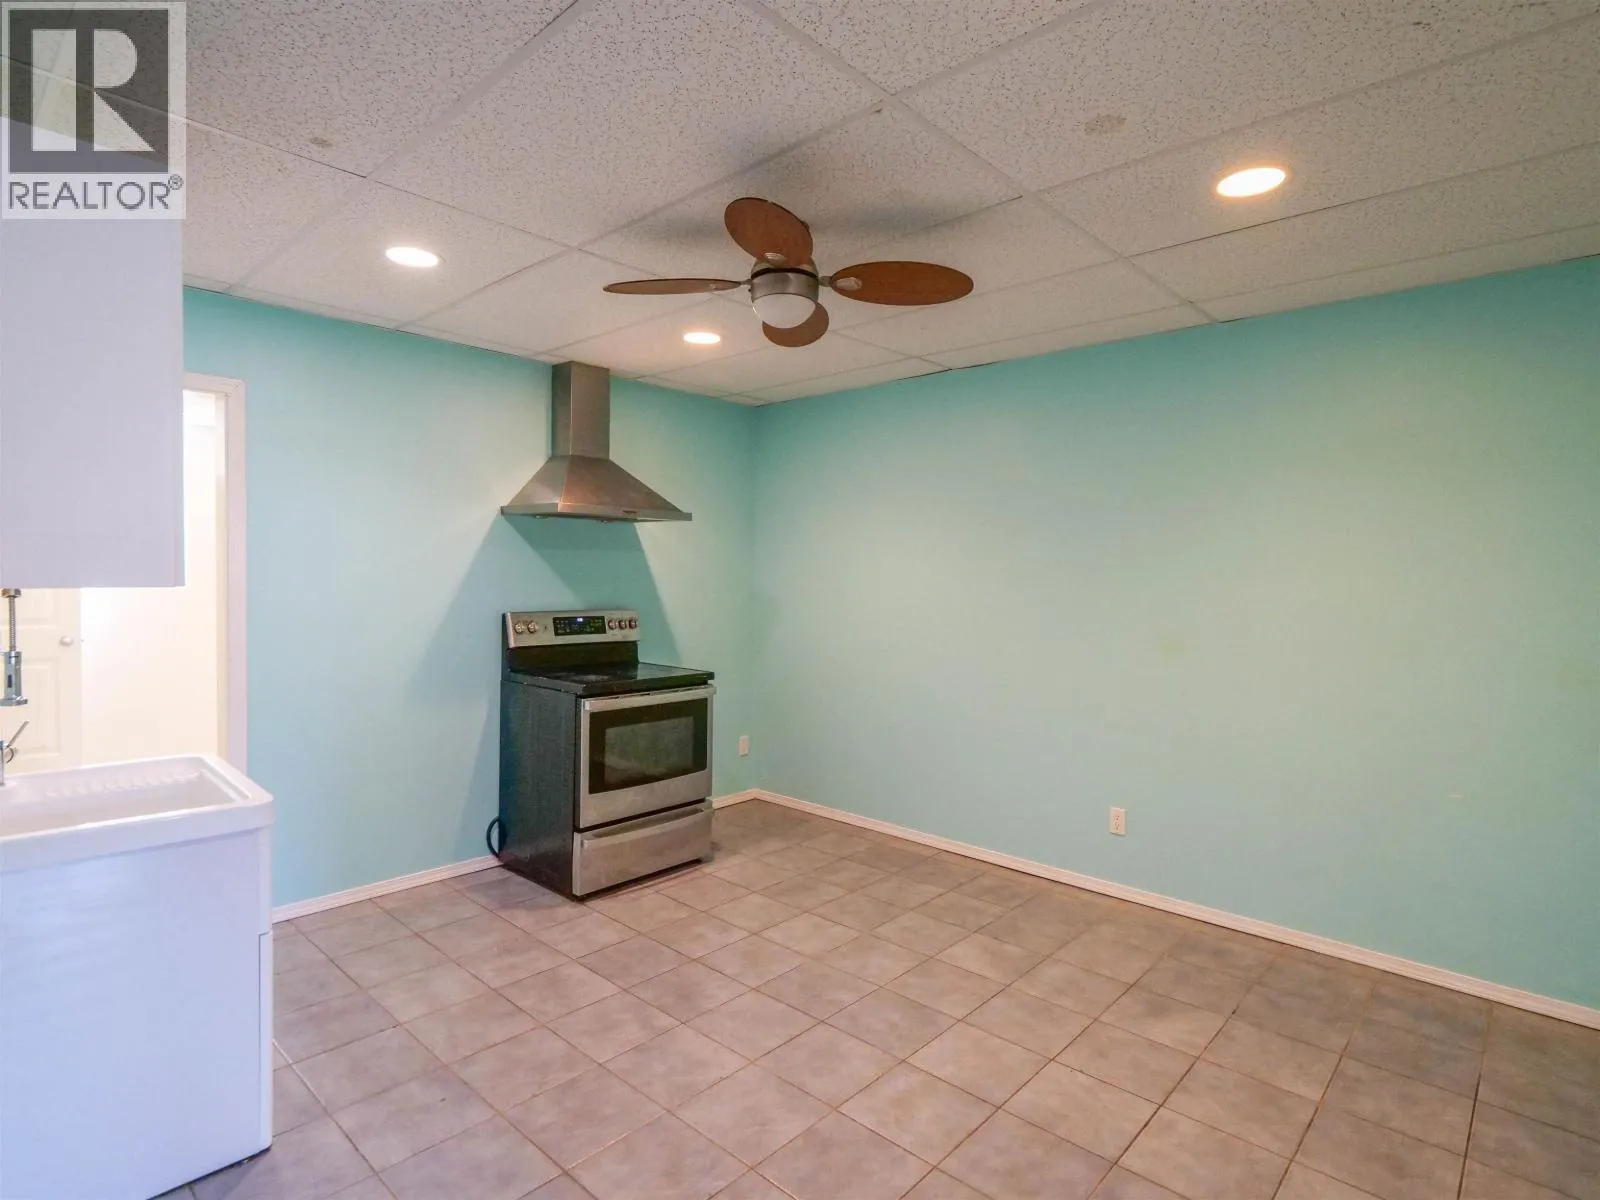
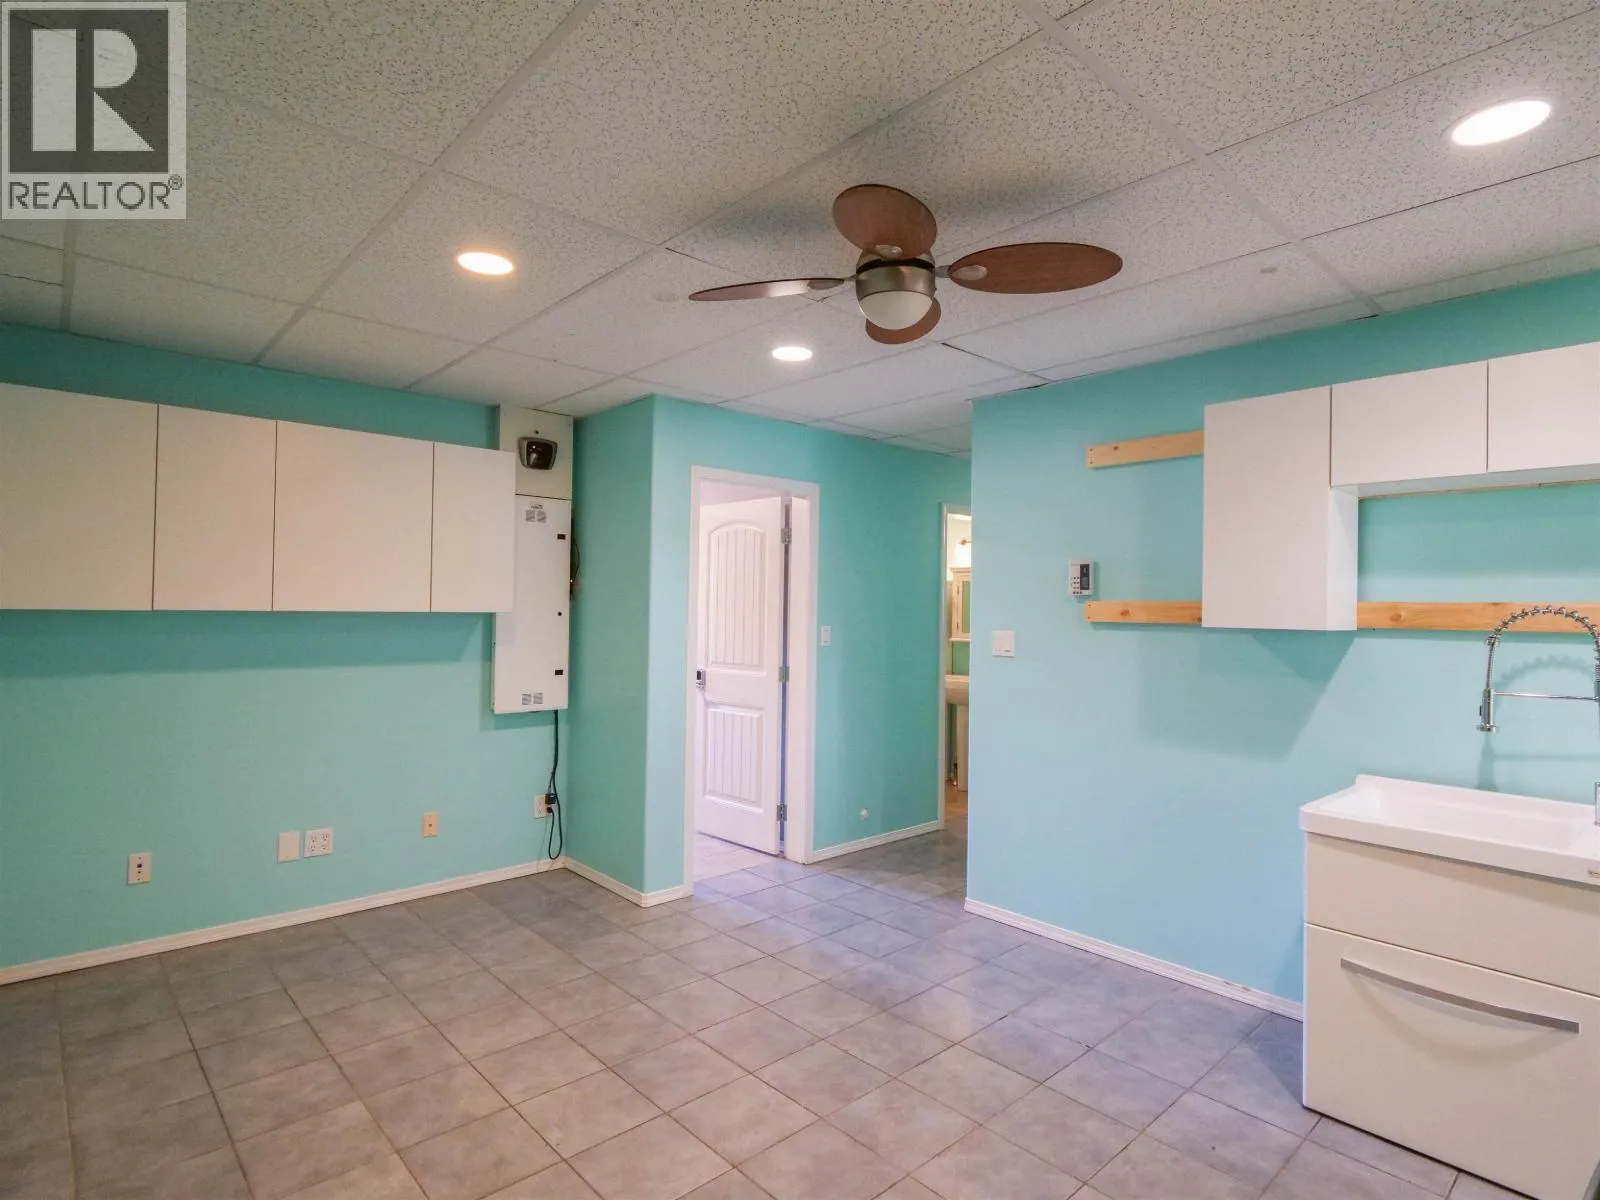
Kitchen
Basement
16 ft ,1 in x 11 ft ,1 in
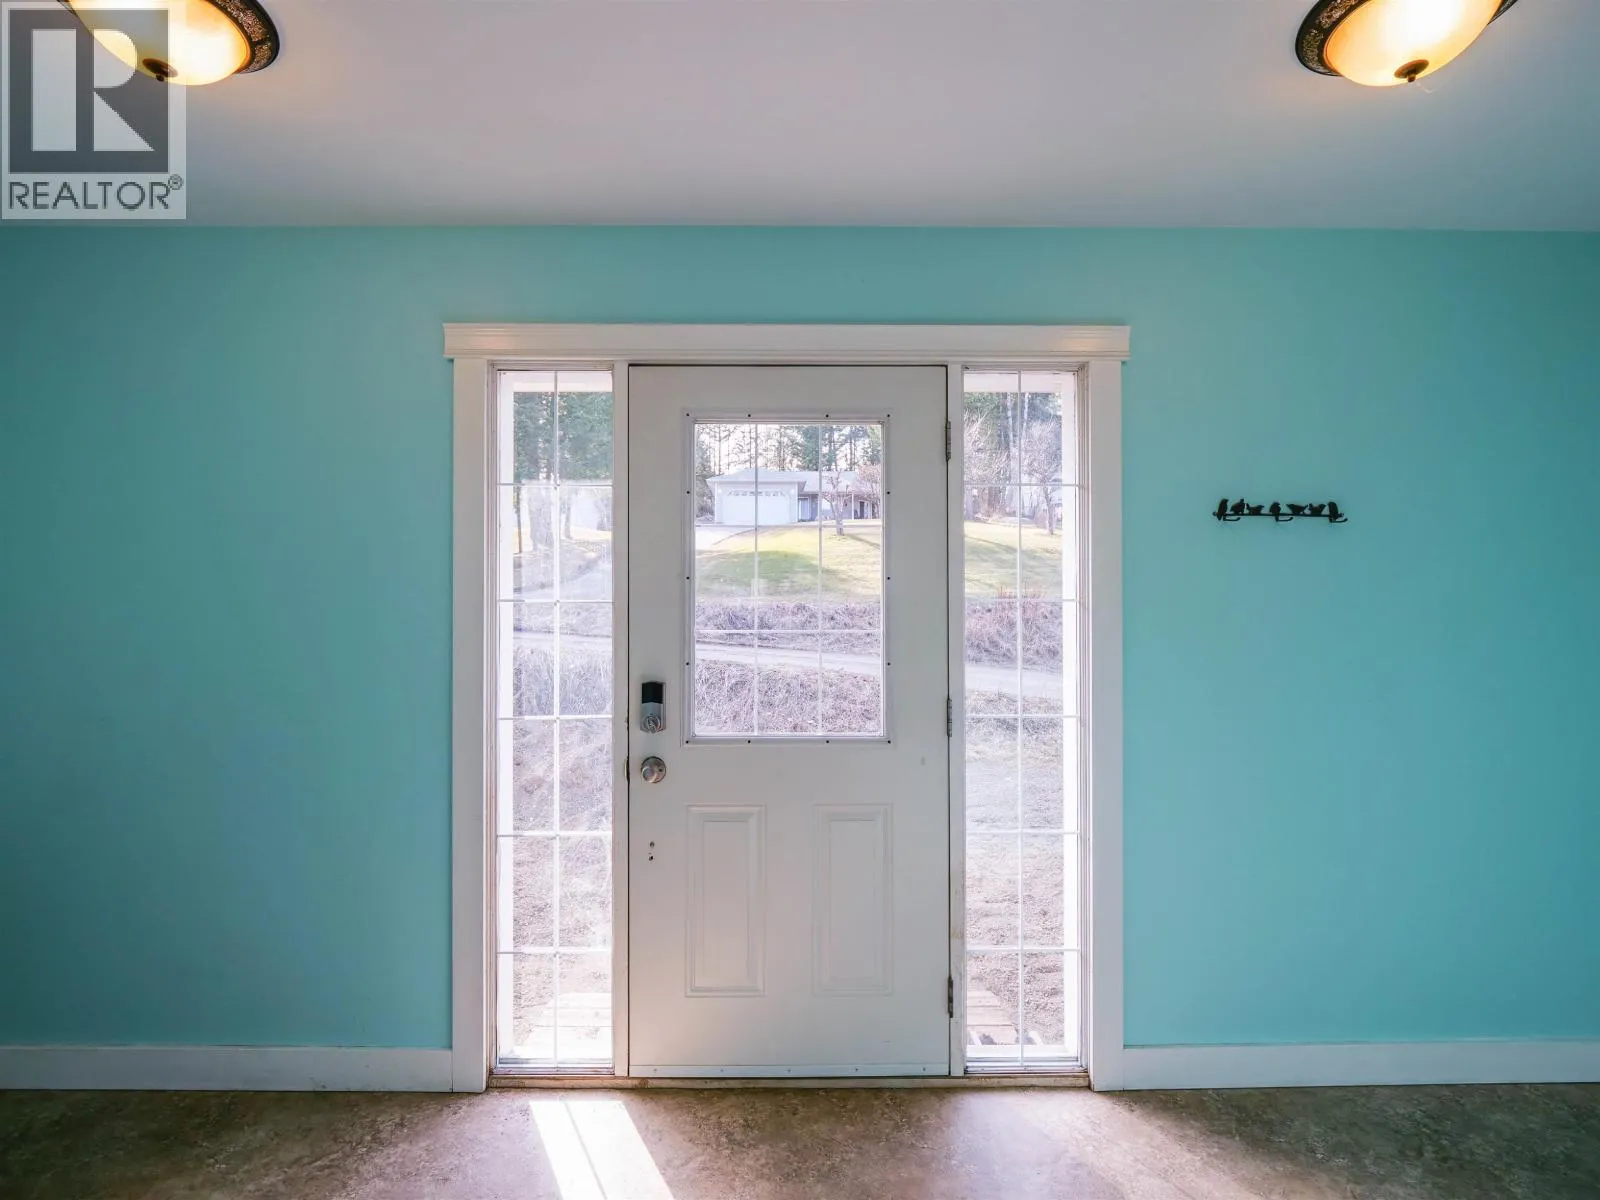
Foyer
Main level
15 ft ,7 in x 5 ft ,8 in
Living room
Main level
14 ft ,8 in x 27 ft ,4 in
Bedroom 2
Main level
10 ft ,9 in x 12 ft
Bedroom 3
Main level
12 ft ,7 in x 9 ft ,6 in
Bedroom 4
Main level
10 ft ,9 in x 11 ft ,1 in
Primary Bedroom
Main level
16 ft ,2 in x 13 ft ,3 in
Other
Main level
4 ft ,7 in x 6 ft ,6 in
Other
Main level
4 ft ,7 in x 6 ft ,5 in
Dining room
Main level
27 ft ,1 in x 11 ft ,1 in
Kitchen
Main level
12 ft ,7 in x 19 ft ,5 in
Pantry
Main level
7 ft x 3 ft ,1 in
Bedroom 6
Main level
10 ft ,9 in x 12 ft ,1 in

Location

Learn more about this property
Listing provided by:
Royal LePage Aspire Realty (Qsnl)
MLS® number:
R3149888
Agent:
Curtis Burbs Burbee
*Indicates required field
Name is required
Email is required
Please enter a valid phone number (e.g., 416-111-1111).