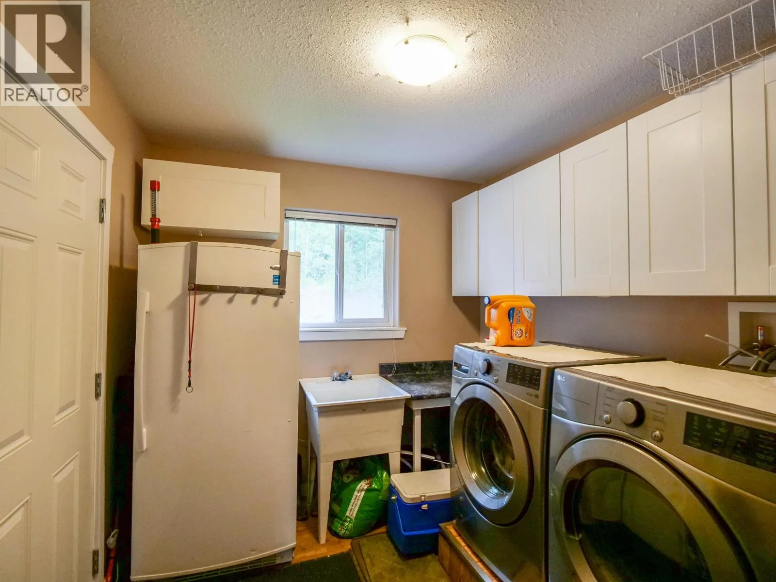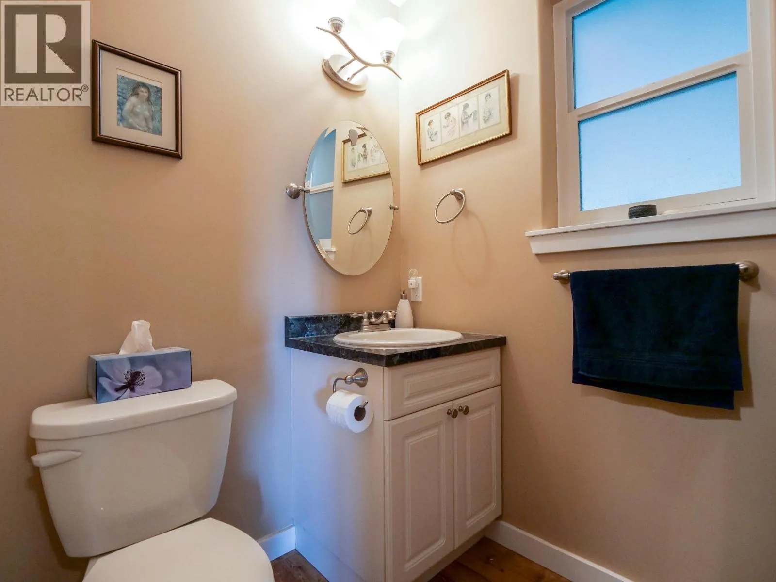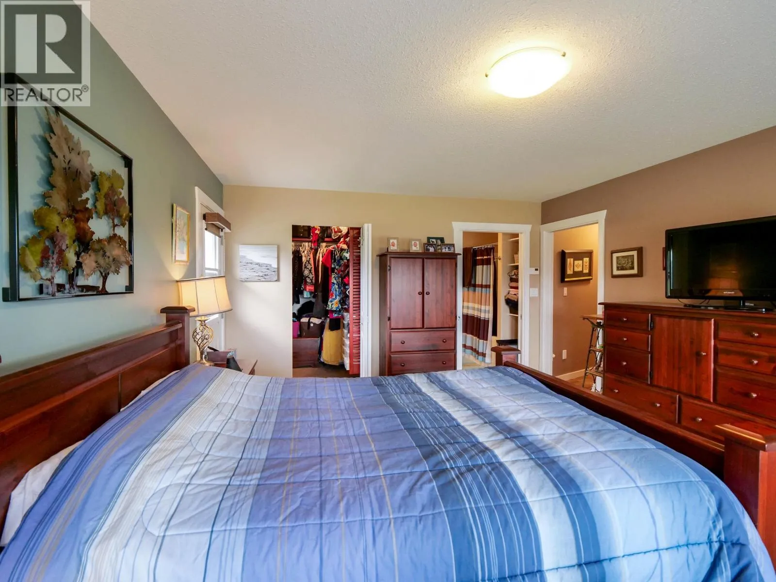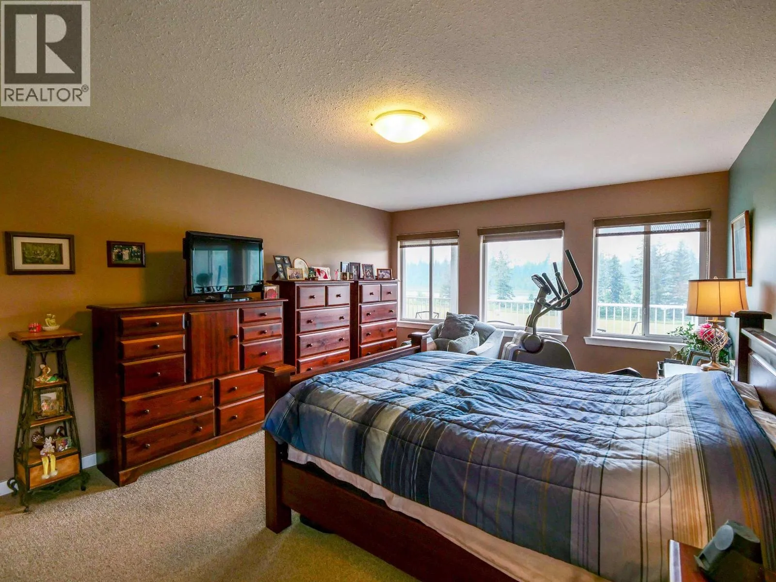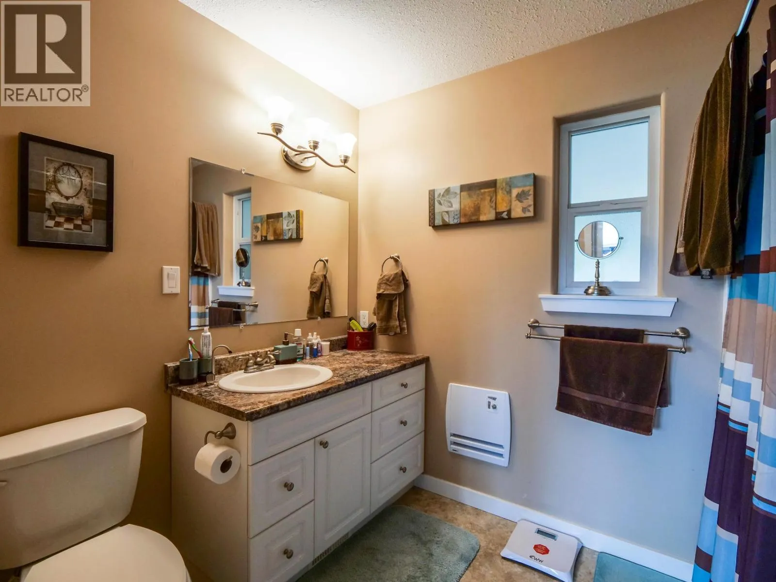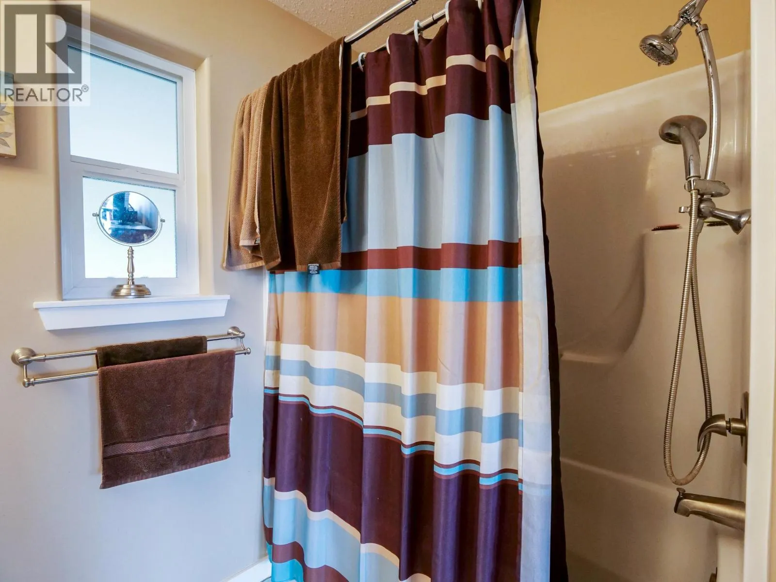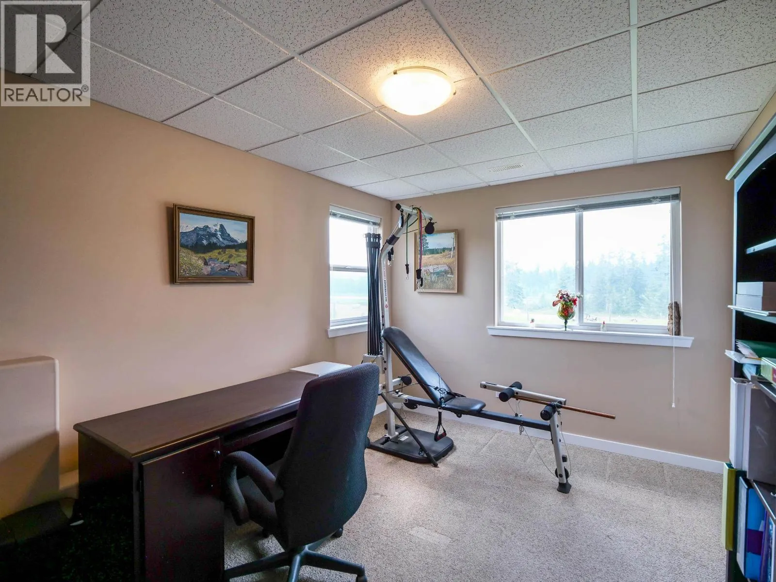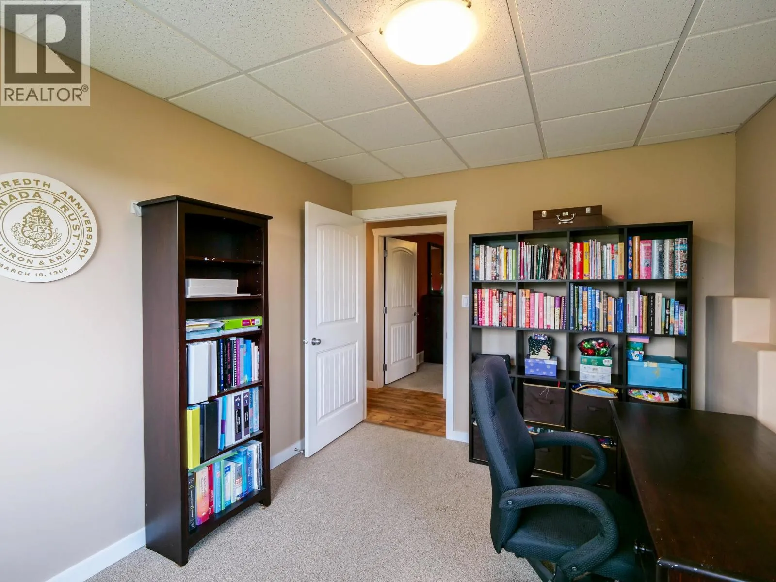
798 Ruttan Road, Quesnel, British Columbia V2J 6K2

Listed for:
$874,900
4 beds
3 baths
Listed 16 days ago
House for rent: 798 Ruttan Road, Quesnel, British Columbia V2J 6K2

View all 39 photos

About

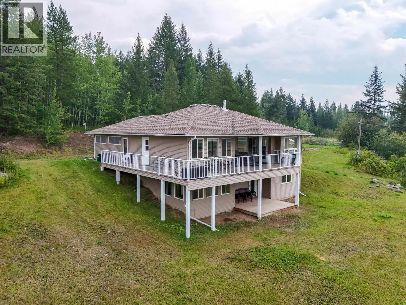
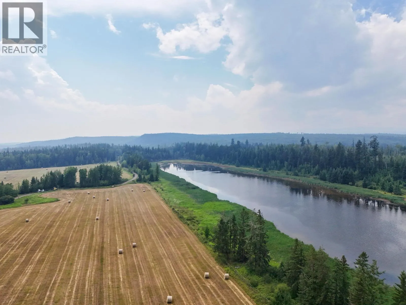
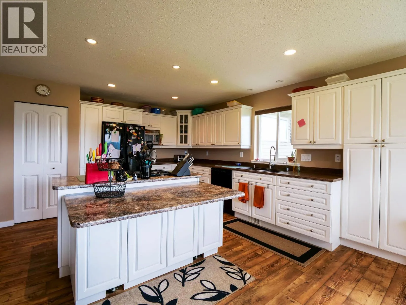
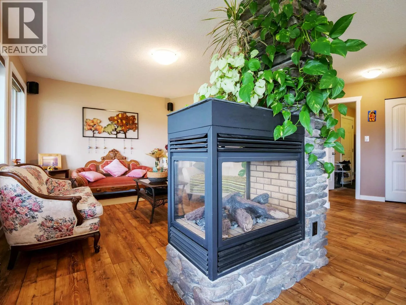
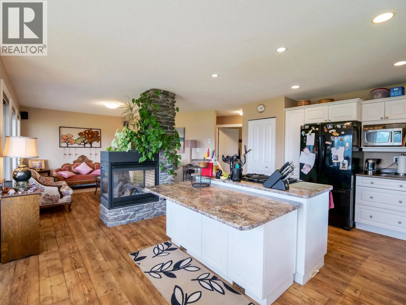
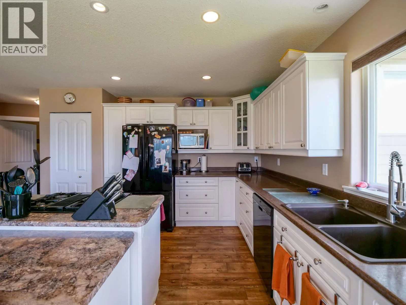
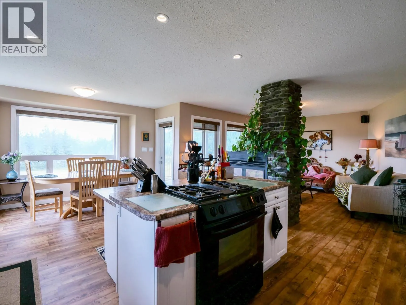
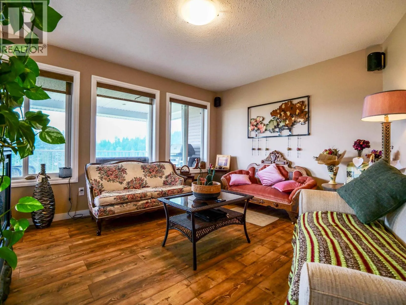
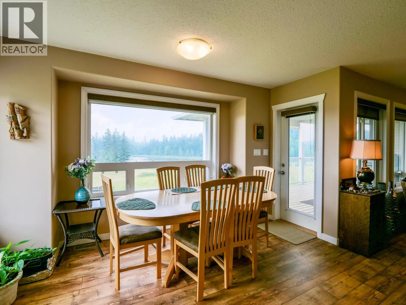
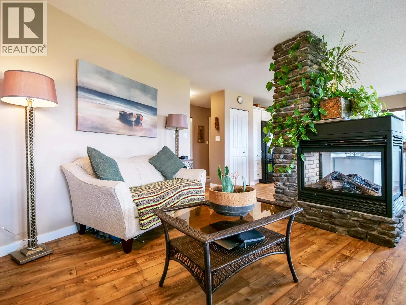
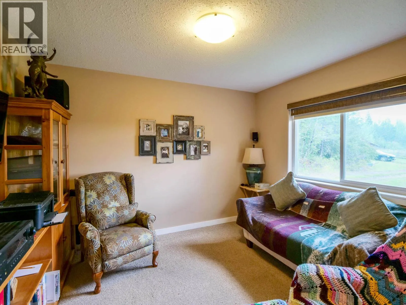
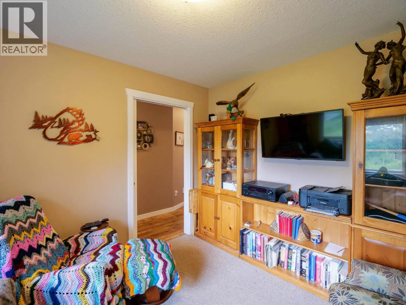
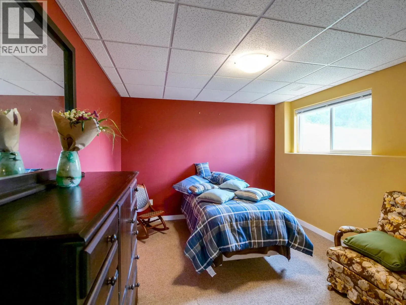
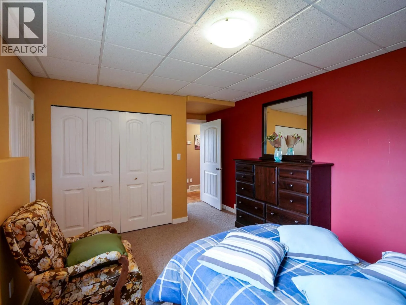
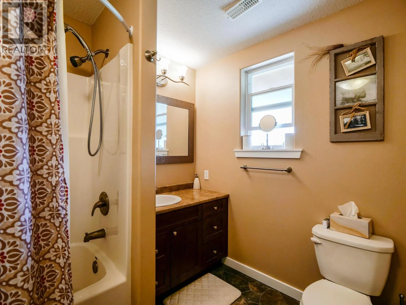
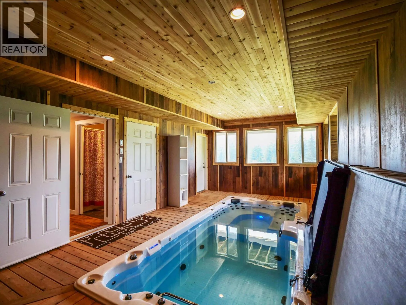
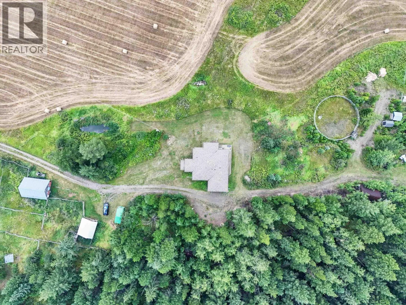
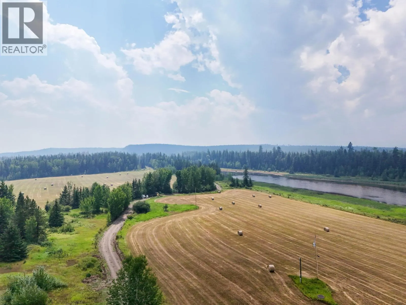
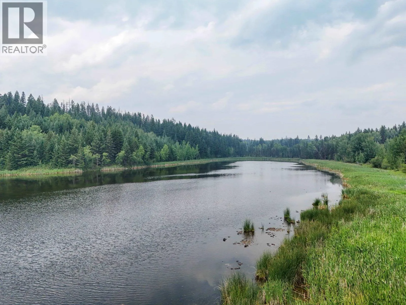
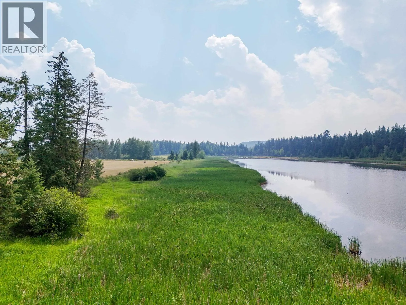
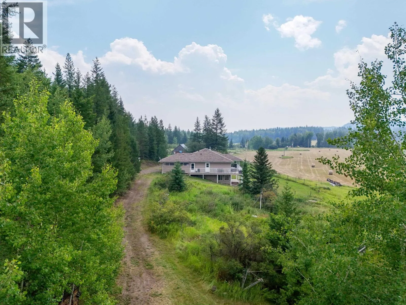
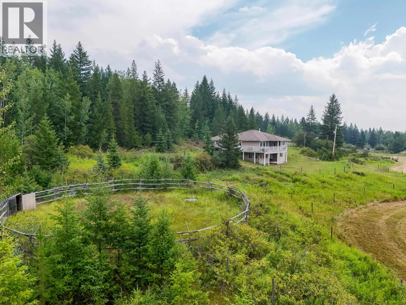
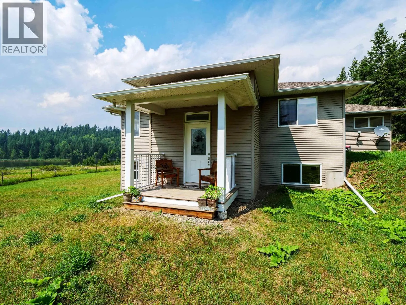
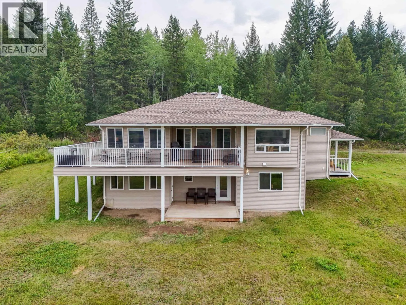
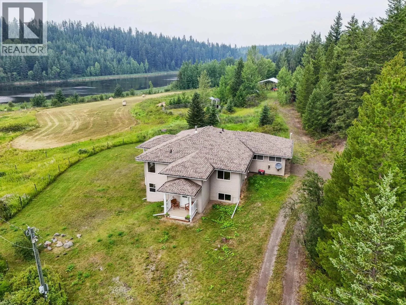
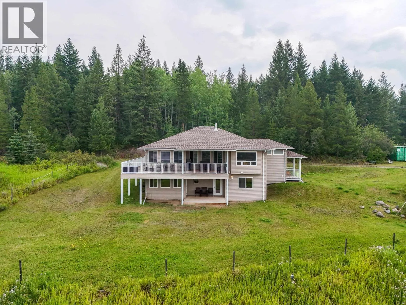
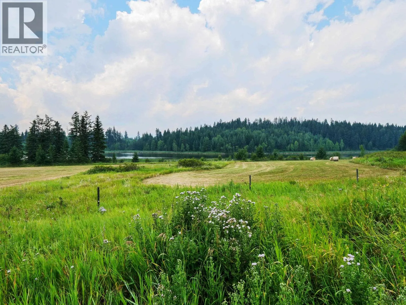
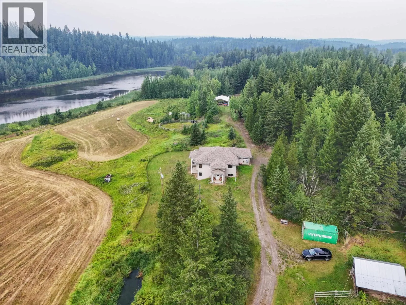
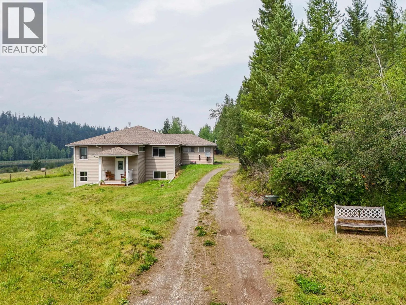
Welcome to your own private Cariboo paradise! Built by Icon Homes in 2011, this beautiful 2,470 sq ft home offers four bedrooms, 2.5 baths and an unmatched country lifestyle surrounded by Crown land, abundant wildlife and incredible privacy. The bright open-concept design captures spectacular views across the property and the lake from the living and dining rooms, highlighted by a stunning 3-sided propane fireplace. The oversized white kitchen impresses with its large island, abundant cabinetry and excellent entertaining space, while efficient geothermal heating and cooling provide year-round comfort. Unwind in the dedicated spa room complete with a swim spa, or step onto the wraparound deck and patio to soak in the peaceful surroundings. Horse or large breed animal lovers will appreciate the 100' x 200' riding arena, 60' round pen, hay fields, pasture and the rare opportunity to own most of the land surrounding the lake. Furniture negotiable! (id:27476)


Property Highlights

MLS® Number
R3151455
Type
Single Family
Ownership Type
Freehold
Land Size
80 ac

Building

Building Type
House
Storeys
2.00
Square Footage
2470 sqft
Bathrooms Total
3
Bedrooms Total
4
Exterior Finish
Vinyl siding
Fireplace Present
Yes
Basement Type
Full (Finished)
Basement Features
Building Heating Type
Forced air
Heating Fuel
Geo Thermal, Propane
Building Cooling Type

Utilities

Water
Ground-level well

Room Layout

Bedroom 3
Basement
17 ft ,1 in x 11 ft ,6 in
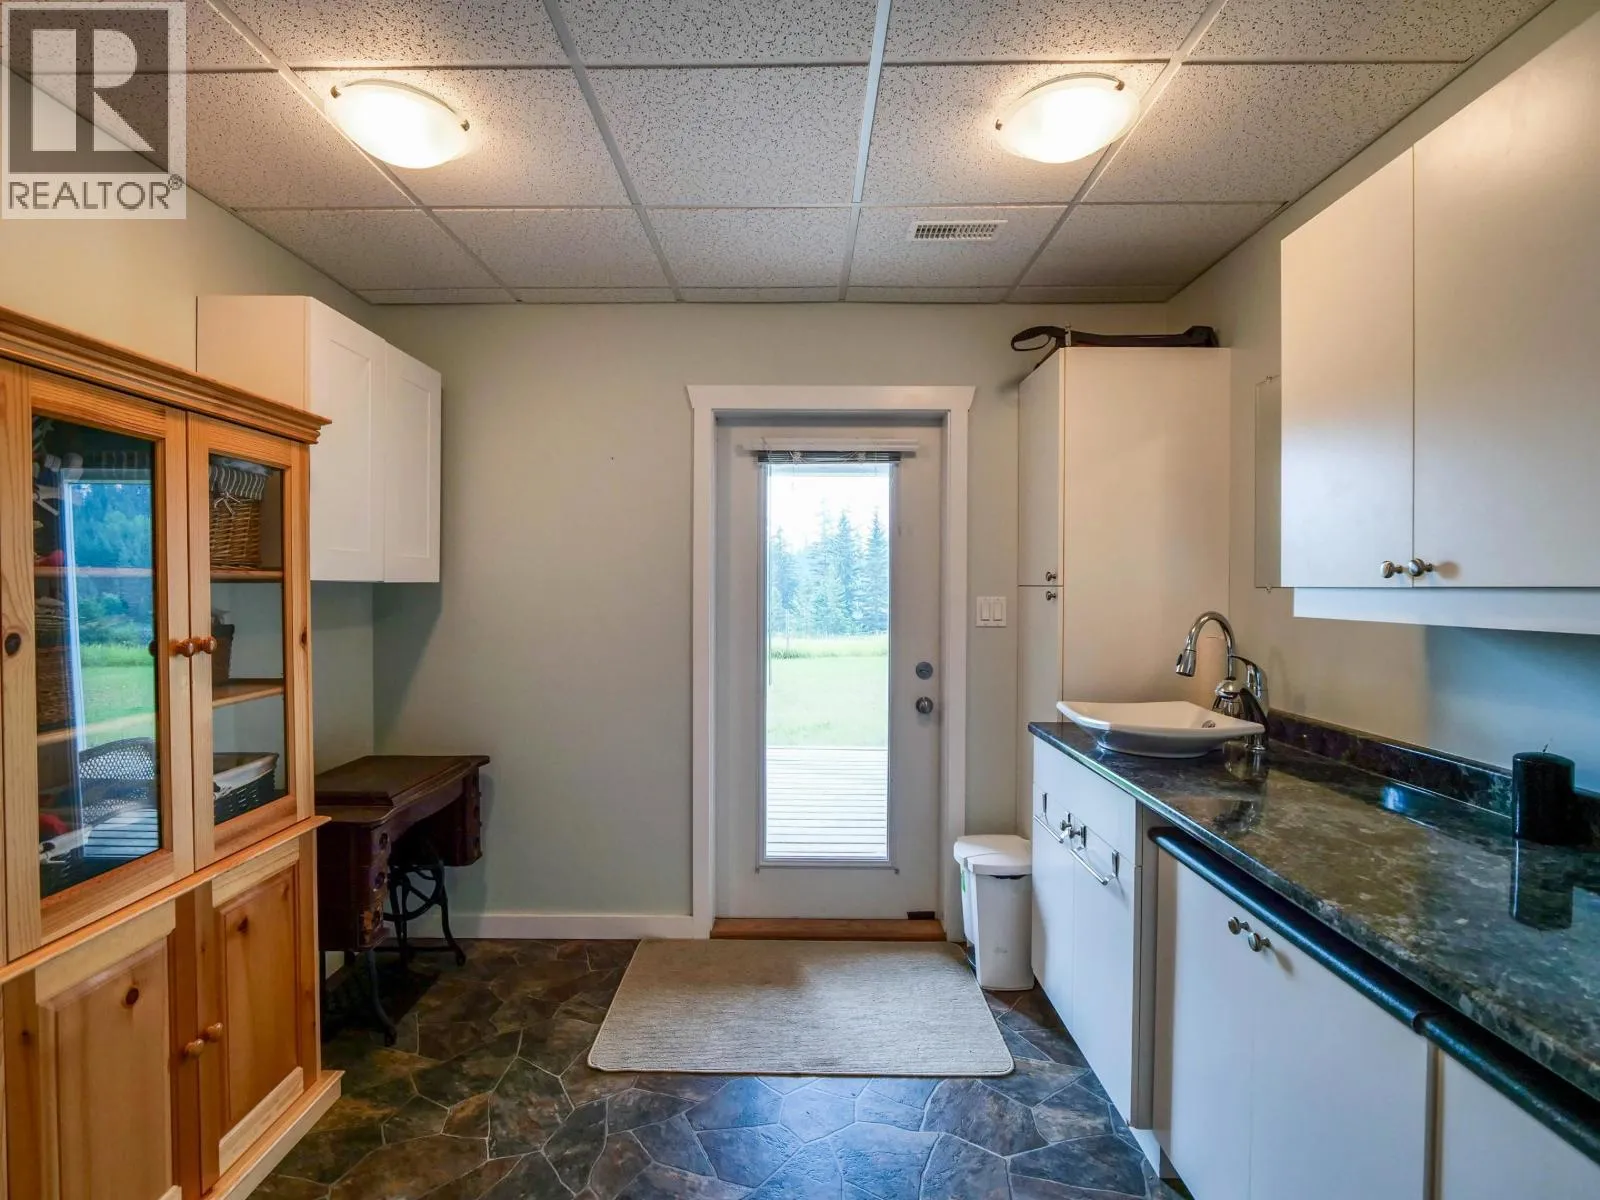
Laundry room
Basement
17 ft ,1 in x 7 ft ,7 in
Storage
Basement
4 ft x 7 ft ,7 in
Foyer
Basement
9 ft ,1 in x 10 ft
Bedroom 4
Basement
12 ft ,5 in x 10 ft
Flex Space
Basement
24 ft ,6 in x 12 ft ,4 in
Foyer
Main level
11 ft ,2 in x 8 ft ,1 in
Kitchen
Main level
17 ft ,3 in x 13 ft ,3 in
Living room
Main level
14 ft ,6 in x 14 ft ,3 in
Bedroom 2
Main level
9 ft ,1 in x 10 ft ,1 in
Laundry room
Main level
12 ft ,9 in x 8 ft ,5 in
Primary Bedroom
Main level
18 ft ,3 in x 12 ft ,7 in
Dining room
Main level
4 ft ,1 in x 13 ft ,3 in

Location

Learn more about this property
Listing provided by:
Royal LePage Aspire Realty (Qsnl)
MLS® number:
R3151455
Agent:
Curtis Burbs Burbee
*Indicates required field
Name is required
Email is required
Please enter a valid phone number (e.g., 416-111-1111).