144 N Enemark Road, Quesnel, British Columbia V2J 4W6

Listed for:
$739,000
4 beds
3 baths
Listed 8 days ago
House for rent: 144 N Enemark Road, Quesnel, British Columbia V2J 4W6

View all 40 photos

About

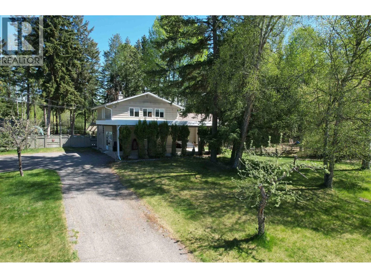
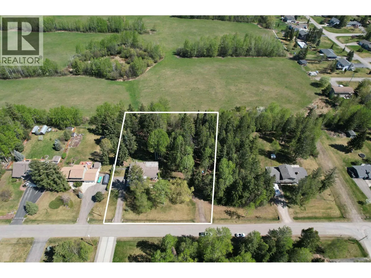
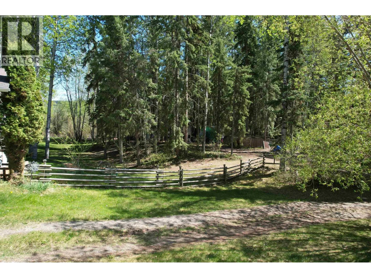
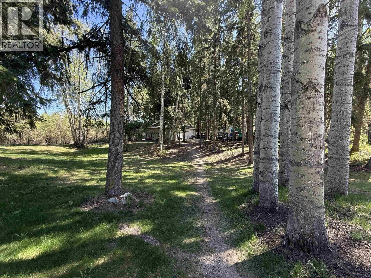
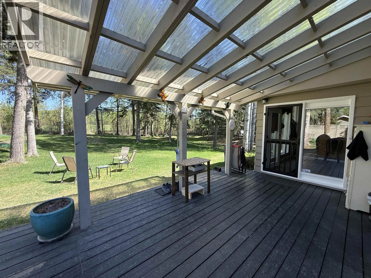
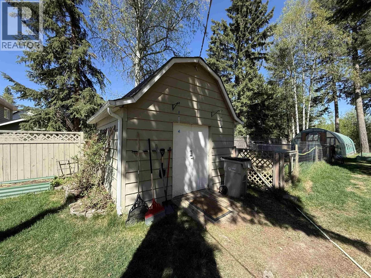
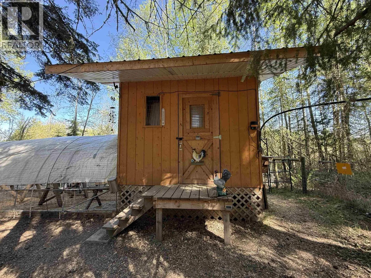
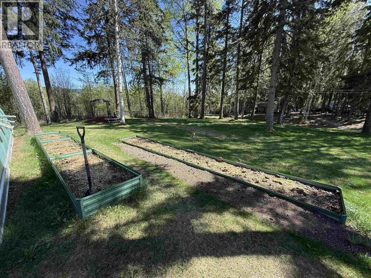
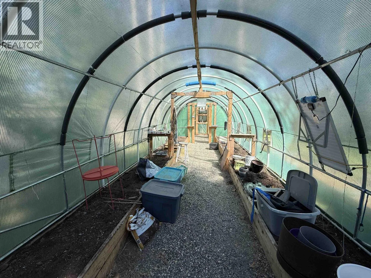
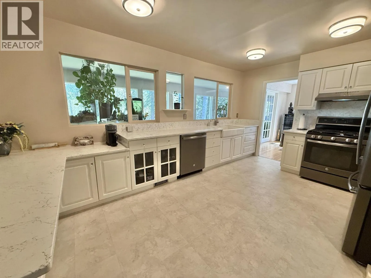
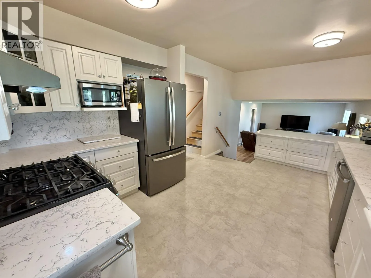
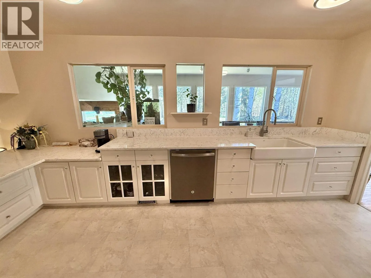
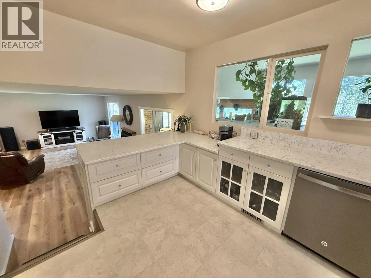
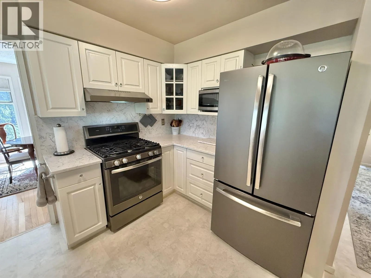
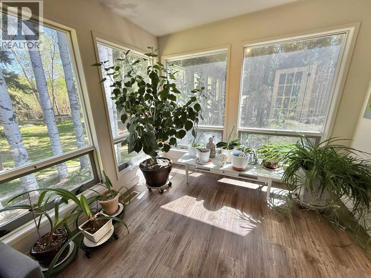
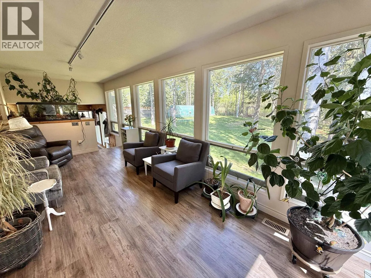
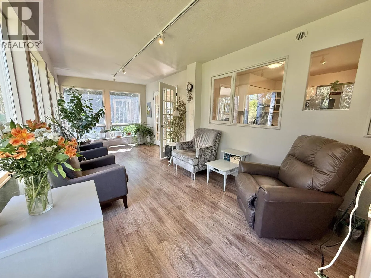
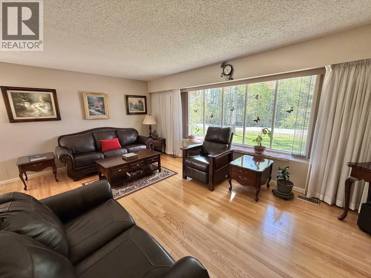
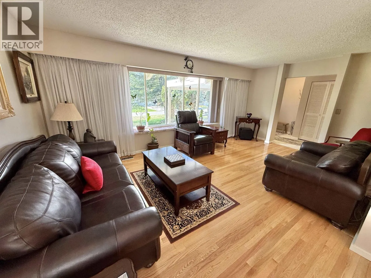
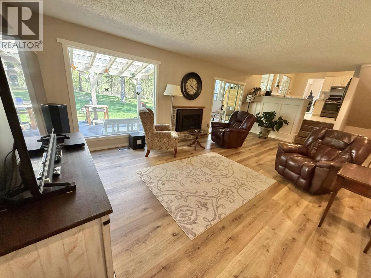
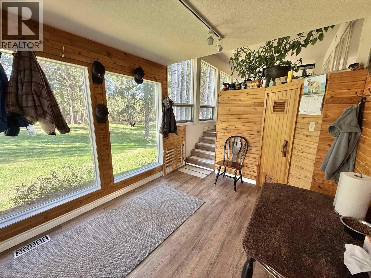
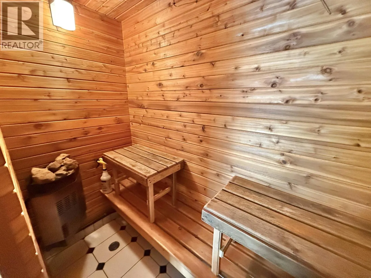
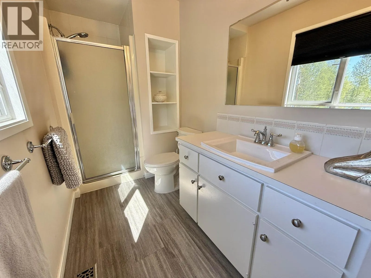
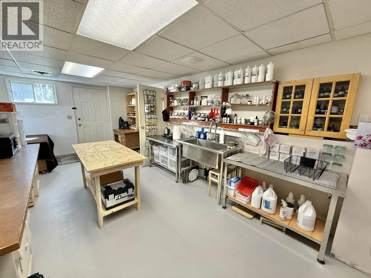
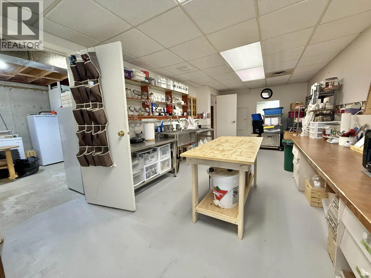
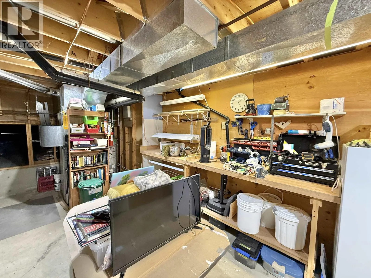
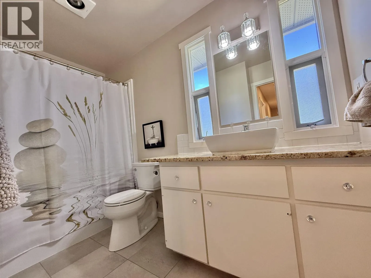
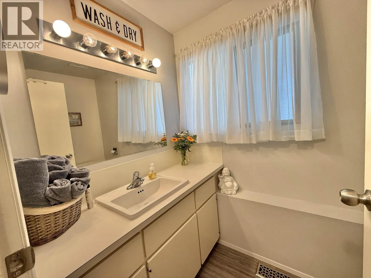
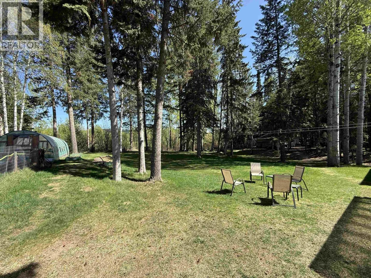
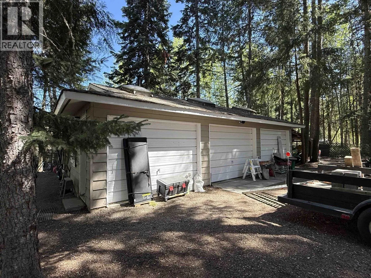
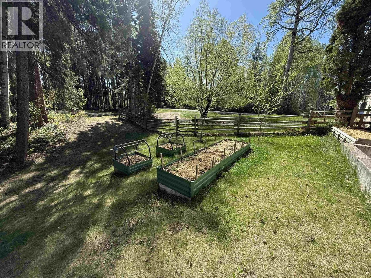
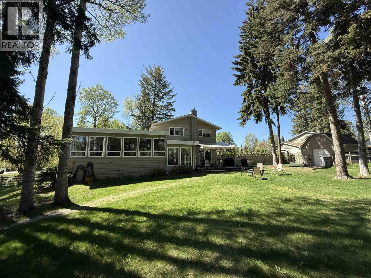
ACREAGE IN THE CITY! Welcome to 144 N Enemark Road in SOUTH HILLS - city services on 1.08 park-like acres and backing onto ALR. Mature trees offer the perfect private back yard that includes a large covered patio, greenhouse, gardens, raised beds, perennials, chicken coop, fruit trees, raspberries and saskatoons! Two driveways, 200 AMP, a triple bay heated and powered 34'x23' shop, & multiple storage buildings. Gorgeous renovated white kitchen with quartz countertops, deep farmhouse sink, SS appliances and a baker's counter! Heated sunroom with its own furnace adds an extra 350 sq ft & has a sauna too! Over 600 sq ft of dry crawl space and hobby room with full sink and workbenches! Tons of updates - new kitchen, main bath, flooring, hot water tank, and lighting. Don't miss out! (id:27476)
Property Highlights

MLS® Number
R3153937
Type
Single Family
Ownership Type
Freehold
Land Size
47044.8 sqft

Building

Building Type
House
Storeys
4.00
Square Footage
2942 sqft
Bathrooms Total
3
Bedrooms Total
4
Exterior Finish
Wood
Fireplace Present
Yes
Basement Type
Partial (Partially finished)
Basement Features
Building Heating Type
Forced air
Heating Fuel
Natural gas
Building Cooling Type

Utilities

Water
Municipal water

Room Layout

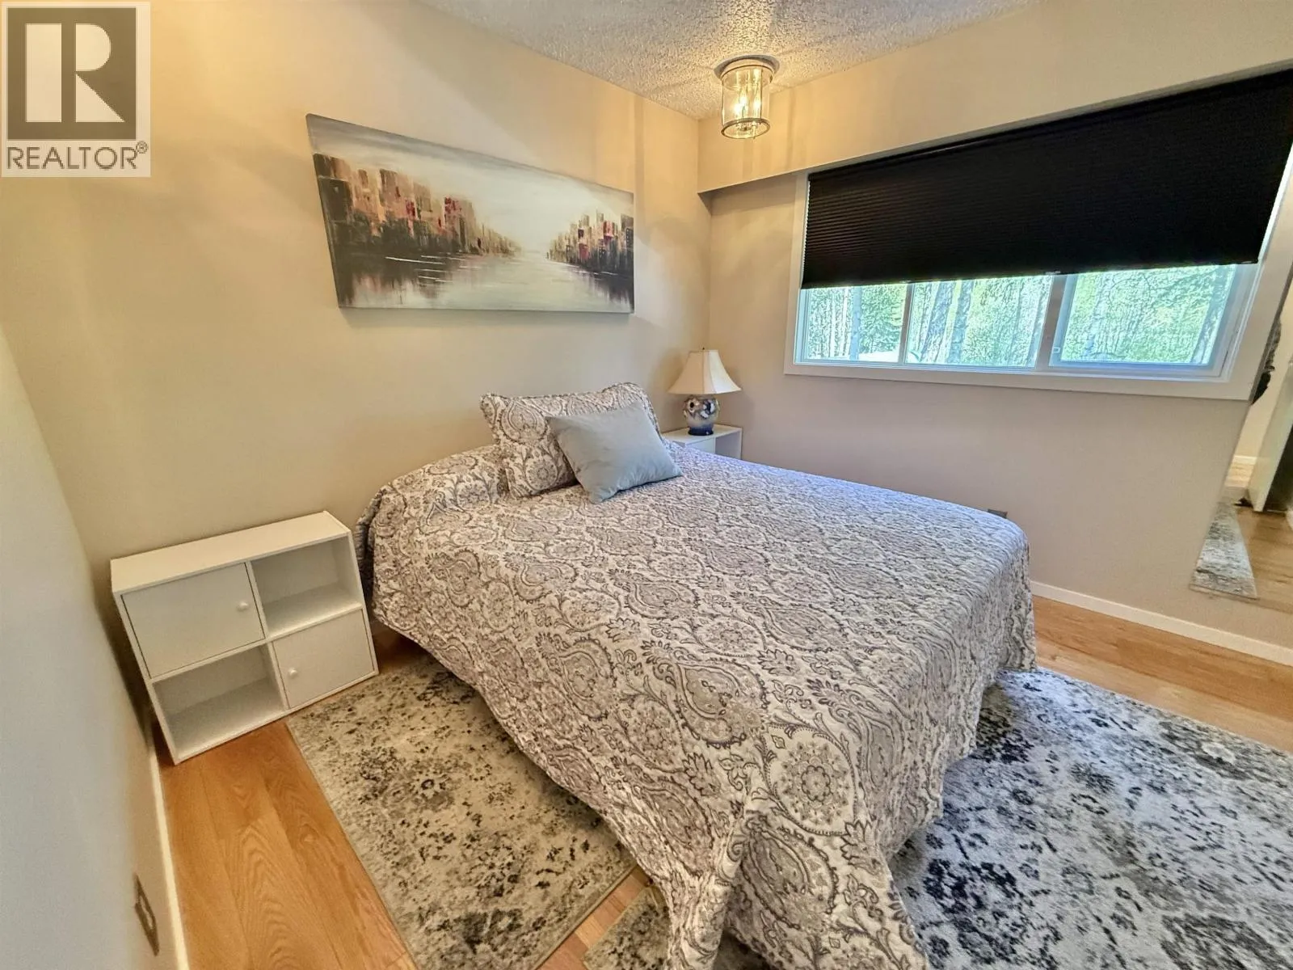
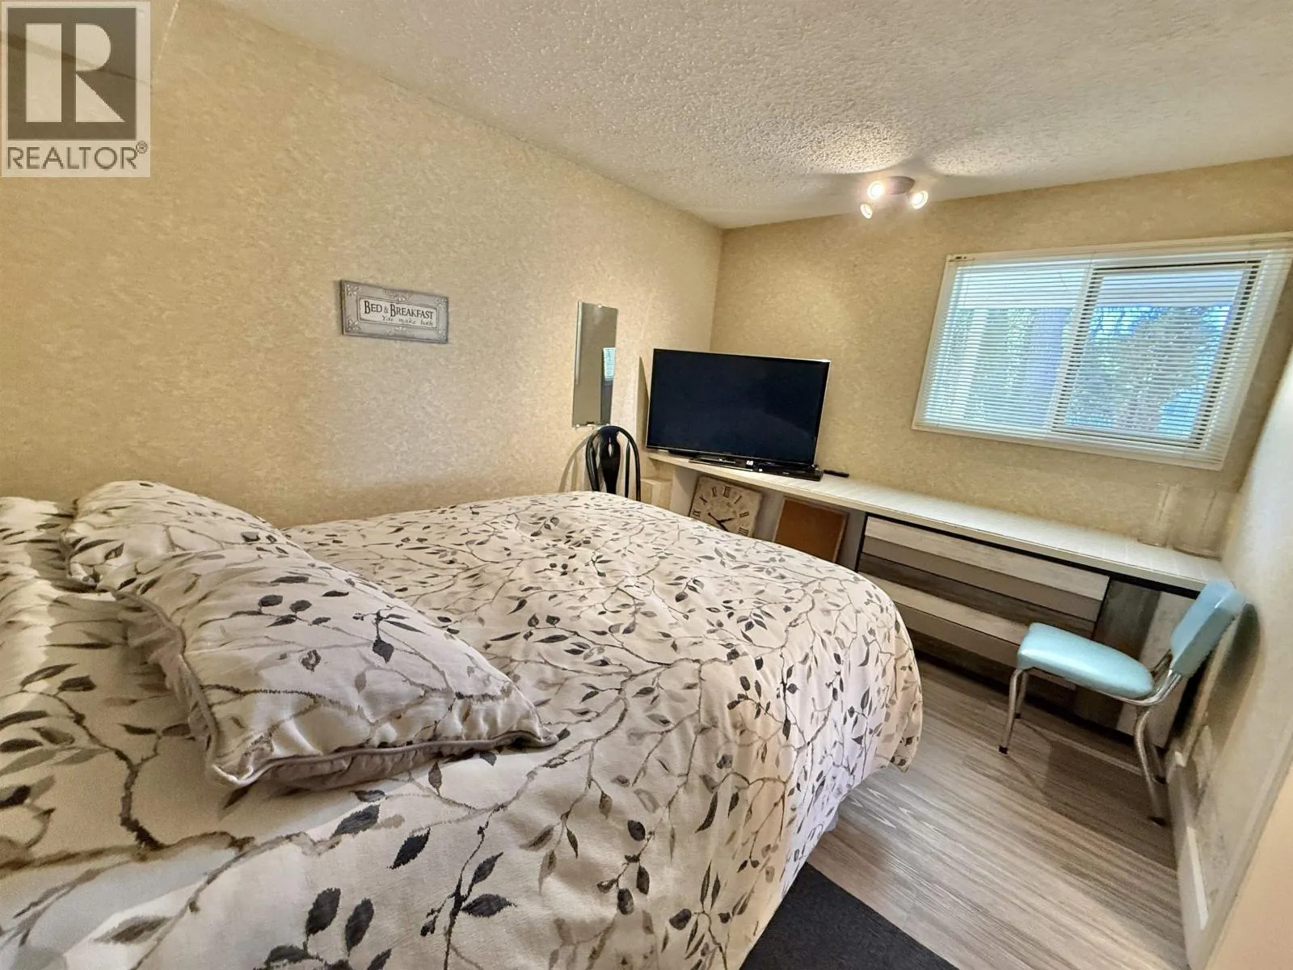
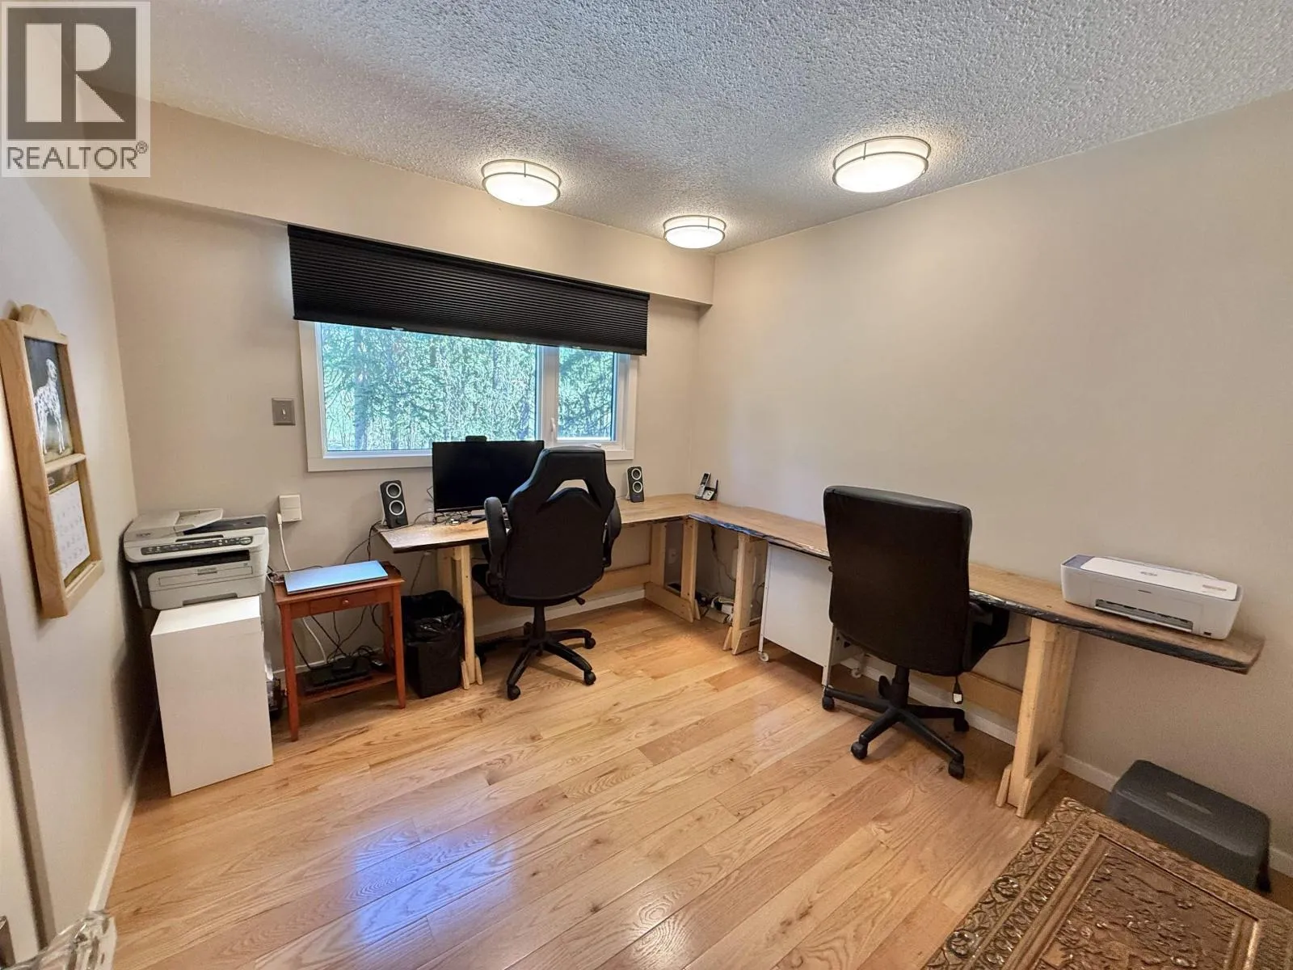
Bedroom 2
Above
10 ft ,2 in x 9 ft ,1 in
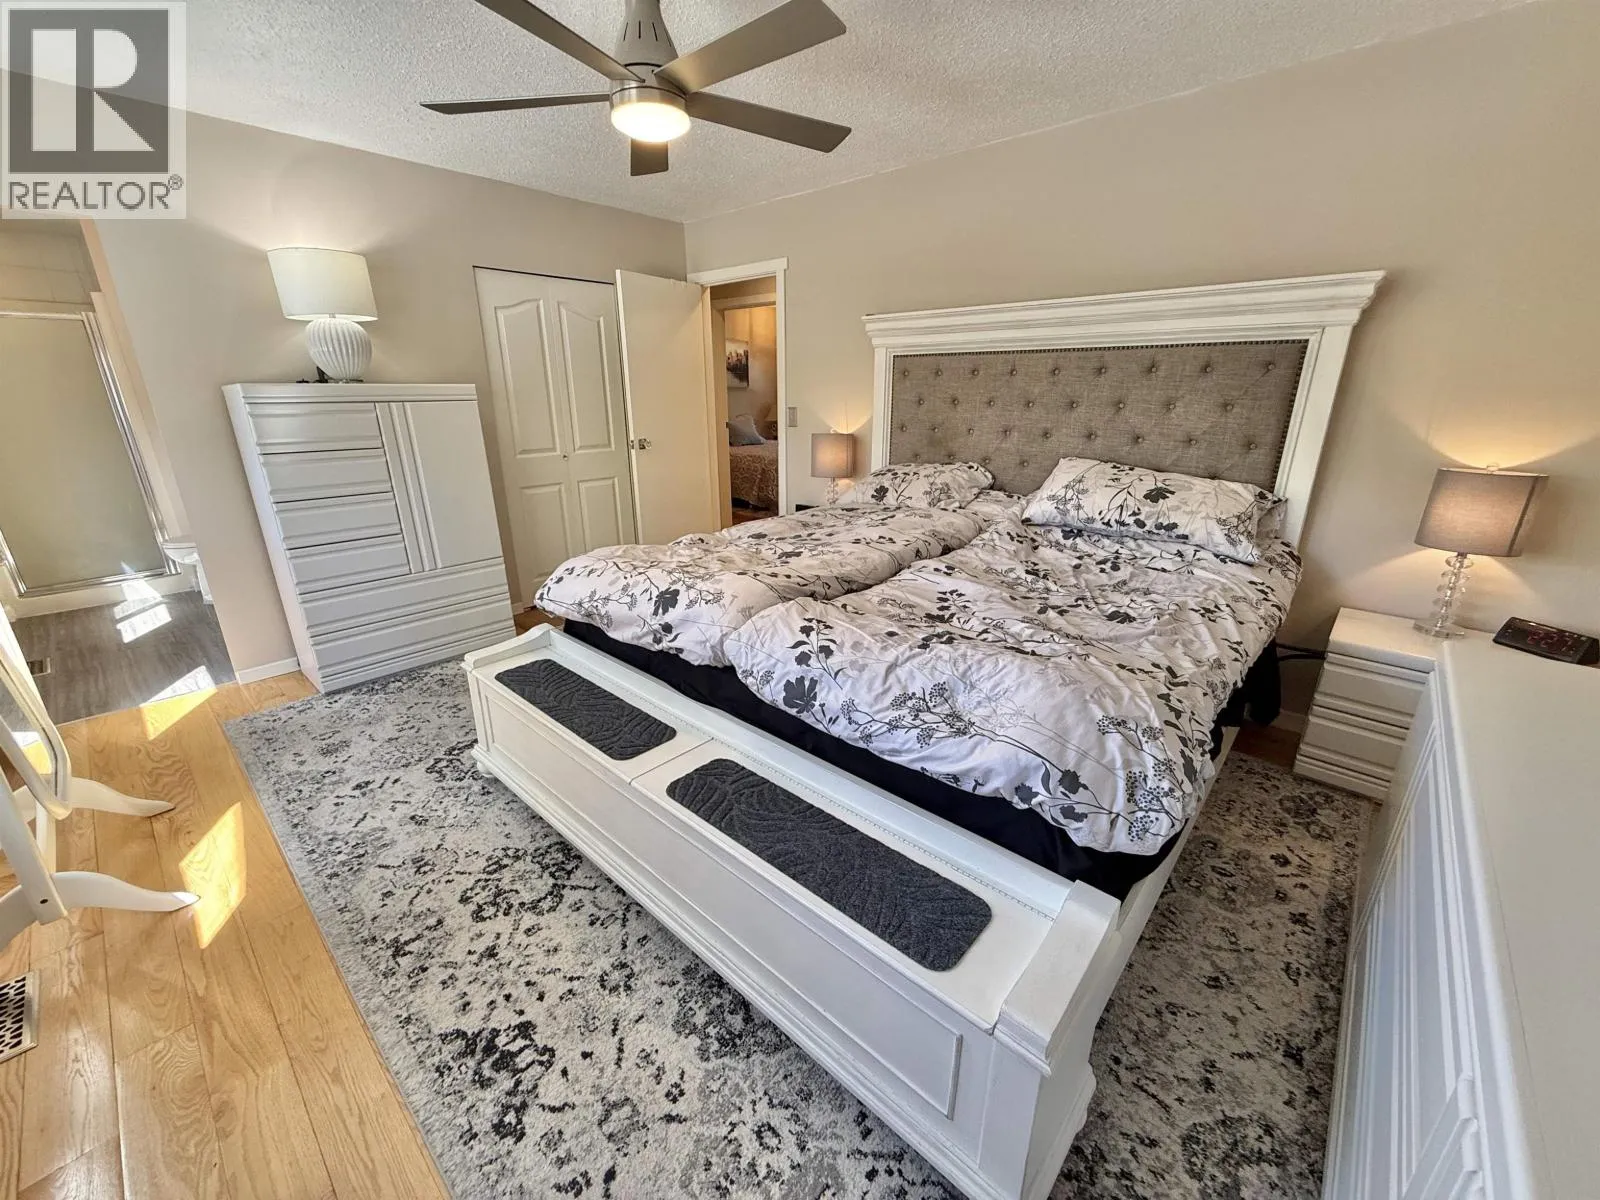
Primary Bedroom
Above
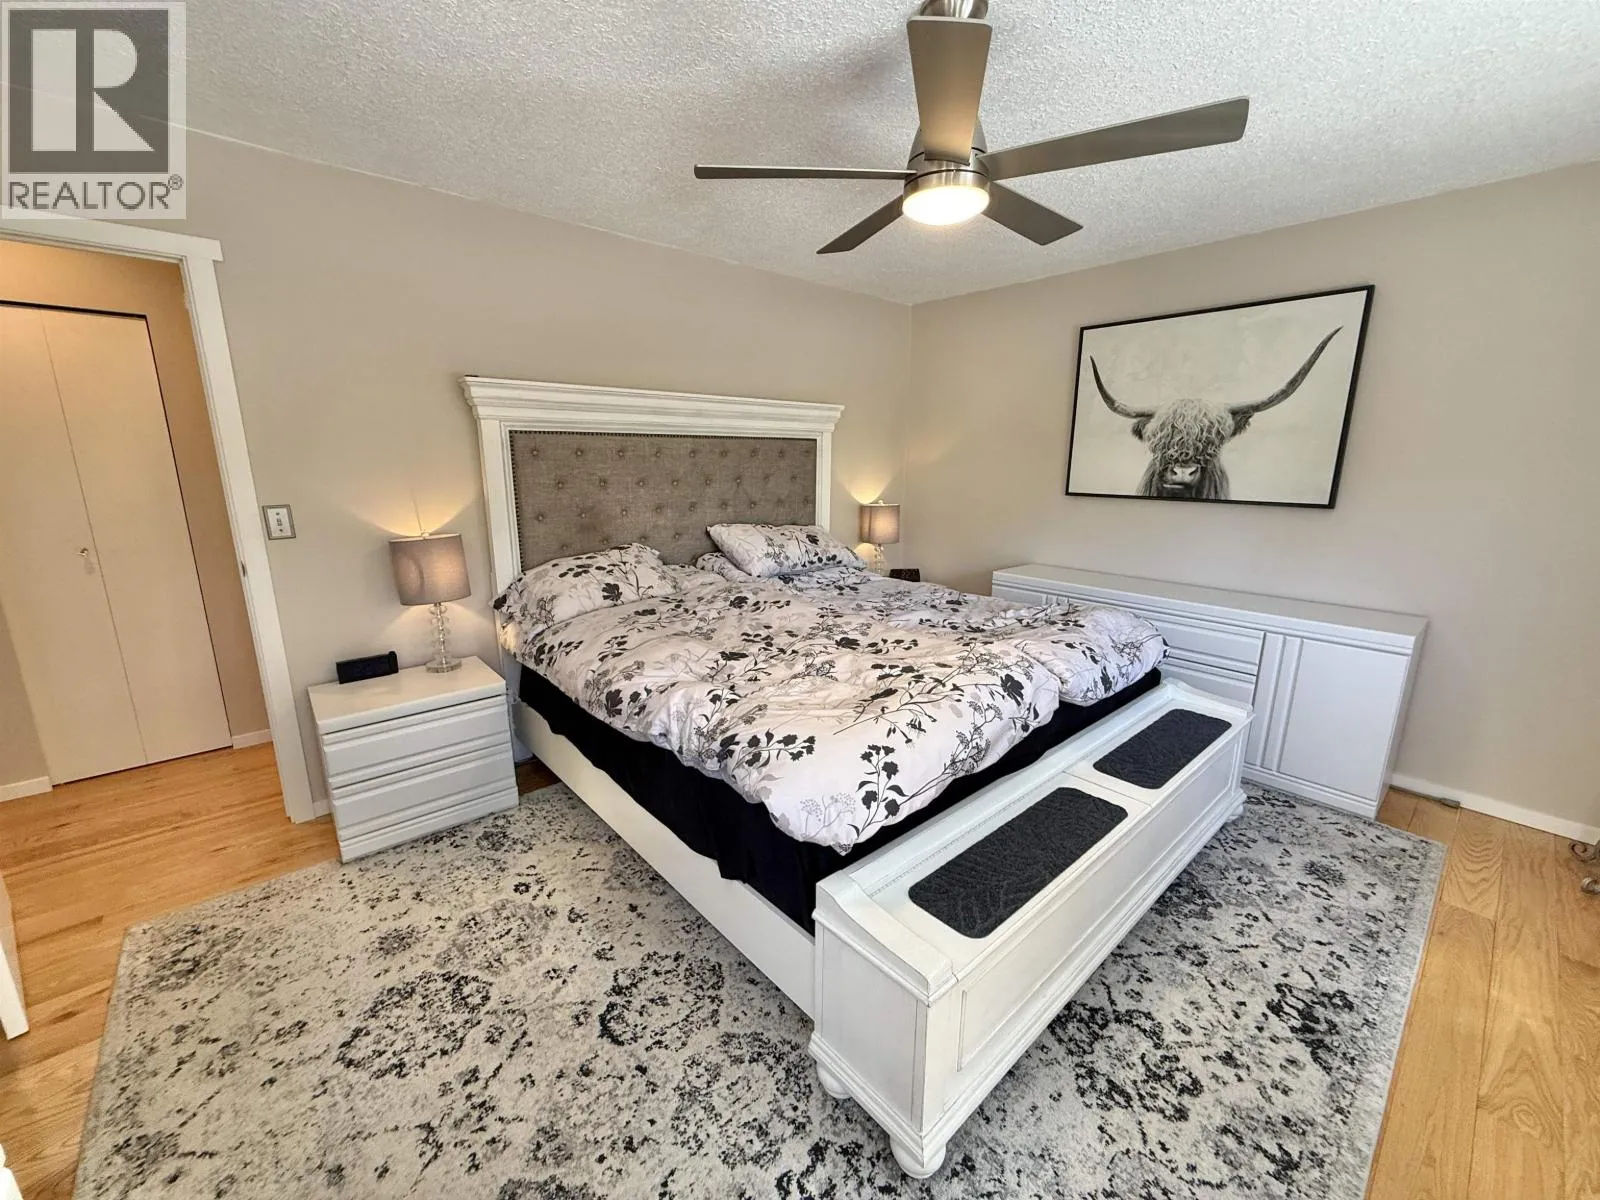
12 ft ,3 in x 14 ft ,1 in
Other
Above
4 ft ,6 in x 6 ft ,1 in
Bedroom 3
Above
10 ft ,5 in x 10 ft
Hobby room
Basement
11 ft x 25 ft ,6 in
Utility room
Basement
12 ft x 21 ft ,8 in
Cold room
Basement
3 ft ,4 in x 11 ft ,9 in
Family room
Lower level
13 ft ,7 in x 23 ft
Mud room
Lower level
4 ft ,9 in x 9 ft ,1 in
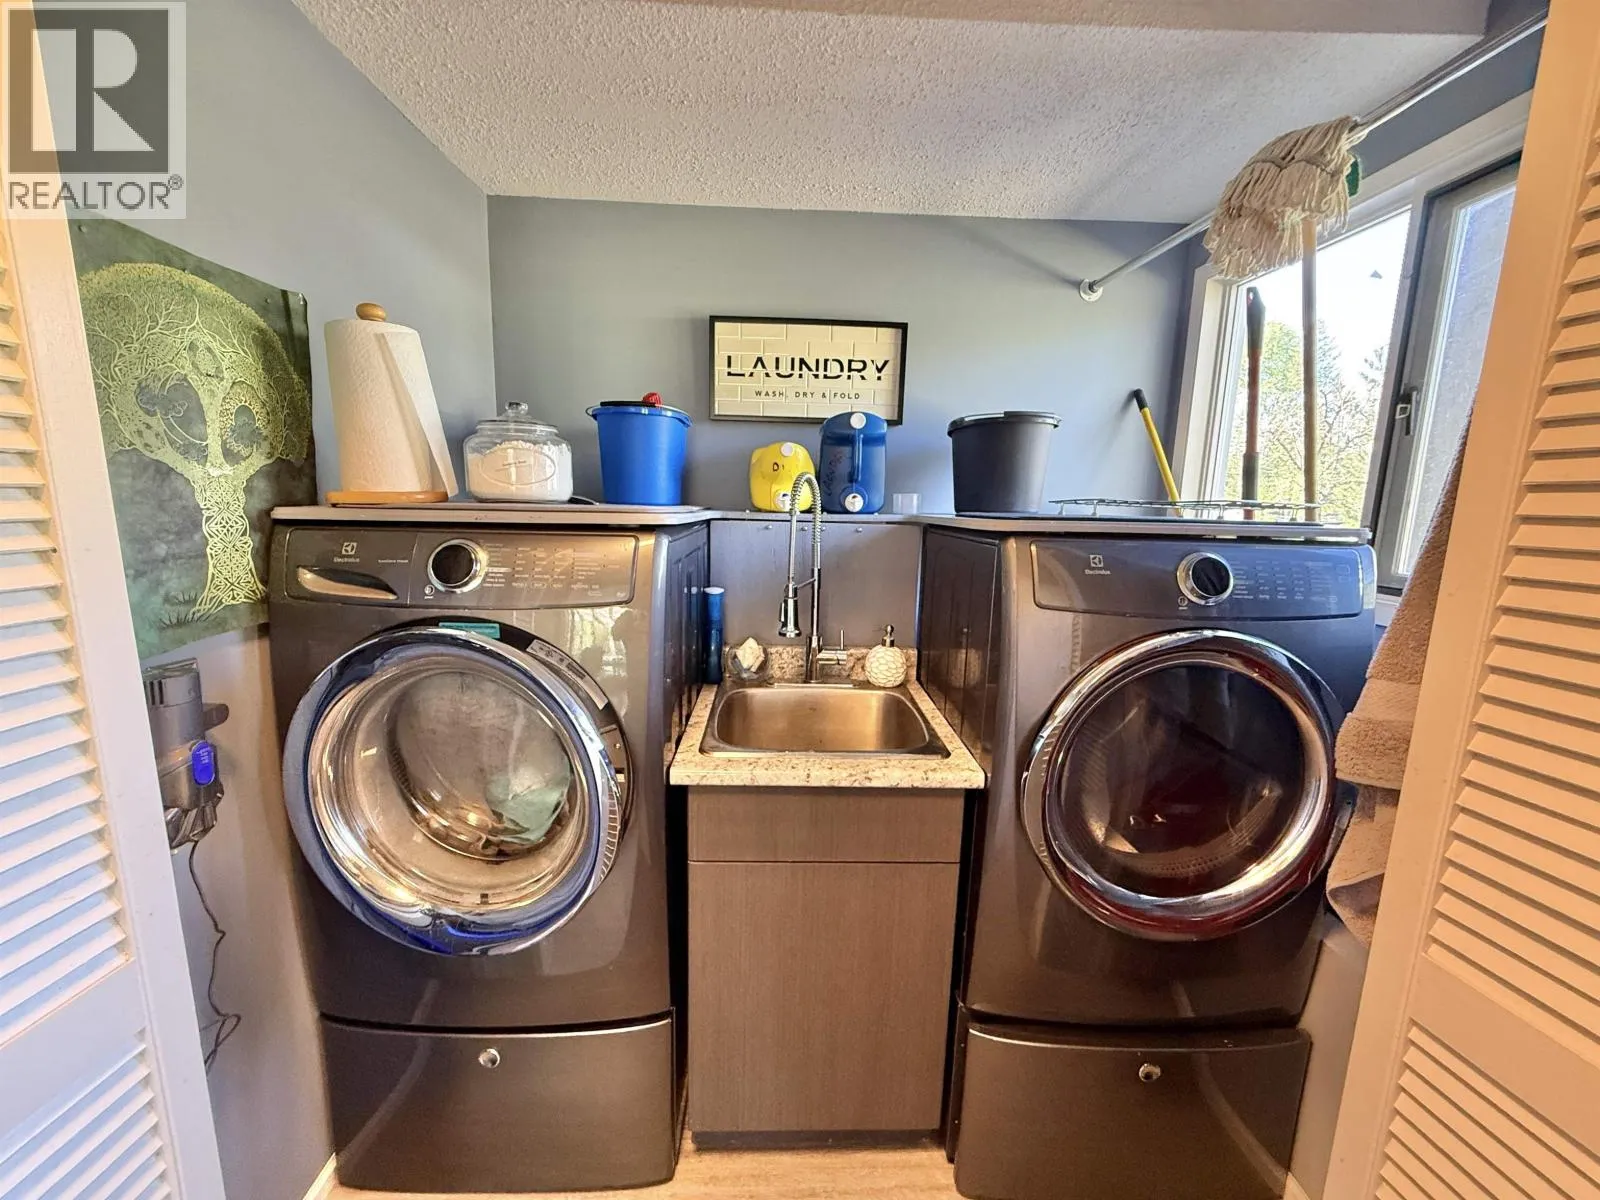
Laundry room
Lower level
4 ft ,7 in x 7 ft ,2 in
Bedroom 4
Lower level
9 ft ,9 in x 12 ft ,3 in
Foyer
Main level
10 ft ,7 in x 6 ft ,1 in
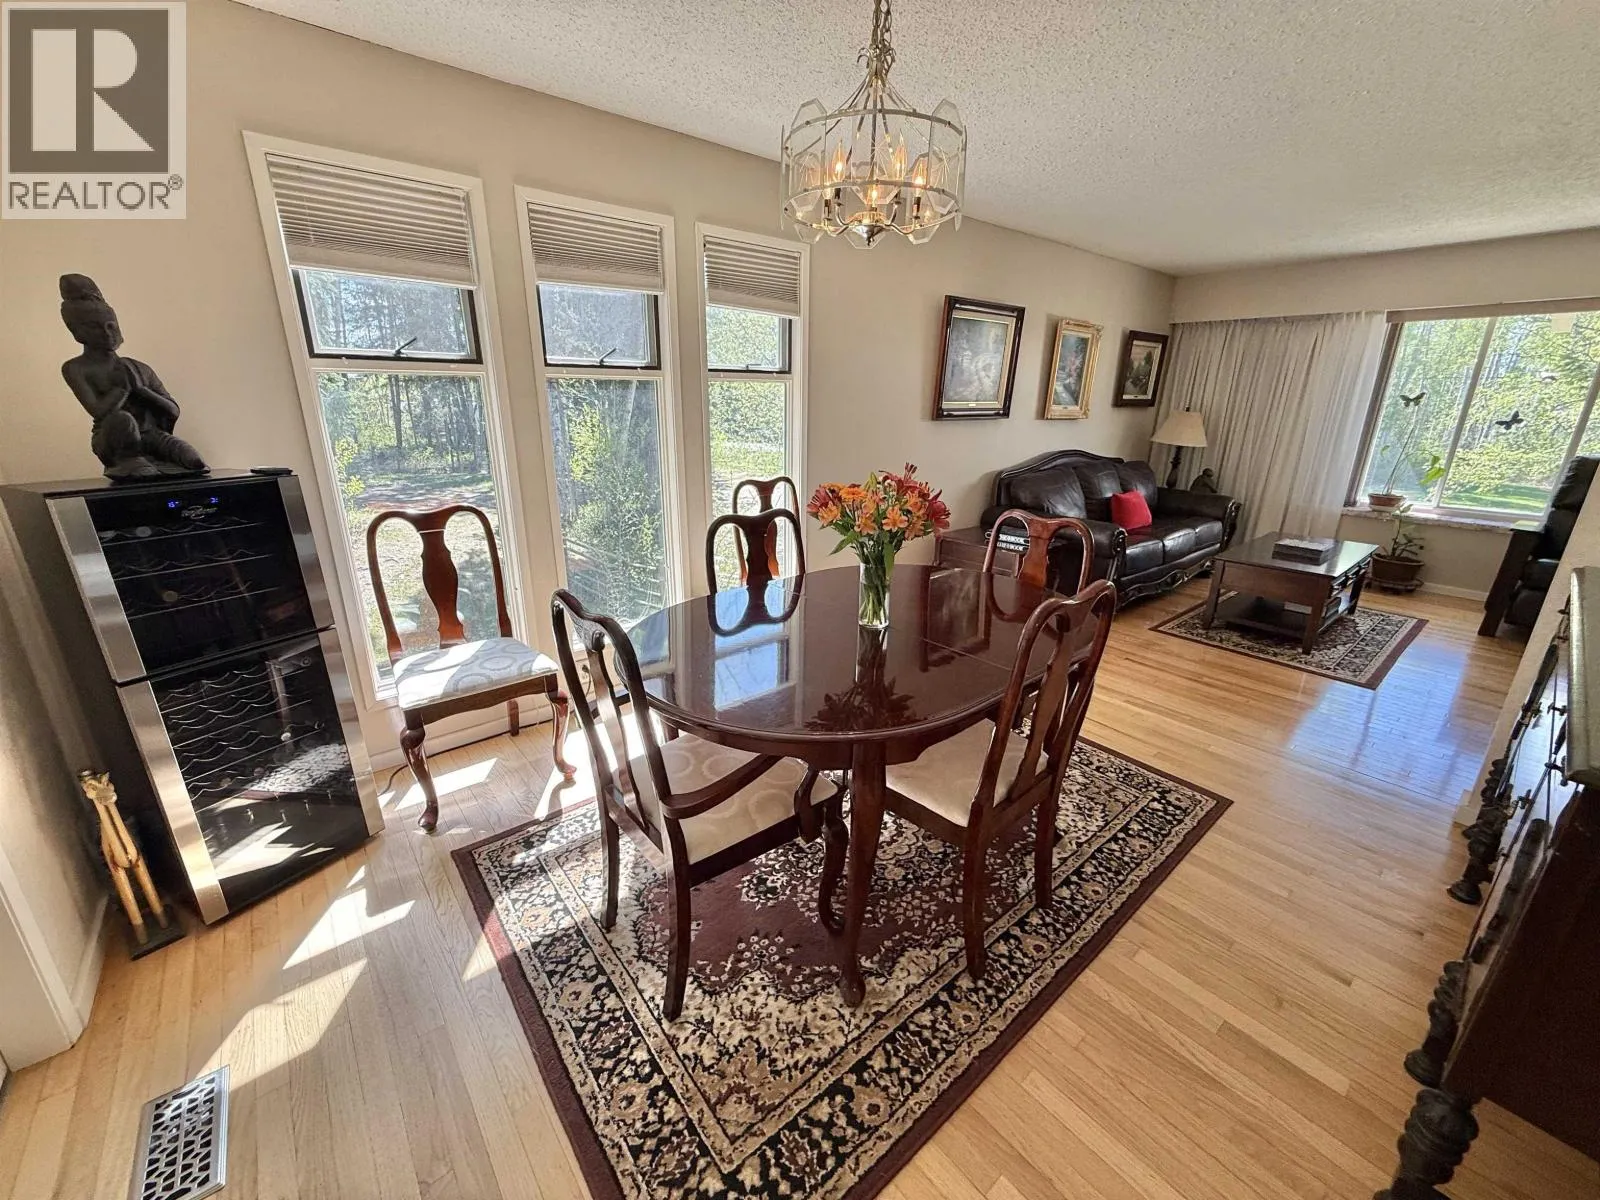
Living room
Main level
18 ft ,6 in x 12 ft
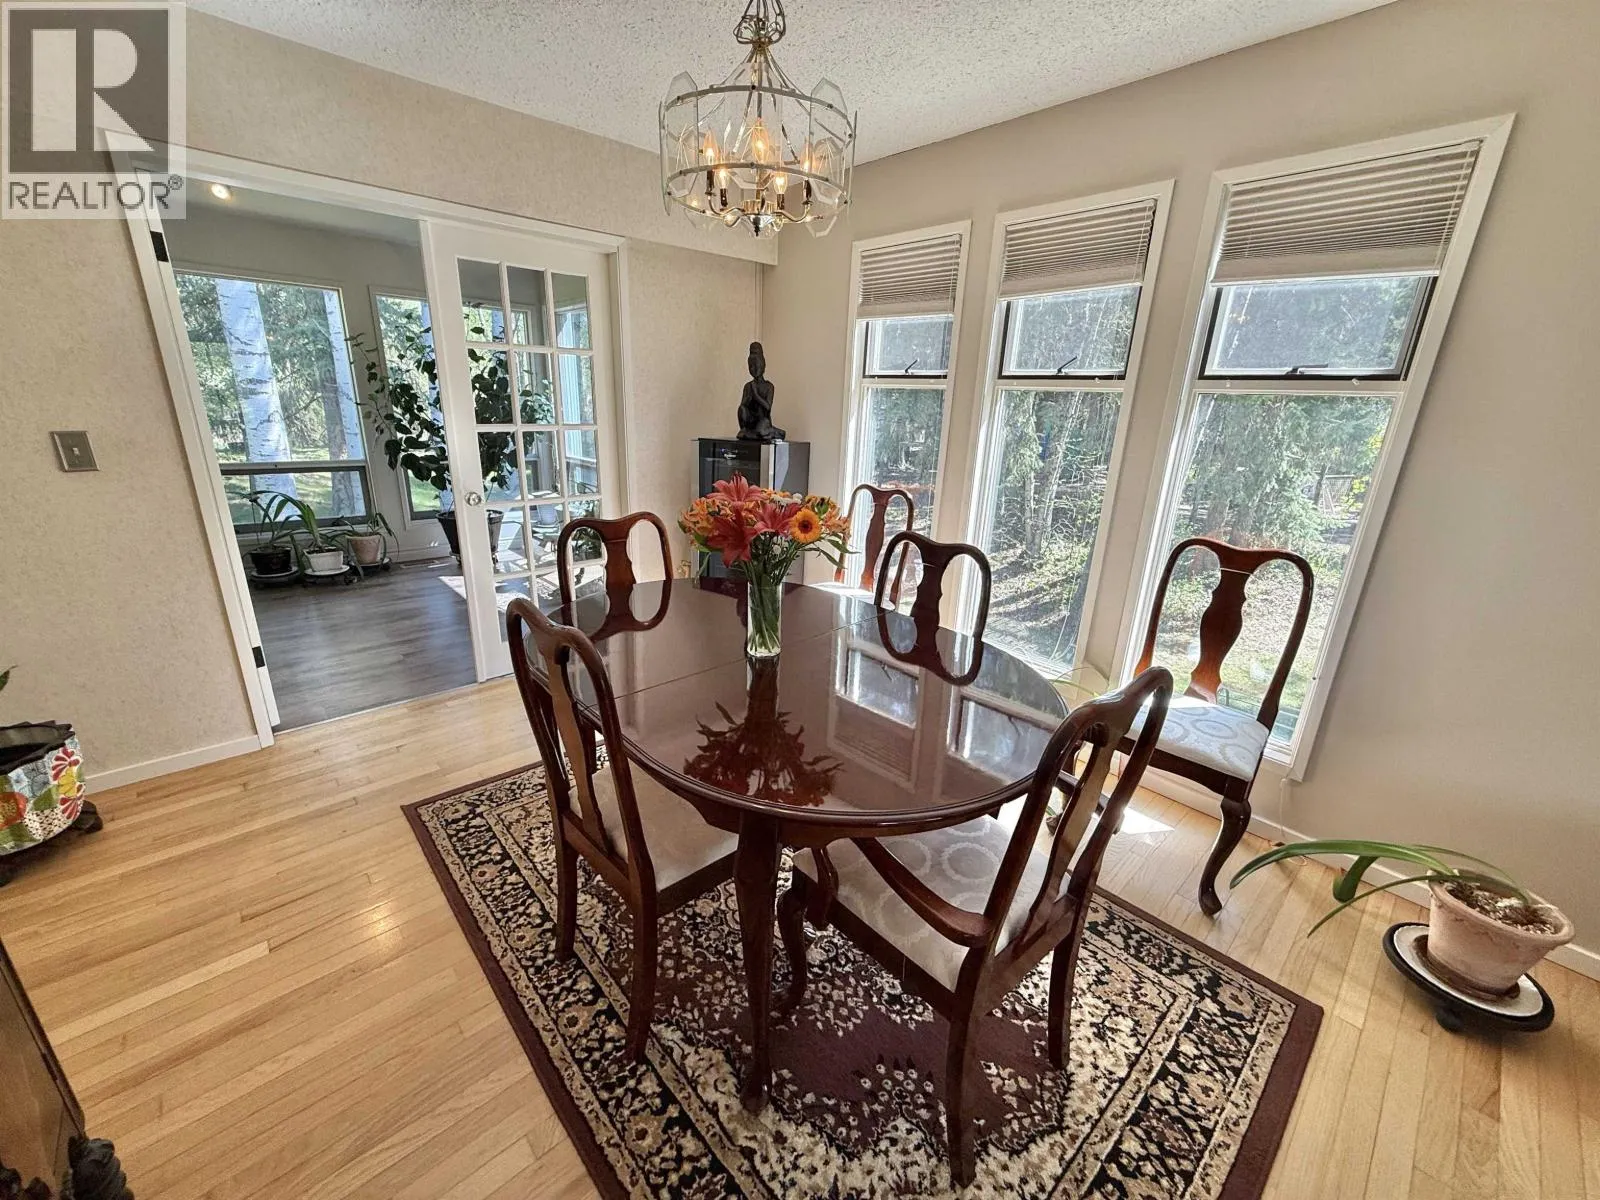
Dining room
Main level
11 ft x 11 ft ,9 in
Kitchen
Main level
11 ft ,7 in x 17 ft
Solarium
Main level
9 ft ,6 in x 36 ft ,7 in

Location

Learn more about this property
Listing provided by:
Century 21 Energy Realty(Qsnl)
MLS® number:
R3153937
Agent:
Krystina Klassen
*Indicates required field
Name is required
Email is required
Please enter a valid phone number (e.g., 416-111-1111).