1897 Dragon Hill Road, Quesnel, British Columbia V2J 4B9

Listed for:
$574,900
4 beds
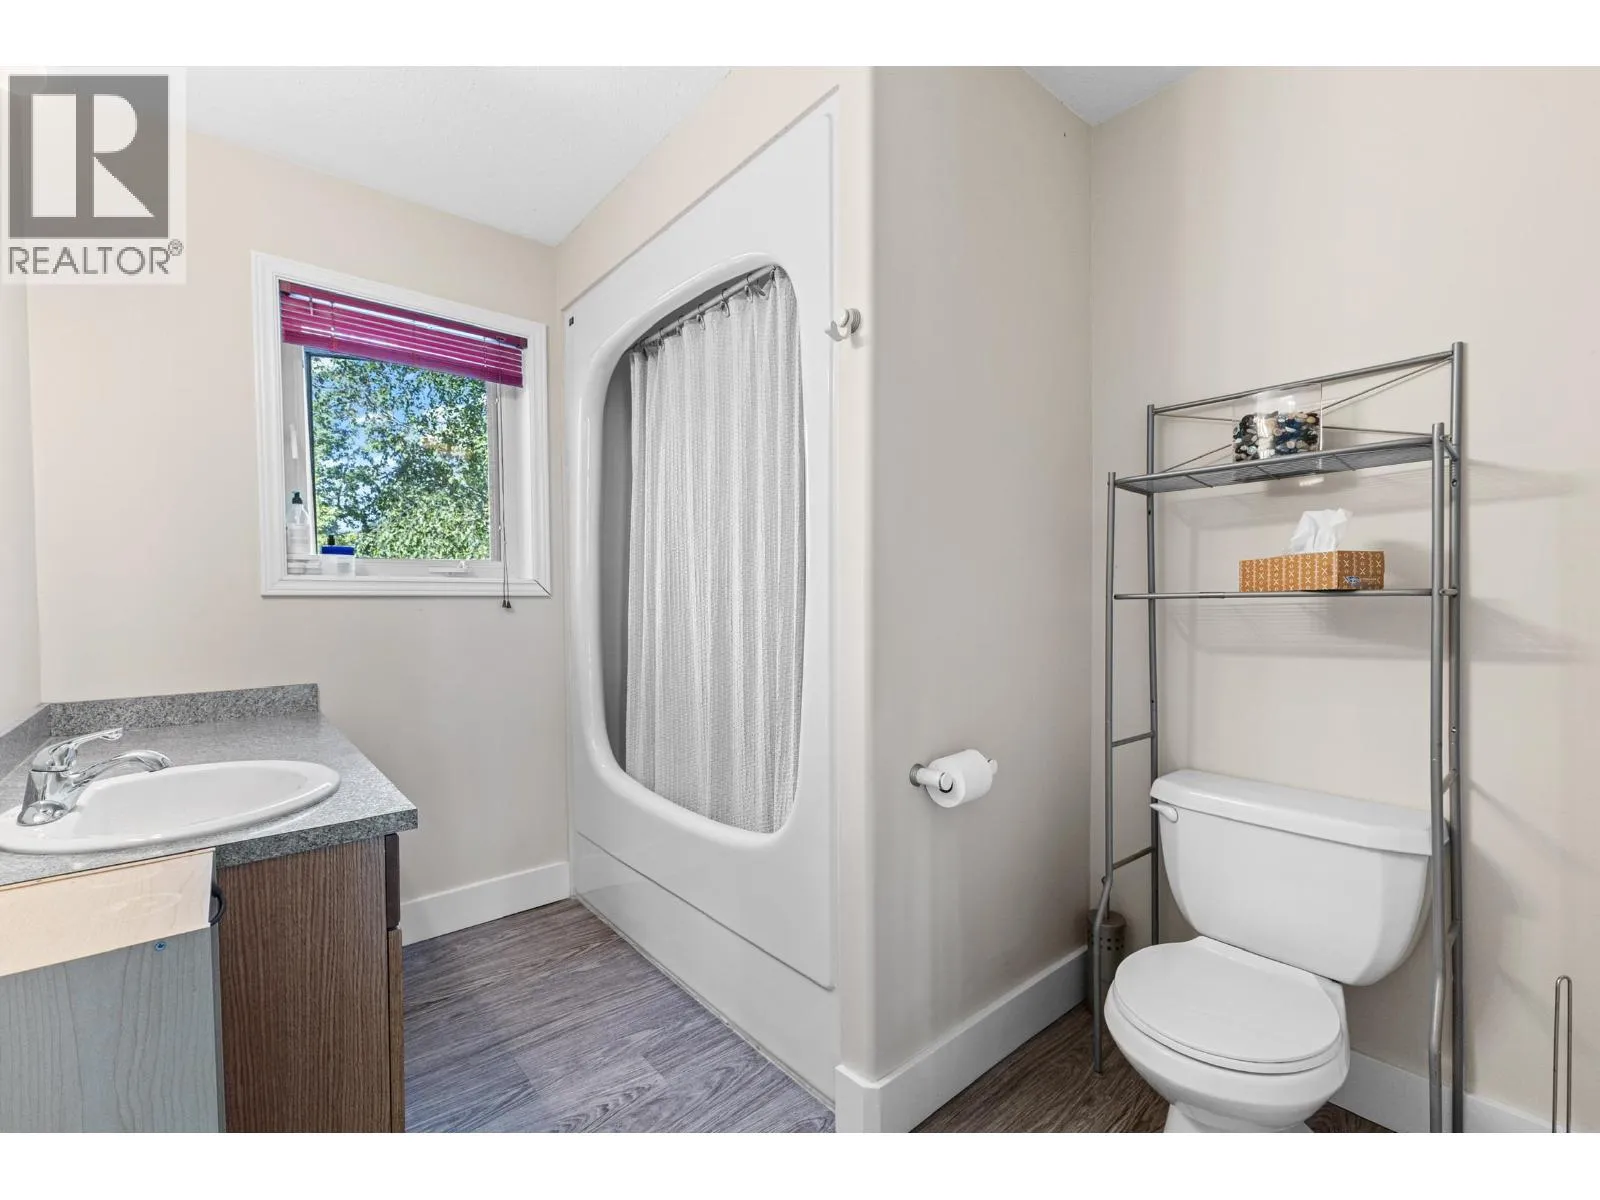
4 baths
Listed 26 days ago
House for rent: 1897 Dragon Hill Road, Quesnel, British Columbia V2J 4B9

View all 32 photos

About

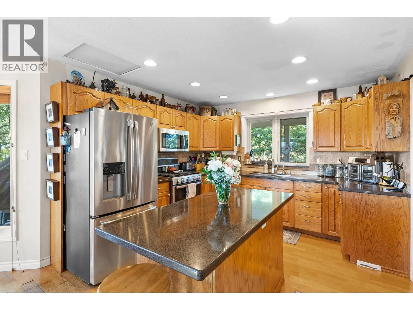
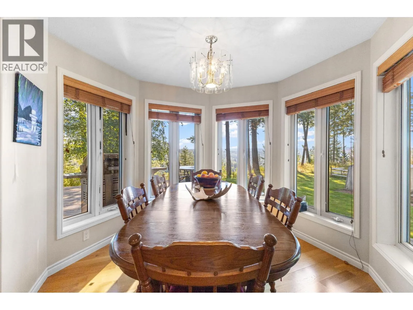
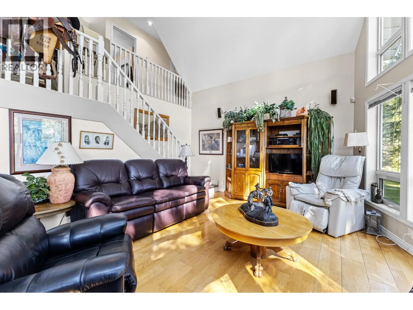
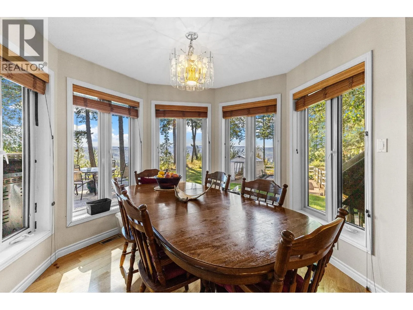
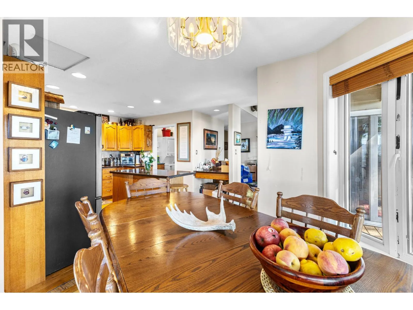
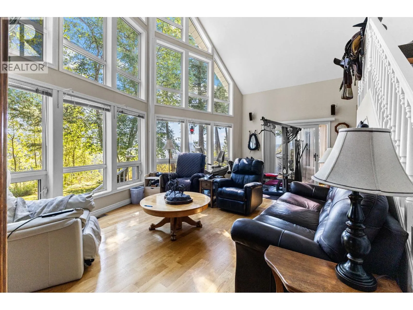
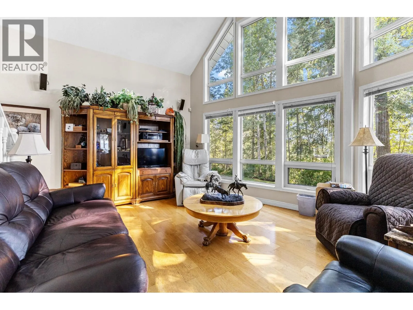
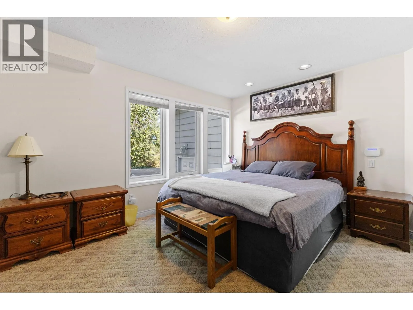
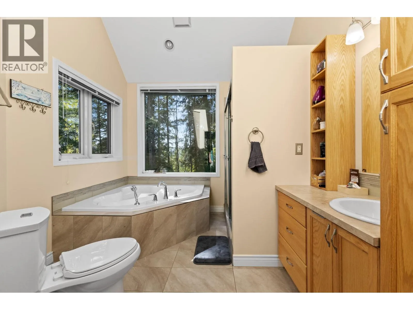
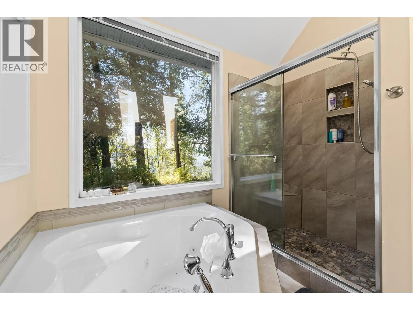
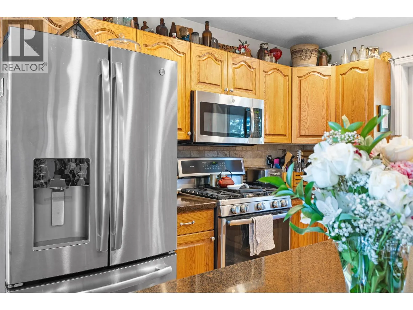
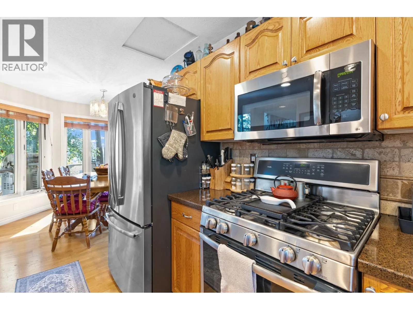
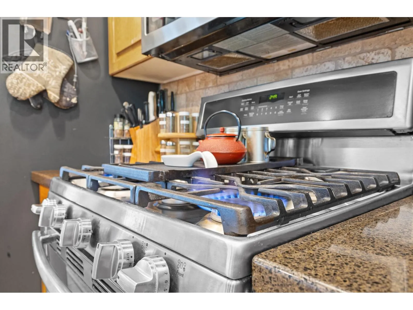
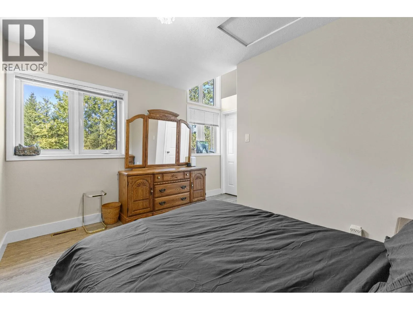
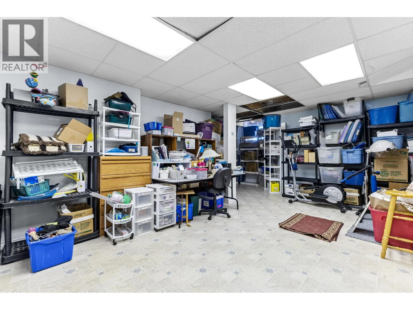
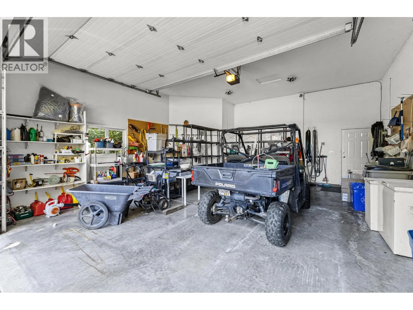
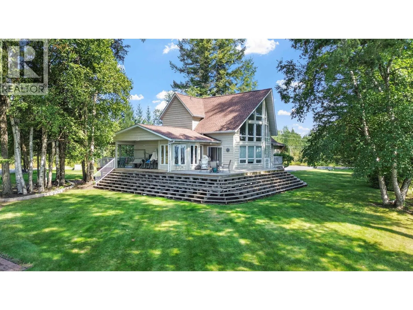
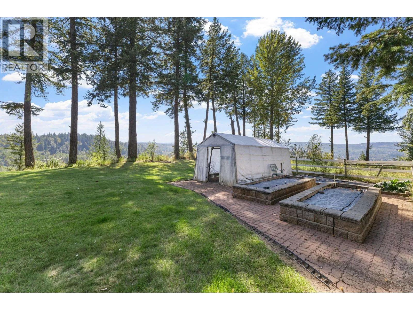
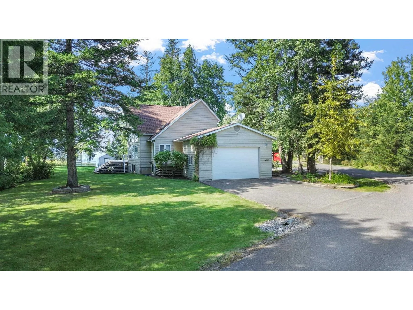
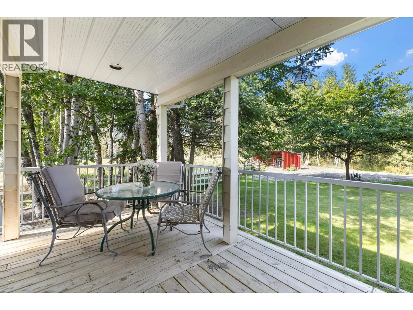
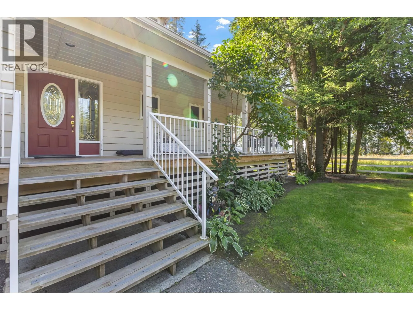
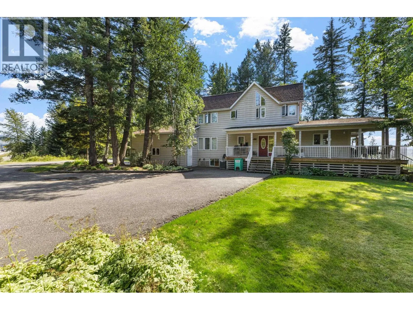
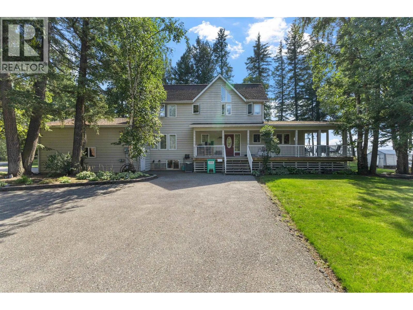
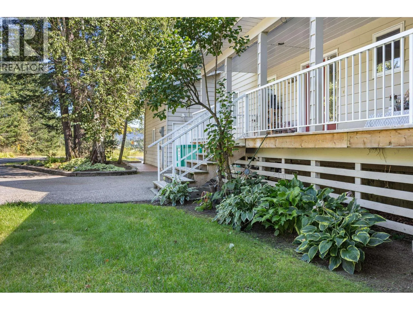
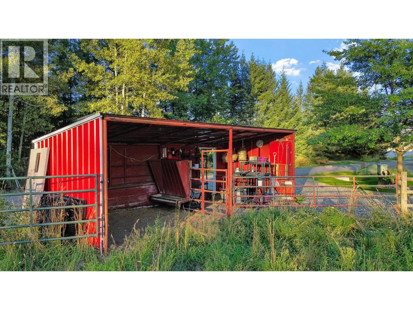
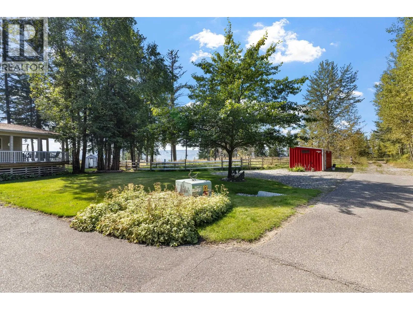
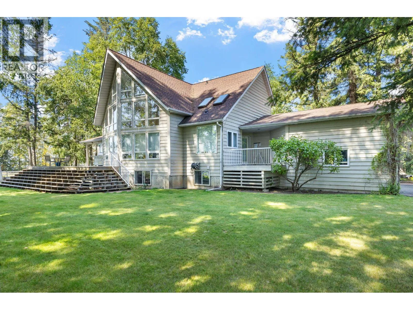
A truly special acreage perched at the top of Dragon Hill! Set on 2.24 private acres across TWO TITLES, this impressive executive home offers the space, privacy and feel of country living while remaining right in the city with municipal services and amenities nearby. The elevated setting delivers gorgeous southwest views across the valley and western horizon, beautifully showcased through a dramatic 2-storey wall of glass that fills the home with natural light. Inside you'll find approx. 3,315 sq ft finished with 4 bedrooms and 4 bathrooms. The spacious kitchen features granite counters, stainless appliances and a separate eating nook, while the primary bedroom and laundry are located on the main. Two bedrooms are upstairs, and the fully finished basement adds a rec room, 4th bedroom and plenty of additional space. Outside features a private established yard, fenced corral, sundecks and paved driveway to the attached 24'x28' garage with 10' door. A unique combination of acreage, views and city convenience. (id:27476)


Property Highlights

MLS® Number
R3161649
Type
Single Family
Ownership Type
Freehold
Land Size
2.24 ac

Building

Building Type
House
Storeys
3.00
Square Footage
3315 sqft
Bathrooms Total
4
Bedrooms Total
4
Exterior Finish
Wood
Fireplace Present
No
Basement Type
Full (Finished)
Basement Features
Building Heating Type
Forced air
Heating Fuel
Natural gas
Building Cooling Type

Utilities

Water
Municipal water

Room Layout

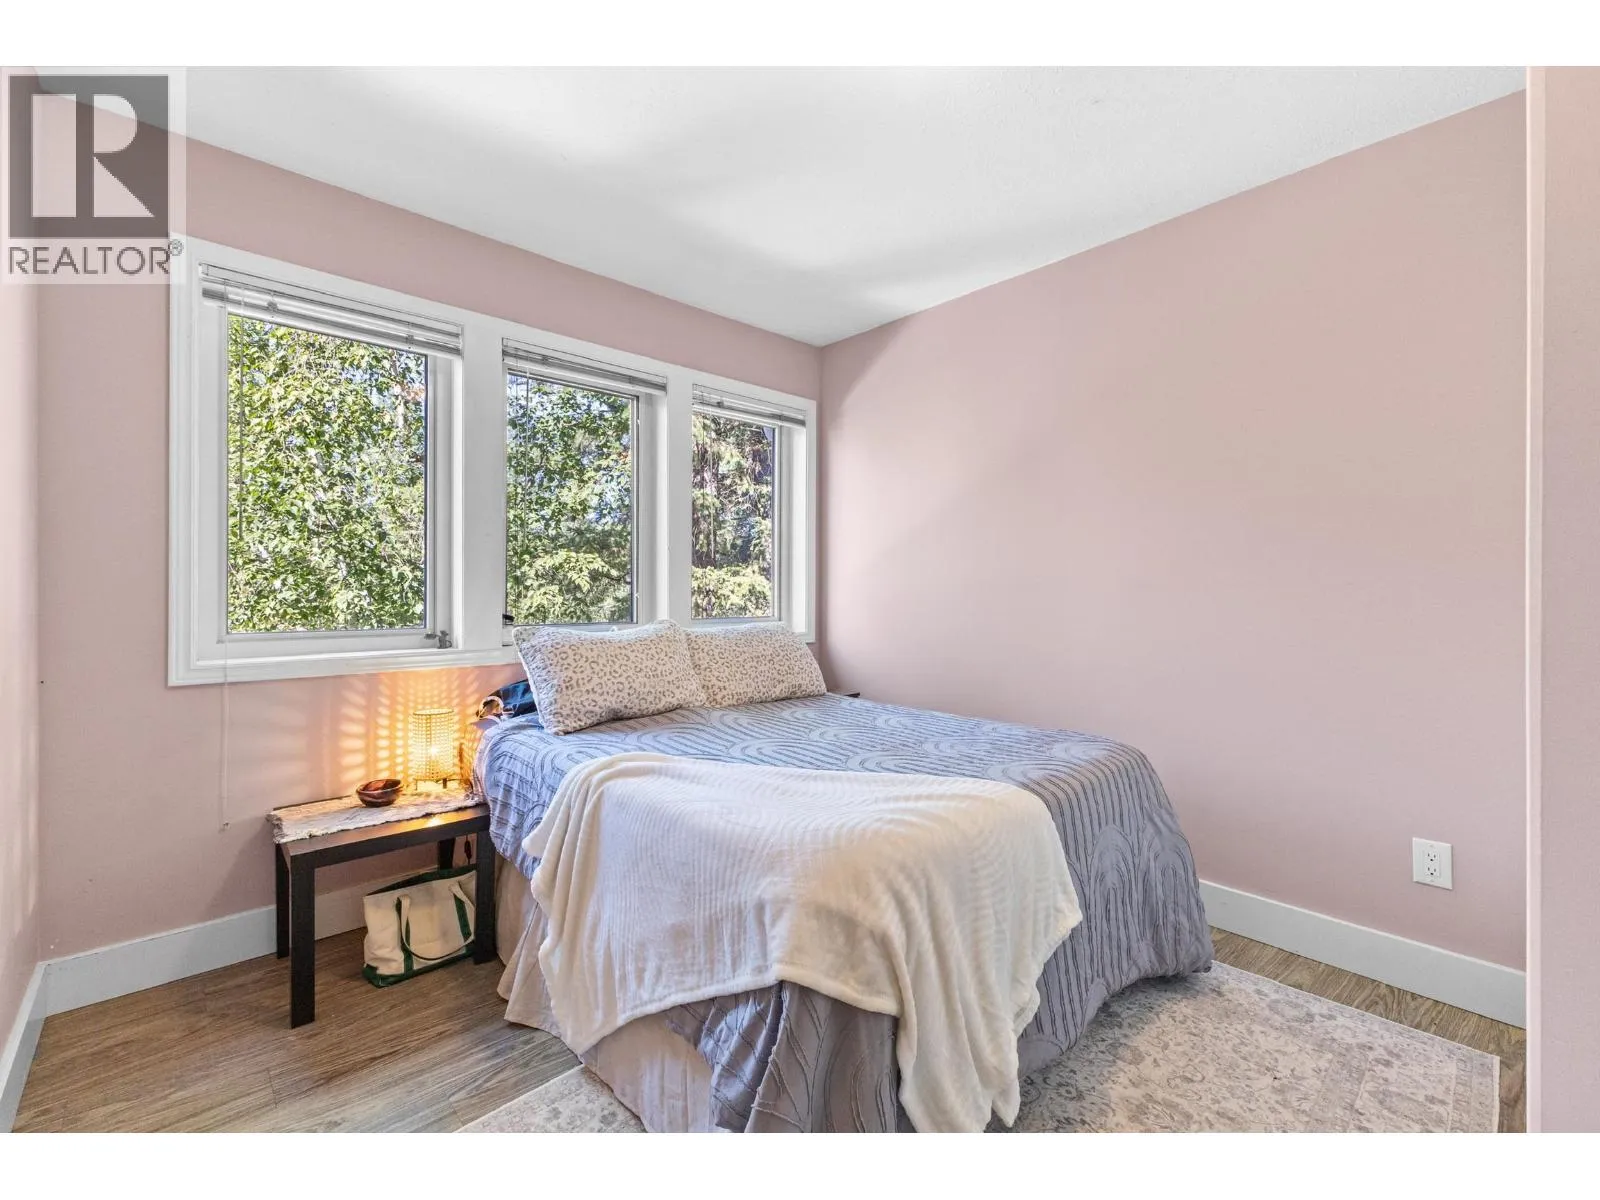
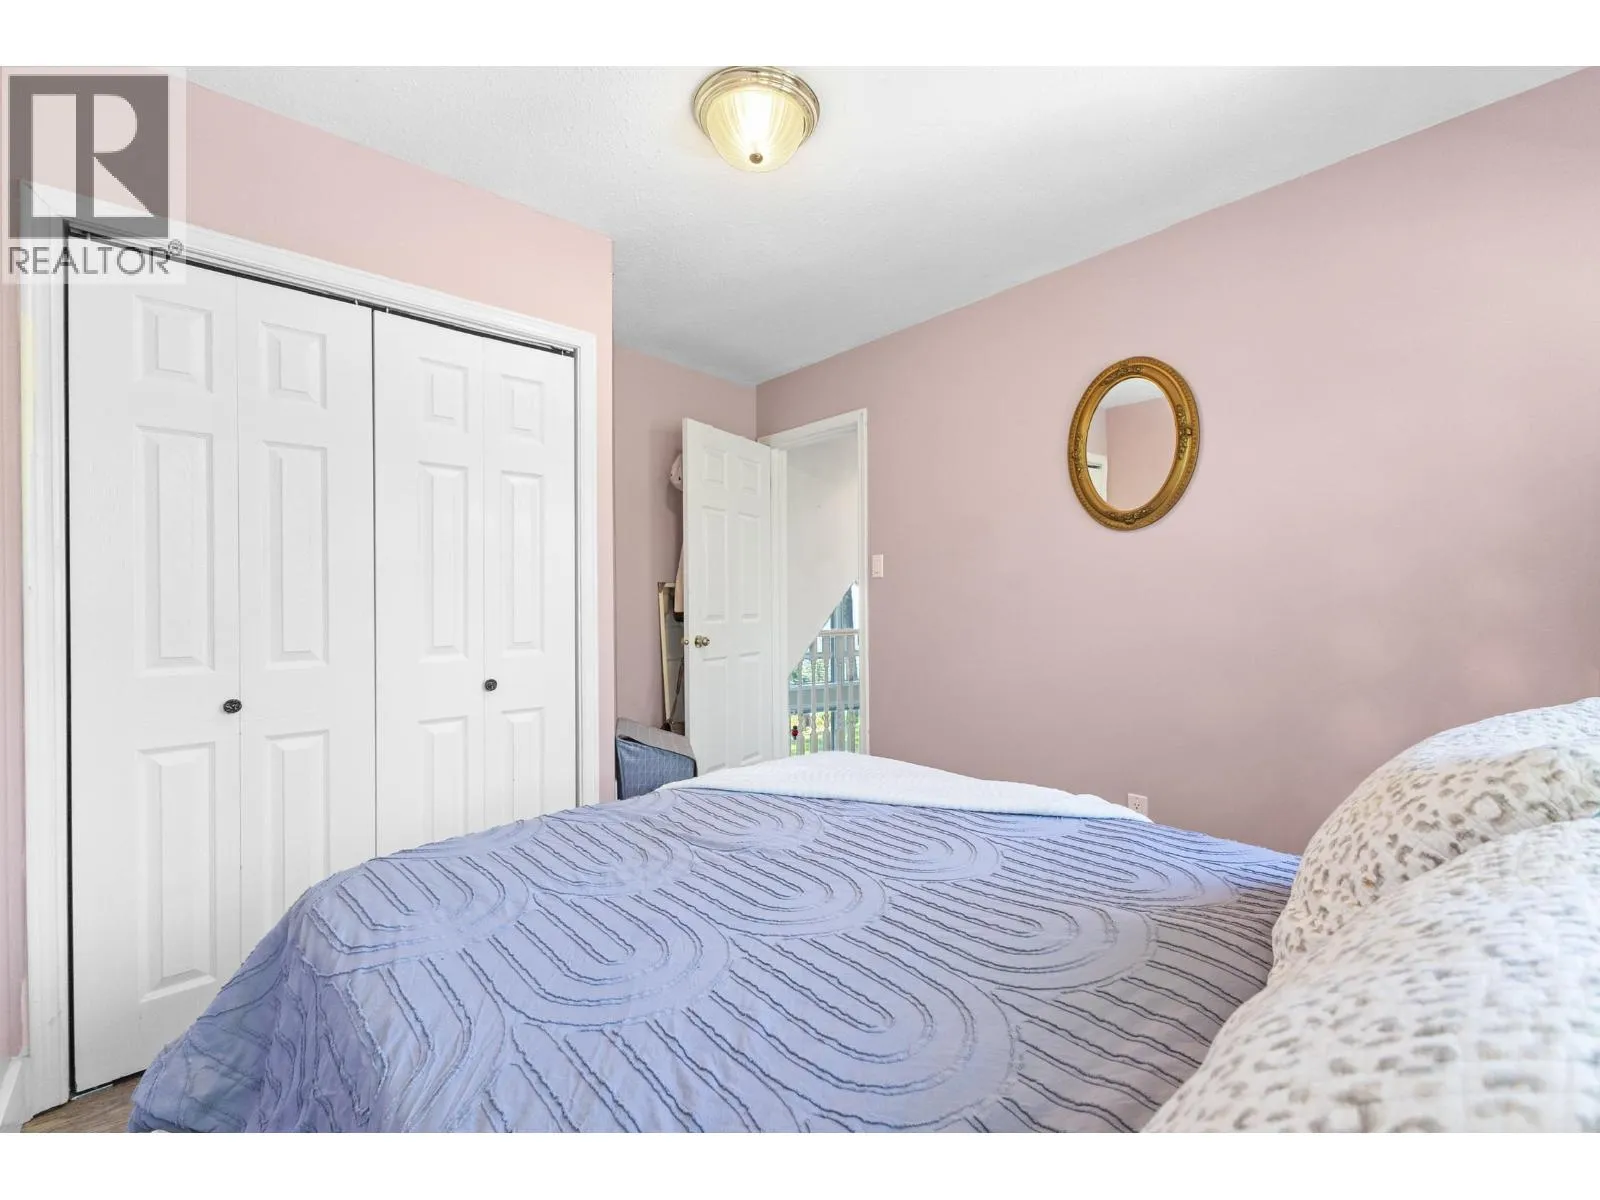
Bedroom 2
Above
12 ft x 8 ft ,3 in
Bedroom 3
Above
9 ft x 9 ft ,5 in
Other
Above
3 ft ,8 in x 5 ft
Recreational, Games room
Basement
20 ft x 14 ft ,6 in
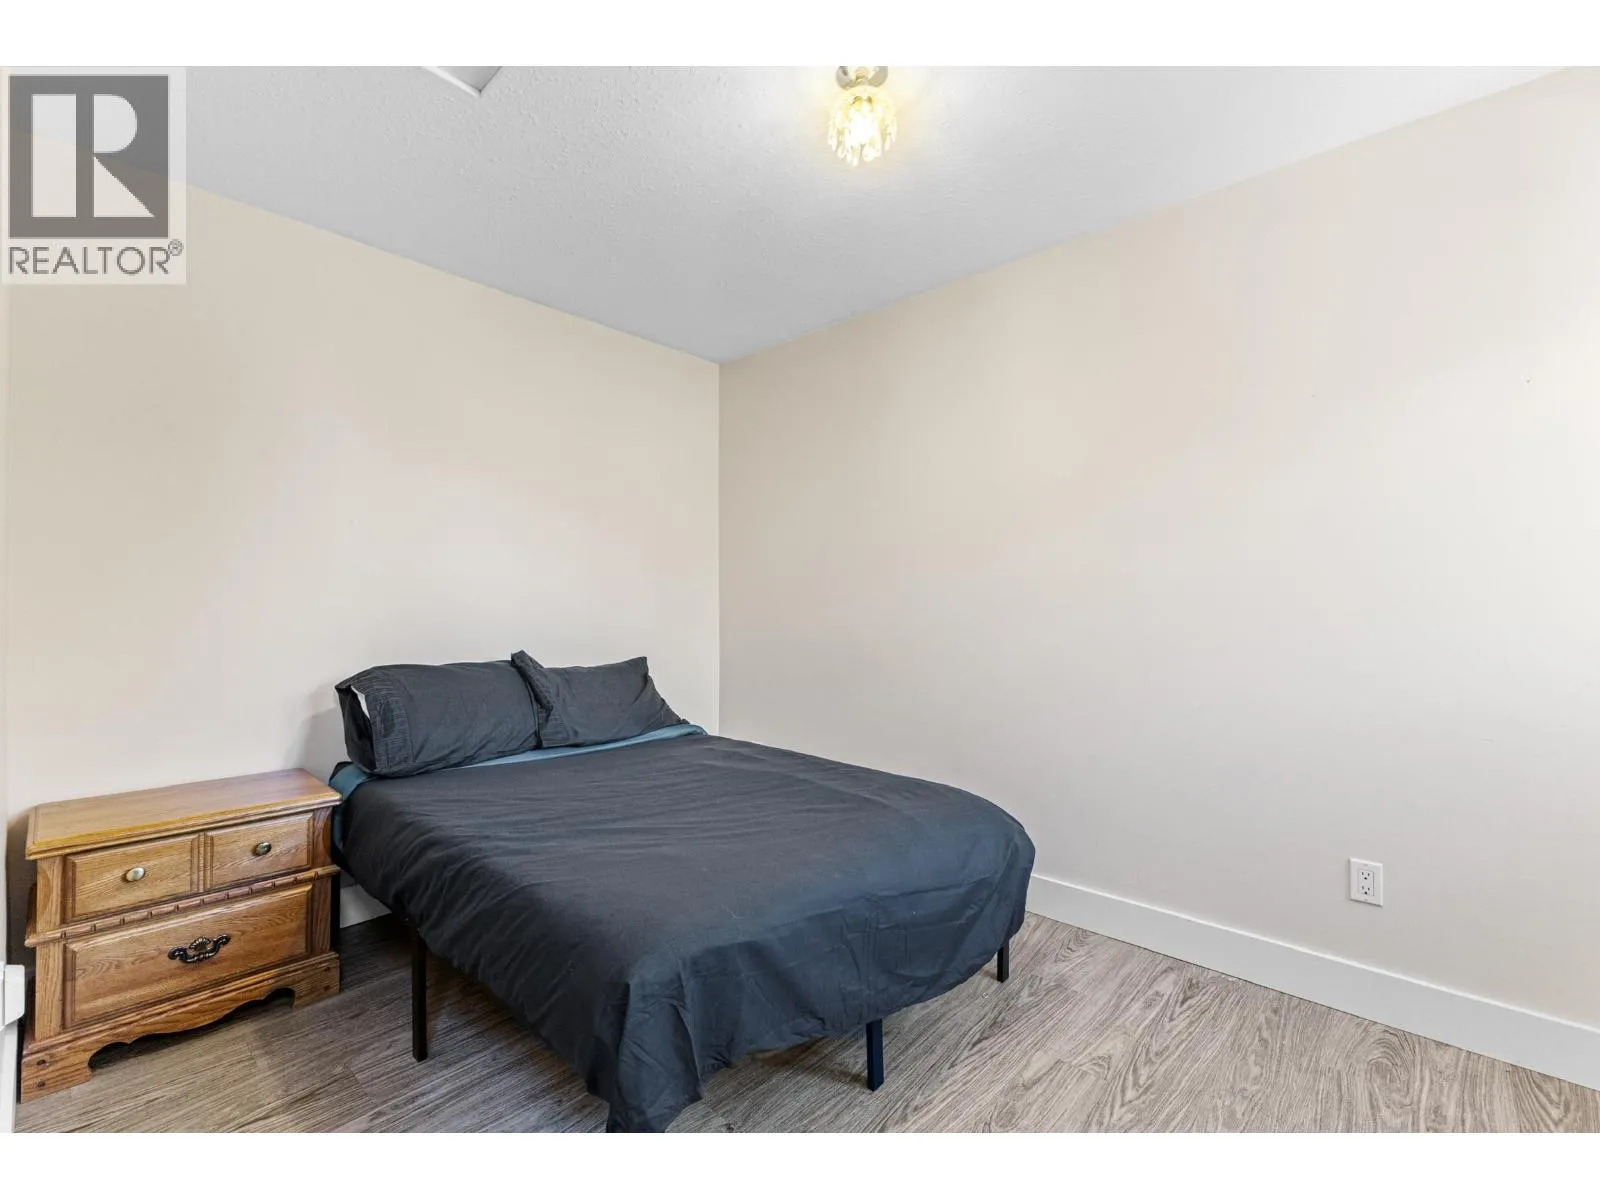
Bedroom 4
Basement
22 ft ,6 in x 13 ft
Other
Basement
10 ft x 10 ft
Storage
Basement
10 ft x 8 ft
Utility room
Basement
9 ft x 8 ft
Foyer
Main level
8 ft x 6 ft
Primary Bedroom
Main level
12 ft ,3 in x 14 ft ,1 in
Other
Main level
4 ft x 8 ft
Dining nook
Main level
10 ft x 10 ft
Kitchen
Main level
16 ft x 11 ft ,5 in
Living room
Main level
12 ft x 23 ft
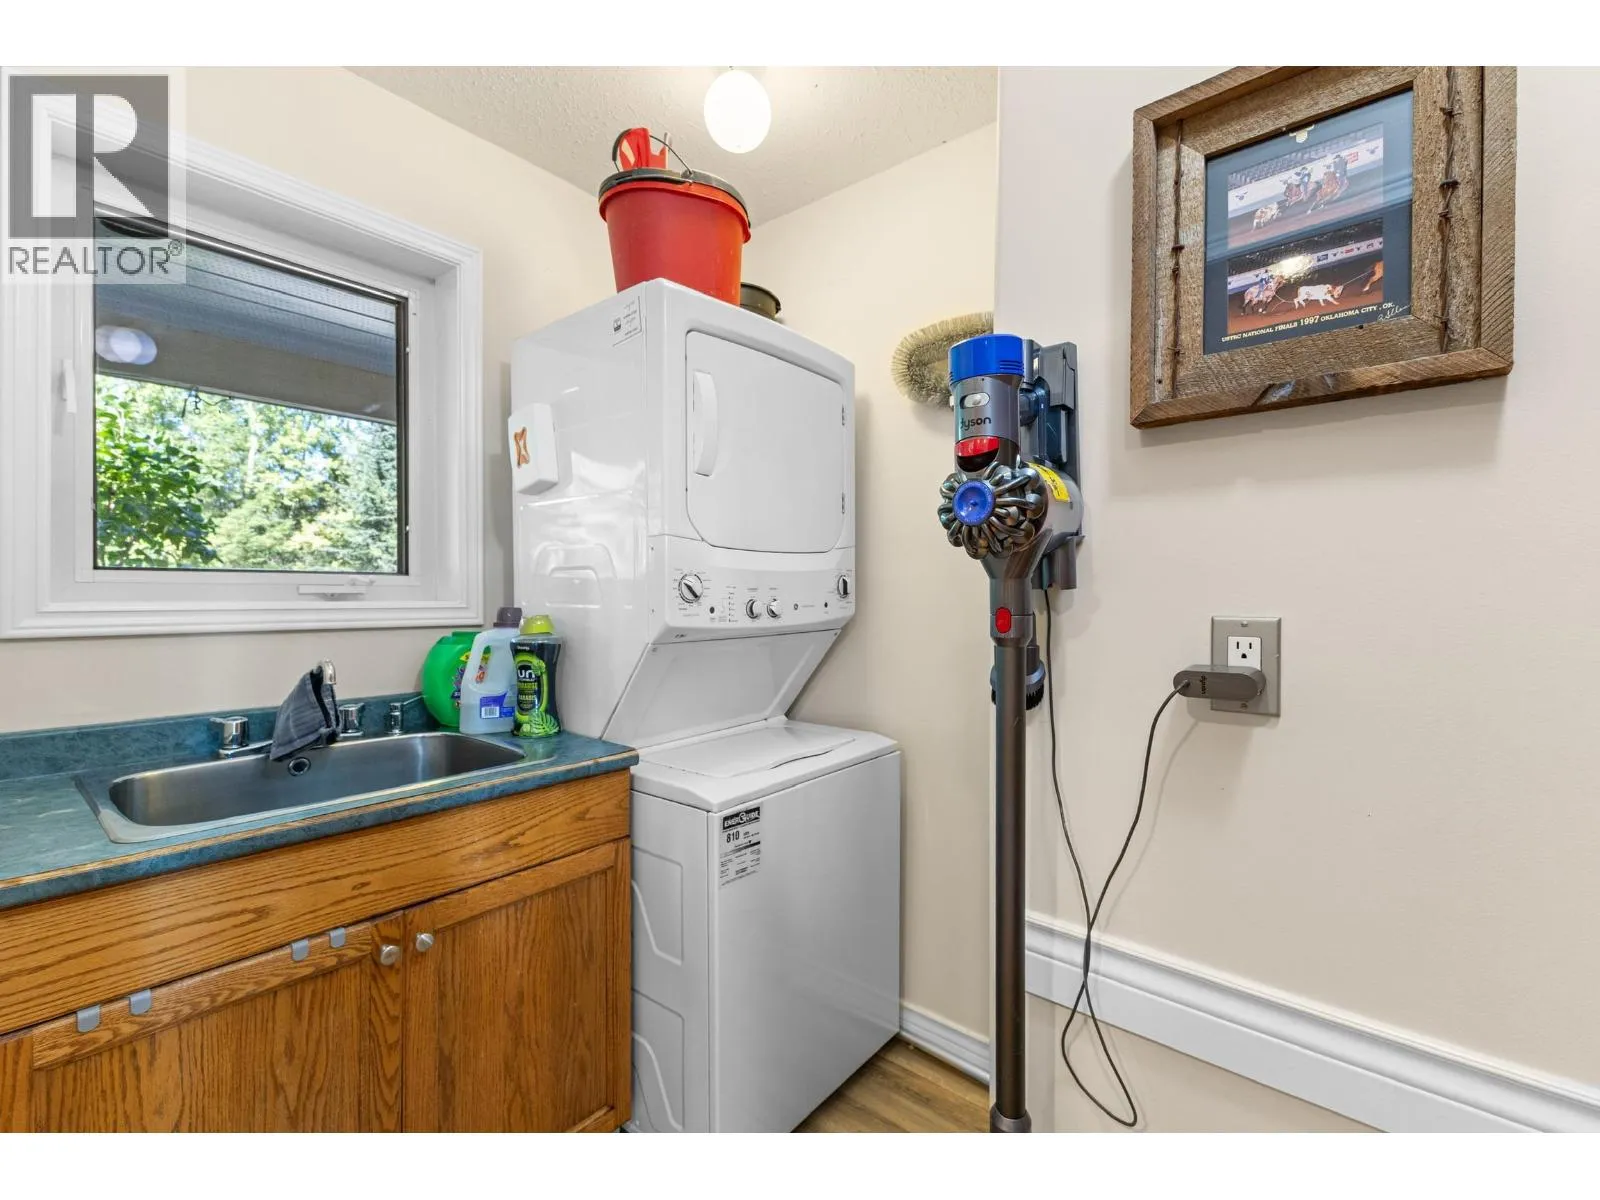
Laundry room
Main level
6 ft x 5 ft ,6 in
Other
Main level
5 ft x 9 ft

Location

Learn more about this property
Listing provided by:
Royal LePage Aspire Realty (Qsnl)
MLS® number:
R3161649
Agent:
Curtis Burbs Burbee
*Indicates required field
Name is required
Email is required
Please enter a valid phone number (e.g., 416-111-1111).