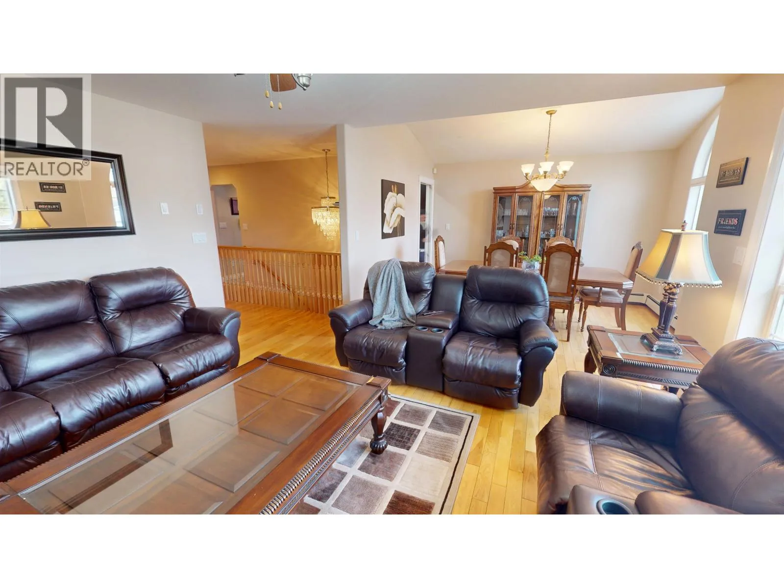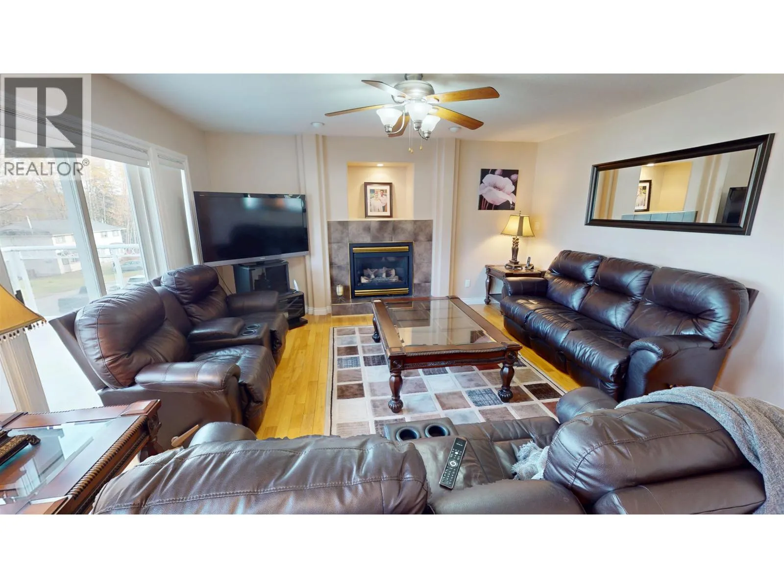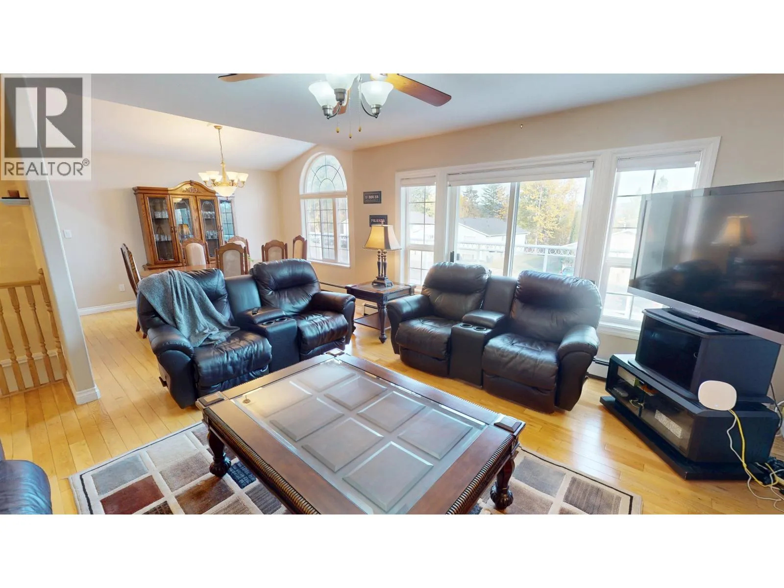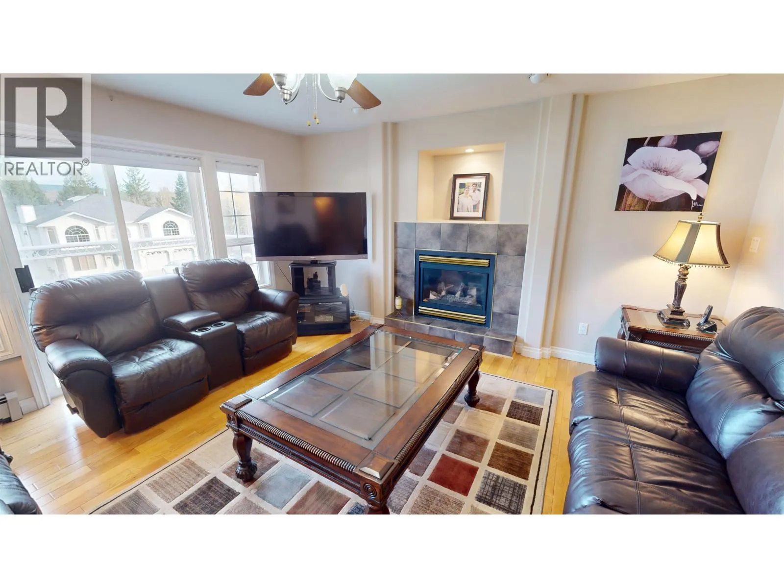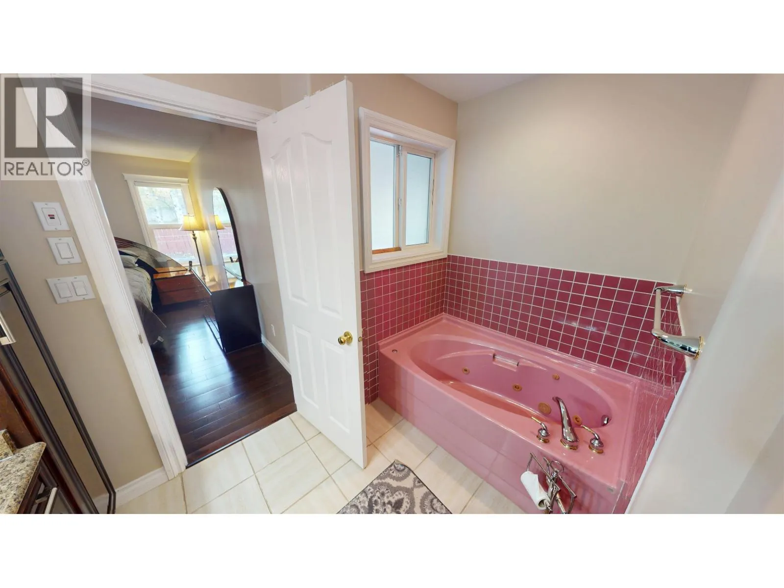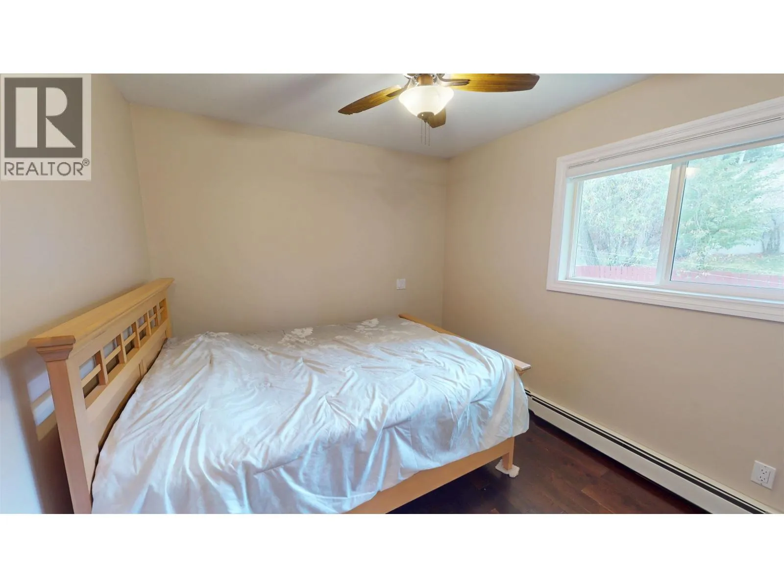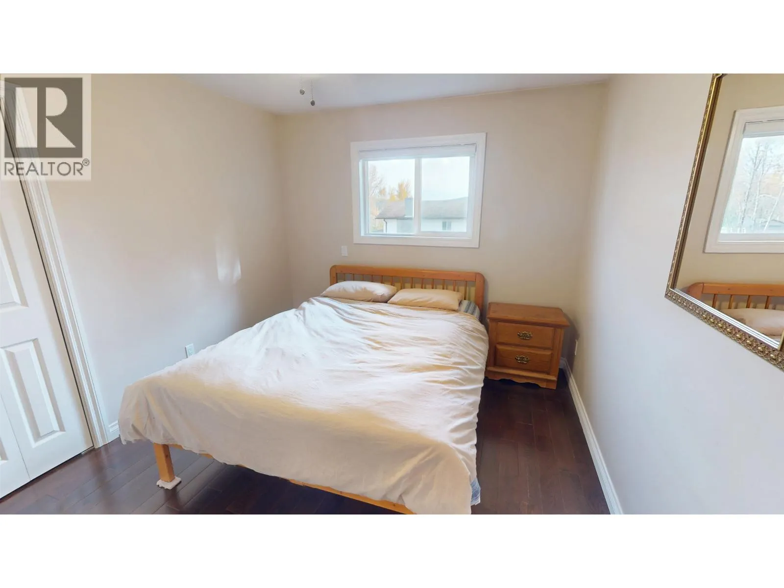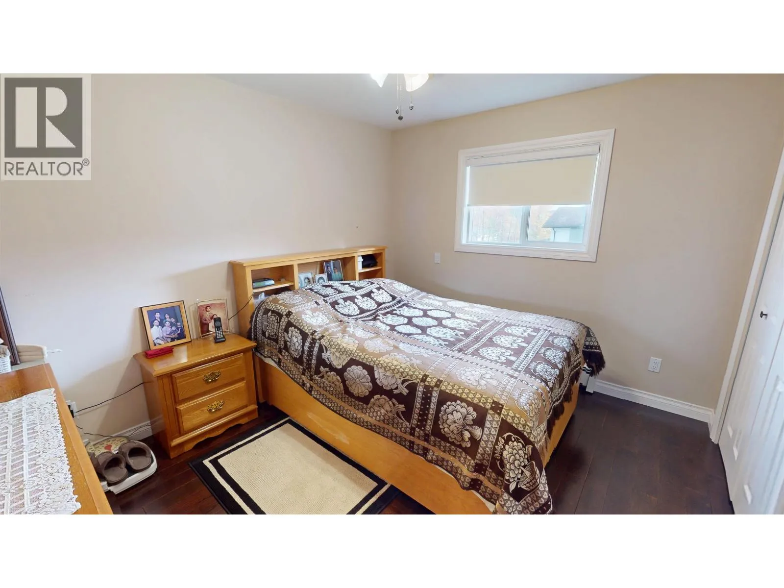
261 Blair Street, Quesnel, British Columbia V2J 5G7

Listed for:
$549,900
7 beds
4 baths
Listed 6 days ago
House for rent: 261 Blair Street, Quesnel, British Columbia V2J 5G7

View all 40 photos

About

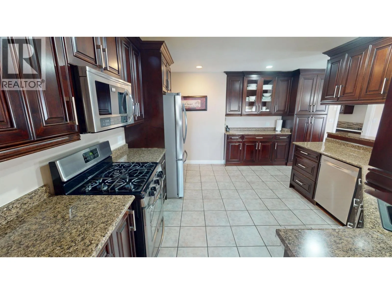
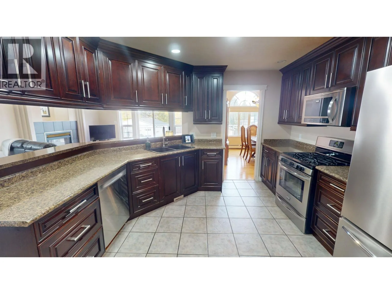
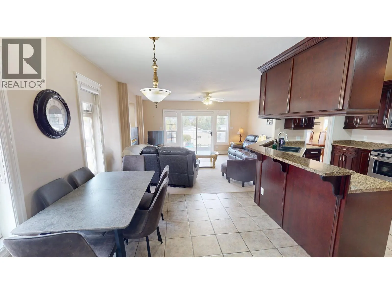
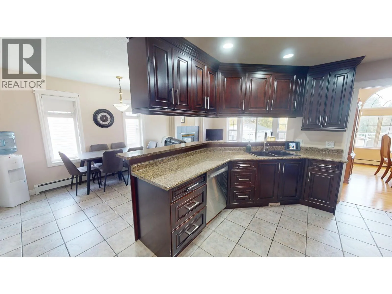
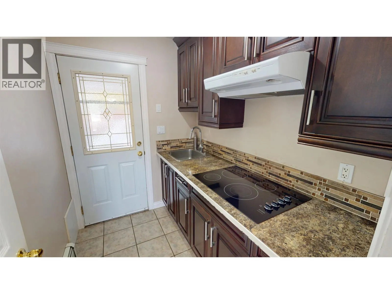
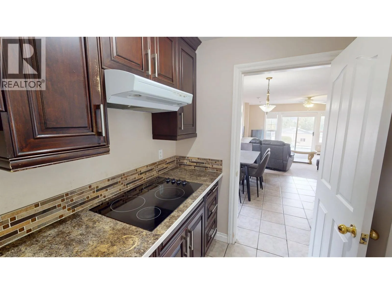
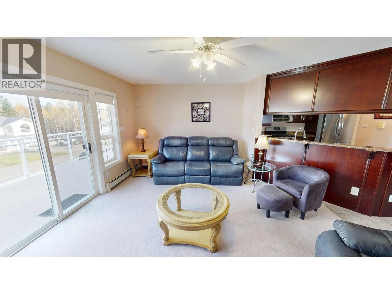
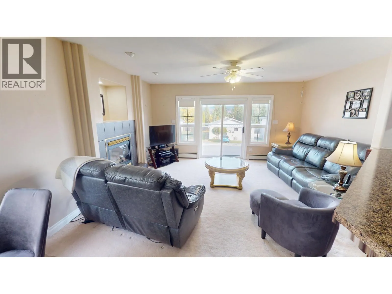
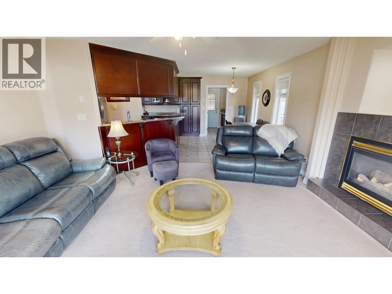
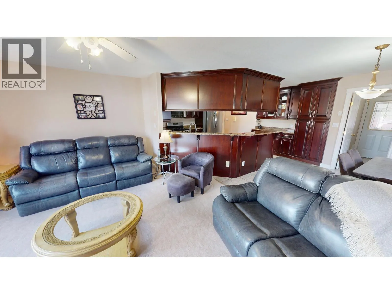
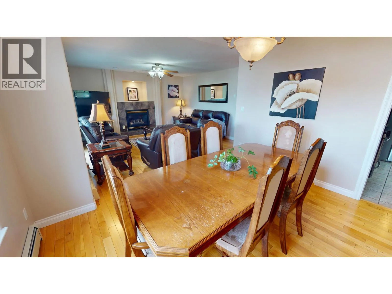
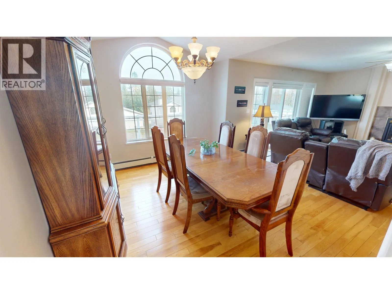
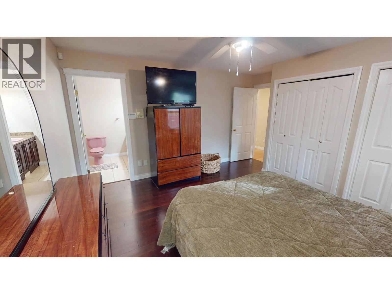
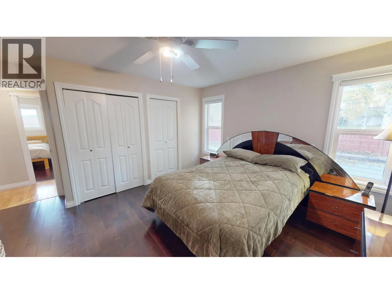
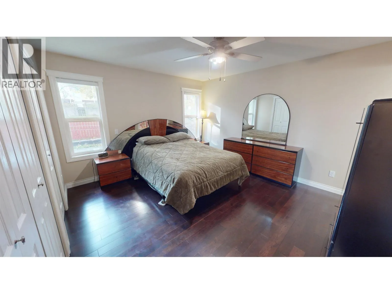
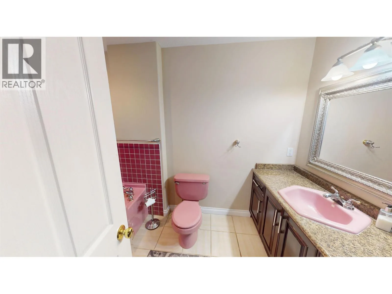
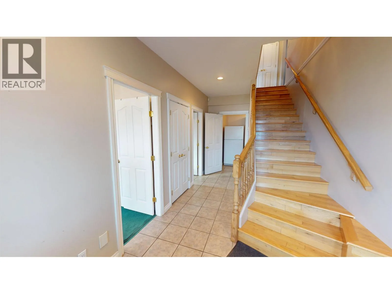
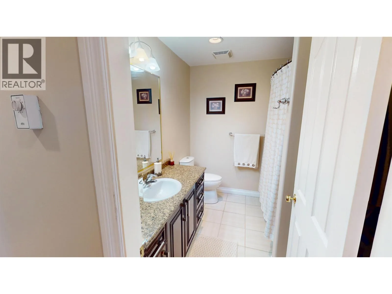
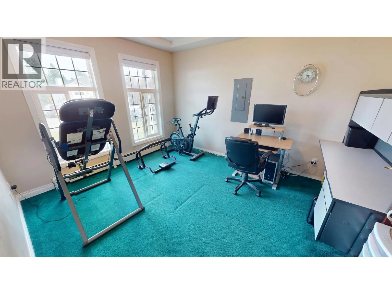
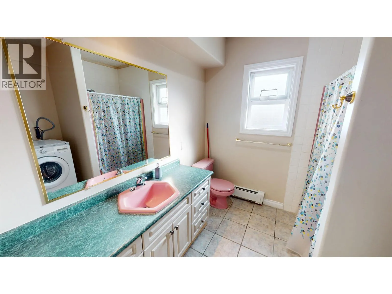
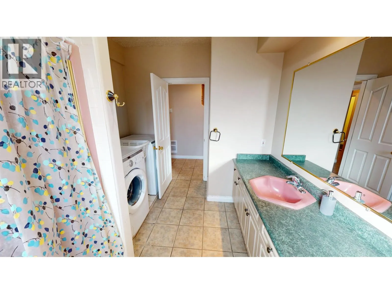
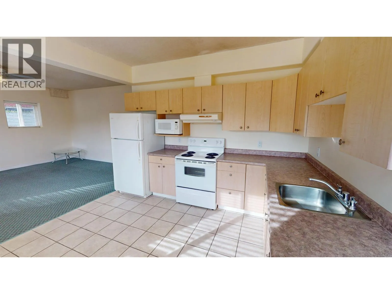
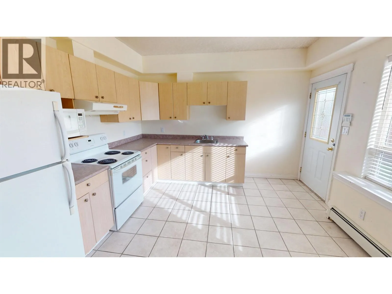
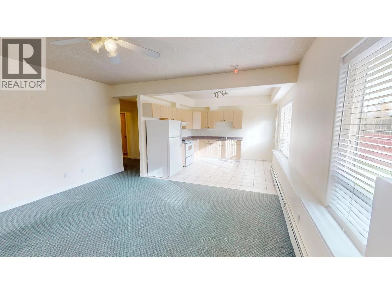
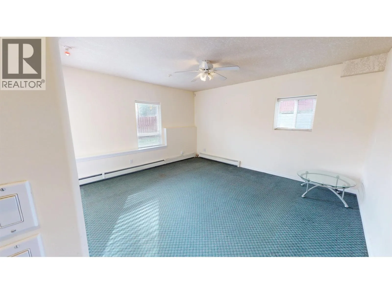
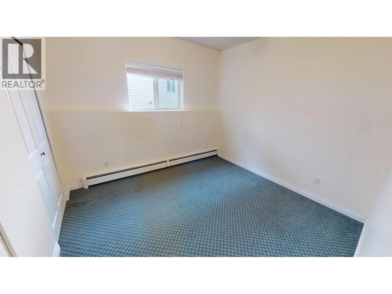
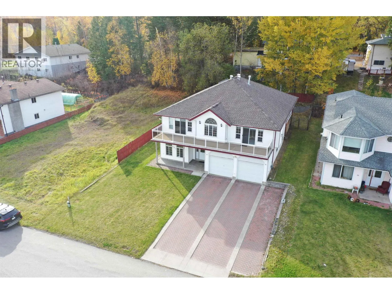
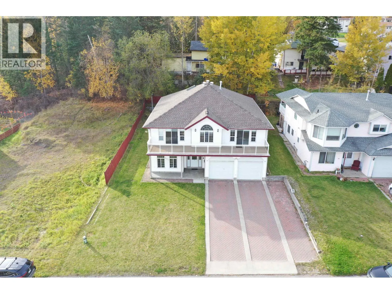
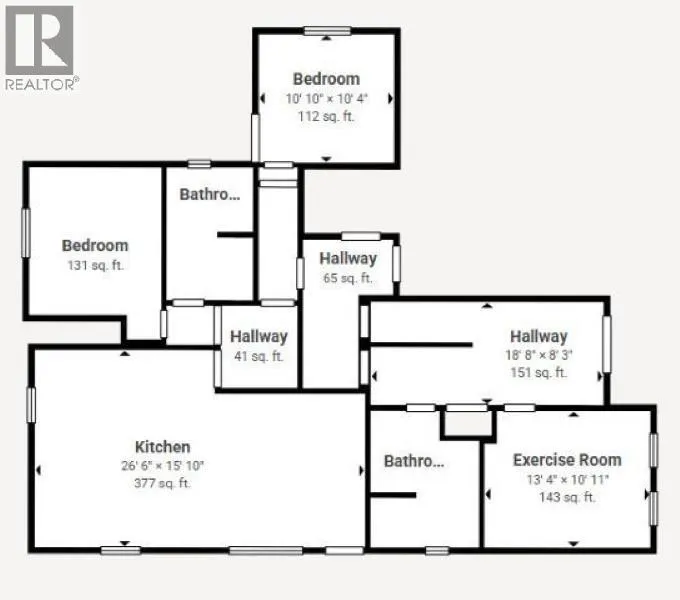
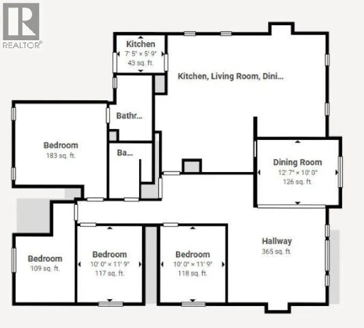
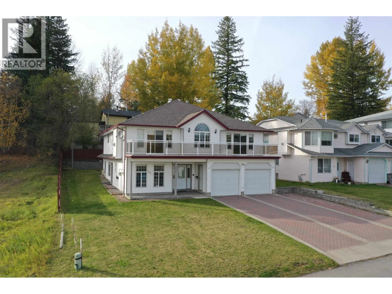
Spacious Executive Family Home with a Separate In-Law Suite! Discover the space, comfort, and versatility of this beautiful executive family home featuring 5 bedrooms and 2 bathrooms, plus a separate 2-bedroom, 1-bathroom in-law suite with its own entrance and laundry room. The ground-level basement boasts impressive 9-foot ceilings, creating a bright and spacious feel. The main floor offers a generous kitchen complete with a gas cooktop and a butler’s kitchen—perfect for entertaining and everyday family living. Additional features include an attached 24' x 22' double garage with a 220V hookup, vinyl windows, a spacious front deck, and a fully fenced backyard. Conveniently located close to grocery stores, downtown, and schools. (id:27476)

Property Highlights

MLS® Number
R3176102
Type
Single Family
Ownership Type
Freehold
Land Size
7333 sqft

Building

Building Type
House
Storeys
2.00
Square Footage
2811 sqft
Bathrooms Total
4
Bedrooms Total
7
Exterior Finish
Vinyl siding
Fireplace Present
Yes
Basement Type
N/A (Finished)
Basement Features
Building Heating Type
Hot Water
Heating Fuel
Building Cooling Type

Utilities

Water
Municipal water

Room Layout

Foyer
Basement
8 ft ,3 in x 7 ft
Bedroom 5
Basement
13 ft x 11 ft
Laundry room
Basement
6 ft ,6 in x 3 ft ,4 in
Kitchen
Basement
12 ft x 12 ft
Living room
Basement
16 ft x 14 ft ,2 in
Bedroom 6
Basement
10 ft ,9 in x 10 ft ,3 in
Additional bedroom
Basement
14 ft x 10 ft ,6 in
Laundry room
Basement
5 ft x 4 ft
Kitchen
Main level
15 ft ,5 in x 13 ft ,7 in
Pantry
Main level
7 ft ,8 in x 5 ft ,8 in
Eating area
Main level
10 ft ,5 in x 6 ft ,2 in
Living room
Main level
15 ft ,7 in x 13 ft ,6 in
Dining room
Main level
12 ft ,6 in x 10 ft ,8 in
Family room
Main level
15 ft x 13 ft ,8 in
Primary Bedroom
Main level
14 ft x 12 ft ,3 in
Bedroom 2
Main level
11 ft ,8 in x 9 ft ,1 in
Bedroom 3
Main level
11 ft ,8 in x 9 ft ,1 in
Bedroom 4
Main level
10 ft x 9 ft

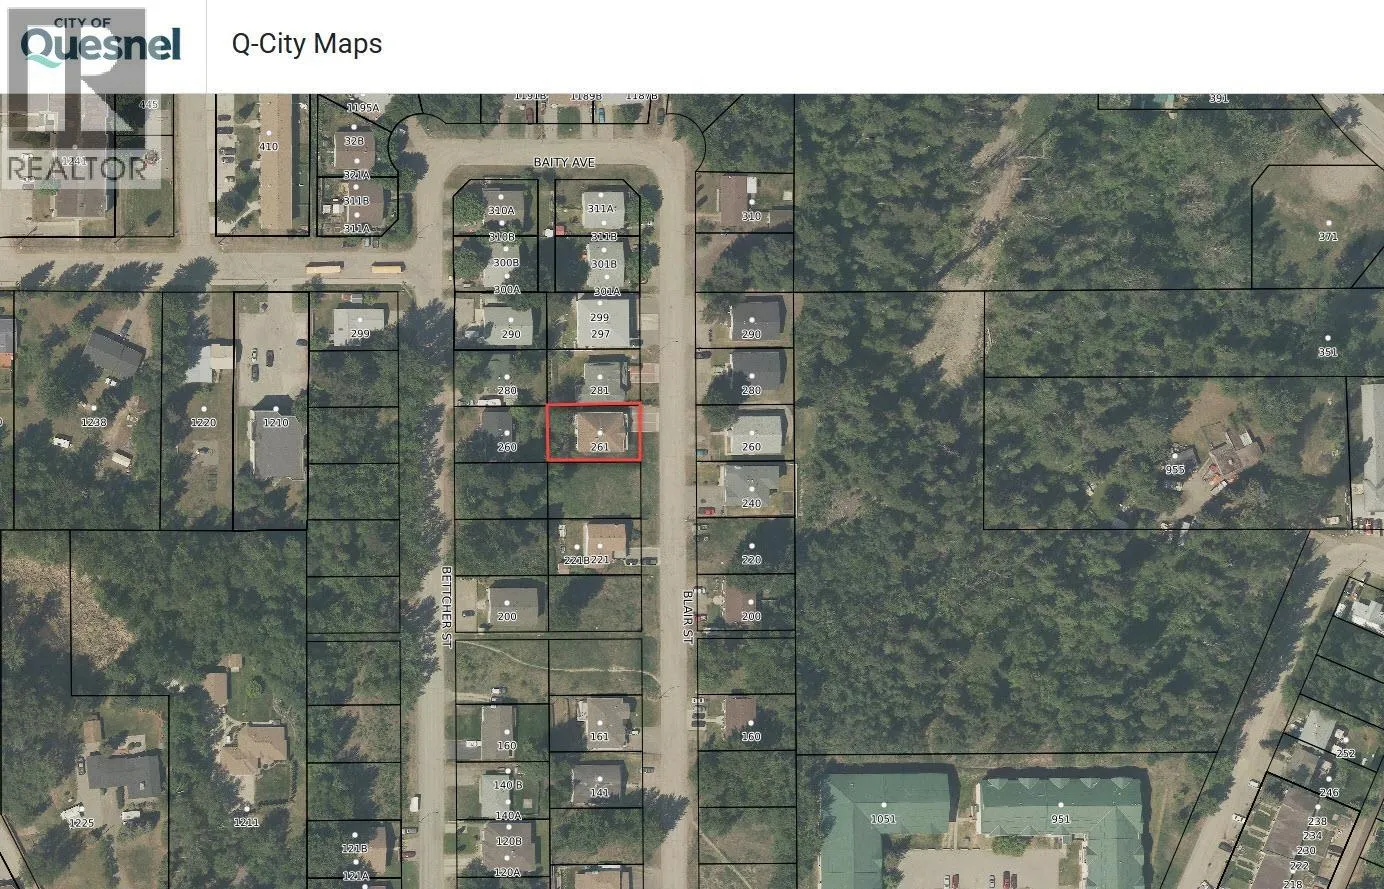
Location

Learn more about this property
Listing provided by:
Century 21 Energy Realty(Qsnl)
MLS® number:
R3176102
Agent:
William Lacy
*Indicates required field
Name is required
Email is required
Please enter a valid phone number (e.g., 416-111-1111).