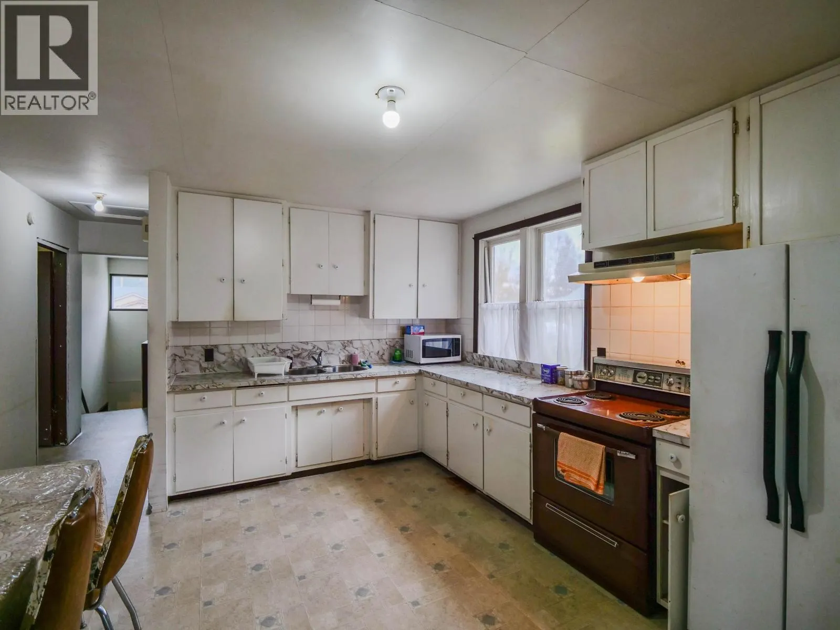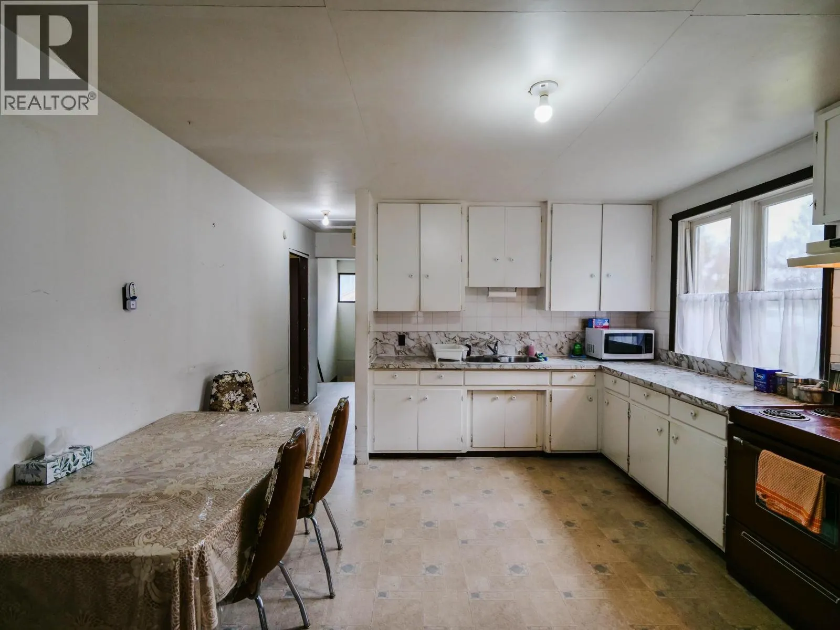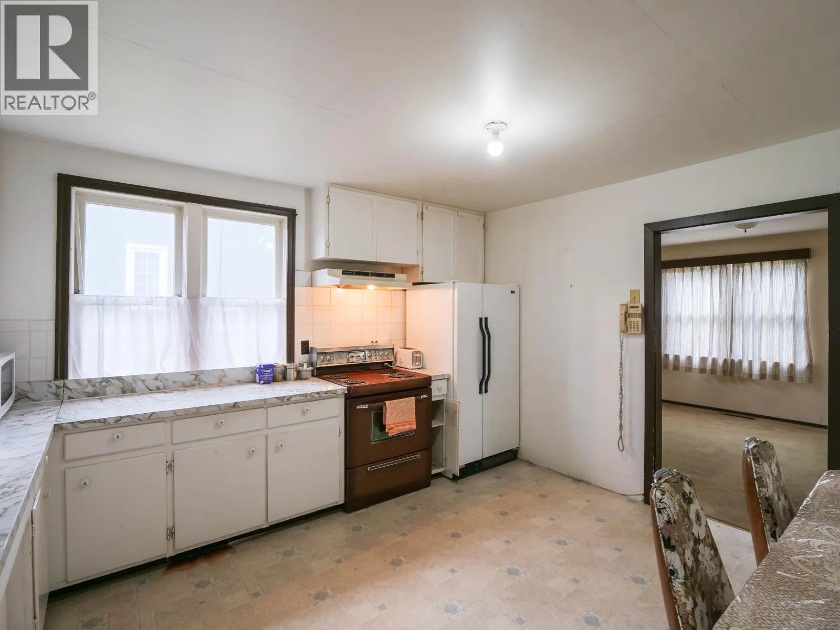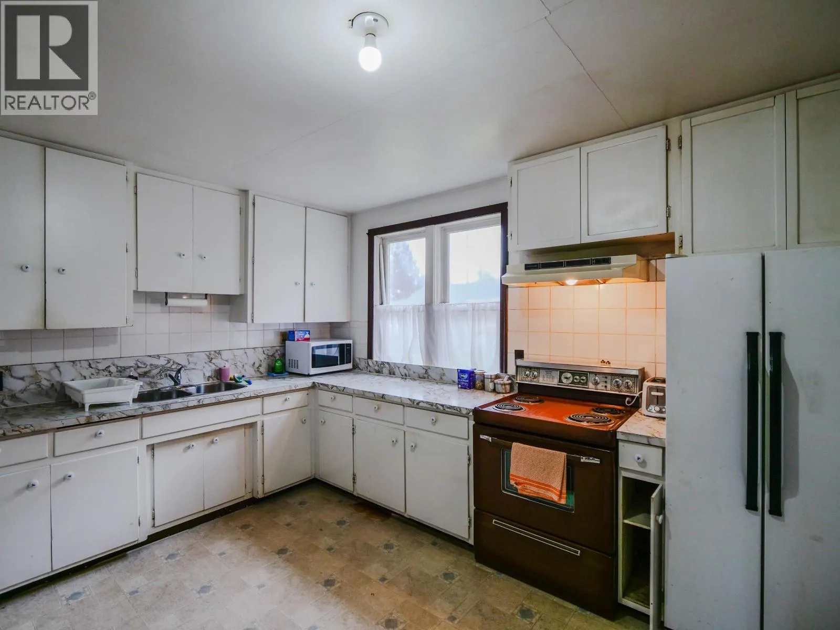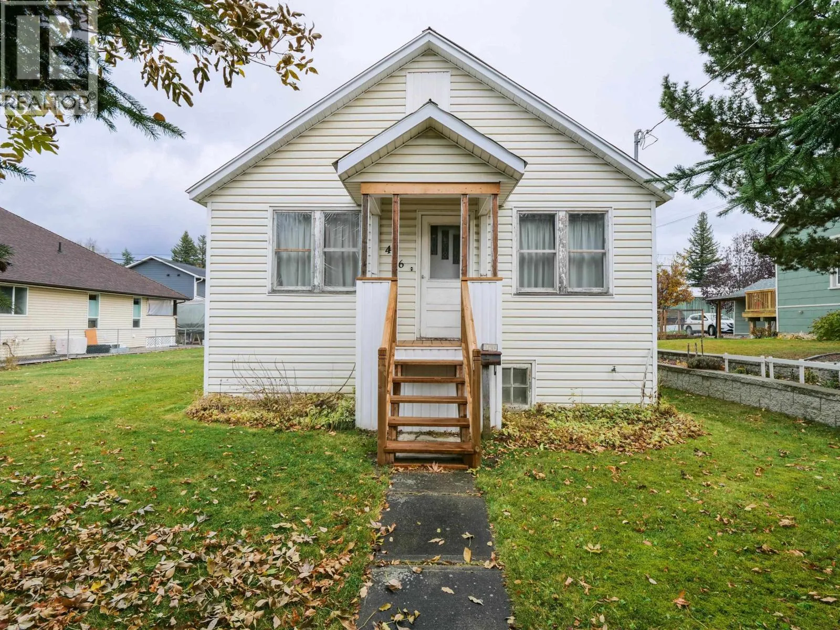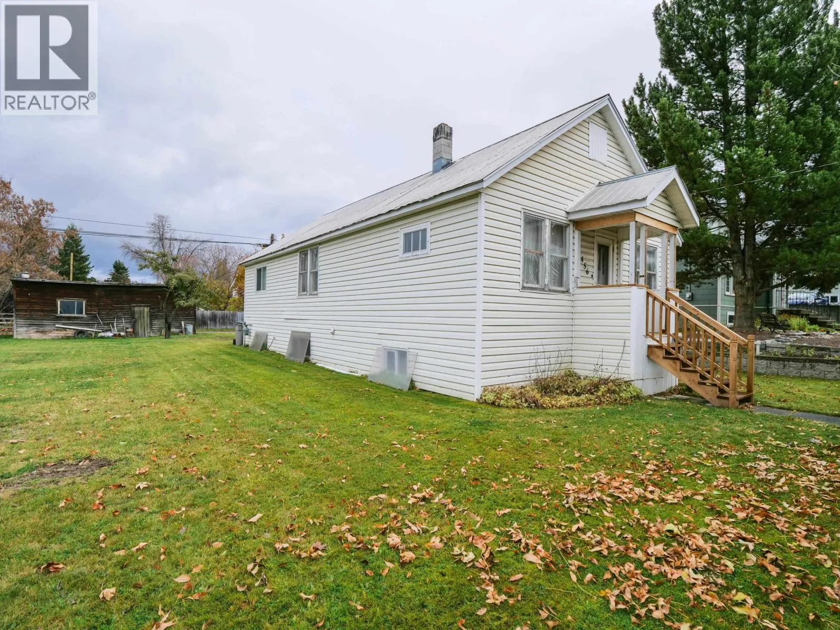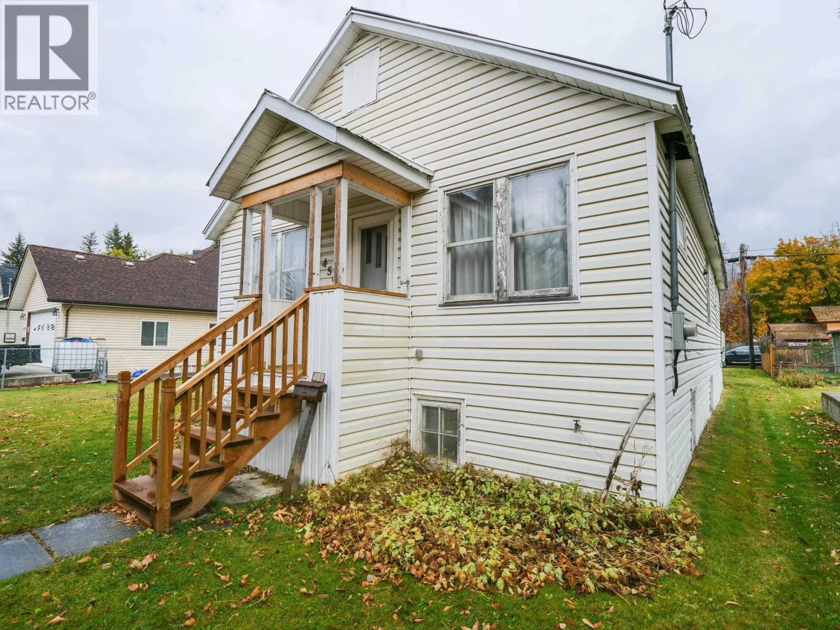
456 Wilson Street, Quesnel, British Columbia V2J 2V9

Listed for:
$309,900
3 beds
2 baths
Listed 30 days ago
House for rent: 456 Wilson Street, Quesnel, British Columbia V2J 2V9

View all 40 photos

About

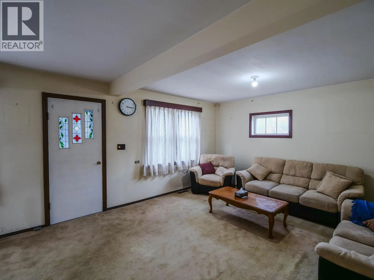
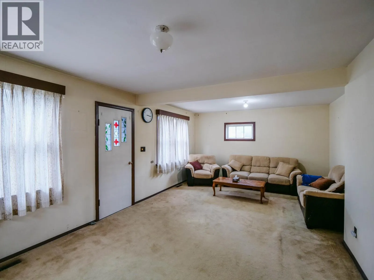
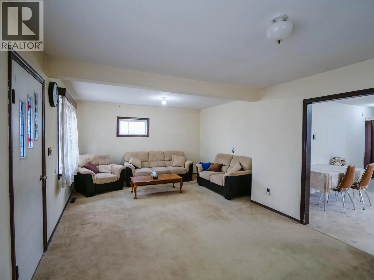
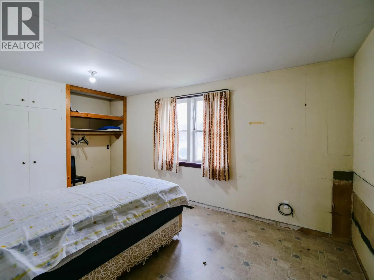
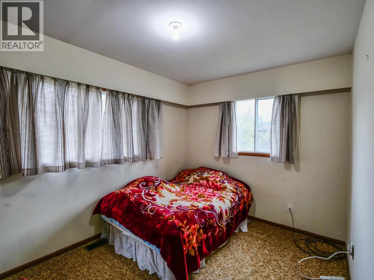
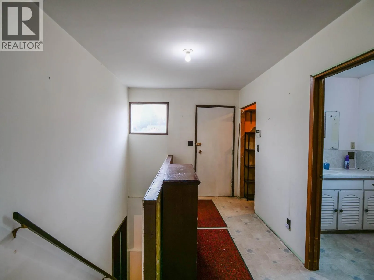
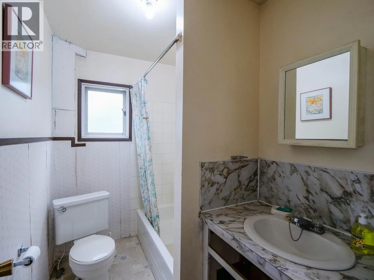
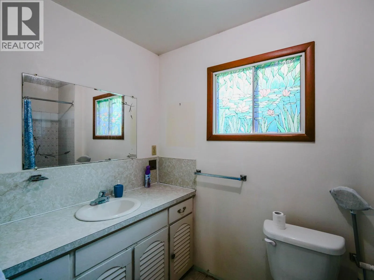
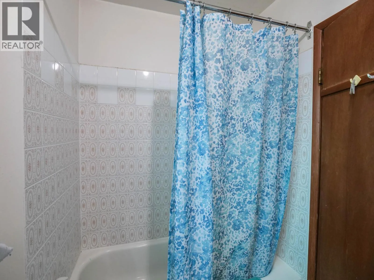
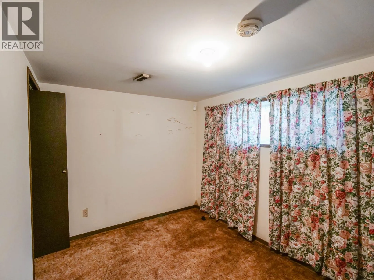
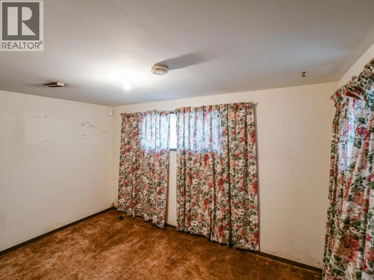
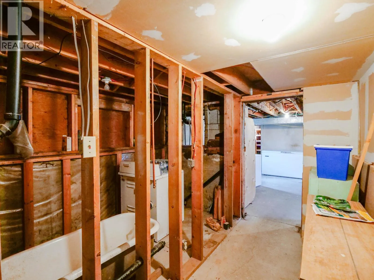
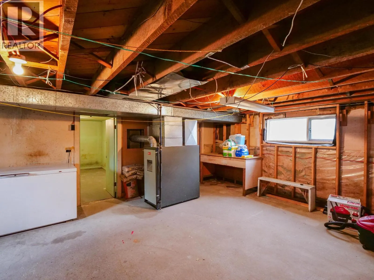
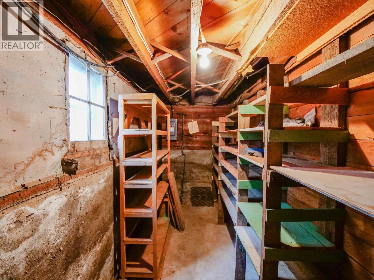
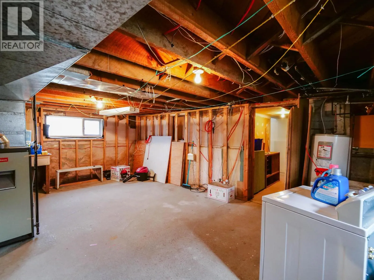
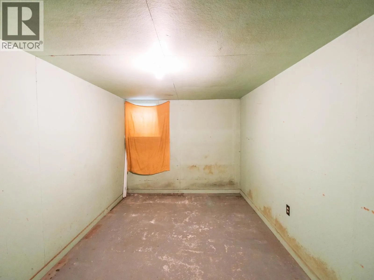
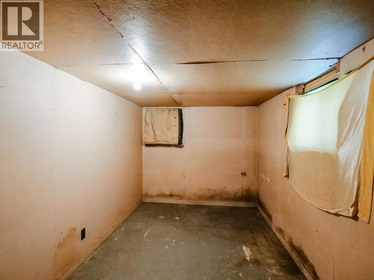
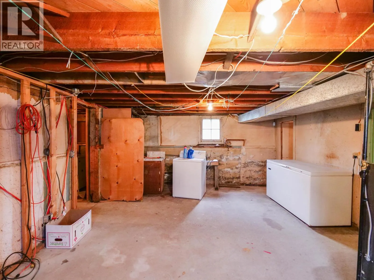
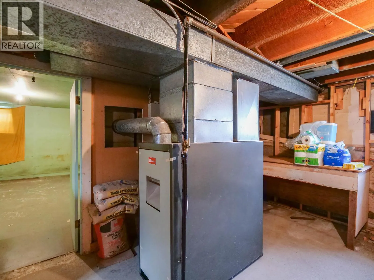
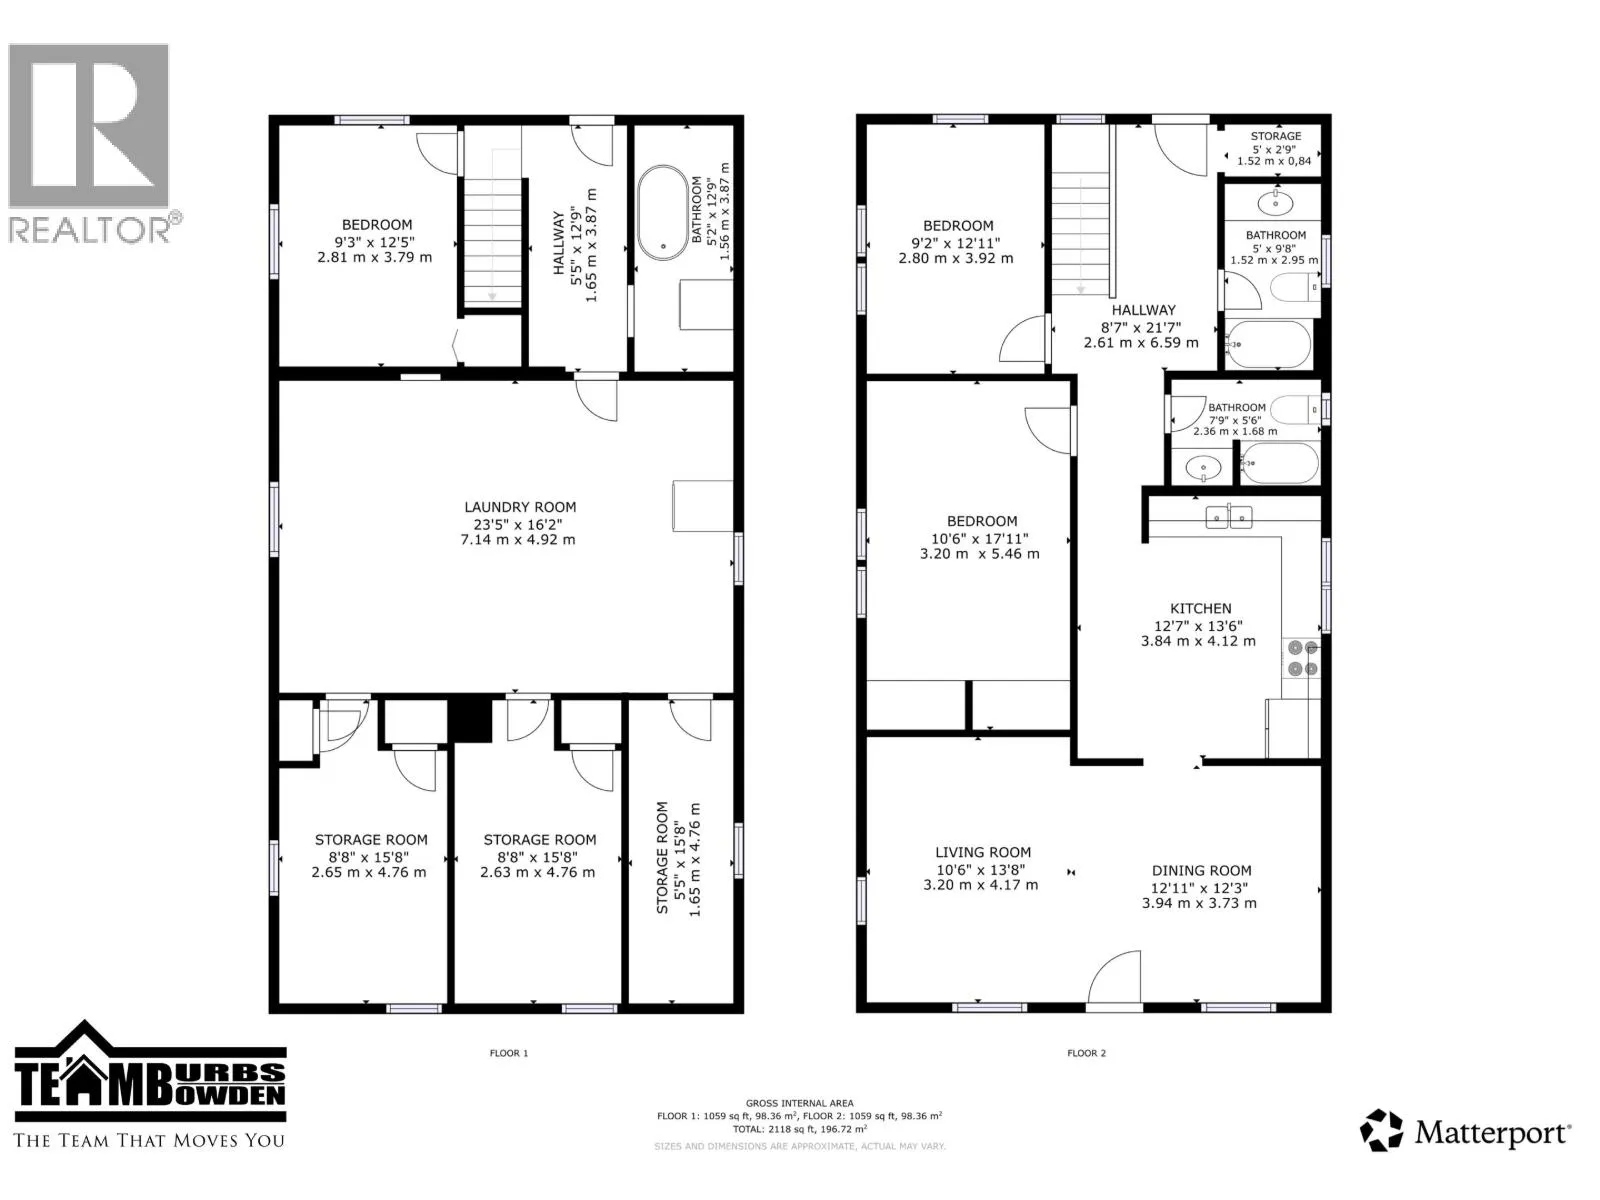
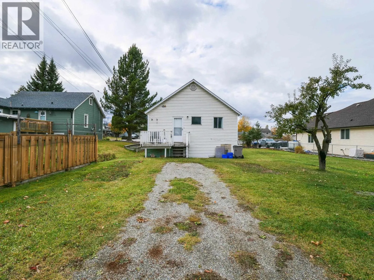
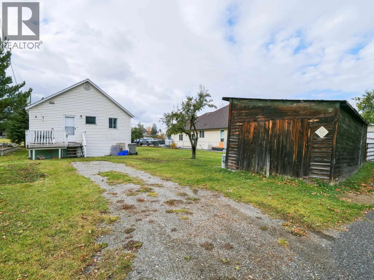
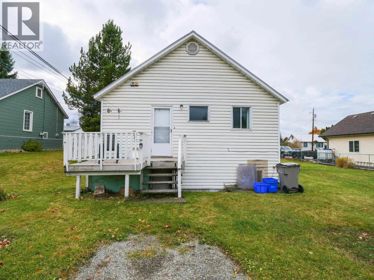
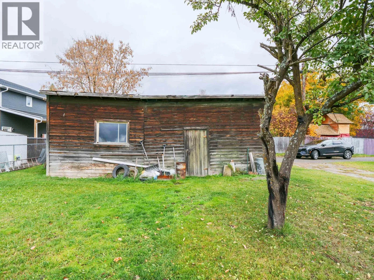
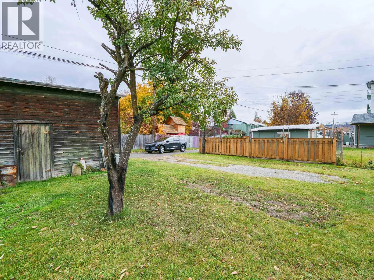
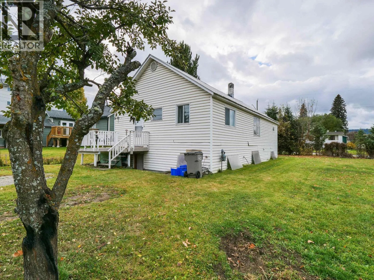
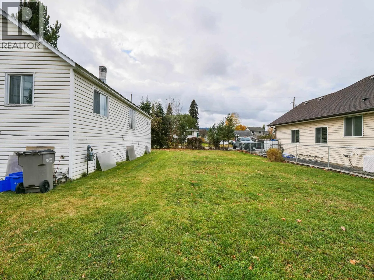
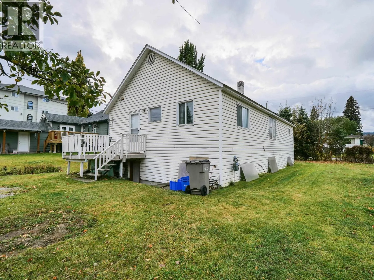
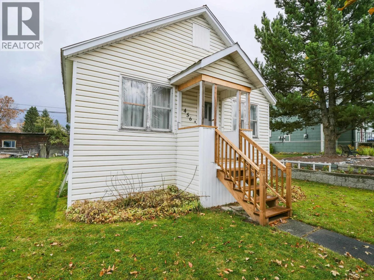
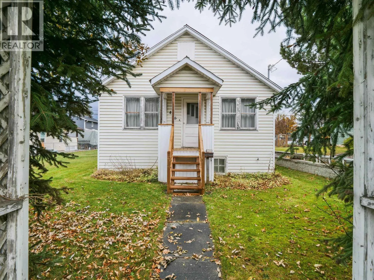
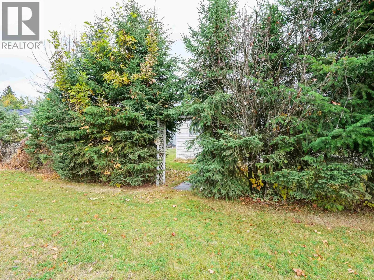
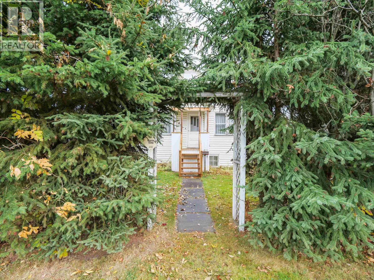
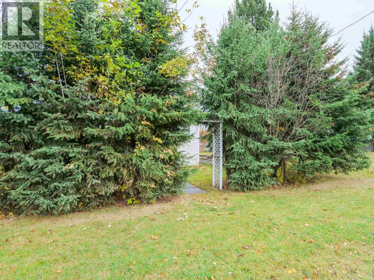
A little vision could go a long way at 456 Wilson Street! This older character home combines a convenient downtown location with a large, flat, landscaped yard and plenty of room to make it your own. The main floor offers approximately 1,059 sq. ft., with 2 bedrooms and 2 bathrooms. Downstairs, the full basement provides another approximately 1,059 sq. ft., including a third bedroom, a separate outside entry, and additional rooms that work well for storage, hobbies, or future finishing ideas. Much of the basement remains unfinished, leaving room to explore the possibilities. Outside, enjoy an established yard with space to garden, relax, or entertain, plus the convenience of alley access. Downtown shops, services, and everyday amenities are all within walking distance. The home would benefit from some updating, but there is plenty here to work with. If you’re looking for good value in a downtown home with character and room to build on its existing appeal, this could be the one! (id:27476)

Property Highlights

MLS® Number
R3178191
Type
Single Family
Ownership Type
Freehold
Land Size
8052 sqft

Building

Building Type
House
Storeys
2.00
Square Footage
2118 sqft
Bathrooms Total
2
Bedrooms Total
3
Exterior Finish
Vinyl siding
Fireplace Present
No
Basement Type
Full (Partially finished)
Basement Features
Building Heating Type
Forced air
Heating Fuel
Natural gas
Building Cooling Type

Utilities

Water
Municipal water

Room Layout

Bedroom 4
Basement
12 ft ,5 in x 9 ft ,3 in
Laundry room
Basement
23 ft ,5 in x 16 ft ,2 in
Storage
Basement
8 ft ,6 in x 15 ft ,8 in
Storage
Basement
8 ft ,6 in x 15 ft ,8 in
Storage
Basement
5 ft ,5 in x 15 ft ,8 in
Bedroom 2
Main level
12 ft ,1 in x 9 ft ,2 in
Bedroom 3
Main level
10 ft ,6 in x 17 ft ,1 in
Living room
Main level
10 ft ,6 in x 13 ft ,8 in
Dining room
Main level
12 ft ,1 in x 12 ft ,3 in
Kitchen
Main level
12 ft ,7 in x 13 ft ,6 in

Location

Learn more about this property
Listing provided by:
Royal LePage Aspire Realty (Qsnl)
MLS® number:
R3178191
Agent:
Curtis Burbs Burbee
*Indicates required field
Name is required
Email is required
Please enter a valid phone number (e.g., 416-111-1111).