500 Bighorn Boulevard Unit# 521, Radium Hot Springs, British Columbia V0A 1M0

Listed for:
$379,900
3 beds
3 baths
Listed 17 days ago
Apartment for rent: 500 Bighorn Boulevard Unit# 521, Radium Hot Springs, British Columbia V0A 1M0

View all 33 photos

About

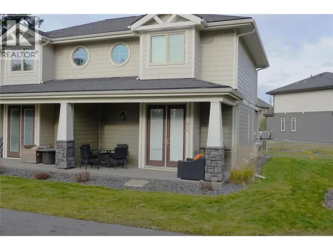
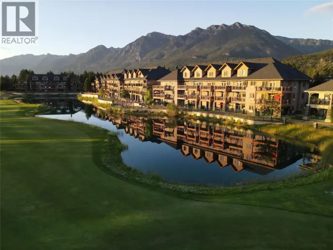
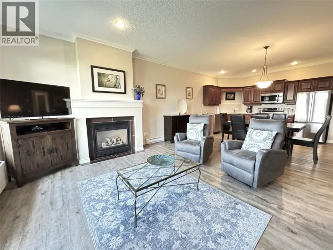
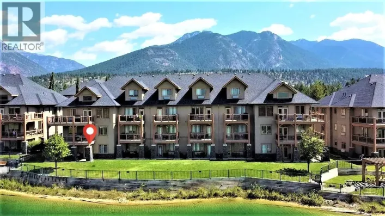
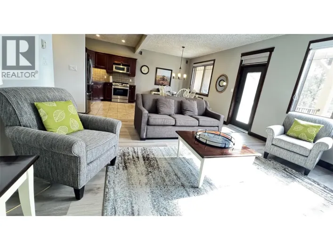
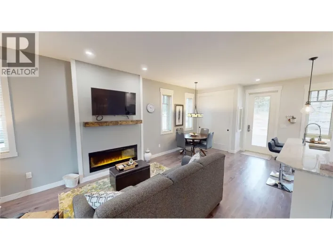
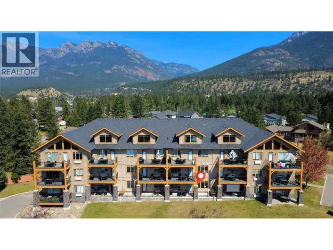
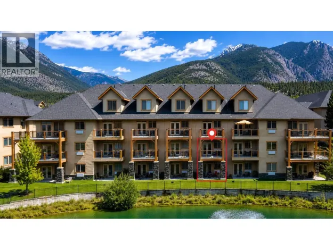
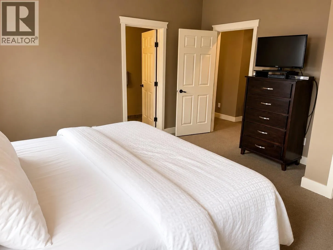
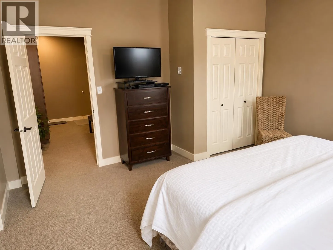
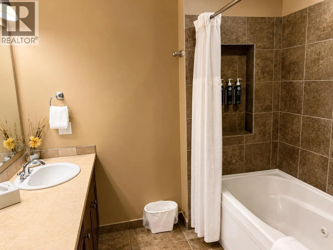
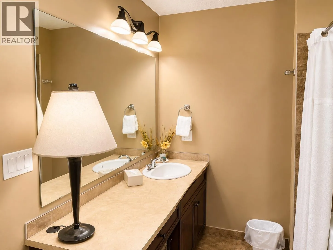
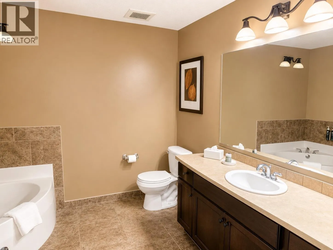
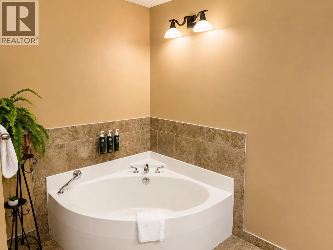
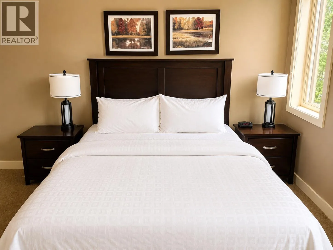
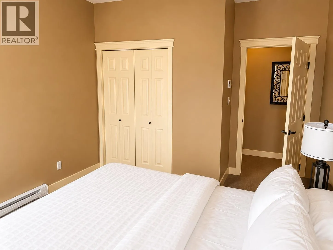
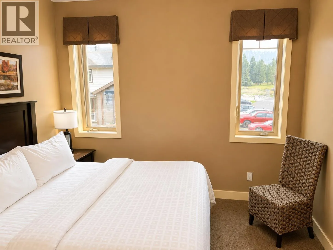
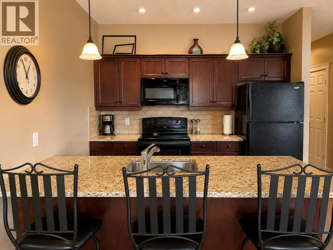
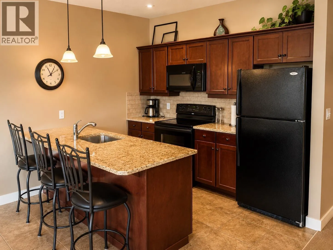
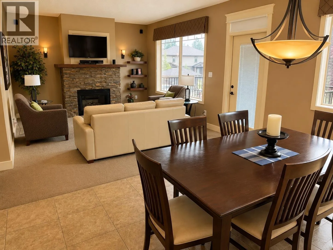
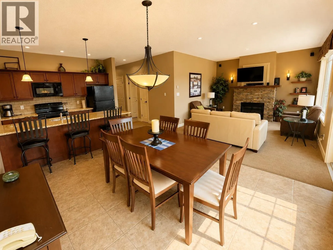
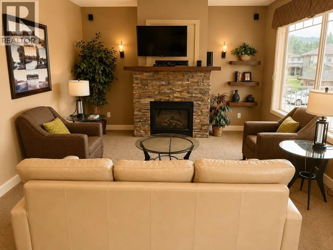
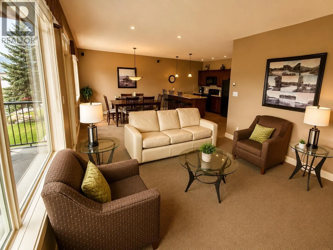
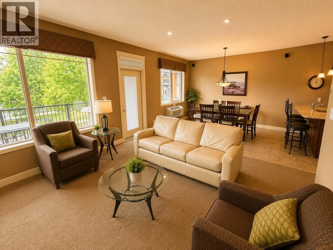
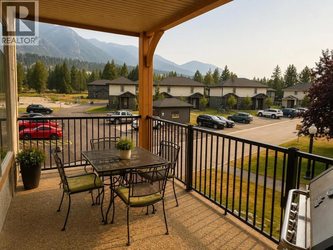
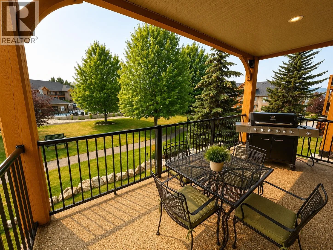
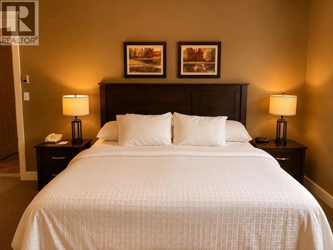
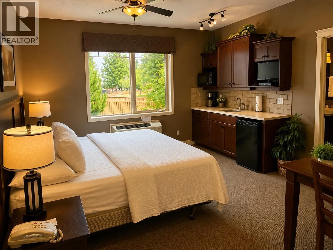
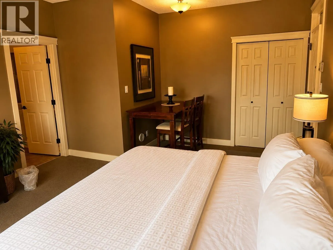
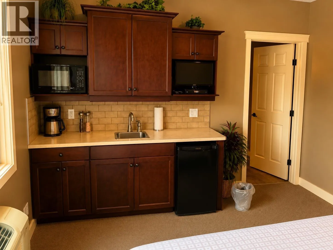
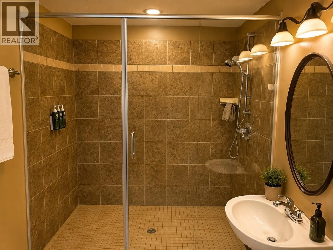
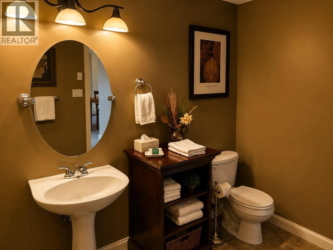
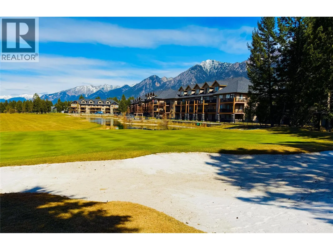
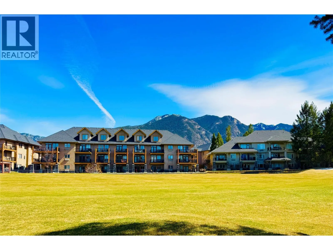
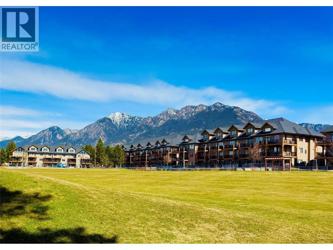
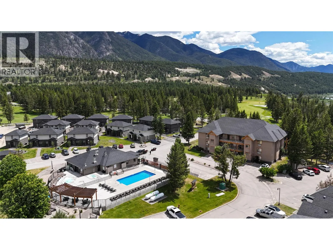
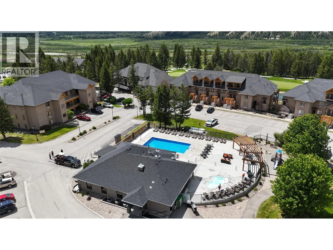
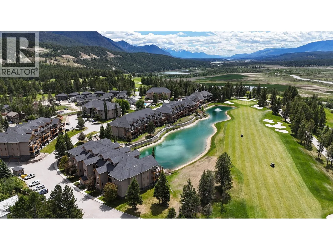
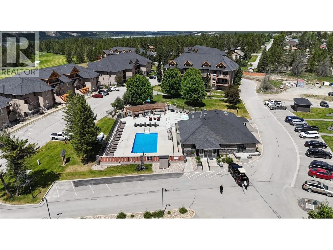
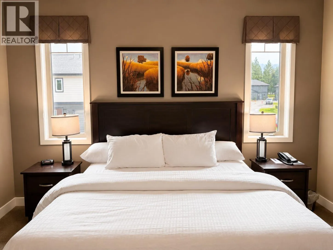
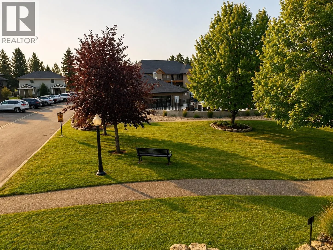
Welcome to this beautifully appointed, fully furnished end-unit condo at Bighorn Meadows Resort in the heart of Radium Hot Springs. Offering a true turnkey lifestyle, this second-floor retreat features 3 bedrooms and 3 bathrooms, including a flexible lock-off suite with its own sitting area, TV, mini kitchen, spacious bathroom, and private entrance—ideal for guests or rental flexibility. The open-concept layout is designed for comfort and entertaining, showcasing granite countertops, tile flooring, quality leather furnishings, and modern finishes throughout. All three bathrooms feature in-floor heating, with the primary ensuite offering a relaxing jetted tub. Additional conveniences include in-suite laundry and lockable owner storage. As an owner, you'll enjoy access to outstanding resort amenities, including an outdoor pool, hot tub, fitness centre, and children's playground. Golf enthusiasts can take advantage of optional discounted golf privileges, while optional professional rental management and timeshare exchange programs provide added flexibility. Whether you're searching for a mountain getaway, a vacation home, or a low-maintenance retreat, this property offers the perfect base to enjoy everything the Canadian Rockies have to offer. (id:27476)
Property Highlights

MLS® Number
10396594
Type
Single Family
Community Name
Bighorn Meadows
Maintenance Fee
862.35
Ownership Type
Strata
Land Size
under 1 acre

Building

Building Type
Apartment
Storeys
1.00
Square Footage
1680 sqft
Bathrooms Total
3
Bedrooms Total
3
Amenities
Cable TV, Clubhouse
Exterior Finish
Stone, Stucco
Fireplace Present
Yes
Basement Type
Basement Features
Building Heating Type
Baseboard heaters, In Floor Heating
Heating Fuel
Building Cooling Type
Wall unit, Window air conditioner

Utilities

Water
Community Water User's Utility
Utility Sewer
Municipal sewage system

Room Layout

3pc Bathroom
Main level
Measurements not available
Foyer
Main level
5'9'' x 4'0''
Laundry room
Main level
4'0'' x 3'6''
Bedroom
Main level
17'2'' x 14'5''
4pc Bathroom
Main level
Measurements not available
Bedroom
Main level
11'0'' x 14'0''
4pc Ensuite bath
Main level
Measurements not available
Primary Bedroom
Main level
13'10'' x 14'0''
Dining room
Main level
11'9'' x 10'9''
Kitchen
Main level
11'0'' x 10'9''
Living room
Main level
13'6'' x 16'4''

Location

Learn more about this property
Listing provided by:
Royal LePage Rockies West
MLS® number:
10396594
Agent:
Dk Rice
*Indicates required field
Name is required
Email is required
Please enter a valid phone number (e.g., 416-111-1111).

Street Spotlight - For sale