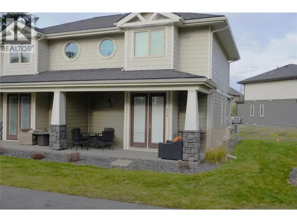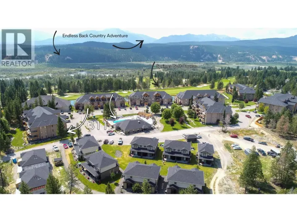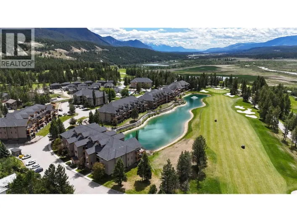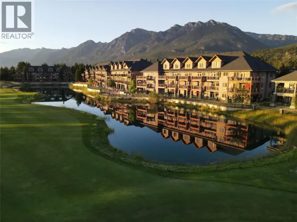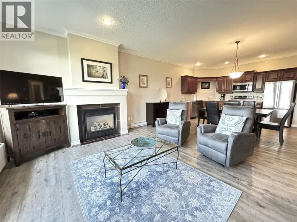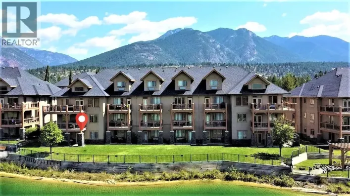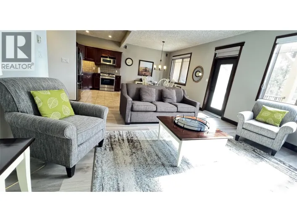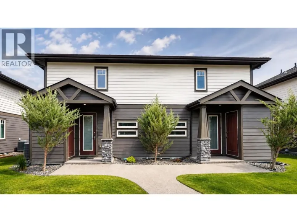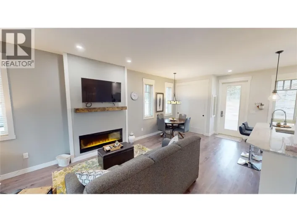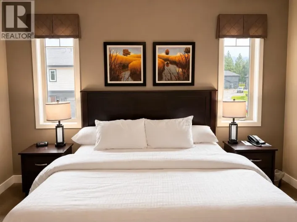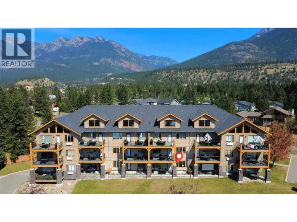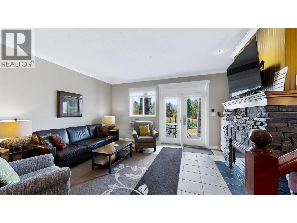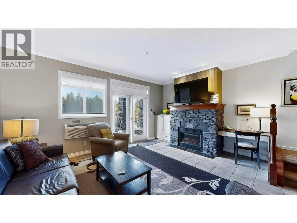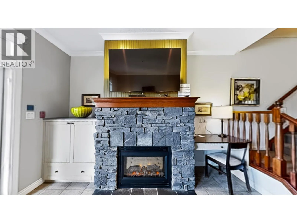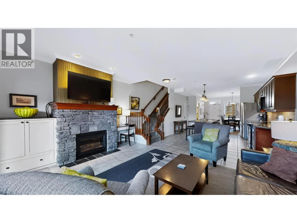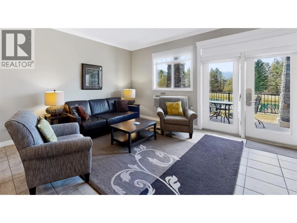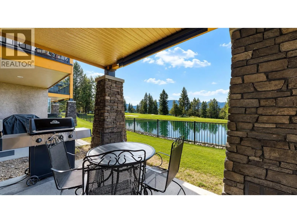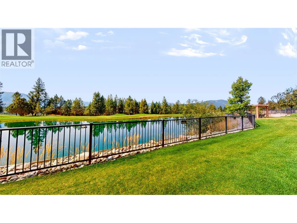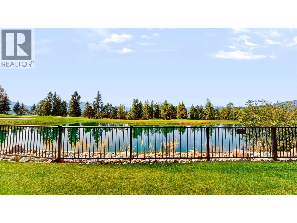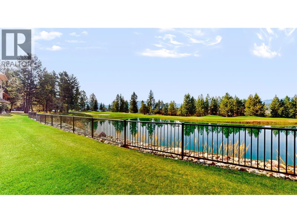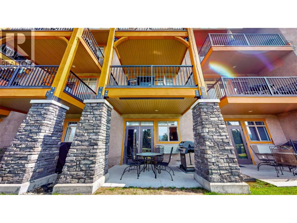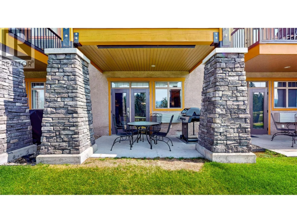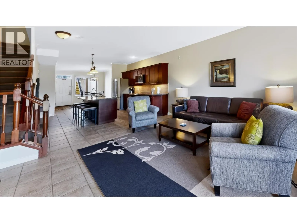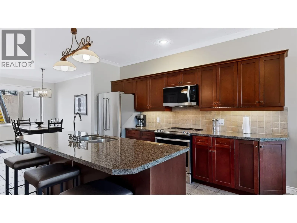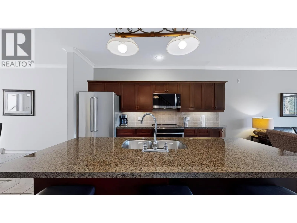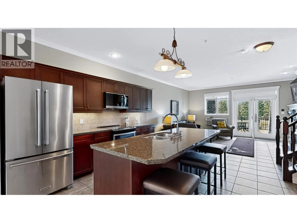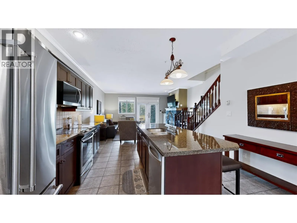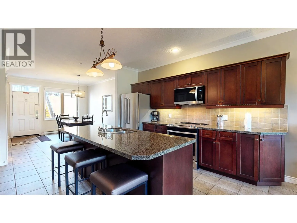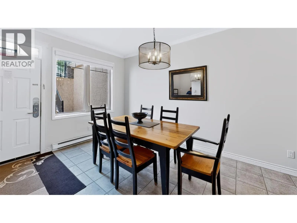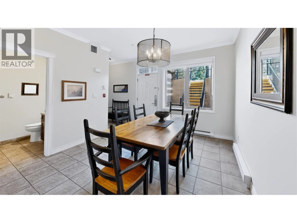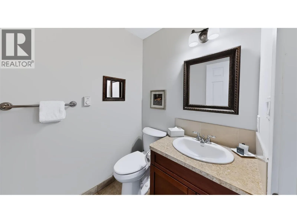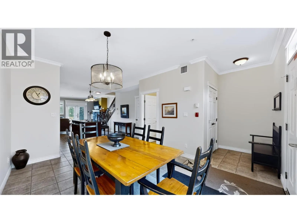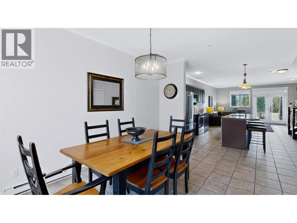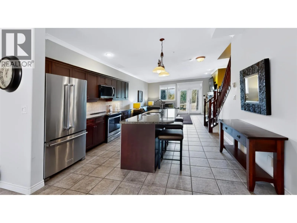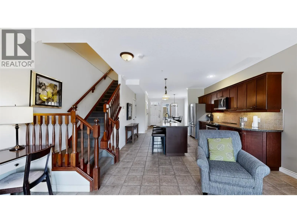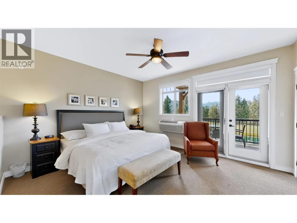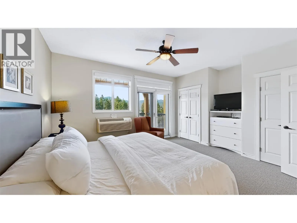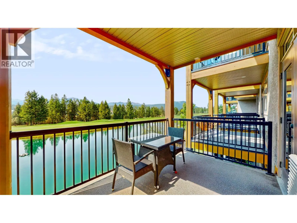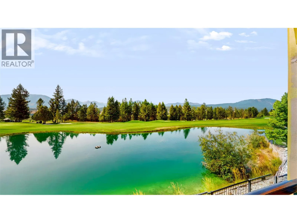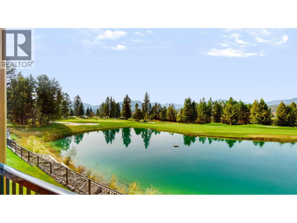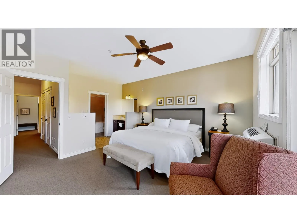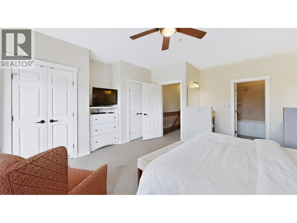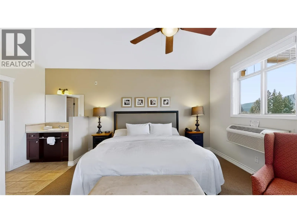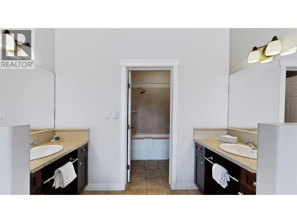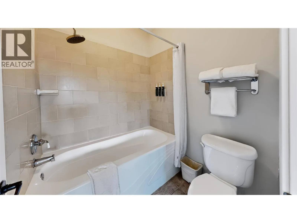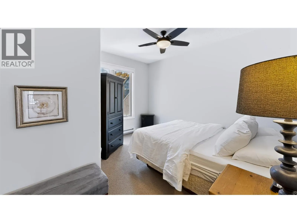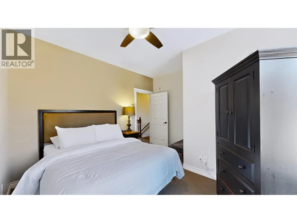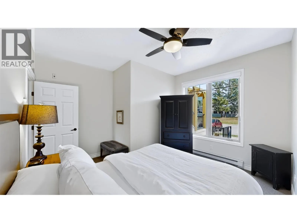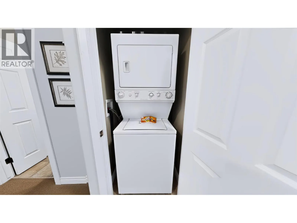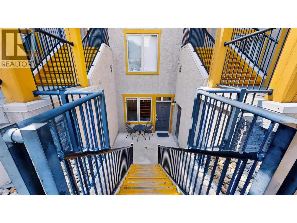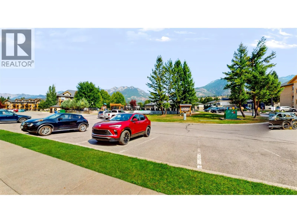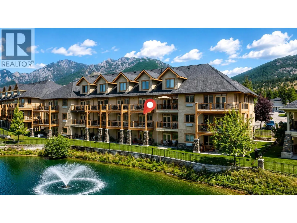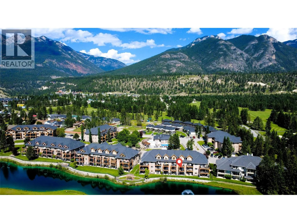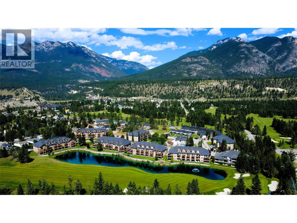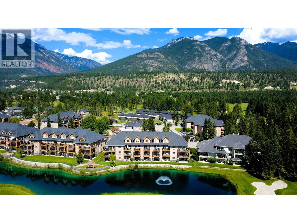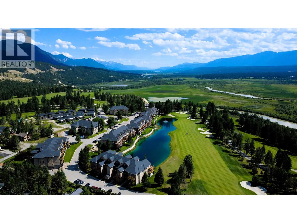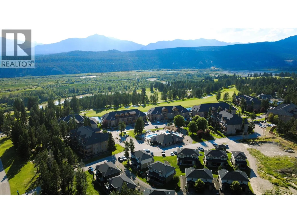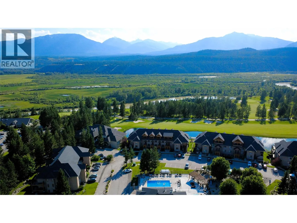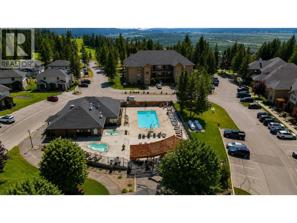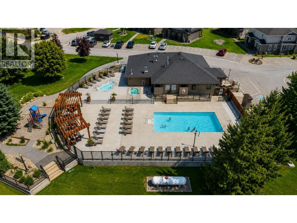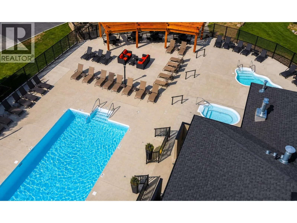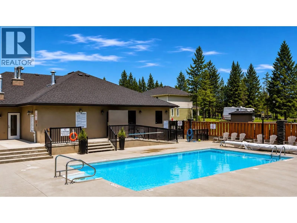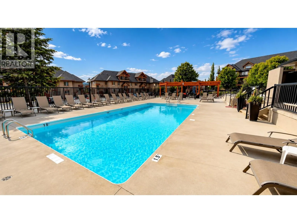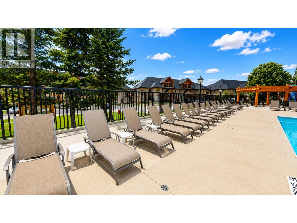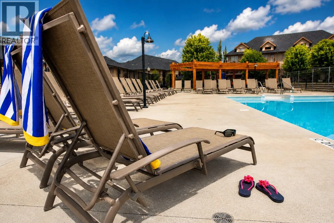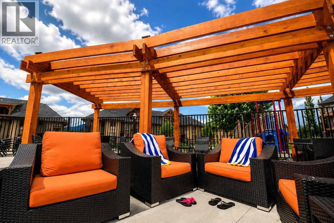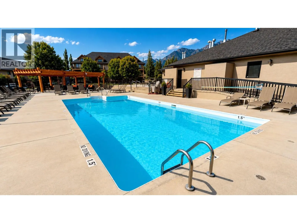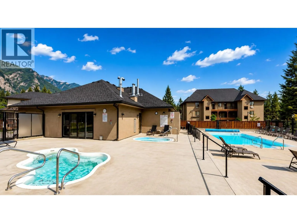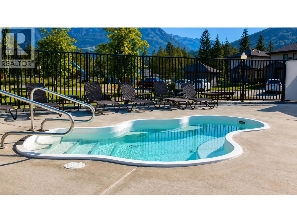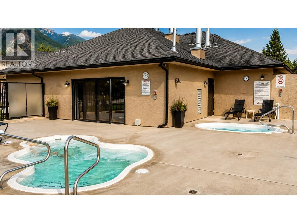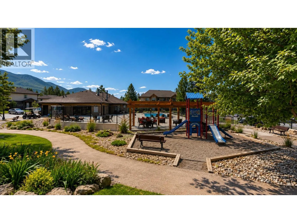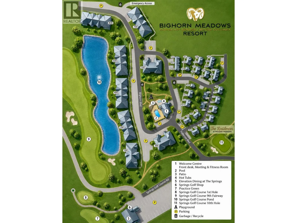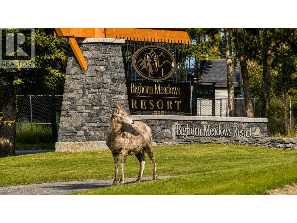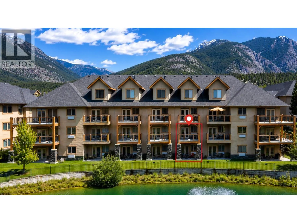
Looking for a turn-key mountain getaway surrounded by world-class recreation—without the maintenance? This 1/4 share at Bighorn Meadows Resort offers titled ownership and 12–13 weeks of vacation living each year in beautiful Radium Hot Springs. This immaculate, fully furnished condo comes complete with everything you need to simply arrive and enjoy. The bright, open-concept main level brings together the kitchen, dining and living areas plus a 1/2 bath with walkout access to a ground-level patio overlooking the peaceful pond and Springs Golf Course with the Purcell Mountains as a backdrop. Upstairs, the primary suite features a generous ensuite and private balcony with the same mountain, pond and golf course views plus a second bedroom, bathroom and in-suite laundry. All just steps away, the Resort's amenity centre features an outdoor pool, two hot tubs, fitness centre, meeting room and children's play area. Ownership is truly hassle-free, with monthly fees covering expenses such as strata fees, insurance, property taxes, cable, internet and utilities. Can't use all your scheduled time? Optional programs provide flexibility by offering opportunities to generate rental revenue from unused weeks or exchange your time for stays at other resorts and destinations. Golf, skiing, hiking, biking, boating and the famous Radium Hot Springs are all close by, with everything the Columbia Valley has to offer within easy reach. Click on 3d Showcase/Play Icon for a 3D Tour. (id:27476)