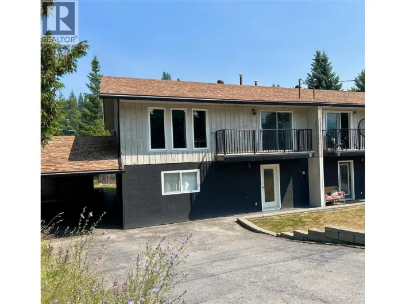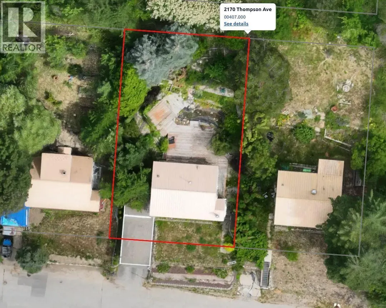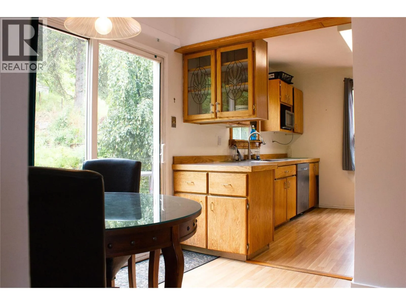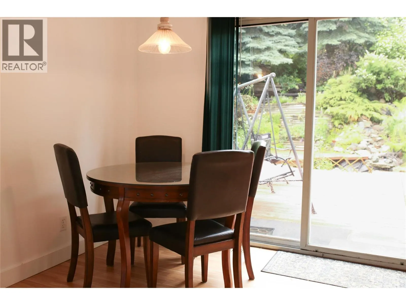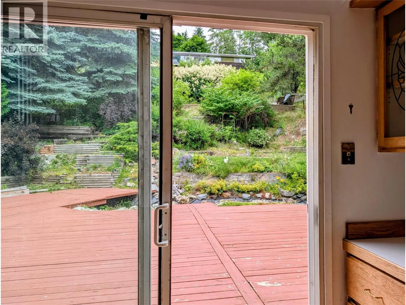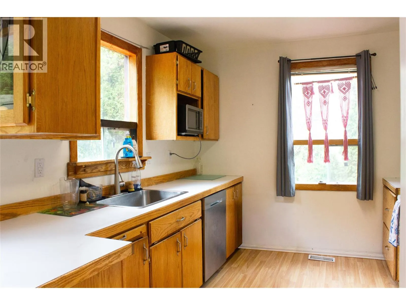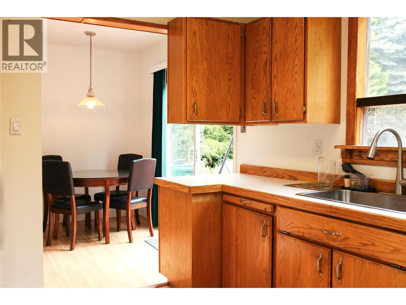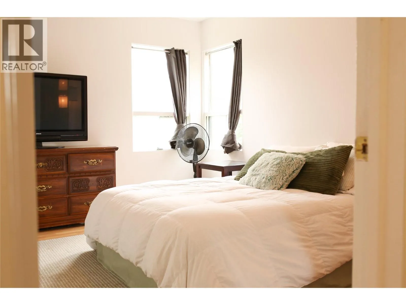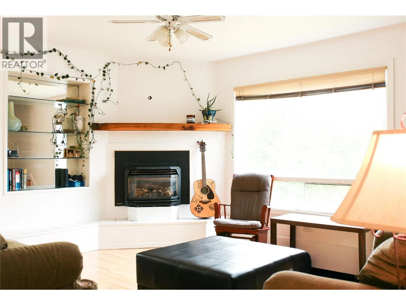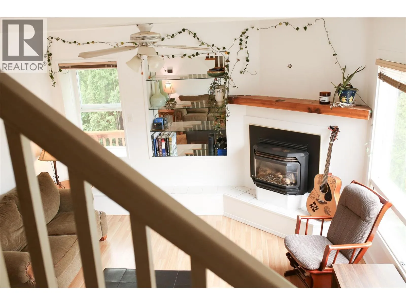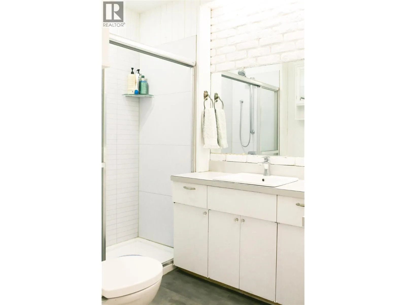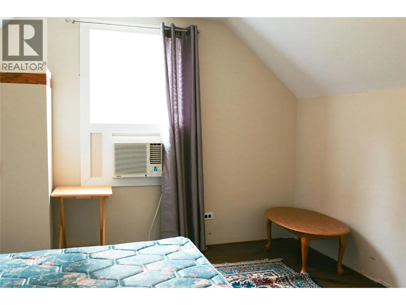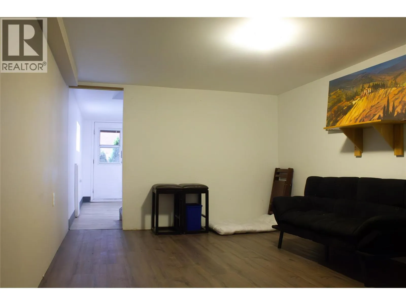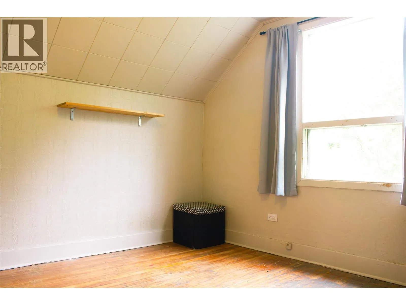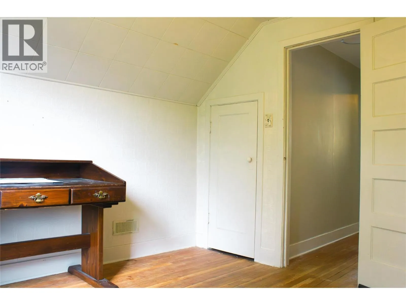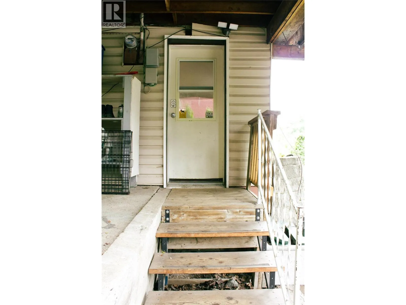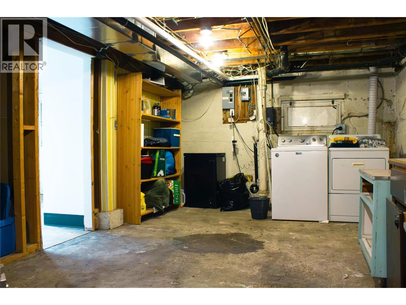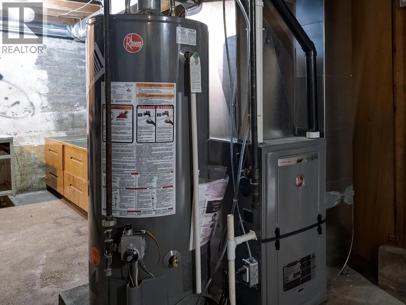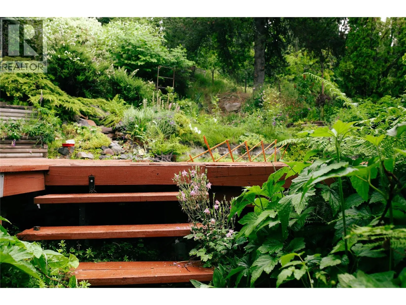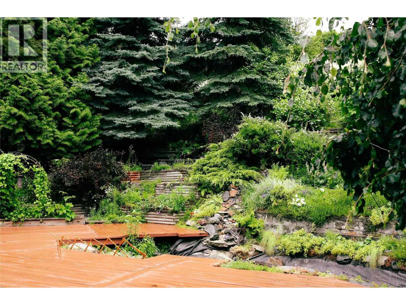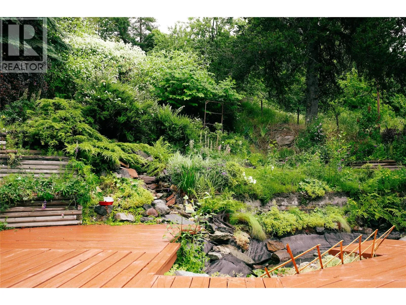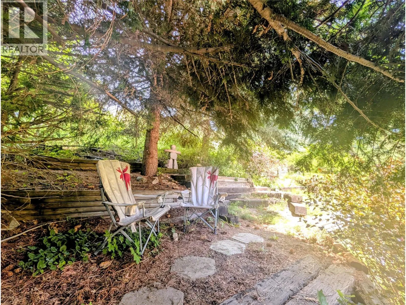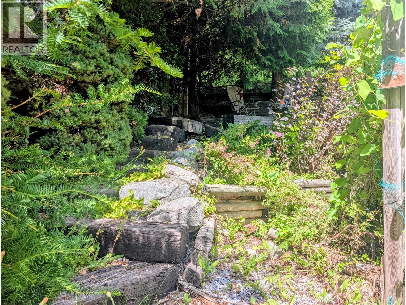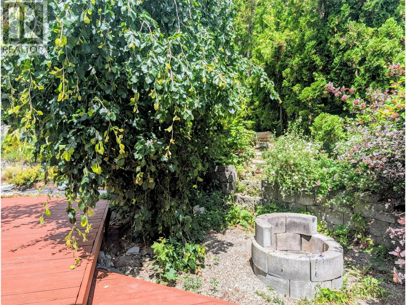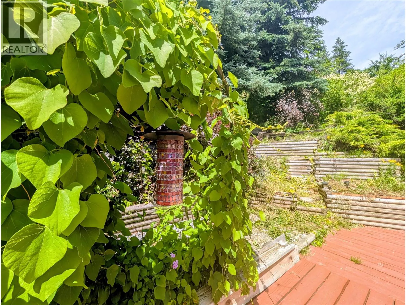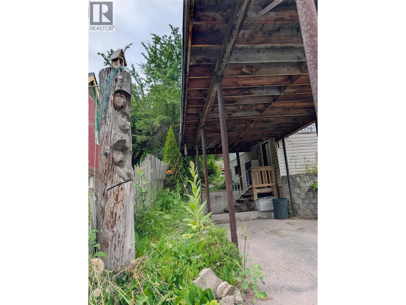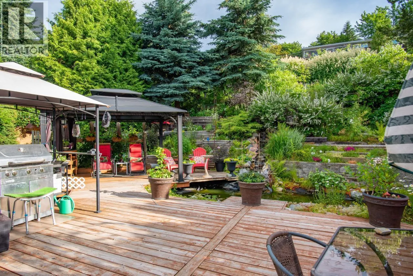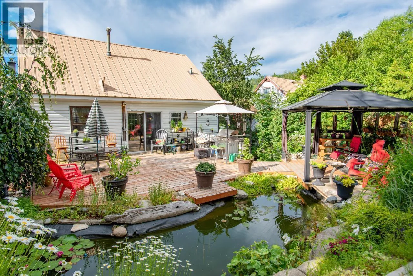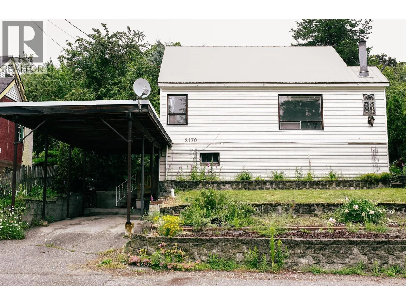
NEW PRICE — Now Priced Below Assessed Value! Conveniently located on the main road in lower Rossland, this home offers easy year-round access without navigating downtown traffic. Pull straight into the carport and skip the hassle of scraping snow and ice off your vehicle. The bus stop is just steps away, while downtown shops, restaurants, and amenities are an easy walk from home. Inside, the dining room offers serene views that invite you to slide open the patio door and let the outdoors become an extension of your living space. Step onto the generous deck, perfect for summer BBQs, family gatherings, or relaxing with friends while overlooking your own peaceful backyard oasis. The home also offers peace of mind with several important mechanical updates, including a new furnace (2022), ductwork less than five years old, and a hot water tank (2021). Now vacant and move-in ready, this property is available for quick possession, giving you the opportunity to settle in and start enjoying your own backyard oasis right away. A new price, convenient location, updated mechanicals, and plenty of outdoor space—this is an opportunity worth taking a fresh look at. Please note: Some photos were taken in 2022 and are provided for reference. (id:27476)