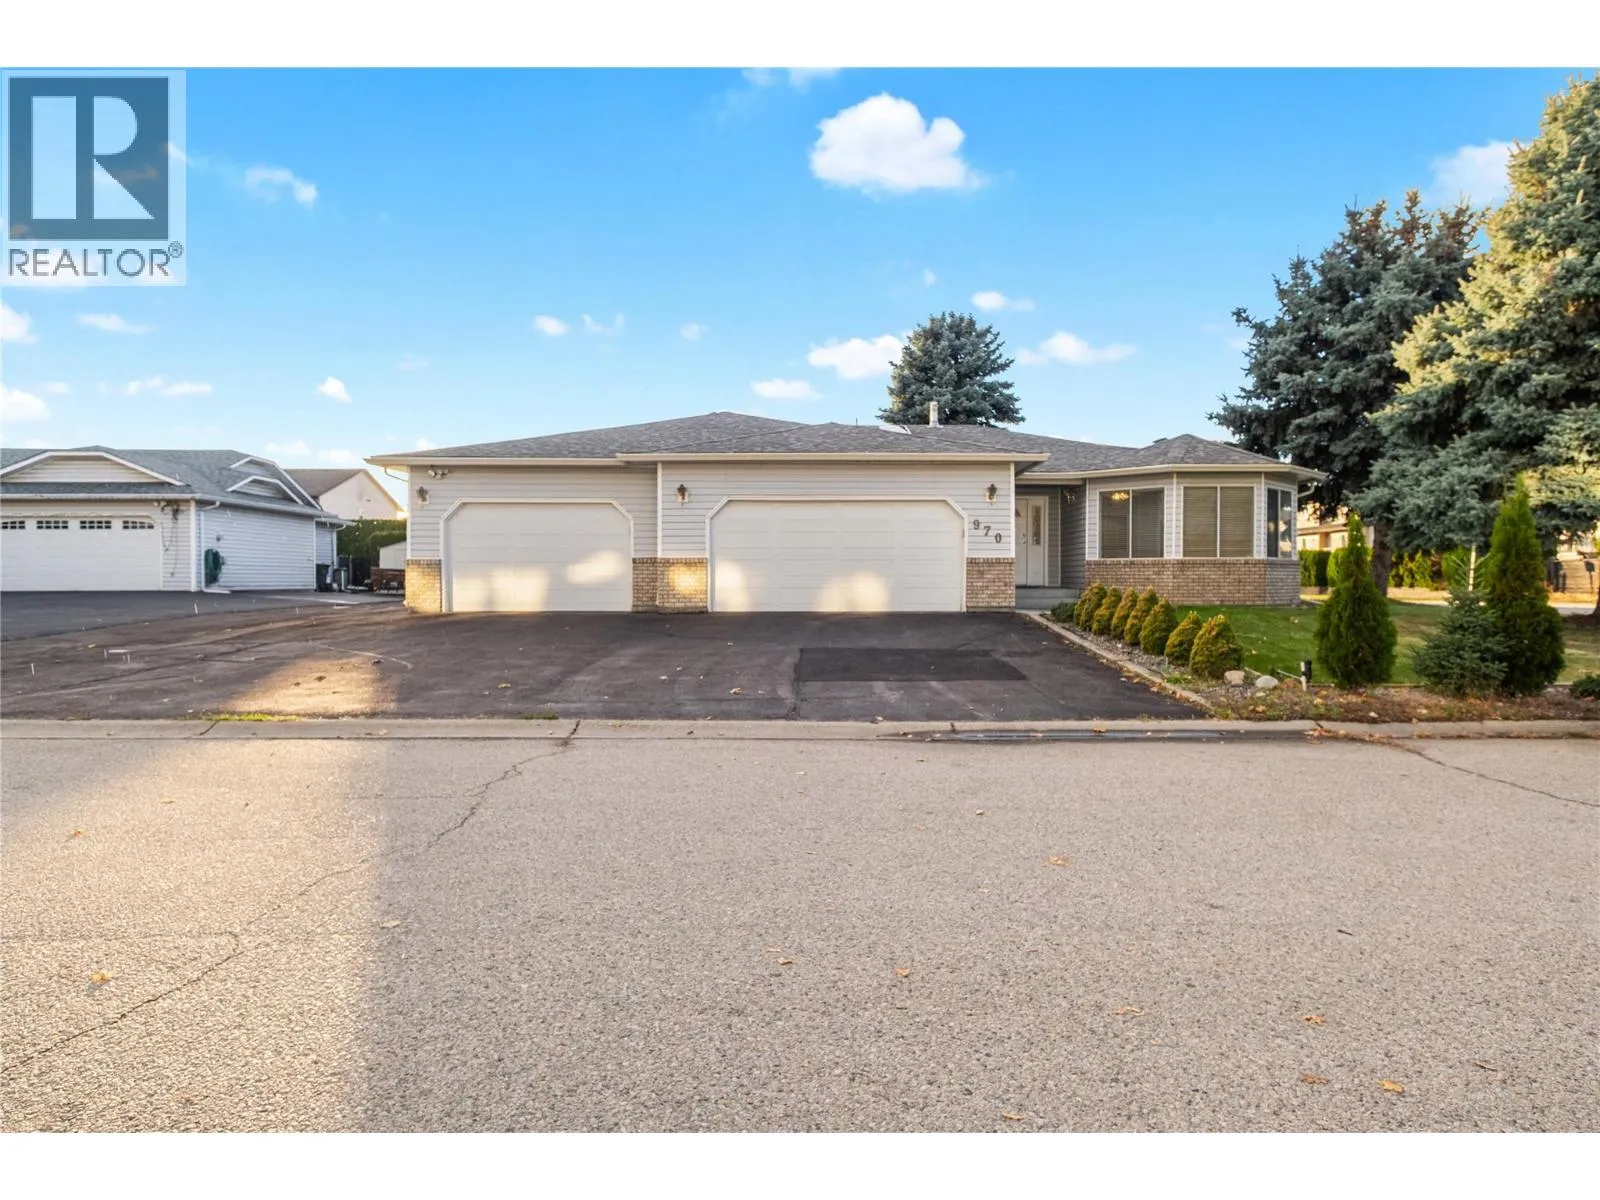
970 Keyes Court, Rutland, British Columbia V1X 7C8

Listed for:
$849,000
3 beds
2 baths
Listed 36 days ago
House for rent: 970 Keyes Court, Rutland, British Columbia V1X 7C8

View all 36 photos

About

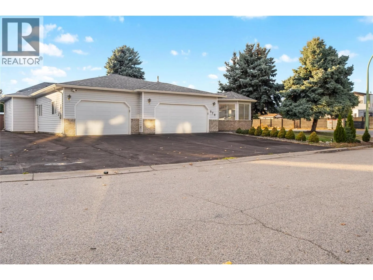
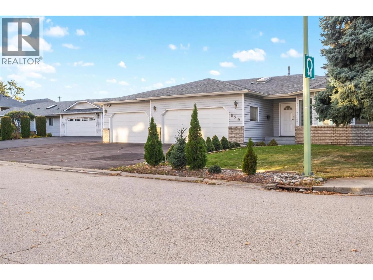
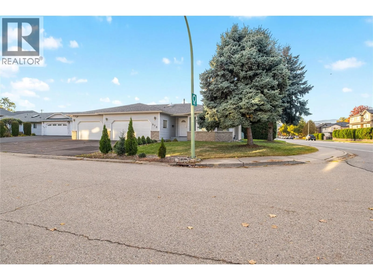
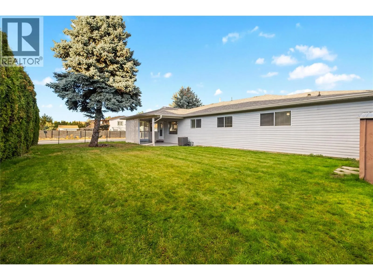
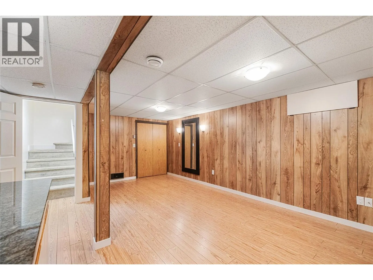
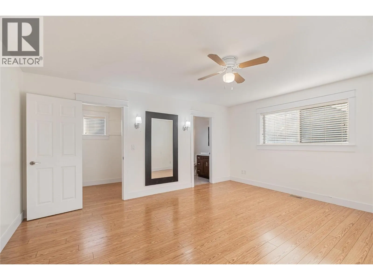
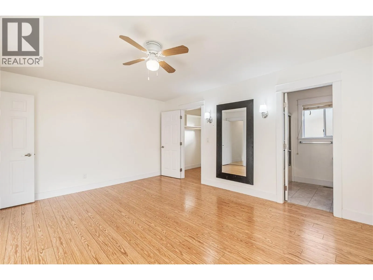
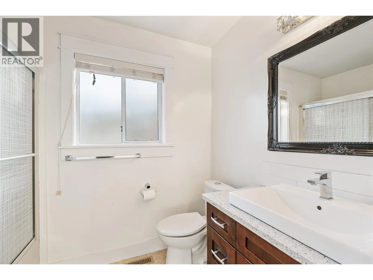
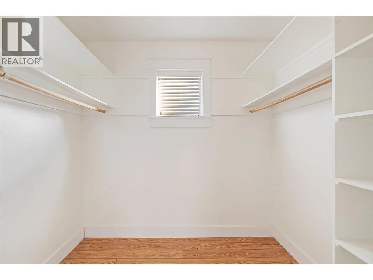
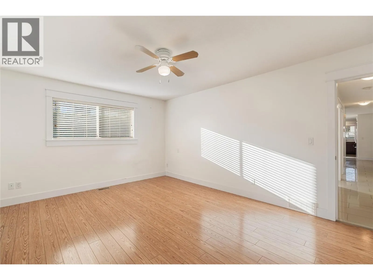
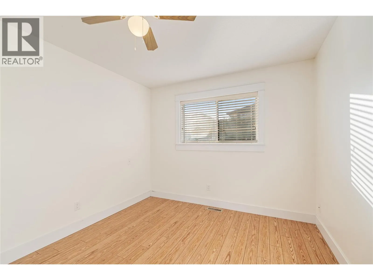
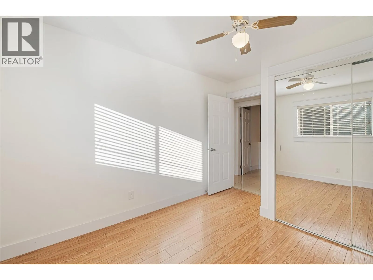
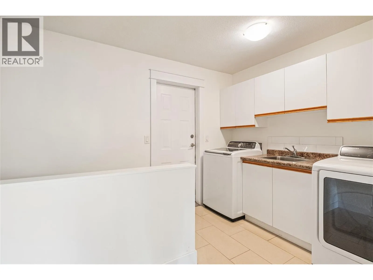
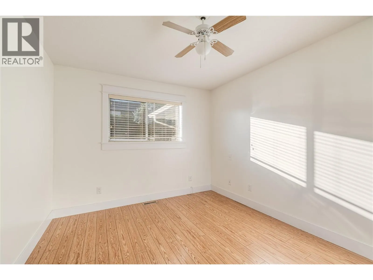
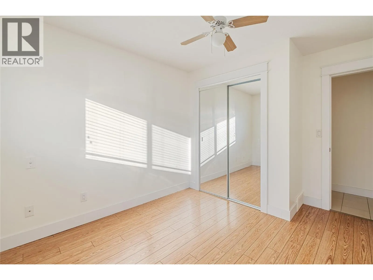
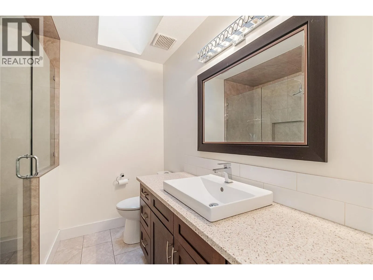
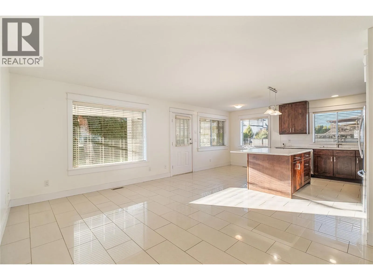
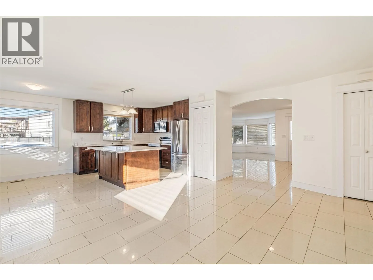
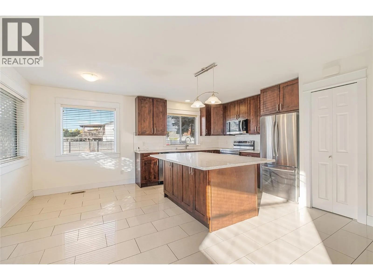
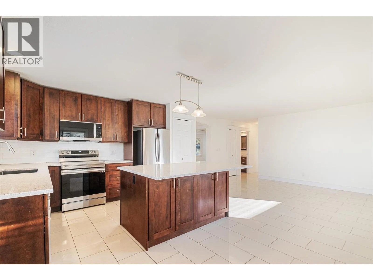
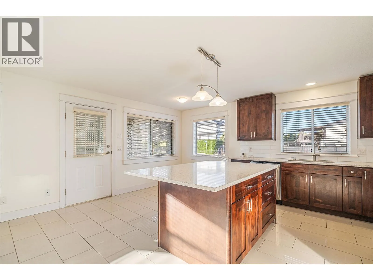
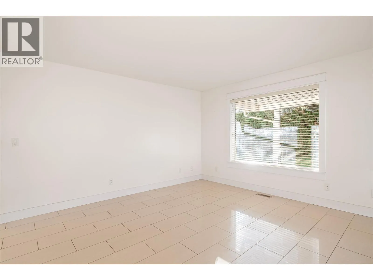
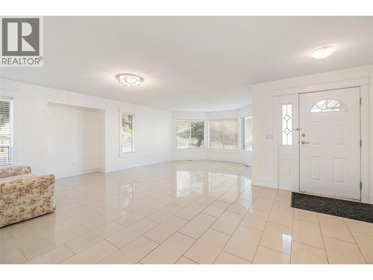
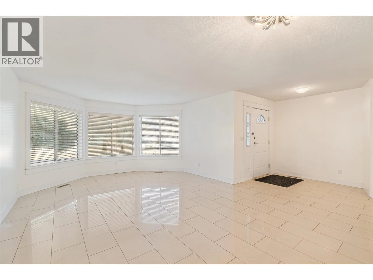
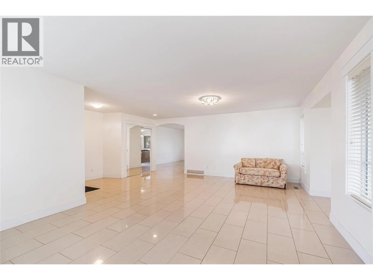
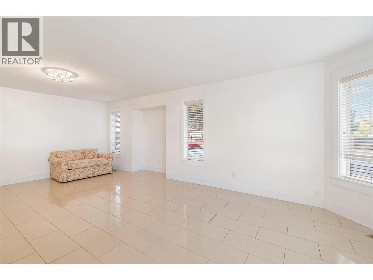
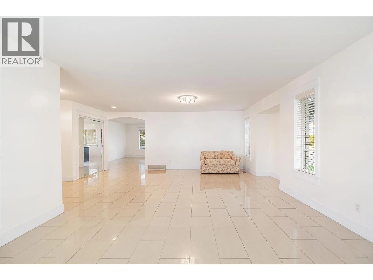
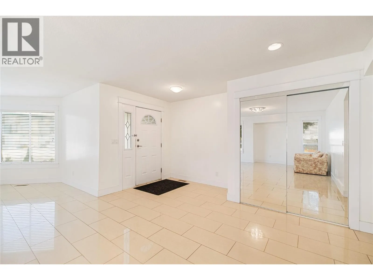

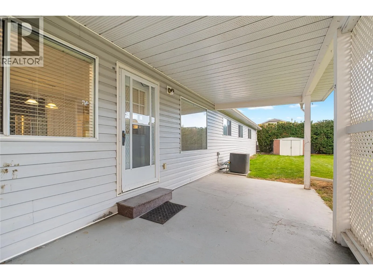
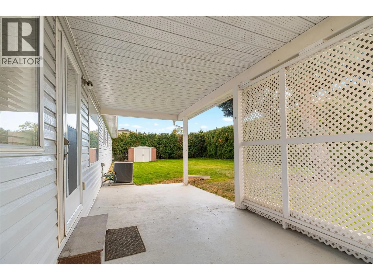
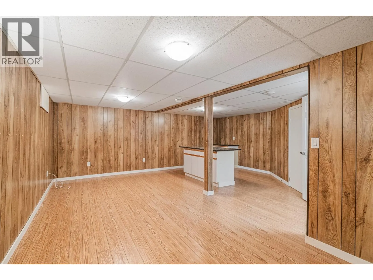
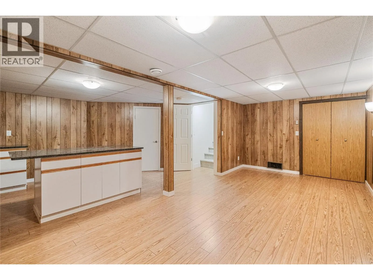
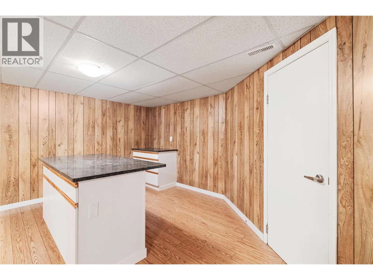
Welcome to this well-maintained home features a rare three-car garage with additional paved parking—ideal for extra vehicles, RVs, recreational toys, and guests. The spacious kitchen and dining area provide the perfect setting for entertaining family and friends. The main floor offers three comfortable bedrooms, including a primary suite with an ensuite bathroom, plus the added convenience of an additional shower located in the laundry room. The lower level boasts a generous recreation room, ideal for relaxation or family activities. Located in a quiet, desirable neighborhood within walking distance to three schools, just a 10-minute bus ride to UBCO, and steps from transit, this home offers exceptional comfort, convenience, and space—both inside and out. Recent Updates Include, New furnace (2016) New hot water tank (2020), Central vacuum and eavestroughs (installed within the last two years) Poly-B plumbing replaced two years ago, Call bell system installed in every room and hallway, including the basement.New central vacuum installed in 2024 (id:27476)


Property Highlights

MLS® Number
10394402
Type
Single Family
Ownership Type
Freehold
Land Size
0.23 ac|under 1 acre
Parking Space Total
3

Building

Building Type
House
Storeys
1.00
Square Footage
2202 sqft
Bathrooms Total
2
Bedrooms Total
3
Exterior Finish
Vinyl siding
Fireplace Present
No
Basement Type
Partial
Basement Features
Building Heating Type
Forced air, See remarks
Heating Fuel
Building Cooling Type
Central air conditioning

Utilities

Water
Municipal water
Utility Sewer
Municipal sewage system

Room Layout

Recreation room
Basement
20'8'' x 19'11''
Other
Main level
7'10'' x 5'10''
Primary Bedroom
Main level
16'7'' x 13'2''
Living room
Main level
24'10'' x 23'
Laundry room
Main level
8'1'' x 13'8''
Kitchen
Main level
17'3'' x 13'7''
Other
Main level
26'10'' x 15'6''
Other
Main level
20'4'' x 21'
Dining room
Main level
17'6'' x 10'1''
Bedroom
Main level
12'11'' x 10'1''
Bedroom
Main level
12'11'' x 9'11''
Full ensuite bathroom
Main level
Measurements not available
Full bathroom
Main level
Measurements not available

Location

Learn more about this property
Listing provided by:
Oakwyn Realty Okanagan
MLS® number:
10394402
Agent:
Kara Rosart
*Indicates required field
Name is required
Email is required
Please enter a valid phone number (e.g., 416-111-1111).