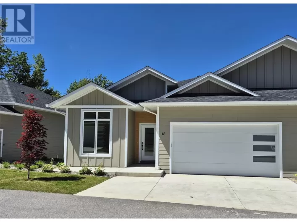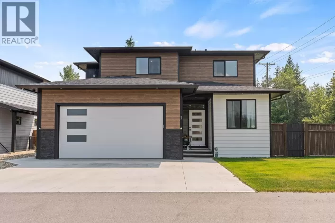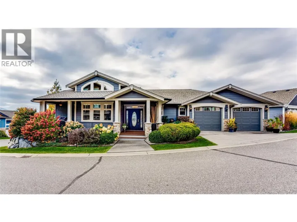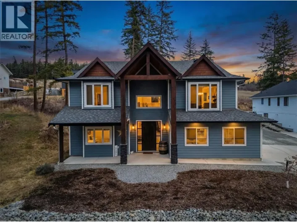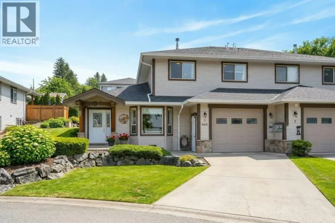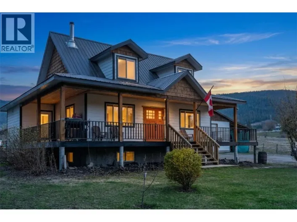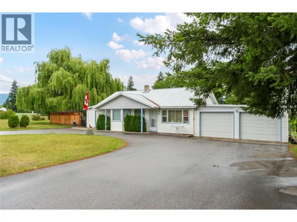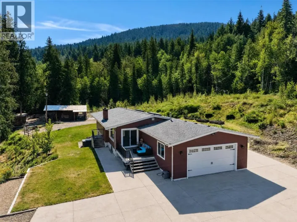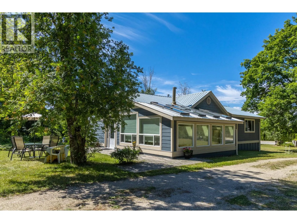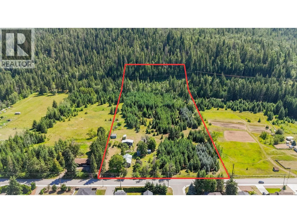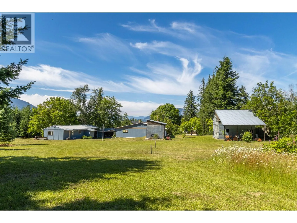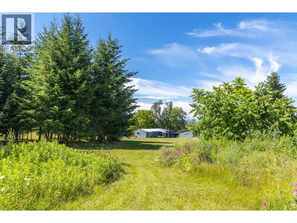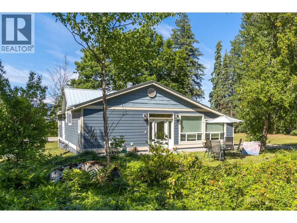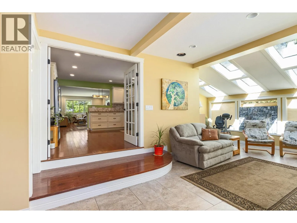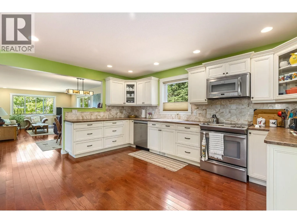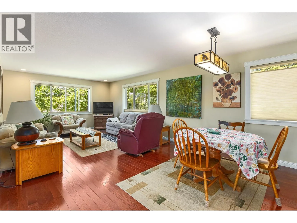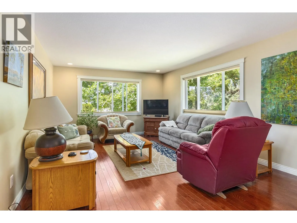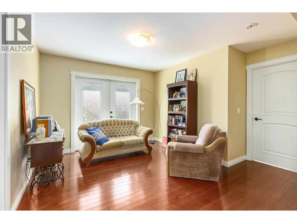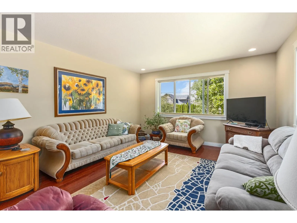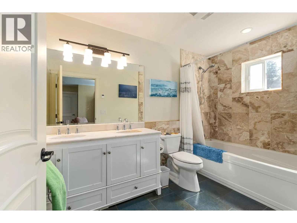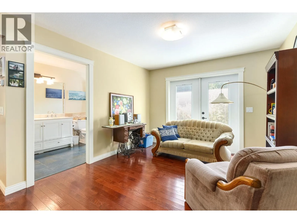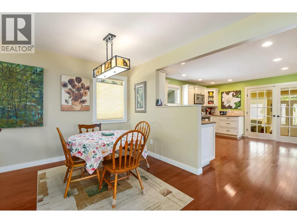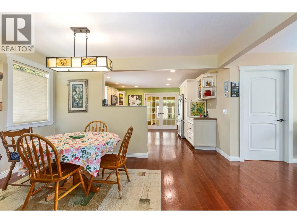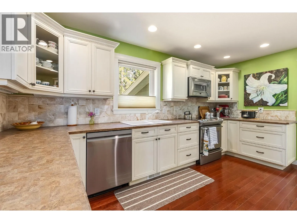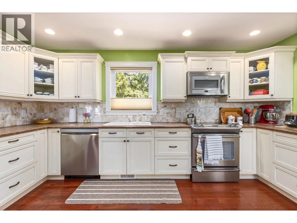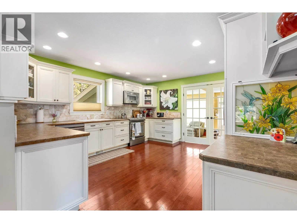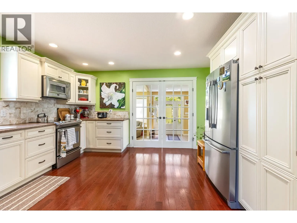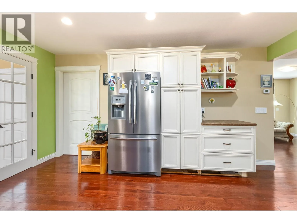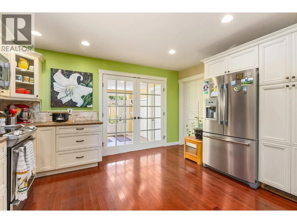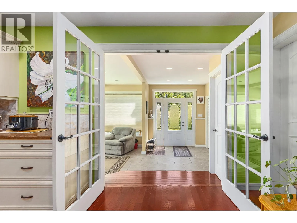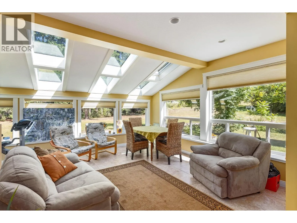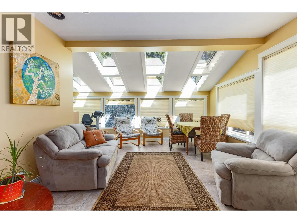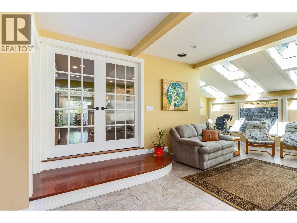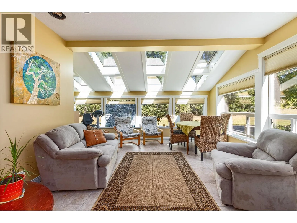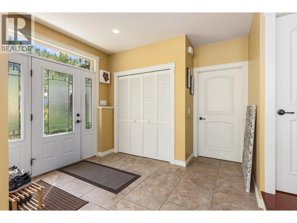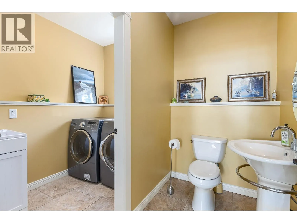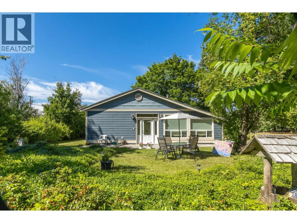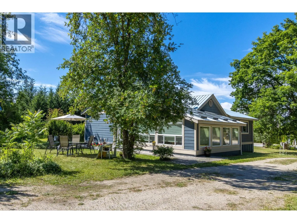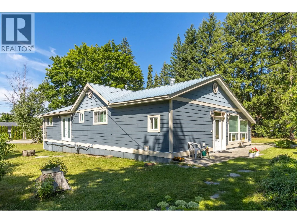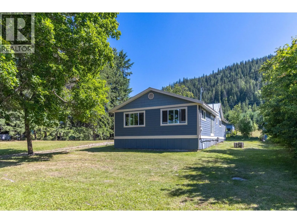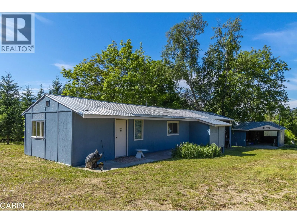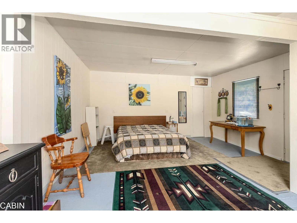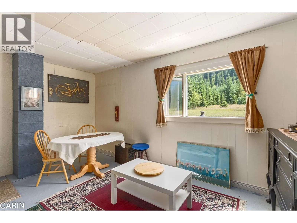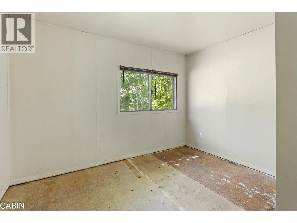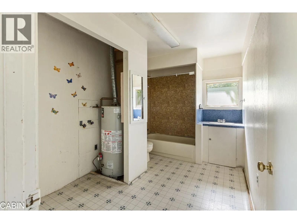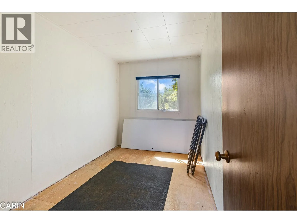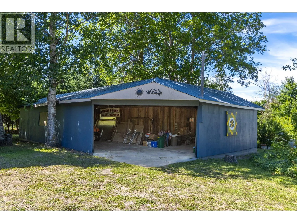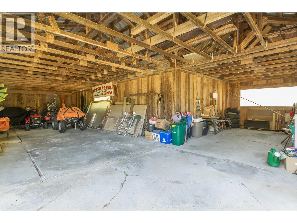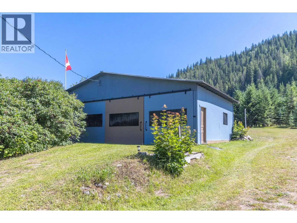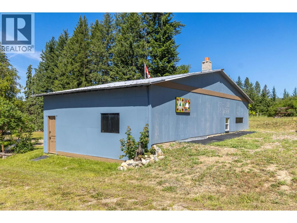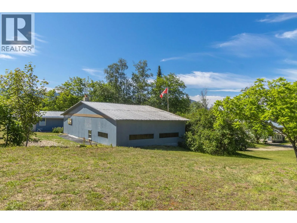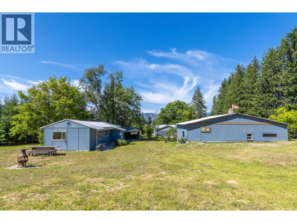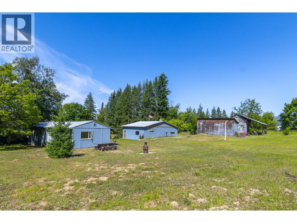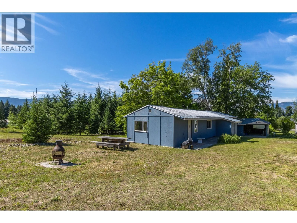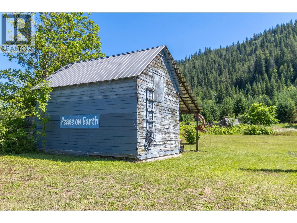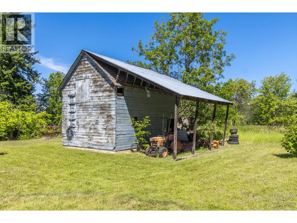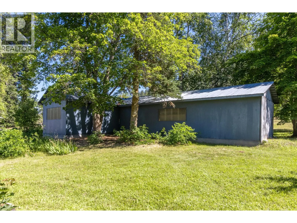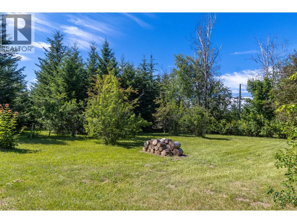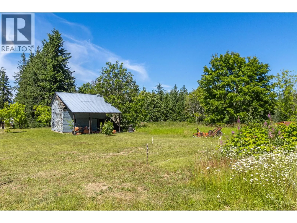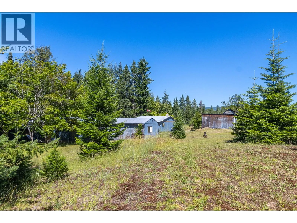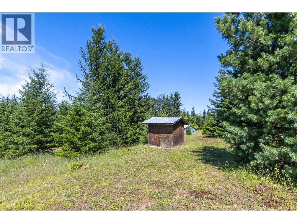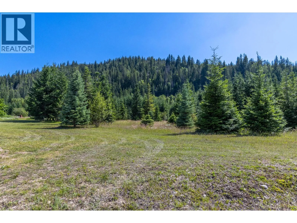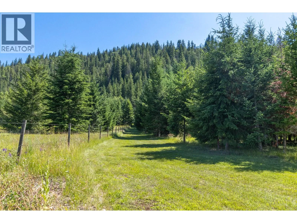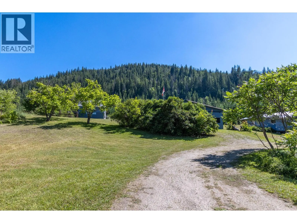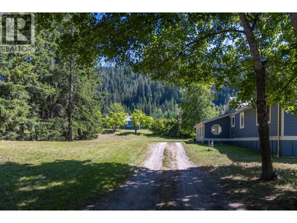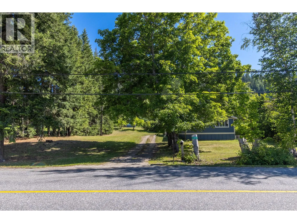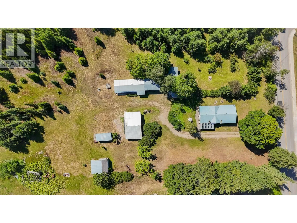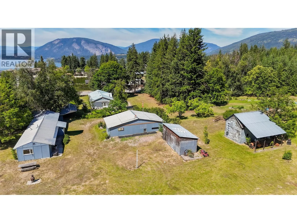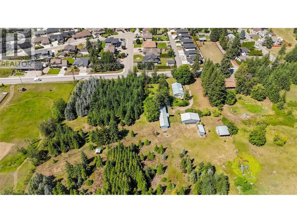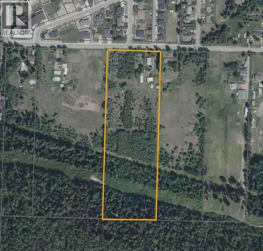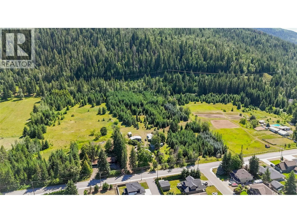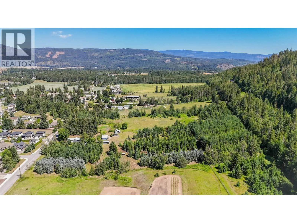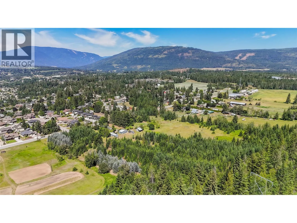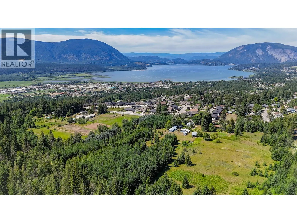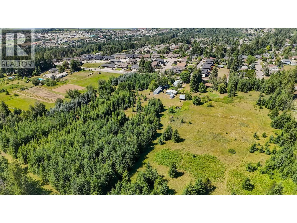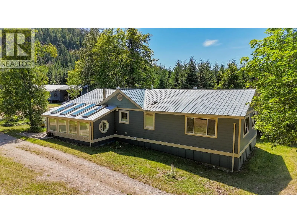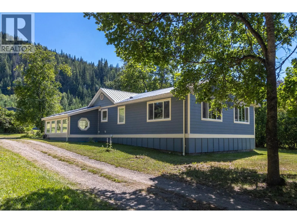
Experience the best of both worlds, with this serene 12-acre property on 20th Ave SE, with a beautiful and updated 1,550 square foot rancher. This idyllic retreat backs onto crown land, offering privacy and nature right at your doorstep, is short walk to Hillcrest elementary school, just 1 km from downtown, and combines convenience with a peaceful setting. This beautiful home was fully renovated and updated in 2010, and offers approximately 1,550 square feet of open-concept living on the main floor that is open and bright and filled with natural light. Inside, you’ll find 2 bedrooms and 2 bathrooms, with an unfinished 400 sq ft basement ready for your vision. Outside, there’s ample room for hobbies and guests with a 40x24 detached shop, a guest cabin that has potential to be a 2 bedroom rental, and a spacious double garage. With City water this property also has a well so tons of water for crops, personal use or watering. This property offers a truly serene atmosphere—ideal for those seeking peace, quiet, convenience and the space for generational living. There’s a special kind of energy here you’ll feel it the moment you arrive and you will want to come back. (id:27476)