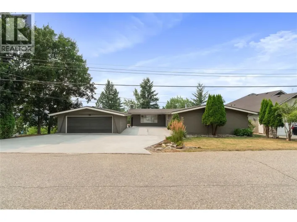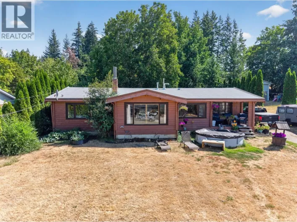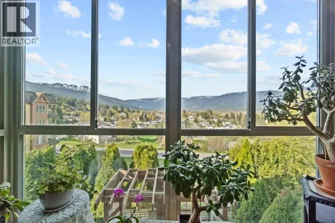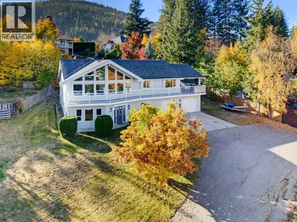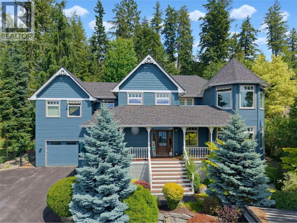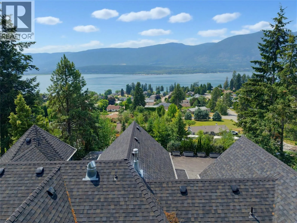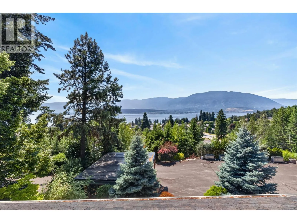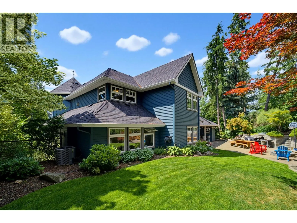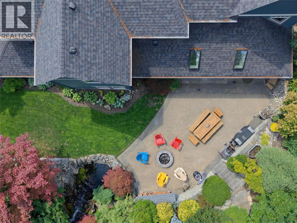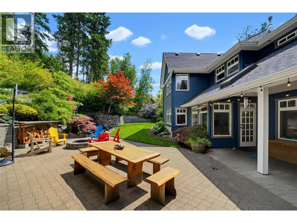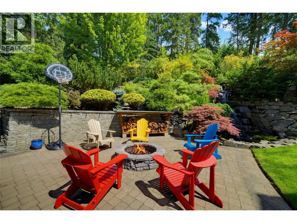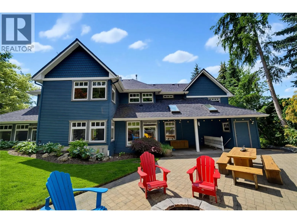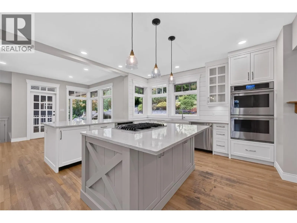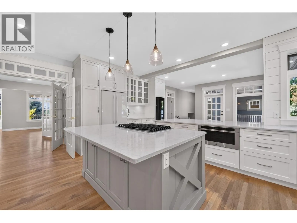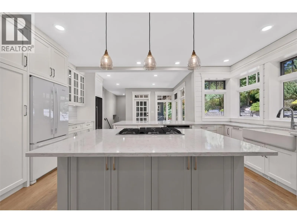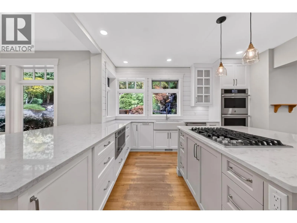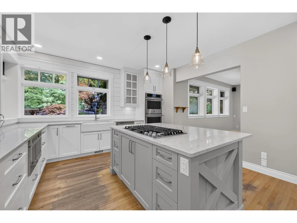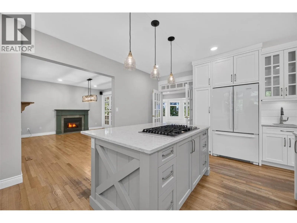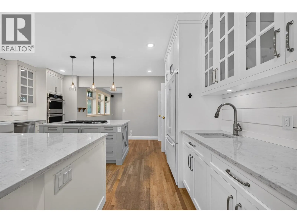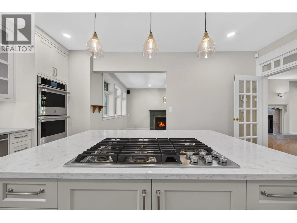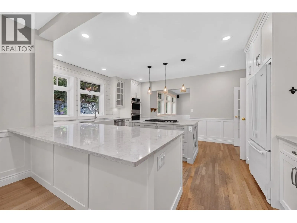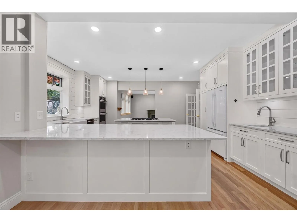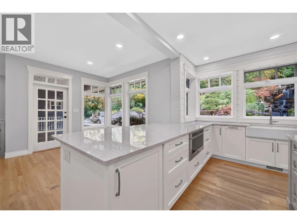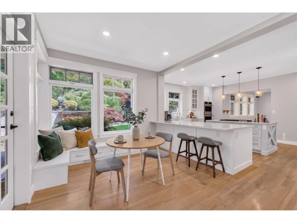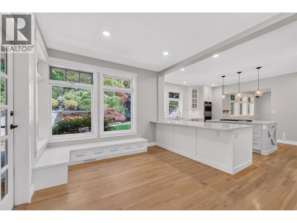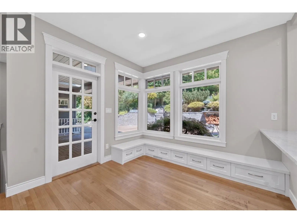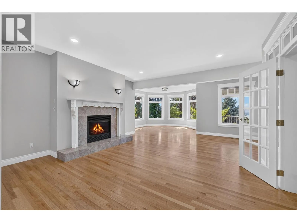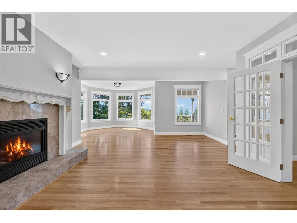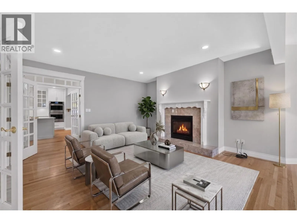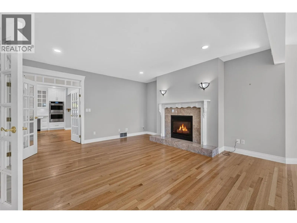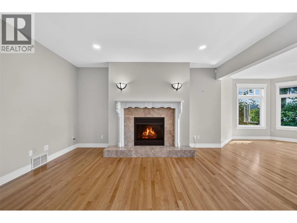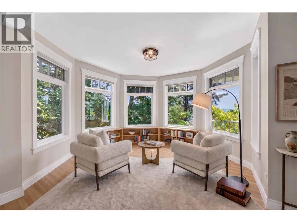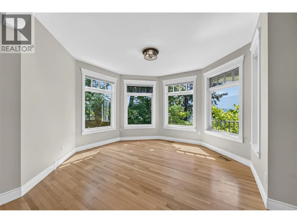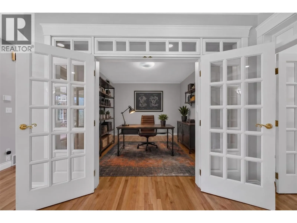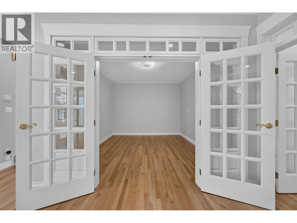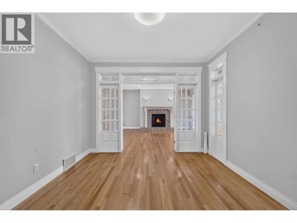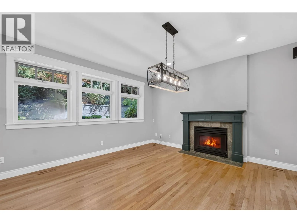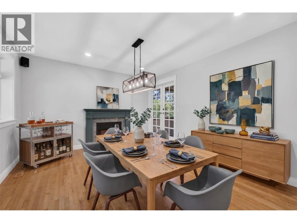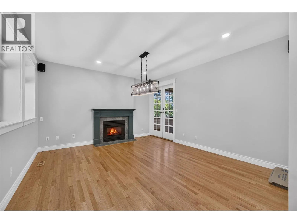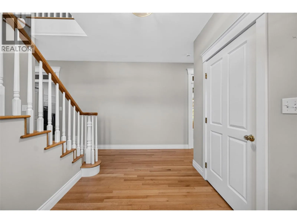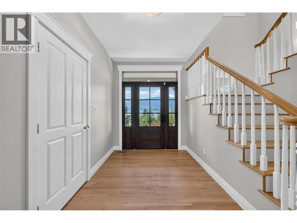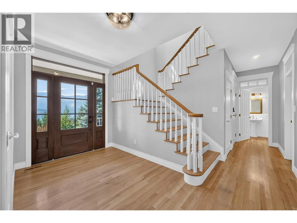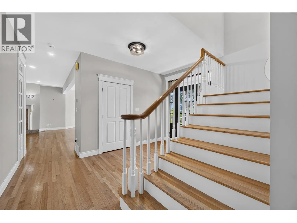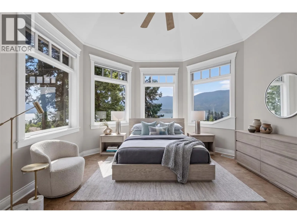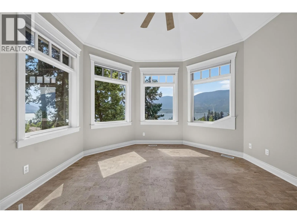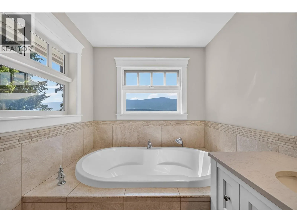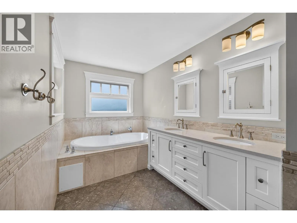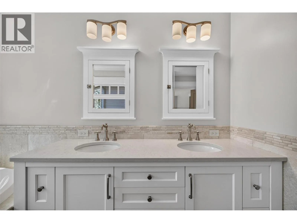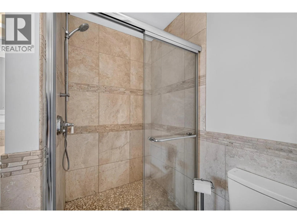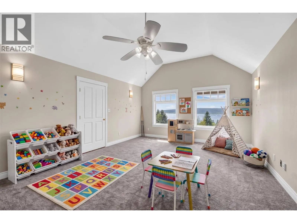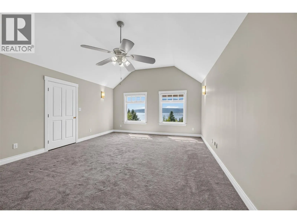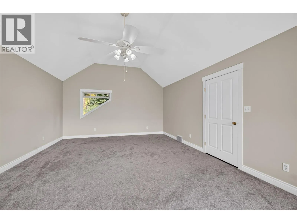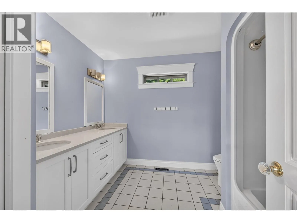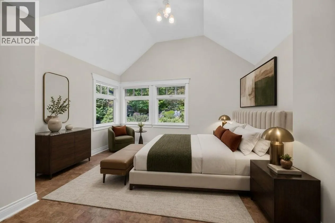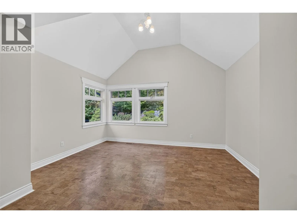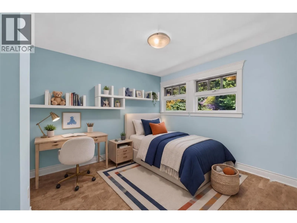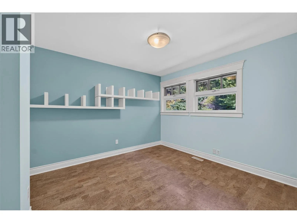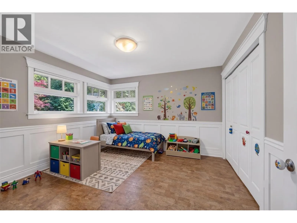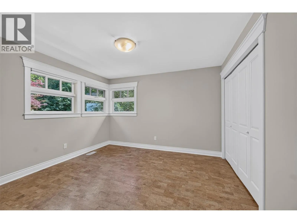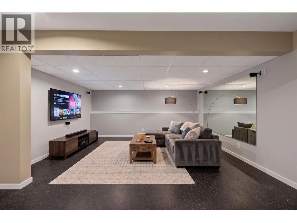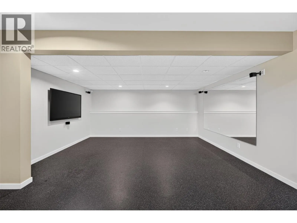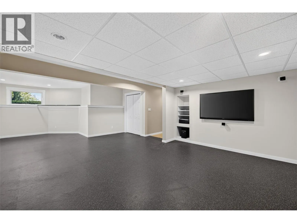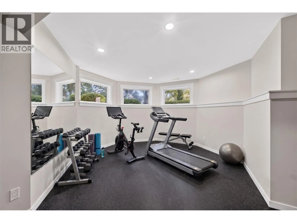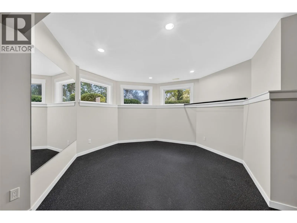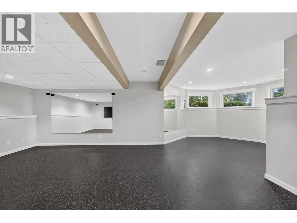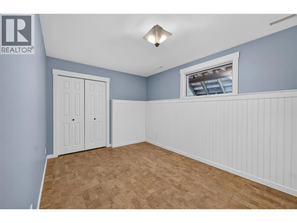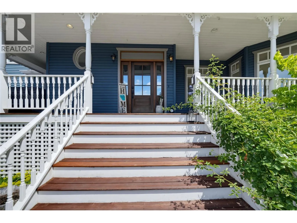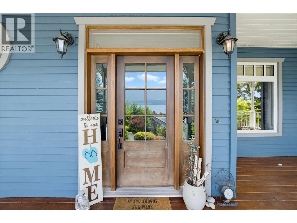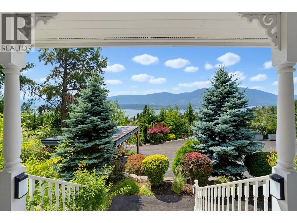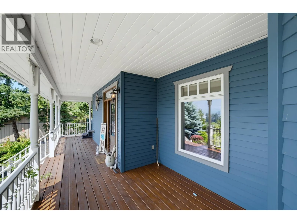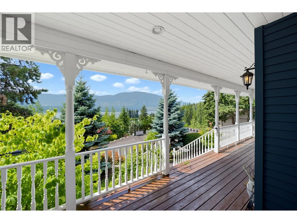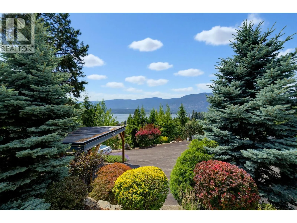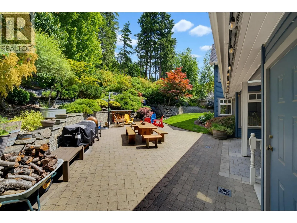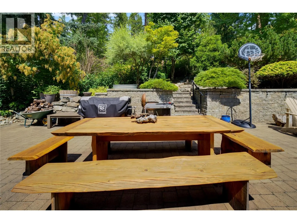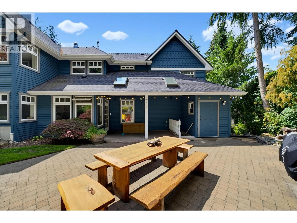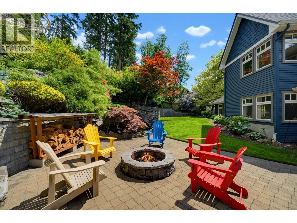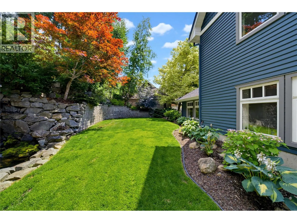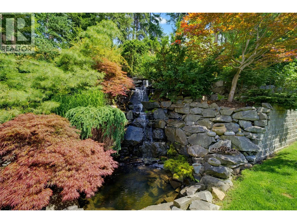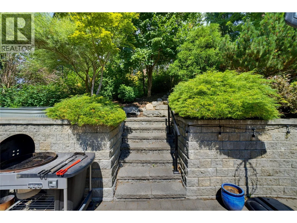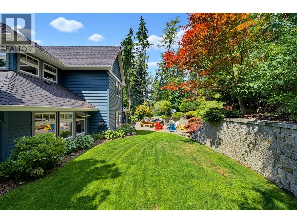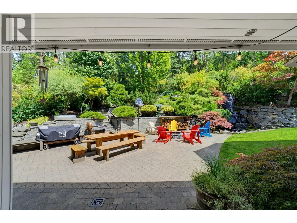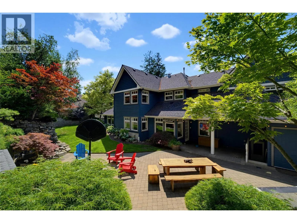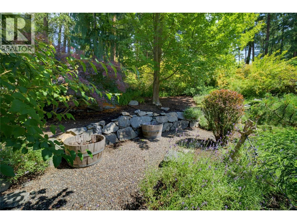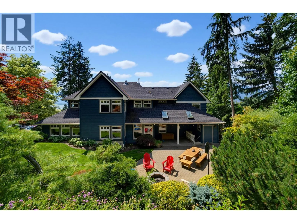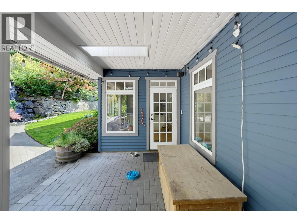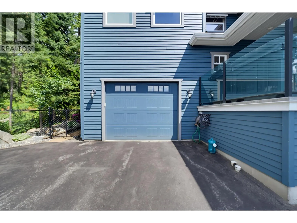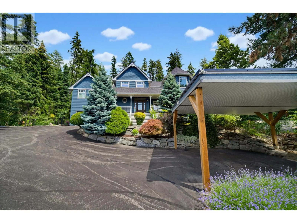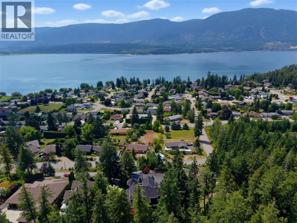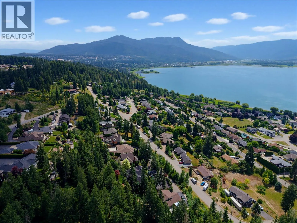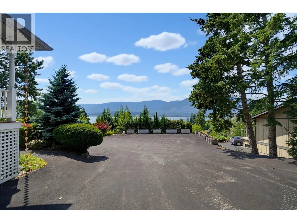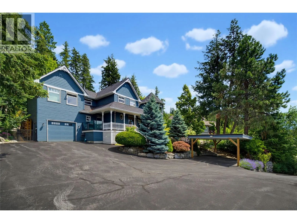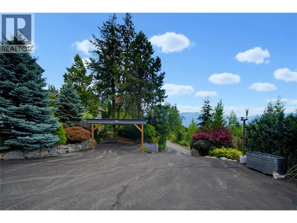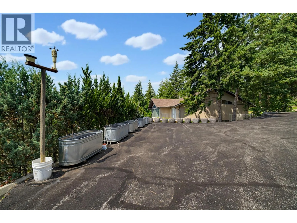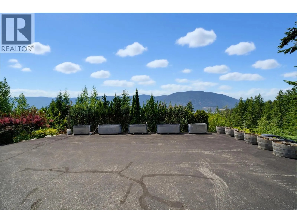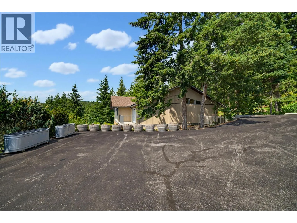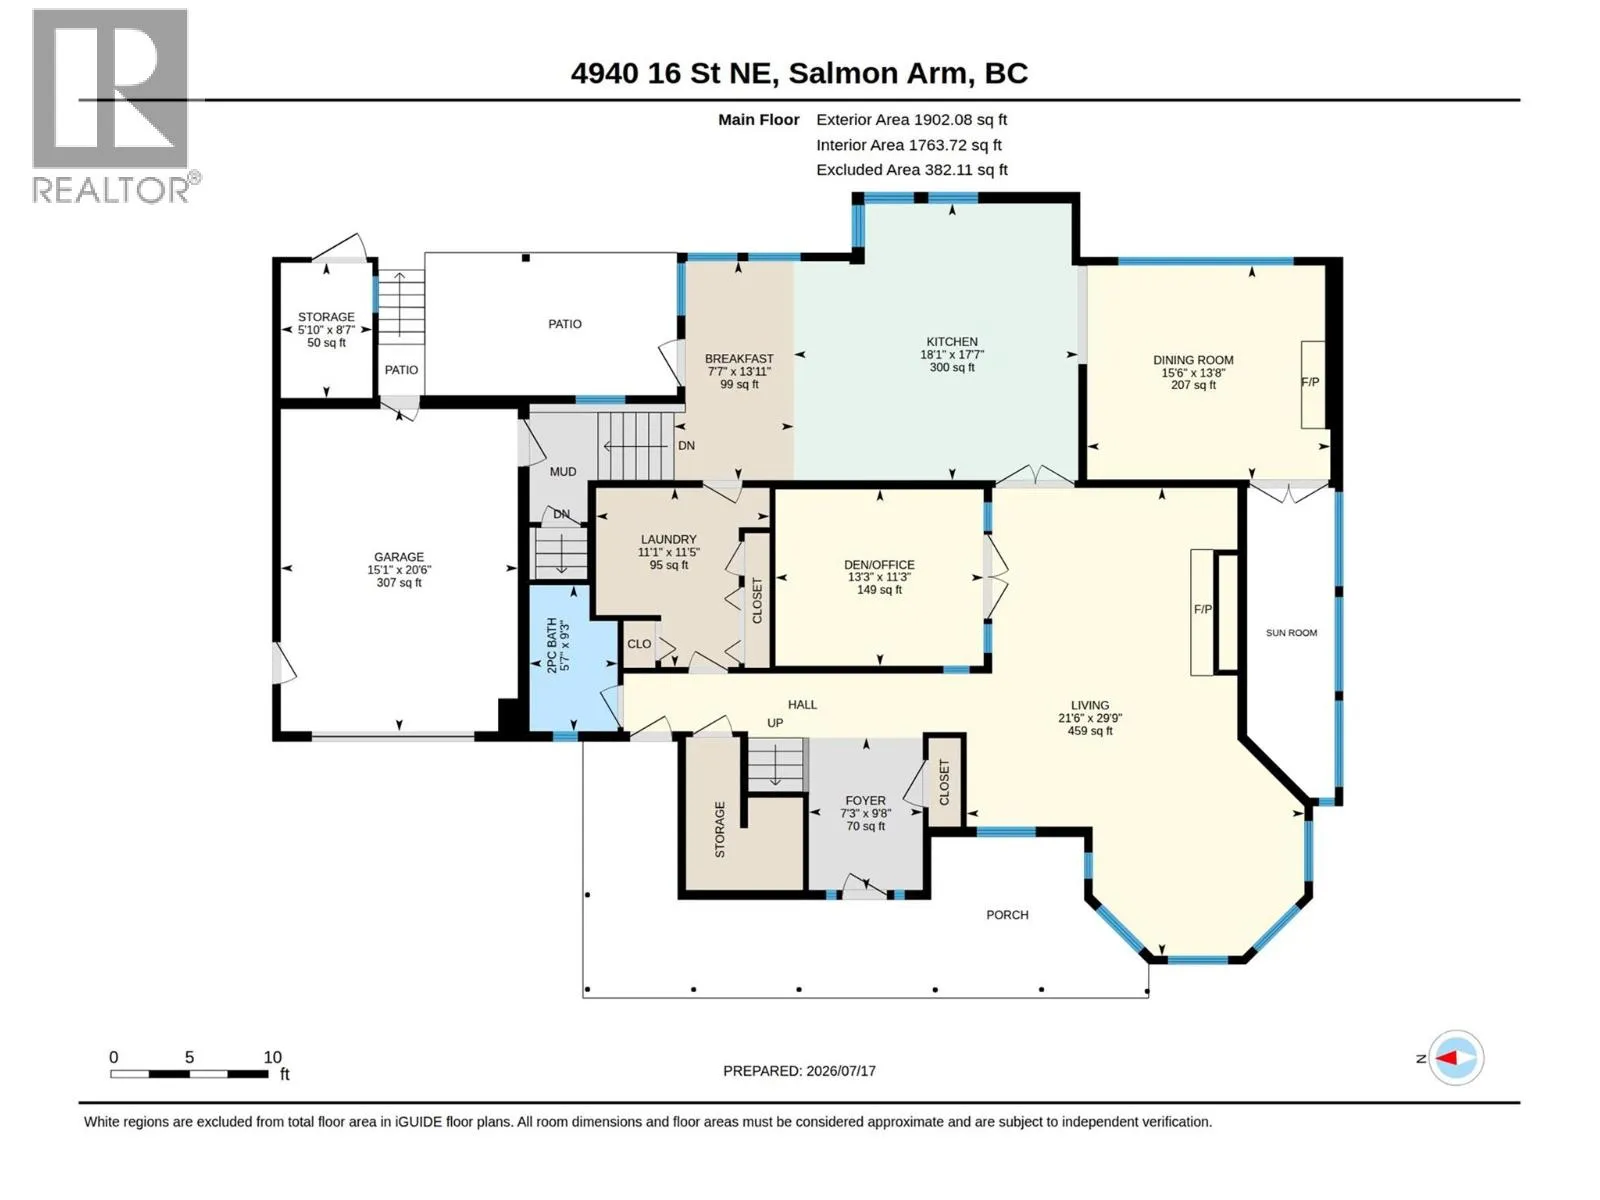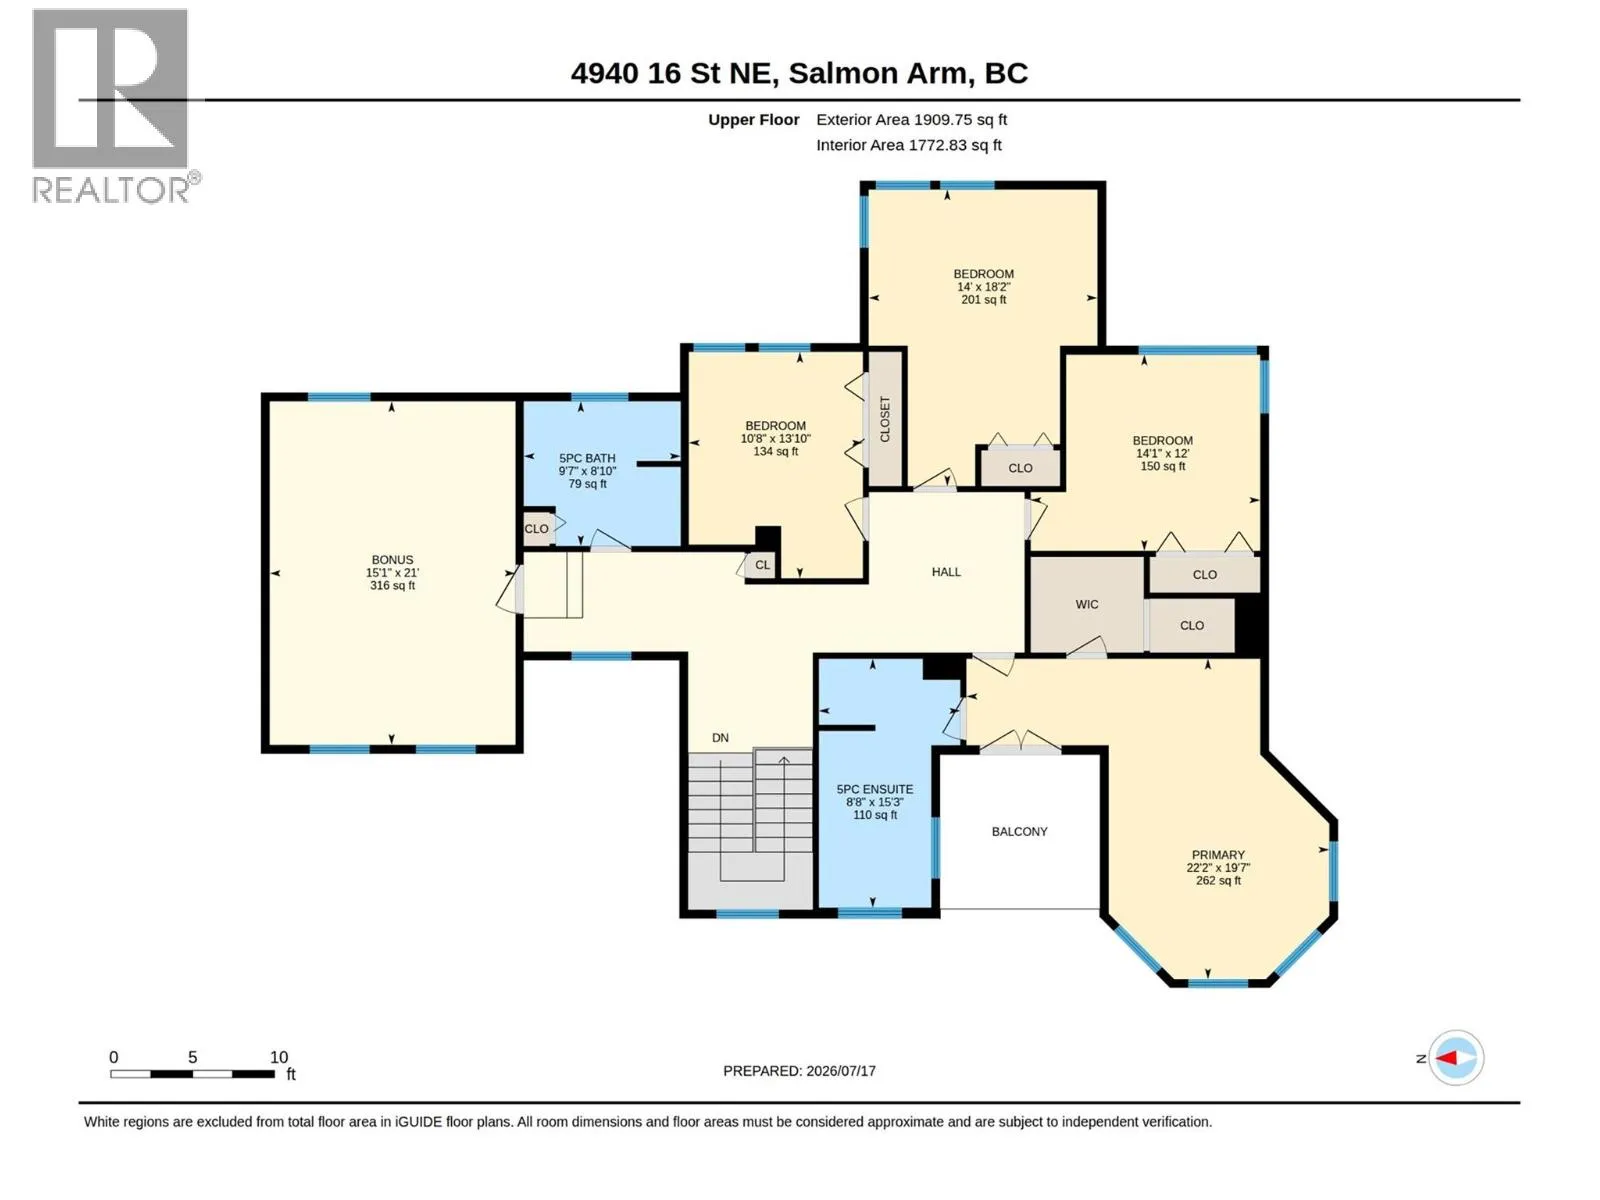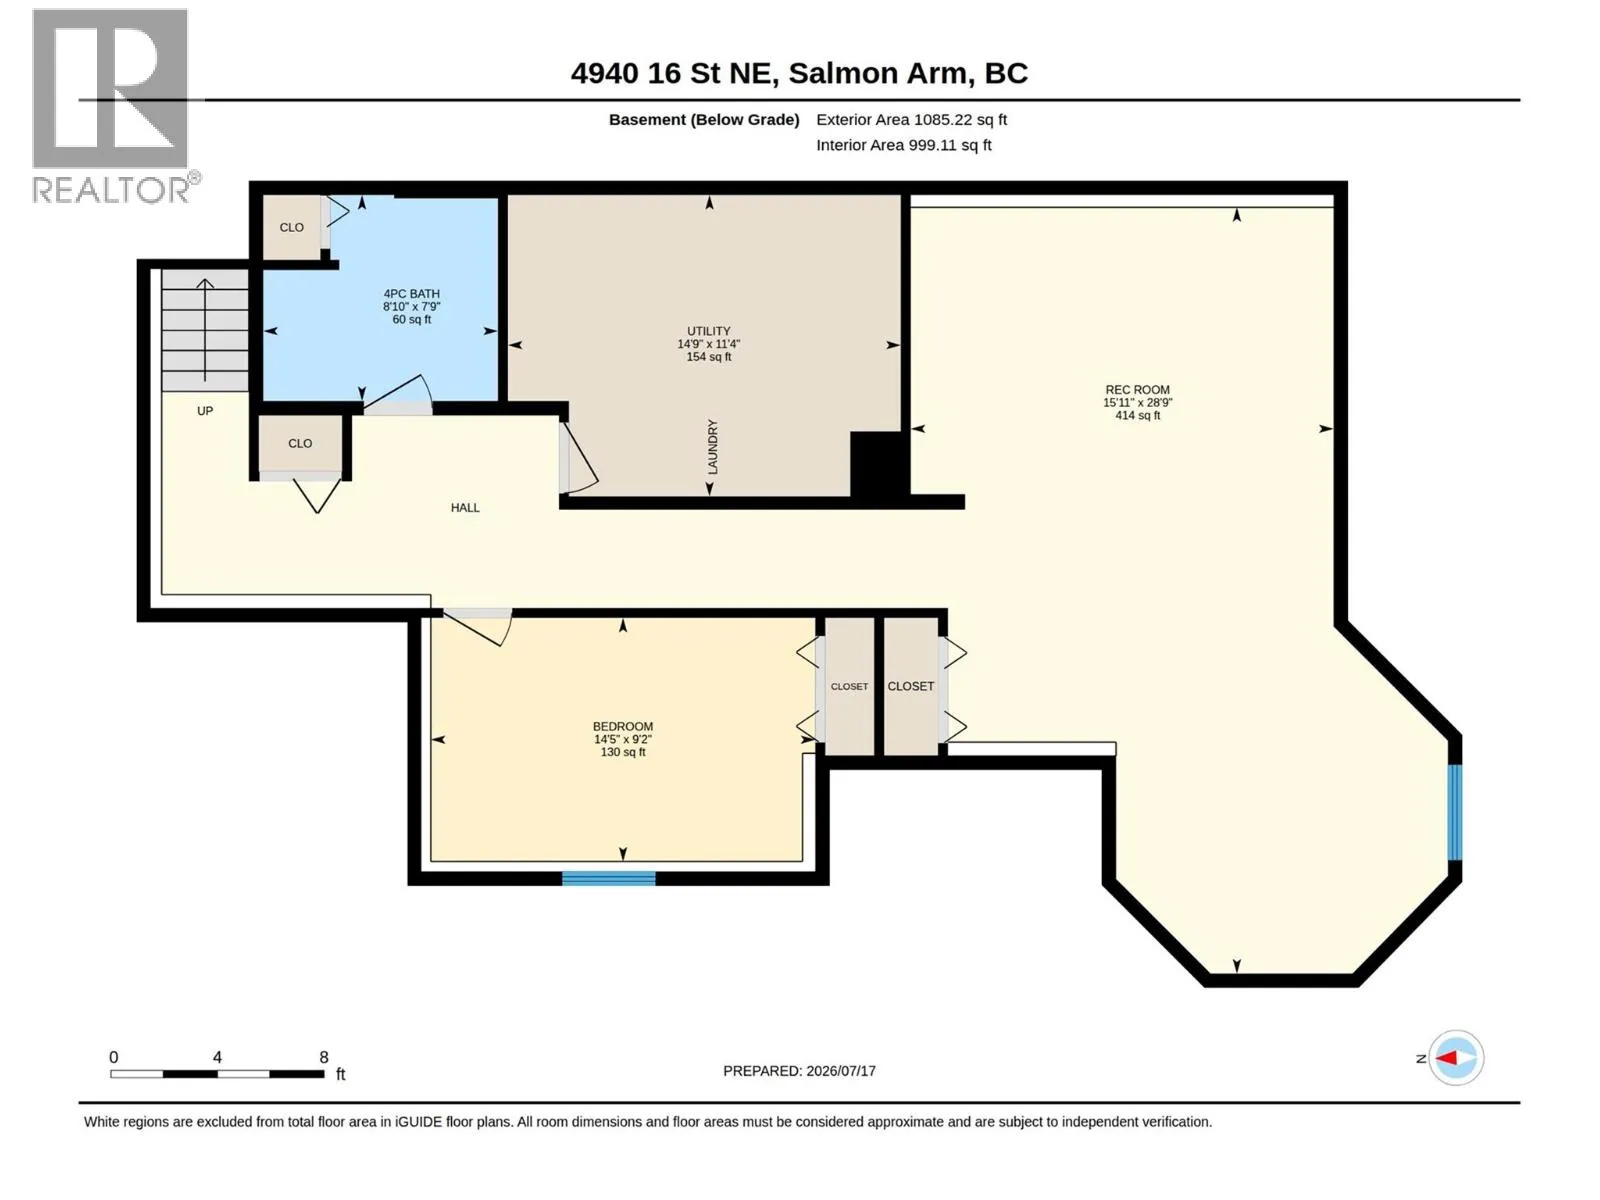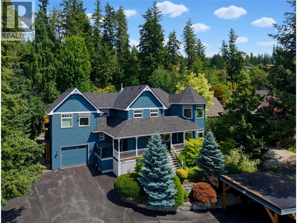
This spacious Victorian-style family home offers character, charm, and elevated views of Shuswap Lake and the surrounding mountains. An amazing spot for your family to enjoy the next chapter. The covered front porch provides a welcoming entry into a thoughtfully designed layout. At the heart of the home is a beautifully updated kitchen equipped with quartz countertops, a center island, an eating bar, and a bright breakfast nook. This will be the gathering place to share the day your family and entertain friends. The backdrop is your private yard featuring patios, lush gardens, a firepit, and a tranquil waterfall feature; an invitation to outdoor entertaining. Hardwood floors connect the kitchen to the formal dining and living areas, where natural gas fireplaces add a cozy atmosphere and large windows showcase the scenery. A main-floor office and a quiet sitting area offer comfortable spots to work or relax. Upstairs, you will find four large bedrooms and two full bathrooms, including a primary suite with a walk-in closet and ensuite styled to capture the lake views. A versatile bonus room on this level easily serves as a playroom, games room, or additional workspace. The lower level extends the living space further with a large recreation room ideal for a home theater, gym, or play area. The private half acre property is complete with a covered carport, garage, and ample parking for guests or extra vehicles. A peaceful retreat designed for comfortable everyday living. (id:27476)