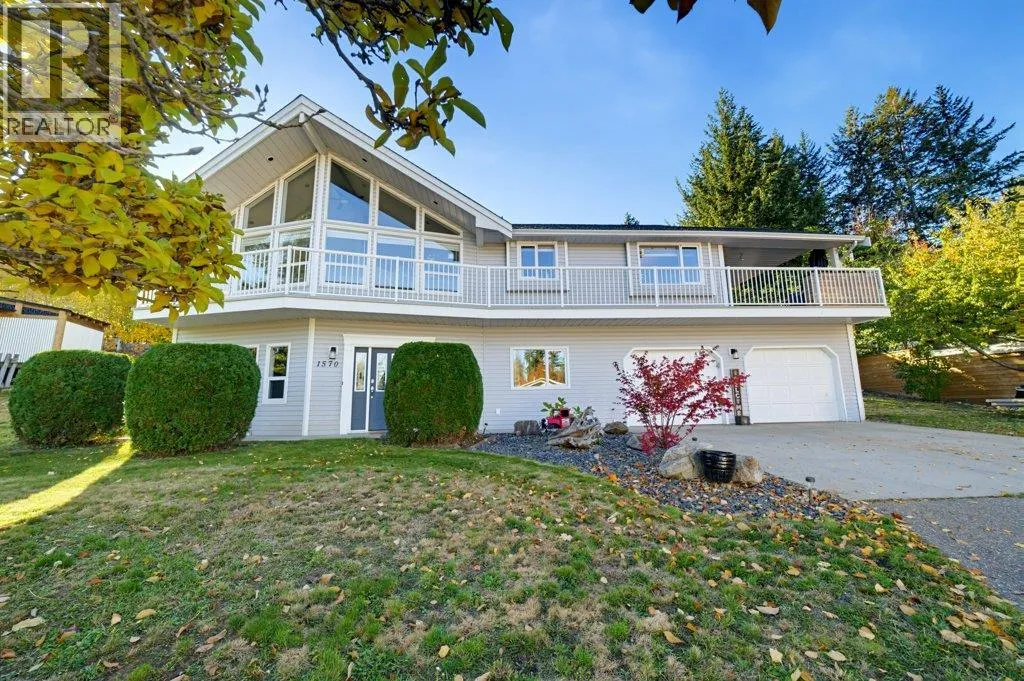
1570 16 Avenue Se, Salmon Arm, British Columbia V1E 2M7

Listed for:
$825,000
4 beds
3 baths
Listed 2 days ago
House for rent: 1570 16 Avenue Se, Salmon Arm, British Columbia V1E 2M7

View all 93 photos

About

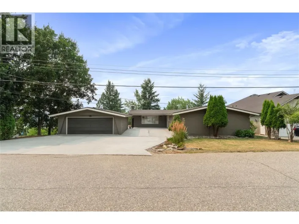
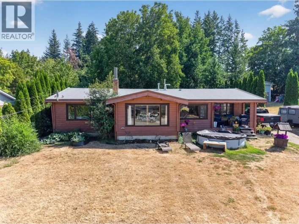
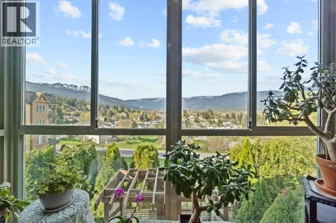
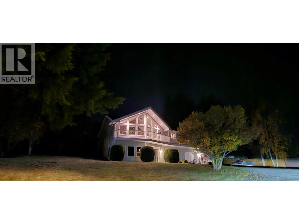
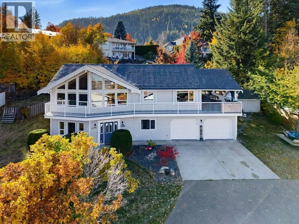
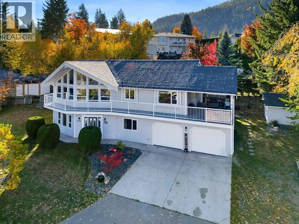
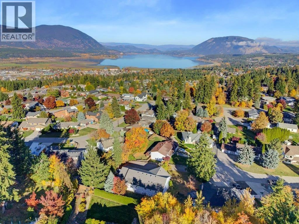
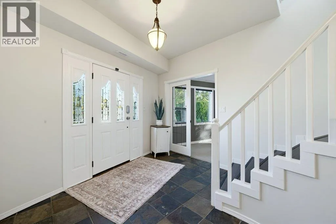
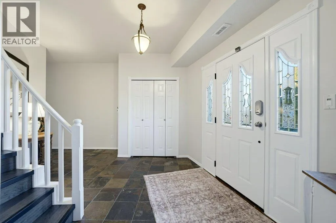
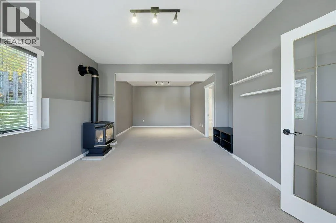
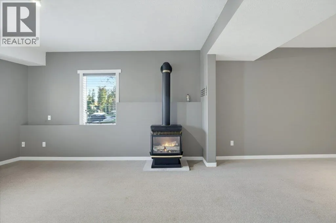
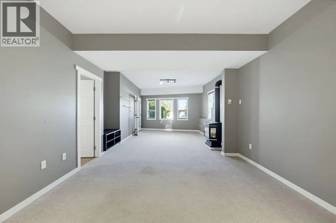
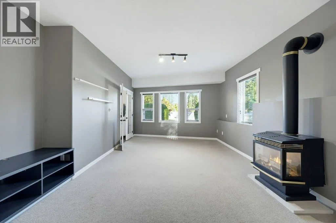
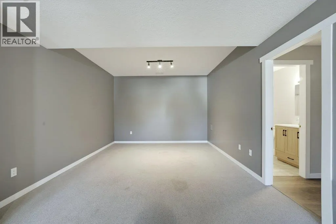
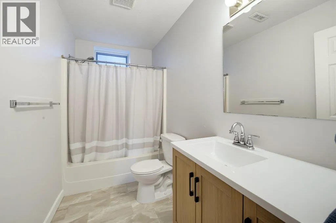
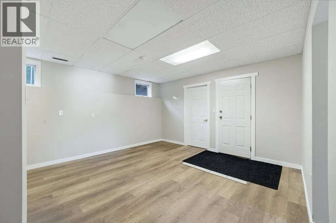
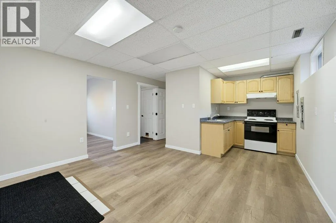
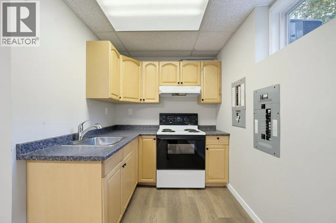
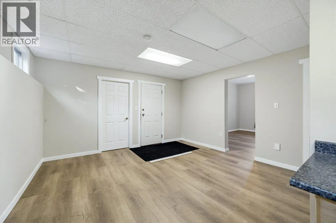
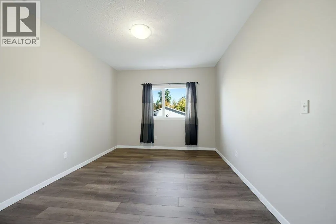
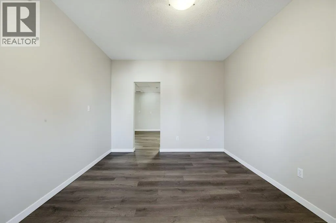
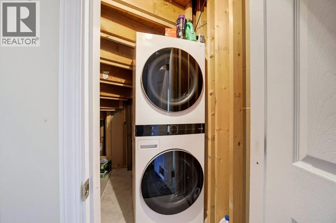
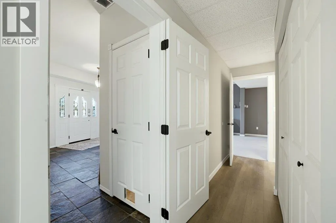
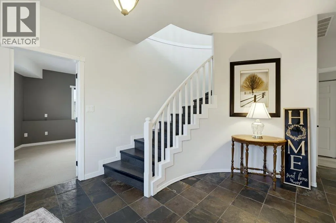
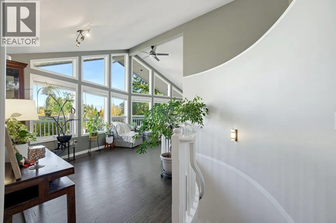
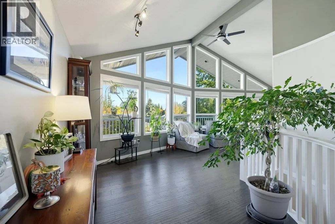
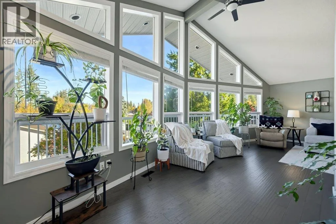
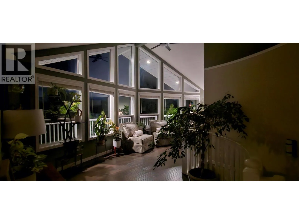
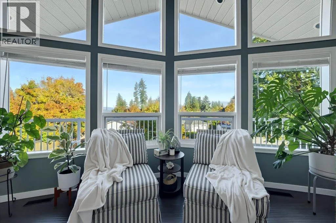
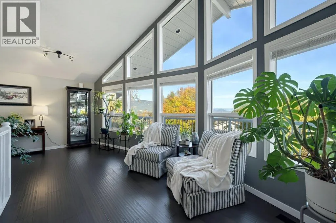
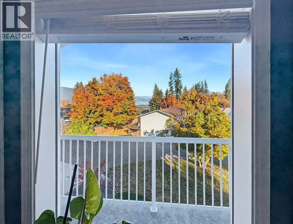
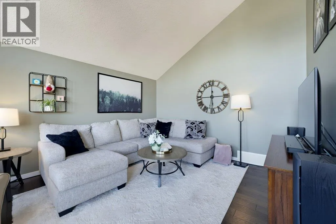
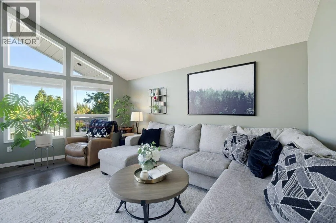
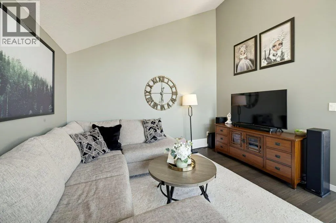
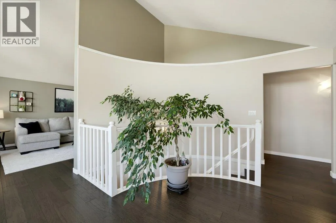
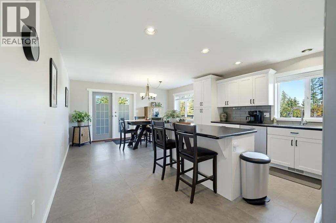
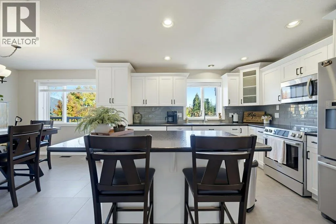
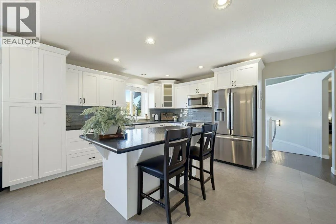
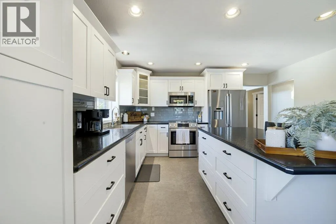
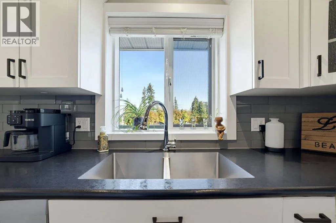
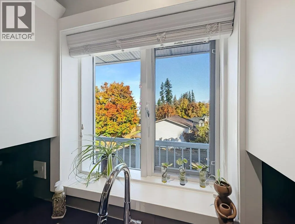
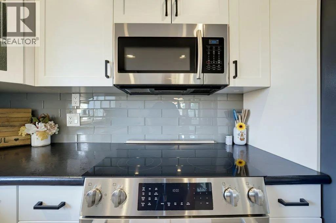
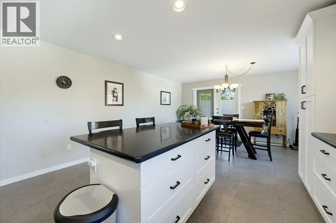
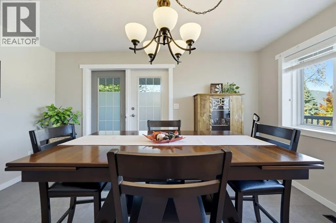
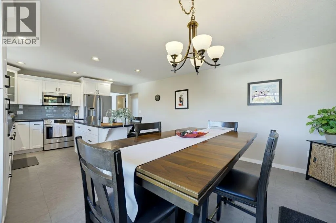
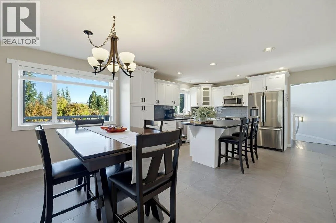
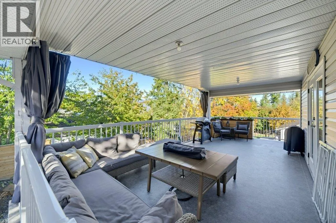
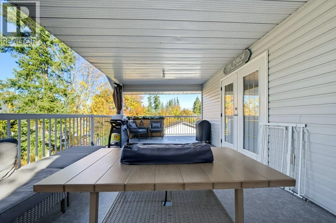
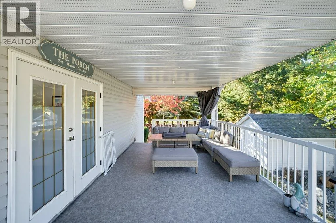
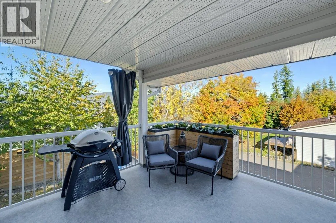
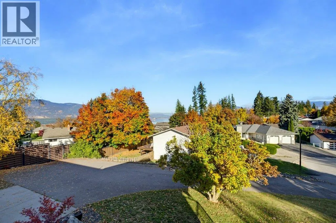
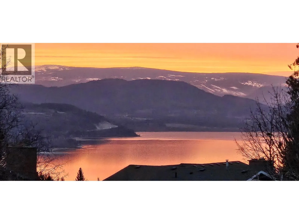
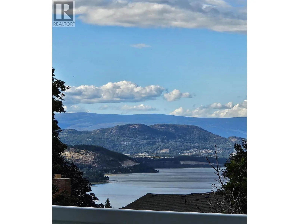
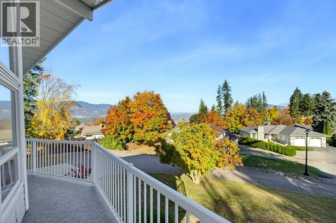
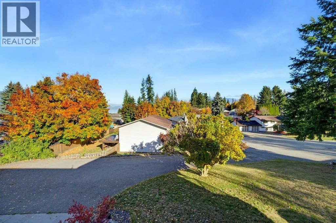
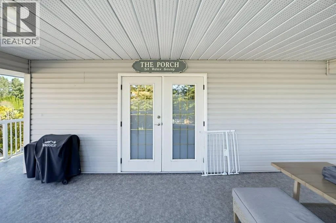
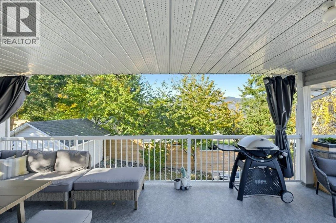
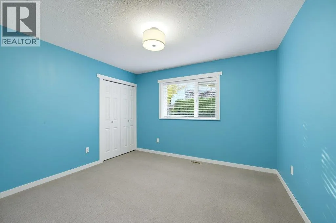
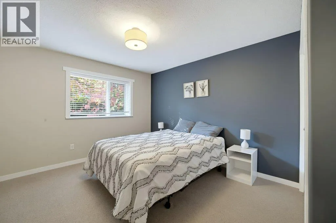
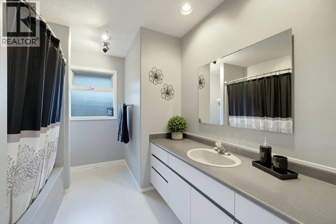
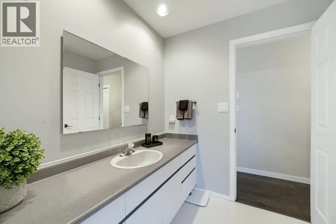
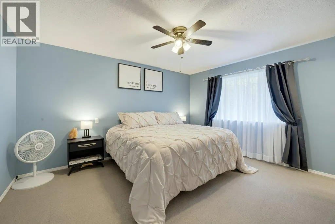
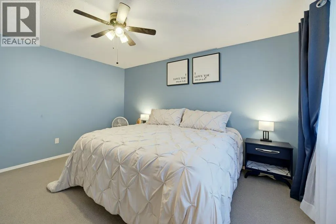
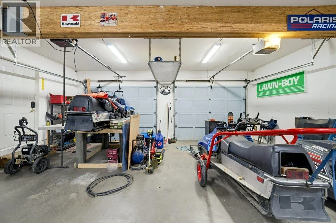
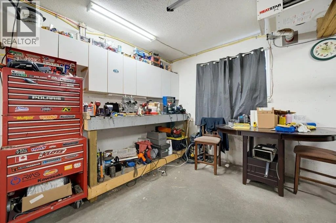
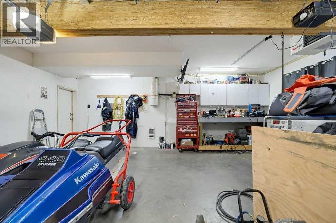
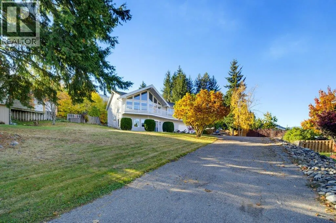
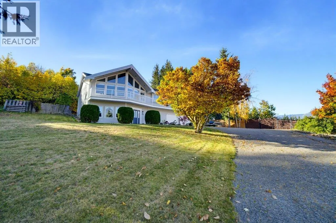
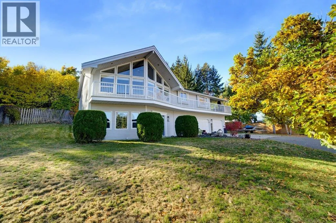
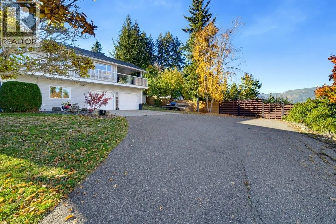
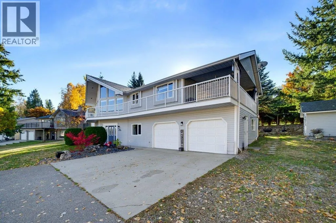
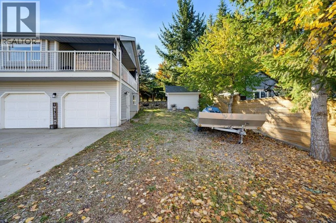
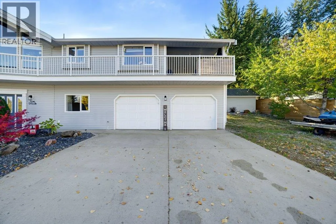
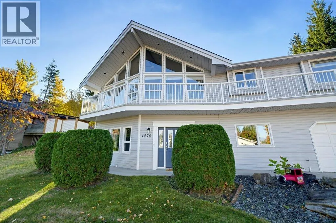
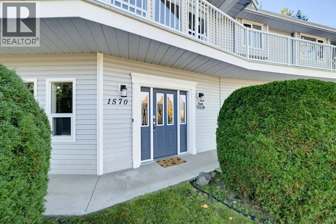
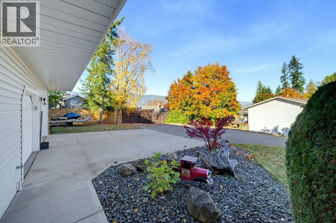
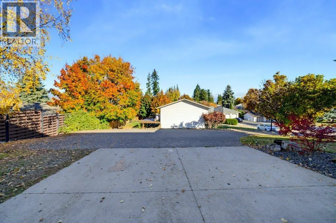
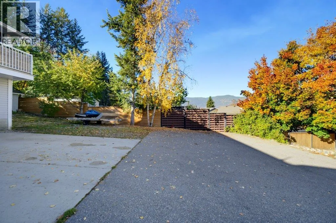
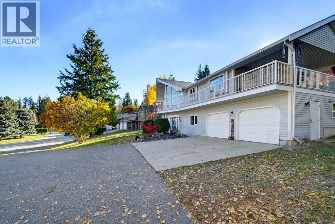
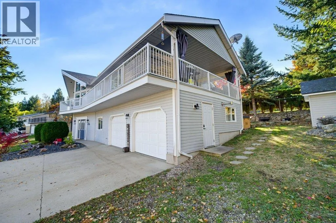
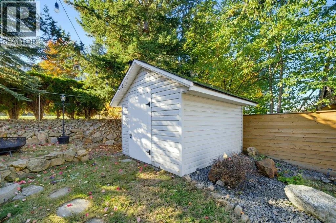
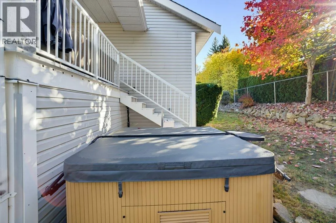
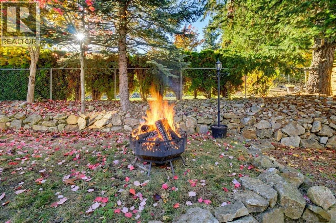
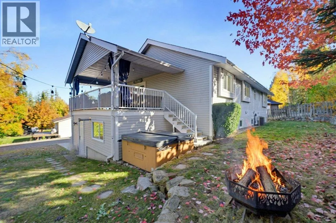
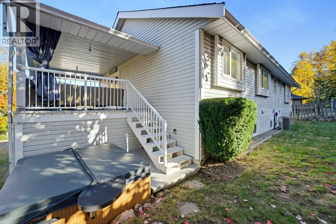
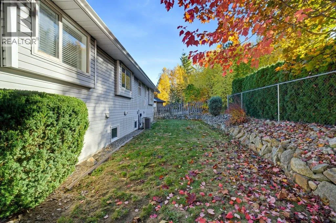
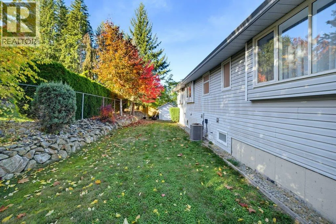
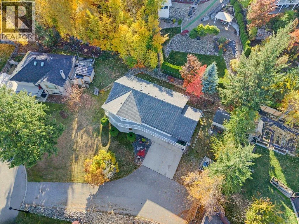
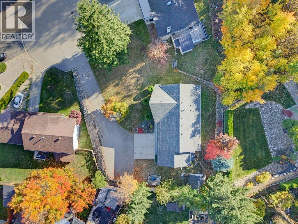
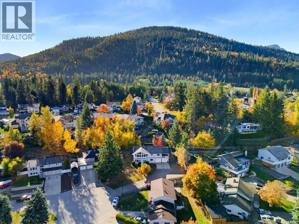
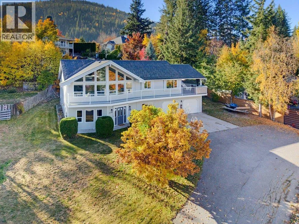
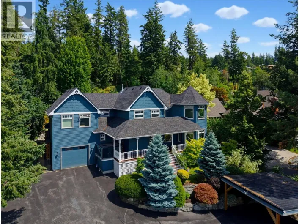
BEAUTIFUL LAKE & MOUNTAIN VIEWS IN HILLCREST!! Welcome to this updated 4-bedroom, 3-bathroom home, ideally situated on a private .29-acre lot at the end of a quiet cul-de-sac in the desirable, family-friendly Hillcrest subdivision. Bright and spacious, this home offers plenty of natural light, vaulted ceilings, and a welcoming atmosphere throughout. Updated eat-in kitchen with direct access to the outdoor living space. Bright livingroom can accommodate everyone and features lake views through the large windows. The huge family room, complete with a natural gas fireplace, is the perfect place to gather and relax. Enjoy the abundance of outdoor living space with multiple deck areas, including a large covered side deck, ideal for year-round enjoyment, plus a hot tub to unwind in at the end of the day. The basement features newer flooring and a convenient kitchenette, making it perfect for extended family, overnight guests, or offering potential for a future suite. A good-sized heated double garage provides plenty of room for parking and storage. Outdoor parking galore. Close to schools and trails. With beautiful lake and mountain views, a private setting, and a fantastic location, this home offers an excellent opportunity for families looking for space, comfort, and lifestyle! (id:27476)

Property Highlights

MLS® Number
10403509
Type
Single Family
Ownership Type
Freehold
Land Size
0.29 ac|under 1 acre
Parking Space Total
8

Building

Building Type
House
Storeys
2.00
Square Footage
2827 sqft
Bathrooms Total
3
Bedrooms Total
4
Exterior Finish
Vinyl siding
Fireplace Present
Yes
Basement Type
Full
Basement Features
Building Heating Type
Forced air, See remarks
Heating Fuel
Building Cooling Type
Central air conditioning

Utilities

Water
Municipal water
Utility Sewer
Municipal sewage system

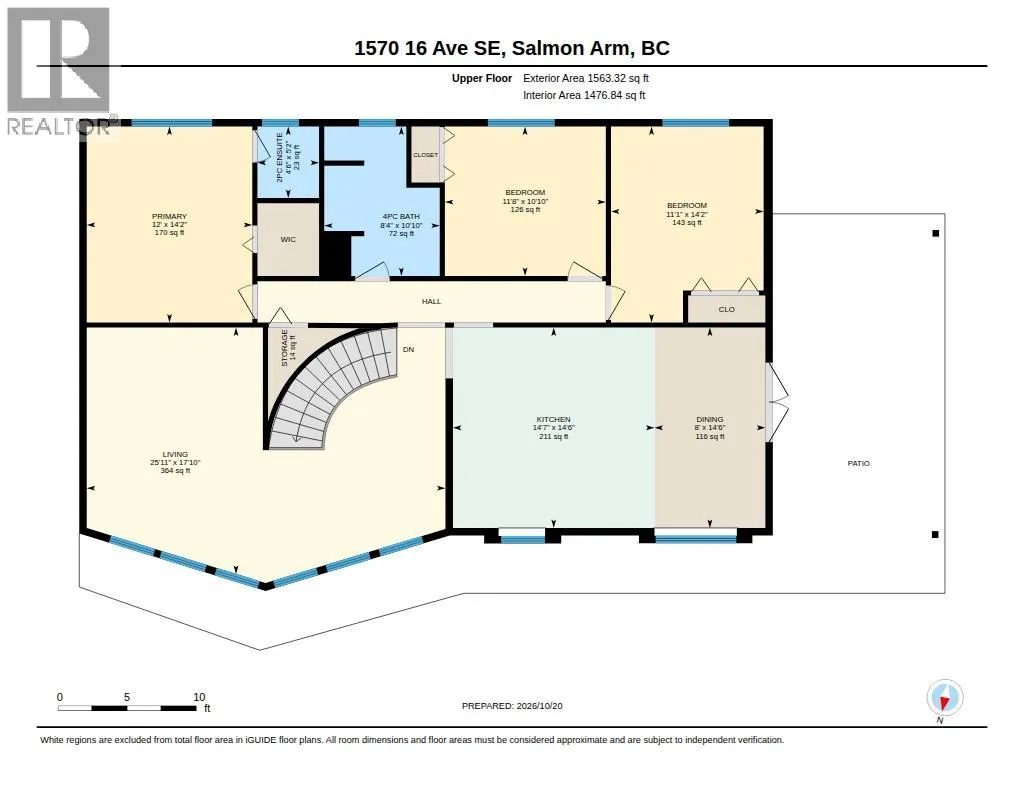
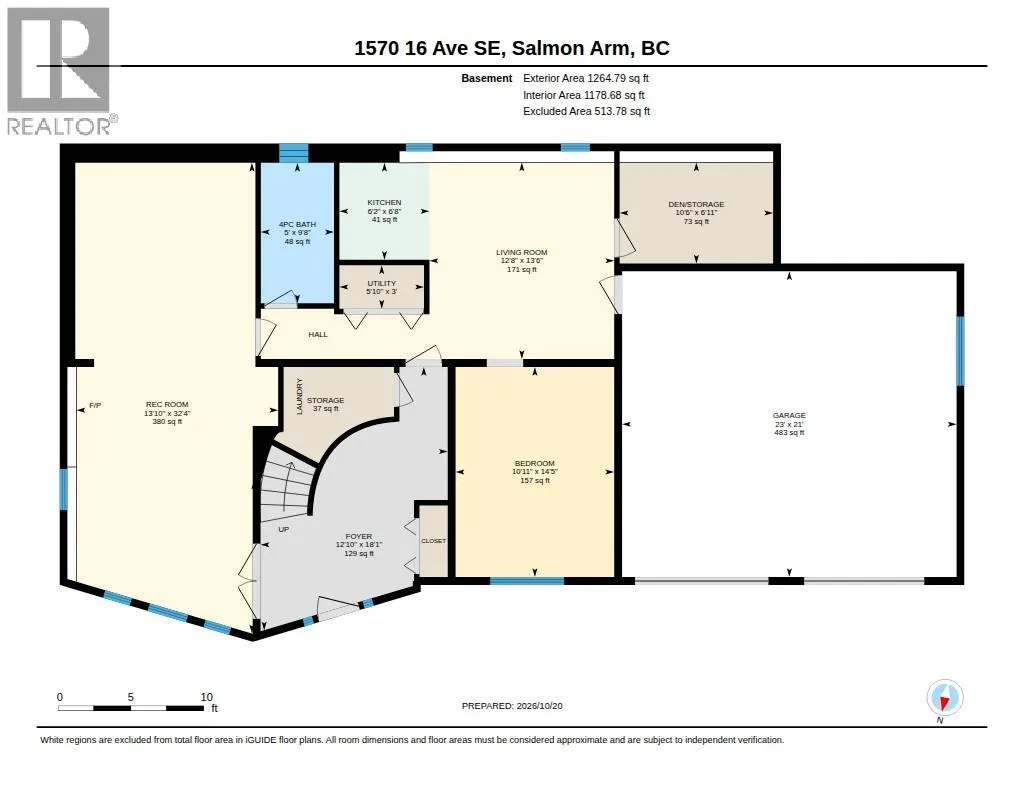
Room Layout

Utility room
Basement
3'0'' x 5'10''
Storage
Basement
37' x '
Recreation room
Basement
32'4'' x 13'10''
Living room
Basement
13'6'' x 12'8''
Kitchen
Basement
6'8'' x 6'2''
Foyer
Basement
18'1'' x 12'10''
Den
Basement
6'11'' x 10'6''
Bedroom
Basement
14'5'' x 10'11''
4pc Bathroom
Basement
9'8'' x 5'0''
Storage
Main level
14' x '
Primary Bedroom
Main level
14'2'' x 12'0''
Living room
Main level
17'10'' x 25'11''
Kitchen
Main level
14'6'' x 14'7''
Dining room
Main level
14'6'' x 8'0''
Bedroom
Main level
14'2'' x 11'1''
Bedroom
Main level
10'10'' x 11'8''
4pc Bathroom
Main level
10'10'' x 8'4''
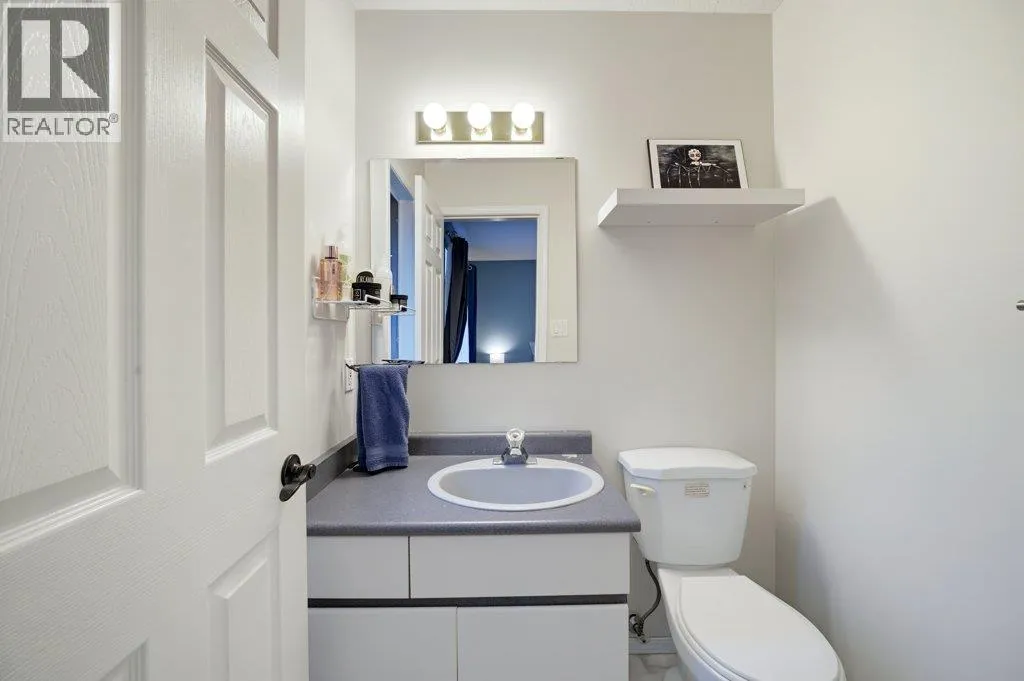
2pc Ensuite bath
Main level
5'2'' x 4'6''

Location

Learn more about this property
Listing provided by:
eXp Realty
MLS® number:
10403509
Agent:
Tina Cosman
*Indicates required field
Name is required
Email is required
Please enter a valid phone number (e.g., 416-111-1111).

Street Spotlight - For sale