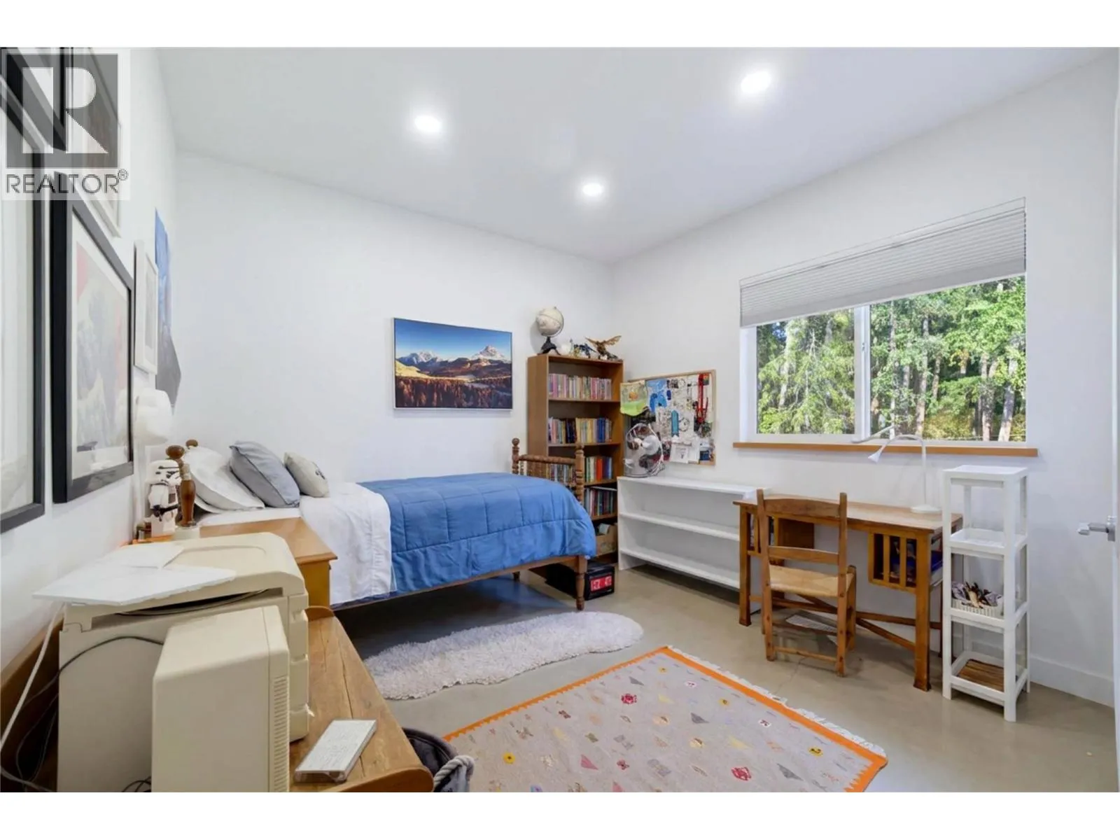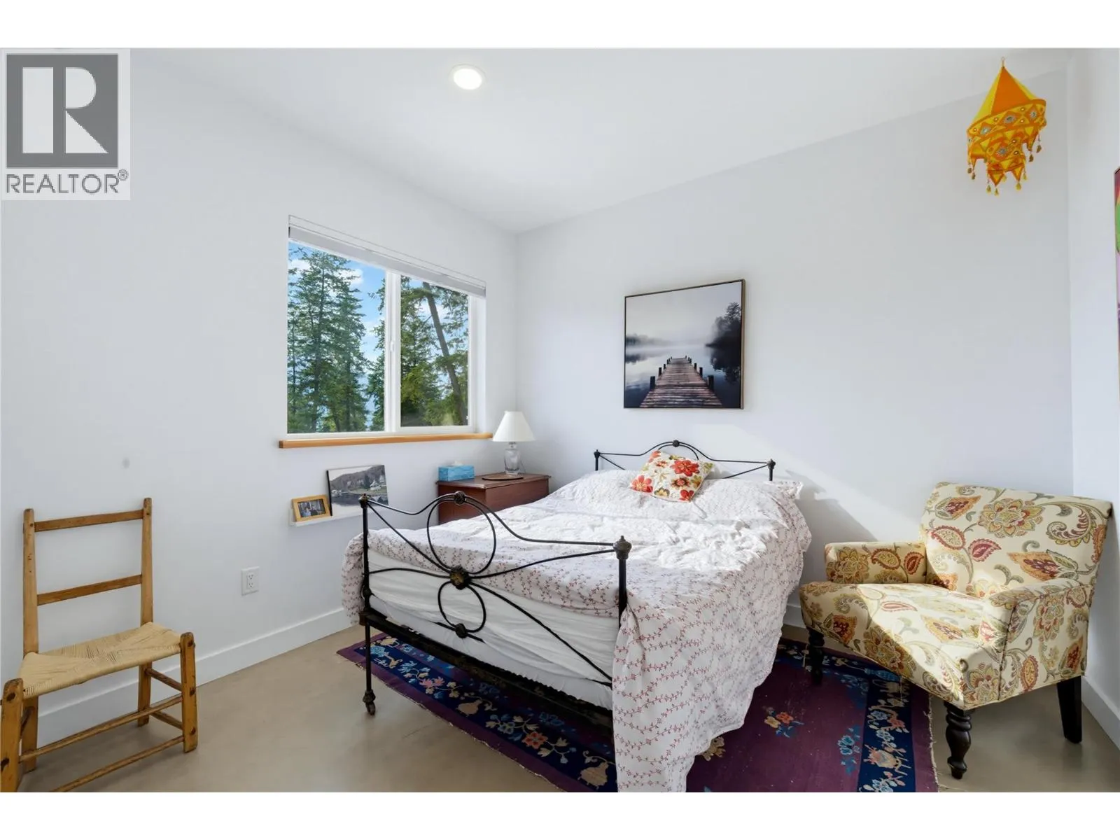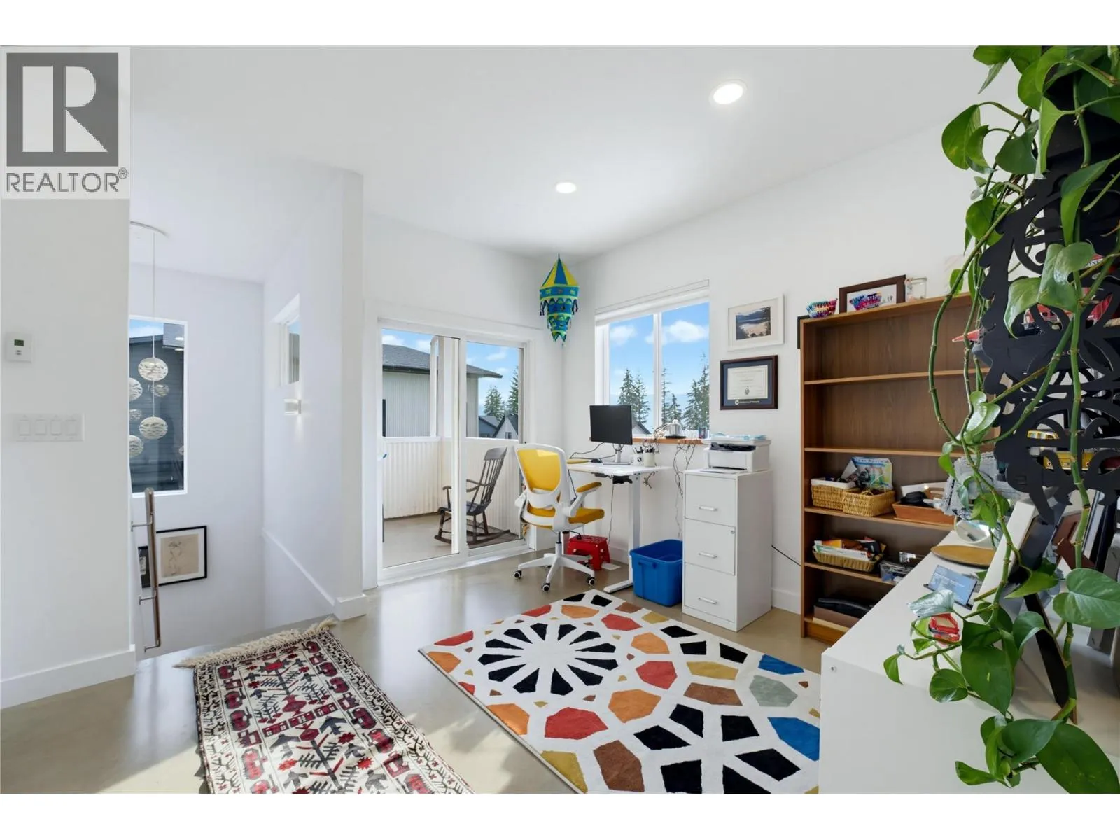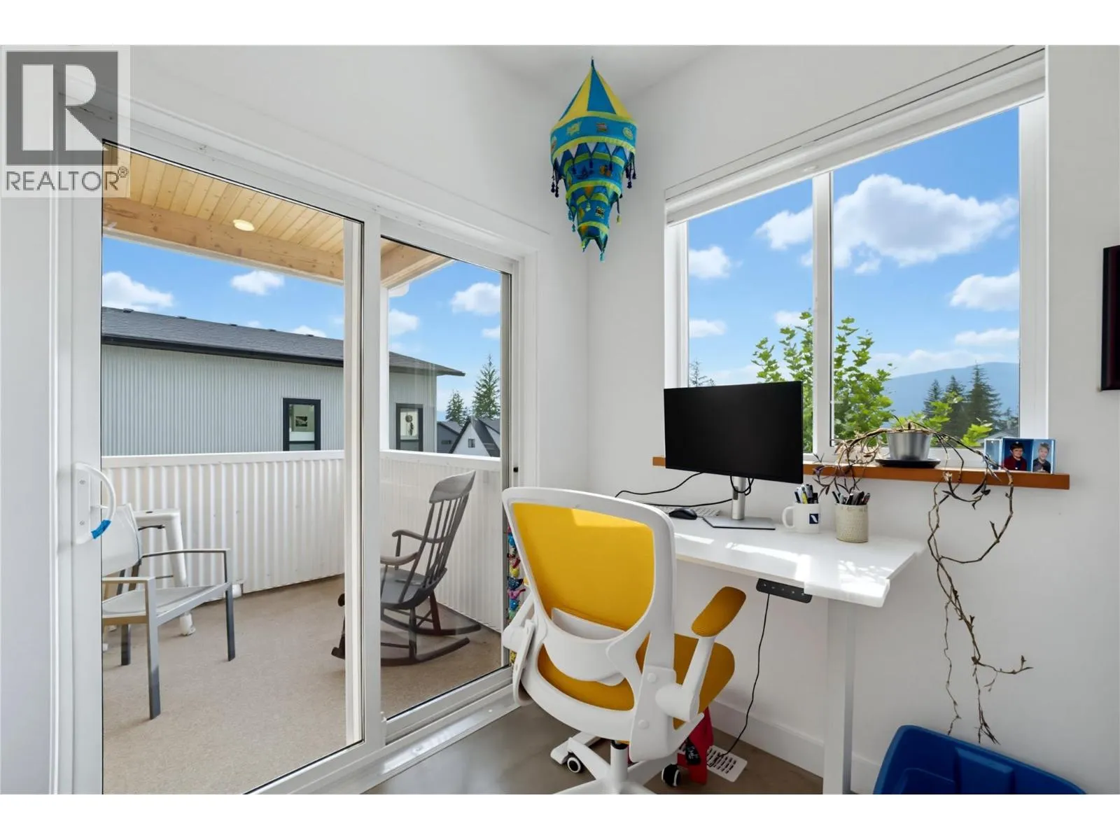
3820 20 Street Ne Unit# 11, Salmon Arm, British Columbia V1E 0G7

Listed for:
$990,000
5 beds
4 baths
Listed 20 days ago
House for rent: 3820 20 Street Ne Unit# 11, Salmon Arm, British Columbia V1E 0G7

View all 76 photos

About

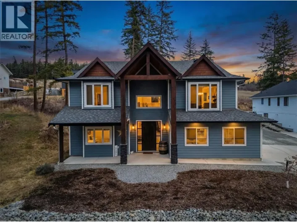
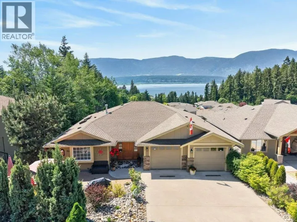
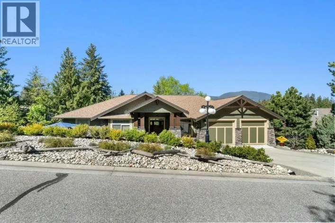
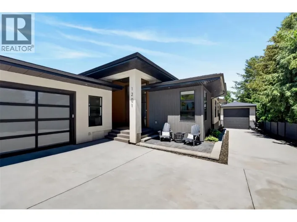
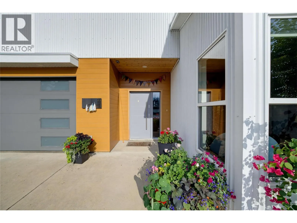
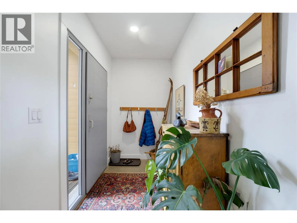
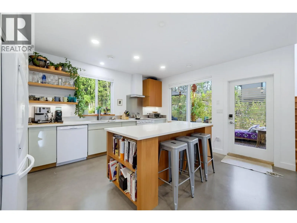
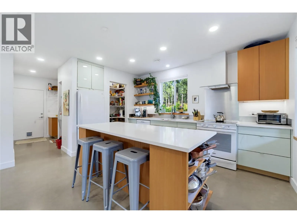
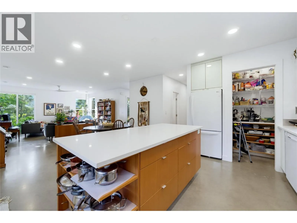
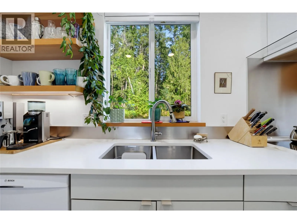
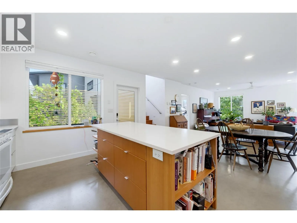
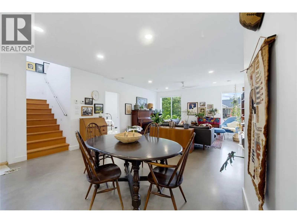
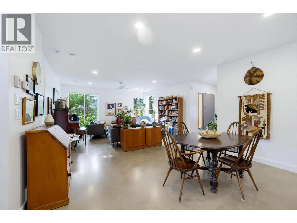
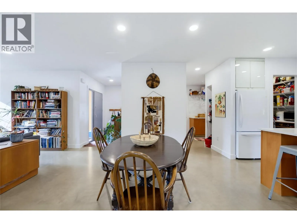
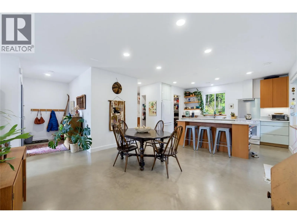
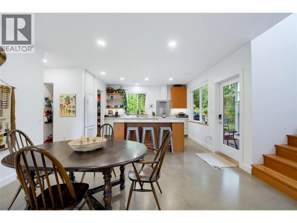
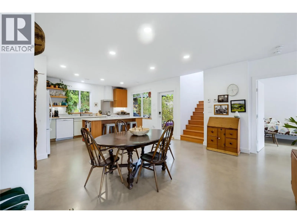
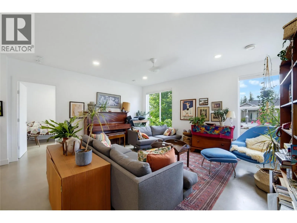
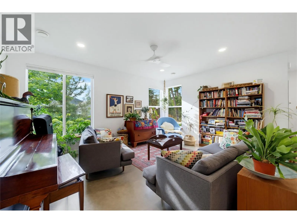
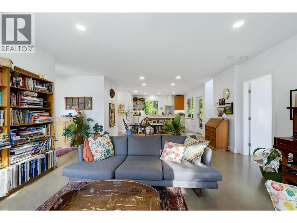
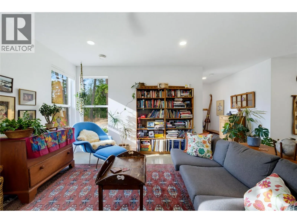
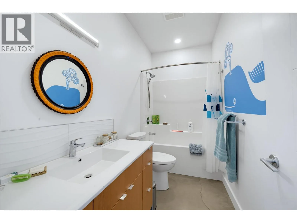
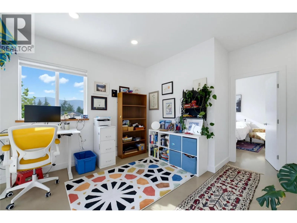
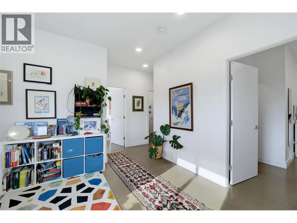
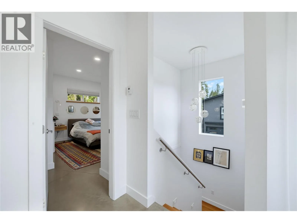
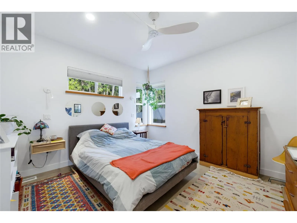
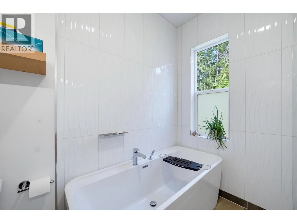
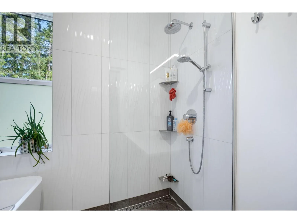
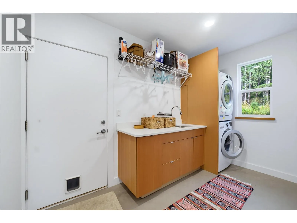
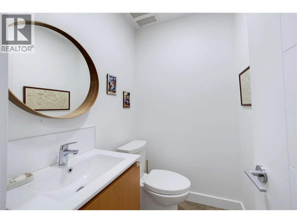
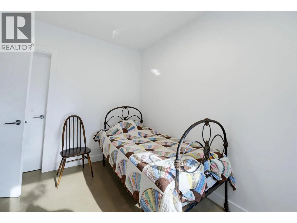
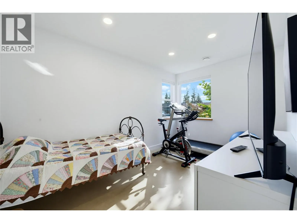
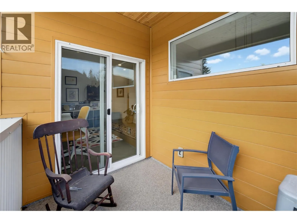
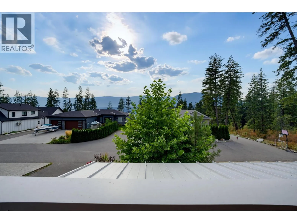
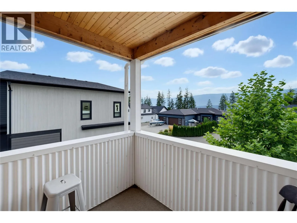
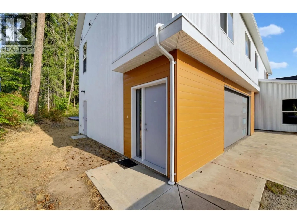
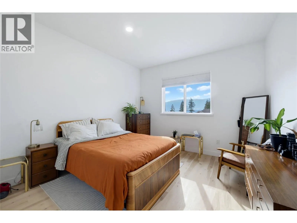
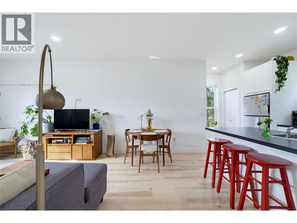
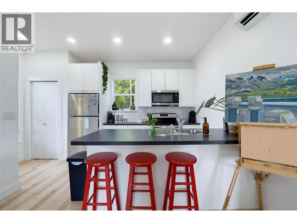
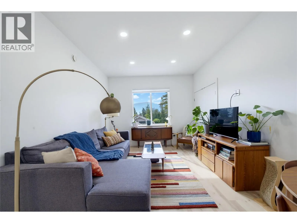
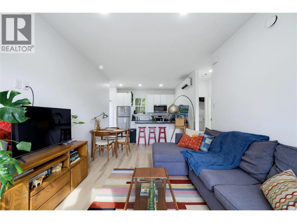
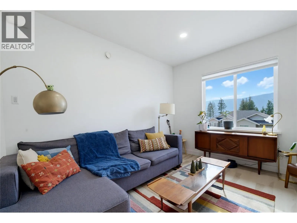
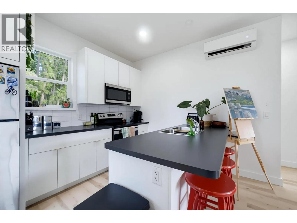
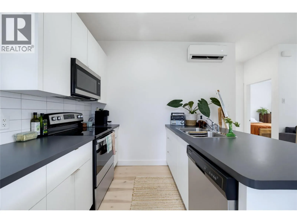
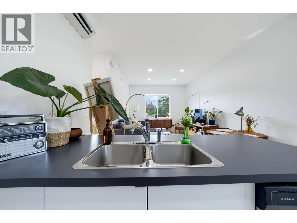
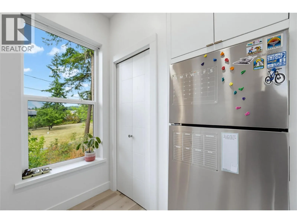
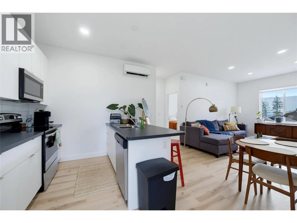
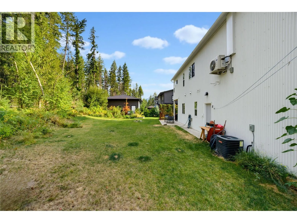
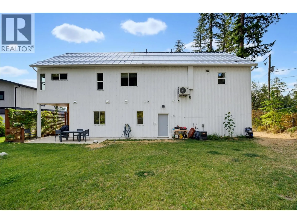
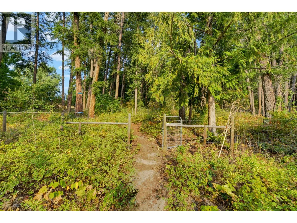
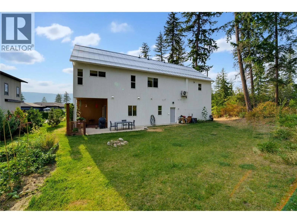
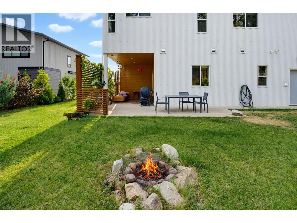
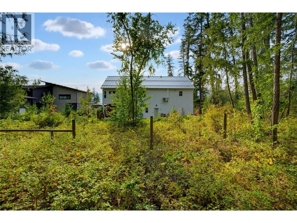
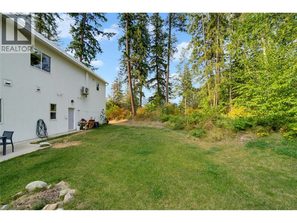
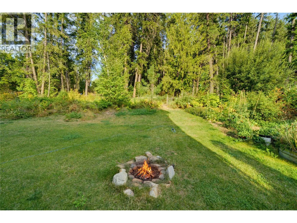
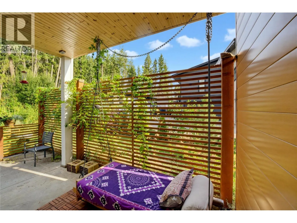
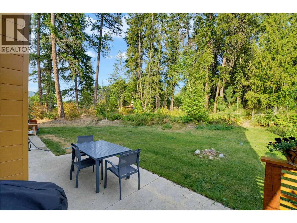
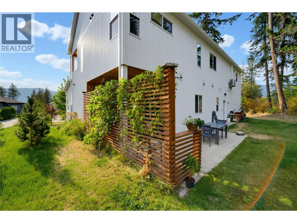
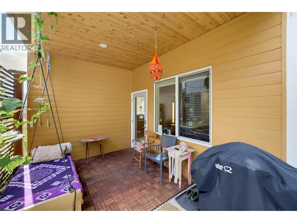
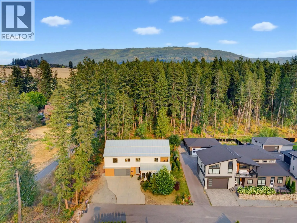
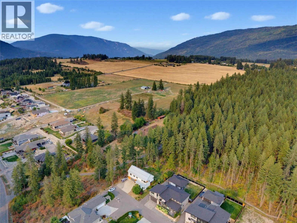
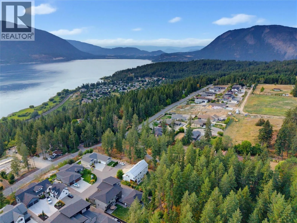
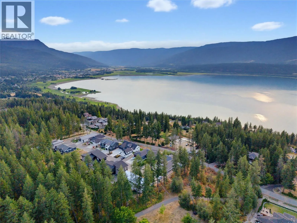
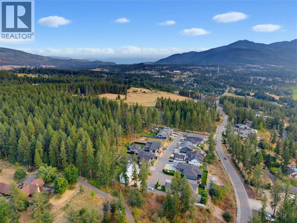
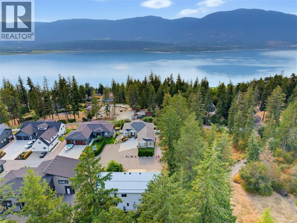
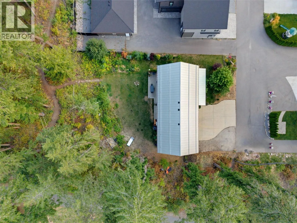
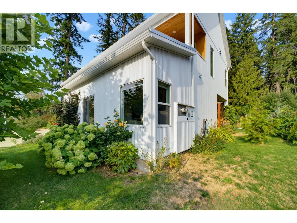
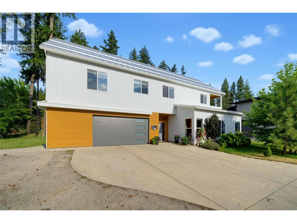
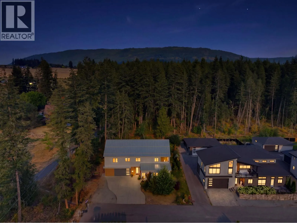
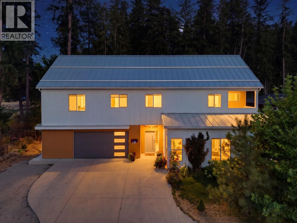
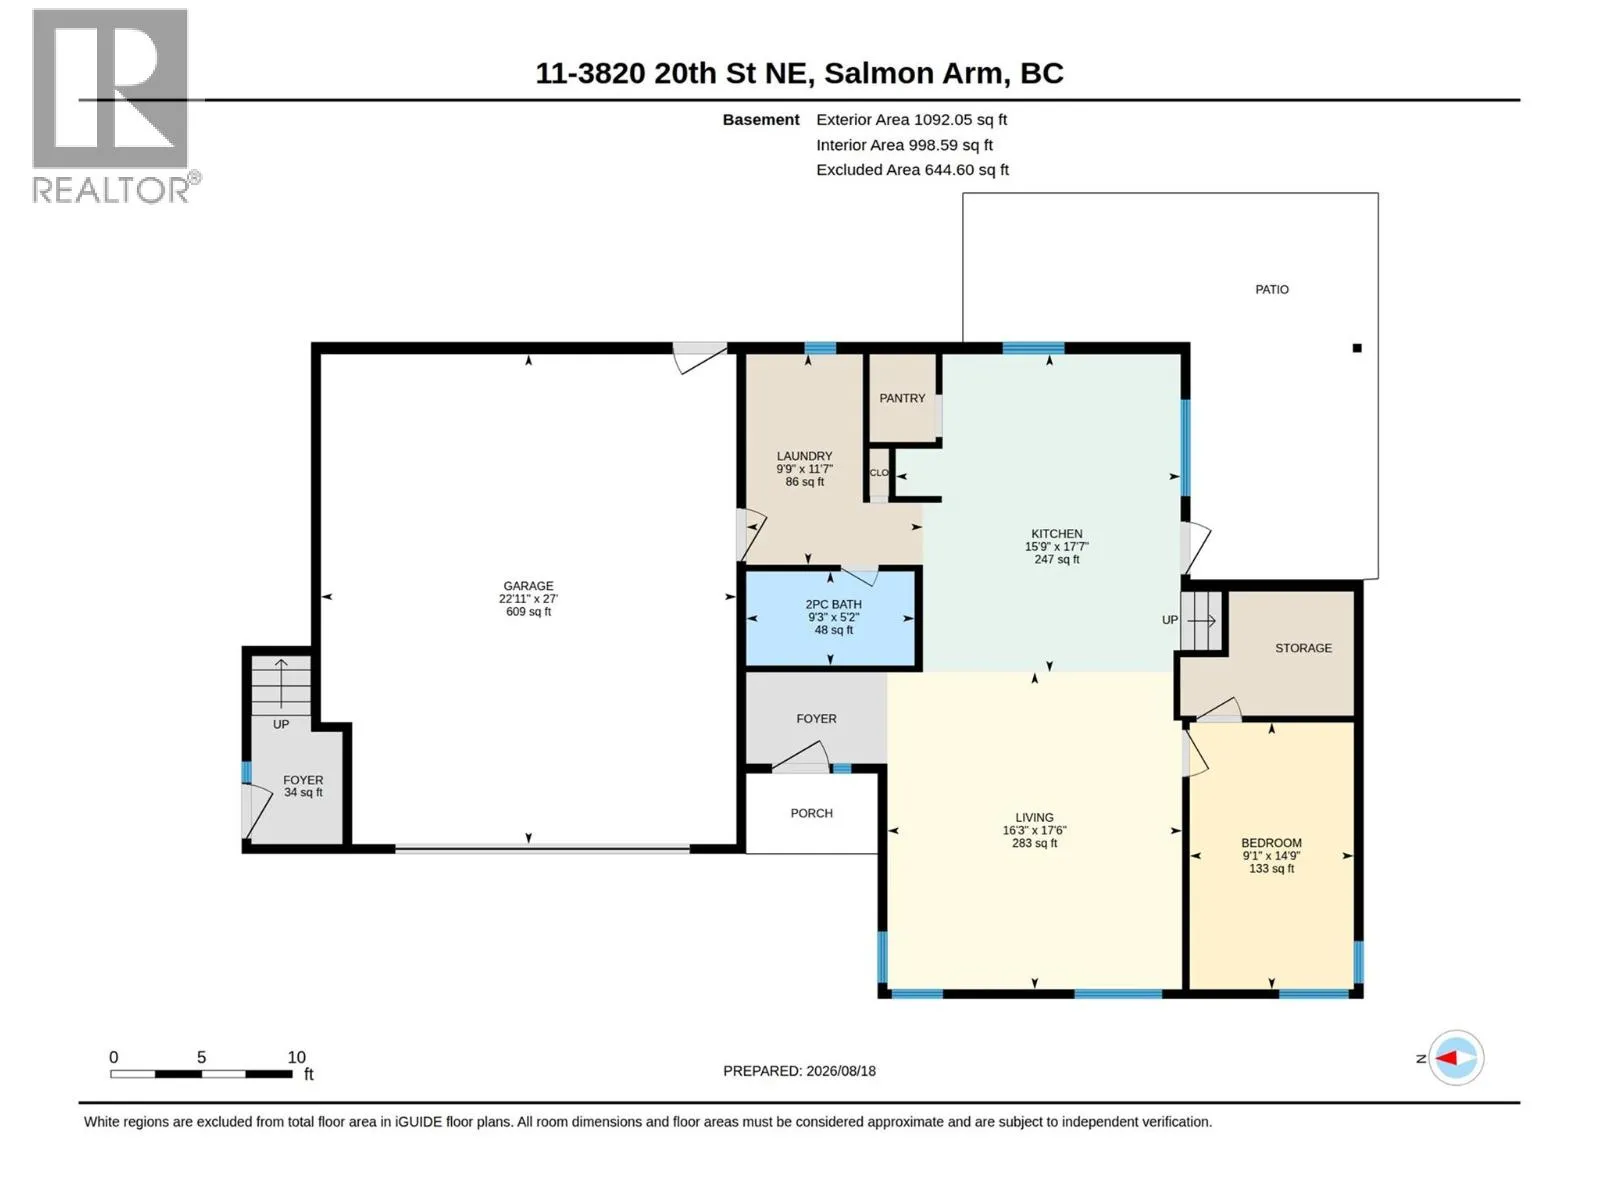
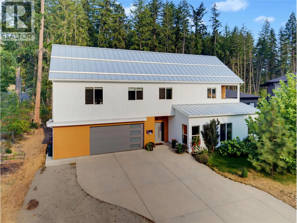
Exceptional value in this beautiful home in the prestigious Rock Bluffs subdivision! Built in 2020 and thoughtfully designed with quality finishes throughout. This 5 bed, 4 bath home features, 2 covered decks, a primary bedroom with walk in closet and stunning ensuite, fir cabinetry, a durable metal roof, metal siding, concrete floors with radiant in-floor heating, and a functional layout designed for comfortable everyday living and entertaining. Situated on a flat .28-acre lot at the end of a quiet cul-de-sac, the property backs onto green space and trails, offering privacy and a peaceful natural setting. The oversized garage provides plenty of room for vehicles, storage, and recreational gear. Adding exceptional value is the separate legal 1 bed, 1 bath suite above the garage, complete with beautiful lake views, ideal for extended family, guests, or rental income. Move-in ready with low utility costs, income potential, and a fantastic location, this home offers exceptional value in one of the area’s most desirable neighbourhoods. Priced below assessed value! (id:27476)

Property Highlights

MLS® Number
10397716
Type
Single Family
Community Name
Rock Bluffs
Maintenance Fee
75.00
Ownership Type
Bare Land Condo/Strata
Land Size
0.28 ac|under 1 acre
Parking Space Total
6

Building

Building Type
House
Storeys
2.00
Square Footage
2567 sqft
Bathrooms Total
4
Bedrooms Total
5
Amenities
Recreation, Schools, Shopping
Exterior Finish
Metal
Fireplace Present
No
Basement Type
Basement Features
Building Heating Type
See remarks
Heating Fuel
Other
Building Cooling Type
Central air conditioning

Utilities

Water
Municipal water
Utility Sewer
Municipal sewage system

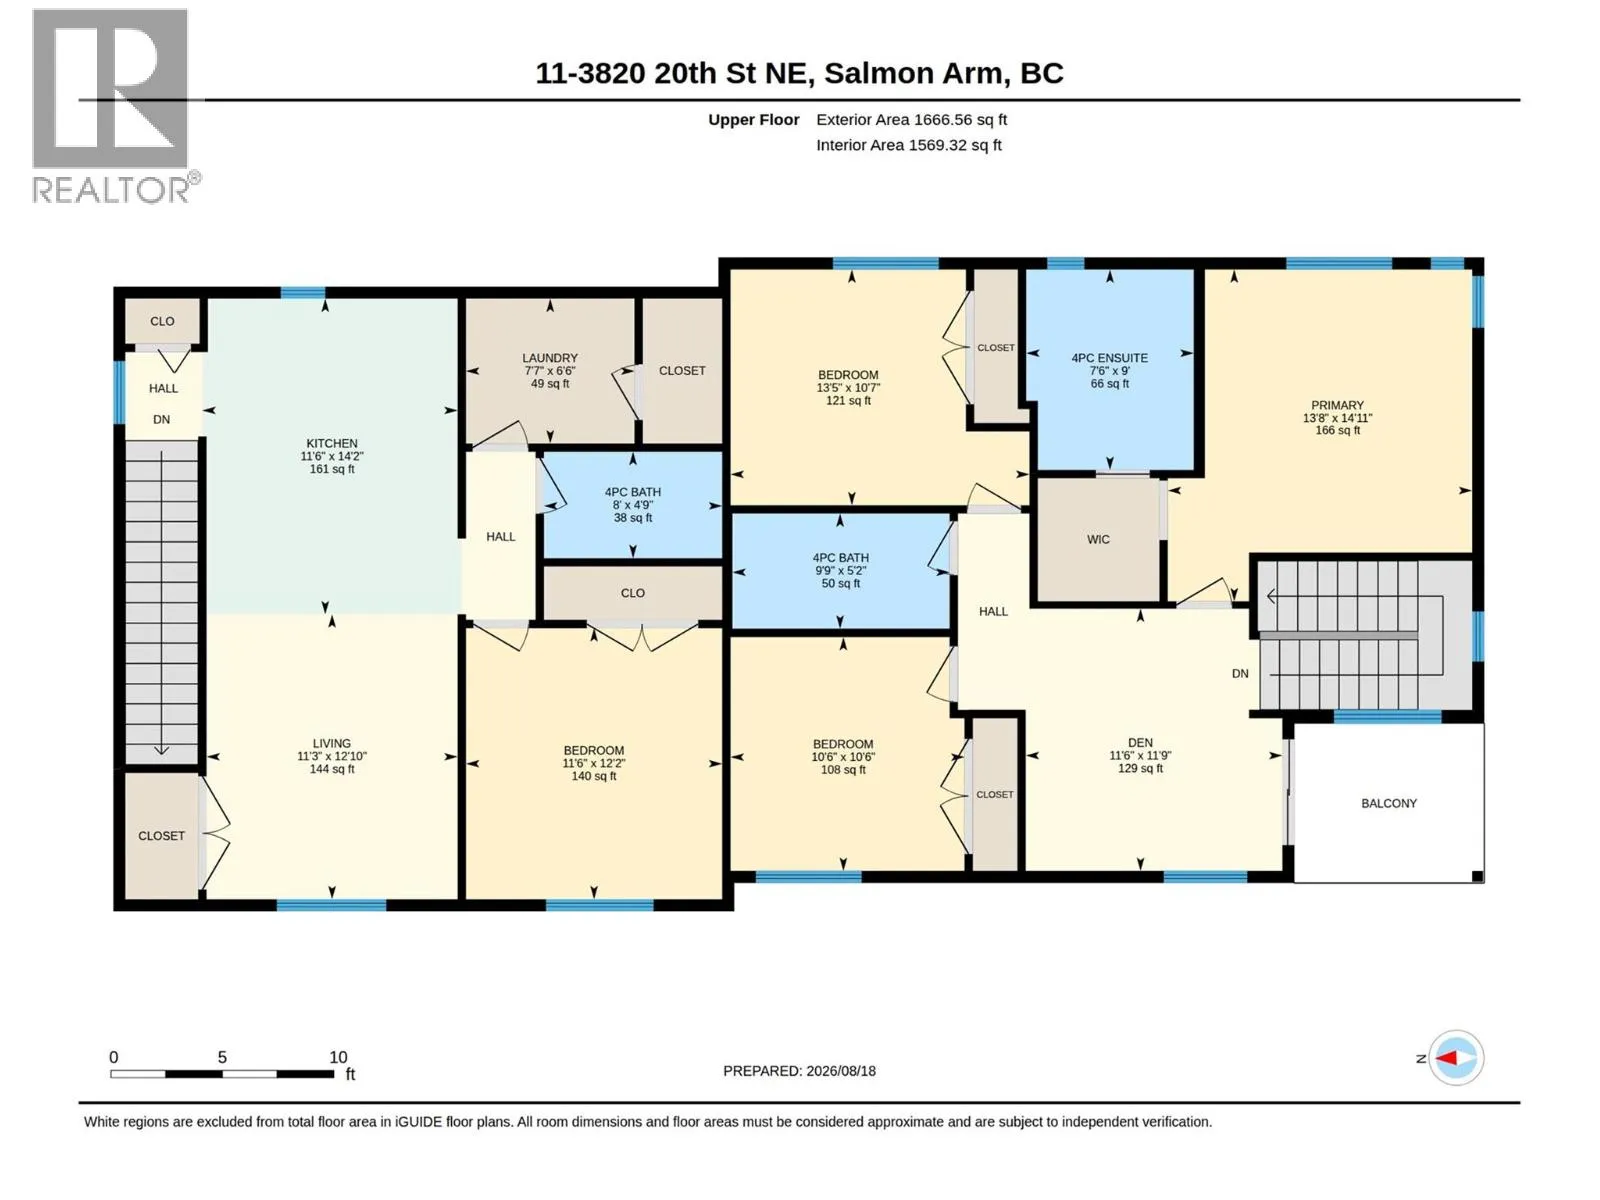
Room Layout

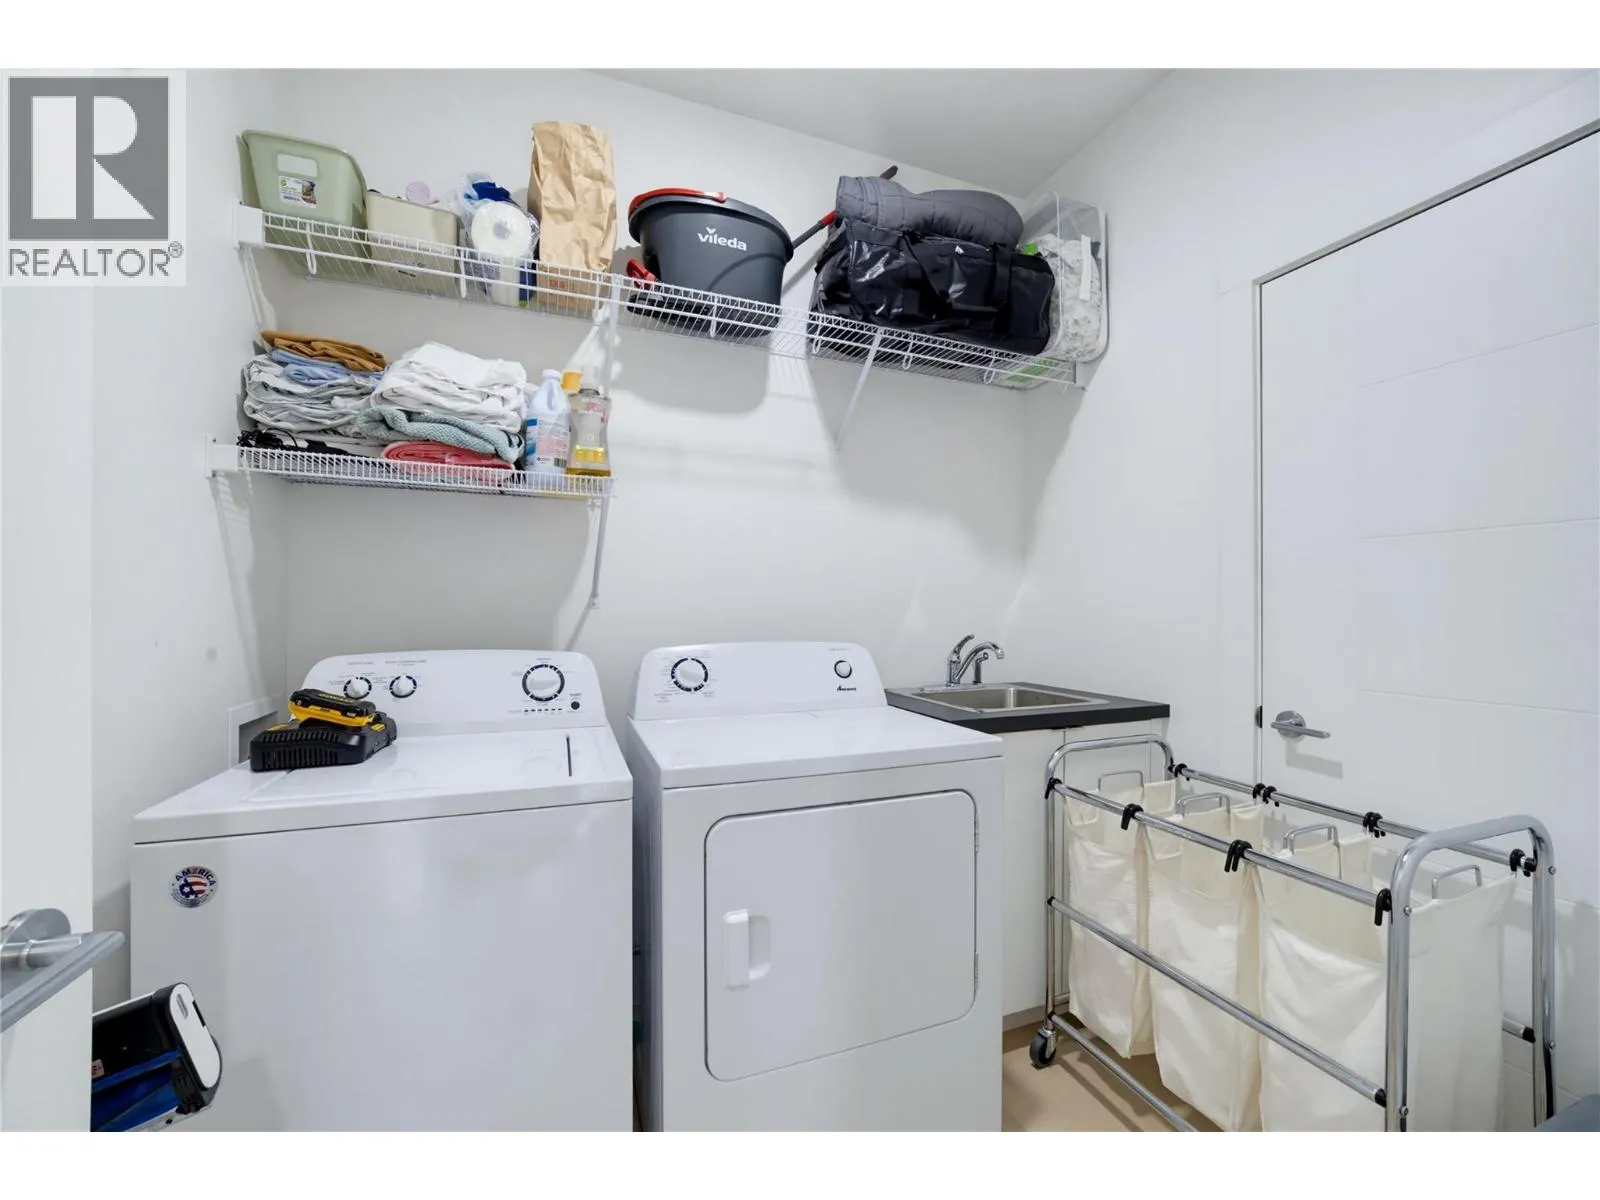
Laundry room
Basement
11'7'' x 9'9''
Foyer
Basement
7'2'' x 5'
Primary Bedroom
Main level
14'11'' x 13'8''
Living room
Main level
12'10'' x 11'3''
Laundry room
Main level
7'7'' x 6'6''
Kitchen
Main level
14'2'' x 11'6''
Den
Main level
11'9'' x 11'6''
Bedroom
Main level
13'5'' x 10'7''
Bedroom
Main level
10'6'' x 10'6''
Bedroom
Main level
12'2'' x 11'6''
4pc Ensuite bath
Main level
9' x 7'6''
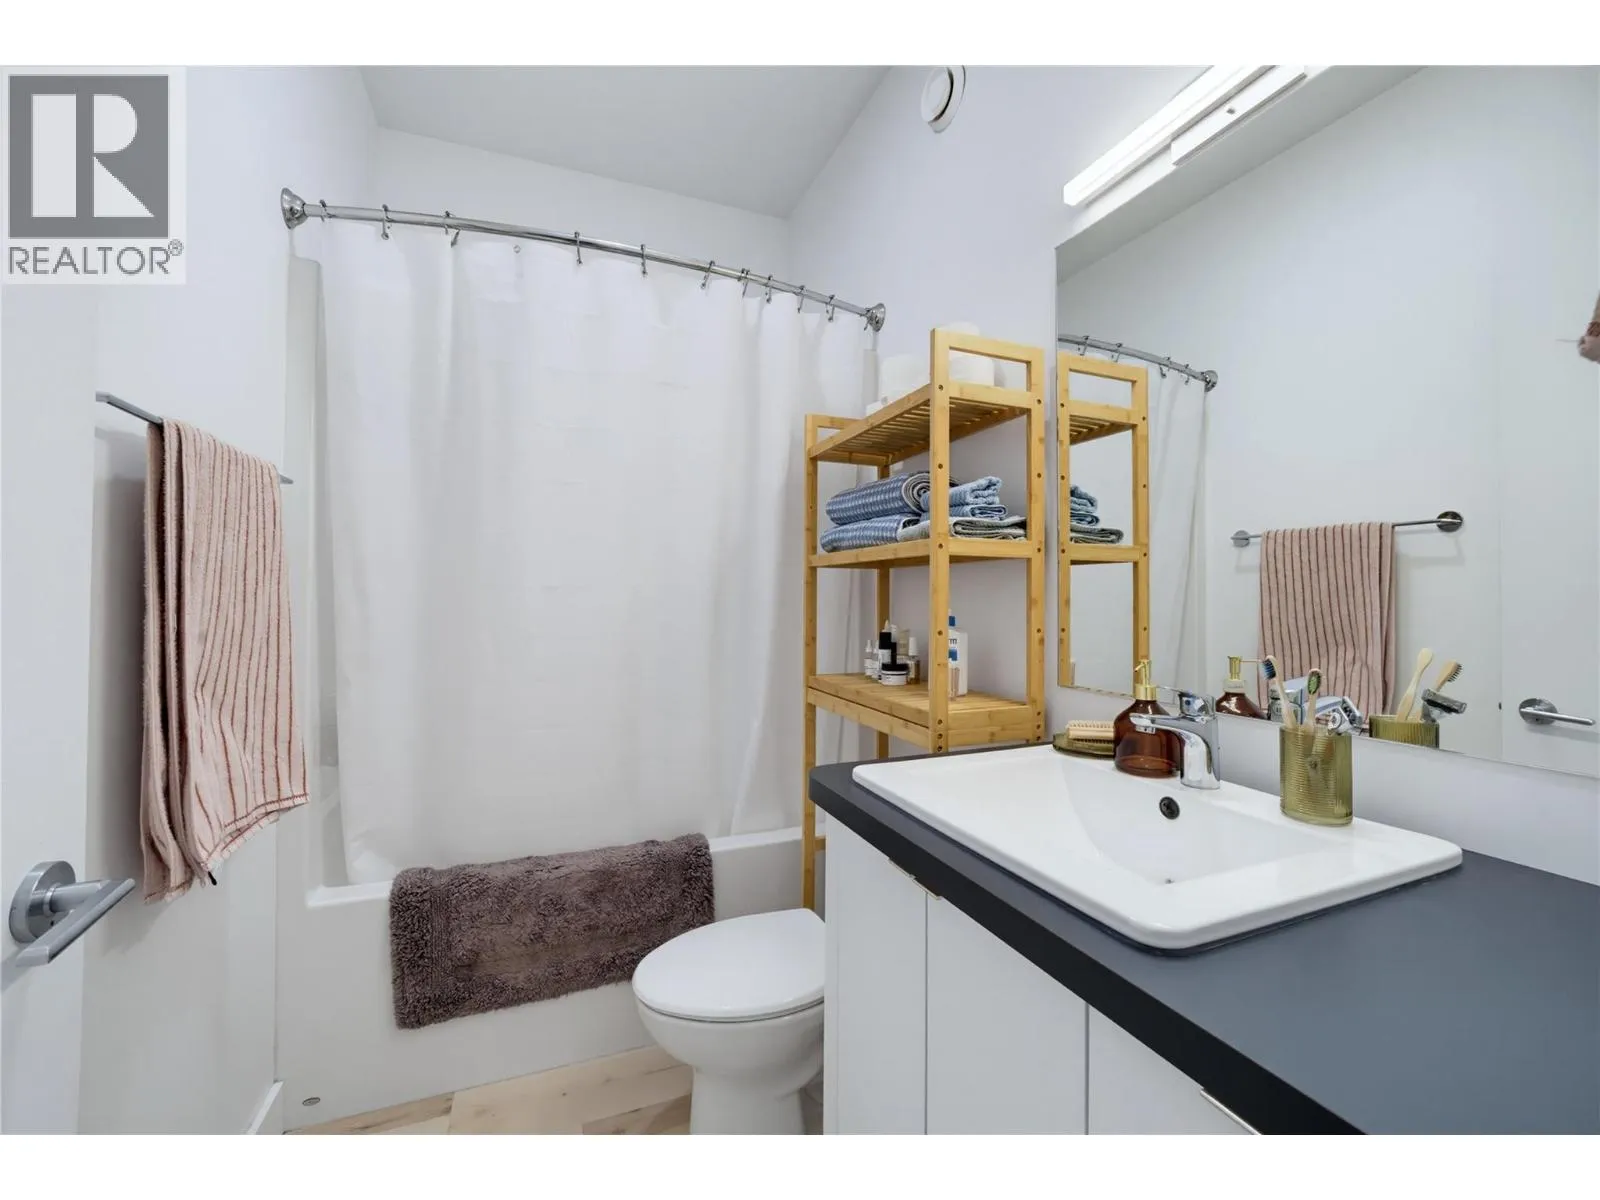
4pc Bathroom
Main level
8' x 4'9''
4pc Bathroom
Main level
9'9'' x 5'2''
Living room
Additional Accommodation
17'6'' x 16'3''
Kitchen
Additional Accommodation
17'7'' x 15'9''
Primary Bedroom
Additional Accommodation
14'9'' x 9'1''
Full bathroom
Additional Accommodation
9'3'' x 5'2''

Location

Learn more about this property
Listing provided by:
eXp Realty
MLS® number:
10397716
Agent:
Bree Petch
*Indicates required field
Name is required
Email is required
Please enter a valid phone number (e.g., 416-111-1111).

Street Spotlight - For sale