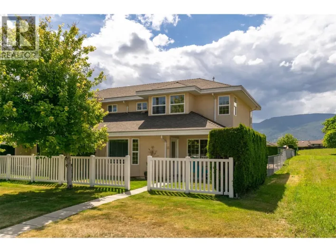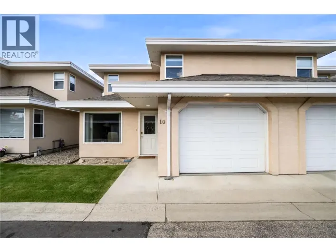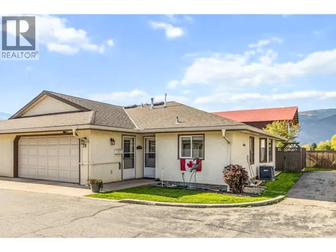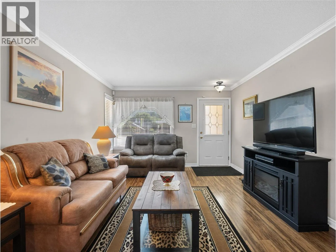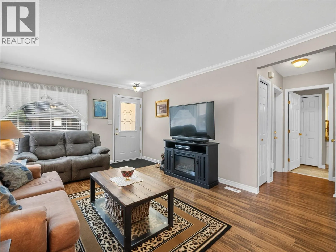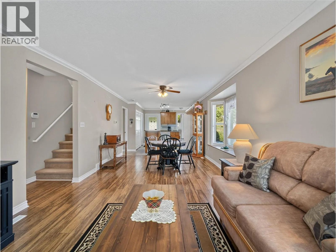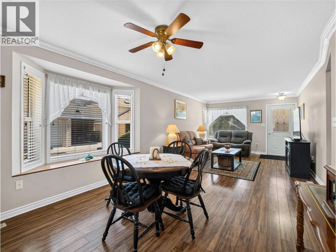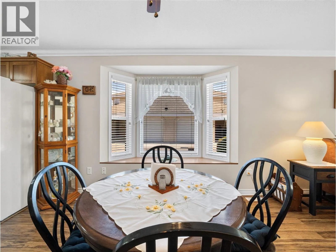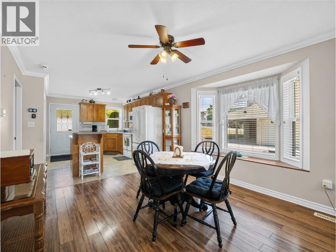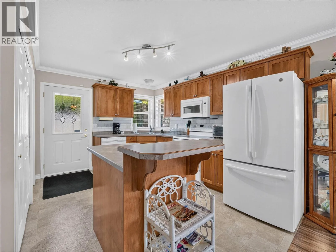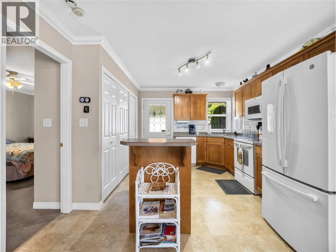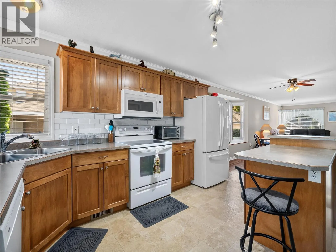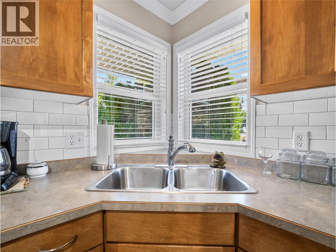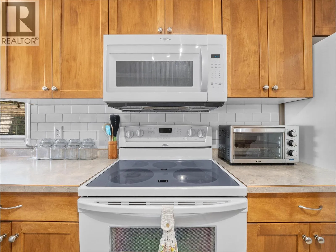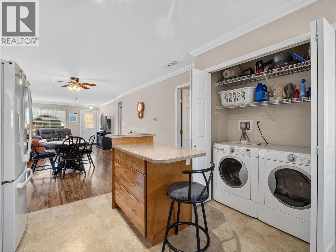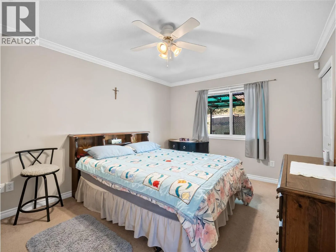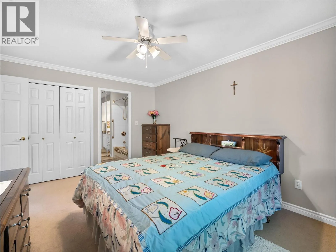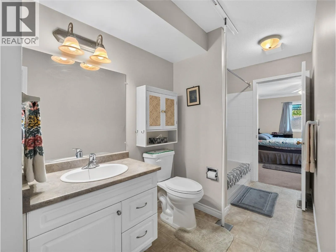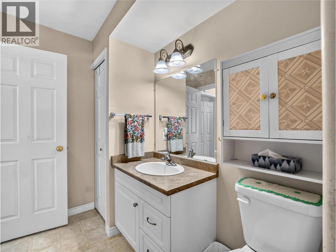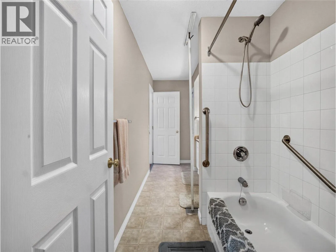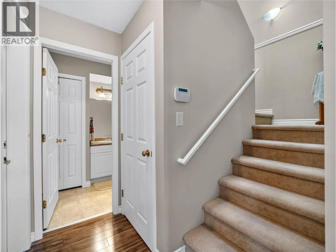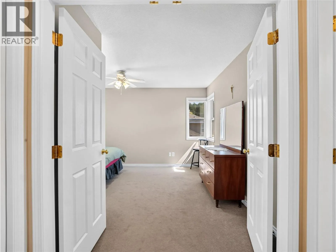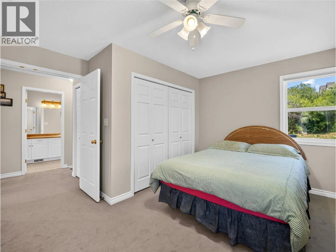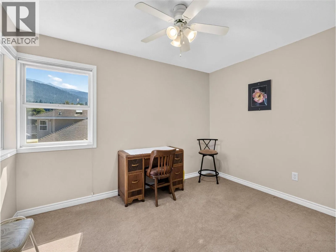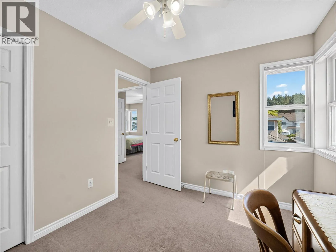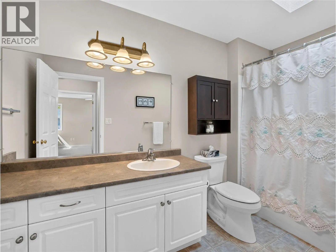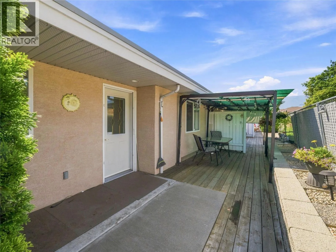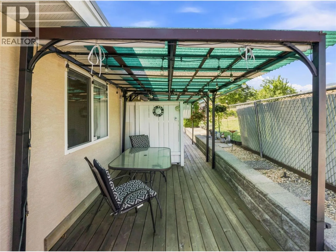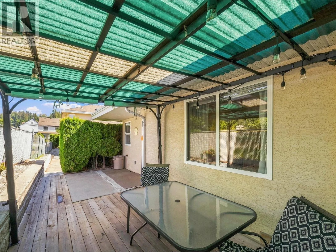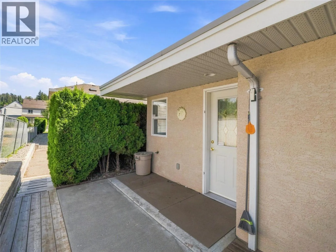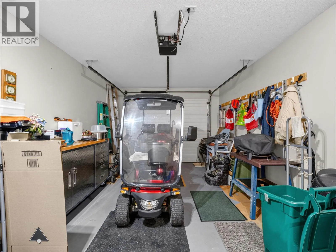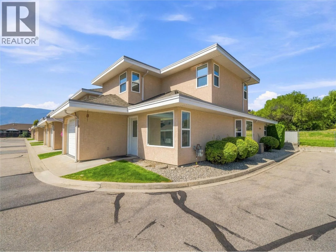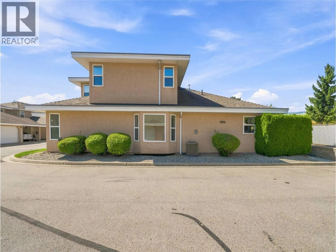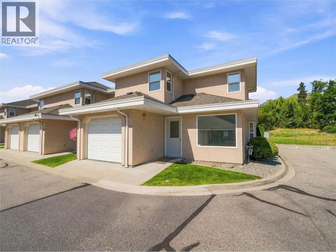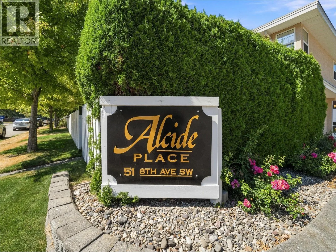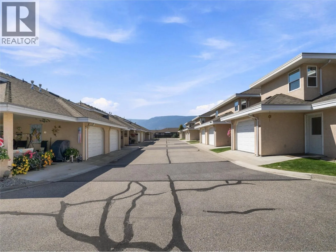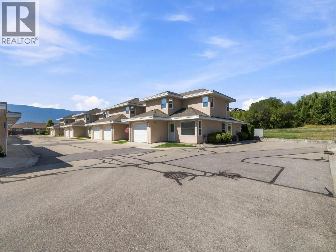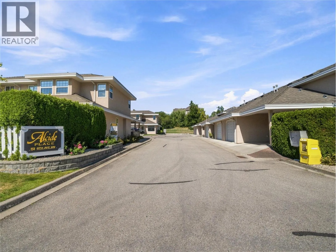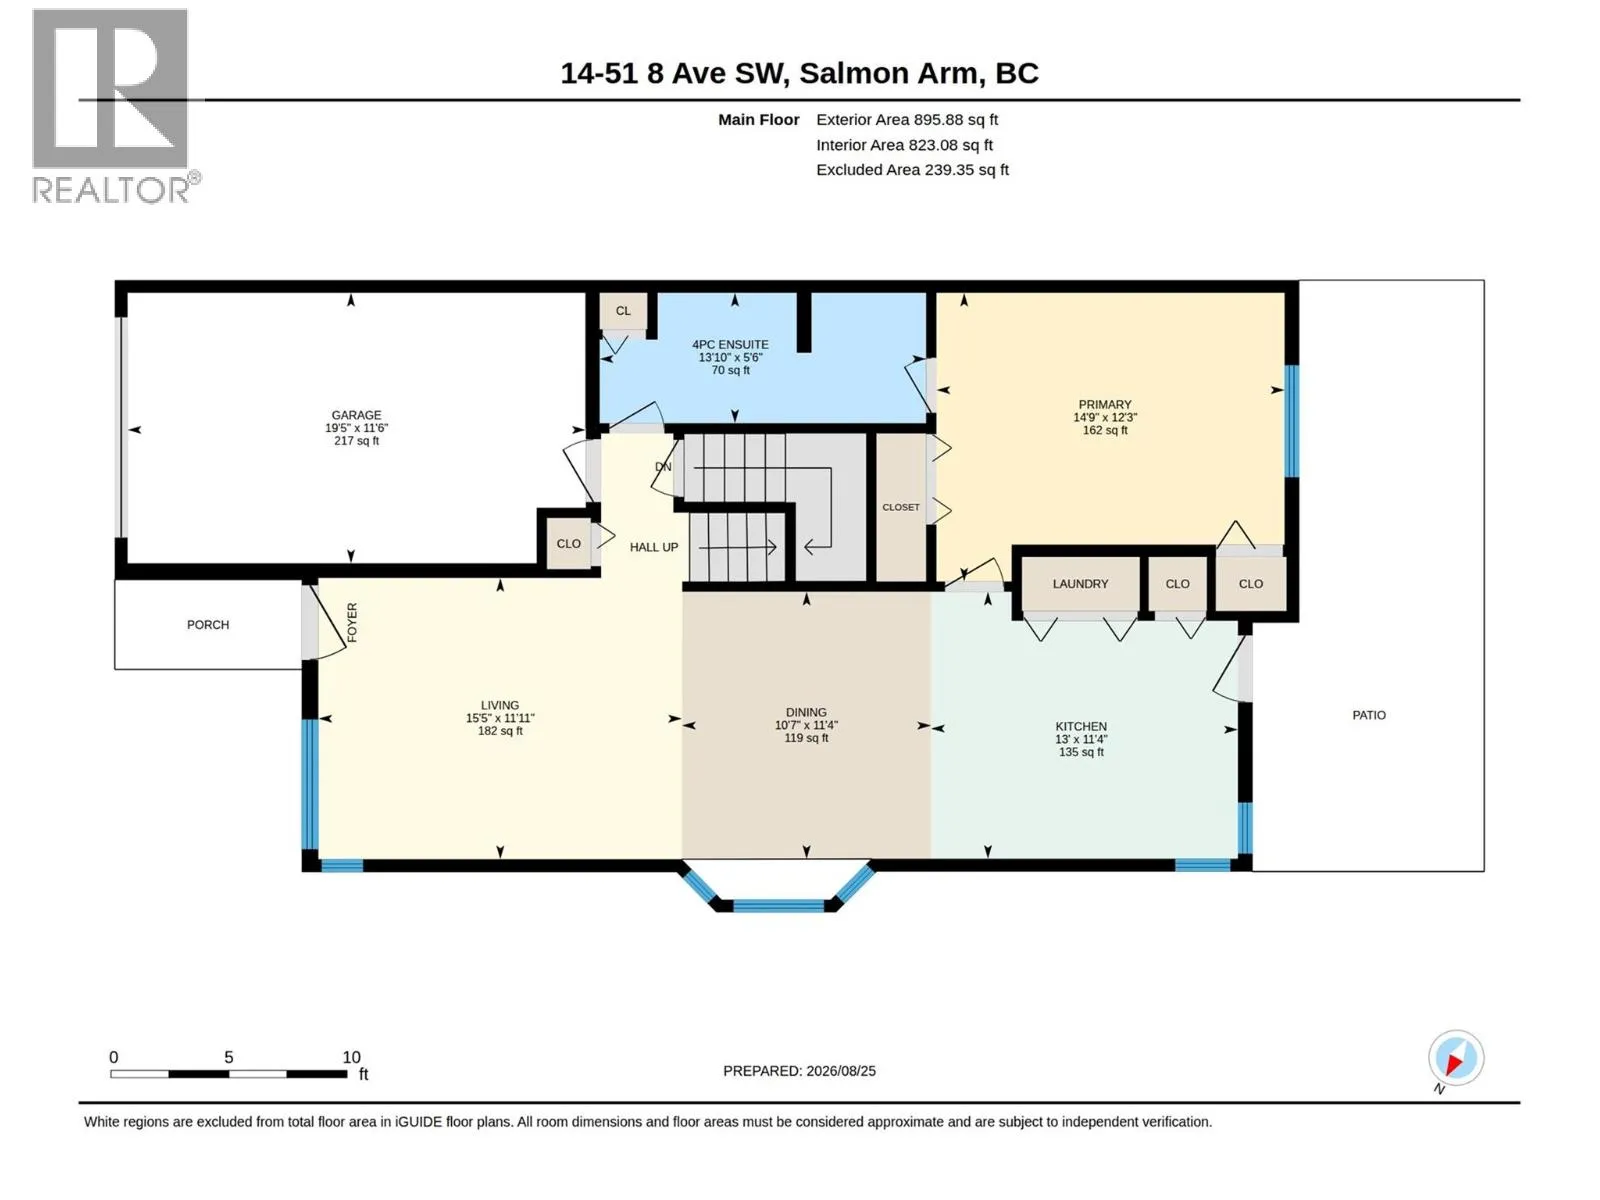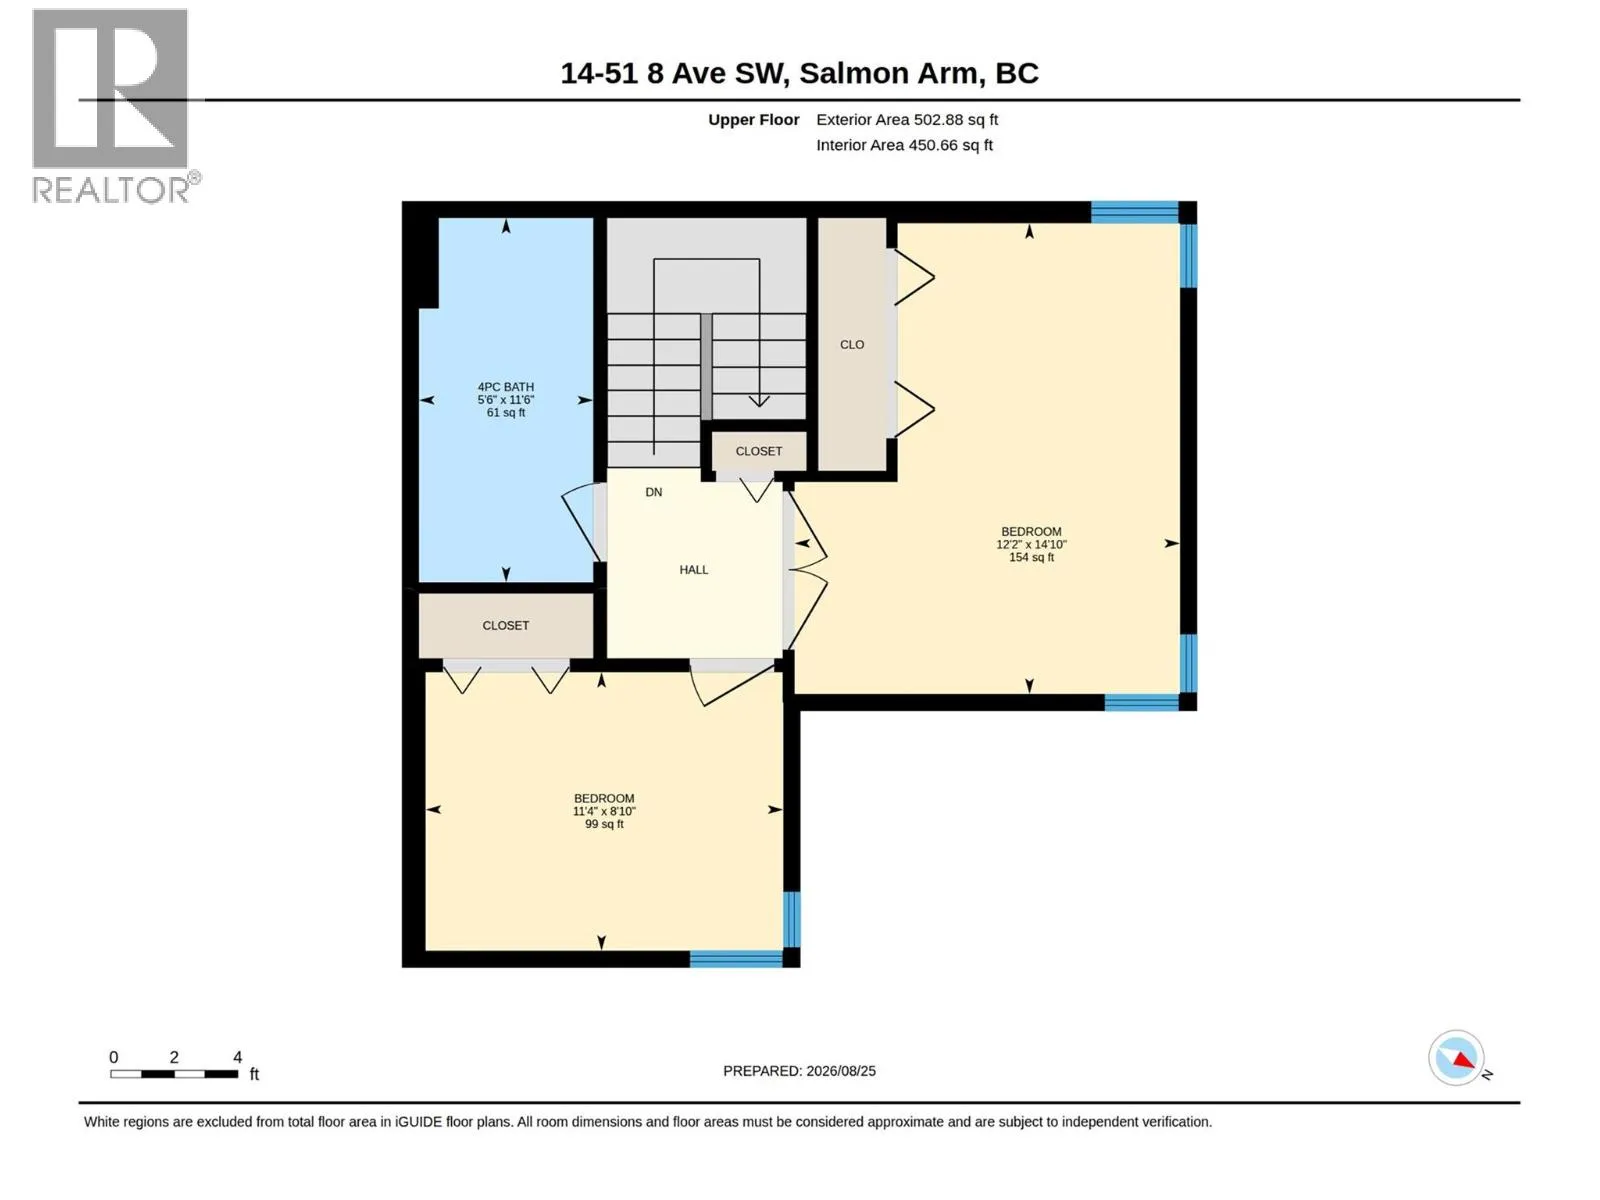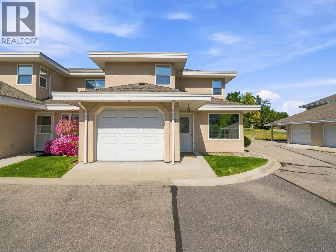
Welcome to Alcide Place, a well-maintained 55+ strata community conveniently located in downtown Salmon Arm. This bright end-unit townhome offers a comfortable and functional layout designed for easy living. The main floor features a bright, open-concept living and dining area that flows into the kitchen, complete with an island and newer fridge and dishwasher, both updated in 2025. The main floor primary bedroom offers easy one-level living and is conveniently connected to the four-piece bathroom, which also provides access from the main living area. Large windows fill the home with natural light, while window tint on select main-floor windows offers added privacy and helps keep the home cooler during warmer months. Step outside from the kitchen onto the spacious back patio, complete with a gazebo—an inviting spot for morning coffee, outdoor dining, or relaxing with friends. Upstairs, you'll find two additional bedrooms and a second four-piece bathroom featuring a skylight that brings in plenty of natural light. A single garage provides convenient parking and storage, while the crawl space offers additional valuable storage space. The furnace, air conditioning, and hot water tank were all updated in 2021. With its end-unit position, versatile floor plan, private outdoor space, and convenient downtown location close to shopping, services, and amenities, this is an excellent opportunity to enjoy comfortable, low-maintenance living in the heart of Salmon Arm. (id:27476)