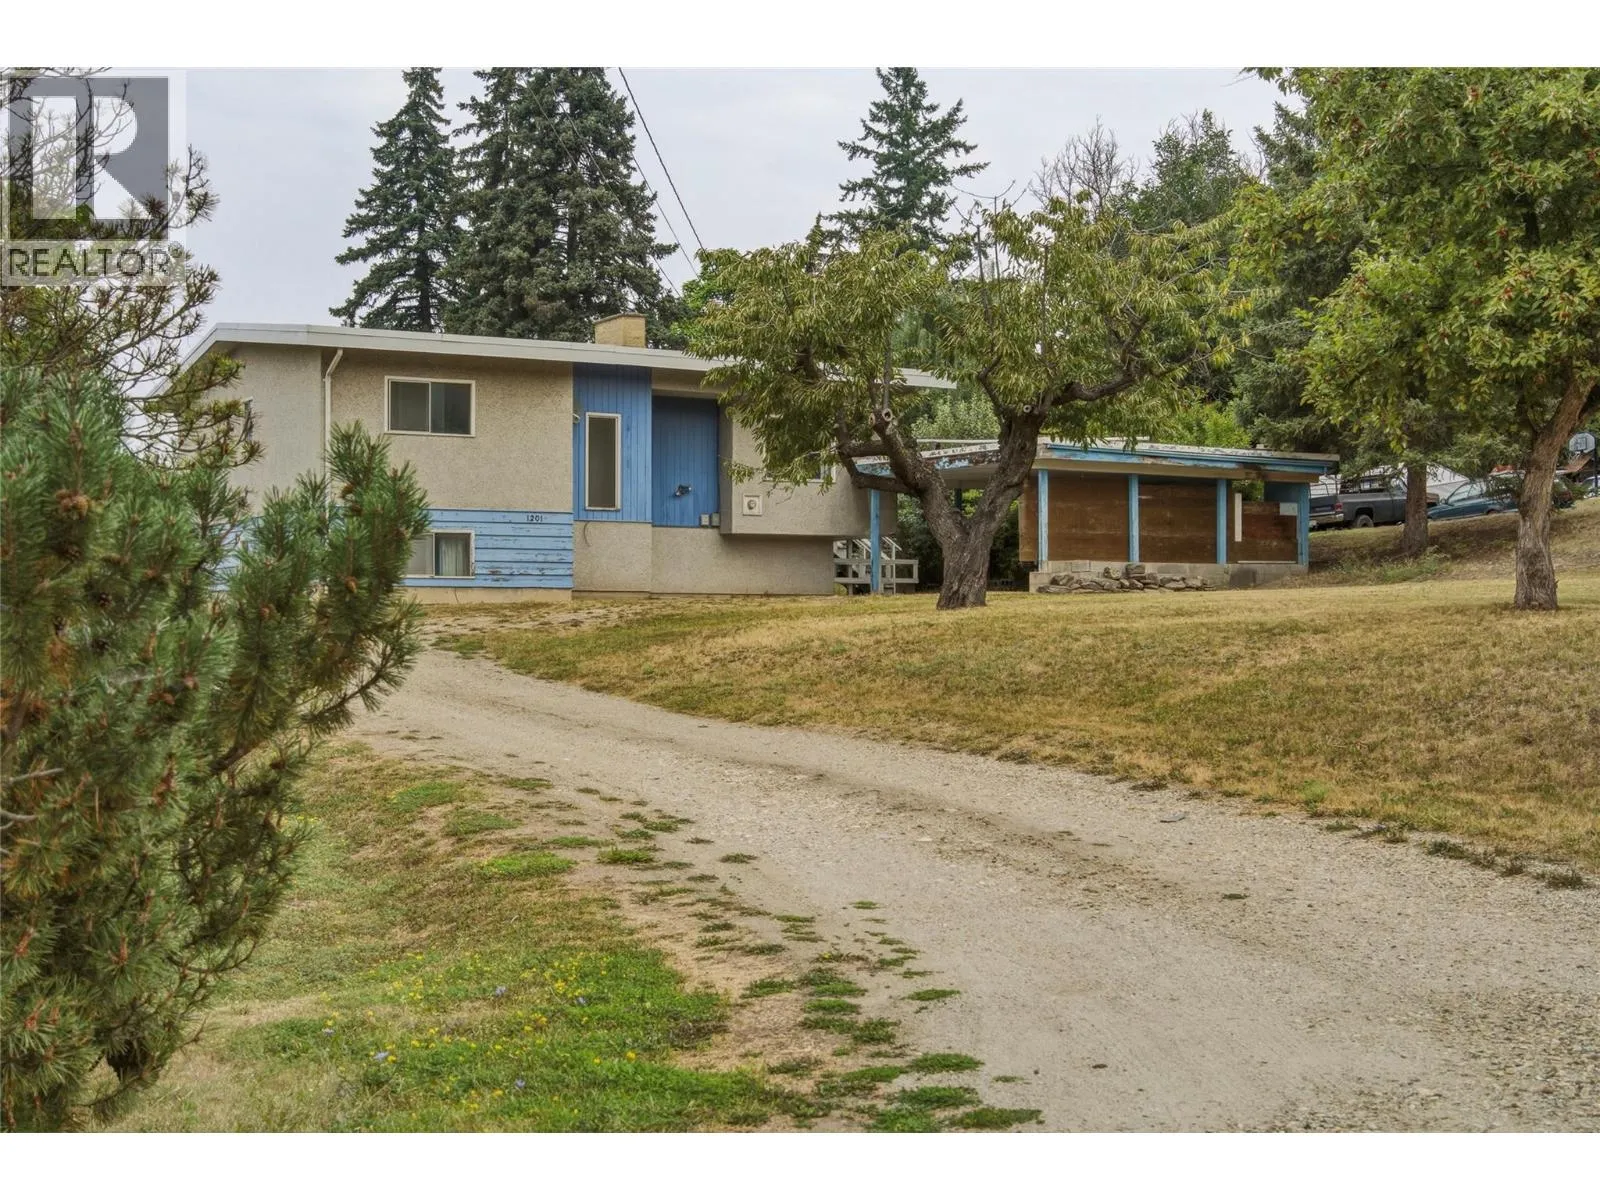
1201 8 Avenue Ne, Salmon Arm, British Columbia V1E 4A5

Listed for:
$539,900
4 beds
2 baths
Listed Today
House for rent: 1201 8 Avenue Ne, Salmon Arm, British Columbia V1E 4A5

View all 39 photos

About

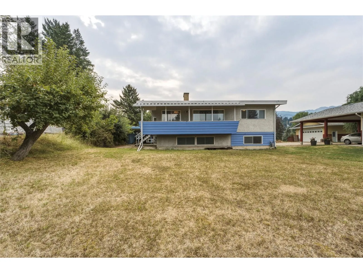
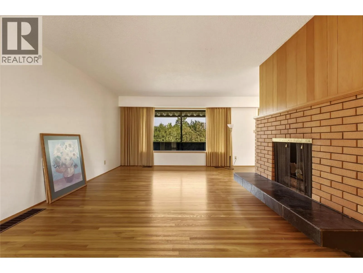
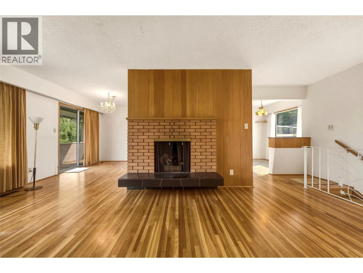
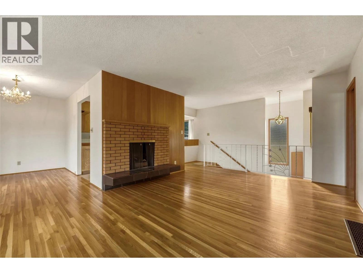
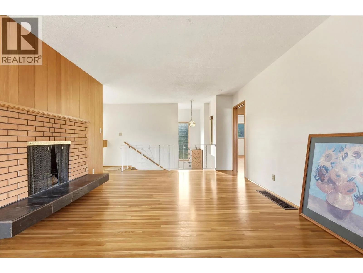
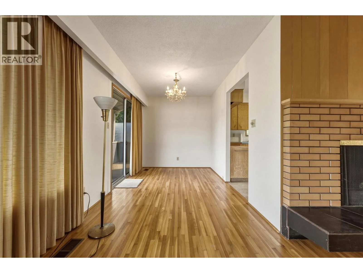
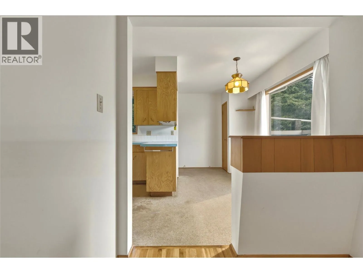
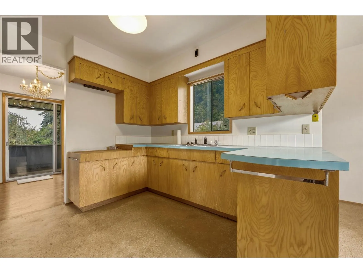
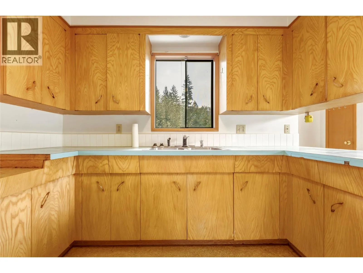
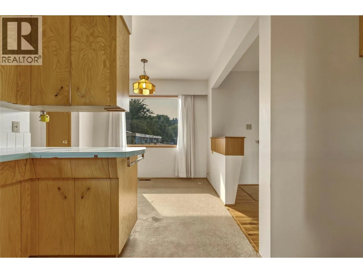
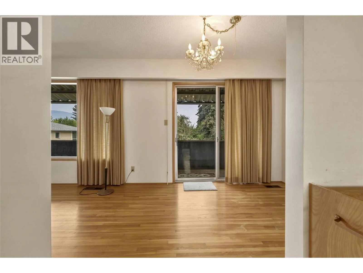
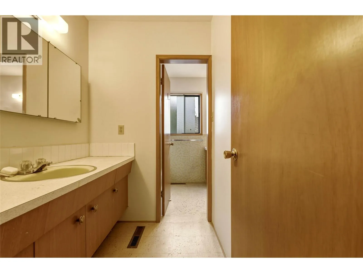
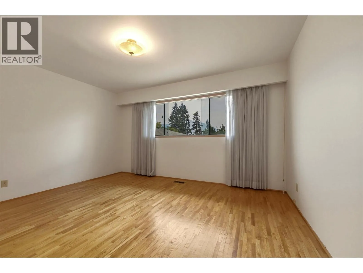
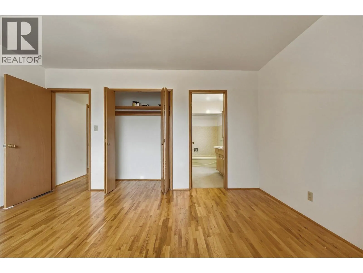
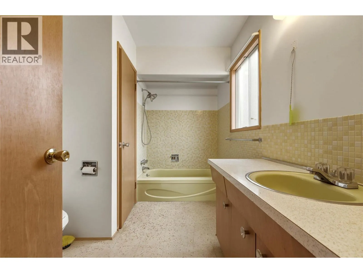
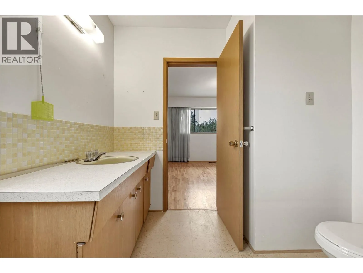
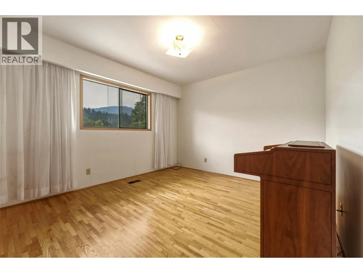
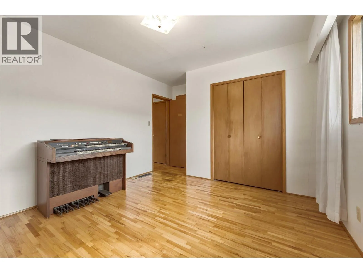
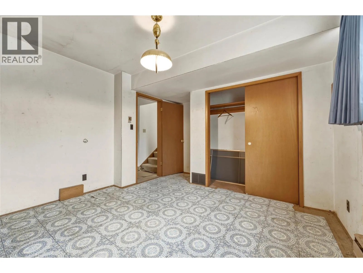
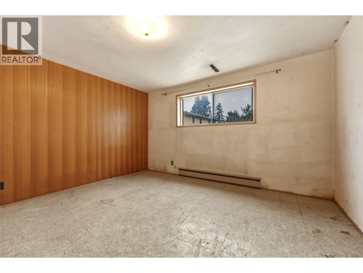
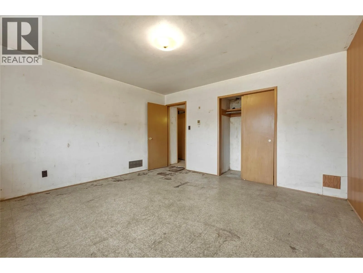
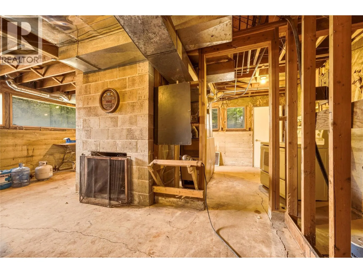
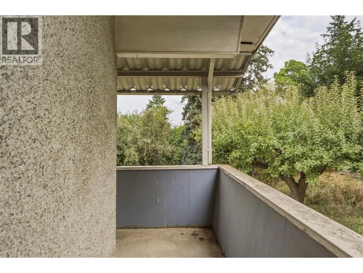
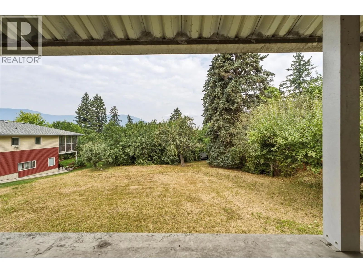
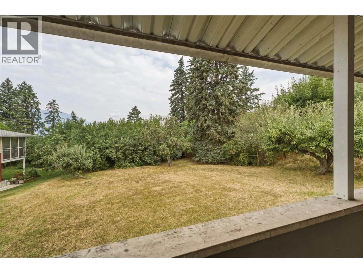
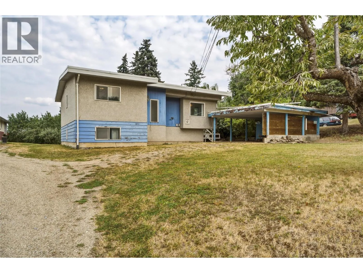
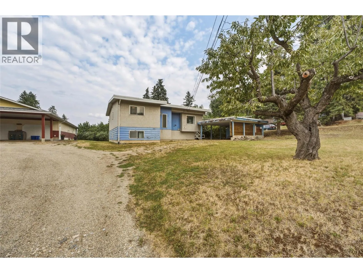
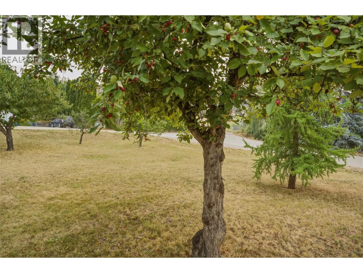
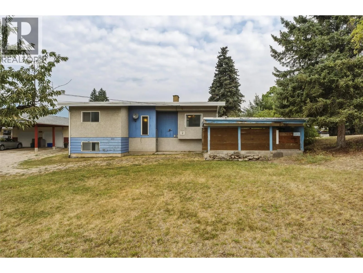
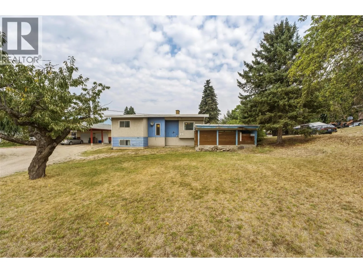
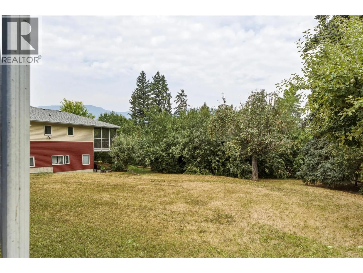
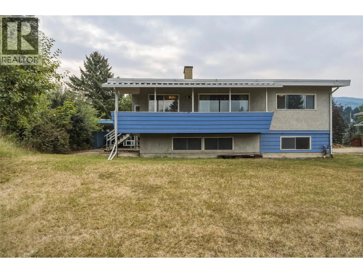
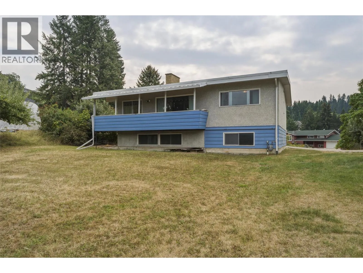
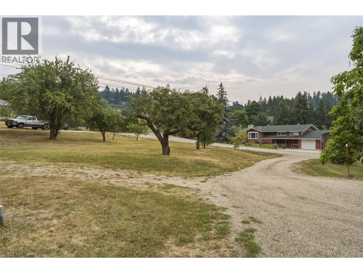
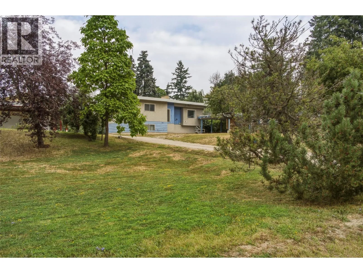
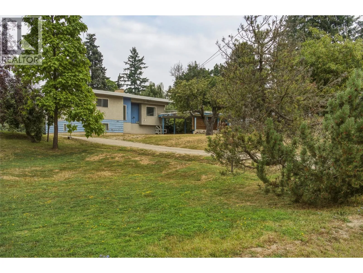
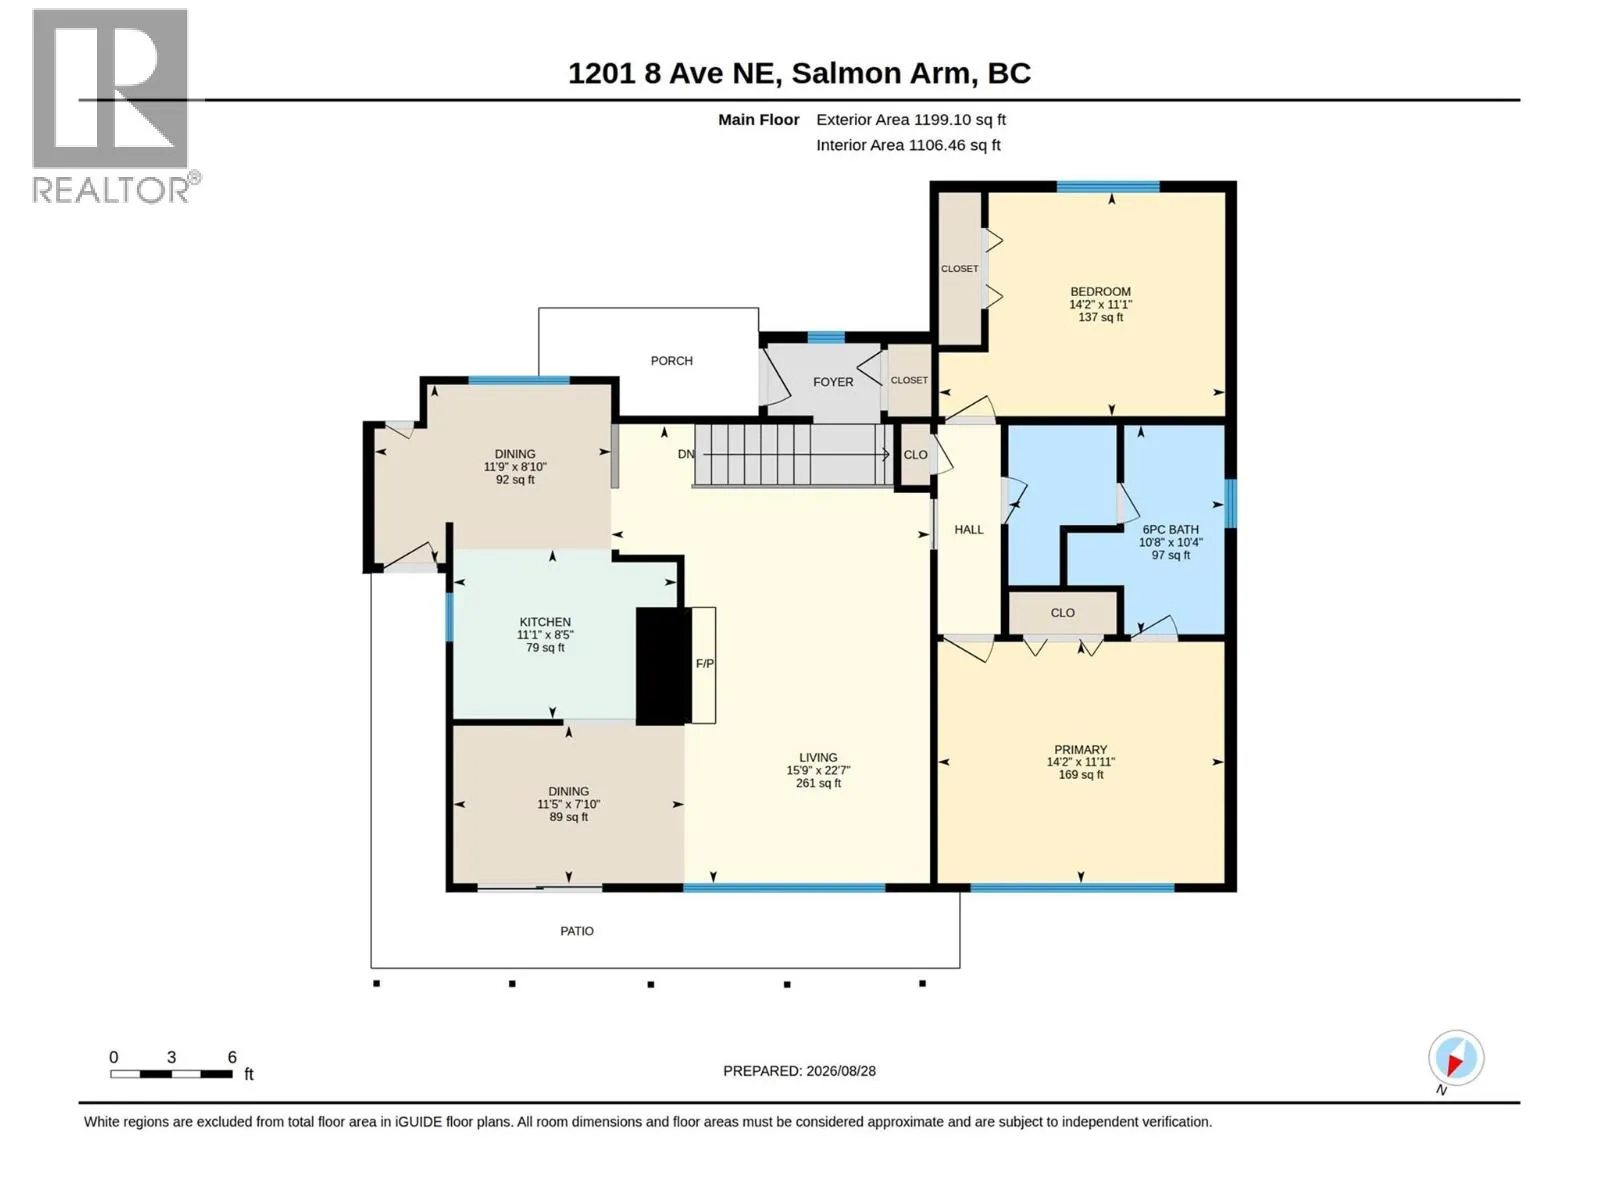
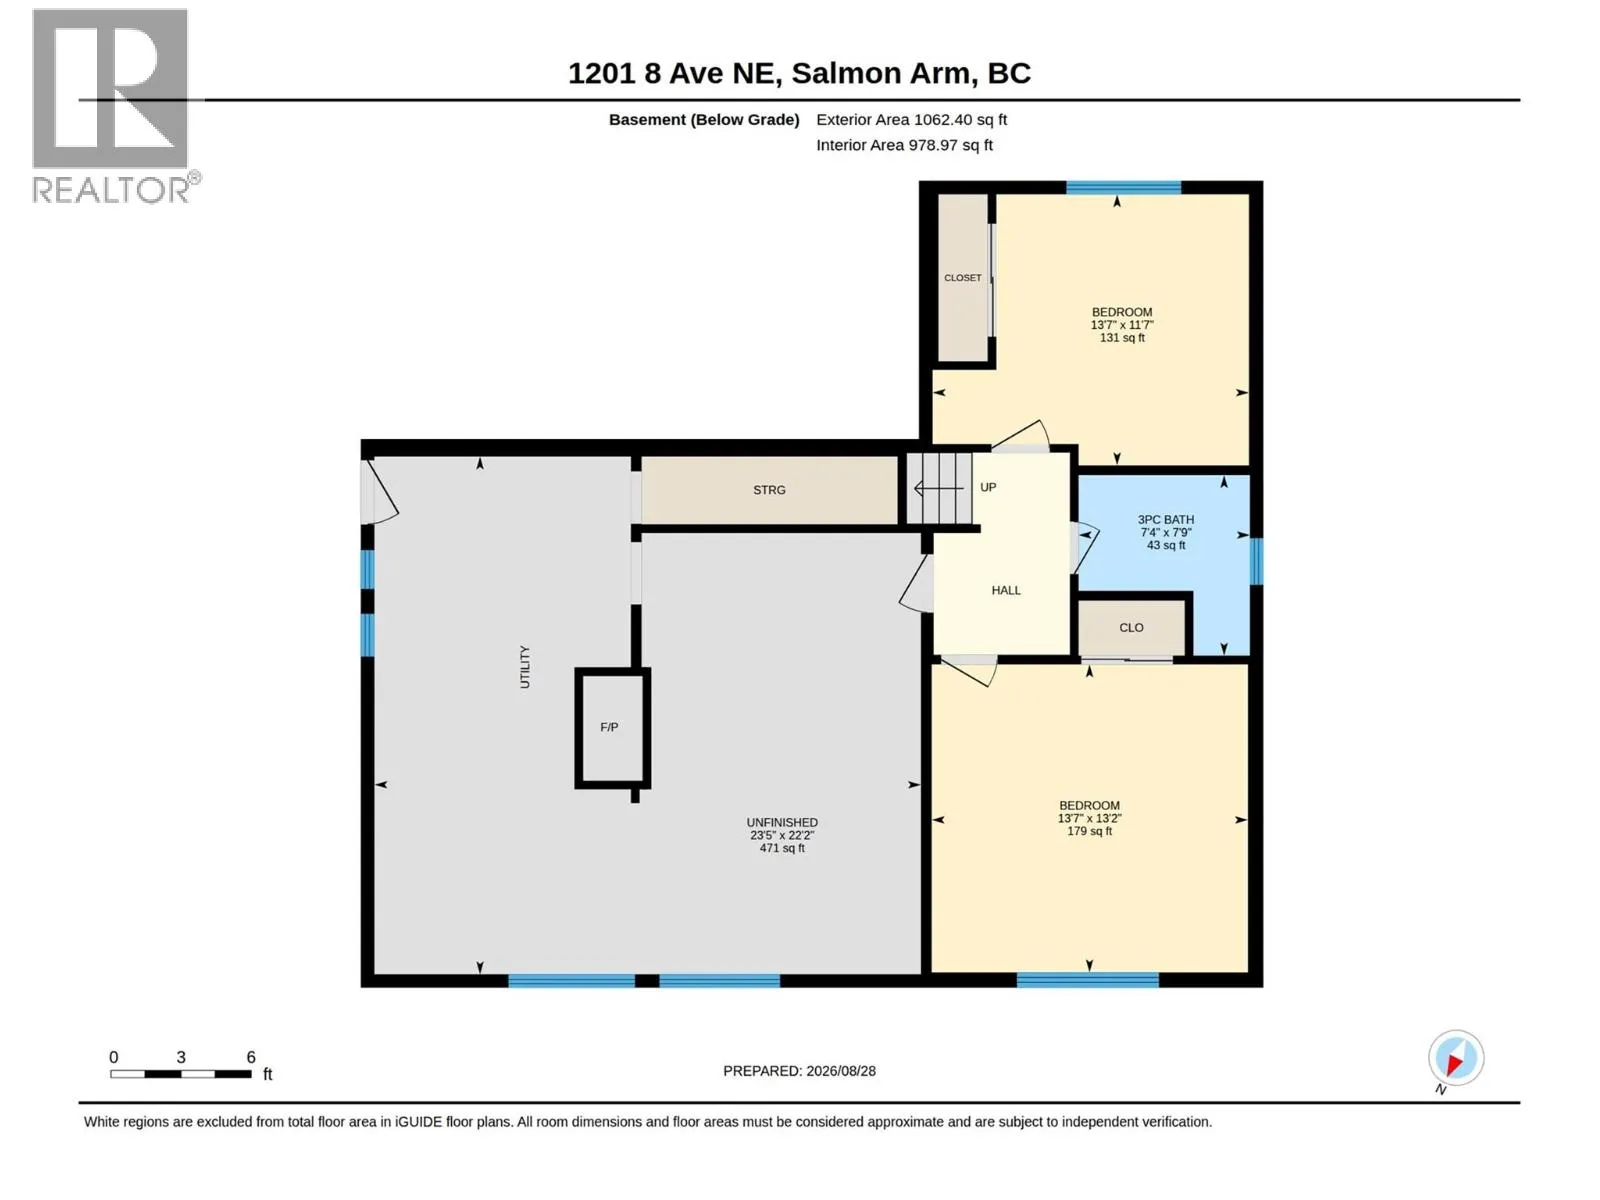
Opportunity awaits in an unbeatable location. This hidden gem offers a convenient lifestyle, just steps from downtown shops, local restaurants, and scenic foreshore walking trails. Situated on a flat half-acre lot, this property is overflowing with potential for buyers eager to build sweat equity and craft their dream home. The main level boasts beautiful hardwood floors, a bright eat-in kitchen, a separate formal dining room, two comfortable bedrooms, and a full bathroom. The real possibilities lie in the full basement. Bring your tools and ideas and recreate this lower space to suite your exact needs. Currently there are 2 bedrooms and a bathroom and a large unfished area with utilities. A separate entrance lends itself to a suite for a little extra mortgage helper. If you an eye for opportunity, this home provides the ideal starting point and location to transform into an update, polished home. A two car carport and a large flat lot that leaves room for the kids, pets, gardens, a maybe even the shop space you have always wanted. Envision the potential of your new home in downtown Salmon Arm. (id:27476)

Property Highlights

MLS® Number
10399330
Type
Single Family
Ownership Type
Freehold
Land Size
0.5 ac|under 1 acre

Building

Building Type
House
Storeys
2.00
Square Footage
1790 sqft
Bathrooms Total
2
Bedrooms Total
4
Exterior Finish
Stucco, Wood
Fireplace Present
Yes
Basement Type
Full
Basement Features
Building Heating Type
Forced air
Heating Fuel
Building Cooling Type

Utilities

Water
Municipal water
Utility Sewer
Municipal sewage system

Room Layout

Storage
Basement
23'5'' x 22'5''
Full bathroom
Basement
7'9'' x 7'4''
Bedroom
Basement
13'7'' x 11'7''
Bedroom
Basement
13'7'' x 13'2''
Living room
Basement
22'7'' x 15'9''
Full bathroom
Main level
10'8'' x 10'4''
Bedroom
Main level
14'2'' x 11'1''
Primary Bedroom
Main level
14'2'' x 11'11''
Dining room
Main level
11'5'' x 7'10''
Dining room
Main level
11'9'' x 8'10''
Kitchen
Main level
11'1'' x 8'5''

Location

Learn more about this property
Listing provided by:
Royal LePage Access Real Estate
MLS® number:
10399330
Agent:
Jeremy Osborne
*Indicates required field
Name is required
Email is required
Please enter a valid phone number (e.g., 416-111-1111).