611 Shuswap Street Sw Unit# 202, Salmon Arm, British Columbia V1E 0A2

Listed for:
$449,900
2 beds
2 baths
Listed 21 days ago
Apartment for rent: 611 Shuswap Street Sw Unit# 202, Salmon Arm, British Columbia V1E 0A2

View all 43 photos

About

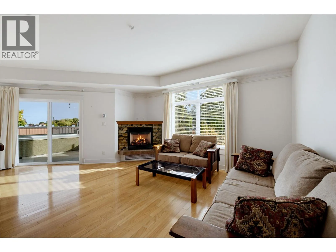
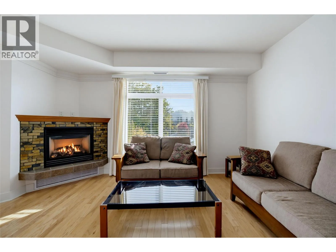
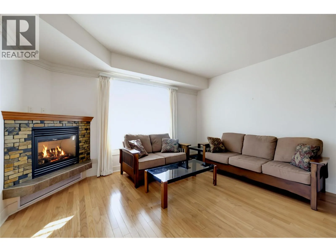
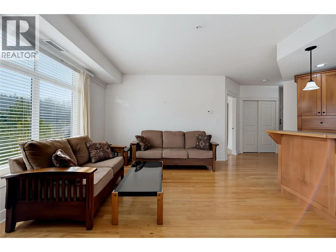
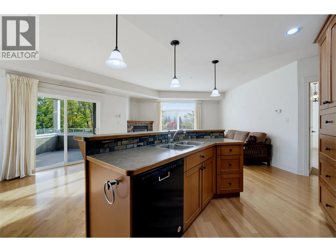
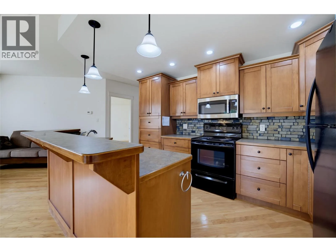
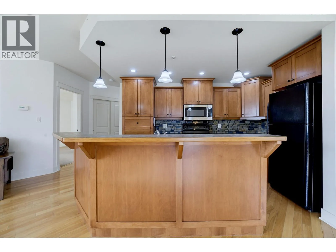
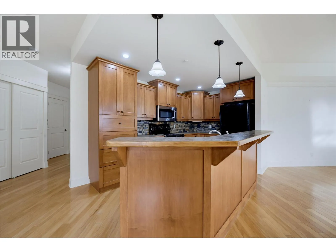
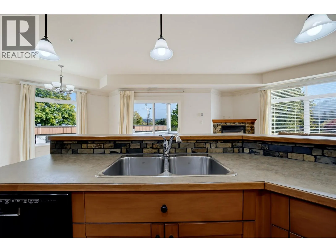
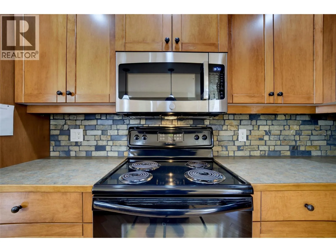
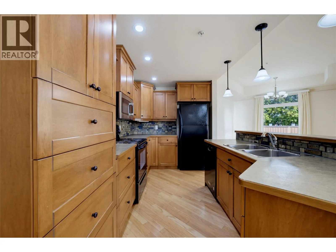
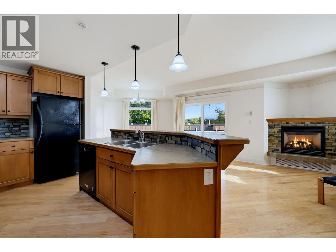
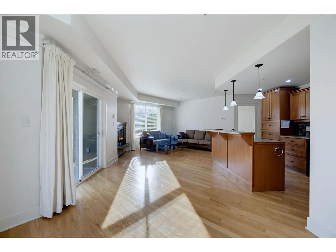
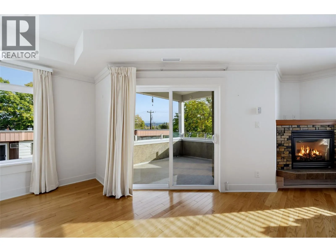
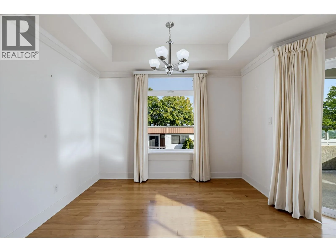
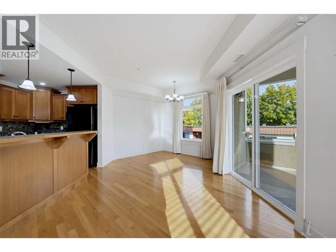
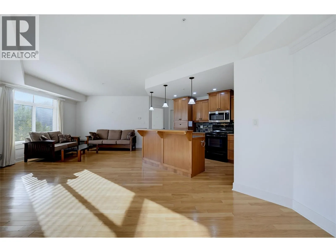
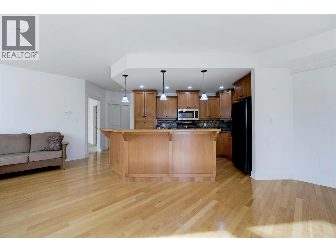
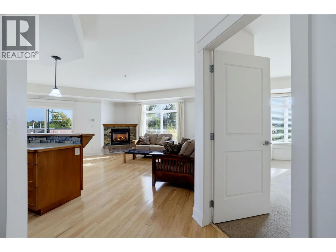
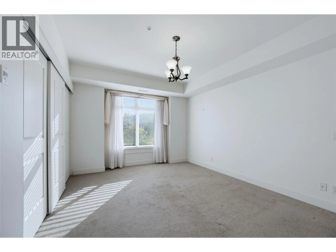
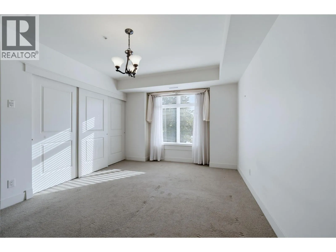
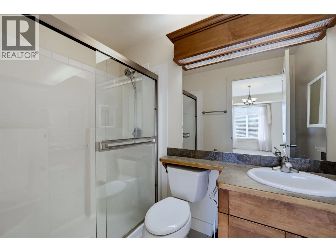
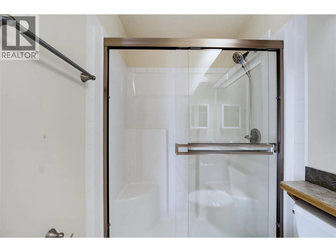
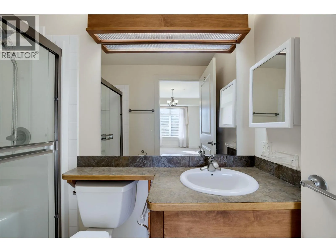
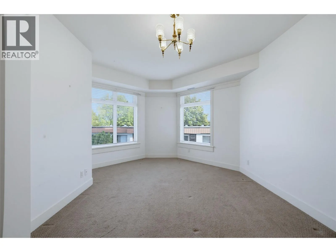
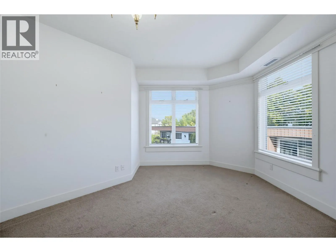
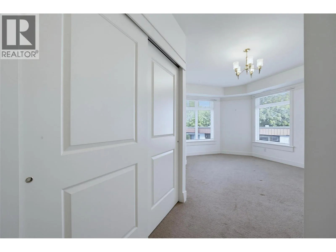
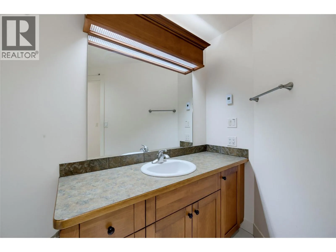
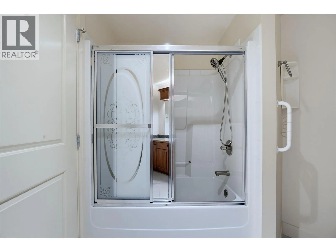
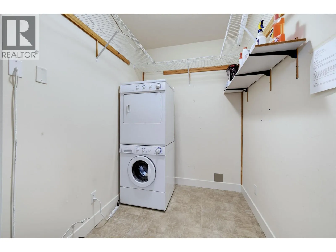
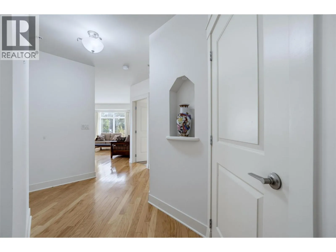
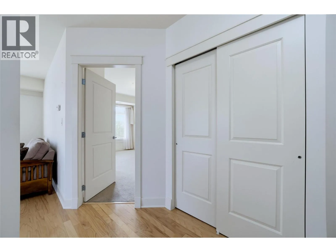
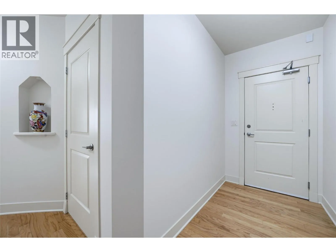
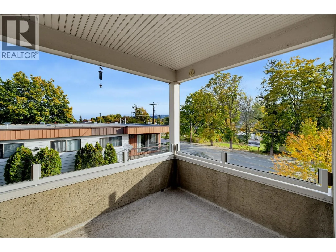
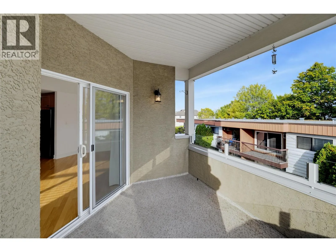
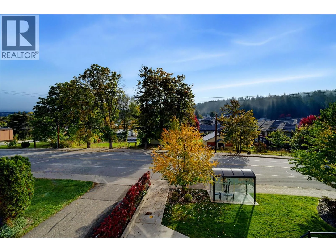
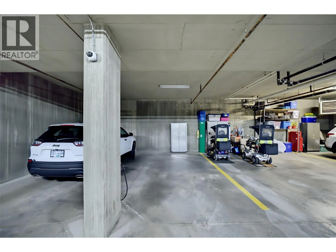
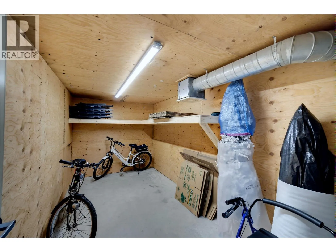
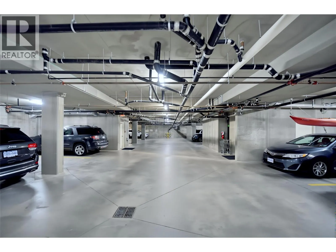
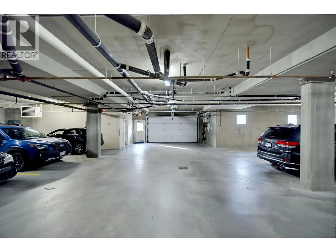
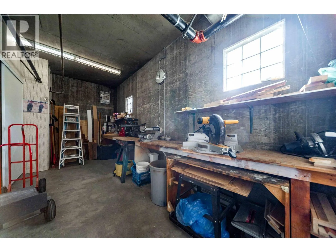
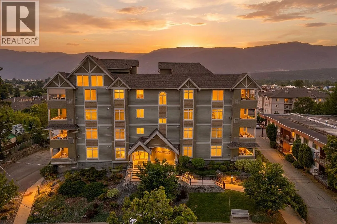
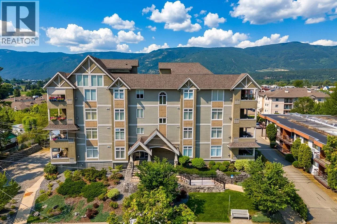
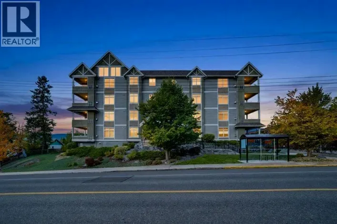
Bright, well-maintained two-bedroom, two-bathroom apartment on the second floor of the popular Graystone Building. Large windows bring in plenty of natural light, while the open floor plan gives the living and dining areas a comfortable, spacious feel. Wood floors run through the main living areas, and the living room features a gas fireplace private deck access. The spacious primary bedroom has a large closet and its own ensuite with a walk-in shower. The second bedroom is also a good size and is tucked away on the opposite side of the apartment, with the second bathroom, complete with a tub, conveniently nearby. The large in-suite laundry room provides extra storage space, and there is additional secure storage on the same floor. One secure underground parking stall is included, and residents also have access to a bike storage room and woodworking shop. Graystone is a well-maintained building in a convenient location, with a bus stop right outside the door. It offers comfortable, low-maintenance living with plenty of practical storage. The apartment is vacant, allowing for quick and flexible possession. (id:27476)

Property Highlights

MLS® Number
10402425
Type
Single Family
Community Name
Graystone
Maintenance Fee
483.38
Ownership Type
Strata
Land Size
under 1 acre
Parking Space Total
1

Building

Building Type
Apartment
Storeys
1.00
Square Footage
1349 sqft
Bathrooms Total
2
Bedrooms Total
2
Fireplace Present
Yes
Basement Type
Basement Features
Building Heating Type
Forced air, See remarks
Heating Fuel
Building Cooling Type
Central air conditioning

Utilities

Water
Municipal water
Utility Sewer
Municipal sewage system

Room Layout

Laundry room
Second level
7'9'' x 6'2''
Full bathroom
Second level
Measurements not available
Bedroom
Second level
23'6'' x 13'8''
Full ensuite bathroom
Second level
Measurements not available
Primary Bedroom
Second level
14'2'' x 16'11''
Dining room
Second level
16'9'' x 13'1''
Living room
Second level
16'7'' x 13'4''
Kitchen
Second level
18'1'' x 7'10''

Location

Learn more about this property
Listing provided by:
REMAX Shuswap
MLS® number:
10402425
Agent:
Doris Mills
*Indicates required field
Name is required
Email is required
Please enter a valid phone number (e.g., 416-111-1111).