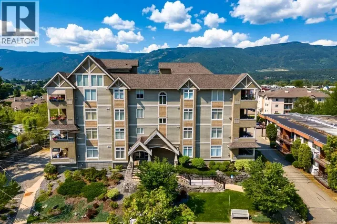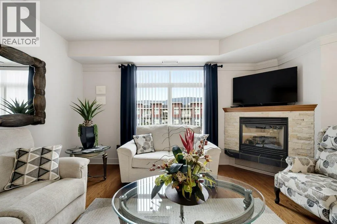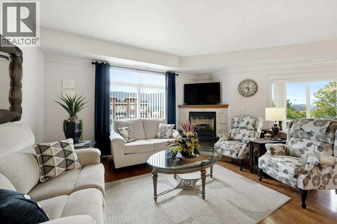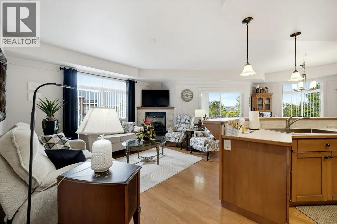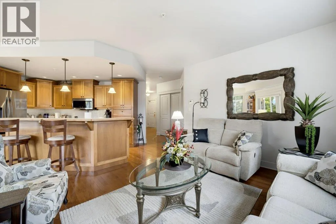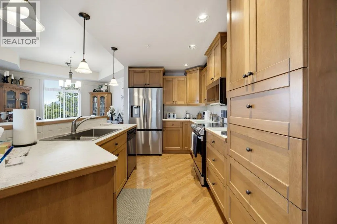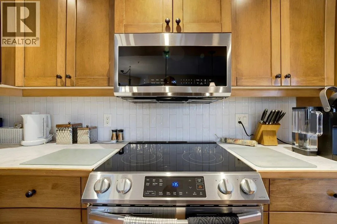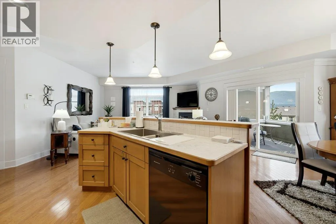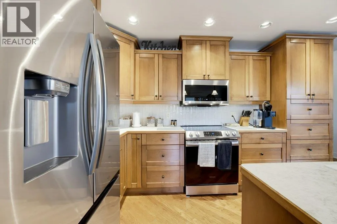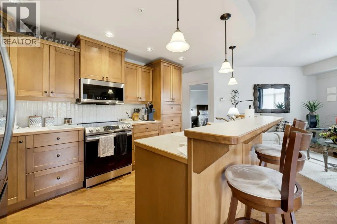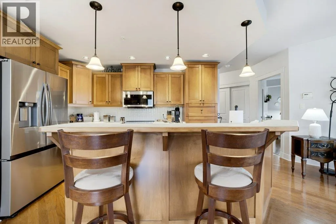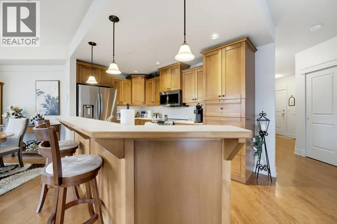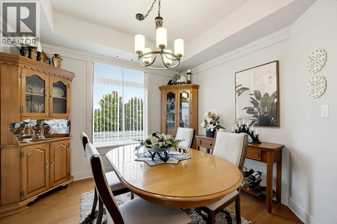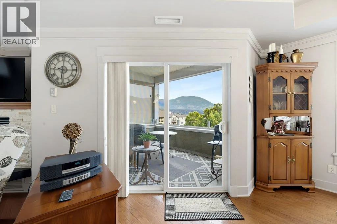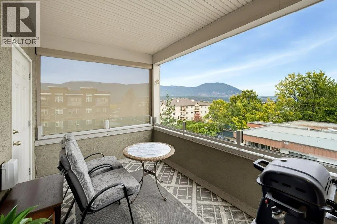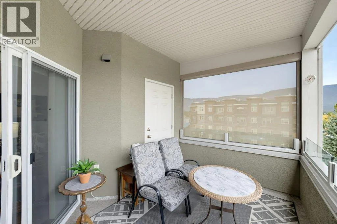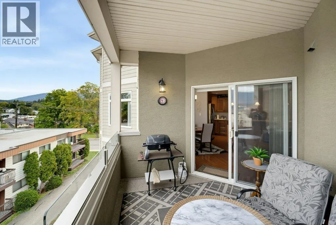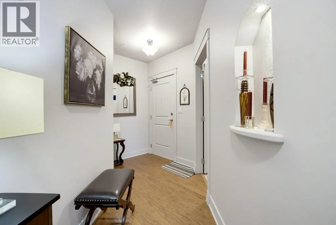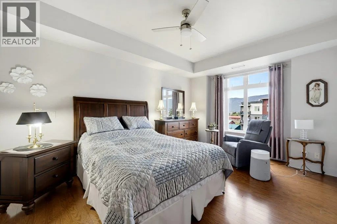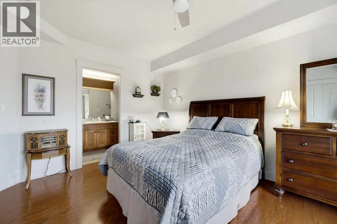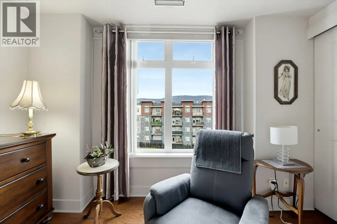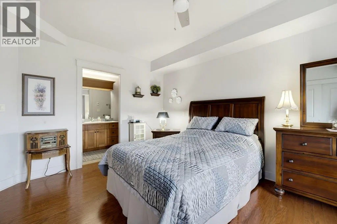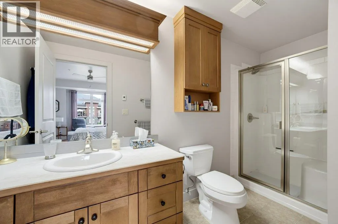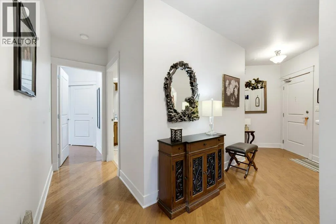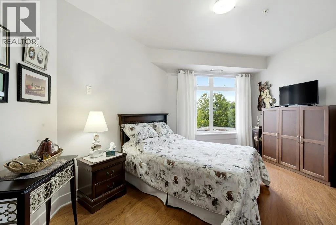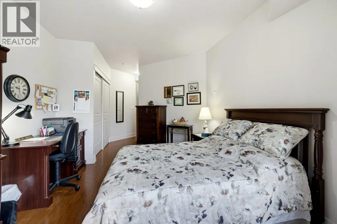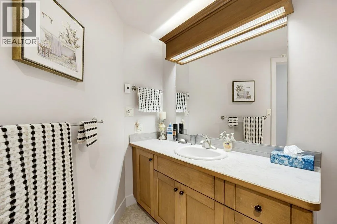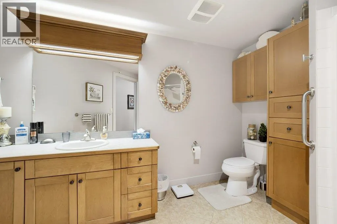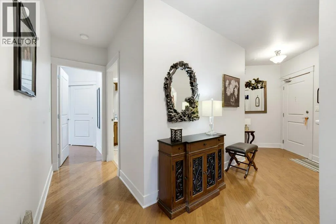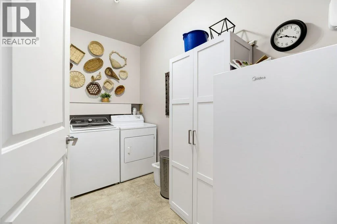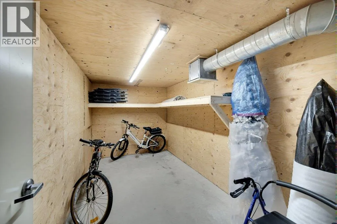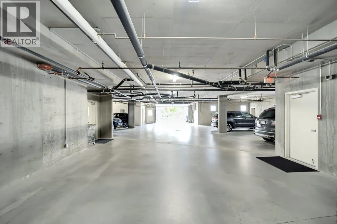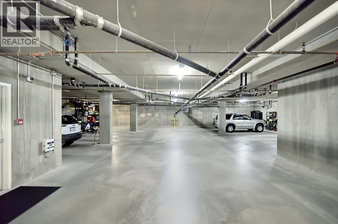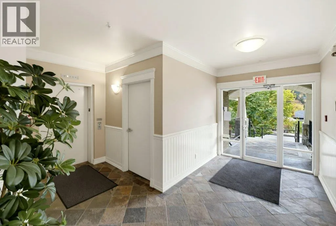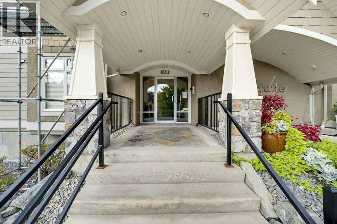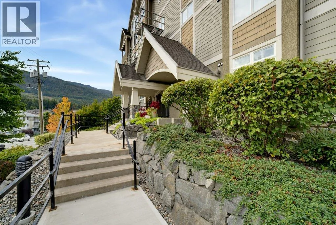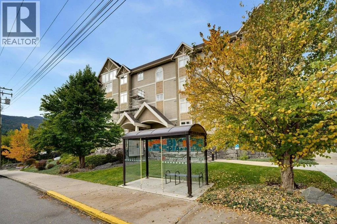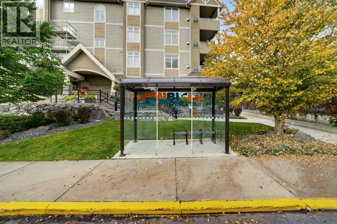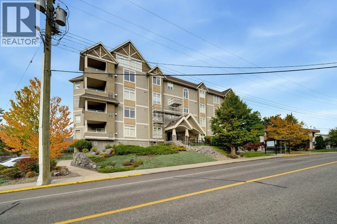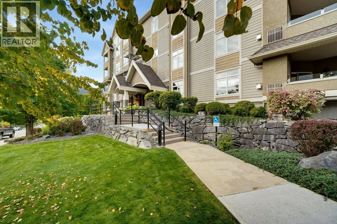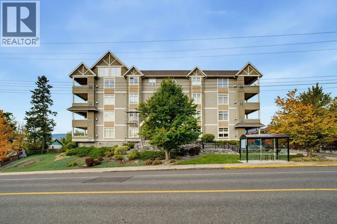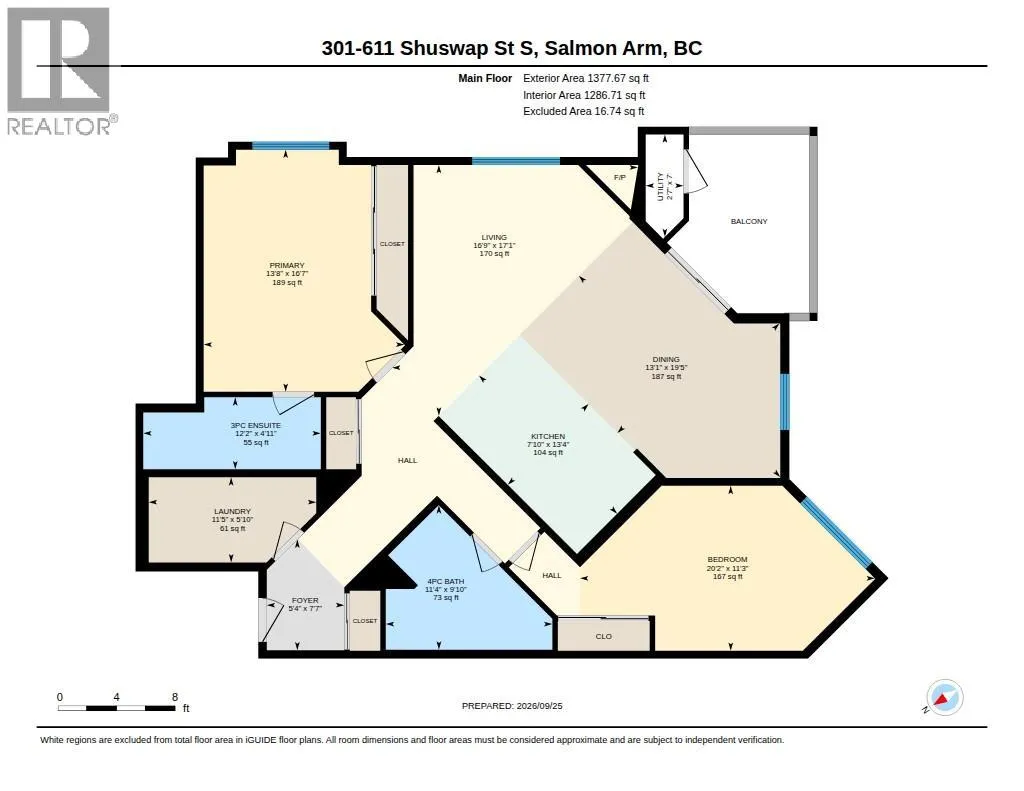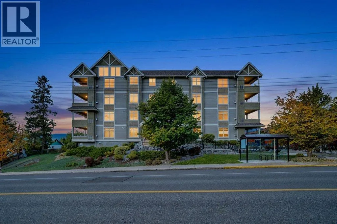
Enjoy luxury 1350+ sq ft of Condo +55 living! This distinctive 2 bedroom, 2 bathroom features a bright, open-concept floor plan. Boasting 9’ ceilings, hardwood flooring, a stunning quartz/brick fireplace with maple mantel & custom hearth anchors the main living space, with the kitchen & dining areas adding both warmth and timeless sophistication & the updated spacious kitchen features new Stainless-steel appliances, a large island and flows seamlessly into the dining and living areas & easy access to your private covered deck overlooking vistas of fly hills and downtown/ Shuswap Lake. The generous primary bedroom includes a private ensuite and ample closet space, while the second bedroom provides plenty of room for guests, an office or additional living space. In-suite laundry and excellent storage add to the functionality of this beautifully maintained home, which shows like new, this well-appointed home offers comfortable, easy living in a convenient location. Additional features, central air conditioning, heated & secure underground parking, a security entrance and security system throughout the common areas, plus a large private storage area conveniently located adjacent to the suite. Ideally situated close to downtown, shopping and everyday amenities, with a bus stop right outside the front door. This desirable 55+ building offers an excellent combination of space, security, convenience and low-maintenance living. (id:27476)