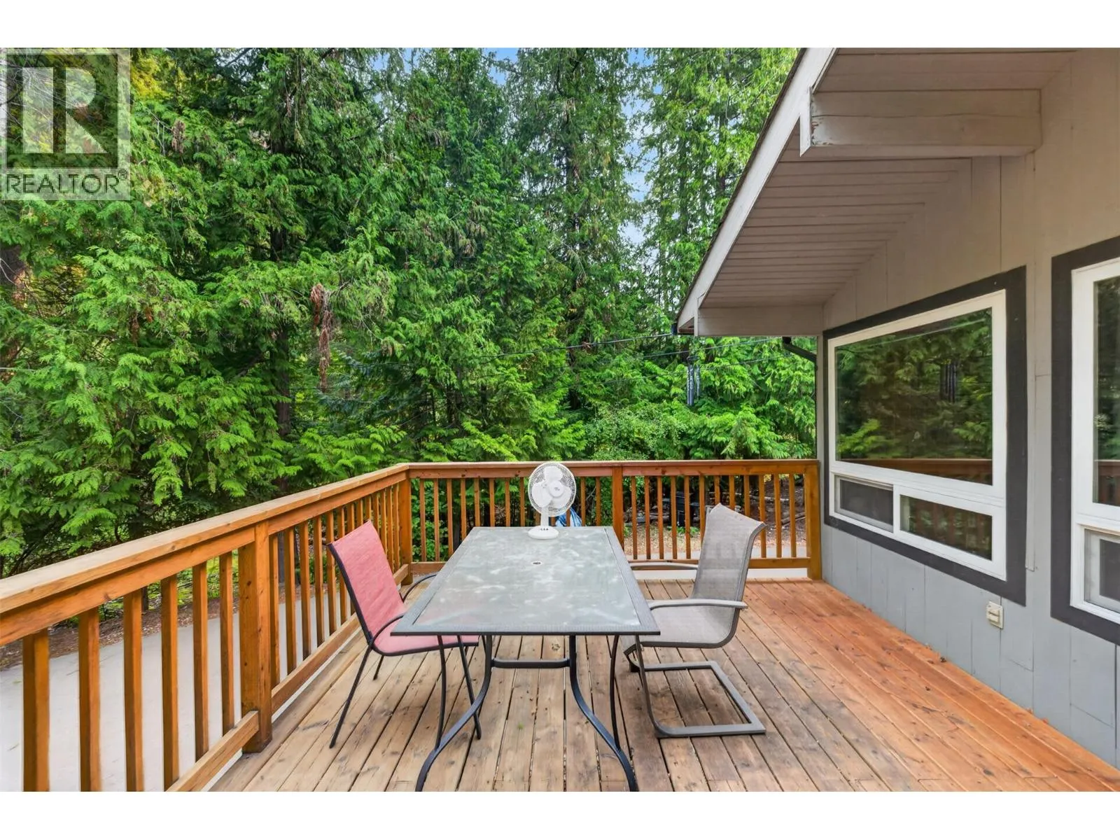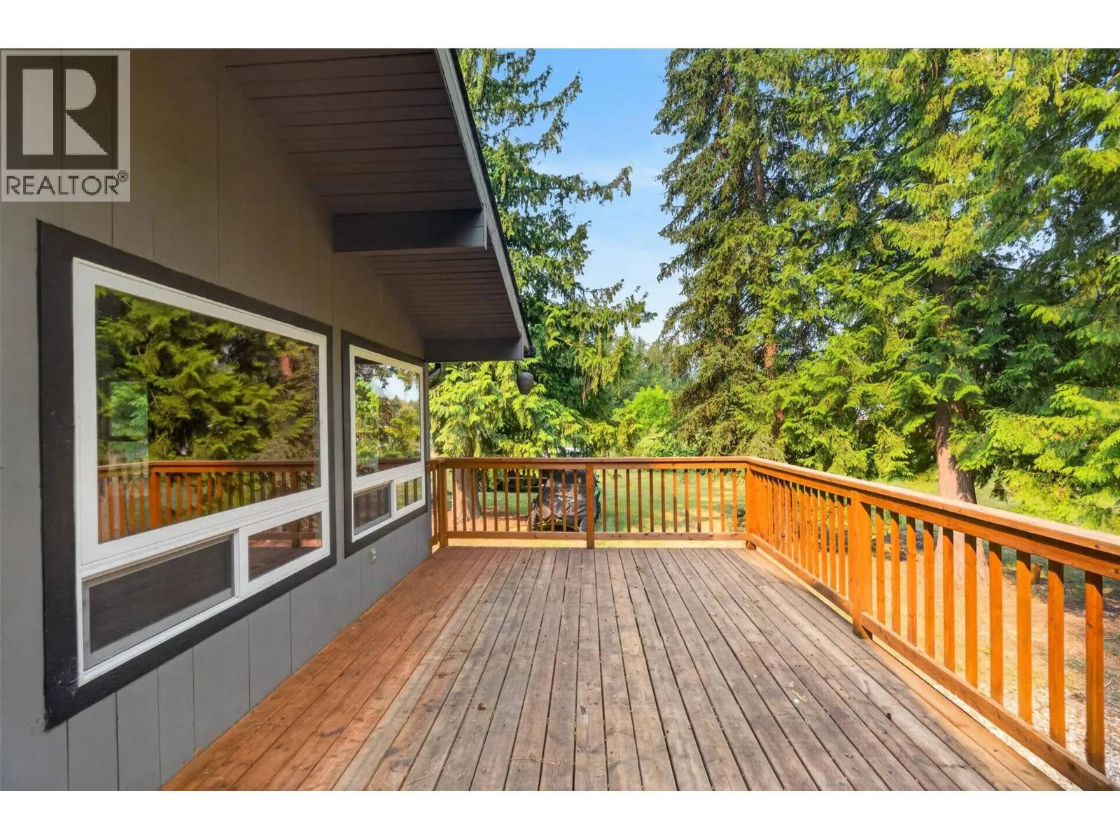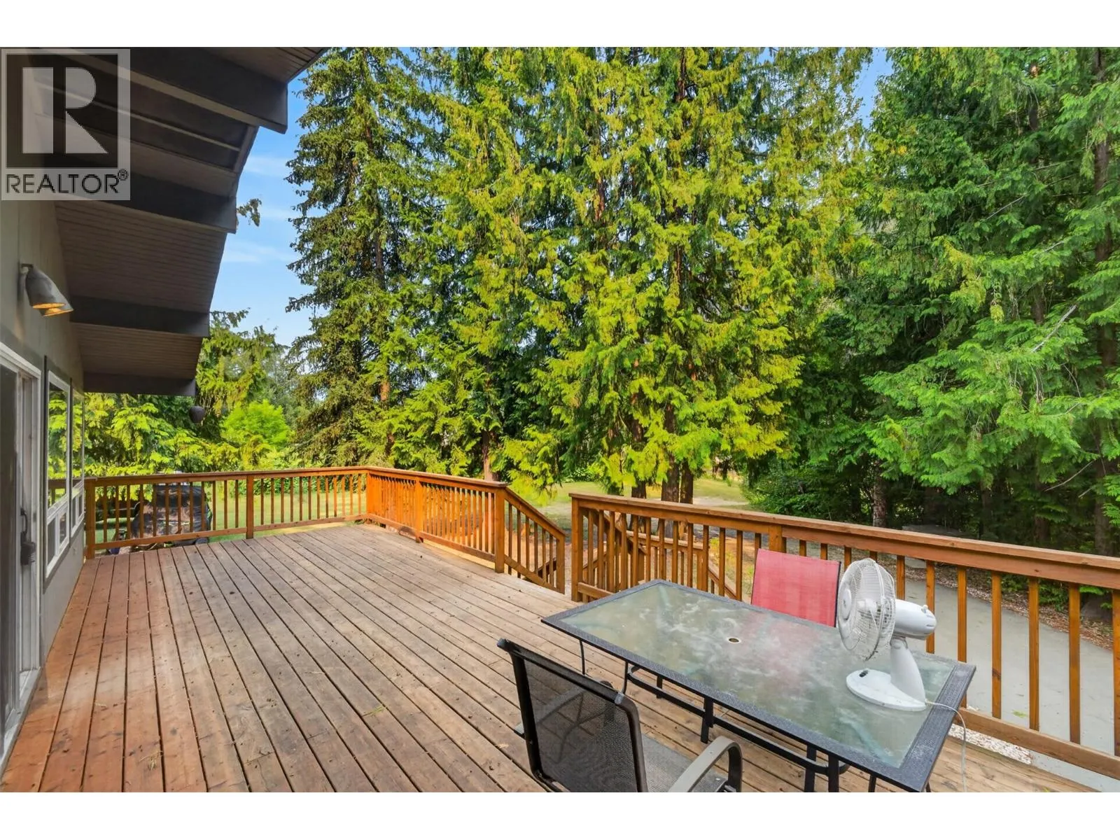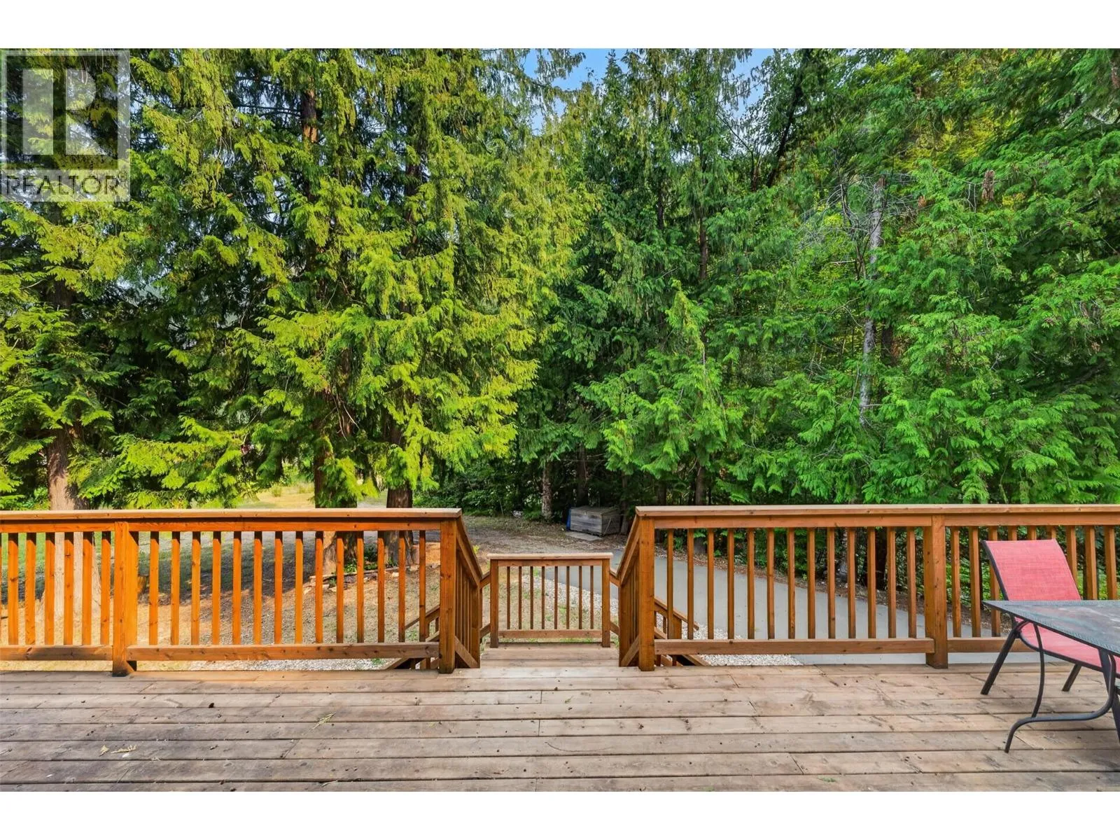
671 Old Town Road, Sicamous, British Columbia V0E 2V4

Listed for:
$750,000
4 beds
2 baths
Listed 23 days ago
House for rent: 671 Old Town Road, Sicamous, British Columbia V0E 2V4

View all 82 photos

About

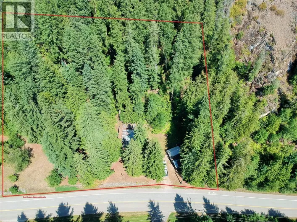
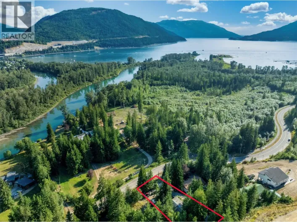
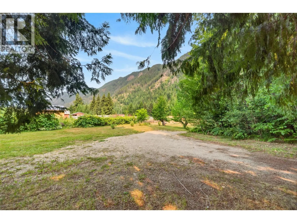
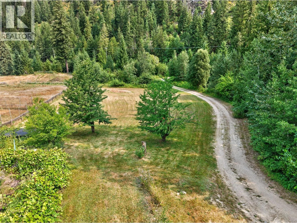
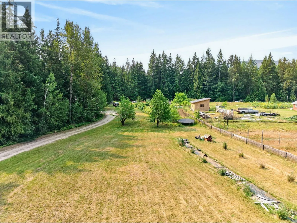
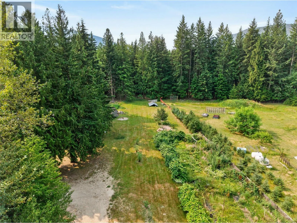
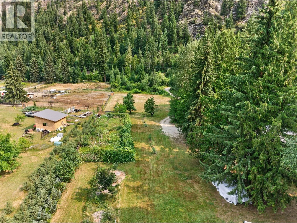
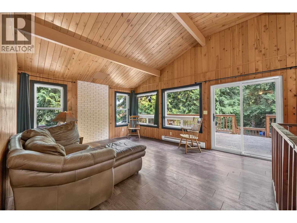
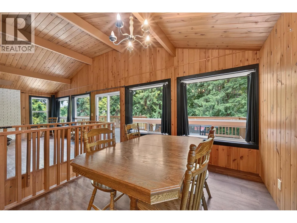
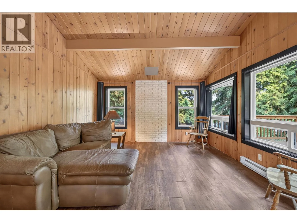
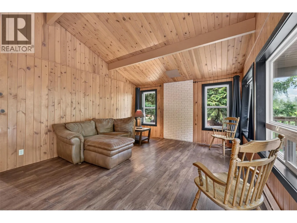
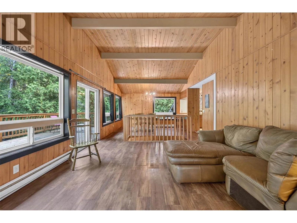
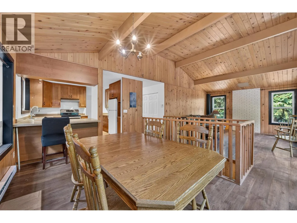
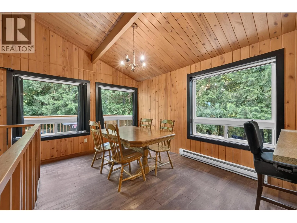
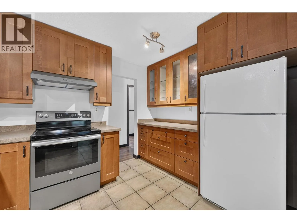
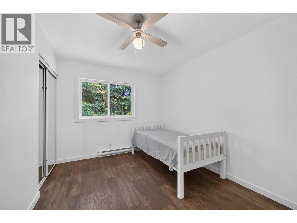
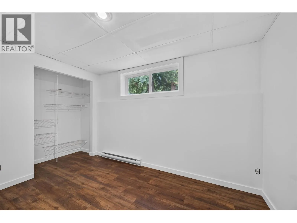
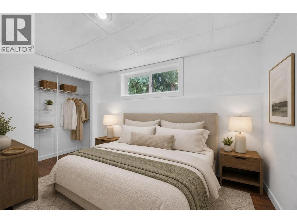
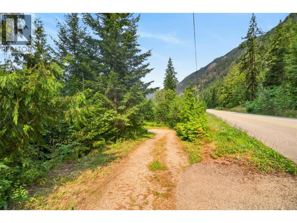
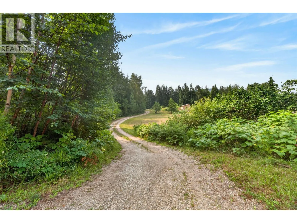
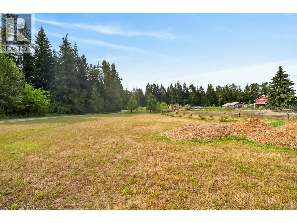
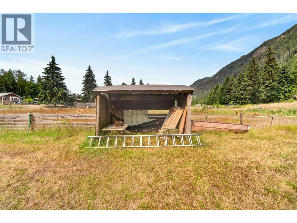
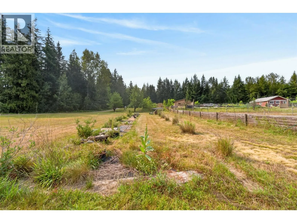
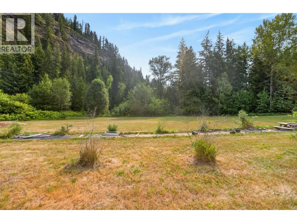
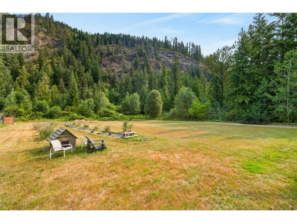
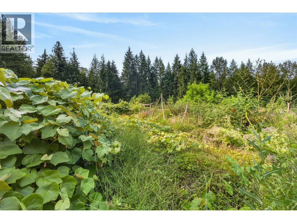
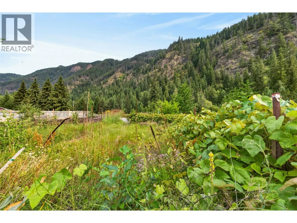
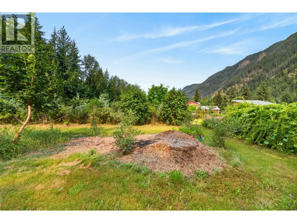
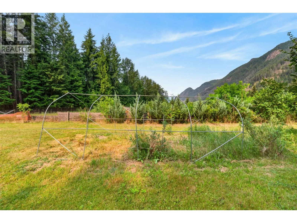
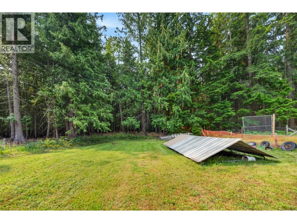
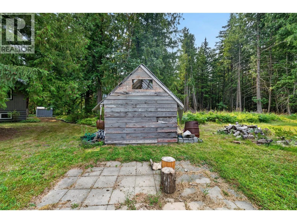
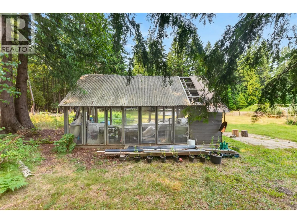
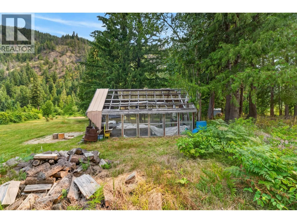
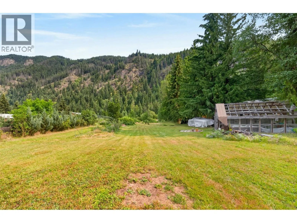
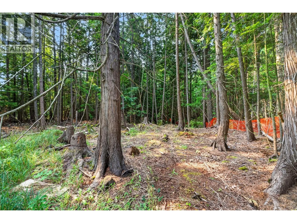
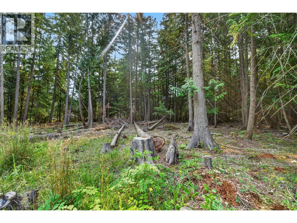
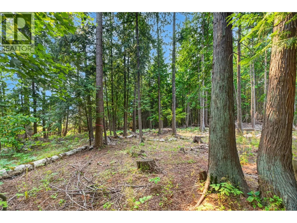
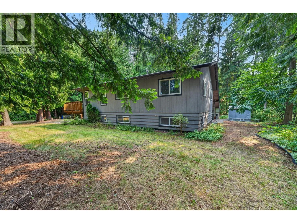
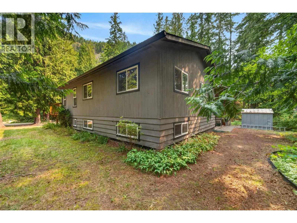
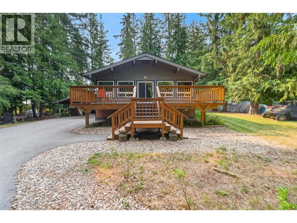
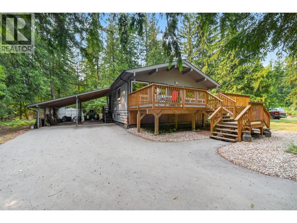
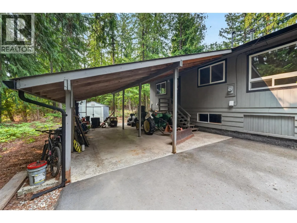
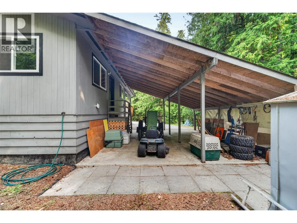
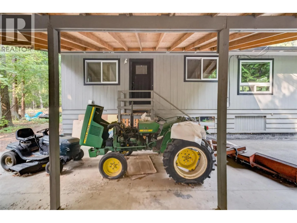
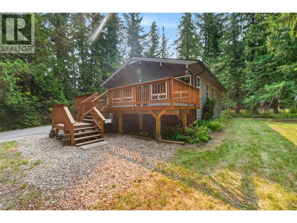
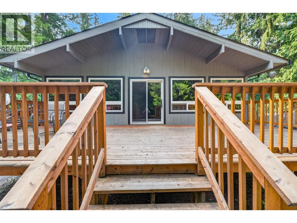
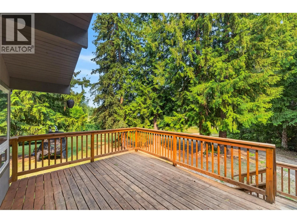
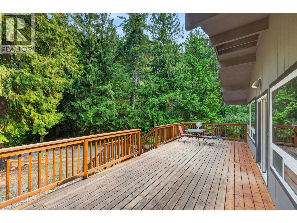
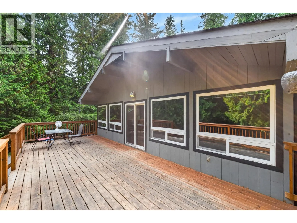
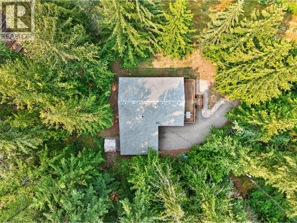
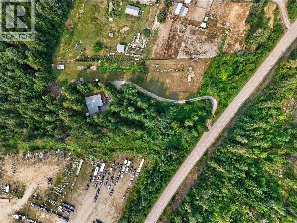
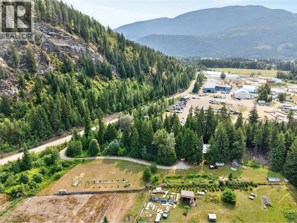
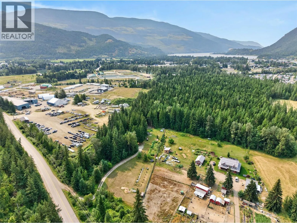
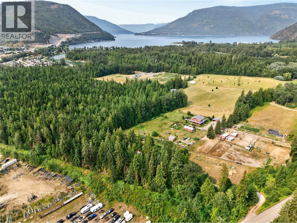
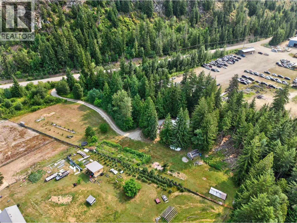
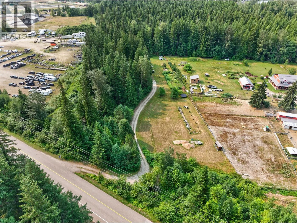
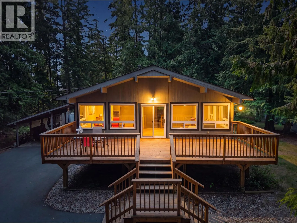
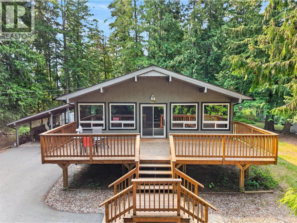
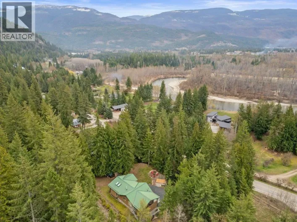
Private 4.9-acre A1 Agricultural retreat at 671 Old Town Road! This peaceful property features a solid 2,385 square foot four bedroom, one and a half bathroom home (built in 1978) complete with a durable, long-lasting metal roof. Enjoy your own mature, producing apple & cherry trees, grapevines, and blueberry bushes, perfect for self-sufficient living, or a hobby farm. A1 zoning permits up to ten camping spots, on site if used for agri-tourism purposes only. UNBEATABLE LOCATION: Situated just three minutes from downtown Sicamous, public boat launches, and local pub/dining on the water. Winter sports enthusiast? You are only 3 minutes away from some of Canada's best world-class snowmobiling trails! Generous flat land with ample parking for boats, sled trailers, trucks, and RVs. Rare combination of privacy, agricultural capability and instant access to Shuswap recreation. Don't miss this incredible property! (id:27476)

Property Highlights

MLS® Number
10395487
Type
Single Family
Ownership Type
Freehold
Land Size
4.97 ac|1 - 5 acres
Parking Space Total
41

Building

Building Type
House
Storeys
1.00
Square Footage
1200 sqft
Bathrooms Total
2
Bedrooms Total
4
Exterior Finish
Cedar Siding
Fireplace Present
Yes
Basement Type
Full
Basement Features
Building Heating Type
Baseboard heaters, Stove, See remarks
Heating Fuel
Wood
Building Cooling Type
Window air conditioner

Utilities

Water
Municipal water

Room Layout

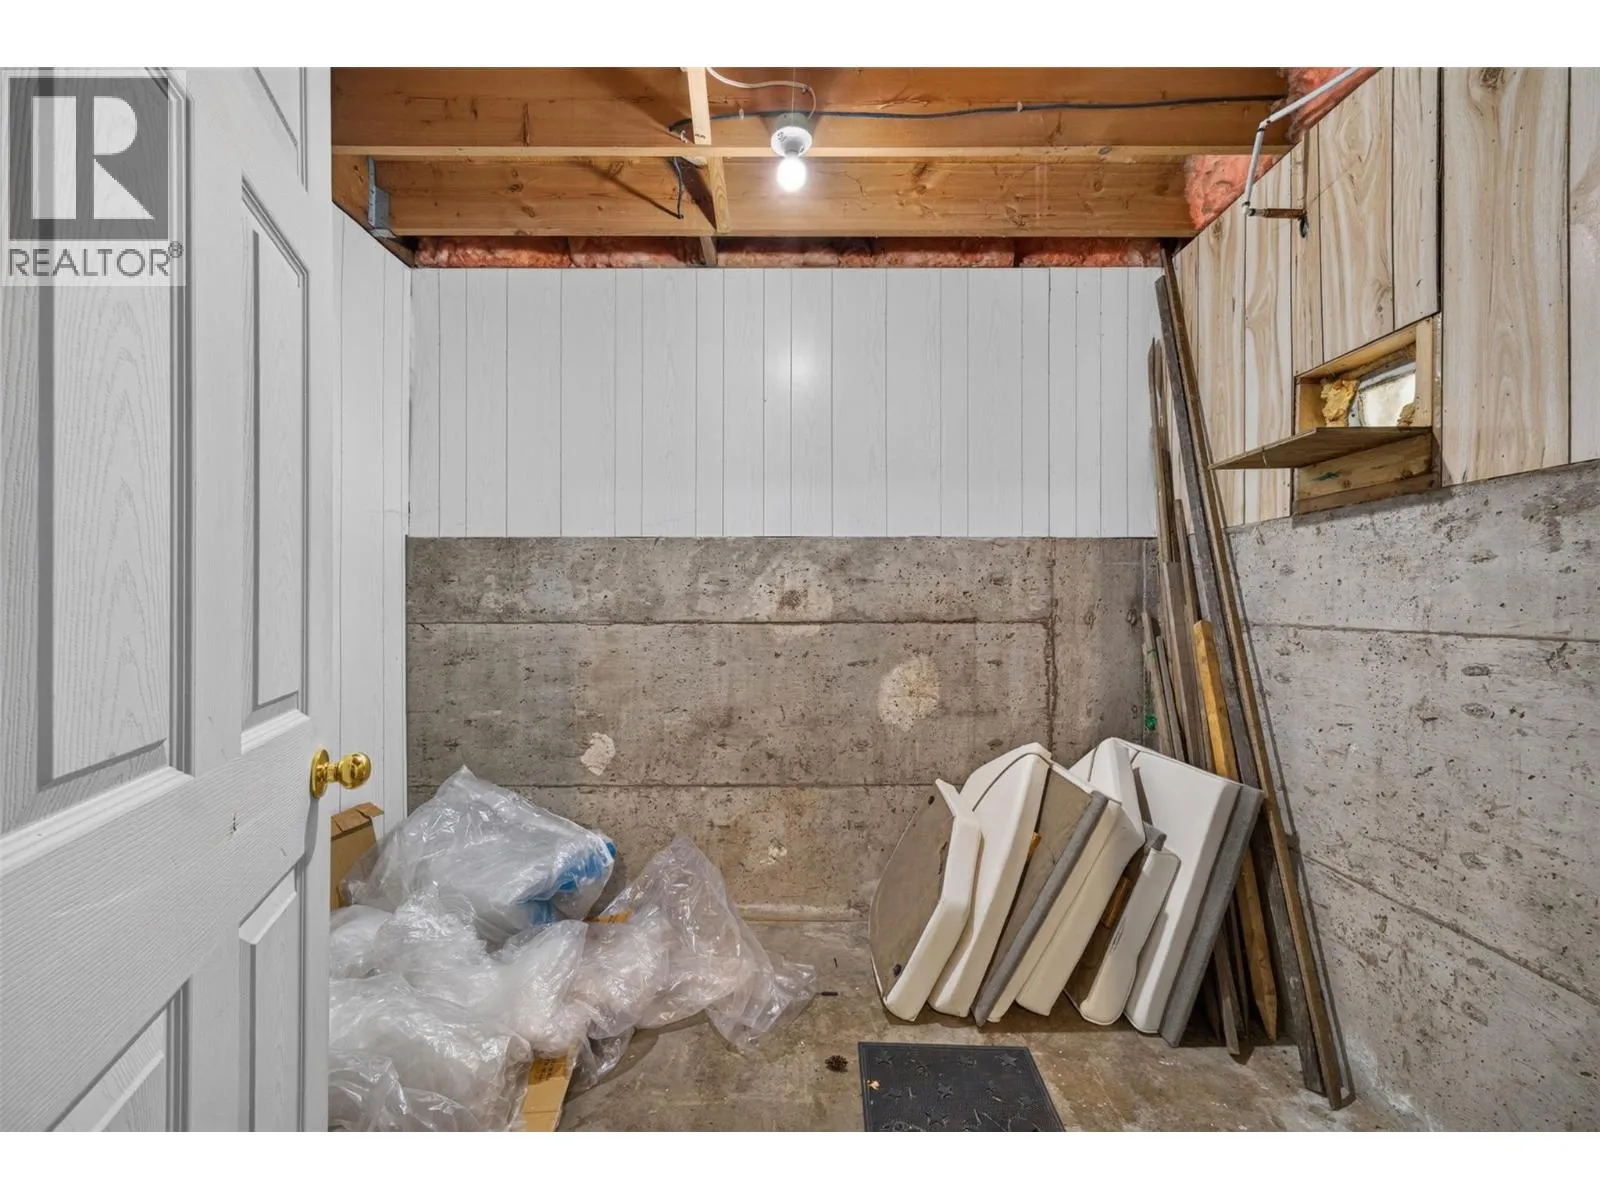
Storage
Basement
9'1'' x 7'1''
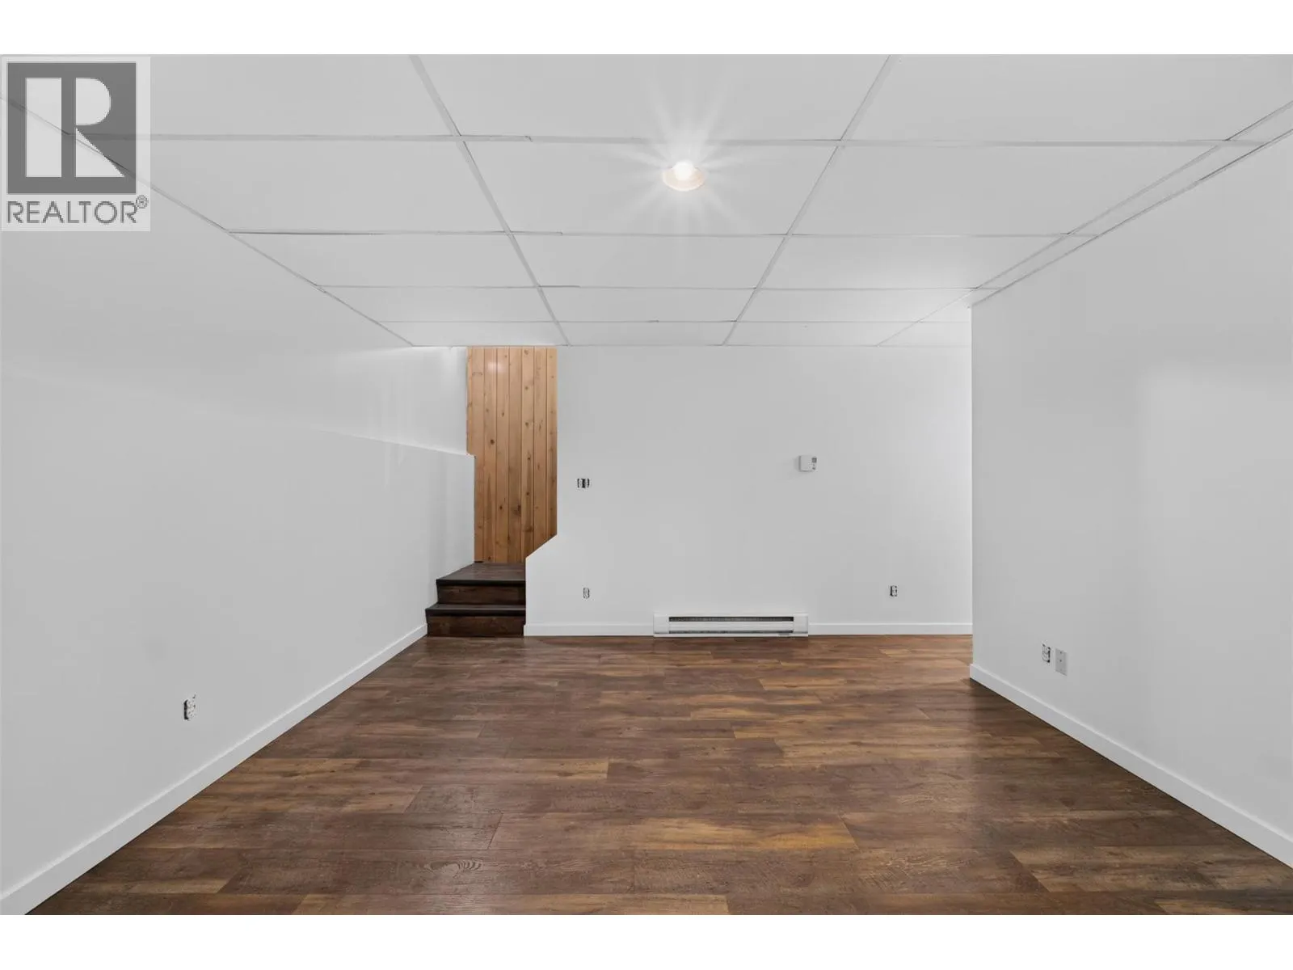
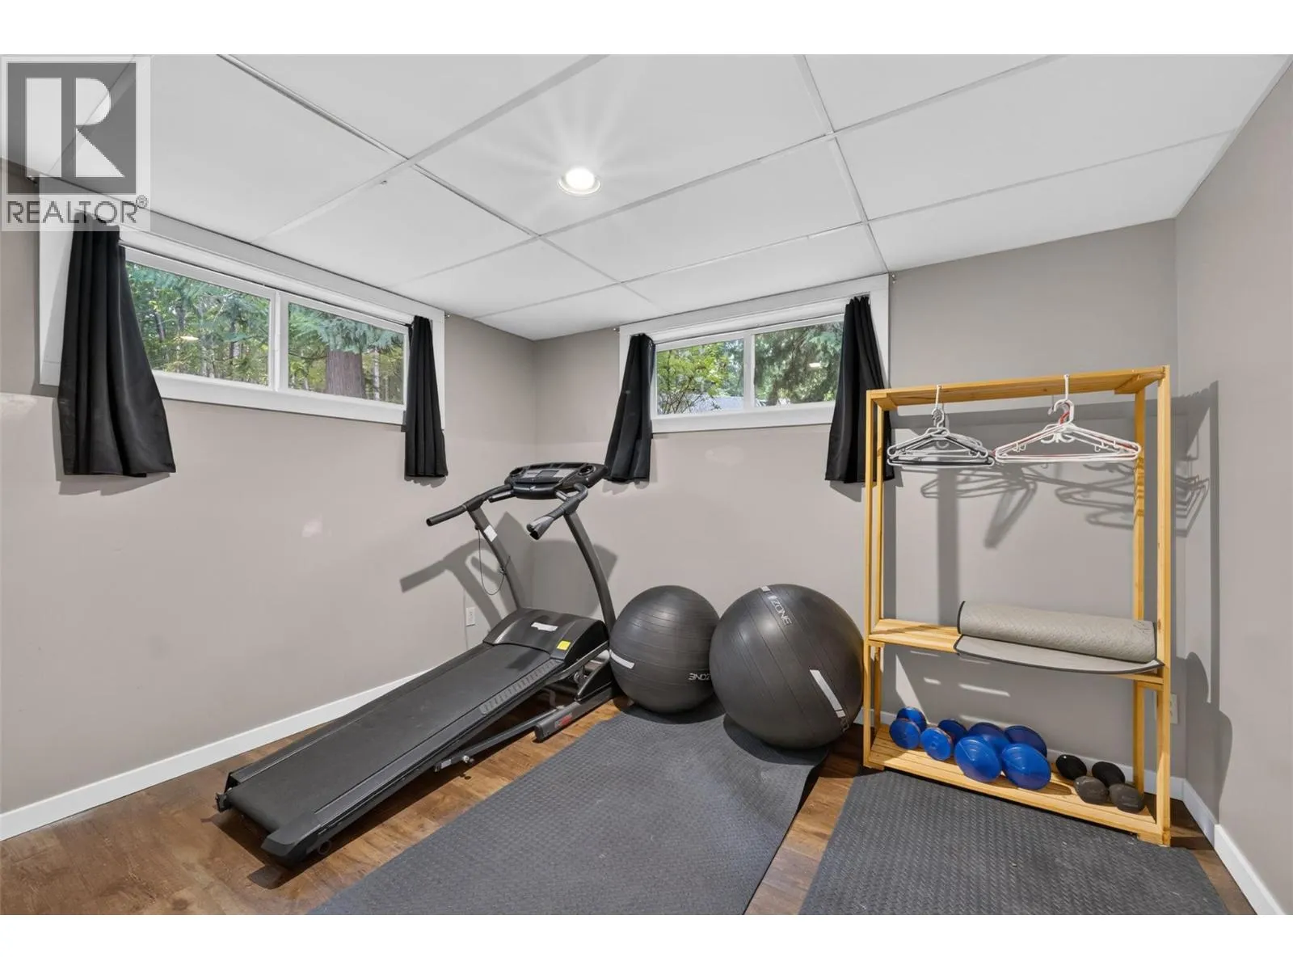
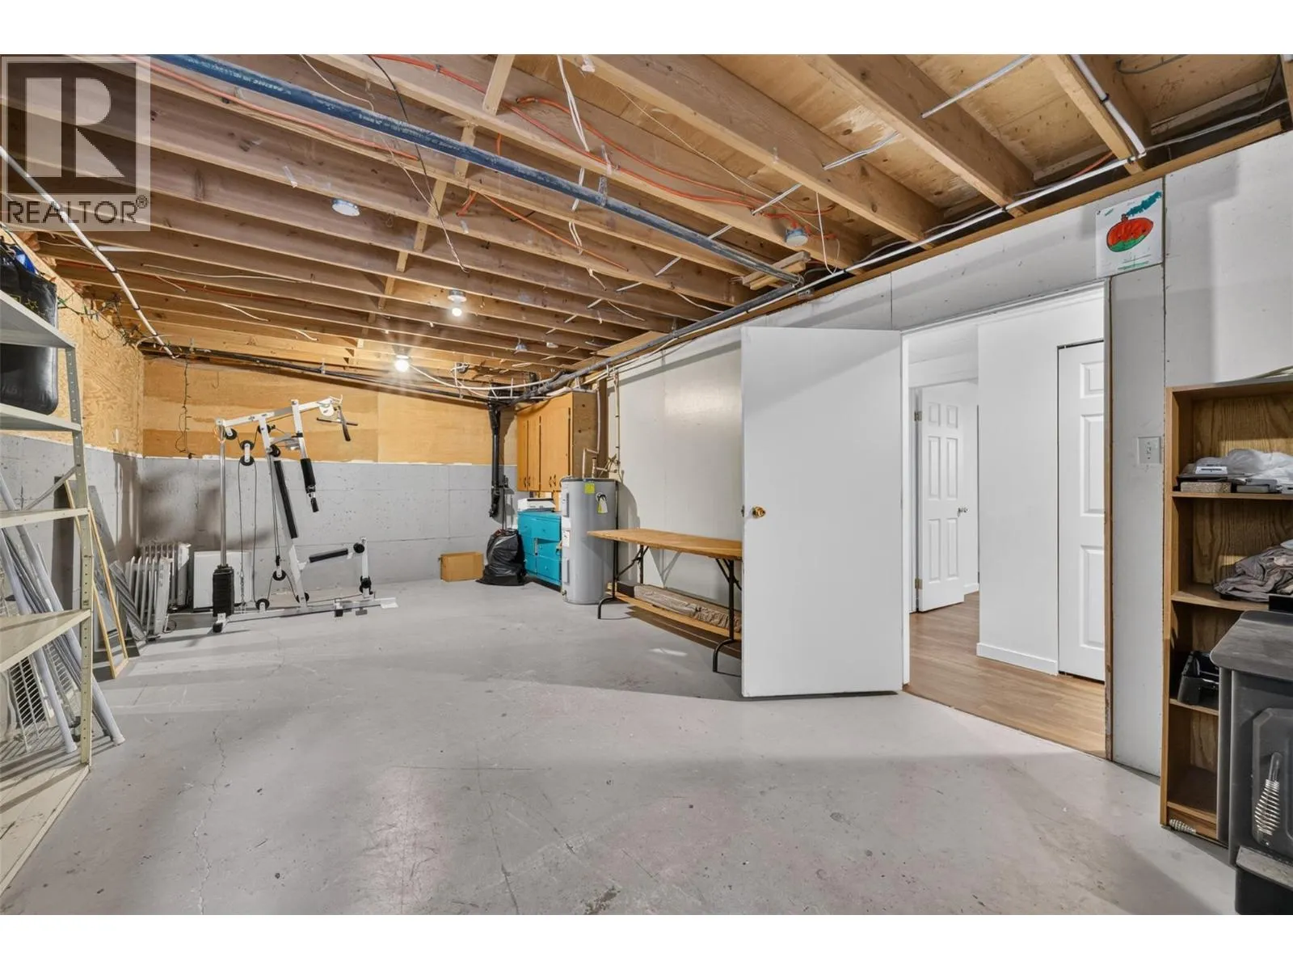
Gym
Basement
31'4'' x 13'1''
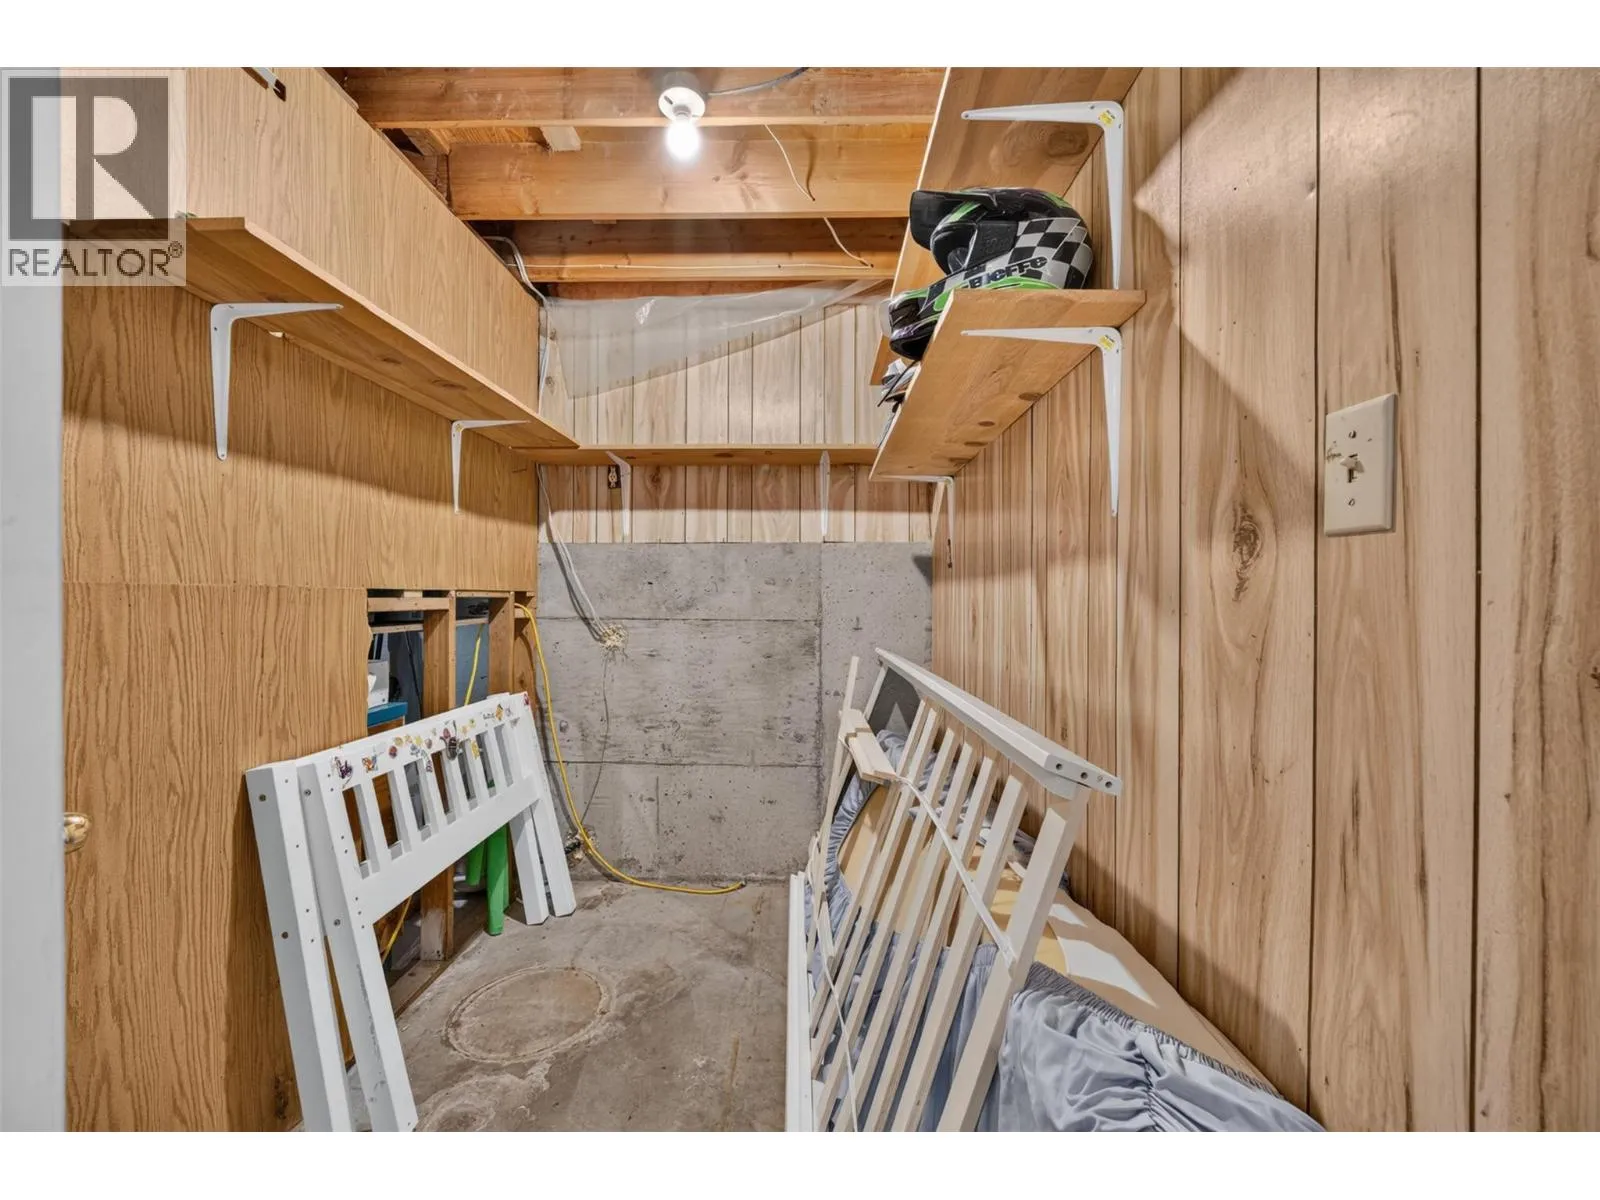
Storage
Basement
5'5'' x 8'
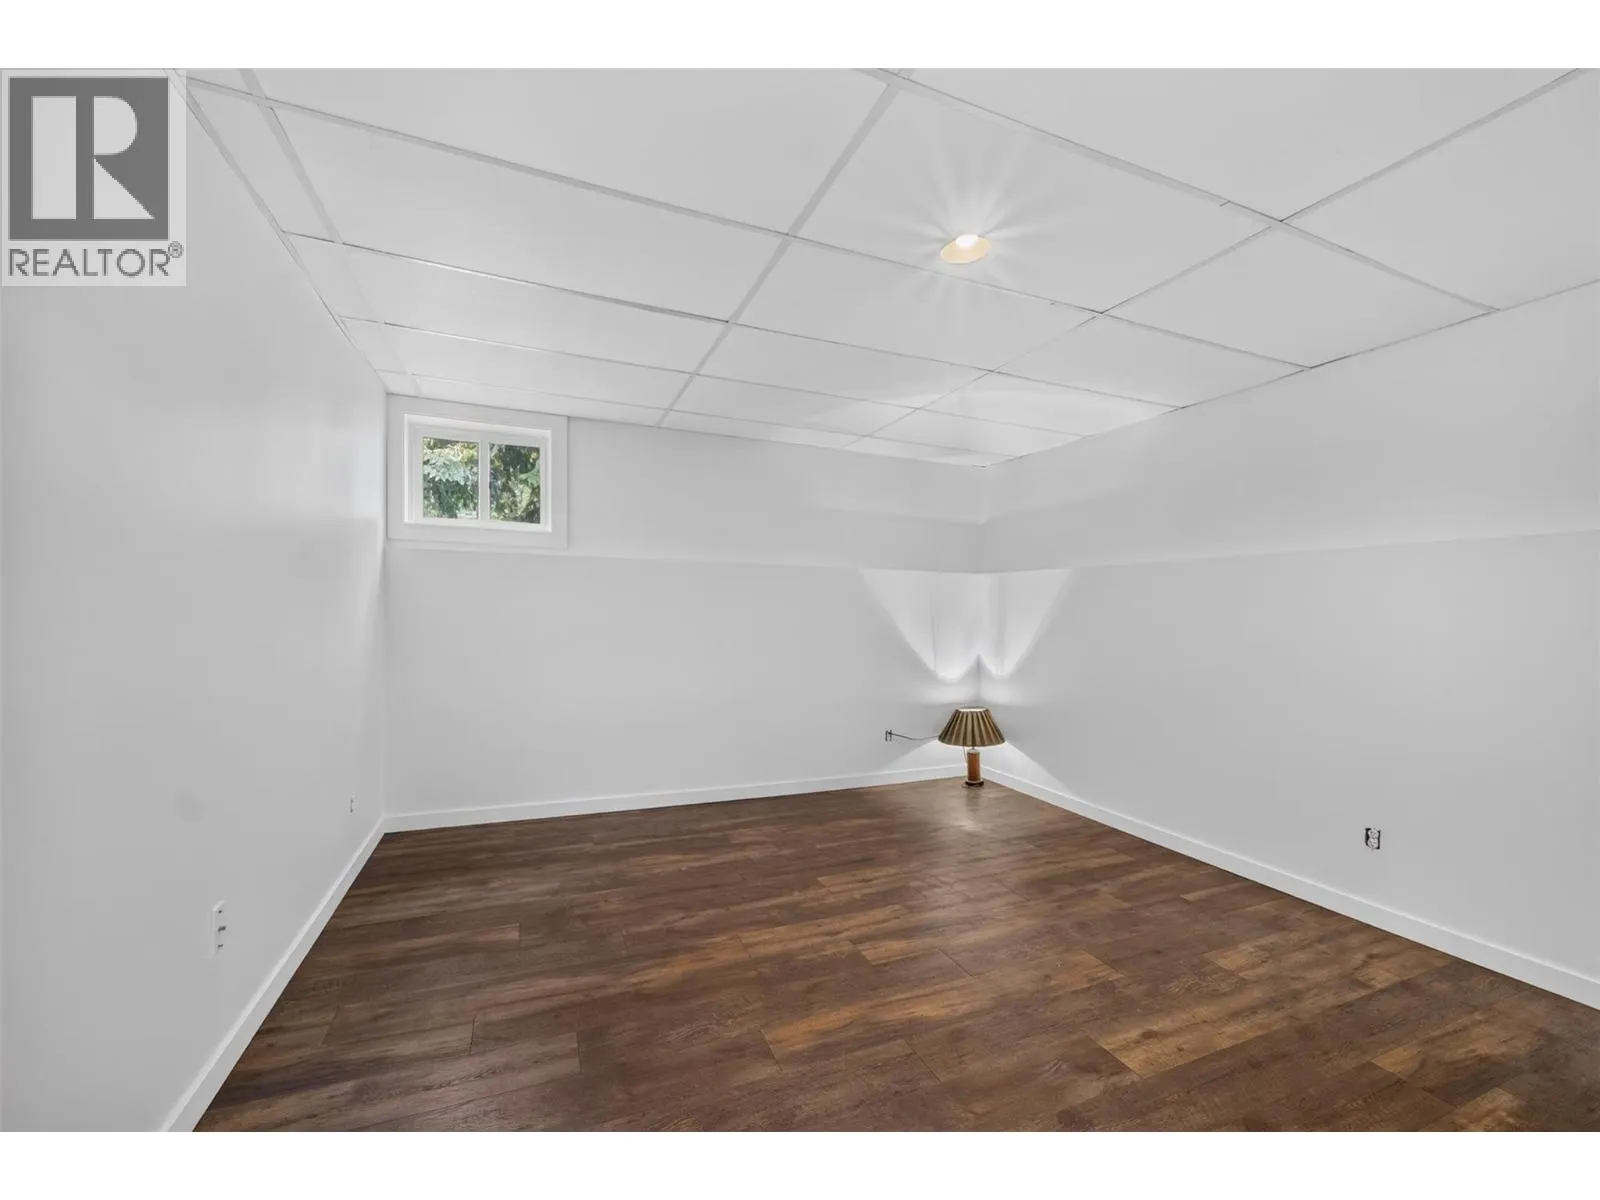
Bedroom
Basement
11'2'' x 9'3''
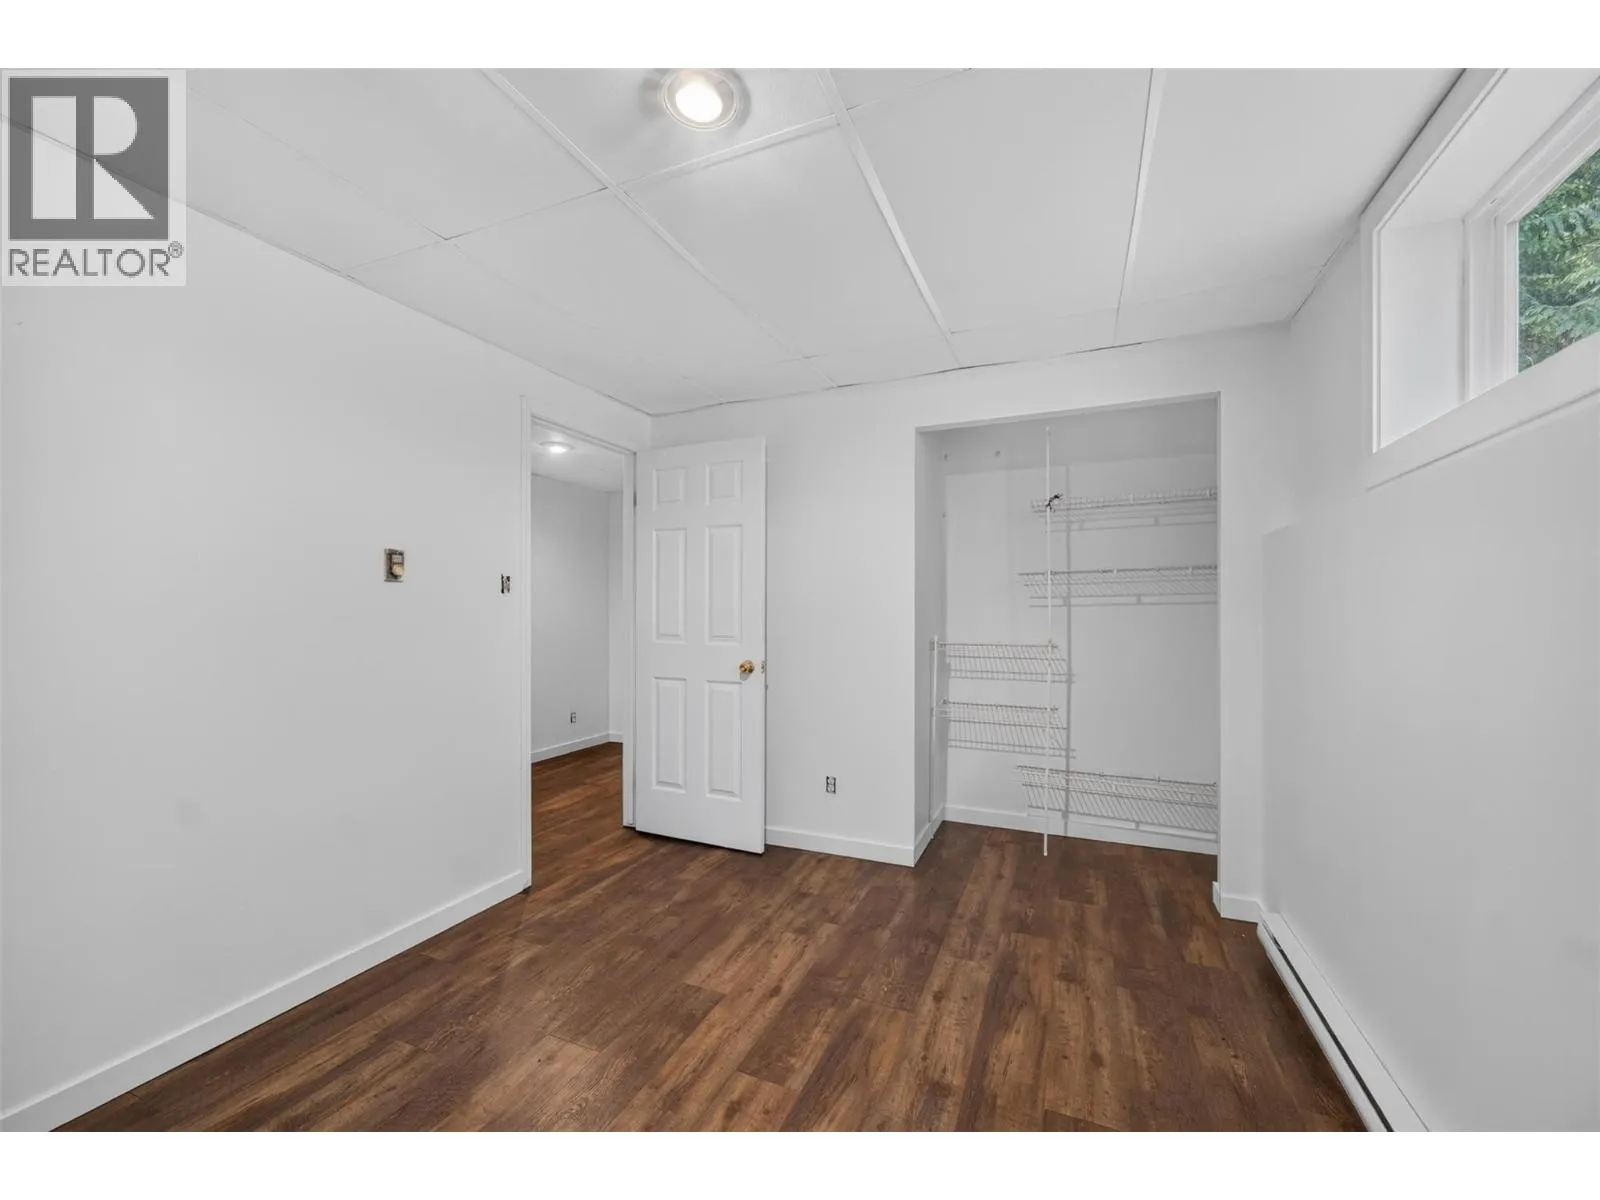
Bedroom
Basement
11'7'' x 9'3''
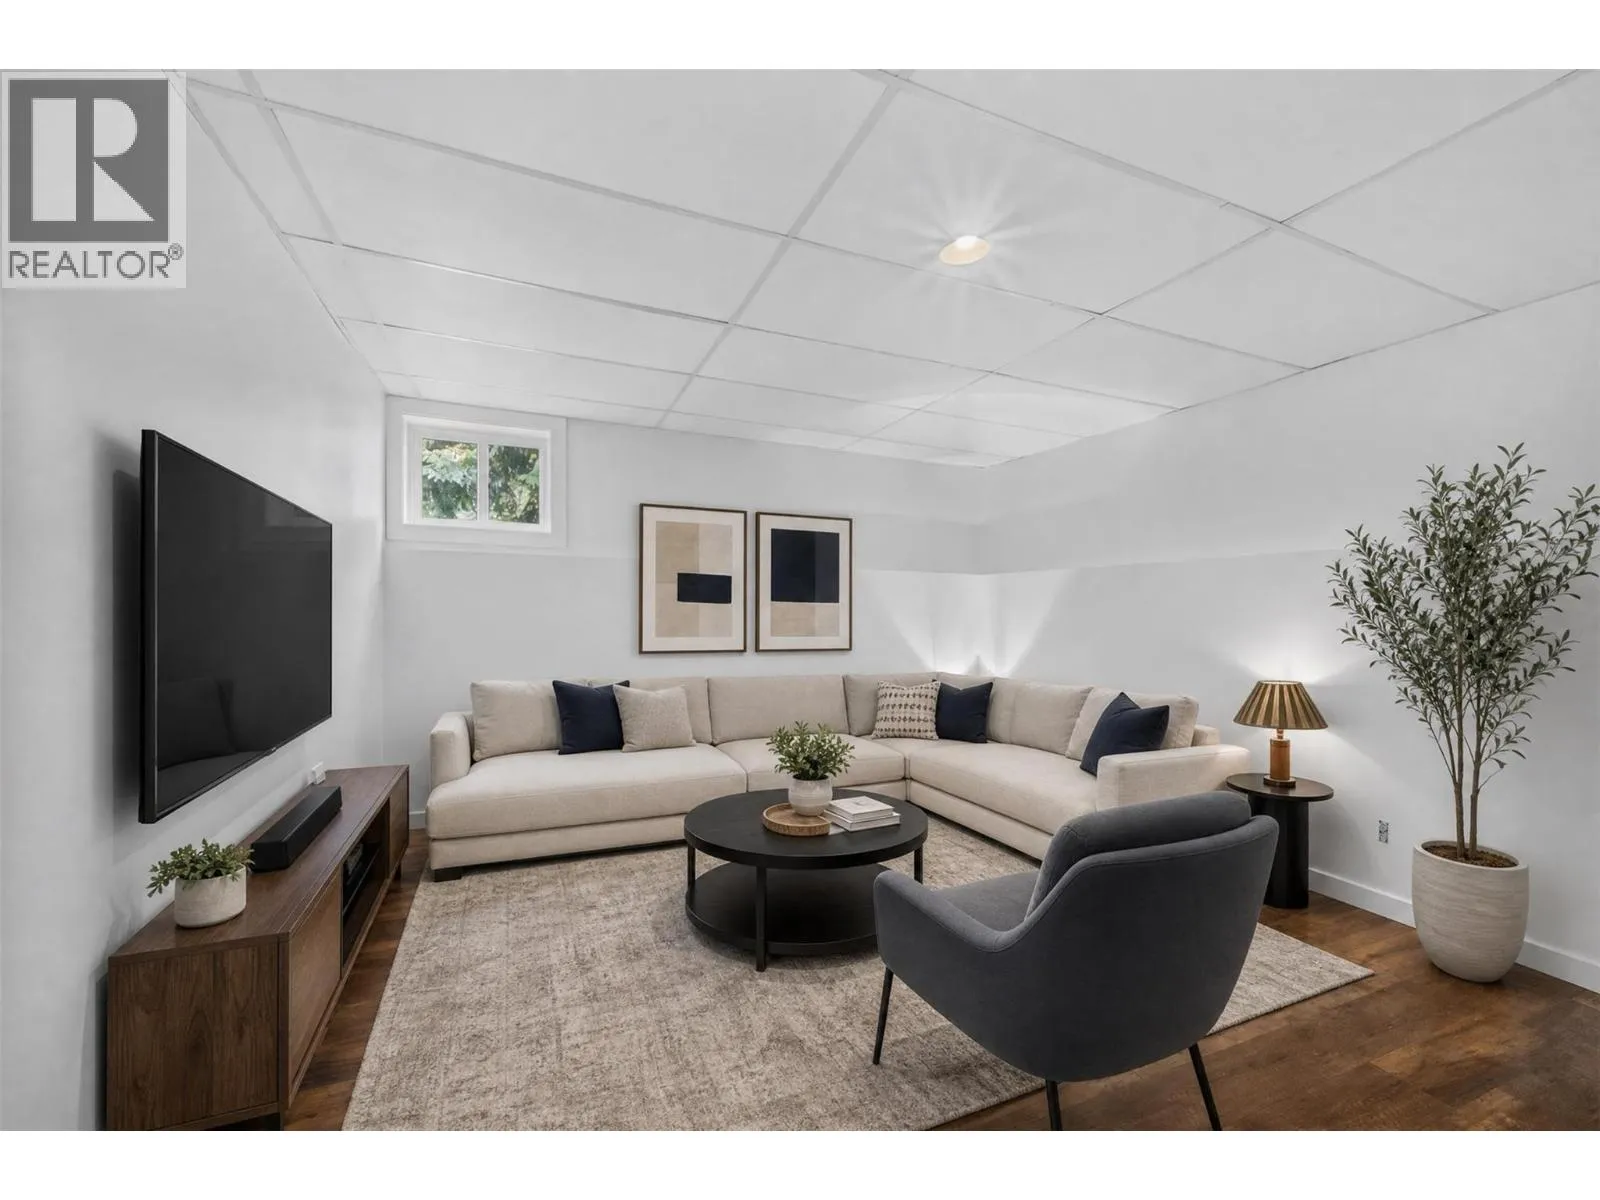
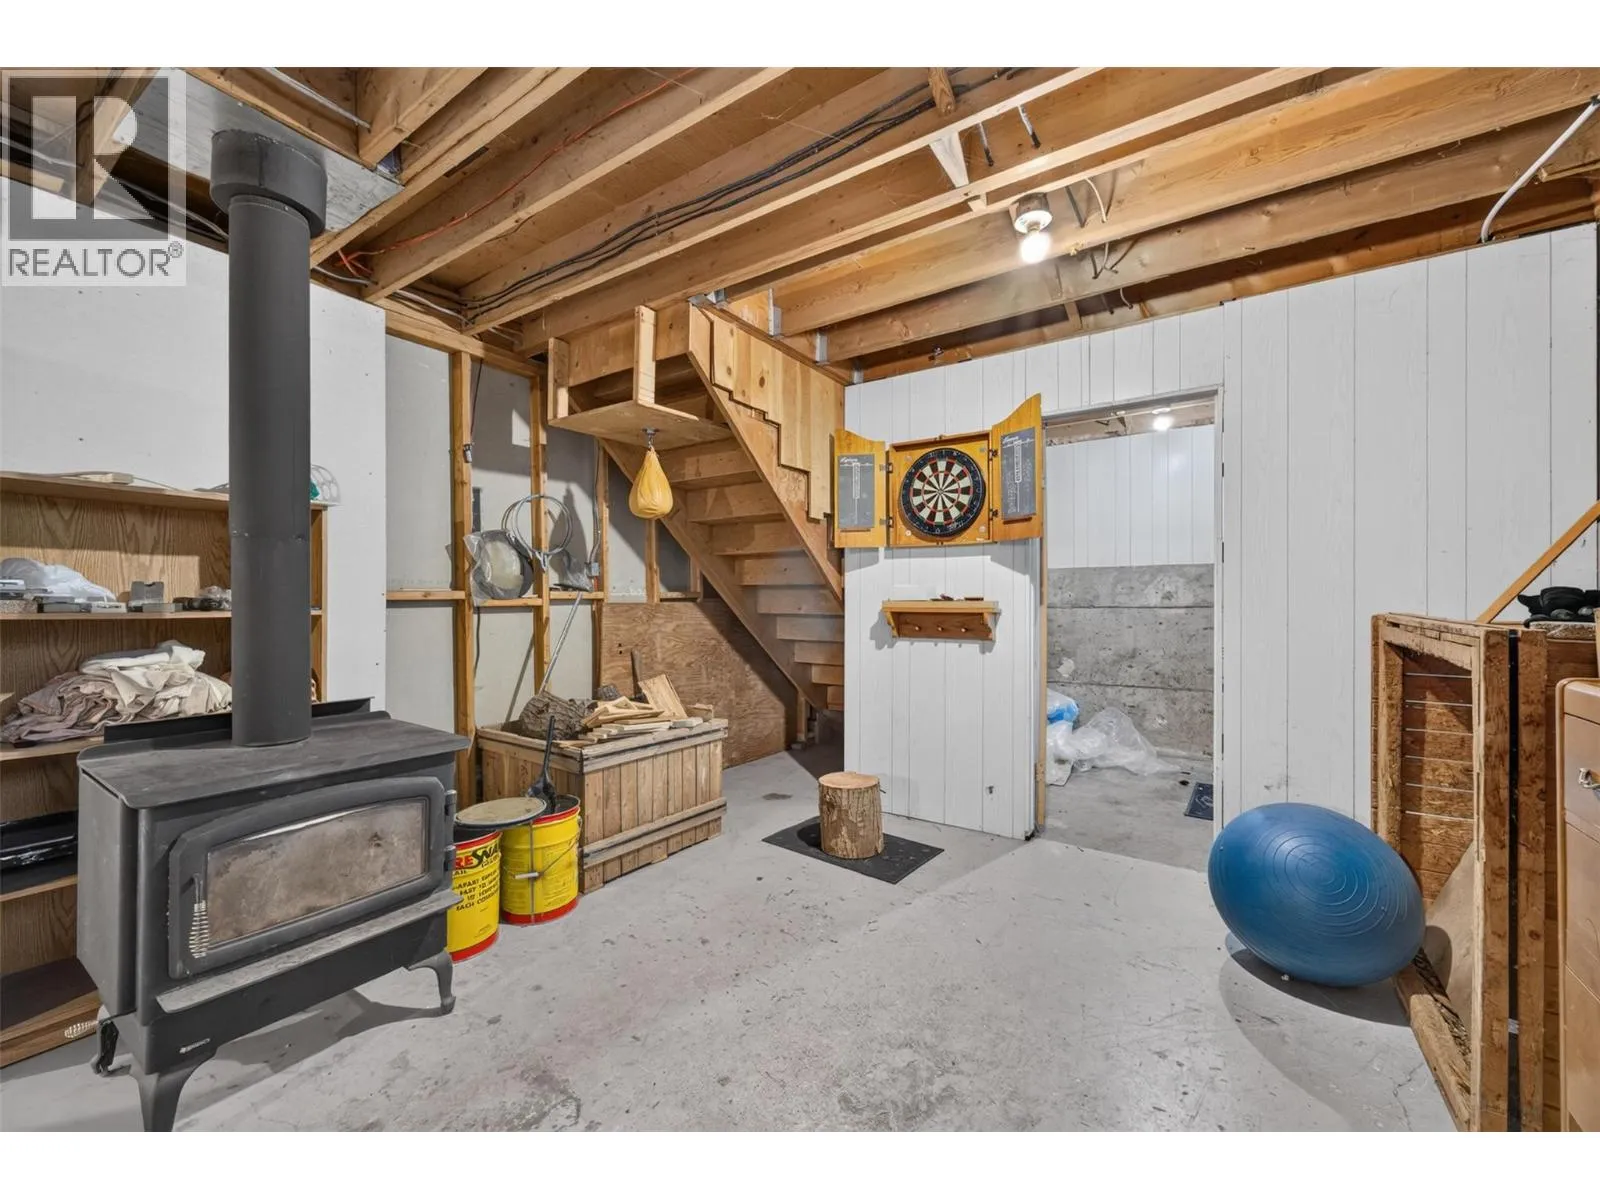
Recreation room
Basement
15' x 12'3''
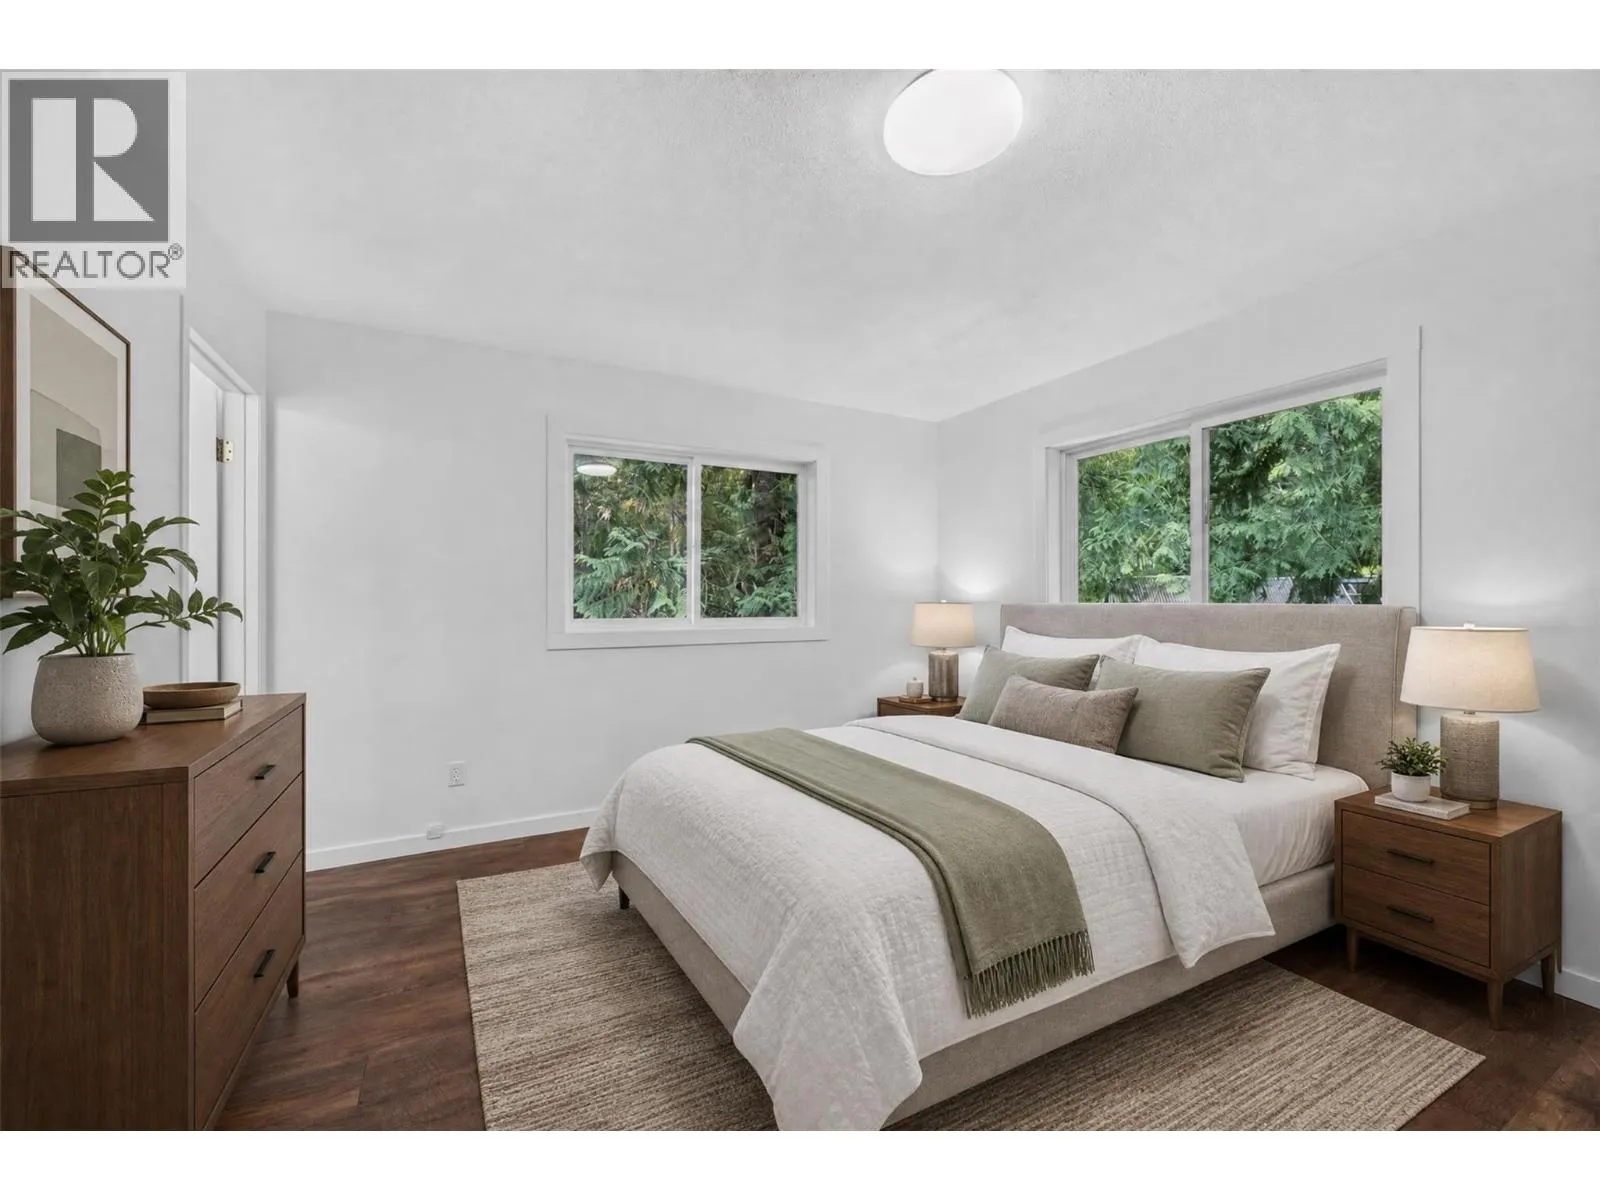
Primary Bedroom
Main level
13'10'' x 13'
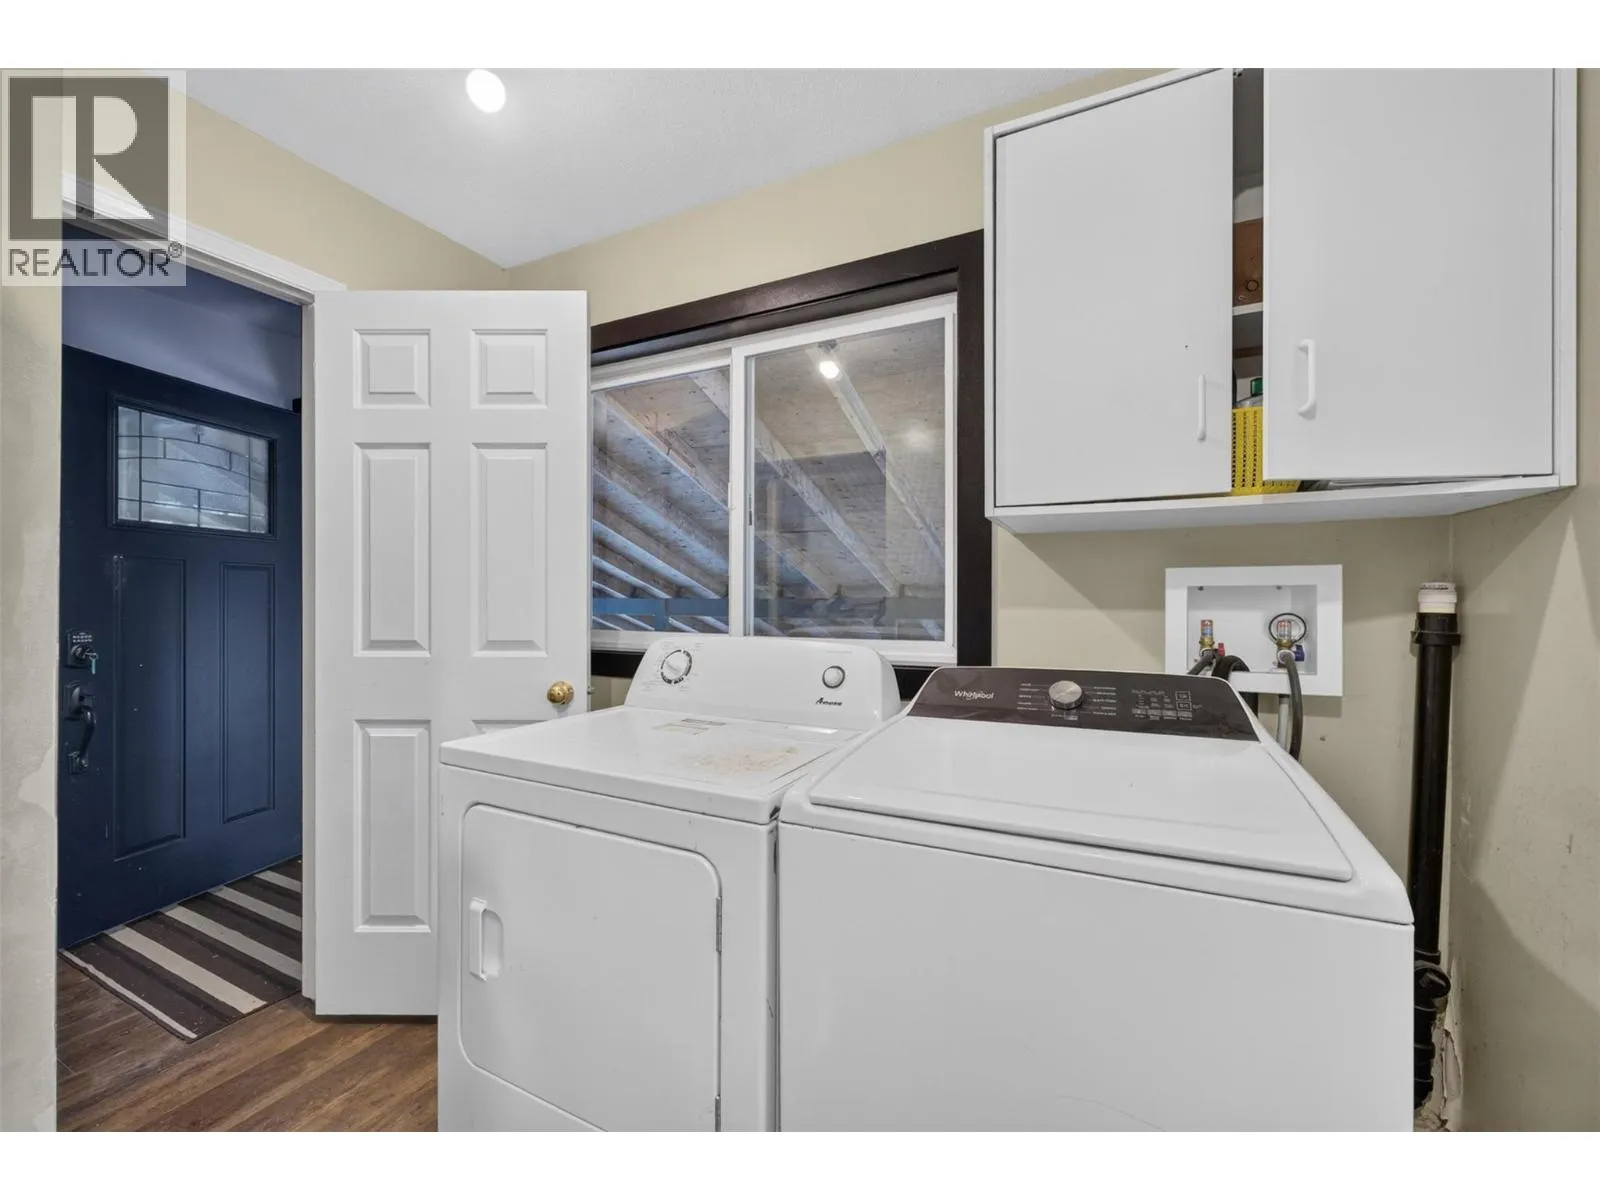
Laundry room
Main level
10' x 8'7''
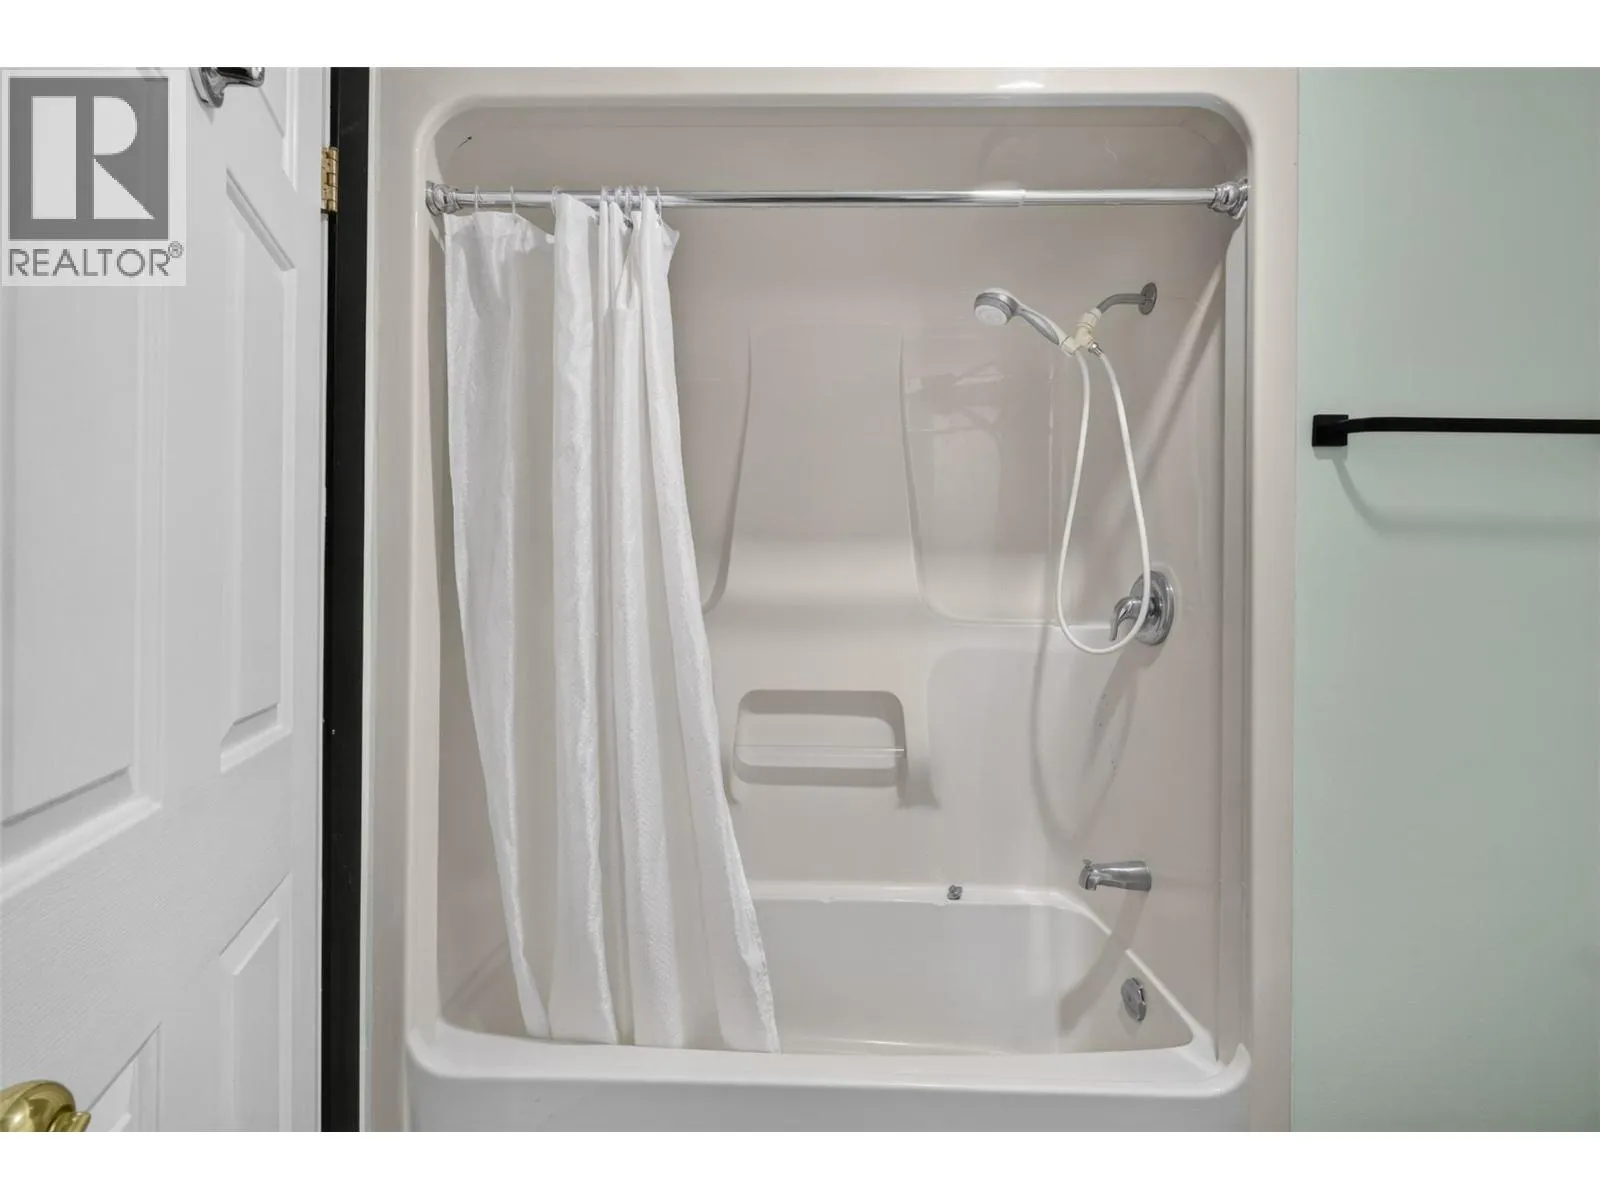
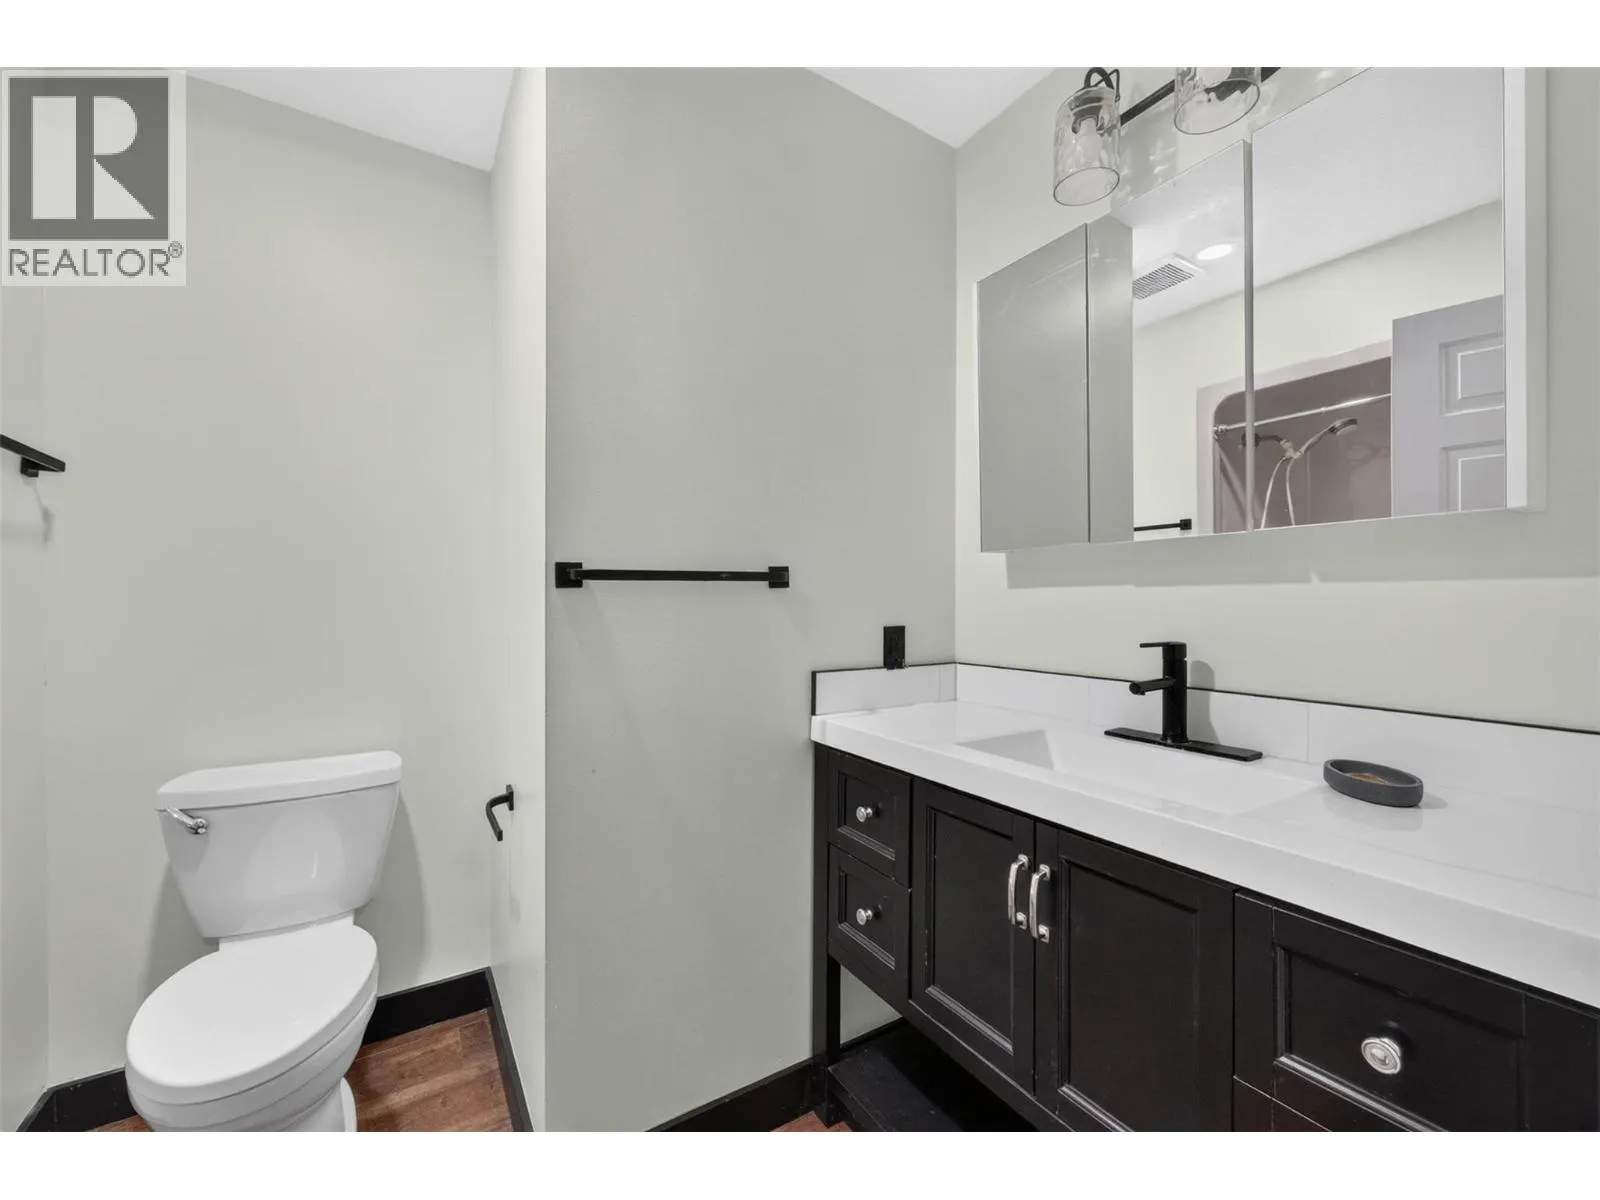
Full bathroom
Main level
9'1'' x 6'9''
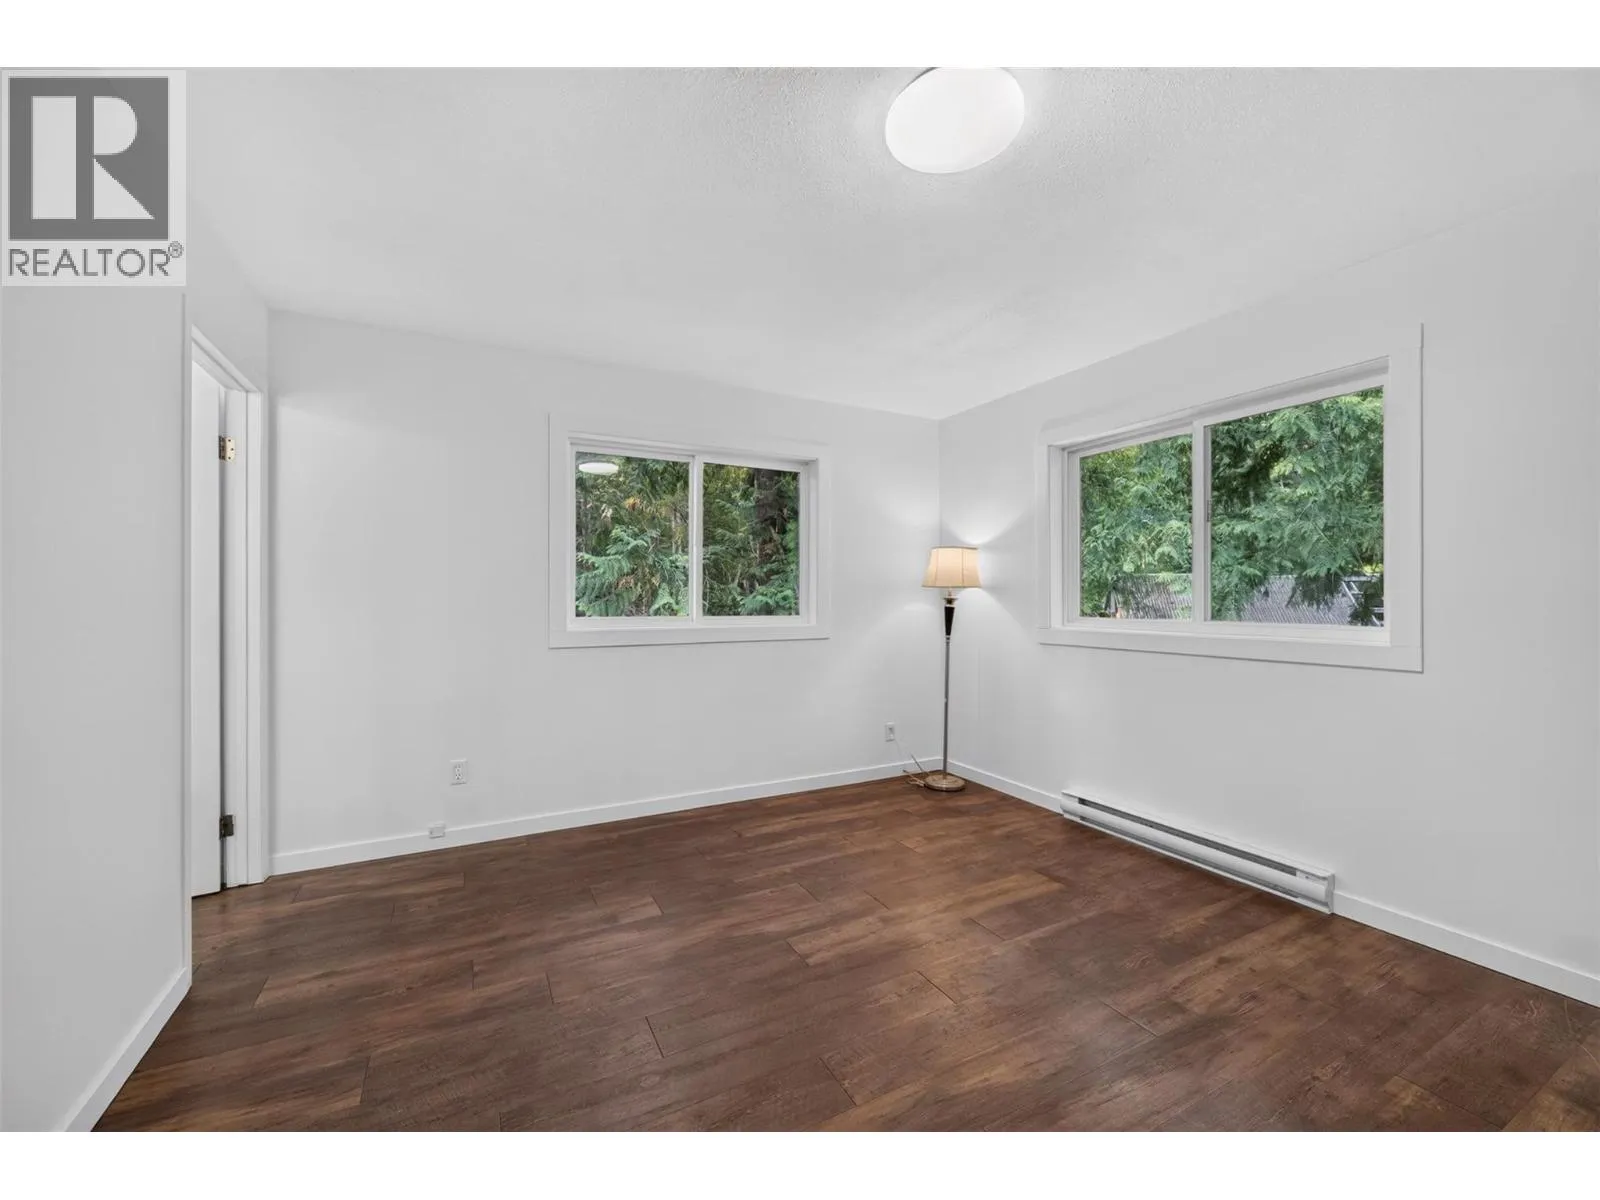
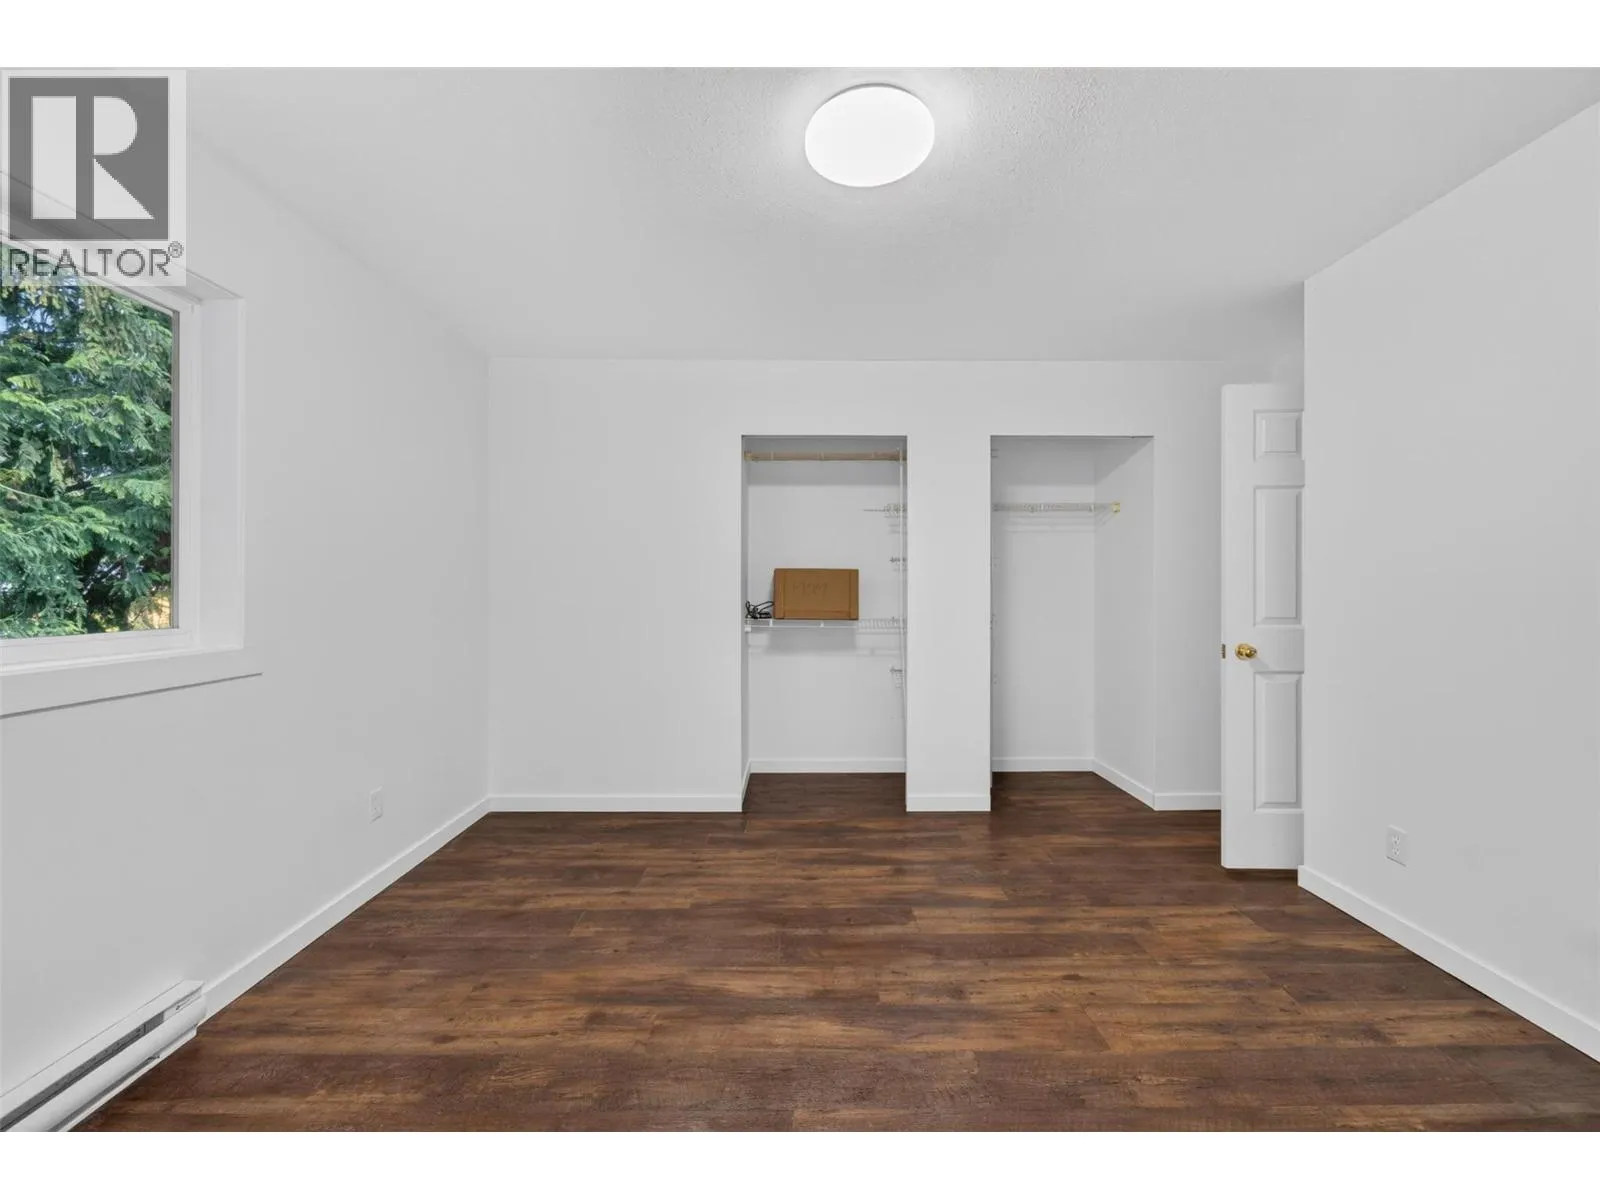
Bedroom
Main level
9'3'' x 11'7''
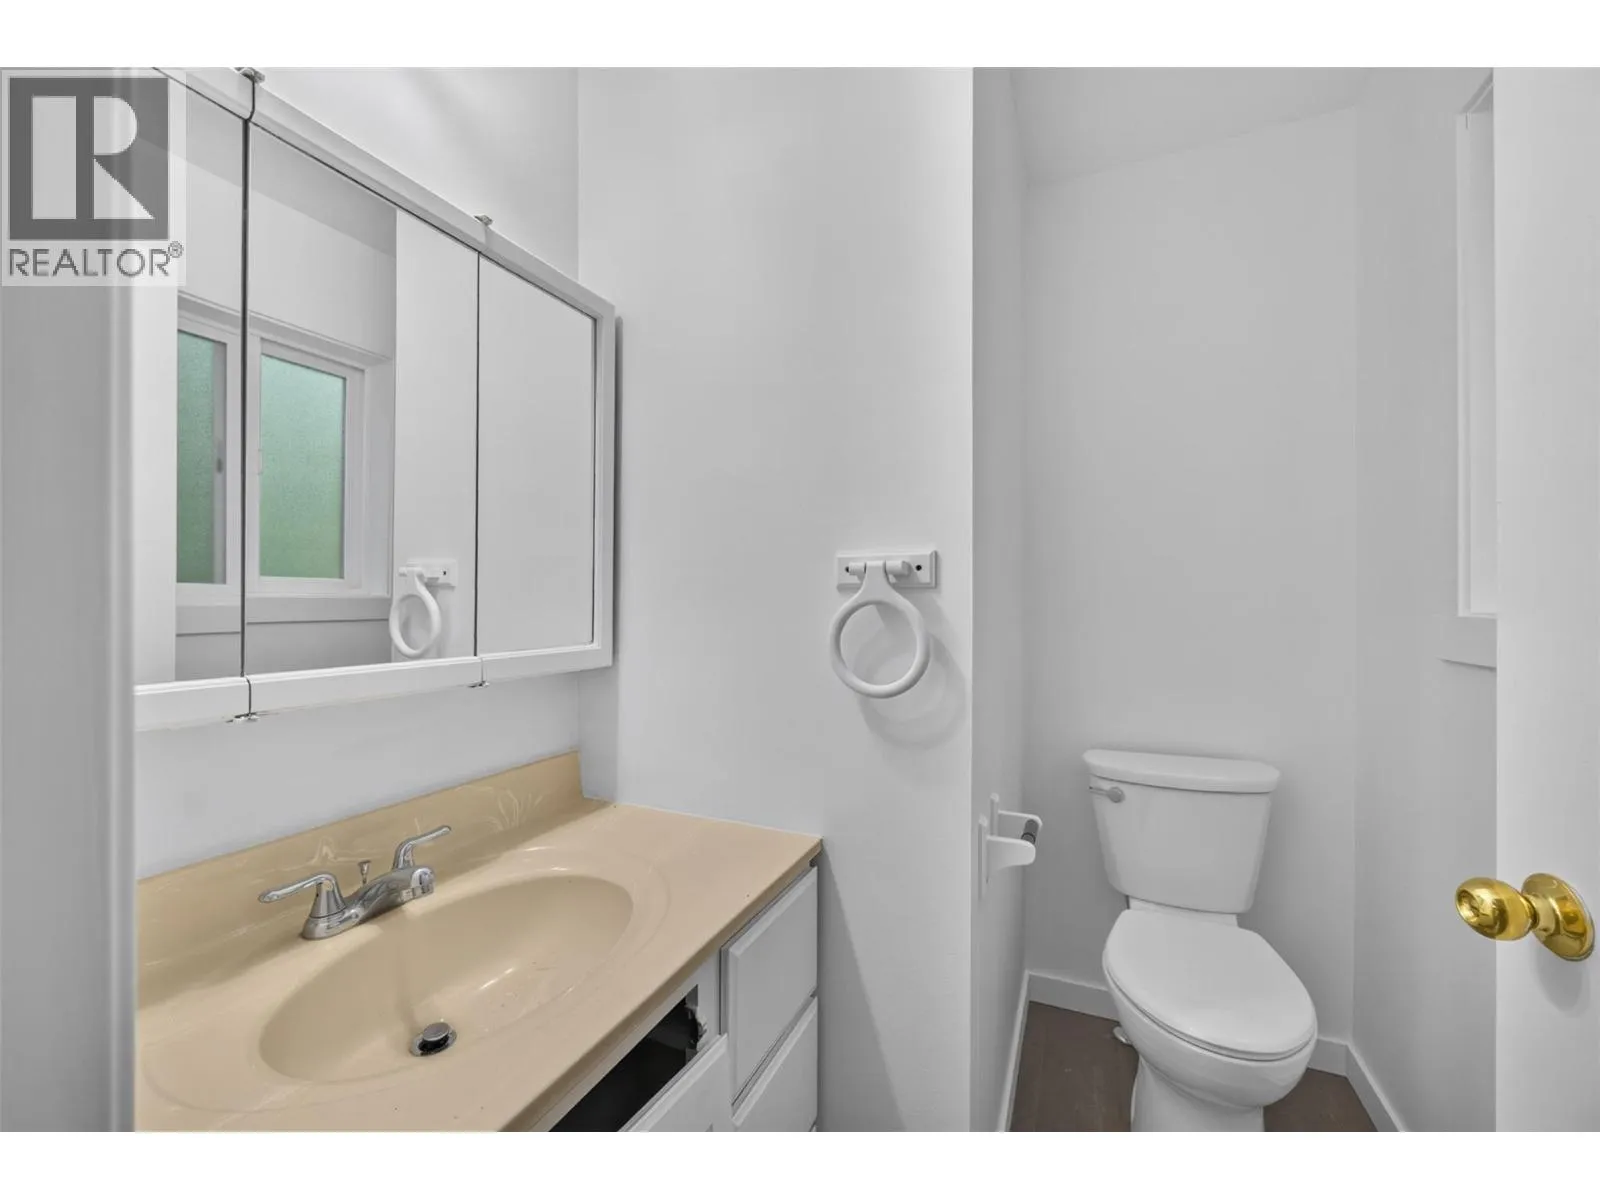
Partial ensuite bathroom
Main level
6'5'' x 5'3''
Dining room
Main level
11'7'' x 14'11''
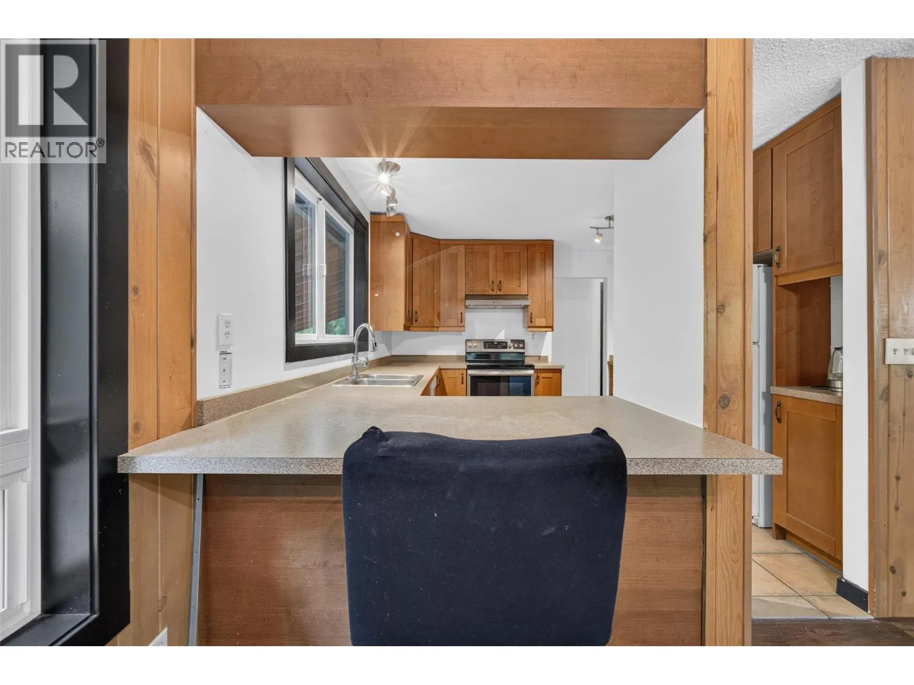
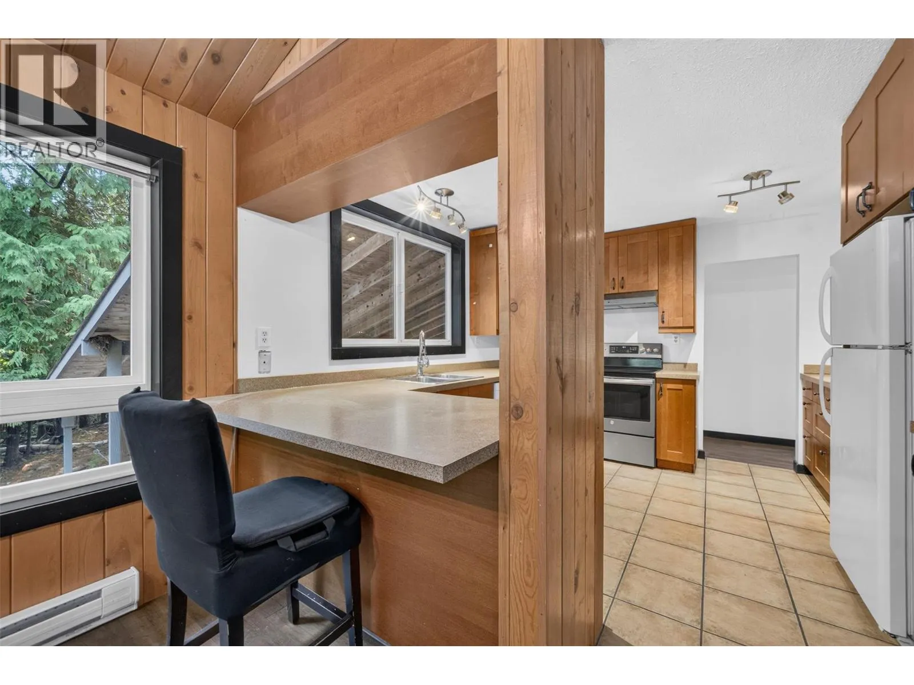
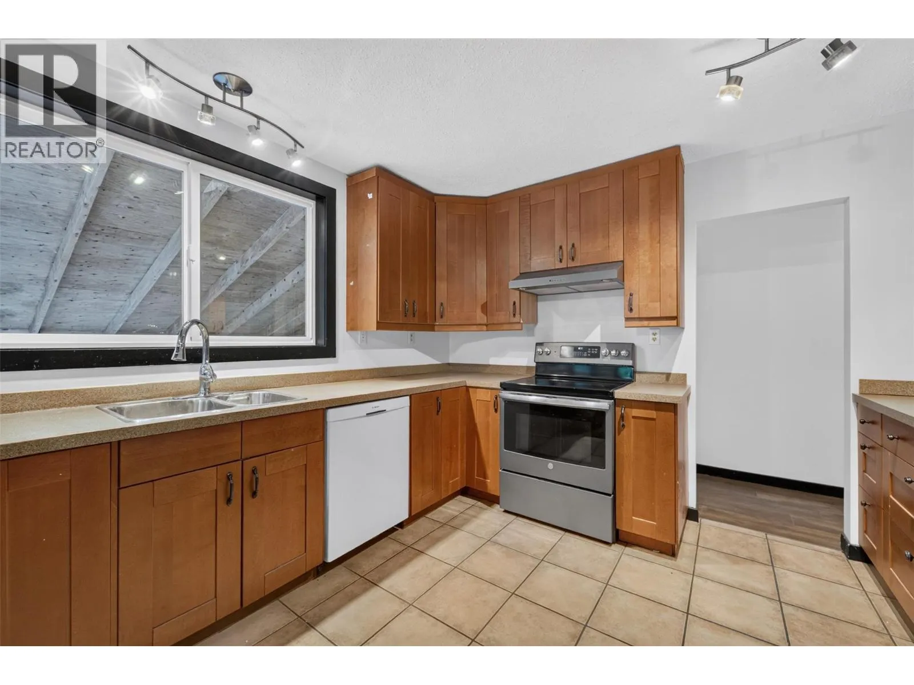
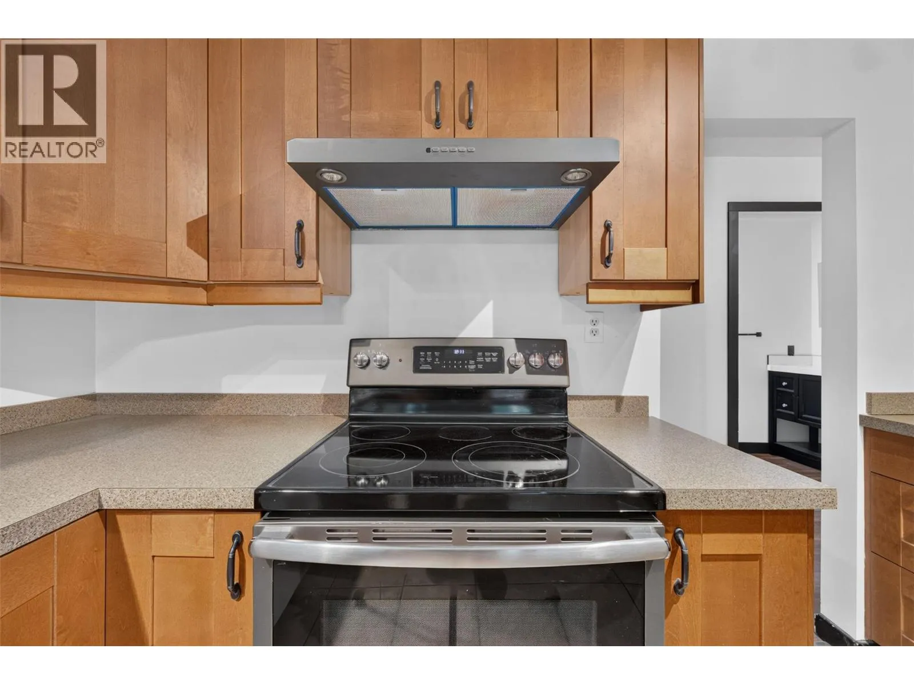
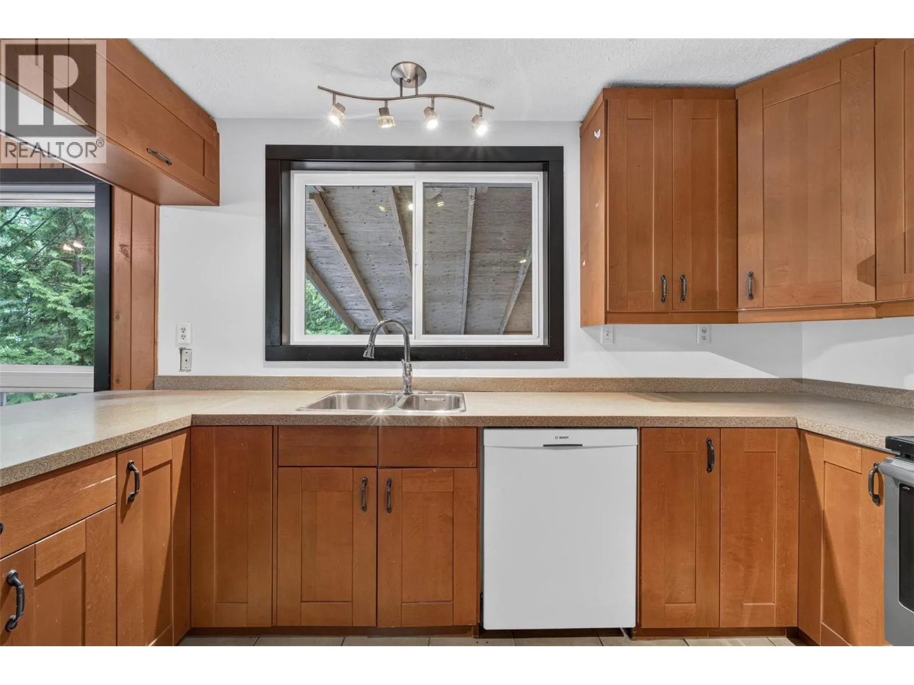
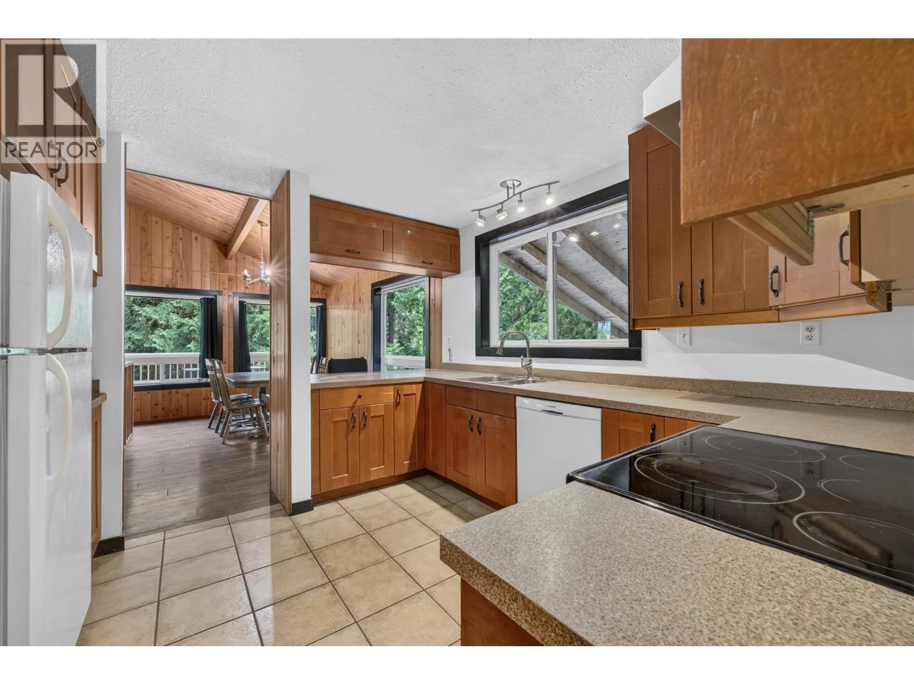
Kitchen
Main level
11'4'' x 11'3''
Living room
Main level
17'7'' x 14'10''

Location

Learn more about this property
Listing provided by:
Sotheby's International Realty Canada
MLS® number:
10395487
Agent:
Annette Cosens
*Indicates required field
Name is required
Email is required
Please enter a valid phone number (e.g., 416-111-1111).