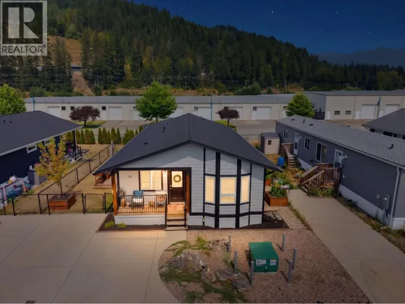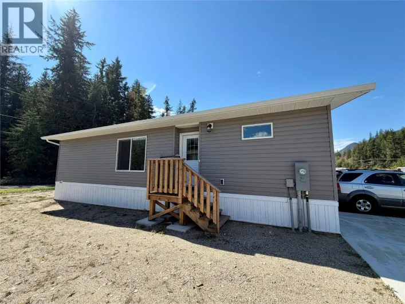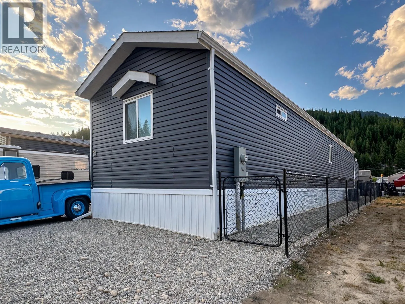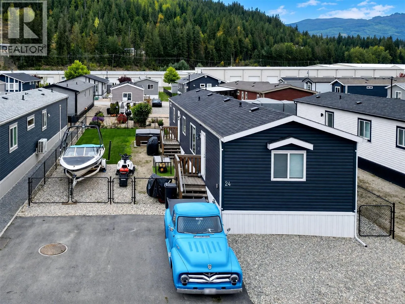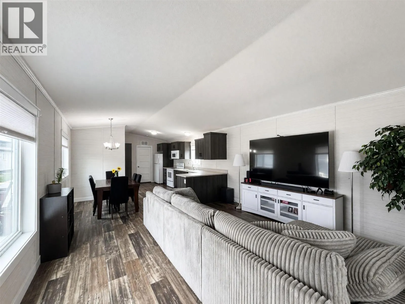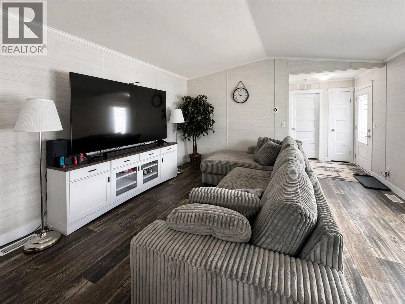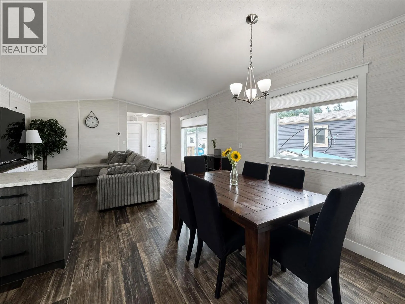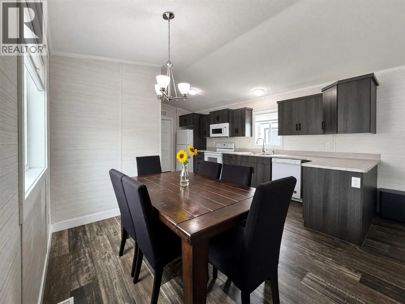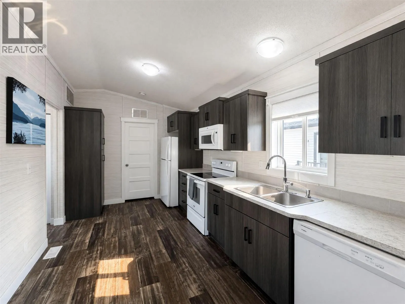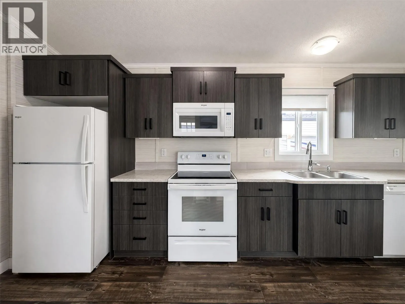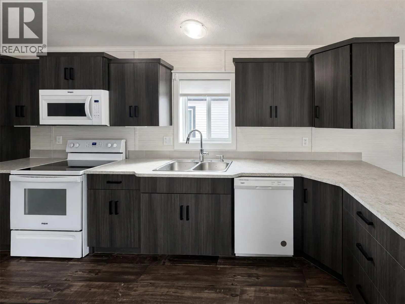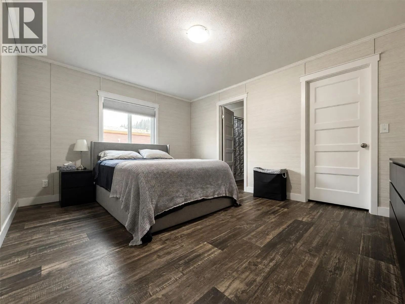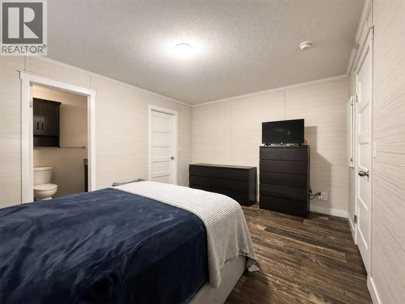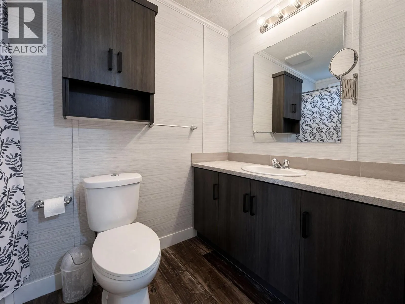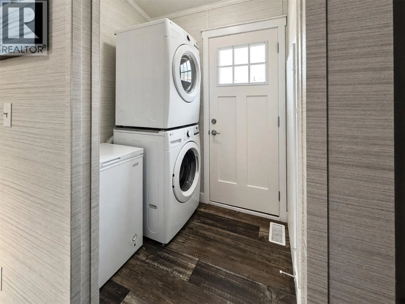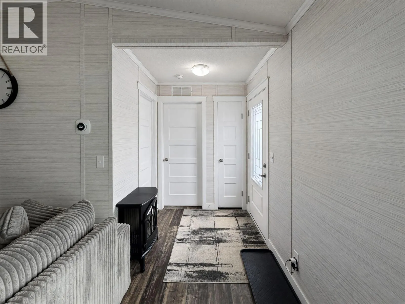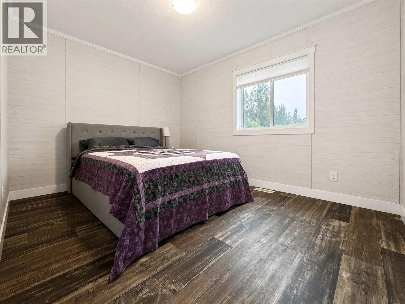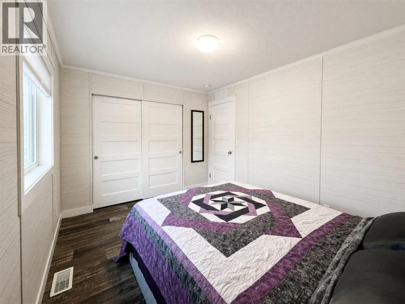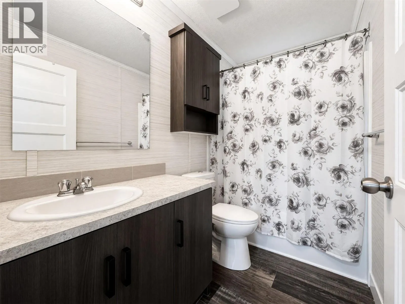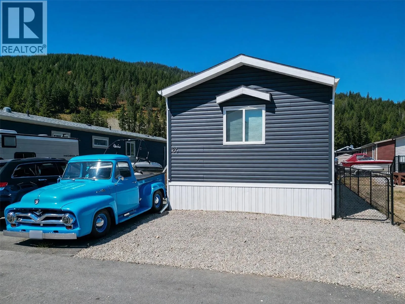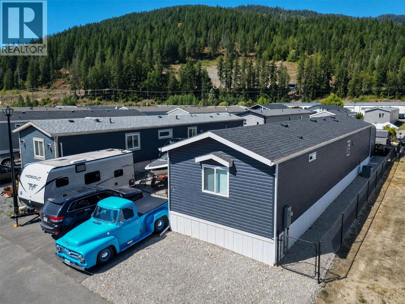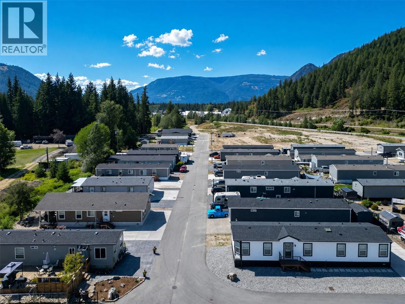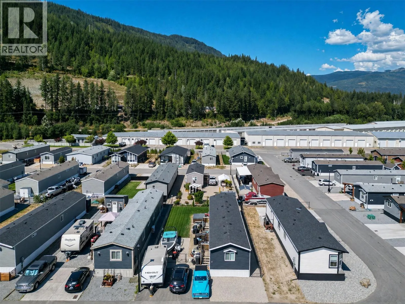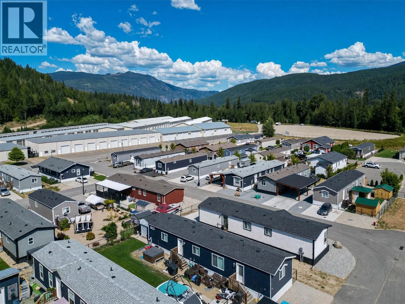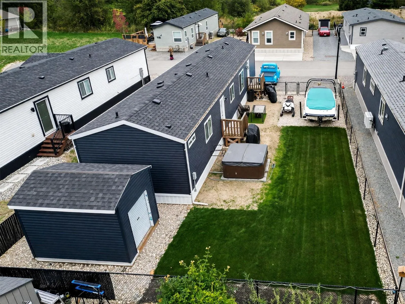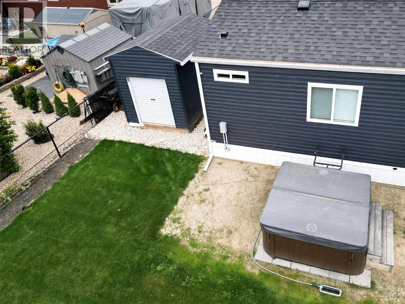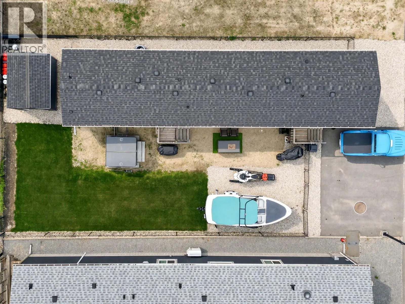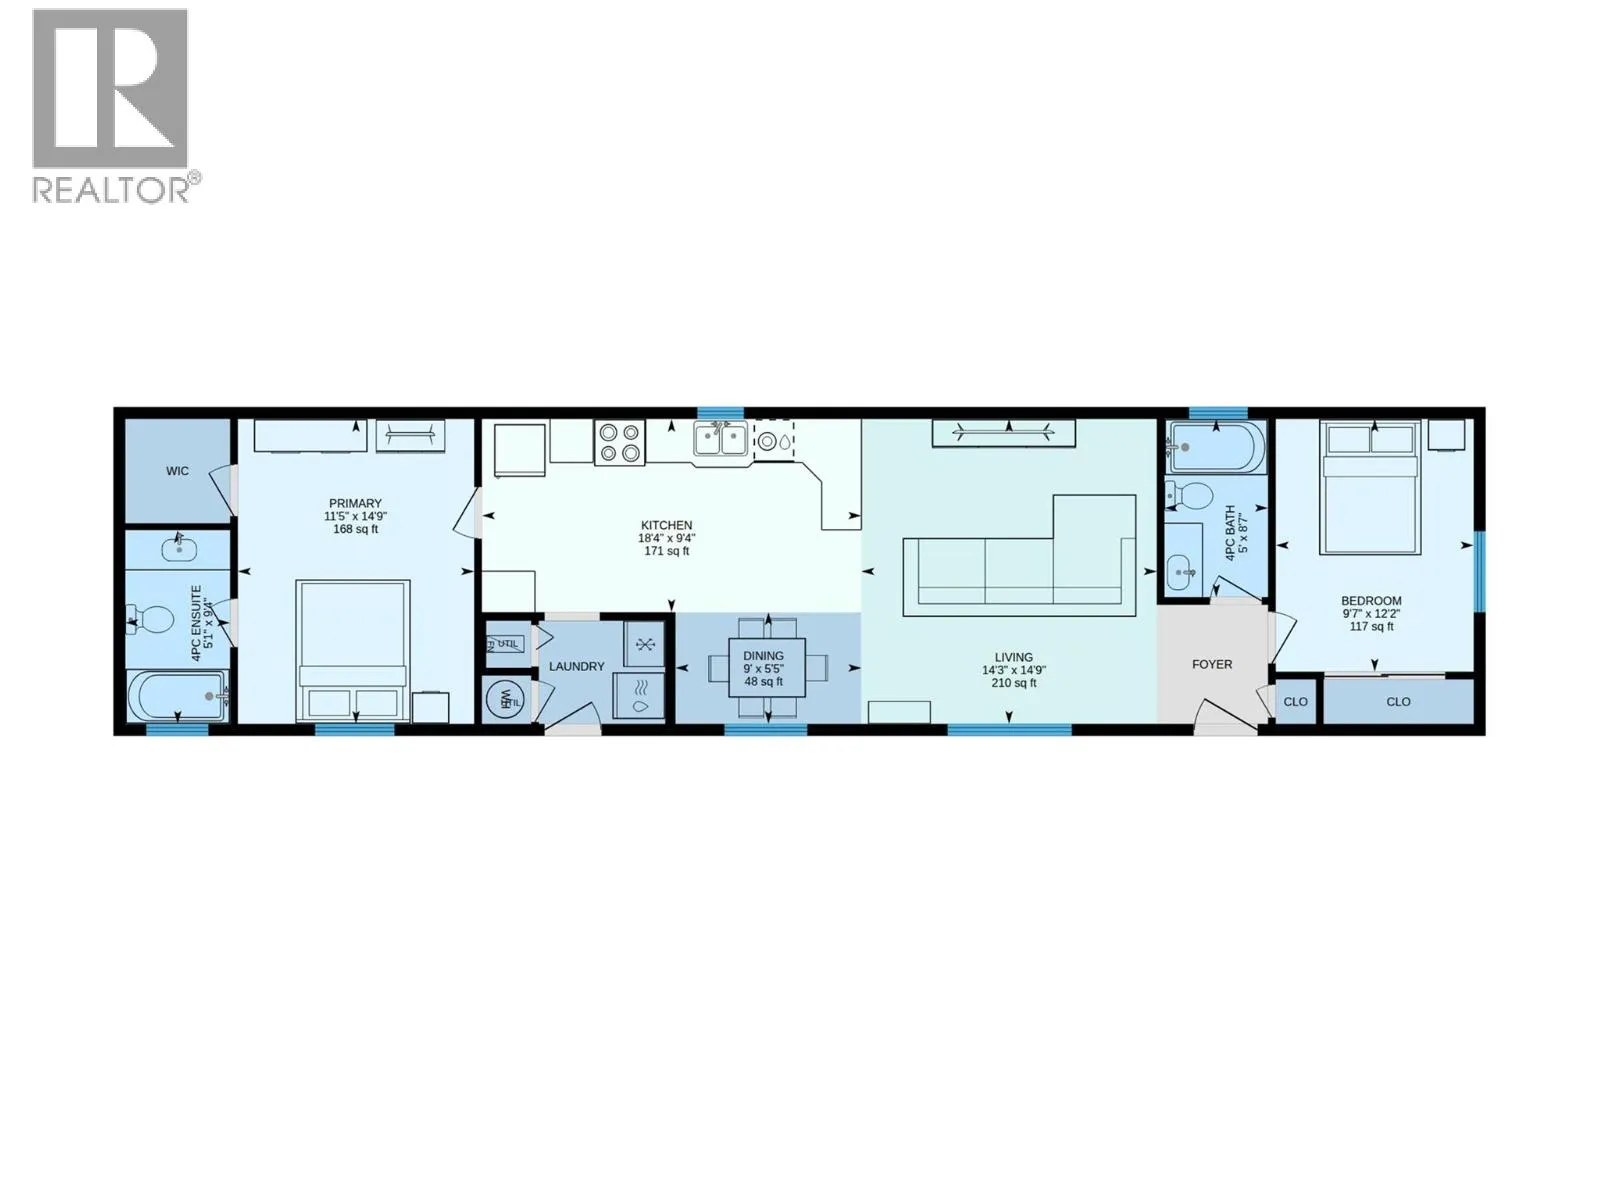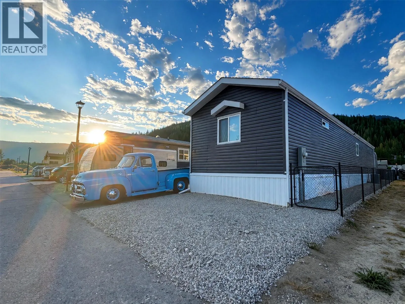
Welcome to #24–1705 Hillier Road East in Sicamous. This well-kept two-bedroom, two-bathroom manufactured home offers a bright, comfortable layout with modern finishes throughout. The open-concept living, dining and kitchen area features vaulted ceilings, abundant natural light, generous cabinetry and a peninsula providing additional workspace. The spacious primary bedroom includes a walk-in closet, private four-piece ensuite and room to add a full wall of built-in cabinetry for even more storage. The second bedroom, located at the opposite end of the home for added privacy, features a large closet providing additional storage and is conveniently located near the second full bathroom. Central air conditioning keeps the home comfortable throughout the summer, while a dedicated laundry area adds everyday convenience. Outside, enjoy the private hot tub, an 8' x 12' storage shed and a fenced yard with lush lawn, providing a secure space for kids or pets to play. The packed and levelled area alongside the home offers an ideal foundation for creating a spacious patio, deck or personalized outdoor entertaining space. Generous parking accommodates multiple vehicles, with room for an additional vintage or luxury car, recreational toys and visiting guests. Surrounded by mountain scenery and just minutes from the Queest Mountain trailhead and Old Town Bay Marina, this move-in-ready home provides convenient access to the year-round outdoor recreation Sicamous is known for—an appealing option for full-time living or a low-maintenance Shuswap retreat. (id:27476)