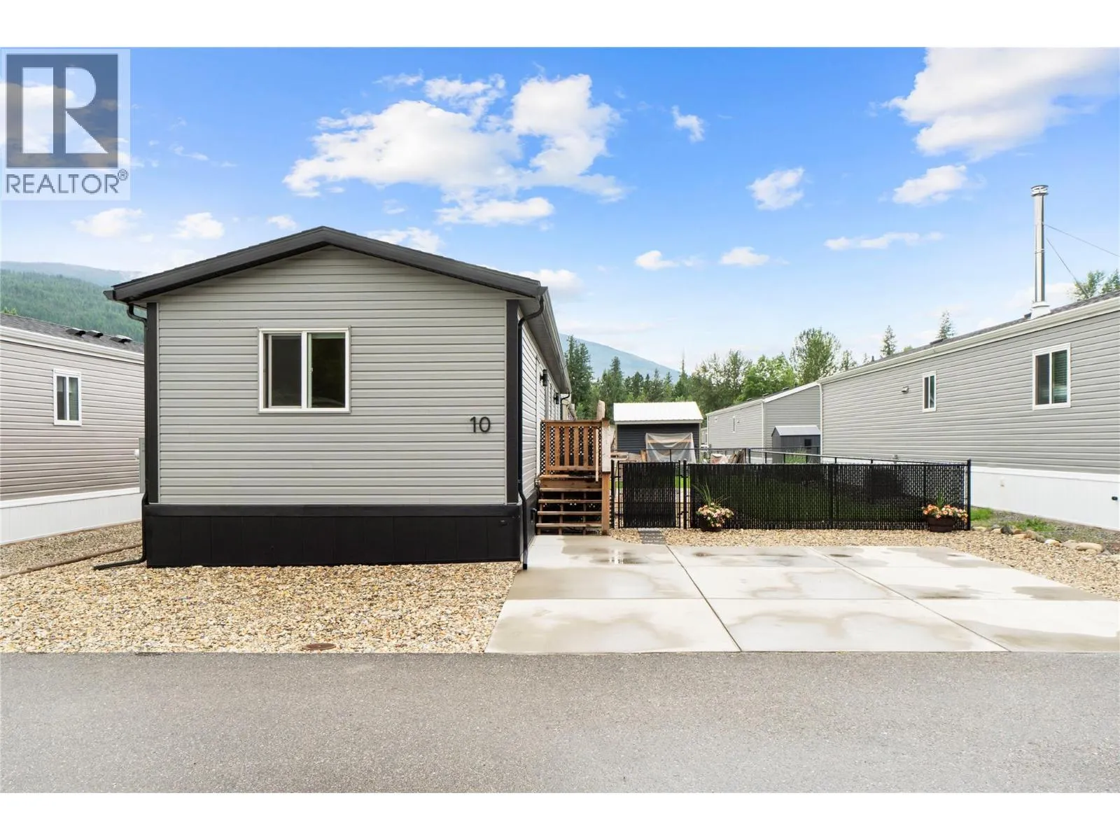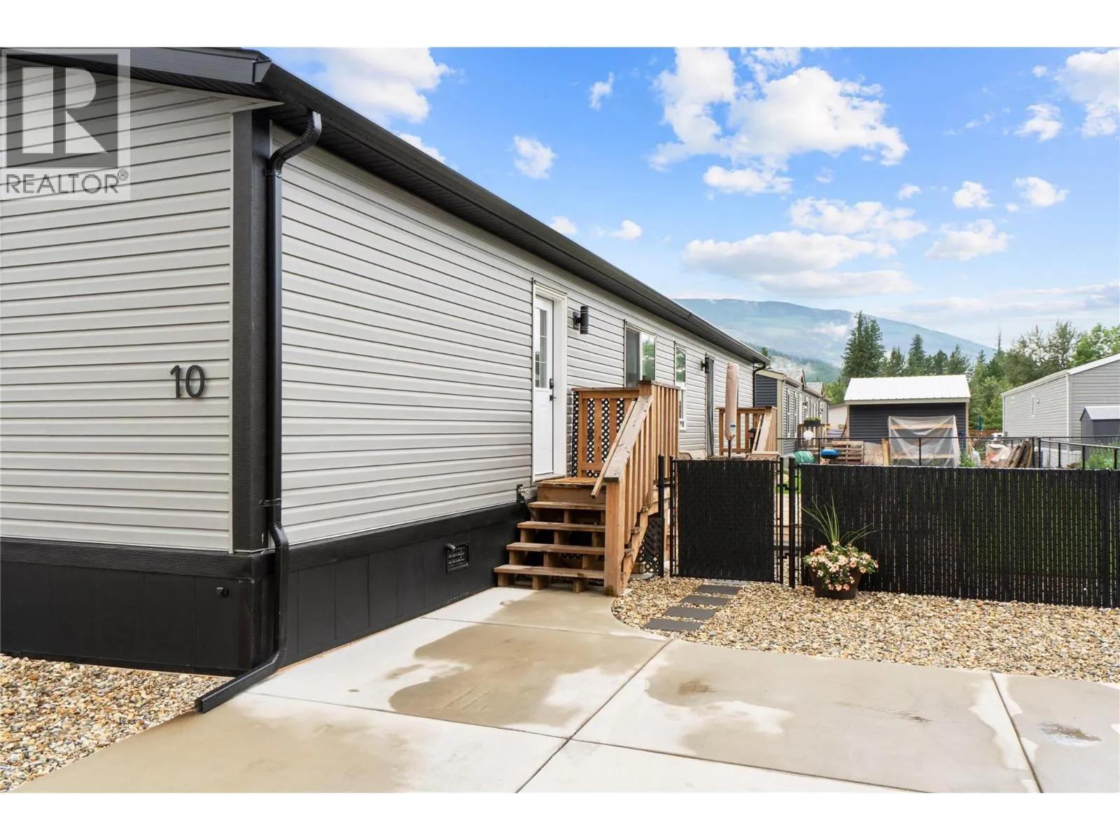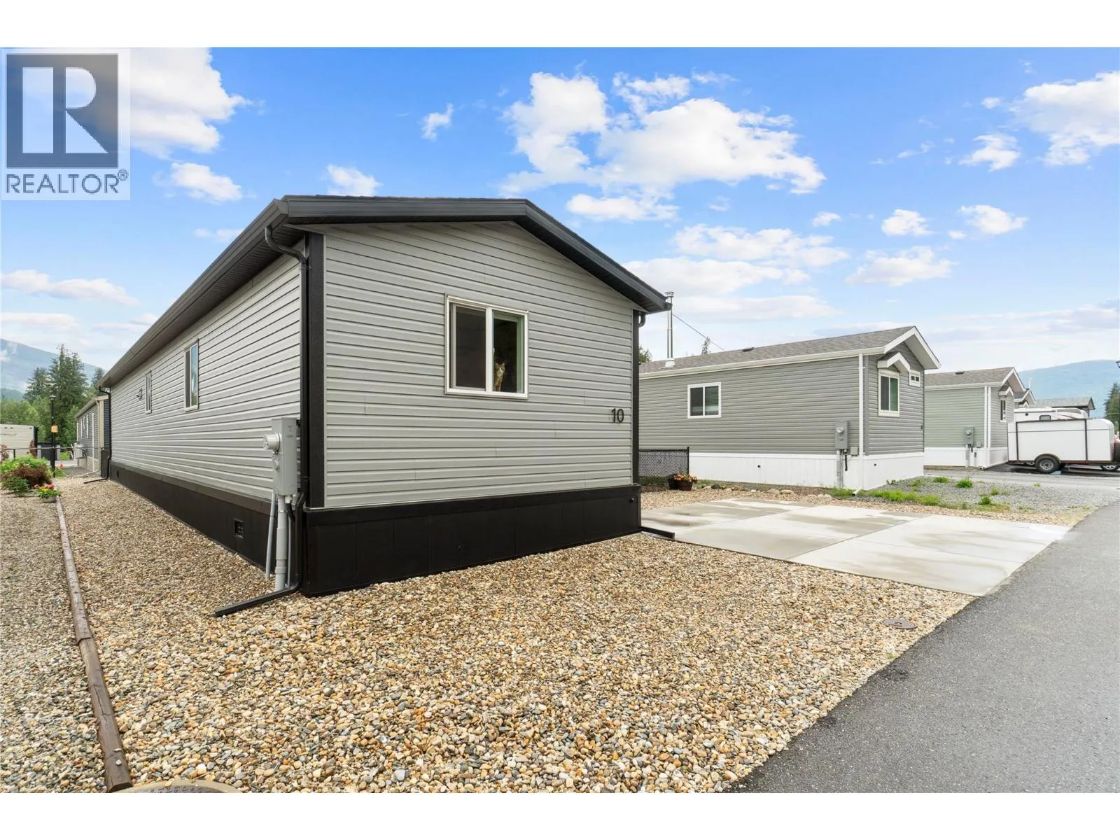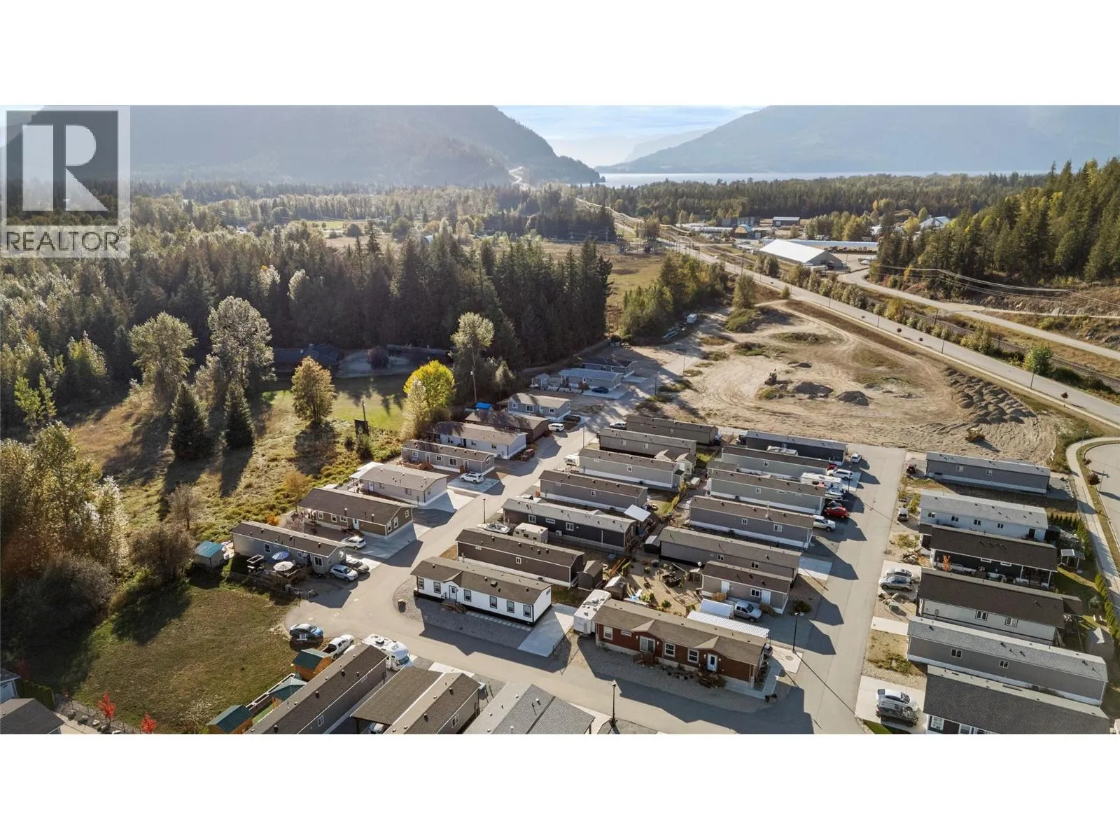
1705 Hillier Road Unit# 10, Sicamous, British Columbia V0E 2E4

Listed for:
$295,000
3 beds
2 baths
Listed 39 days ago
Manufactured Home for rent: 1705 Hillier Road Unit# 10, Sicamous, British Columbia V0E 2E4

View all 38 photos

About

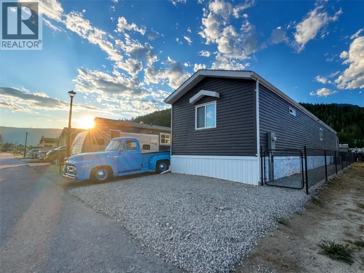
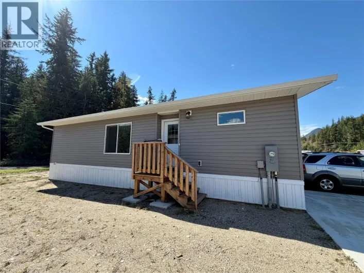
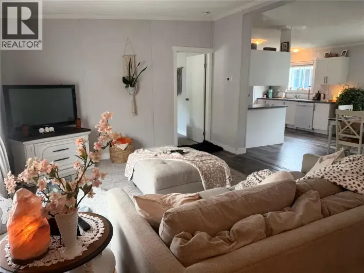
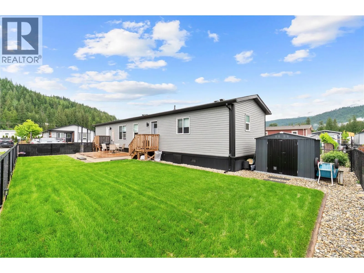
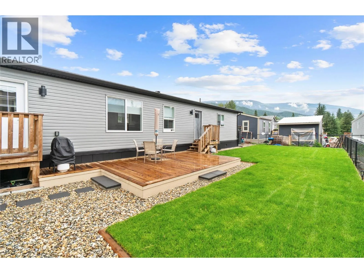
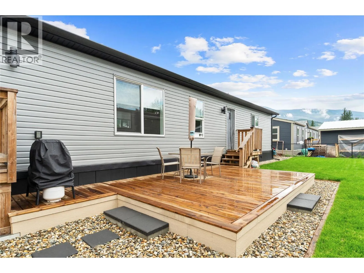
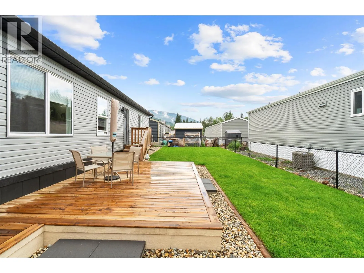
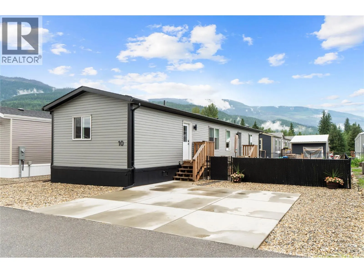
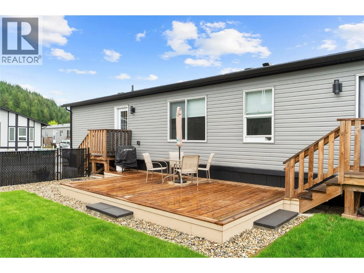
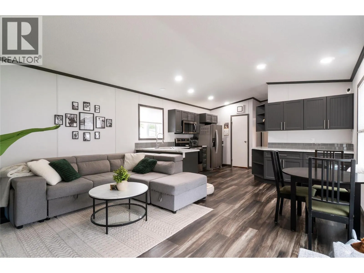
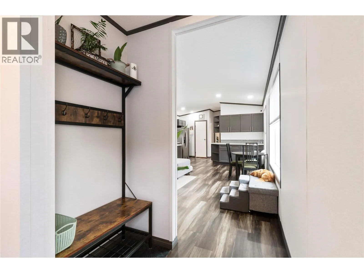
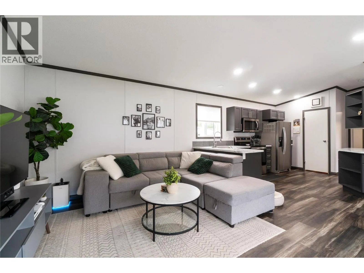
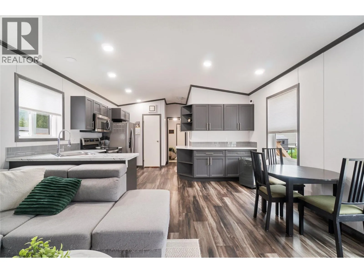
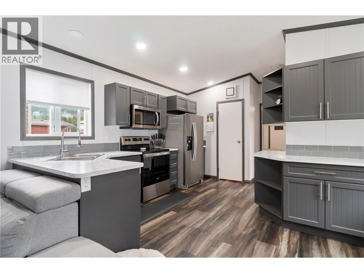
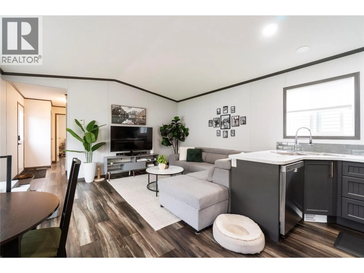
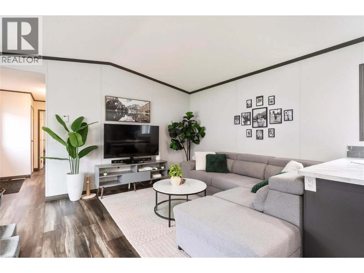
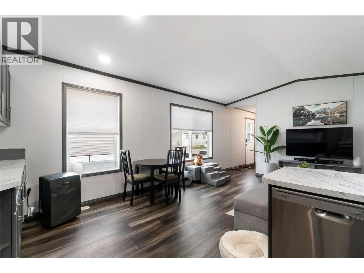
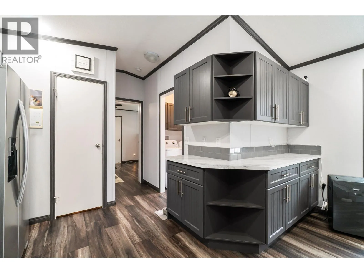
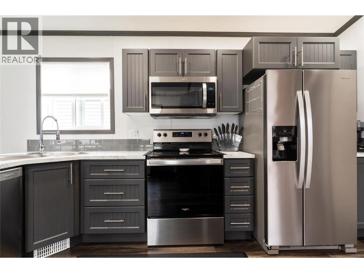
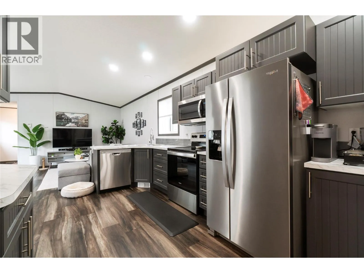
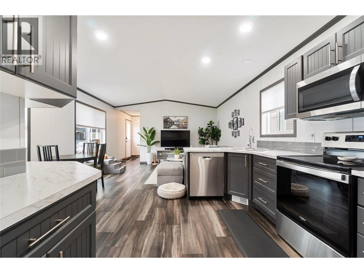
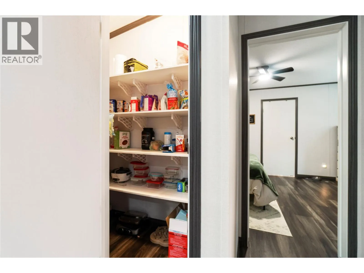
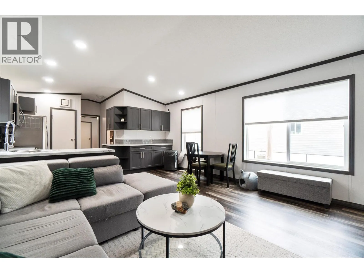
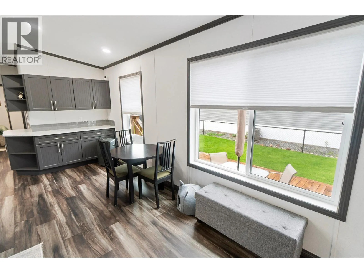
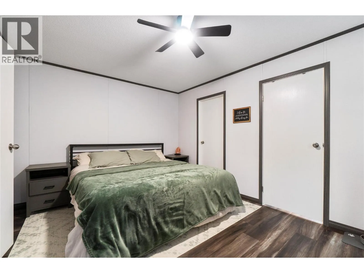
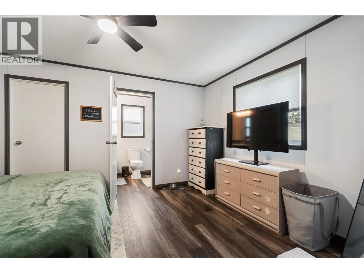
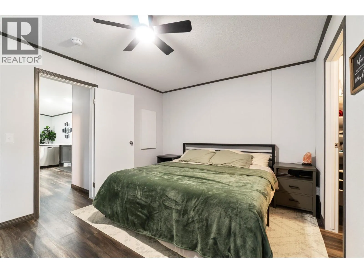
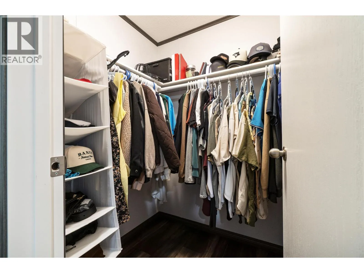
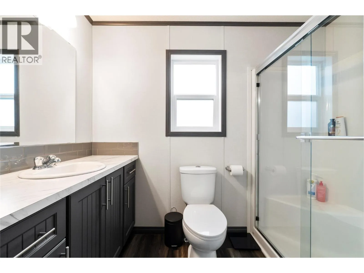
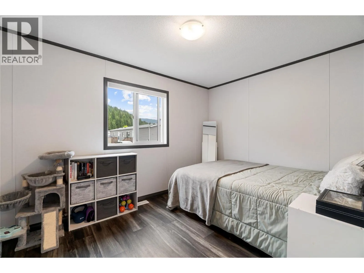
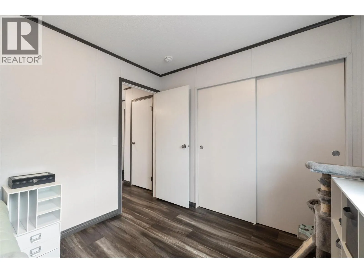
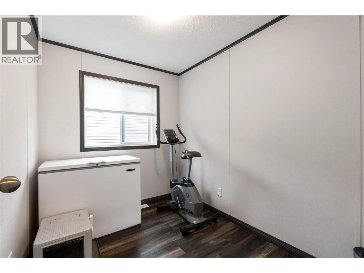
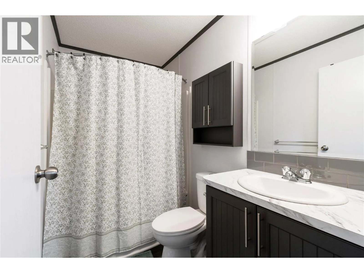
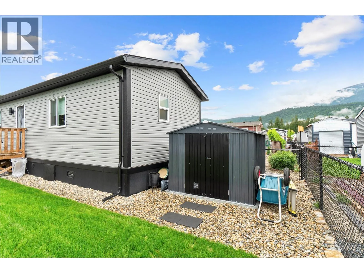
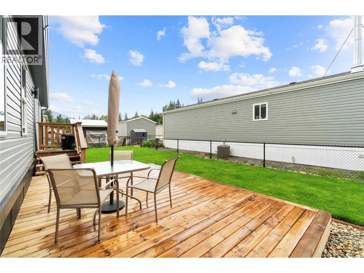
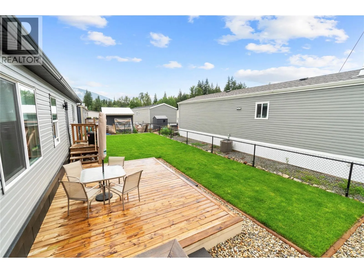
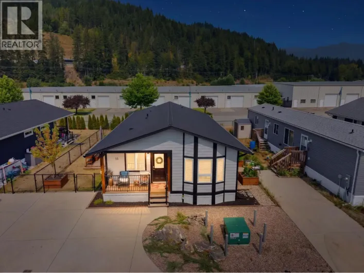
Quick Possession Available! Embrace easy Shuswap living in this beautiful 2024 manufactured home in Deer Run Estates, just minutes from Sicamous, sandy beaches, the boat launch, hiking trails and endless year-round recreation. Offering 1,075 sq. ft., this move-in ready 3-bedroom, 2-bathroom home features a bright, open-concept design with durable linoleum flooring throughout. The modern kitchen offers stainless steel appliances, plenty of cabinetry and a large pantry, with an inviting layout that flows easily into the living and dining areas. The spacious primary bedroom includes a walk-in closet and private ensuite, while two additional bedrooms are ideal for family, guests or a home office. Outside, enjoy a new deck perfect for summer BBQs, morning coffee or relaxing after a day on the lake. The landscaped yard is fully fenced with chain-link fencing, providing a secure space for children and pets, and the concrete driveway offers added convenience. Whether you're buying your first home, downsizing or looking for a low-maintenance Shuswap lifestyle, this property combines modern comfort with a fantastic location. Plus, approximately 8 years remain on the manufacturer's warranty. (id:27476)

Property Highlights

MLS® Number
10402722
Type
Single Family
Maintenance Fee
449.99
Land Size
under 1 acre
Parking Space Total
2

Building

Building Type
Manufactured Home
Storeys
1.00
Square Footage
1075 sqft
Bathrooms Total
2
Bedrooms Total
3
Fireplace Present
No
Basement Type
Basement Features
Building Heating Type
Forced air
Heating Fuel
Electric
Building Cooling Type
Window air conditioner

Utilities

Water
Municipal water
Utility Sewer
Municipal sewage system

Room Layout

3pc Ensuite bath
Main level
8'10'' x 5'
4pc Bathroom
Main level
8'9'' x 4'11''
Bedroom
Main level
8'9'' x 7'2''
Bedroom
Main level
12'2'' x 8'10''
Primary Bedroom
Main level
14'9'' x 11'
Laundry room
Main level
5'2'' x 8'7''
Foyer
Main level
5'7'' x 12'6''
Living room
Main level
14'8'' x 11'5''
Kitchen
Main level
14'8'' x 16'8''

Location

Learn more about this property
Listing provided by:
Coldwell Banker Executives Realty
MLS® number:
10402722
Agent:
Grace Bootsma
*Indicates required field
Name is required
Email is required
Please enter a valid phone number (e.g., 416-111-1111).

Street Spotlight - For sale