1383 Silver Sands Road Unit# 68, Sicamous, British Columbia V0E 2V4

Listed for:
$495,000
1 beds
2 baths
Listed 5 days ago
Park Model Mobile Home for rent: 1383 Silver Sands Road Unit# 68, Sicamous, British Columbia V0E 2V4

View all 45 photos

About

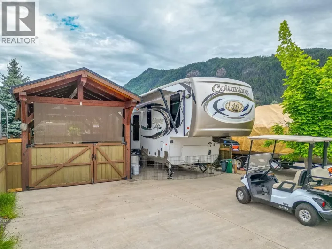
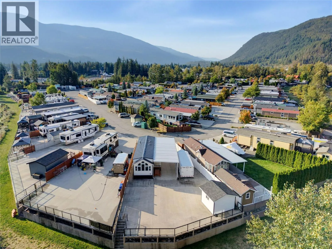
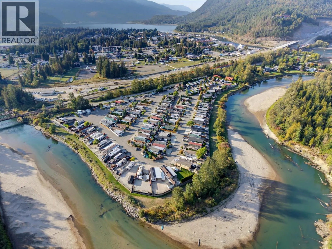
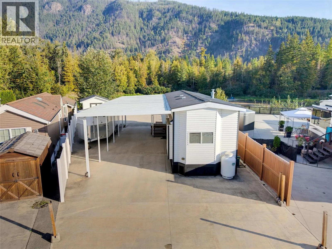
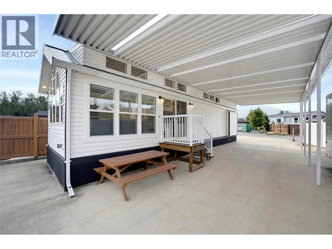
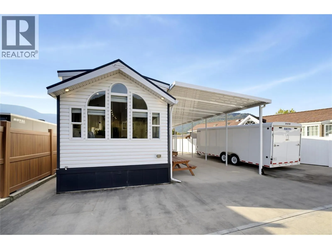
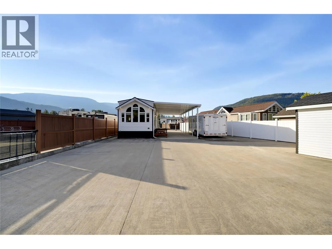
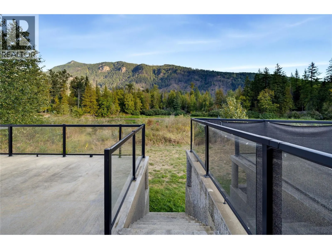
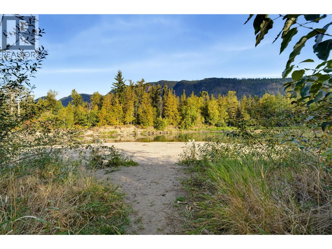
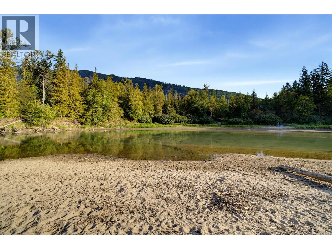
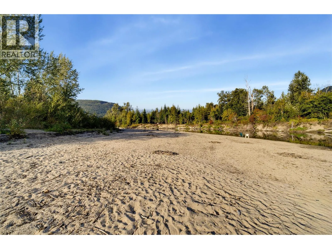
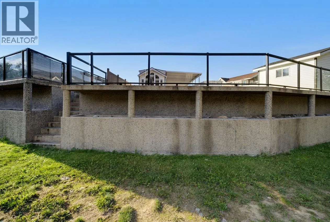
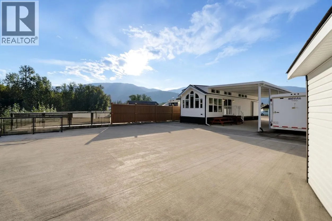
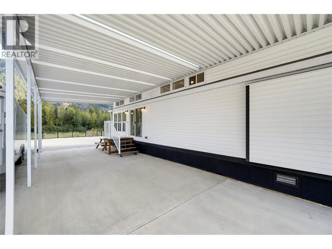
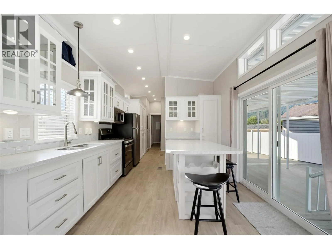
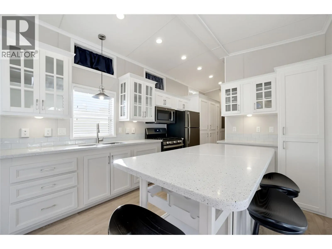
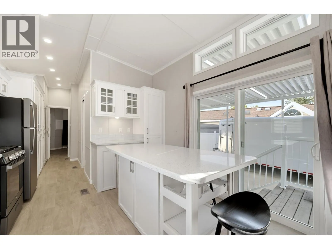
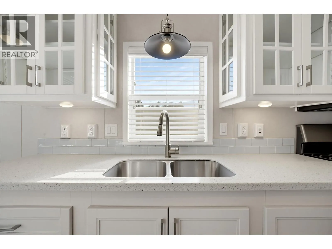
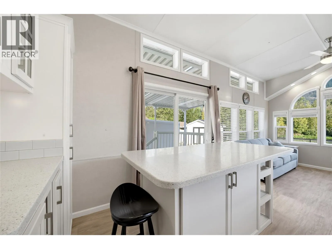
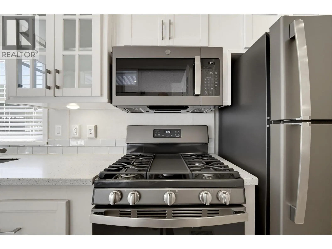
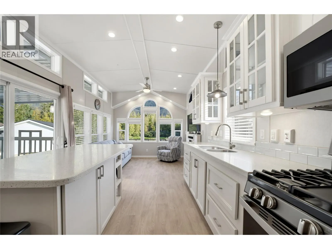
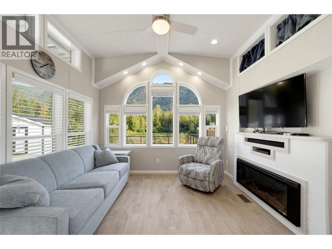
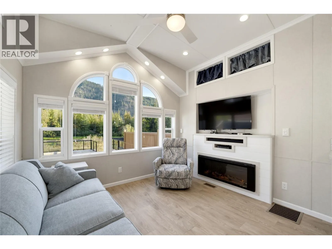
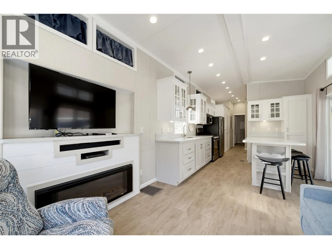
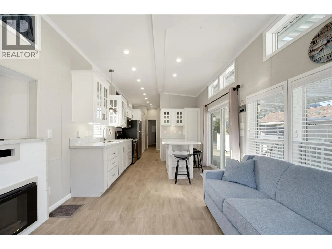
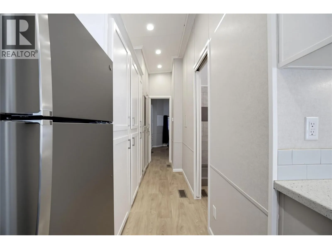
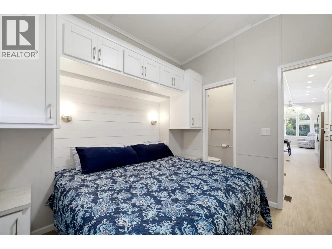
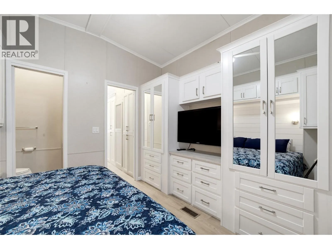
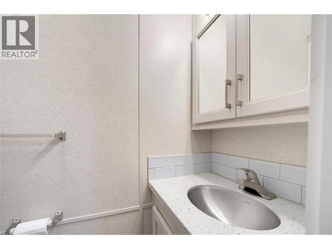
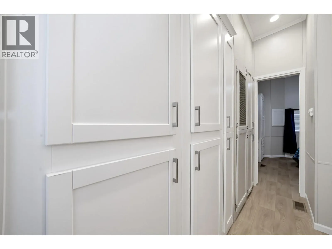
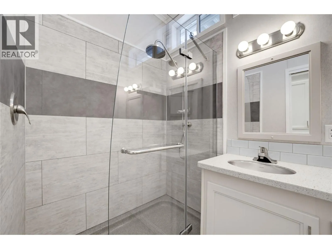
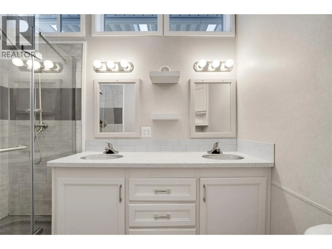
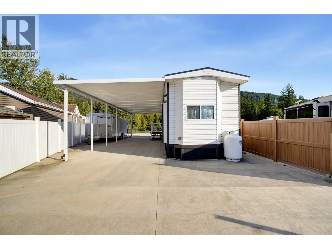
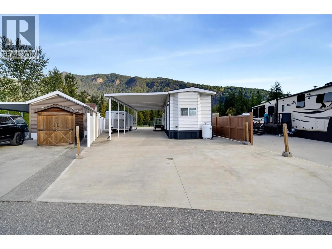
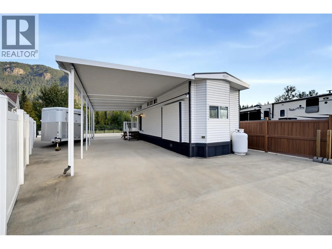
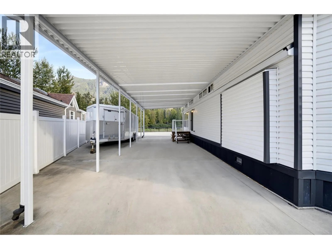
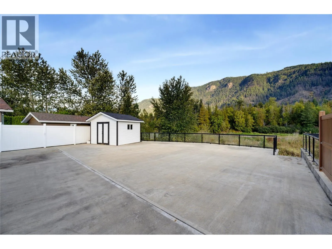
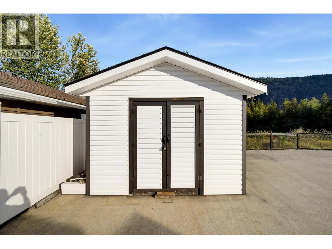
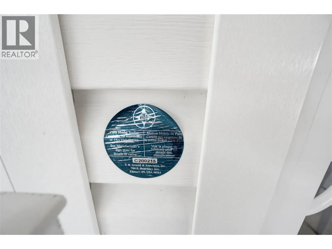
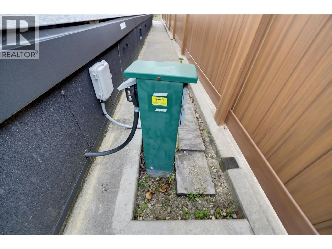
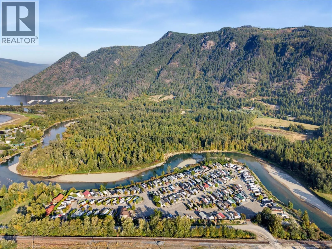
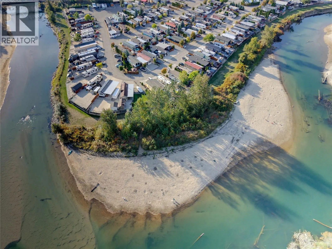
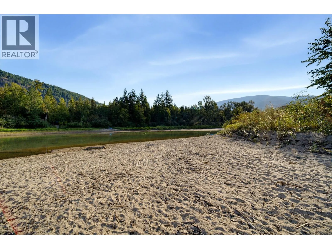
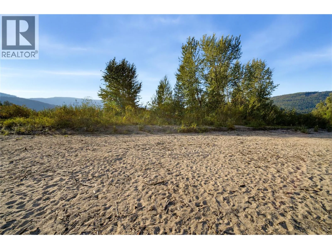
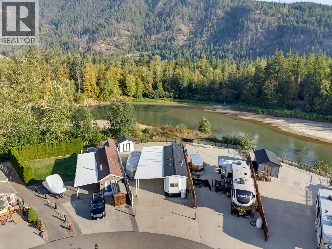
INCREDIBLE RIVERFRONT CORNER LOT! This beautifully appointed Kropf Industries 12' x 48' park model sits on a large waterfront site with incredible river views and extensive improvements. Quality 2x6 construction and a metal roof add to this exceptionally clean home that has seen very little use. The fully concreted lot features a substantial concrete retaining wall, cantilevered concrete patio, glass railings to maximize the views, private stairs directly to the river, vinyl fencing, storage shed, oversized parking and a large awning. Inside you'll find 2 bathrooms, in-unit laundry, 50-amp service, furnace and A/C. The custom kitchen features Café cabinetry, solid-surface countertops, oversized 72"" island, pantry, gas range, dishwasher and microwave. Enjoy the fireplace with full-height shiplap feature wall, built-in entertainment centre, tiled glass shower, double sinks, pocket doors and excellent storage. New zoning allows bunkies and additions, offering even more possibilities. Short-term rentals and pets allowed. A truly impressive riverfront property that must be seen to be appreciated! (id:27476)

Property Highlights

MLS® Number
10401388
Type
Recreational
Community Name
Silver Sands
Maintenance Fee
102.60
Ownership Type
Bare Land Condo/Strata
Land Size
0.07 ac|under 1 acre
Parking Space Total
3

Building

Building Type
Park Model Mobile Home
Storeys
1.00
Square Footage
522 sqft
Bathrooms Total
2
Bedrooms Total
1
Exterior Finish
Vinyl siding
Fireplace Present
Yes
Basement Type
Basement Features
Building Heating Type
Forced air, See remarks
Heating Fuel
Building Cooling Type
Central air conditioning

Utilities

Water
Municipal water
Utility Sewer
Municipal sewage system

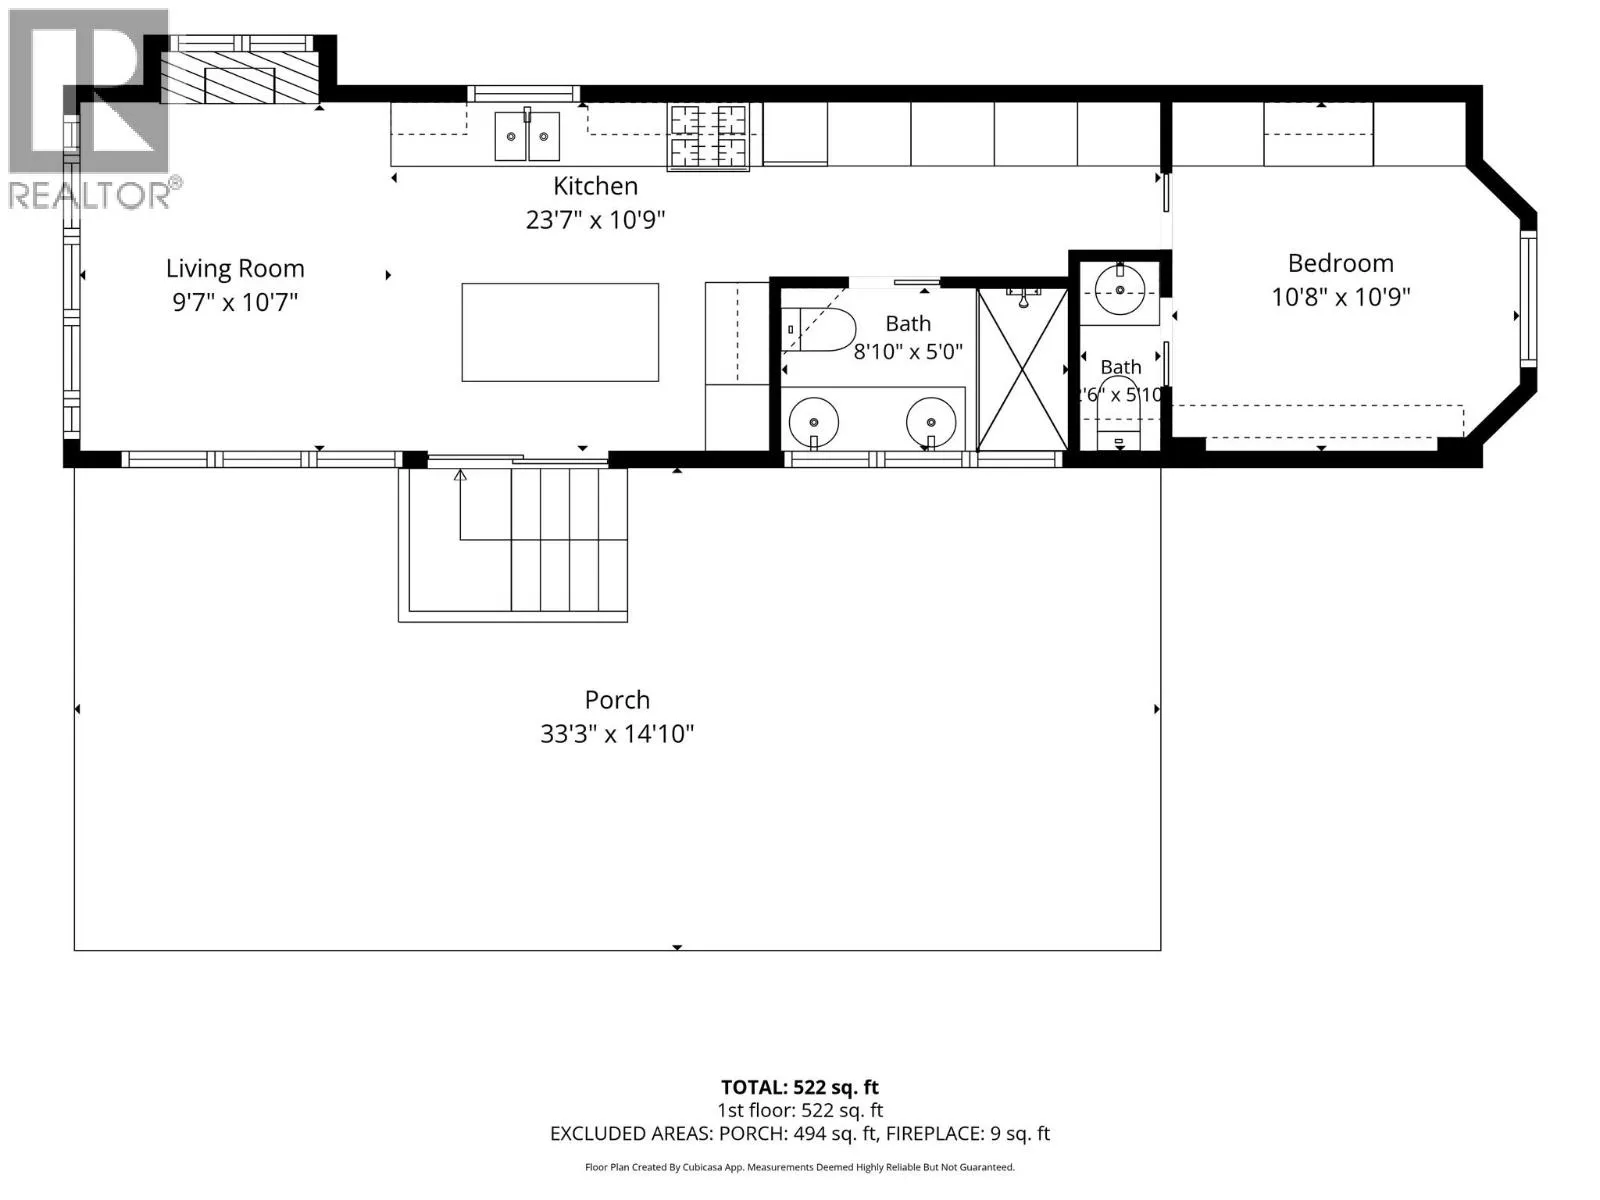
Room Layout

2pc Bathroom
Main level
5'10'' x 2'6''
3pc Bathroom
Main level
8'10'' x 5'
Primary Bedroom
Main level
10'9'' x 10'8''
Living room
Main level
10'7'' x 9'7''
Kitchen
Main level
23'7'' x 10'9''

Location

Learn more about this property
Listing provided by:
REMAX Shuswap
MLS® number:
10401388
Agent:
Bevan Burke
*Indicates required field
Name is required
Email is required
Please enter a valid phone number (e.g., 416-111-1111).