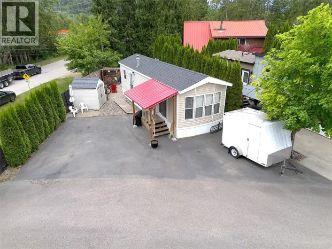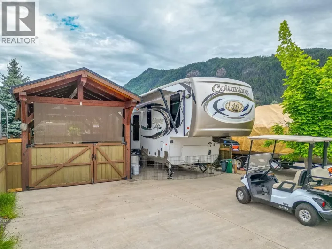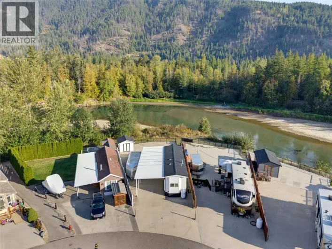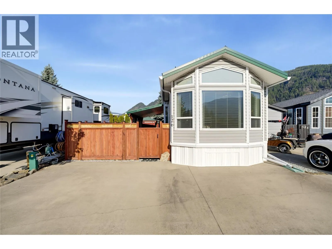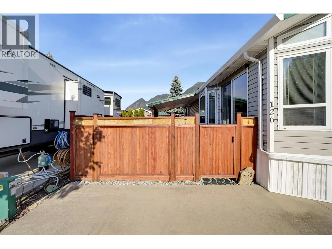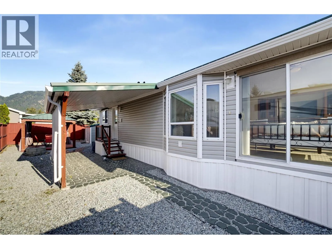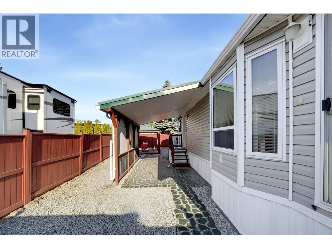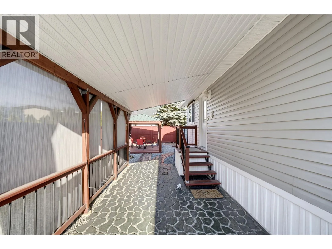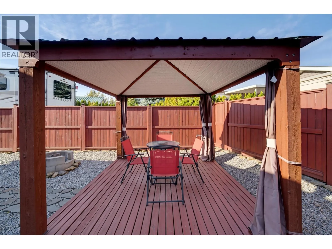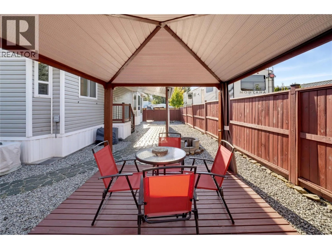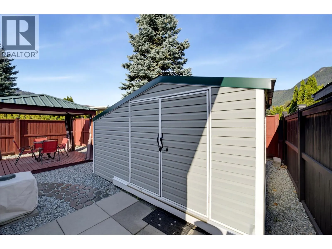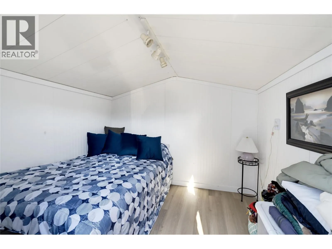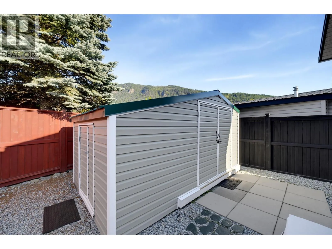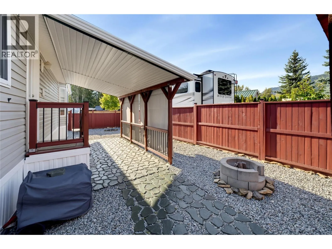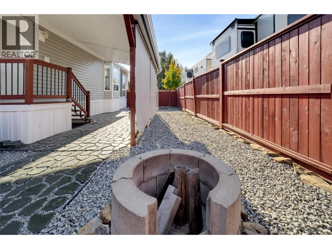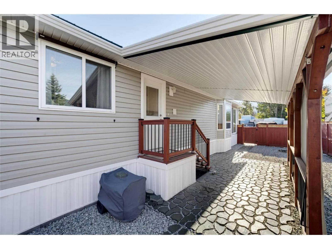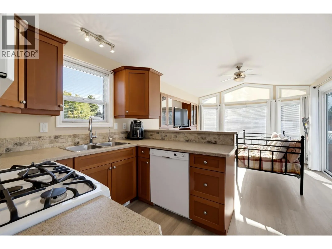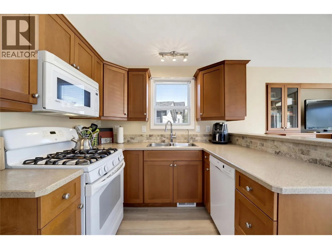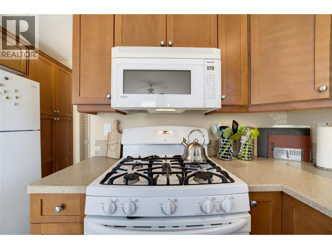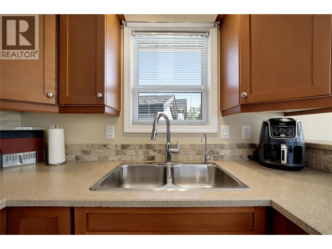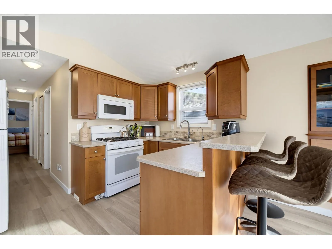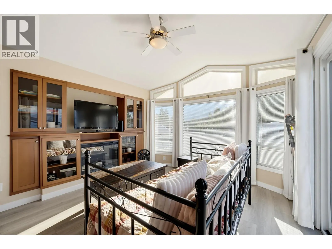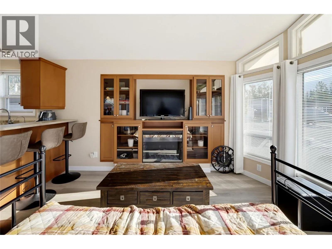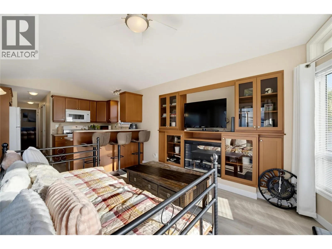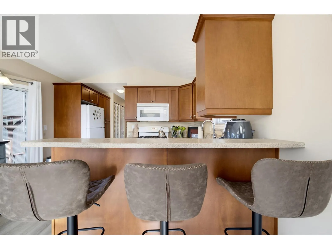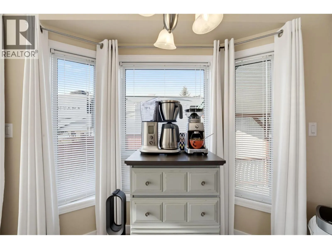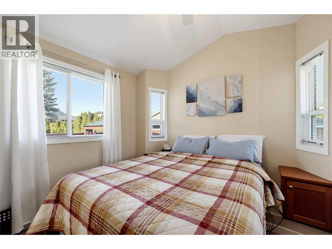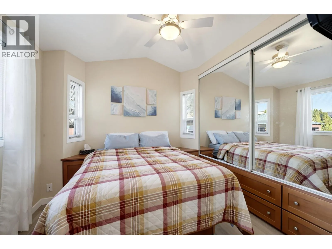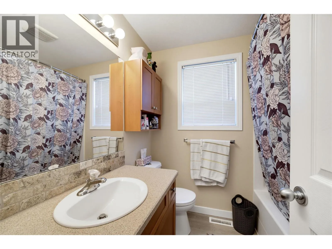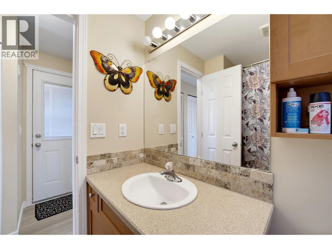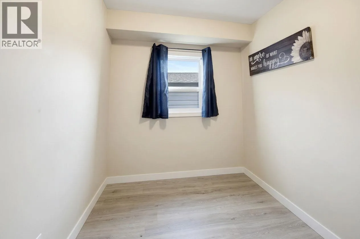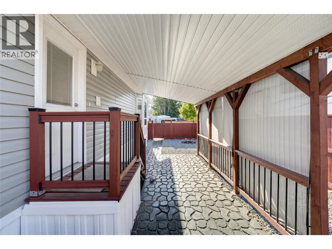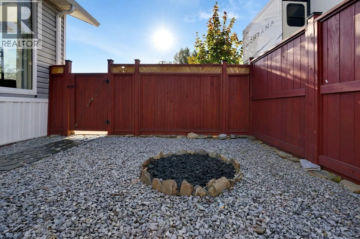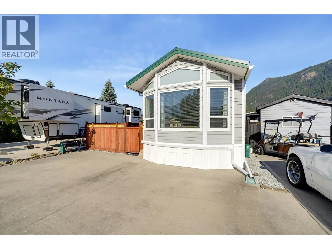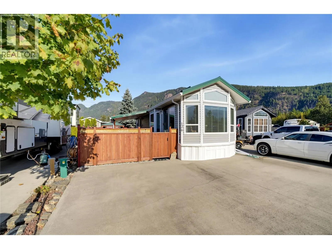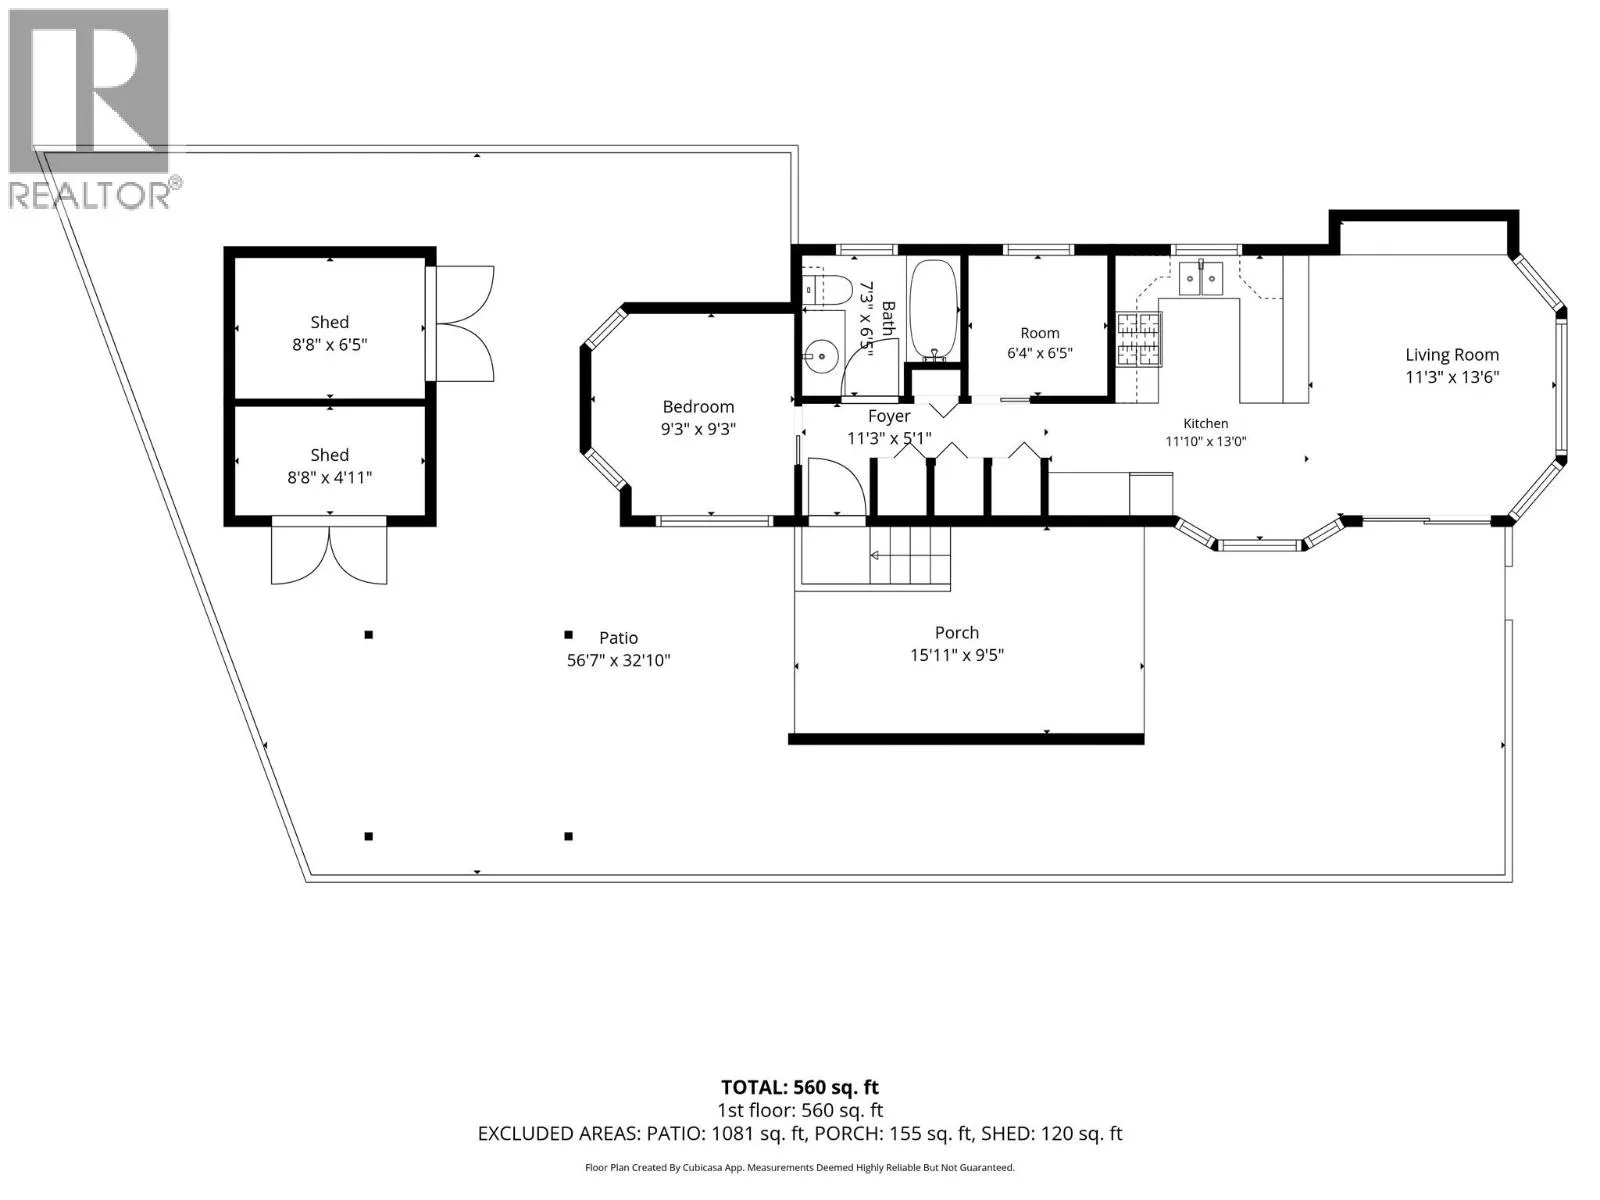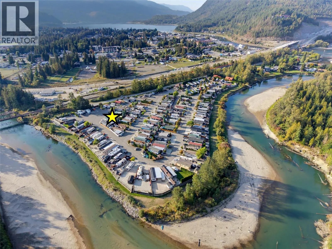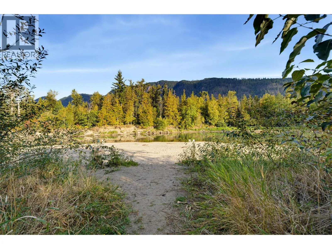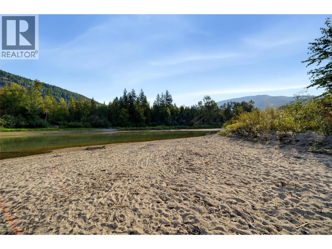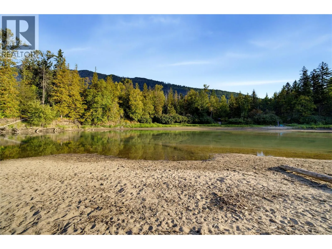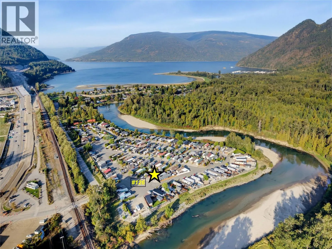
TRUE FOUR-SEASON PARK MODEL – EXCEPTIONALLY CLEAN & MOVE-IN READY! Located in a gated community, this very clean and well-maintained home and lot offer comfortable year-round living with a fully insulated drywall interior, A/C, in-suite laundry, new flooring, custom window coverings, built-in storage and new rain gutters. Featuring 2 bedrooms plus a bunkie, there’s plenty of space for family and guests. The home sits on a concrete slab, while the fully fenced 86' x 30' lot is zero-scaped for minimal yard maintenance and features a gazebo, large attached awning providing additional covered outdoor living and entertaining space, plus concrete parking for 3 vehicles. Bring your ideas—the new zoning allows additions, offering exciting possibilities to further enhance the property. Additional features include municipal water and sewer, 70-amp service and a backup generator. Low strata fee of just $102.60/month. Rentals and pets allowed with restrictions. Enjoy access to the private Silver Sands river beach, perfect for kayaking, swimming and relaxing by the water. Walk to the boat launch, Sicamous Beach Park and downtown amenities. An excellent opportunity for year-round living or a four-season Shuswap getaway! (id:27476)