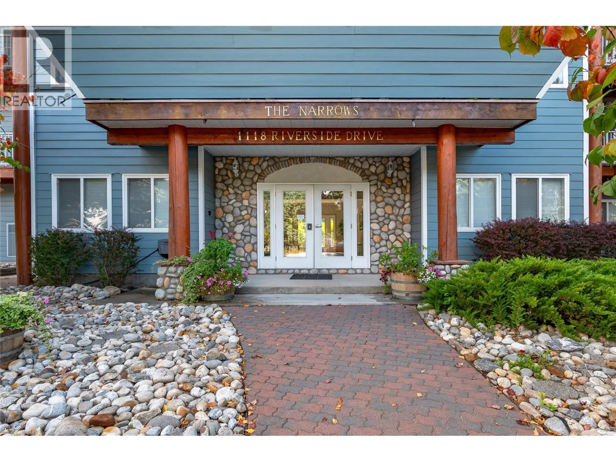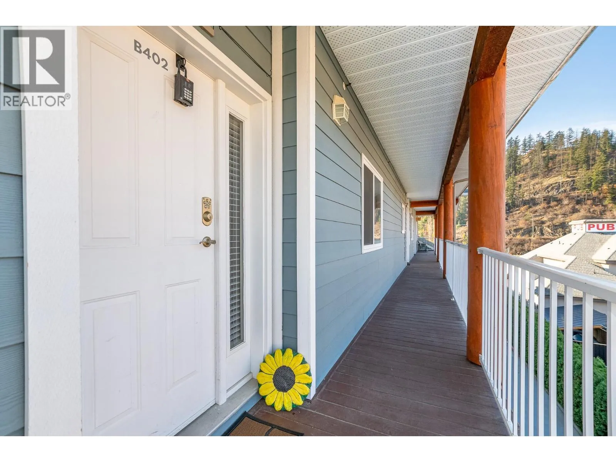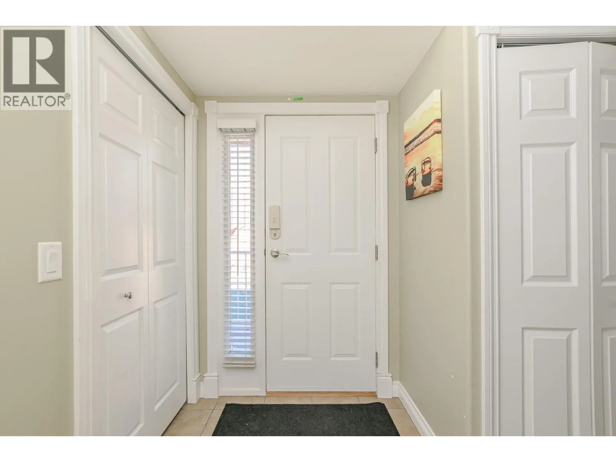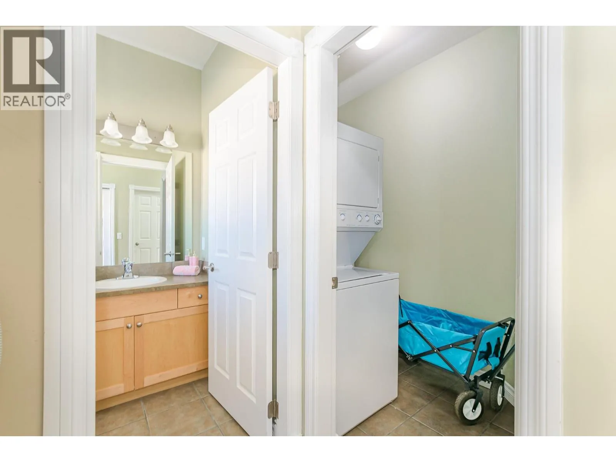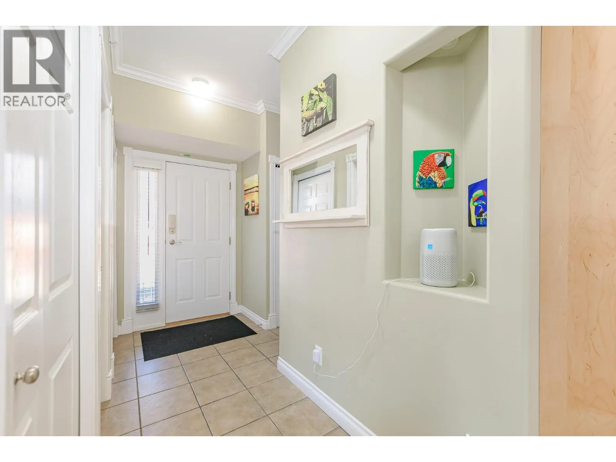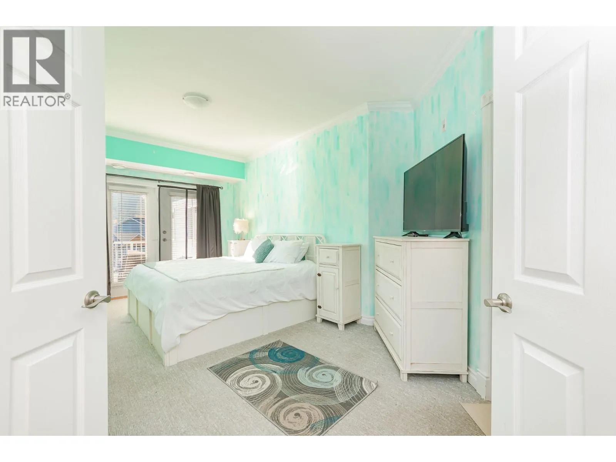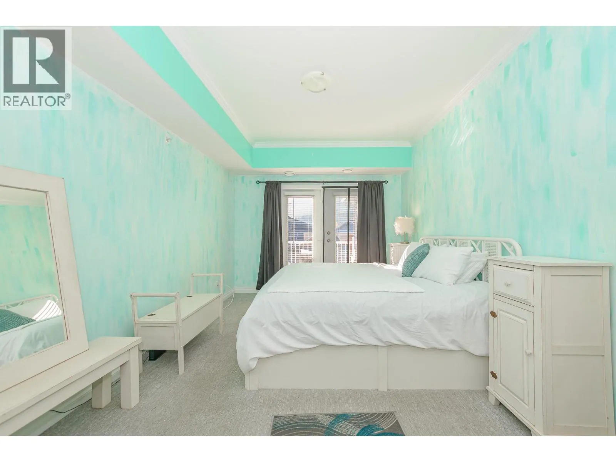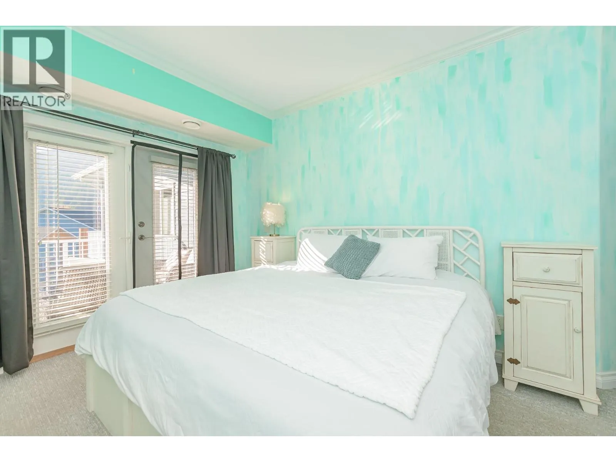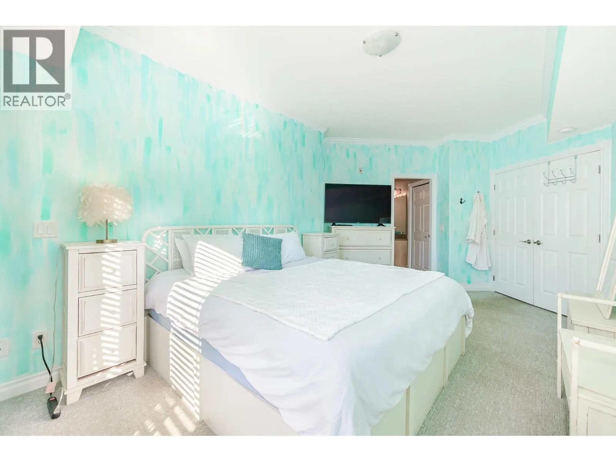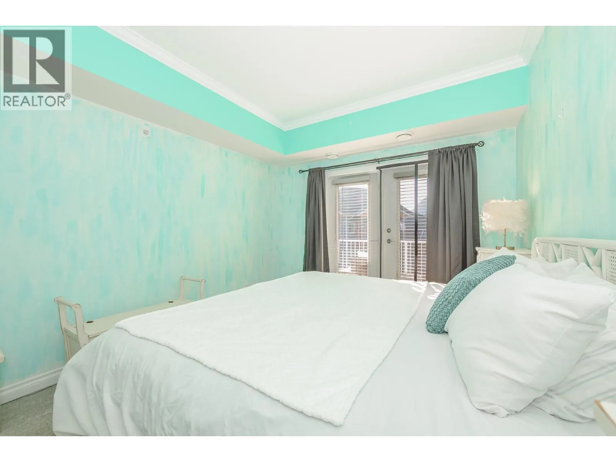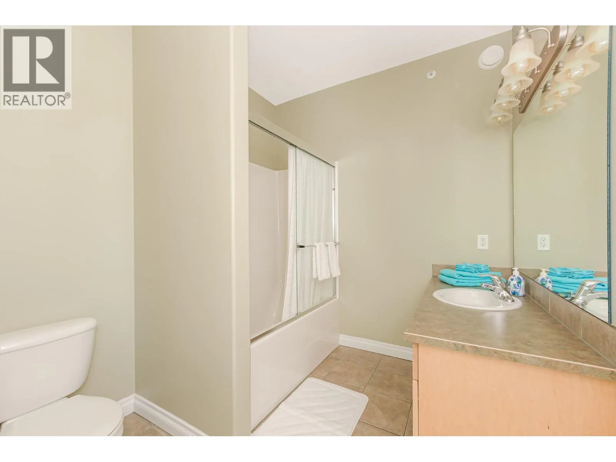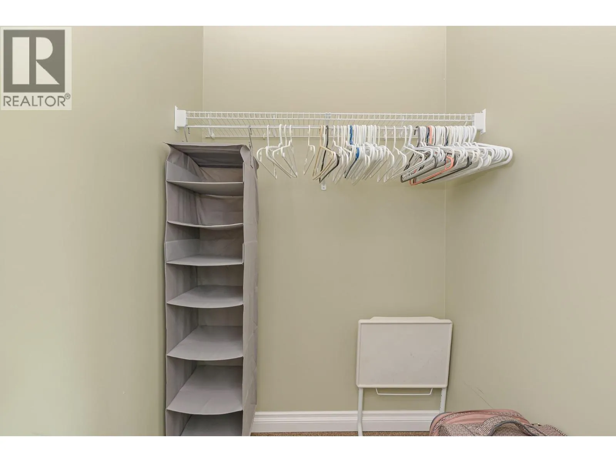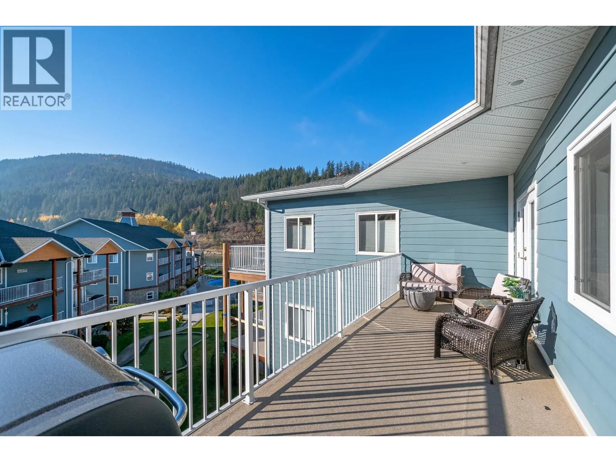
1118 Riverside Avenue Unit# B402, Sicamous, British Columbia V0E 2V0

Listed for:
$549,900
2 beds
3 baths
Listed 9 days ago
Apartment for rent: 1118 Riverside Avenue Unit# B402, Sicamous, British Columbia V0E 2V0

View all 54 photos

About

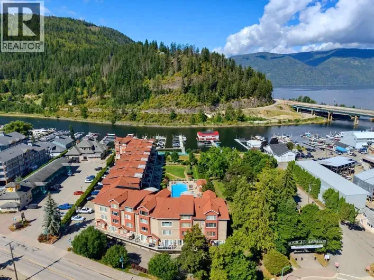
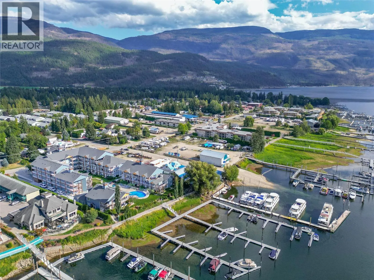
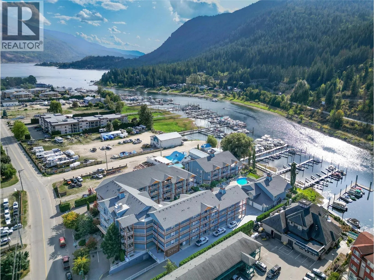
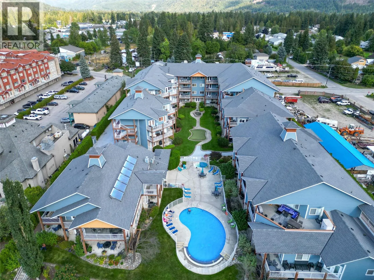
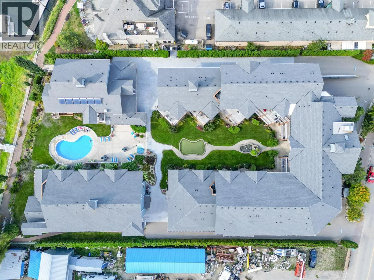
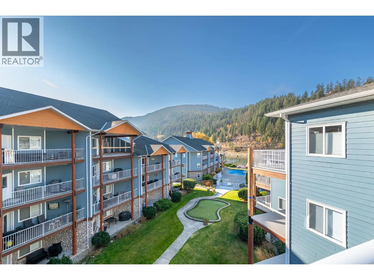
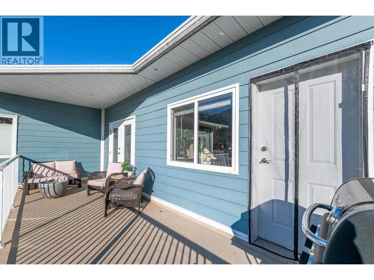
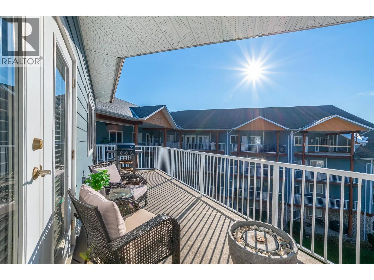
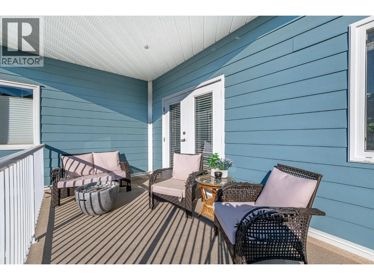
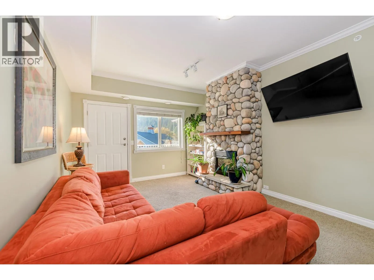
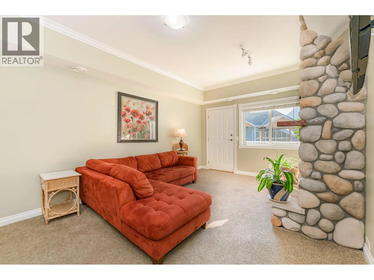
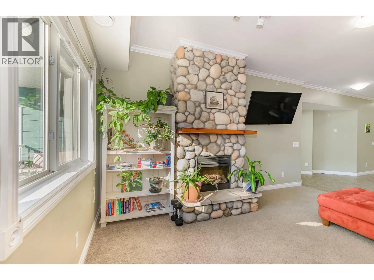
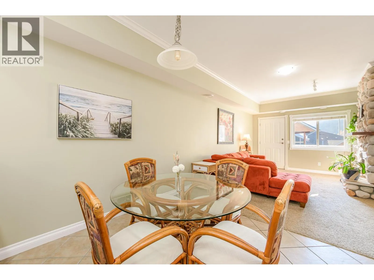
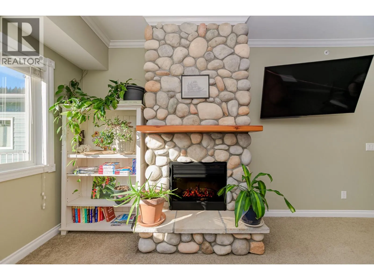
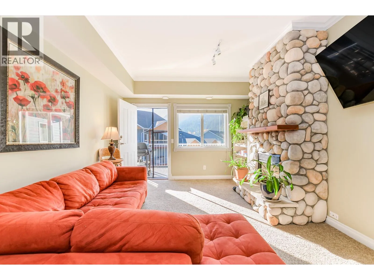
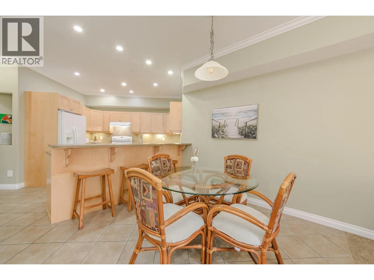
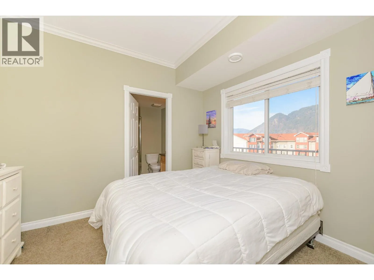
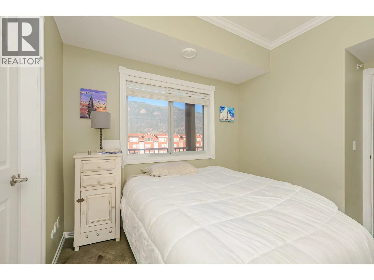
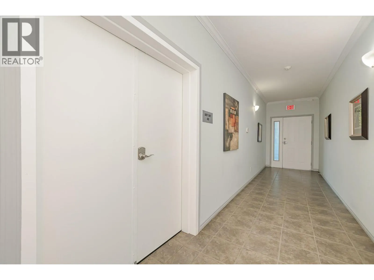
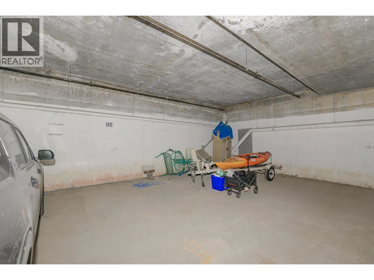
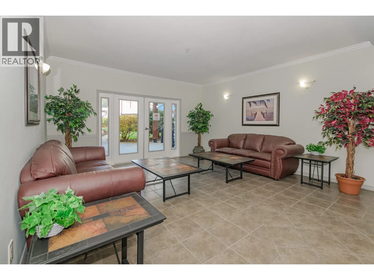
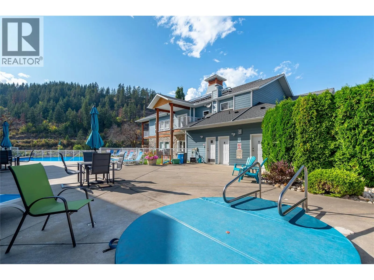
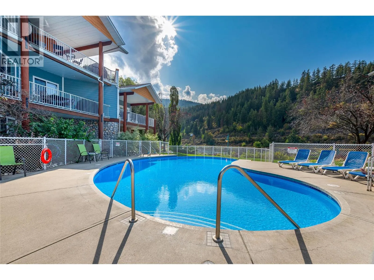
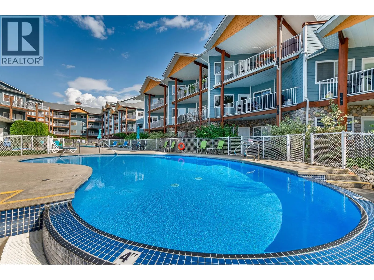
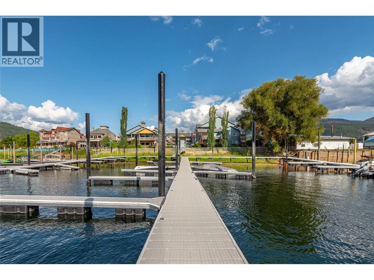
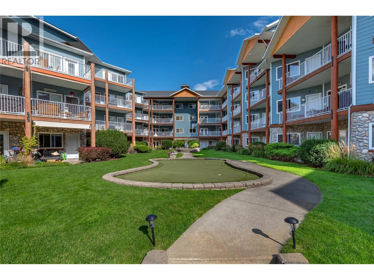
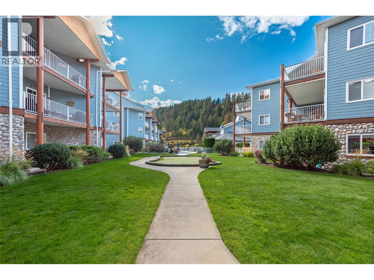
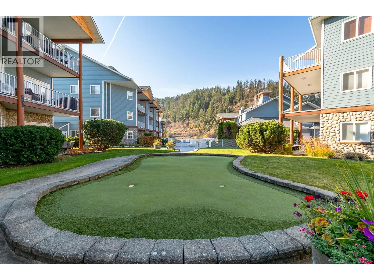
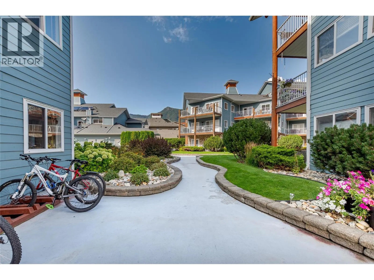
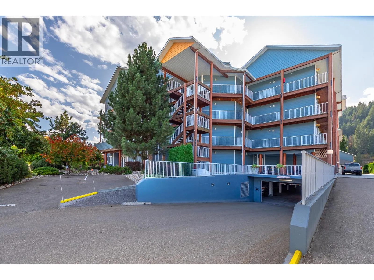
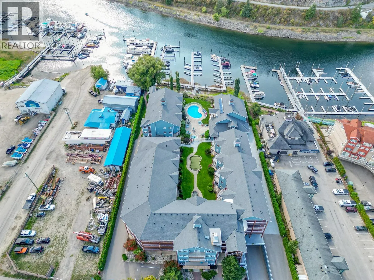
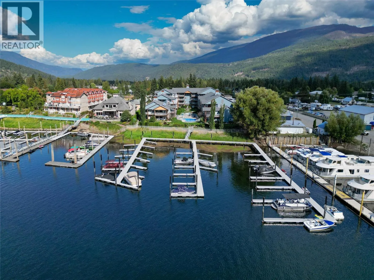
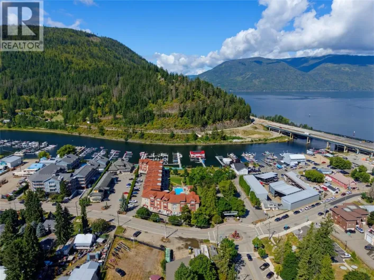
Enjoy the best of lakeside living in this spacious top-floor, penthouse-style condo, offering plenty of room to entertain and a large, partially covered patio showcasing beautiful lake and mountain views. Step downstairs, access your boat, and be on Mara Lake in just 2 minutes to the left or Shuswap Lake in 2 minutes to the right! Boating enthusiasts will appreciate the large, deep boat slip, while resort-style amenities include an outdoor pool, hot tub, mini golf, and guest suite for visiting family and friends. Two secured parking spaces accommodate a boat/trailer and vehicle, with convenient elevator access from the parkade to just outside your door. The recreational lifestyle doesn't end when summer does! You're also ideally situated within easy reach of four renowned snowmobiling destinations: Quest, Owlhead, Blue Lake, and Eagle Pass. Add nearby restaurants, shopping, transit, and everyday amenities, and you have an exceptional location for year-round enjoyment. Whether you're looking for a full-time residence, a weekend escape, or the ultimate recreational getaway, this property delivers! (id:27476)

Property Highlights

MLS® Number
10405320
Type
Single Family
Community Name
The Narrows
Maintenance Fee
590.29
Ownership Type
Strata
Land Size
under 1 acre
Parking Space Total
2

Building

Building Type
Apartment
Storeys
1.00
Square Footage
1183 sqft
Bathrooms Total
3
Bedrooms Total
2
Amenities
Cable TV, Clubhouse
Exterior Finish
Other
Fireplace Present
Yes
Basement Type
Basement Features
Building Heating Type
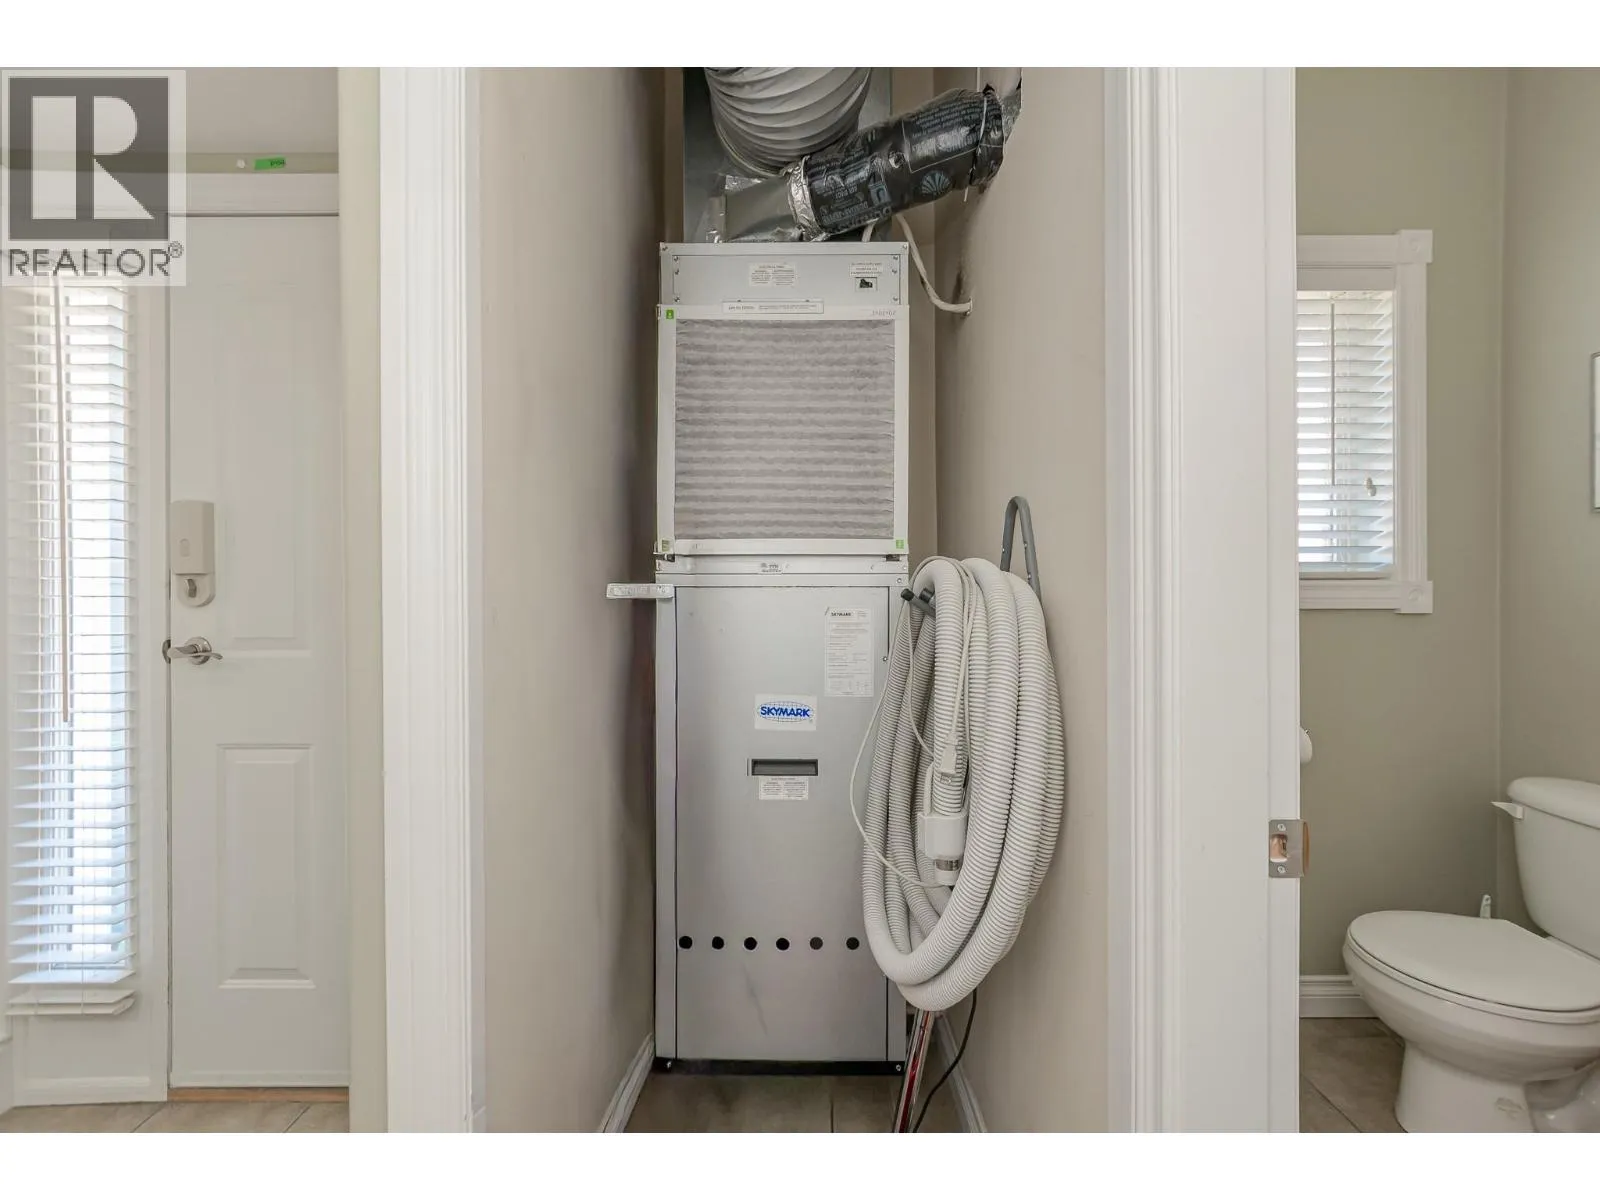
Heat Pump
Heating Fuel
Electric
Building Cooling Type
Central air conditioning, Heat Pump

Utilities

Water
Municipal water
Utility Sewer
Municipal sewage system

Room Layout

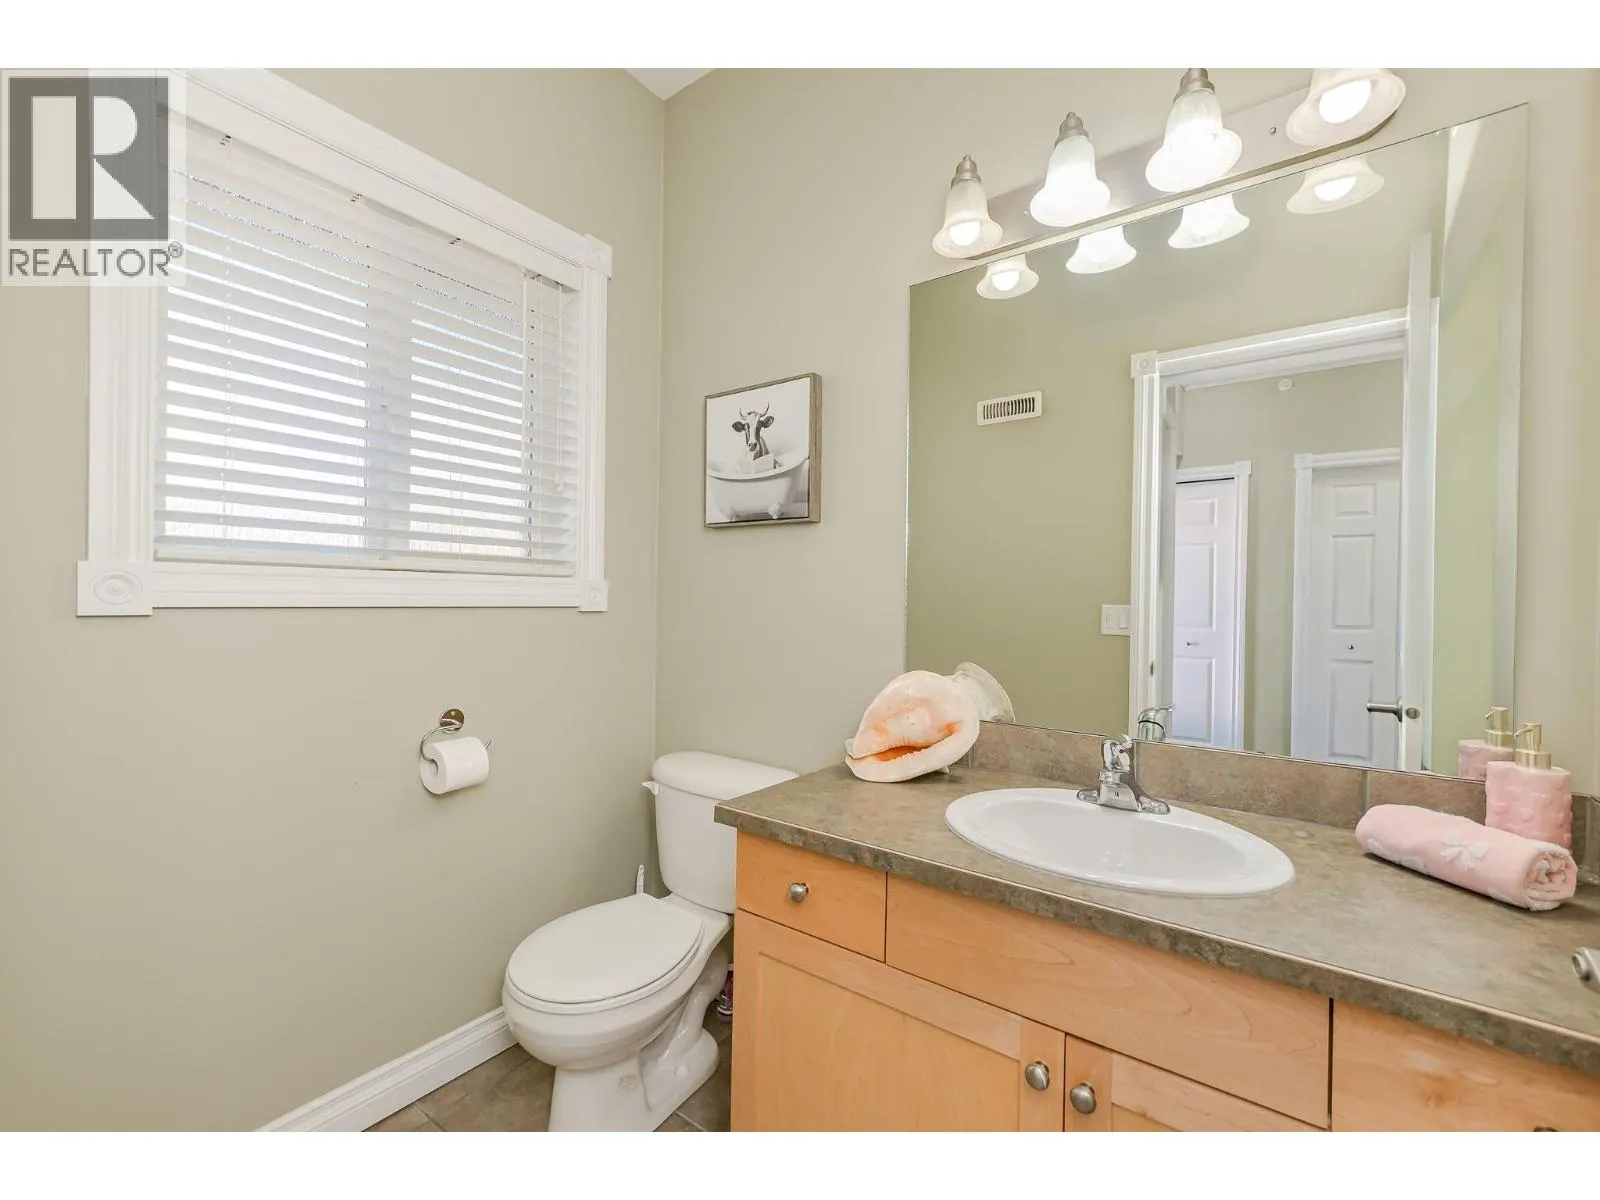
2pc Bathroom
Main level
6'6'' x 5'0''
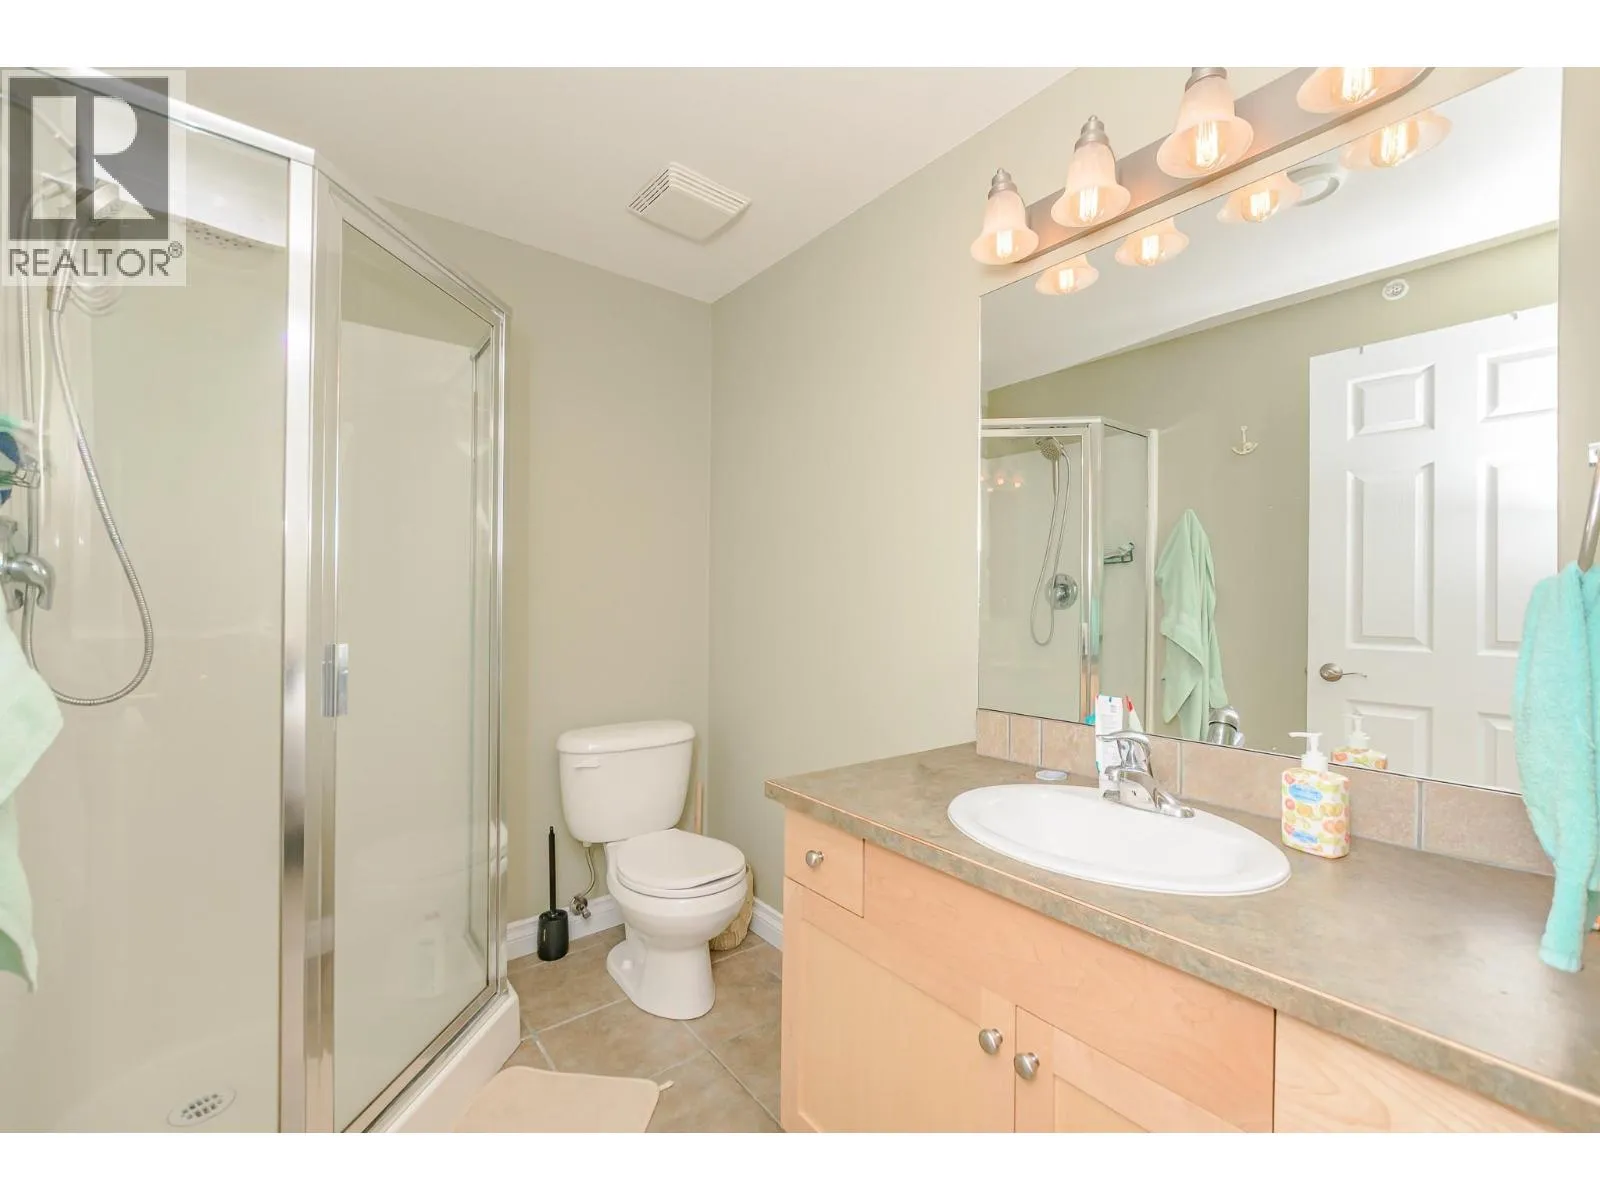
4pc Ensuite bath
Main level
7'4'' x 5'5''
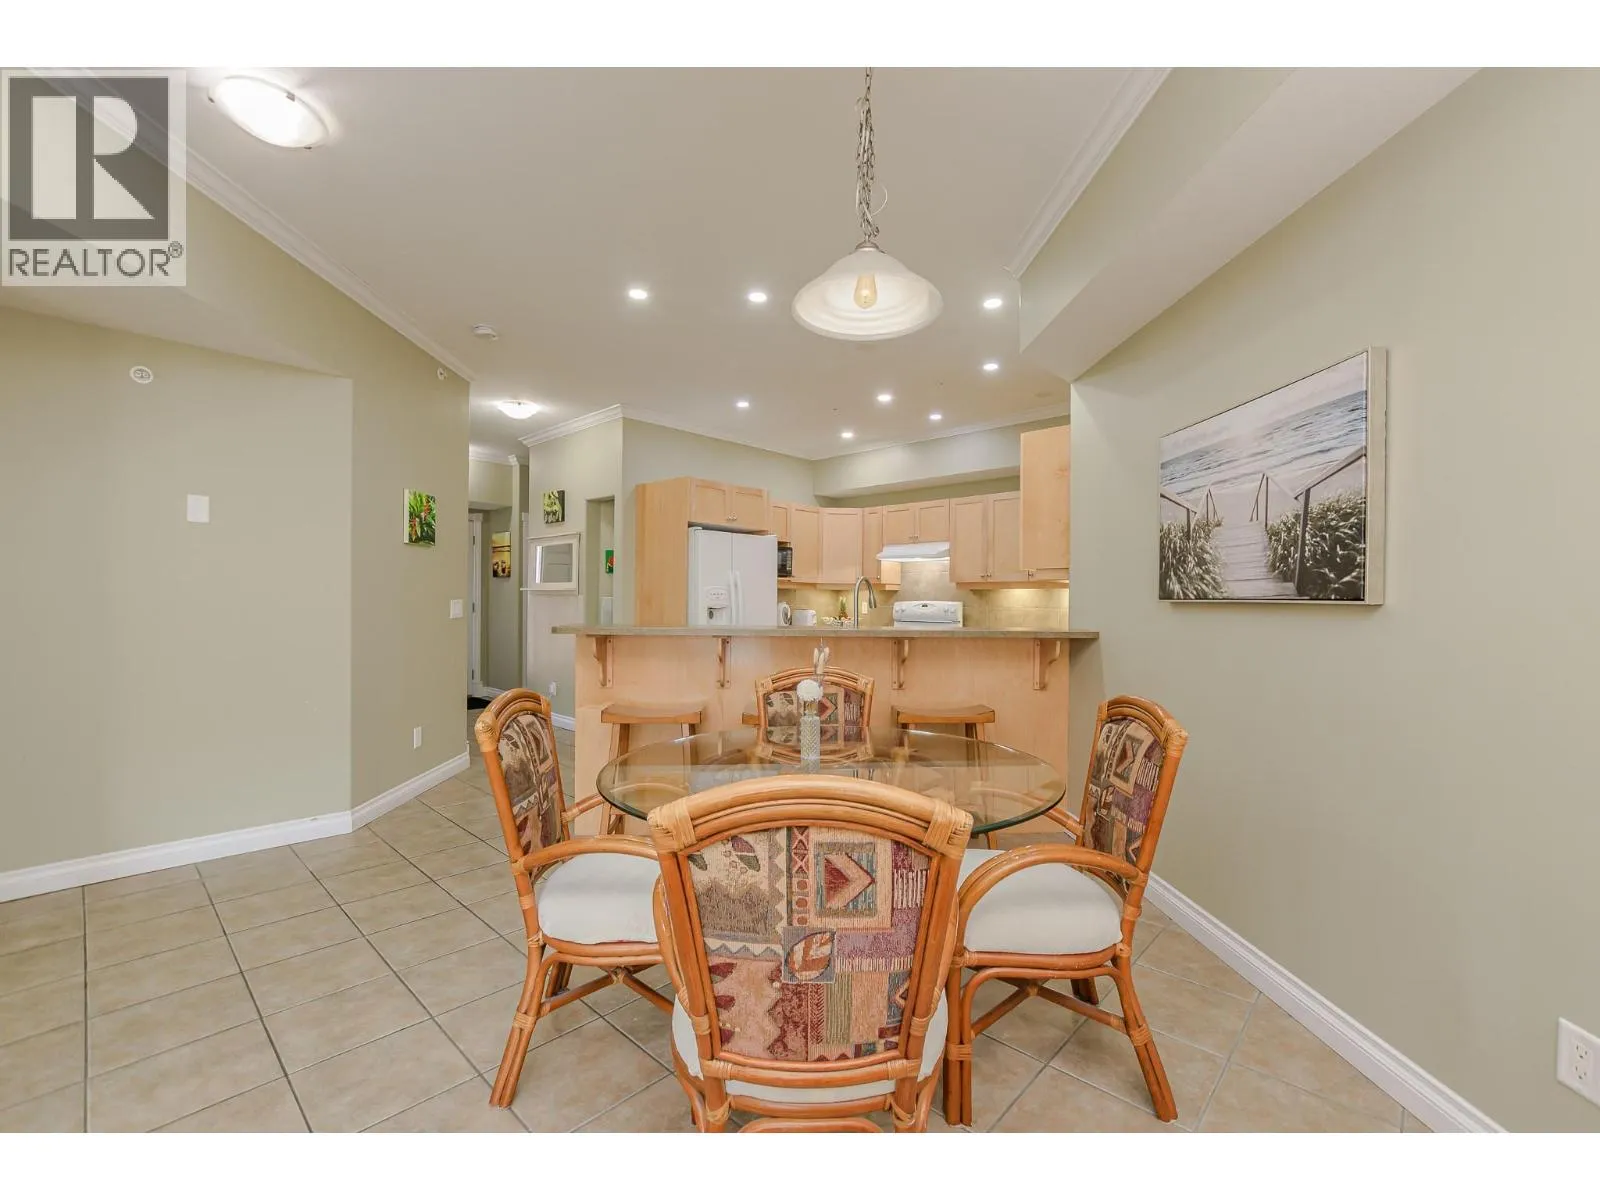
Dining room
Main level
10'0'' x 9'2''
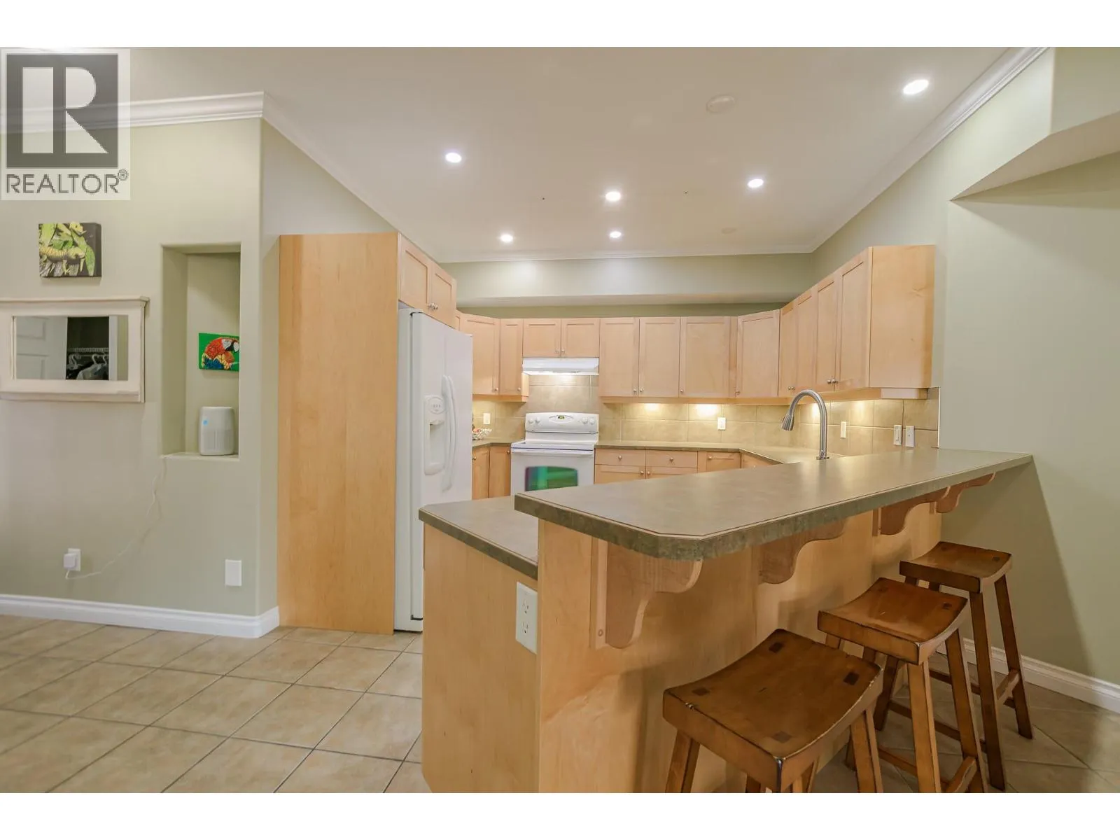
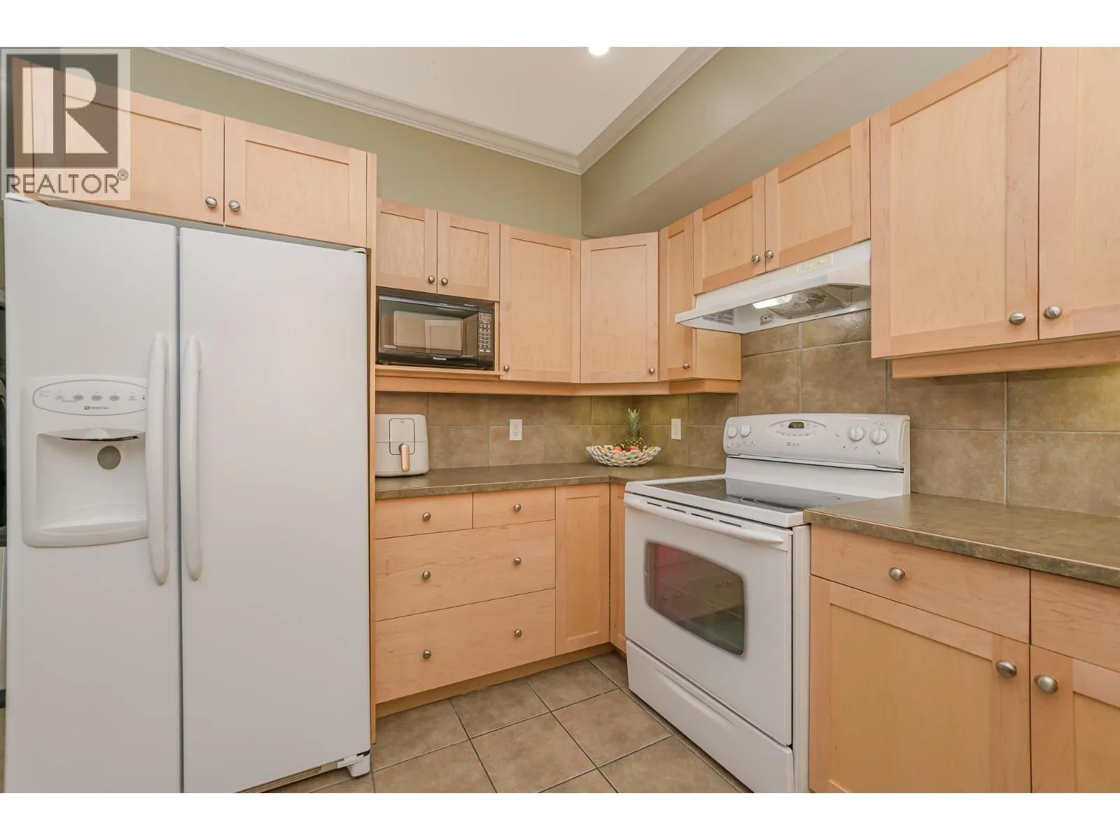
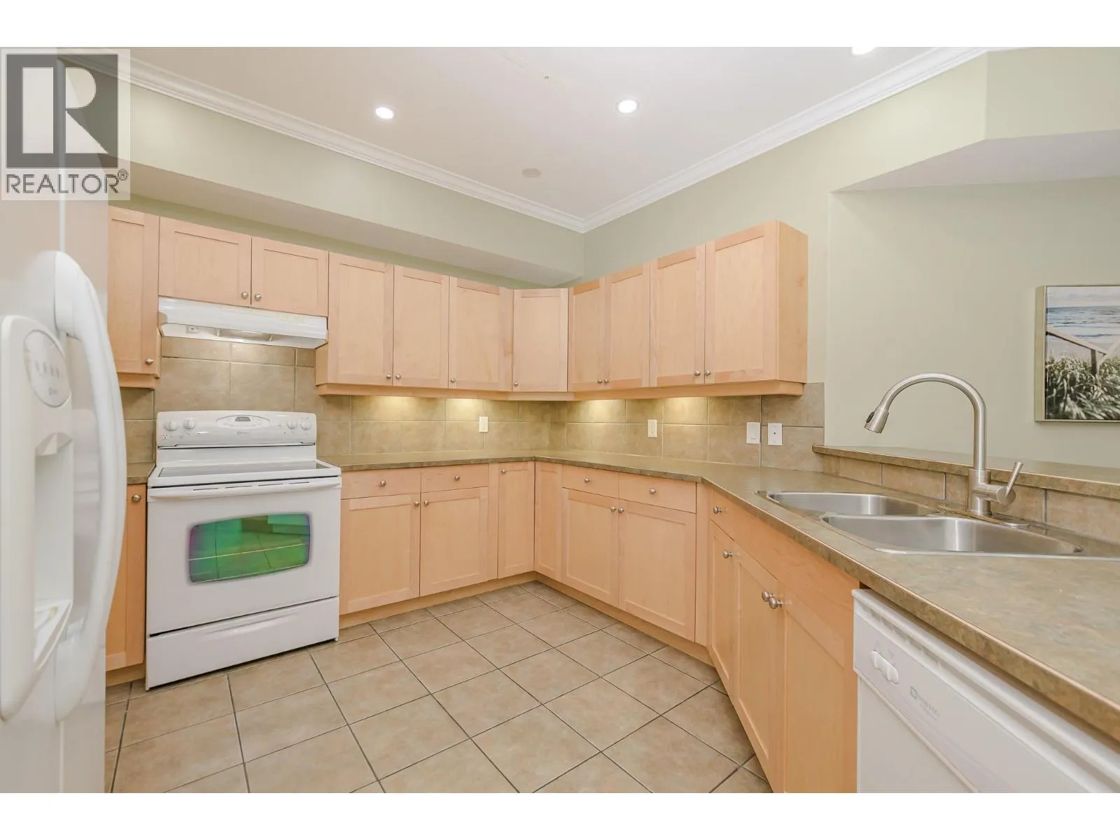
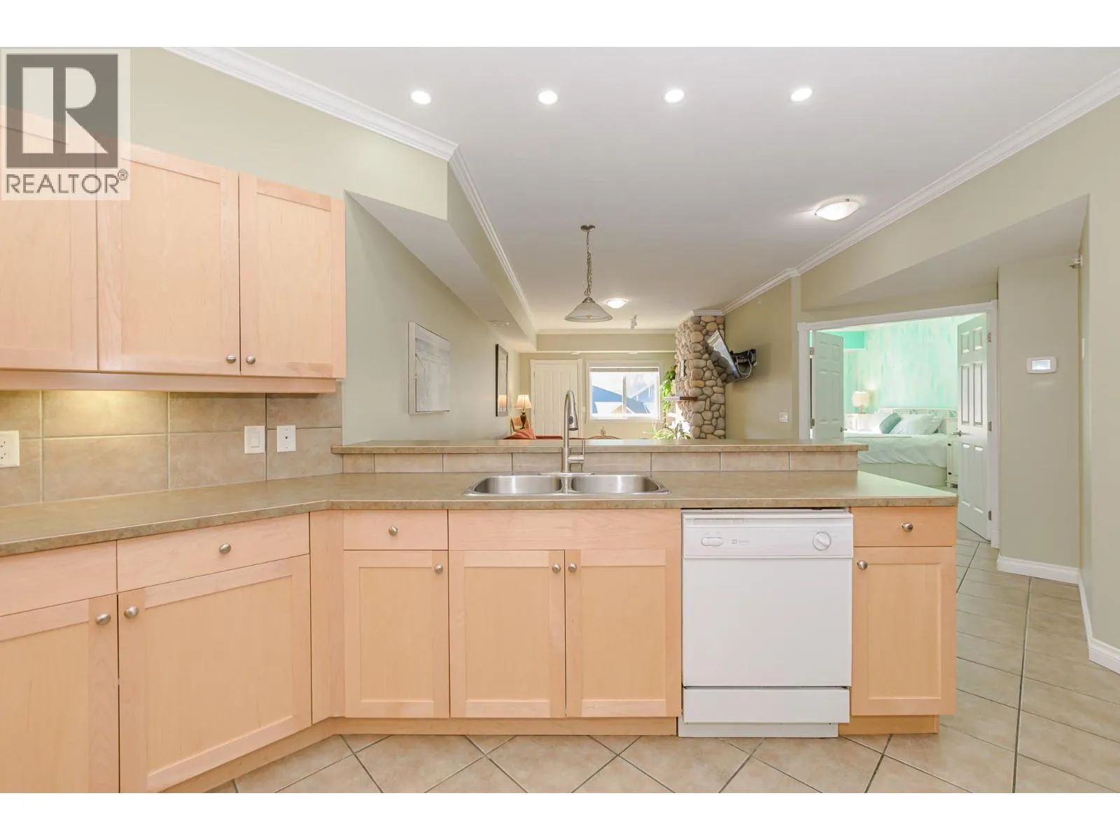
Kitchen
Main level
12'6'' x 12'0''
Living room
Main level
15'6'' x 11'6''
Bedroom
Main level
11'2'' x 10'0''
4pc Ensuite bath
Main level
8'8'' x 7'5''
Primary Bedroom
Main level
16'0'' x 10'6''

Location

Learn more about this property
Listing provided by:
eXp Realty (Kelowna)
MLS® number:
10405320
Agent:
Nathan Sulz
*Indicates required field
Name is required
Email is required
Please enter a valid phone number (e.g., 416-111-1111).

Street Spotlight - For sale