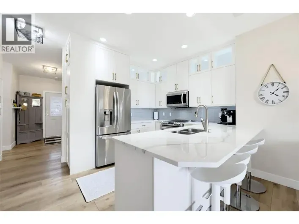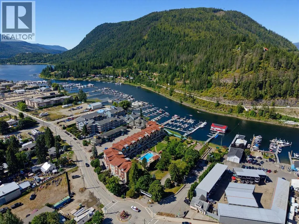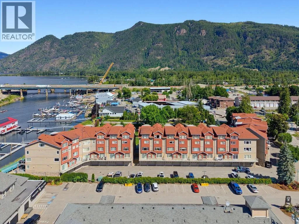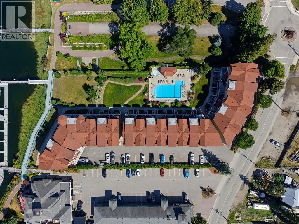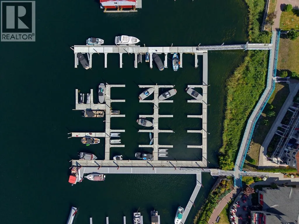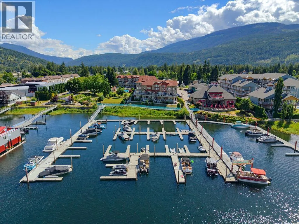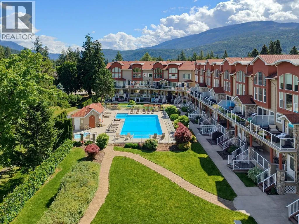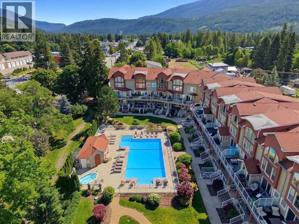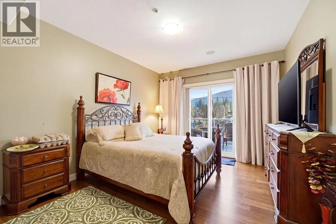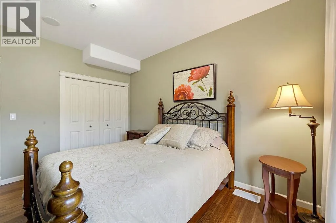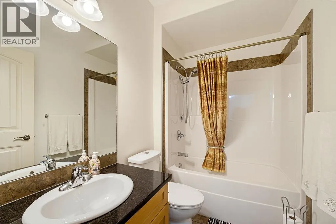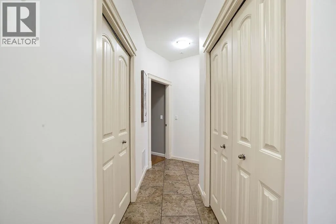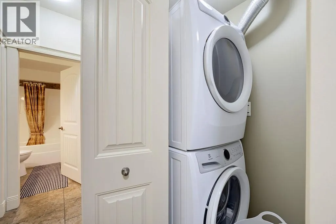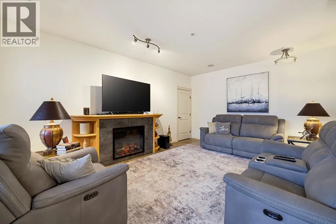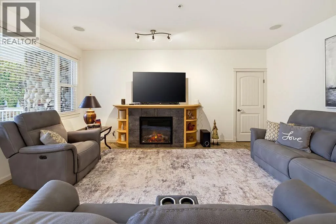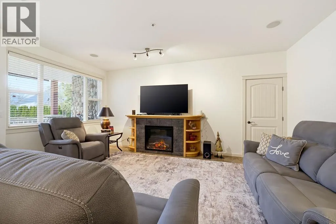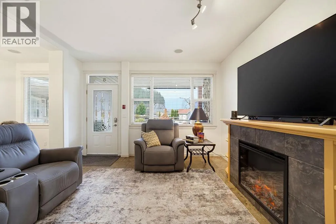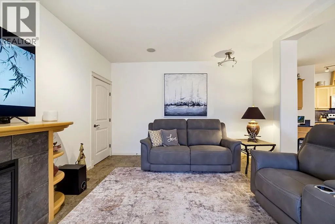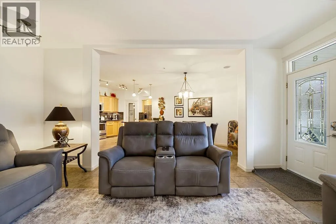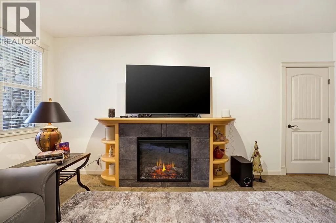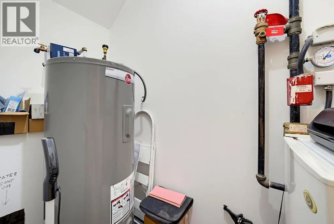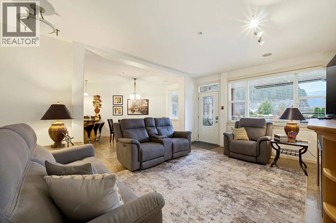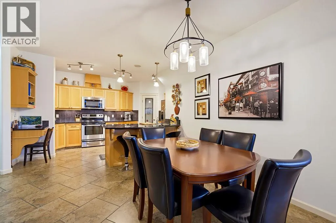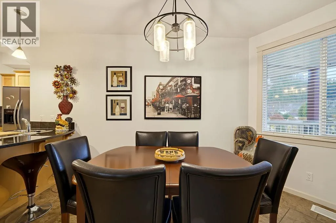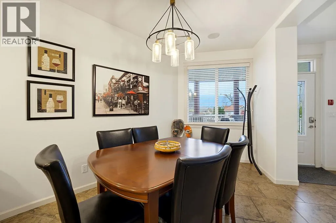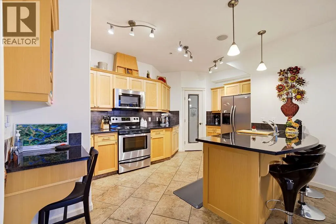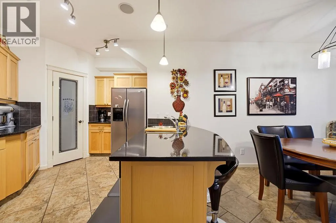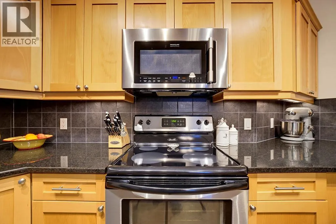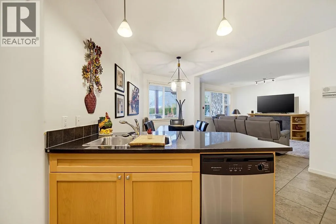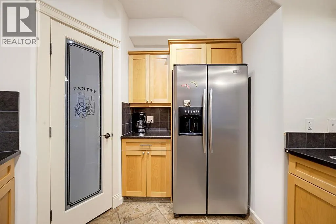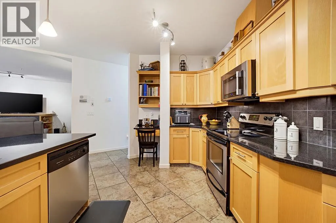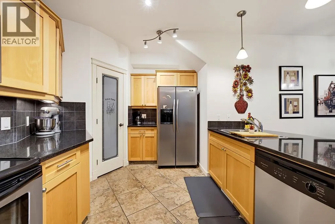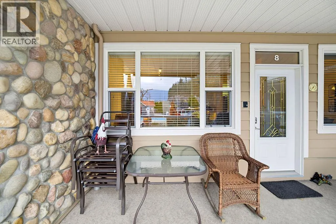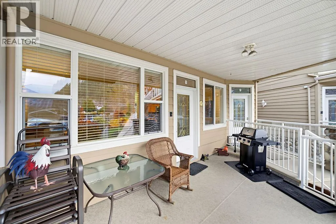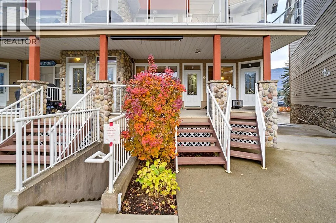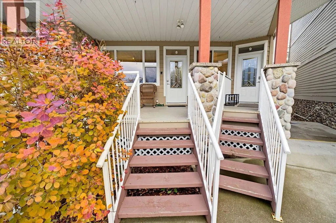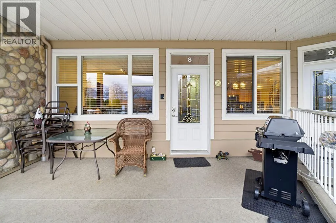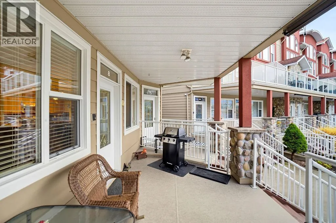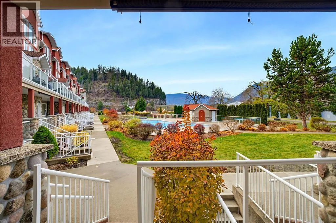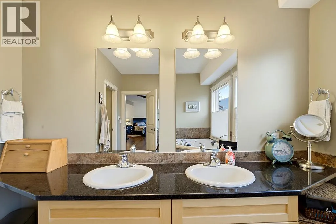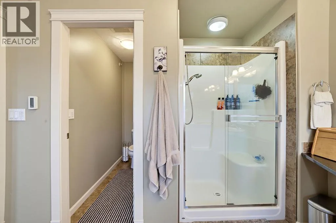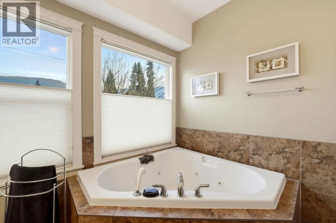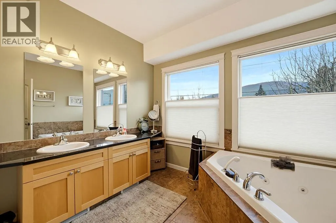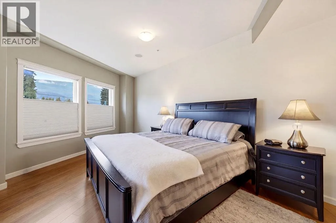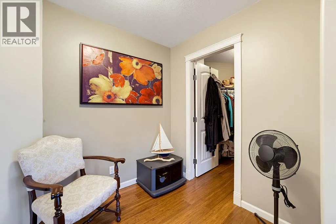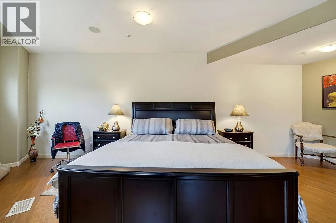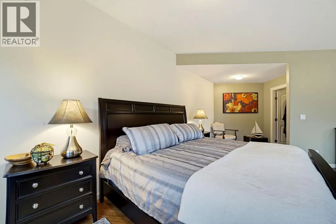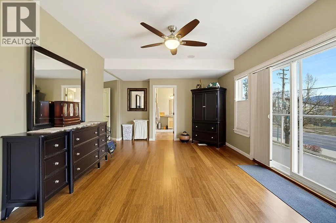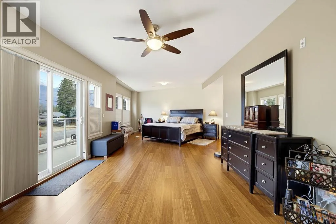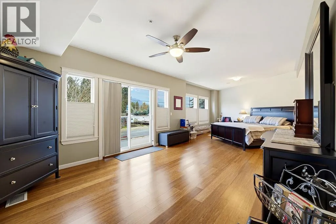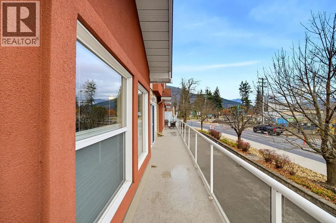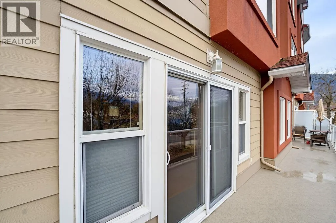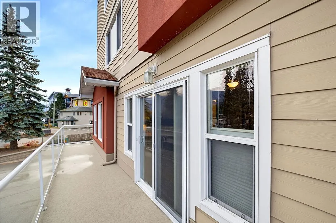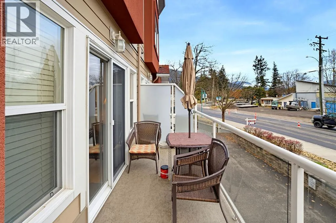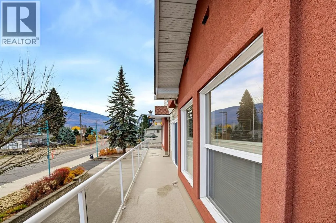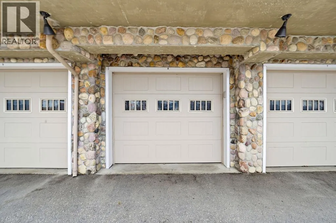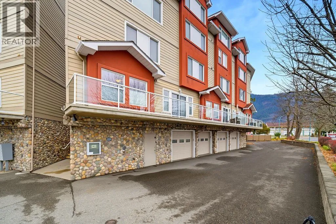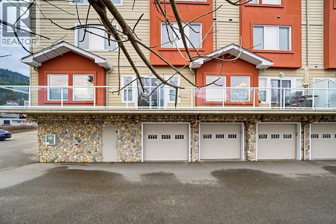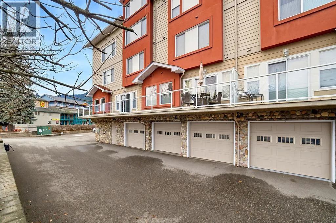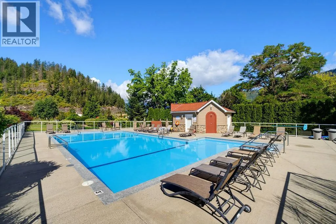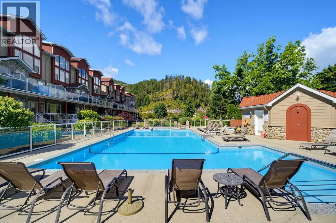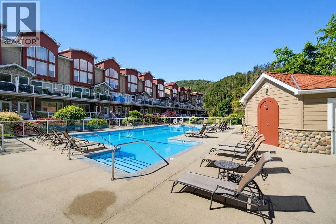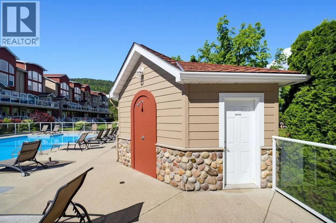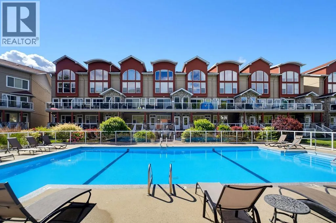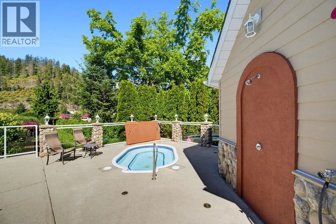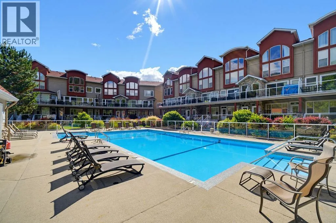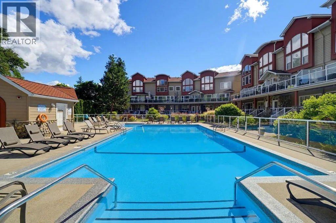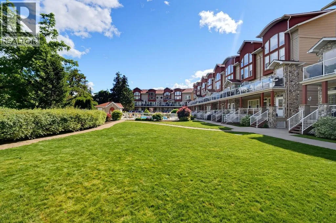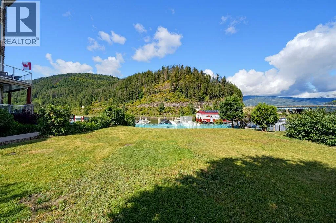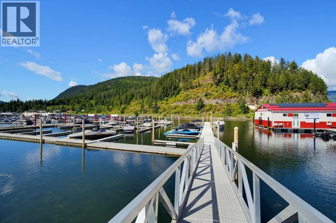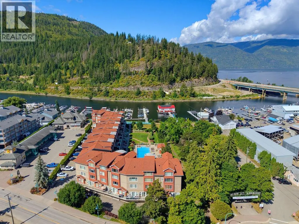
Rare Waterfront Luxury at Portside Court. Welcome to your waterfront retreat on the stunning Sicamous Channel, where luxury, comfort, and effortless lake living come together.This exceptional residence offers approximately 1,700 square feet of beautifully designed living space, combining the convenience of single-level living with the luxury of a private waterfront lifestyle. Located in the prestigious Portside Court development, this rare property offers an outstanding combination of privacy, premium amenities, and low-maintenance living.Step inside to discover a thoughtfully designed home featuring three spacious bedrooms, two bathrooms, and seamless access to exceptional outdoor living spaces.The heated saltwater outdoor pool and hot tub are just steps from your door, while your private entry overlooks the water. Boating enthusiasts will appreciate the premium, dedicated deep-channel boat slip in the secure, gated marina.I This home offers premium finishes & modern conveniences, including a geothermal heating & cooling system valued at approximately $25,000, providing year-round comfort & efficiency. A smart thermostat, an 80-gallon hot water tank, and a private jetted tub add to the home’s appeal. Complete with a deep tandem garage offering secure parking and plenty of storage for your boat and recreational toys Experience waterfront living at its finest in the heart of Sicamous. (id:27476)